
Save Photos You Love Just tap '♡'. Whether you know your style or are just starting, begin by freely collecting the seeds of your ideal home.
'Auto-Analysis' to Decode Your Sensibility Analyzes preferences from your saved photos. Uncover your 'true ideal' by visualizing the tastes you couldn't put into words.
Discover Professionals through Diagnosis Find experts who match your sensibilities. Explore their philosophies and projects to find a partner who shares your values.
Experience Your Ideal through Events Join open houses or events hosted by experts you like. Deepen your trust and peace of mind by experiencing actual spaces.
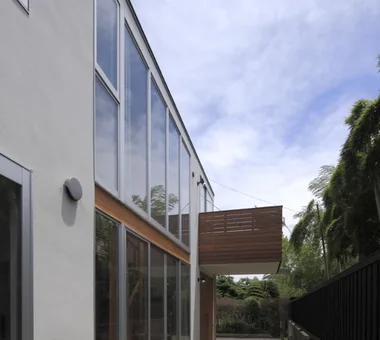
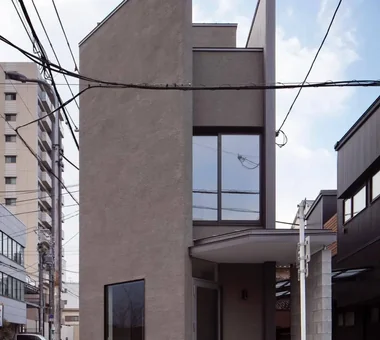
Exterior Masahiko Sawamura Architect and Associates Room 902, Famille Kamichoja-machi, 22-9, 2-chome Shimoru, Kamichoja-machi, Higashihorikawa-dori, Kamigyo-ku, Kyoto, Kyoto Prefecture, Japan Japanese Modern Flag-Shaped Lot Capturing Light Wet-Engawa Independent Kitchen High Thermal Insulation Couple Living Circulation Flow Natural Materials Energy-Saving House
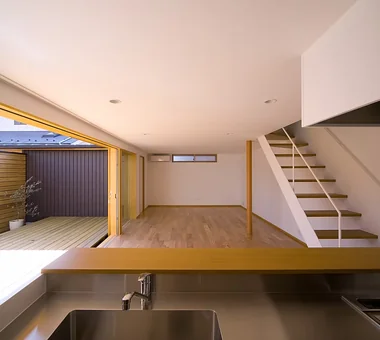
A Small Single-Story House on a Sloped Site|Kitchen 12mm Architects 1-1564 Shikenya, Moriyama-ku, Nagoya City, Aichi Prefecture Natural Modern Compact House Scenic View Single-Story House Natural Garden Sloped Site One-Room Space CompactHouse ScenicViews SingleStory SlopedSite

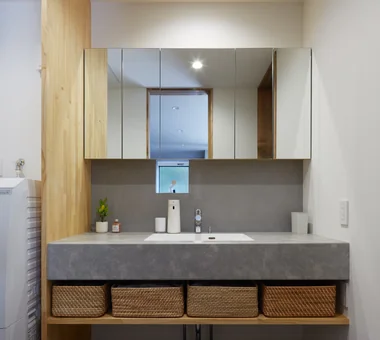
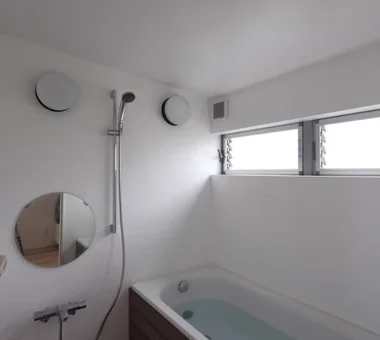
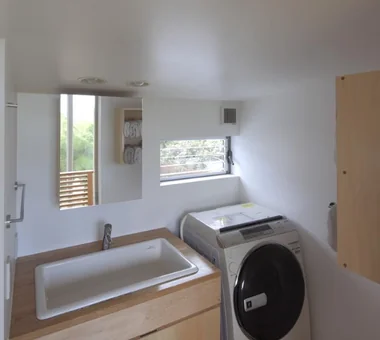
Converted the three-piece prefabricated unit bath to a 1216 unit, enabling the provision of a dedicated washbasin and dressing room. Yoshihiro Yamamoto Architects Associates 302, Zeniya Honpo Main Building, 14-6 Ishigatsujichō, Tennōji-ku, Osaka Natural Modern Sustainable Renovation Minimal Life Renovation Simple Modern Simple Life Minimal Design Apartment Renovation Natural Materials Rental StudioApartment CommercialProperty KitchenCounter
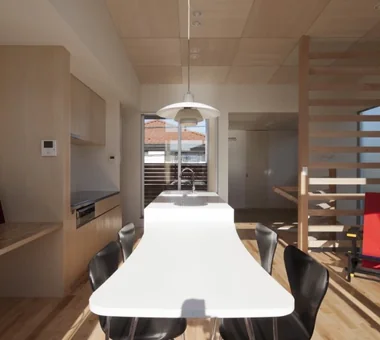
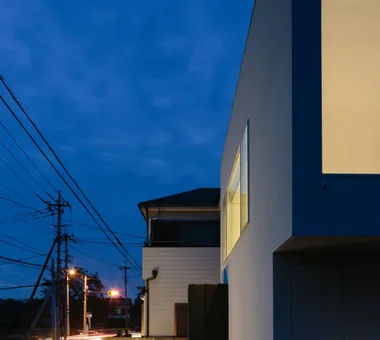
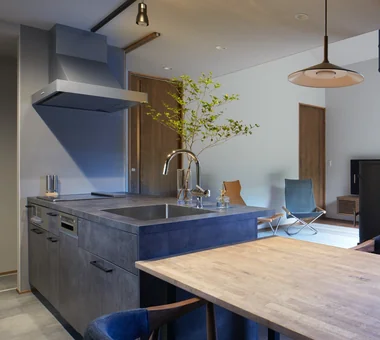
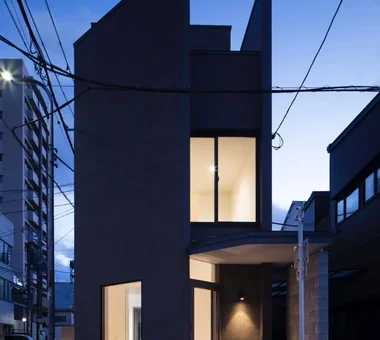
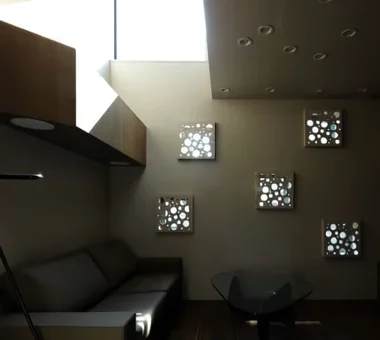
Living room — night view Masahiko Sawamura Architect and Associates Room 902, Famille Kamichoja-machi, 22-9, 2-chome Shimoru, Kamichoja-machi, Higashihorikawa-dori, Kamigyo-ku, Kyoto, Kyoto Prefecture, Japan Japanese Modern Flag-Shaped Lot Capturing Light Wet-Engawa Independent Kitchen High Thermal Insulation Couple Living Circulation Flow Natural Materials Energy-Saving House
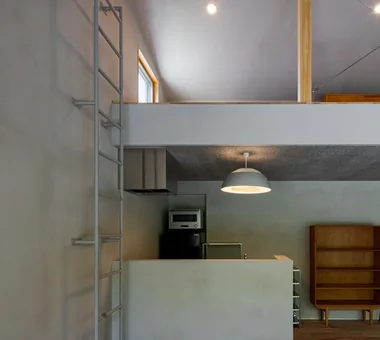
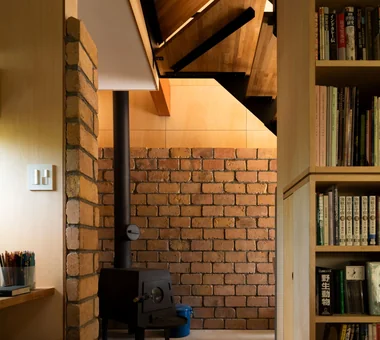
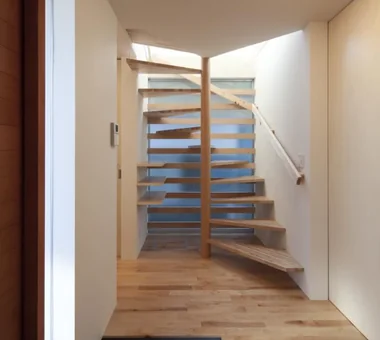
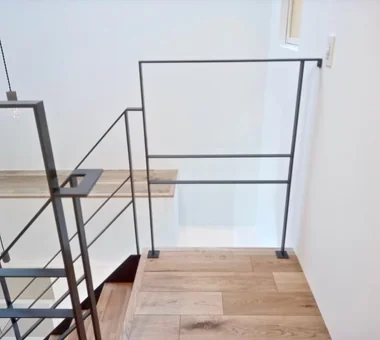
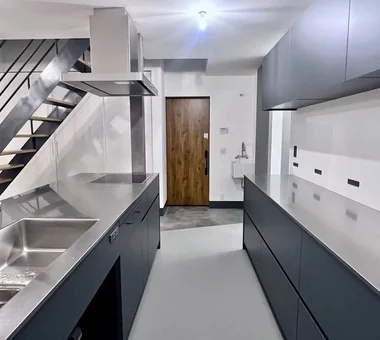
Shibasaki Residence|Stairs KASA ARCHITECTS 2-21-2-1S Fuda, Chofu City, Tokyo Entrance Doma Narrow House Built-in Kitchen Custom-built vanity Exposed Beam Open House Simple Modern Workspace CompactHousing OpenHouseConcept EntranceDoma
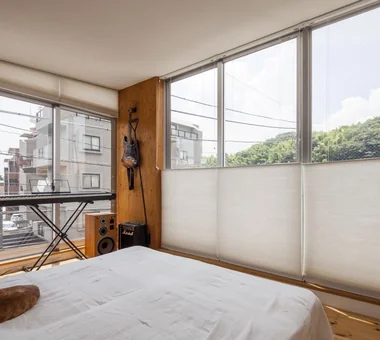
I Know Only Contentment|LDK AS IT IS Co., Ltd. 576 O, Tsukuba City, Ibaraki Prefecture, Japan Narrow House Piano Natural Modern Borrowed Scenery
Abeno Residence|Approach Kumi Inoue Architects 2-6-15 Kuwazu, Higashisumiyoshi-ku, Osaka City, Osaka Prefecture Narrow House Urban House Wood Texture Steel Staircase Natural Light Roof Balcony Plasterer's Finish
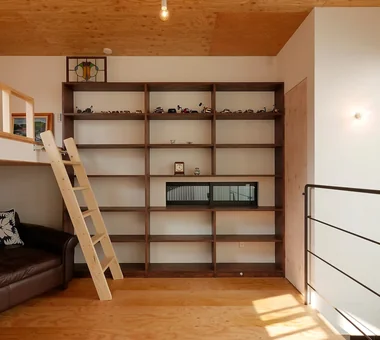
A space for relaxation and exercise. Yoshihiro Yamamoto Architects Associates 302, Zeniya Honpo Main Building, 14-6 Ishigatsujichō, Tennōji-ku, Osaka Display Storage Wood Texture ZEH Galvalume Steel Sheet Live-Work Integration Simple Modern Single-Story House Circulation Flow Workspace Wall Bookshelf LivingAlone RedCedarCladding HickoryFlooring Curtains SeismicGrade3
Open storage displaying frying pans and knives directly on the wall. Yoshihiro Yamamoto Architects Associates 302, Zeniya Honpo Main Building, 14-6 Ishigatsujichō, Tennōji-ku, Osaka Display Storage Slow Life Remodeling Material Texture Solid Wood Renovation Simple Life Natural Light Apartment Renovation Natural Materials Oak Paint Wall-mounted kitchen Muji
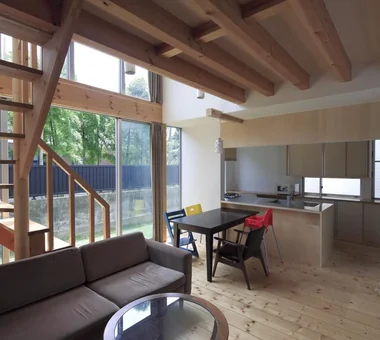
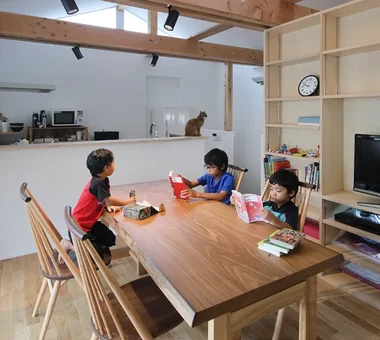
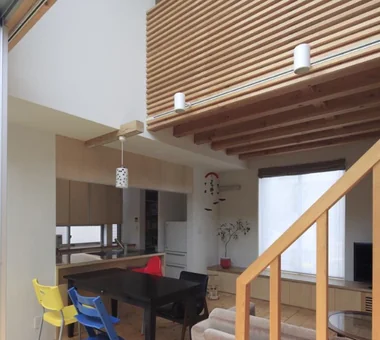
Shibasaki Residence|LDK KASA ARCHITECTS 2-21-2-1S Fuda, Chofu City, Tokyo Entrance Doma Narrow House Built-in Kitchen Custom-built vanity Exposed Beam Open House Simple Modern Workspace CompactHousing OpenHouseConcept EntranceDoma
A small dining corner. Yoshihiro Yamamoto Architects Associates 302, Zeniya Honpo Main Building, 14-6 Ishigatsujichō, Tennōji-ku, Osaka Display Storage Wood Texture ZEH Galvalume Steel Sheet Live-Work Integration Simple Modern Single-Story House Circulation Flow Workspace Wall Bookshelf LivingAlone RedCedarCladding HickoryFlooring Curtains SeismicGrade3
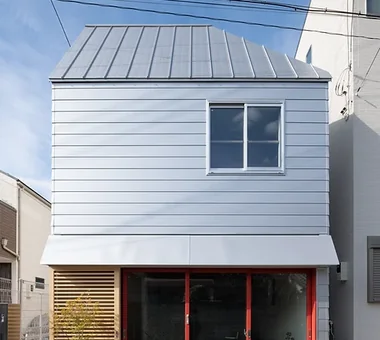
View from the southeast. Yoshihiro Yamamoto Architects Associates 302, Zeniya Honpo Main Building, 14-6 Ishigatsujichō, Tennōji-ku, Osaka Display Storage Wood Texture ZEH Galvalume Steel Sheet Live-Work Integration Simple Modern Single-Story House Circulation Flow Workspace Wall Bookshelf LivingAlone RedCedarCladding HickoryFlooring Curtains SeismicGrade3
Sunlight streaming through the clerestory windows is further diffused by the white walls, illuminating the entire interior space. Yu Architectural Design Studio 159-20 Tsuboi-cho, Funabashi City, Chiba Prefecture Wood Deck Natural Modern Capturing Light High Sidelight Terrace Void Charred Cedar
Dwelling of Drummer|LDK JYU ARCHITECT 2-19-19 Nakane, Meguro-ku, Tokyo Narrow House Custom Kitchen Borrowed Scenery Capturing Light Semi-Basement Soundproof Room Music Room Minimal Design DrumStudio SoundproofRoom CompactHousing BorrowedScenery
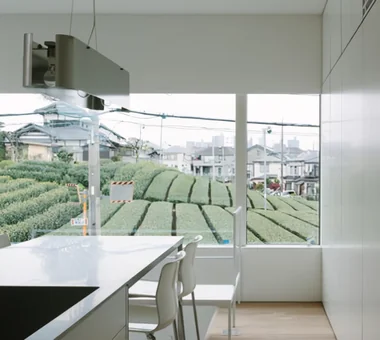
House in Futtsu|LDK Yu Architectural Design Studio 159-20 Tsuboi-cho, Funabashi City, Chiba Prefecture Compact House Scenic View Simple Modern Doma Kitchen CompactHouse EarthenFloorKitchen ScenicView
Window-side: despite the narrow lot, double-height ceilings over two levels and expansive openings create a sense of openness in the living room. Yoshihiro Yamamoto Architects Associates 302, Zeniya Honpo Main Building, 14-6 Ishigatsujichō, Tennōji-ku, Osaka Narrow House Garage House Fully Openable Sash Bike Garage Skip Floor House with Doma Family with Children Industrial Expanded Metal Iron Details steel-frame construction urban residence box-shaped house steel living-room staircase
House in Sayama|Exterior Coo Planning 201, M'S Kyomachibori Building, 1-7-17 Kyomachibori, Nishi-ku, Osaka City, Osaka Prefecture Narrow House Wood Texture Second-Floor Living Natural Modern Scenic View Roof Balcony Wall Storage High Ceiling CompactHousing WallStorage HighCeiling SecondFloorLivingRoom ScenicView
Maximizing the woodland setting by fully opening the south façade, where privacy is ensured. 12mm Architects 1-1564 Shikenya, Moriyama-ku, Nagoya City, Aichi Prefecture Natural Modern Compact House Scenic View Single-Story House Natural Garden Sloped Site One-Room Space CompactHouse ScenicViews SingleStory SlopedSite

HOU (包) — Cork House|LDK AS IT IS Co., Ltd. 576 O, Tsukuba City, Ibaraki Prefecture, Japan Reclaimed Wood Material Texture Toplight Living with a Dog Retro Modern
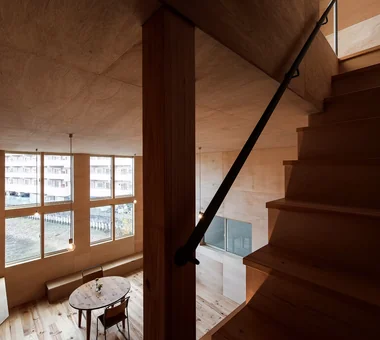
I Know Only Contentment|Stairs AS IT IS Co., Ltd. 576 O, Tsukuba City, Ibaraki Prefecture, Japan Narrow House Piano Natural Modern Borrowed Scenery
Three-story house planned on a site with a 3.0 m frontage and a 16.0 m depth Coo Planning 201, M'S Kyomachibori Building, 1-7-17 Kyomachibori, Nishi-ku, Osaka City, Osaka Prefecture Narrow House Urban House Custom Kitchen Family with Children Storage Access Flow Skeleton Staircase Toplight Optimized Storage
House Along the Jōsui Canal|Toilet Atelier Cotocoto 4 Sekimachiminami, Nerima-ku, Tokyo Natural Modern Borrowed Scenery Visual Control Skip Floor House with Doma Gardening Continuous Window Live-Work Integration Workspace
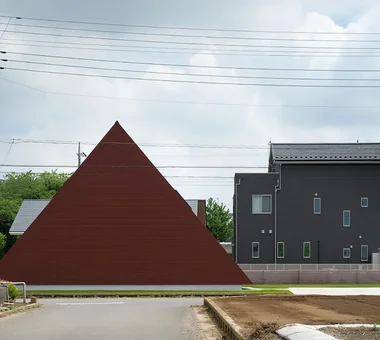
Urban Presence in the Countryside|LDK AS IT IS Co., Ltd. 576 O, Tsukuba City, Ibaraki Prefecture, Japan Wood Deck Natural Modern Mindful Living
The skip-floor configuration naturally separates workspaces and private areas. Atelier Cotocoto 4 Sekimachiminami, Nerima-ku, Tokyo Natural Modern Borrowed Scenery Visual Control Skip Floor House with Doma Gardening Continuous Window Live-Work Integration Workspace
The closet incorporates adjustable shelving and movable hanging rails to enhance flexibility. Yoshihiro Yamamoto Architects Associates 302, Zeniya Honpo Main Building, 14-6 Ishigatsujichō, Tennōji-ku, Osaka Natural Modern Sustainable Renovation Minimal Life Renovation Simple Modern Simple Life Minimal Design Apartment Renovation Natural Materials Rental StudioApartment CommercialProperty KitchenCounter
Shibasaki Residence|Storage KASA ARCHITECTS 2-21-2-1S Fuda, Chofu City, Tokyo Entrance Doma Narrow House Built-in Kitchen Custom-built vanity Exposed Beam Open House Simple Modern Workspace CompactHousing OpenHouseConcept EntranceDoma
View down to the living and dining from the stair landing. Yoshihiro Yamamoto Architects Associates 302, Zeniya Honpo Main Building, 14-6 Ishigatsujichō, Tennōji-ku, Osaka Narrow House Garage House Fully Openable Sash Bike Garage Skip Floor House with Doma Family with Children Industrial Expanded Metal Iron Details steel-frame construction urban residence box-shaped house steel living-room staircase
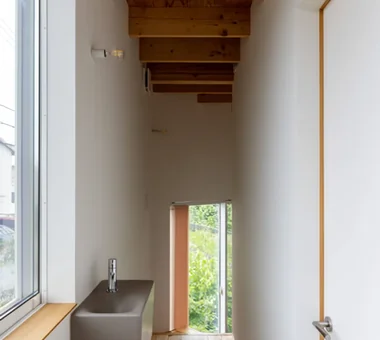
The washbasin and toilet are compactly consolidated under the stairs. Yoshihiro Yamamoto Architects Associates 302, Zeniya Honpo Main Building, 14-6 Ishigatsujichō, Tennōji-ku, Osaka Wood Texture Wood Deck Bike Garage Exposed Beam Toplight Engawa Industrial Simple Life Iron Details Large Opening Urban housing Interior-exterior integration Galvalume steel cladding Tatami mats Softwood plywood
Residence in Kamiuma|LDK Naoko Matsumoto Architects & Associates 1304 Park Front Nakano Arai Yakushi, 5-5-10 Arai, Nakano-ku, Tokyo, Japan Narrow House Urban House Japanese Modern Capturing Light Wet-Engawa Terrace Lattice Tsubo Garden
Hyu House|Approach ARCHIXXX Satoru Shinno Architectural Design 2-4-34 Minamimorimachi, Kita-ku, Osaka, Osaka Prefecture Narrow House Closed to Outside, Open to Inside Borrowed Scenery Capturing Light Solid Wood White House Minimal Design
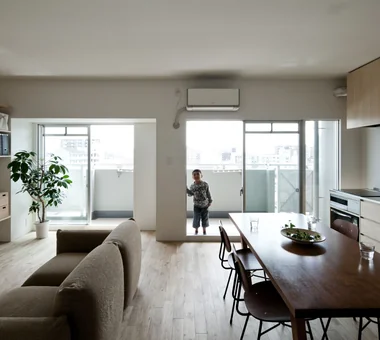
Reconfigured a conventional studio apartment into a simplified layout that can be used as spaciously as possible. Yoshihiro Yamamoto Architects Associates 302, Zeniya Honpo Main Building, 14-6 Ishigatsujichō, Tennōji-ku, Osaka Natural Modern Sustainable Renovation Minimal Life Renovation Simple Modern Simple Life Minimal Design Apartment Renovation Natural Materials Rental StudioApartment CommercialProperty KitchenCounter
HOU (包) — Cork House|LDK AS IT IS Co., Ltd. 576 O, Tsukuba City, Ibaraki Prefecture, Japan Reclaimed Wood Material Texture Toplight Living with a Dog Retro Modern
Abeno Residence|Exterior Kumi Inoue Architects 2-6-15 Kuwazu, Higashisumiyoshi-ku, Osaka City, Osaka Prefecture Narrow House Urban House Wood Texture Steel Staircase Natural Light Roof Balcony Plasterer's Finish
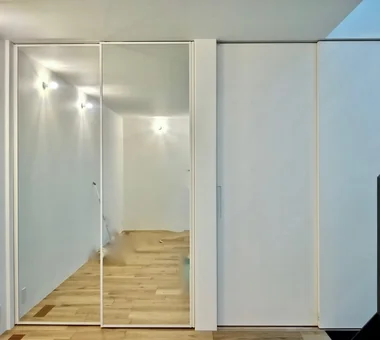
Overhead cabinets shown fully opened. Yoshihiro Yamamoto Architects Associates 302, Zeniya Honpo Main Building, 14-6 Ishigatsujichō, Tennōji-ku, Osaka Natural Modern Sustainable Renovation Minimal Life Renovation Simple Modern Simple Life Minimal Design Apartment Renovation Natural Materials Rental StudioApartment CommercialProperty KitchenCounter
Hyu House|Living Room ARCHIXXX Satoru Shinno Architectural Design 2-4-34 Minamimorimachi, Kita-ku, Osaka, Osaka Prefecture Narrow House Closed to Outside, Open to Inside Borrowed Scenery Capturing Light Solid Wood White House Minimal Design
House in Chiyozaki|Atrium Coo Planning 201, M'S Kyomachibori Building, 1-7-17 Kyomachibori, Nishi-ku, Osaka City, Osaka Prefecture Narrow House Urban House Irregular Site Skip Floor Void Skeleton Staircase Simple Life Wood Siding Roof terrace Inner Garage
Second-floor balcony Coo Planning 201, M'S Kyomachibori Building, 1-7-17 Kyomachibori, Nishi-ku, Osaka City, Osaka Prefecture Narrow House Urban House Custom Kitchen Family with Children Storage Access Flow Skeleton Staircase Toplight Optimized Storage
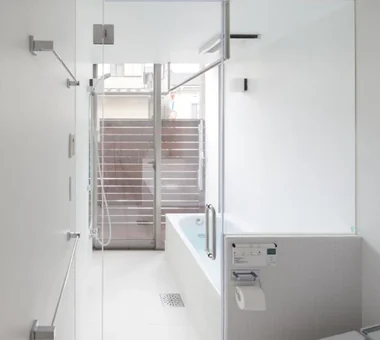
House Along the Jōsui Canal|Bathroom Atelier Cotocoto 4 Sekimachiminami, Nerima-ku, Tokyo Natural Modern Borrowed Scenery Visual Control Skip Floor House with Doma Gardening Continuous Window Live-Work Integration Workspace
Residence in Kamiuma|Japanese-style room Naoko Matsumoto Architects & Associates 1304 Park Front Nakano Arai Yakushi, 5-5-10 Arai, Nakano-ku, Tokyo, Japan Narrow House Urban House Japanese Modern Capturing Light Wet-Engawa Terrace Lattice Tsubo Garden
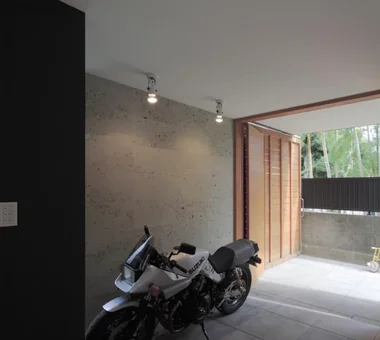
Motorbike garage that doubles as the entry—an owner’s hobby space. Yoshihiro Yamamoto Architects Associates 302, Zeniya Honpo Main Building, 14-6 Ishigatsujichō, Tennōji-ku, Osaka Narrow House Garage House Fully Openable Sash Bike Garage Skip Floor House with Doma Family with Children Industrial Expanded Metal Iron Details steel-frame construction urban residence box-shaped house steel living-room staircase
The sky is visible beyond the outdoor staircase Kumi Inoue Architects 2-6-15 Kuwazu, Higashisumiyoshi-ku, Osaka City, Osaka Prefecture Narrow House Steel Staircase Natural Modern Terrace Shoji Exposed Beam Inner Garage CompactHousing Terrace InnerGarage
View from the children’s room toward the LDK and kitchen. Yoshihiro Yamamoto Architects Associates 302, Zeniya Honpo Main Building, 14-6 Ishigatsujichō, Tennōji-ku, Osaka Narrow House Garage House Fully Openable Sash Bike Garage Skip Floor House with Doma Family with Children Industrial Expanded Metal Iron Details steel-frame construction urban residence box-shaped house steel living-room staircase
House Along the Jōsui Canal|Exterior Atelier Cotocoto 4 Sekimachiminami, Nerima-ku, Tokyo Natural Modern Borrowed Scenery Visual Control Skip Floor House with Doma Gardening Continuous Window Live-Work Integration Workspace
A Small Single-Story House on a Sloped Site|Exterior 12mm Architects 1-1564 Shikenya, Moriyama-ku, Nagoya City, Aichi Prefecture Natural Modern Compact House Scenic View Single-Story House Natural Garden Sloped Site One-Room Space CompactHouse ScenicViews SingleStory SlopedSite
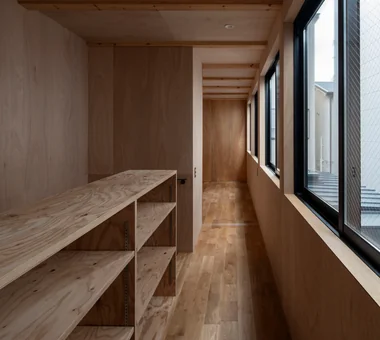
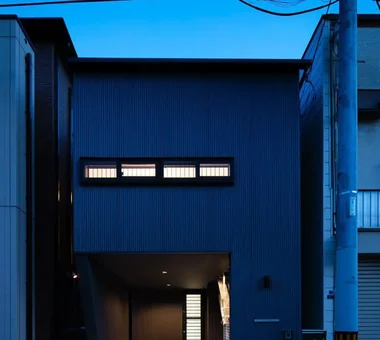
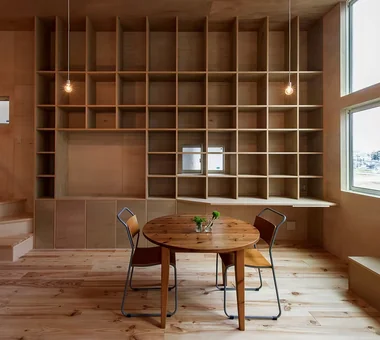
Corner lot on an 8-meter-wide road Coo Planning 201, M'S Kyomachibori Building, 1-7-17 Kyomachibori, Nishi-ku, Osaka City, Osaka Prefecture Narrow House Urban House Irregular Site Skip Floor Void Skeleton Staircase Simple Life Wood Siding Roof terrace Inner Garage
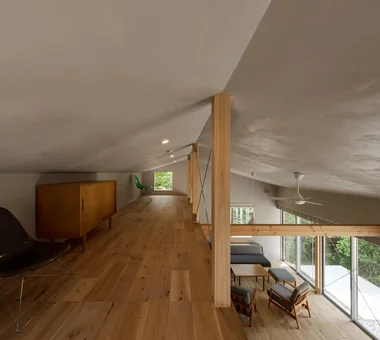
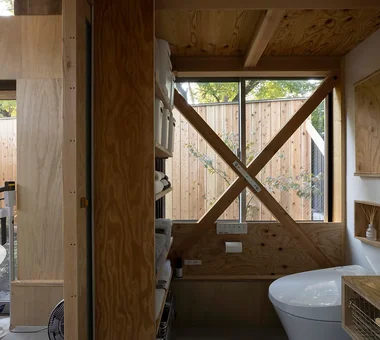

Natural light is introduced through a skylight to create a bright interior space. Coo Planning 201, M'S Kyomachibori Building, 1-7-17 Kyomachibori, Nishi-ku, Osaka City, Osaka Prefecture Steel Staircase Privacy Capturing Light Custom-built vanity Galvalume Steel Sheet Solar Panel Toplight Simple Modern
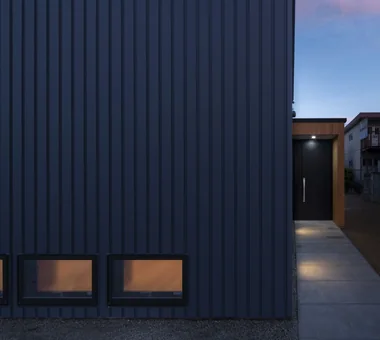
Exterior Masahiko Sawamura Architect and Associates Room 902, Famille Kamichoja-machi, 22-9, 2-chome Shimoru, Kamichoja-machi, Higashihorikawa-dori, Kamigyo-ku, Kyoto, Kyoto Prefecture, Japan Japanese Modern Flag-Shaped Lot Capturing Light Wet-Engawa Independent Kitchen High Thermal Insulation Couple Living Circulation Flow Natural Materials Energy-Saving House
House in Toyoshiki|LDK Yu Architectural Design Studio 159-20 Tsuboi-cho, Funabashi City, Chiba Prefecture Entrance Doma Narrow House Second-Floor Living Natural Modern DIY Terrace Exposed Beam SecondFloorLivingRoom EntranceDoma Terrace