Save Photos You Love Just tap '♡'. Whether you know your style or are just starting, begin by freely collecting the seeds of your ideal home.
'Auto-Analysis' to Decode Your Sensibility Analyzes preferences from your saved photos. Uncover your 'true ideal' by visualizing the tastes you couldn't put into words.
Discover Professionals through Diagnosis Find experts who match your sensibilities. Explore their philosophies and projects to find a partner who shares your values.
Experience Your Ideal through Events Join open houses or events hosted by experts you like. Deepen your trust and peace of mind by experiencing actual spaces.
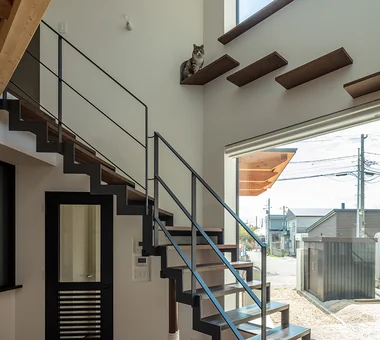
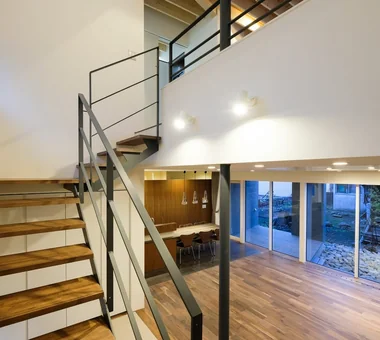
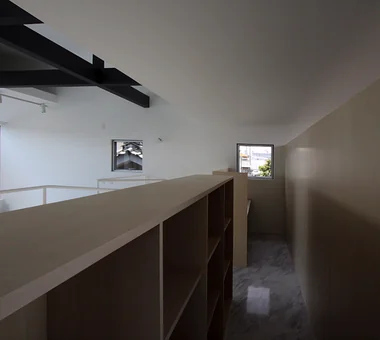
PARALLEL|Stairs Yosuke Tomiya Architectural Design Co., Ltd. 4-8, 16-chome, 5-jo, Shinkawa, Kita-ku, Sapporo, Hokkaido Catwalk Exposed Beam Natural Modern Cat Steps Pet Door Pet Space Capturing Light Living with Cats Energy-Saving House High Airtightness and High Insulation
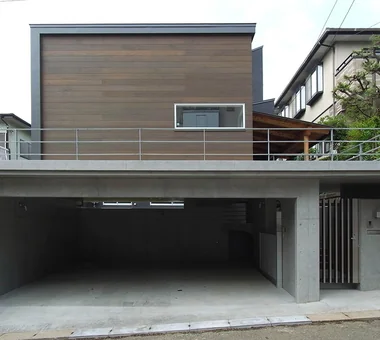
Covered access from the garage to the entrance allows entry into the building without exposure to rain. JYU ARCHITECT 2-19-19 Nakane, Meguro-ku, Tokyo Exposed Beam Scenic View Solar Panel Whole-House Air Conditioning Privacy Reading Room Inner Garage acoustic_room
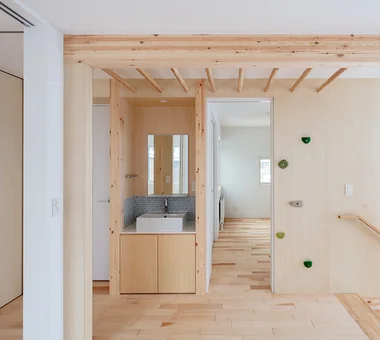
Second-floor washbasin corner and children's play area with bouldering wall and horizontal ladder Yosuke Tomiya Architectural Design Co., Ltd. 4-8, 16-chome, 5-jo, Shinkawa, Kita-ku, Sapporo, Hokkaido Lattice Exposed Beam Borrowed Scenery Wood-Burning Stove Skip Floor Bouldering Wall High Airtightness and High Insulation
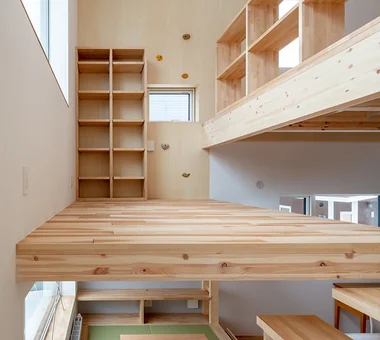
Skip-floor mid-level mezzanine; it is also possible to climb to the second floor via the bouldering wall from here Yosuke Tomiya Architectural Design Co., Ltd. 4-8, 16-chome, 5-jo, Shinkawa, Kita-ku, Sapporo, Hokkaido Lattice Exposed Beam Borrowed Scenery Wood-Burning Stove Skip Floor Bouldering Wall High Airtightness and High Insulation
The stairwell is also a pathway for light and air Yosuke Tomiya Architectural Design Co., Ltd. 4-8, 16-chome, 5-jo, Shinkawa, Kita-ku, Sapporo, Hokkaido Study corner Terrace Built-in Kitchen Parallel Kitchen & Dining Outdoor Living Curved Wall Large Opening Family closet Energy-Saving House High Airtightness and High Insulation
DROP ON LEAF|Garden JYU ARCHITECT 2-19-19 Nakane, Meguro-ku, Tokyo Exposed Beam Scenic View Solar Panel Whole-House Air Conditioning Privacy Reading Room Inner Garage acoustic_room
The interior primarily features natural materials with odor-absorbing and claw-resistant finishes. JYU ARCHITECT 2-19-19 Nakane, Meguro-ku, Tokyo White House Dog Run Two-Family House Solar Panel Pet-Friendly Doma Living with a Dog Multiple Pets Capturing Light Roof Balcony Simple Modern Pet-Friendly Materials HouseLivingWithDogs DogYard Courtyard RoofBalcony SolarPanels
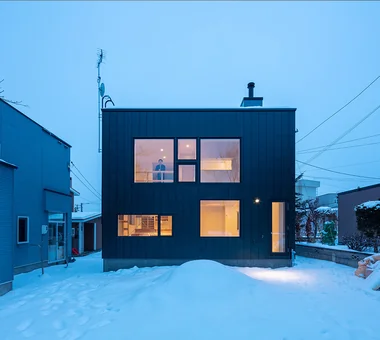
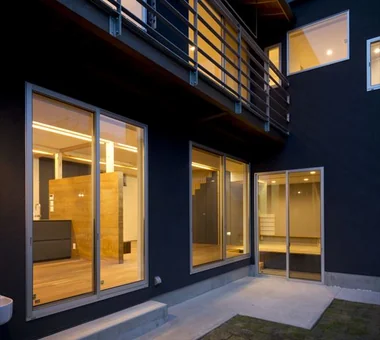
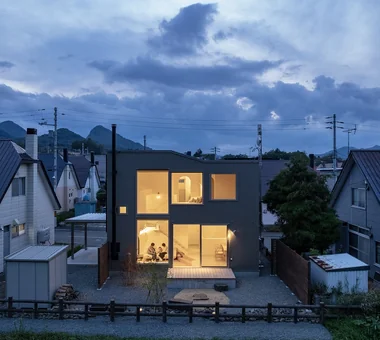
North elevation at dusk Yosuke Tomiya Architectural Design Co., Ltd. 4-8, 16-chome, 5-jo, Shinkawa, Kita-ku, Sapporo, Hokkaido Lattice Exposed Beam Borrowed Scenery Wood-Burning Stove Skip Floor Bouldering Wall High Airtightness and High Insulation
DROP ON LEAF|Garden JYU ARCHITECT 2-19-19 Nakane, Meguro-ku, Tokyo Exposed Beam Scenic View Solar Panel Whole-House Air Conditioning Privacy Reading Room Inner Garage acoustic_room
The Form of the Wind|Storage Mitsuhiro Kojima Architects 426-1-101 Higashisin-machi, Ota City, Gunma Prefecture White House Dog Run Terrace Passive Design Continuous Window Living with a Dog Void Spiral Staircase Breezy House Simple Modern HouseLivingWithDogs DogRun Ventilation Atrium Terrace
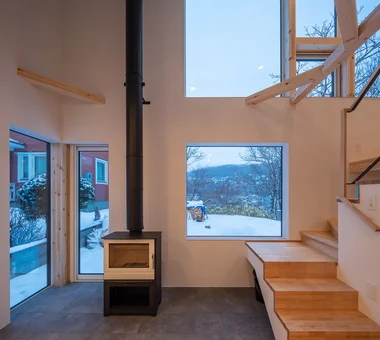
House of the North Window|Living Room Yosuke Tomiya Architectural Design Co., Ltd. 4-8, 16-chome, 5-jo, Shinkawa, Kita-ku, Sapporo, Hokkaido Lattice Exposed Beam Borrowed Scenery Wood-Burning Stove Skip Floor Bouldering Wall High Airtightness and High Insulation
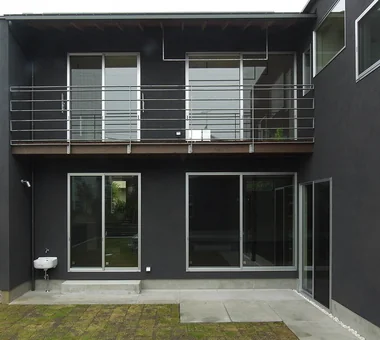
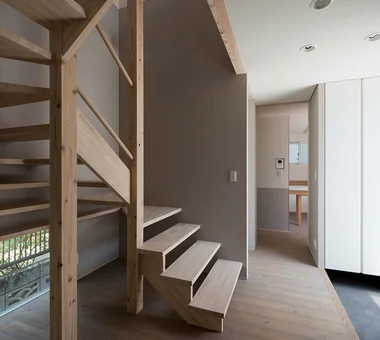
DOG COURTYARD HOUSE|Stairs JYU ARCHITECT 2-19-19 Nakane, Meguro-ku, Tokyo White House Dog Run Two-Family House Solar Panel Pet-Friendly Doma Living with a Dog Multiple Pets Capturing Light Roof Balcony Simple Modern Pet-Friendly Materials HouseLivingWithDogs DogYard Courtyard RoofBalcony SolarPanels
House with Forest Windows|Exterior Yosuke Tomiya Architectural Design Co., Ltd. 4-8, 16-chome, 5-jo, Shinkawa, Kita-ku, Sapporo, Hokkaido Borrowed Scenery House with Doma Solar Panel ZEH Reading Room Outdoor Living Wood Deck Music Room Living in the Forest High Airtightness and High Insulation
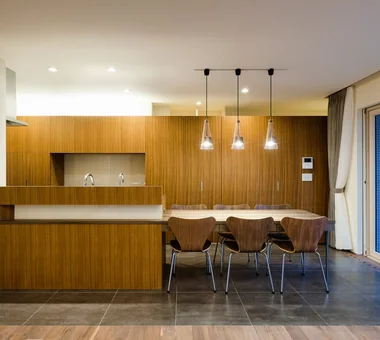
The kitchen combines teak with stained ash Yosuke Tomiya Architectural Design Co., Ltd. 4-8, 16-chome, 5-jo, Shinkawa, Kita-ku, Sapporo, Hokkaido Study corner Terrace Built-in Kitchen Parallel Kitchen & Dining Outdoor Living Curved Wall Large Opening Family closet Energy-Saving House High Airtightness and High Insulation
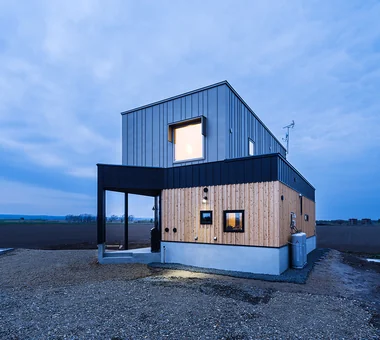
House at the Sky's Edge|Exterior Yosuke Tomiya Architectural Design Co., Ltd. 4-8, 16-chome, 5-jo, Shinkawa, Kita-ku, Sapporo, Hokkaido Exposed Beam Custom-built vanity Picture Window Circulation Flow House with Doma Skip Floor Gallery Wall ZEH Nook slide
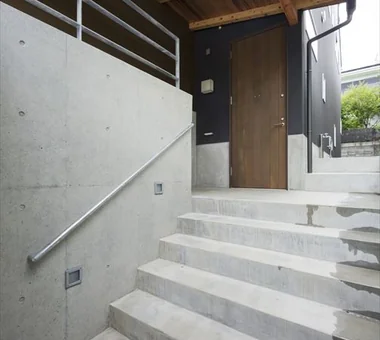
DROP ON LEAF|Approach JYU ARCHITECT 2-19-19 Nakane, Meguro-ku, Tokyo Exposed Beam Scenic View Solar Panel Whole-House Air Conditioning Privacy Reading Room Inner Garage acoustic_room