
Qurasuki
Photos Room Tour Project Event List Column
Favorites
Photos Room Tour Project Event Professional
Lifestyle Diagnosis
The Slow-Living in Harmony with Nature Type The Open to Light and Wind Type The Private Courtyard for Inner Peace Type The Mobility and Travel-Loving Garage Type The Simple and Functional Minimalist Type The Japanese Modern Fusion Type The Antique and Story-Filled Living Type The Art and Creation-Loving Creator Type The DIY Life-Building Practitioner Type The Music and Culture Immersion Type The Cooking and Wine-Loving Gourmet Type The Health-Conscious Fitness Type The Living with Pets as Partners Type The Urban Stylish Type The Work-Life Integration Type The Sea and Scenery-Loving Resort Type The Industrial Design-Inspired Type The Secret Hideout Hobbyist Type
Personal Color Diagnosis
Warm Spring Cool Summer Warm Autumn Cool Winter
Translated automatically
日本語 (ja) 简体中文 (zh-hans) 繁體中文 (zh-hant) English (en)
Login User Registration
Publish Use Advertise with Us Frequently Asked Questions Announcements Operations
  • Industrial
  • outdoor
  • nordic-design
  • pet
  • nature
  • wood-stove
  • japanese tea ceremony
  • minimal
  • Compact
  • simple
  • japanese-style
  • courtyard
  • music-listening
  • cleaning
  • modern
  • Workspace
  • Doma
  • relaxation
  • natural-light
  • dog
  • bike
  • wood
  • furniture
  • antique
  • scenery
  • movie
  • design
  • gardening
  • car
  • Resort
  • home-garden
  • contemporary
  • ecology
  • creative-space
  • reading
  • performance
  • glass
  • cooking
  • concrete
  • fitness
  • cat
  • sea
  • art
  • pottery
  • one-story-house
  • All
  • Exterior
  • Garage
  • Terrace
  • Courtyard
  • LDK
  • Living Room
  • Dining Area
  • Kitchen
  • Atrium
  • Soundproof room
  • Japanese-style room
  • Study
  • Storage
  • Approach
  • Entrance hall
  • Stairs
  • Corridor
  • Lavatory
  • Toilet
  • Bathroom
  • Bedroom
  • Children's Room
  • Loft
  • Garden
  • Hobby room
  • Atelier
  • Shop
  • A Home to Live with Furniture
  • Start Diagnosis
  • |
  • A Home to Live with FurnitureのRoom Tour
  • Project
  • A Home to Live with FurnitureのEvent
  • A Home to Live with FurnitureのColumn
  • Publish
  • -

    A Home to Live with Furniture

    Follow your intuition to save photos that catch your eye. Explore spatial designs to uncover implicit preferences you haven't yet put into words.

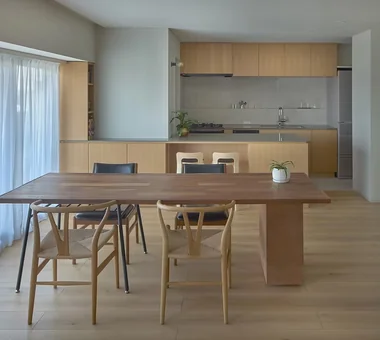
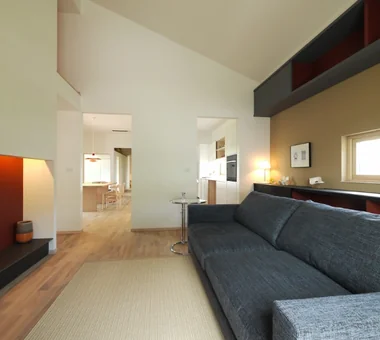
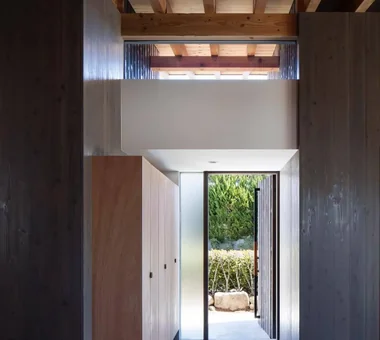
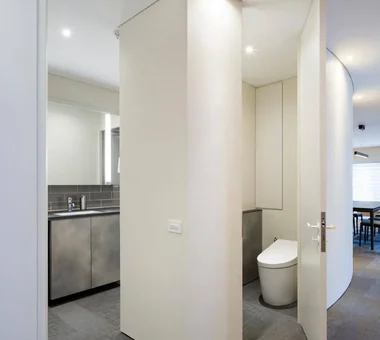
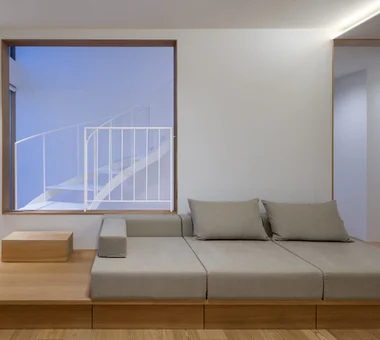
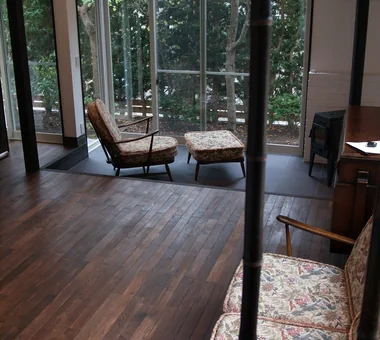
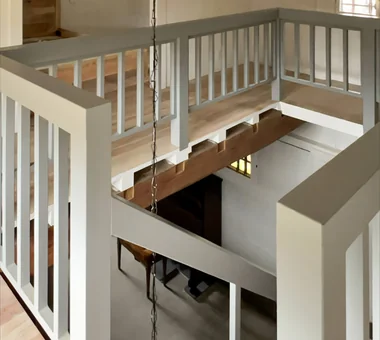
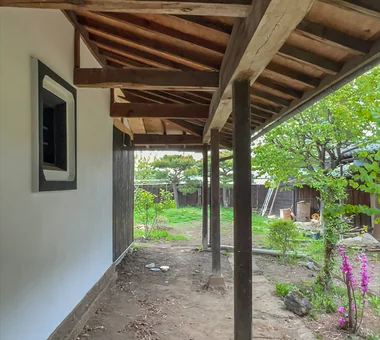
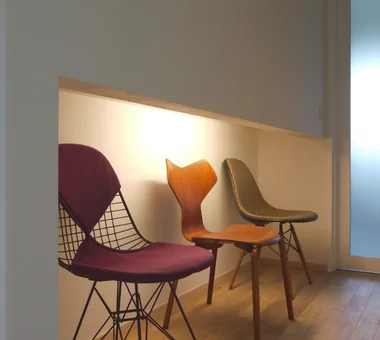
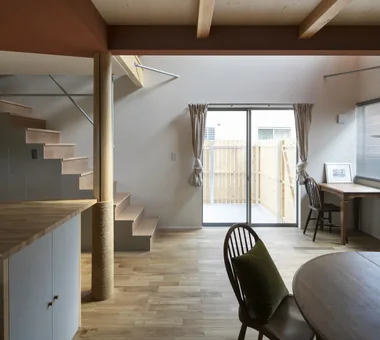
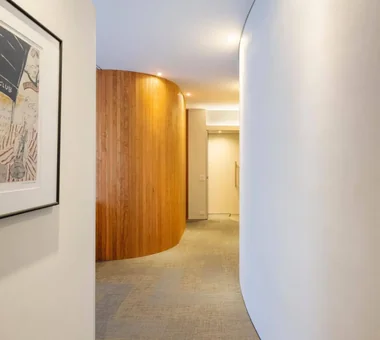
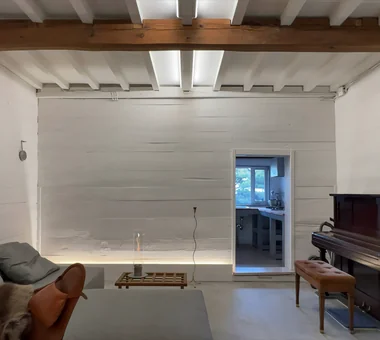
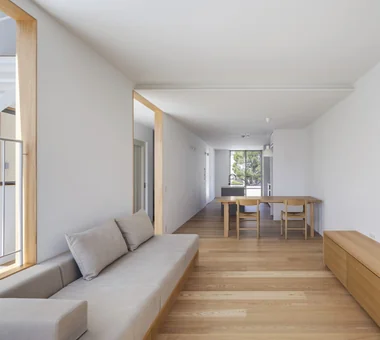
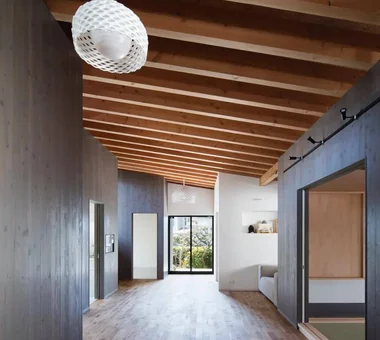
    A furniture-centered home places iconic chairs, tables, and lighting at the heart of the layout, creating a rich dialogue between furniture and architecture. Designing floor plans around furniture dimensions and placement ensures smooth circulation and natural harmony. Matching wood grains, leather, metals, and fabrics with wall and floor finishes unifies the interior tone. Generous space around classic pieces highlights their forms, while custom cabinetry keeps storage clean. We introduce homes built to honor furniture that grows more beautiful with time.

    Find Architectural Projects for A Home to Live with Furniture

  • House in Tondabayashi|A Home to Live with Furniture|Living Room|Custom-built house

    House in Tondabayashi|Living Room

    Architecture Firm:Kumi Inoue Architects

    Kumi Inoue Architects

    2-6-15 Kuwazu, Higashisumiyoshi-ku, Osaka City, Osaka Prefecture

    Exposed rafters
    Privacy
    Calm Presence
    Japanese Modern
    Authentic Garden
    Wood Siding
    Capturing Light
    Exposed Beam
  • House in Miyakojima|A Home to Live with Furniture|LDK|Custom-built house

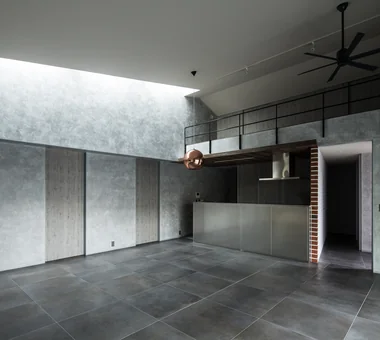
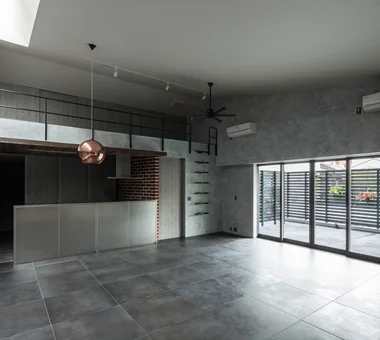
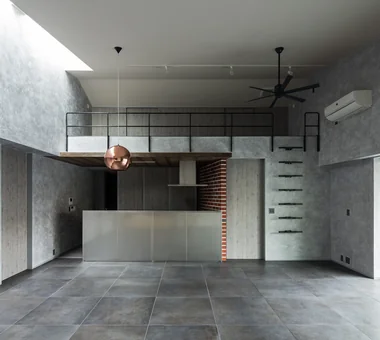
    House in Miyakojima|LDK

    Architecture Firm:Abax Architects

    Abax Architects

    203 Higashi-Shin Building, 1-7-12 Awaza, Nishi-ku, Osaka City, Osaka Prefecture

    Custom-built vanity
    Outdoor Living
    Fully Openable Sash
    Second-Floor Living
    Material Texture
    Owner-occupied residence with rental units
    Closed to Outside, Open to Inside
    Green Wall
    Terrace
    2FLDK
    OutdoorLiving
    MixedUseResidentialAndCommercial
  • emsh|A Home to Live with Furniture|LDK|Custom-built house

    emsh|LDK

    Architecture Firm:「ha」 hosaka hironobu architect associate

    「ha」 hosaka hironobu architect associate

    3-8-9 Oji, Kita-ku, Tokyo

    Light Court
    Island Kitchen
    Inner Garage
    Black House
    Breezy House
    Monotone
    Void
    InnerGarage
    IslandKitchen
    Atrium
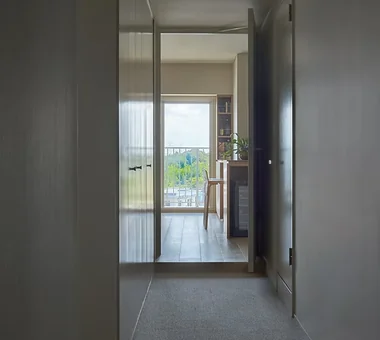
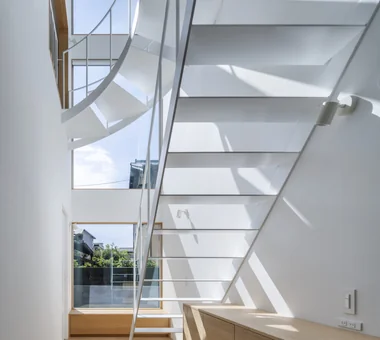
  • House with Slanted Lattice|A Home to Live with Furniture|Corridor|Custom-built house

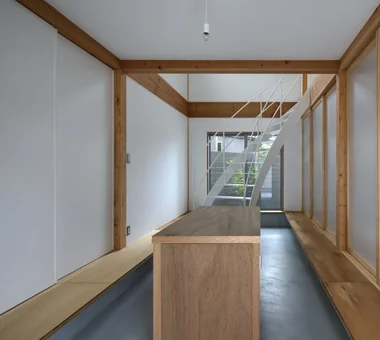
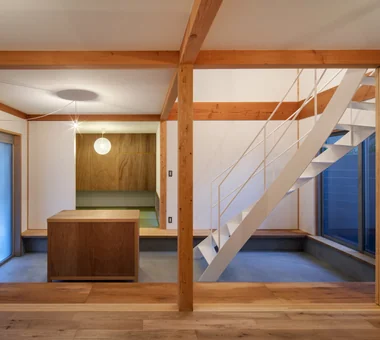
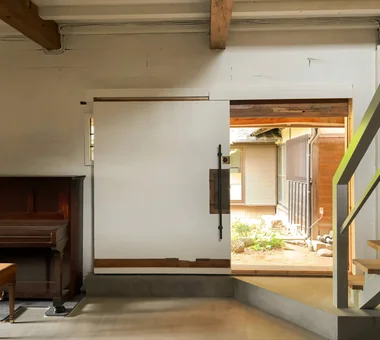
    Semi-public earthen floor space that can accommodate casual visitors when the door is closed.

    Architecture Firm:an Archi-Lab. First-Class Architect Office

    an Archi-Lab. First-Class Architect Office

    Heights S&A 2F, 4-20-31 Awaji, Higashiyodogawa-ku, Osaka City, Osaka Prefecture

    Irregular Site
    Tsubo Garden
    Breezy House
    Japanese Modern
    House with Doma
    Passage Doma
    Natural Light
    Steel Staircase
    Void
    Exposed Beam
  • Single-story house inhabited by a chair collector|A Home to Live with Furniture|Dining Area|Custom-built house

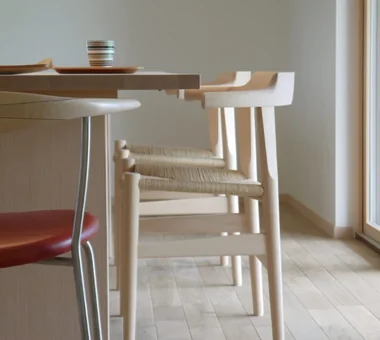
    Single-story house inhabited by a chair collector|Dining Area

    Construction company:AITOHUS Co., Ltd.

    AITOHUS Co., Ltd.

    6-6-1 Otsukanishi, Asaminami Ward, Hiroshima City, Hiroshima Prefecture, Japan

    Borrowed Scenery
    Single-Story House
    Sloped Ceiling
    Built-in Kitchen
    Natural Modern
    Natural Materials
    Scandinavian Interior
  • House in Miyakojima|A Home to Live with Furniture|LDK|Custom-built house

    House in Miyakojima|LDK

    Architecture Firm:Abax Architects

    Abax Architects

    203 Higashi-Shin Building, 1-7-12 Awaza, Nishi-ku, Osaka City, Osaka Prefecture

    Custom-built vanity
    Outdoor Living
    Fully Openable Sash
    Second-Floor Living
    Material Texture
    Owner-occupied residence with rental units
    Closed to Outside, Open to Inside
    Green Wall
    Terrace
    2FLDK
    OutdoorLiving
    MixedUseResidentialAndCommercial
  • emsh|A Home to Live with Furniture|Atrium|Custom-built house

    emsh|Atrium

    Architecture Firm:「ha」 hosaka hironobu architect associate

    「ha」 hosaka hironobu architect associate

    3-8-9 Oji, Kita-ku, Tokyo

    Light Court
    Island Kitchen
    Inner Garage
    Black House
    Breezy House
    Monotone
    Void
    InnerGarage
    IslandKitchen
    Atrium
  • House with Slanted Lattice|A Home to Live with Furniture|Corridor|Custom-built house

    House with Slanted Lattice|Corridor

    Architecture Firm:an Archi-Lab. First-Class Architect Office

    an Archi-Lab. First-Class Architect Office

    Heights S&A 2F, 4-20-31 Awaji, Higashiyodogawa-ku, Osaka City, Osaka Prefecture

    Irregular Site
    Tsubo Garden
    Breezy House
    Japanese Modern
    House with Doma
    Passage Doma
    Natural Light
    Steel Staircase
    Void
    Exposed Beam
  • House with Extended Eaves|A Home to Live with Furniture|Approach|Custom-built house

    House with Extended Eaves|Approach

    Architecture Firm:an Archi-Lab. First-Class Architect Office

    an Archi-Lab. First-Class Architect Office

    Heights S&A 2F, 4-20-31 Awaji, Higashiyodogawa-ku, Osaka City, Osaka Prefecture

    Family with Children
    Built-in Furniture
    Family closet
    Home with Margins
    Natural Modern
    Built-in Garage
    Custom Kitchen
    Urban House
    Steel Staircase
    Capturing Light
    Void
  • House in Miyakojima|A Home to Live with Furniture|Loft|Custom-built house

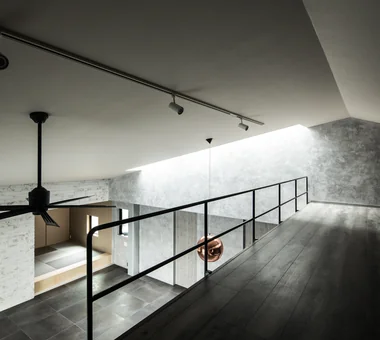
    House in Miyakojima|Loft

    Architecture Firm:Abax Architects

    Abax Architects

    203 Higashi-Shin Building, 1-7-12 Awaza, Nishi-ku, Osaka City, Osaka Prefecture

    Custom-built vanity
    Outdoor Living
    Fully Openable Sash
    Second-Floor Living
    Material Texture
    Owner-occupied residence with rental units
    Closed to Outside, Open to Inside
    Green Wall
    Terrace
    2FLDK
    OutdoorLiving
    MixedUseResidentialAndCommercial
  • Residence Y/K|A Home to Live with Furniture|Dining Area|Custom-built house

    Residence Y/K|Dining Area

    Architecture Firm:Yoshihara Tamaki Architectural Design

    Yoshihara Tamaki Architectural Design

    3-25-11-704 Minamikarasuyama, Setagaya-ku, Tokyo

    Apartment Renovation
    Natural Modern
    Night View
    Scenic View
    BarCounter
    Chill
    Whiskey
    ScenicView
  • Single-story house inhabited by a chair collector|A Home to Live with Furniture|Living Room|Custom-built house

    Single-story house inhabited by a chair collector|Living Room

    Construction company:AITOHUS Co., Ltd.

    AITOHUS Co., Ltd.

    6-6-1 Otsukanishi, Asaminami Ward, Hiroshima City, Hiroshima Prefecture, Japan

    Borrowed Scenery
    Single-Story House
    Sloped Ceiling
    Built-in Kitchen
    Natural Modern
    Natural Materials
    Scandinavian Interior
  • House in Tondabayashi|A Home to Live with Furniture|Entrance hall|Custom-built house

    House in Tondabayashi|Entrance hall

    Architecture Firm:Kumi Inoue Architects

    Kumi Inoue Architects

    2-6-15 Kuwazu, Higashisumiyoshi-ku, Osaka City, Osaka Prefecture

    Exposed rafters
    Privacy
    Calm Presence
    Japanese Modern
    Authentic Garden
    Wood Siding
    Capturing Light
    Exposed Beam
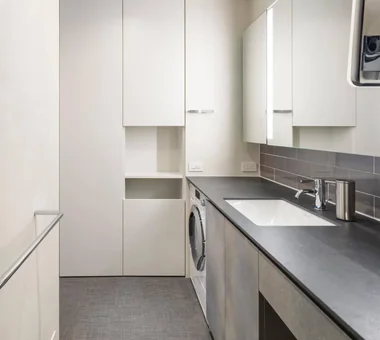
  • Apartment Renovation in Nada, Kobe|A Home to Live with Furniture|Lavatory|Custom-built house

    Apartment Renovation in Nada, Kobe|Lavatory

    Architecture Firm:Kumi Inoue Architects

    Kumi Inoue Architects

    2-6-15 Kuwazu, Higashisumiyoshi-ku, Osaka City, Osaka Prefecture

    Built-in Furniture
    Built-in Kitchen
    Apartment Renovation
    Workspace
    Contemporary
    Renovation
    ApartmentRenovation
    Renovation
  • House in Miyakojima|A Home to Live with Furniture|LDK|Custom-built house

    House in Miyakojima|LDK

    Architecture Firm:Abax Architects

    Abax Architects

    203 Higashi-Shin Building, 1-7-12 Awaza, Nishi-ku, Osaka City, Osaka Prefecture

    Custom-built vanity
    Outdoor Living
    Fully Openable Sash
    Second-Floor Living
    Material Texture
    Owner-occupied residence with rental units
    Closed to Outside, Open to Inside
    Green Wall
    Terrace
    2FLDK
    OutdoorLiving
    MixedUseResidentialAndCommercial
  • House with Slanted Lattice|A Home to Live with Furniture|Corridor|Custom-built house

    House with Slanted Lattice|Corridor

    Architecture Firm:an Archi-Lab. First-Class Architect Office

    an Archi-Lab. First-Class Architect Office

    Heights S&A 2F, 4-20-31 Awaji, Higashiyodogawa-ku, Osaka City, Osaka Prefecture

    Irregular Site
    Tsubo Garden
    Breezy House
    Japanese Modern
    House with Doma
    Passage Doma
    Natural Light
    Steel Staircase
    Void
    Exposed Beam
  • Renovation of a 128-Year-Old Kominka|A Home to Live with Furniture|Living Room|Custom-built house

    Renovation of a 128-Year-Old Kominka|Living Room

    Architecture Firm:JYU ARCHITECT

    JYU ARCHITECT

    2-19-19 Nakane, Meguro-ku, Tokyo

    DIY
    Built-in Kitchen
    Doma Living
    Handcrafted Texture
    House with Doma
    Kominka Restoration
    Plaster Wall
    Japandi
    Scandinavian Interior
    Exposed Beam
  • Renovation of a 128-Year-Old Kominka|A Home to Live with Furniture|Exterior|Custom-built house

    Renovation of a 128-Year-Old Kominka|Exterior

    Architecture Firm:JYU ARCHITECT

    JYU ARCHITECT

    2-19-19 Nakane, Meguro-ku, Tokyo

    DIY
    Built-in Kitchen
    Doma Living
    Handcrafted Texture
    House with Doma
    Kominka Restoration
    Plaster Wall
    Japandi
    Scandinavian Interior
    Exposed Beam
  • House with Extended Eaves|A Home to Live with Furniture|Living Room|Custom-built house

    House with Extended Eaves|Living Room

    Architecture Firm:an Archi-Lab. First-Class Architect Office

    an Archi-Lab. First-Class Architect Office

    Heights S&A 2F, 4-20-31 Awaji, Higashiyodogawa-ku, Osaka City, Osaka Prefecture

    Family with Children
    Built-in Furniture
    Family closet
    Home with Margins
    Natural Modern
    Built-in Garage
    Custom Kitchen
    Urban House
    Steel Staircase
    Capturing Light
    Void
  • House in Jōmyōji|A Home to Live with Furniture|Living Room|Custom-built house

    House in Jōmyōji|Living Room

    Architecture Firm:Tada Architectural Design Office

    Tada Architectural Design Office

    5-1-3-607 Shonandai, Fujisawa City, Kanagawa Prefecture

    Retro Modern
    High Ceiling
    Aging Gracefully
    Antique Furniture
    WoodBurningStove
    AntiqueFurniture
    TosaPlaster
    CopperRoof
    PersimmonTannin
  • Renovation of a 128-Year-Old Kominka|A Home to Live with Furniture|Corridor|Custom-built house

    Renovation of a 128-Year-Old Kominka|Corridor

    Architecture Firm:JYU ARCHITECT

    JYU ARCHITECT

    2-19-19 Nakane, Meguro-ku, Tokyo

    DIY
    Built-in Kitchen
    Doma Living
    Handcrafted Texture
    House with Doma
    Kominka Restoration
    Plaster Wall
    Japandi
    Scandinavian Interior
    Exposed Beam
  • Renovation of a 128-Year-Old Kominka|A Home to Live with Furniture|Exterior|Custom-built house

    Renovation of a 128-Year-Old Kominka|Exterior

    Architecture Firm:JYU ARCHITECT

    JYU ARCHITECT

    2-19-19 Nakane, Meguro-ku, Tokyo

    DIY
    Built-in Kitchen
    Doma Living
    Handcrafted Texture
    House with Doma
    Kominka Restoration
    Plaster Wall
    Japandi
    Scandinavian Interior
    Exposed Beam
  • House in Miyakojima|A Home to Live with Furniture|Children's Room|Custom-built house

    House in Miyakojima|Children's Room

    Architecture Firm:Abax Architects

    Abax Architects

    203 Higashi-Shin Building, 1-7-12 Awaza, Nishi-ku, Osaka City, Osaka Prefecture

    Custom-built vanity
    Outdoor Living
    Fully Openable Sash
    Second-Floor Living
    Material Texture
    Owner-occupied residence with rental units
    Closed to Outside, Open to Inside
    Green Wall
    Terrace
    2FLDK
    OutdoorLiving
    MixedUseResidentialAndCommercial
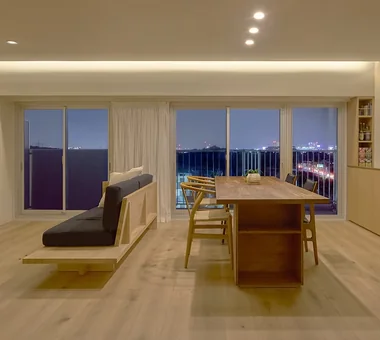
  • Residence Y/K|A Home to Live with Furniture|LDK|Custom-built house

    Crafting a warm, relaxing atmosphere to cherish moments with beloved family and friends.

    Architecture Firm:Yoshihara Tamaki Architectural Design

    Yoshihara Tamaki Architectural Design

    3-25-11-704 Minamikarasuyama, Setagaya-ku, Tokyo

    Apartment Renovation
    Natural Modern
    Night View
    Scenic View
    BarCounter
    Chill
    Whiskey
    ScenicView
  • emsh|A Home to Live with Furniture|Exterior|Custom-built house

    emsh|Exterior

    Architecture Firm:「ha」 hosaka hironobu architect associate

    「ha」 hosaka hironobu architect associate

    3-8-9 Oji, Kita-ku, Tokyo

    Light Court
    Island Kitchen
    Inner Garage
    Black House
    Breezy House
    Monotone
    Void
    InnerGarage
    IslandKitchen
    Atrium
  • House with Extended Eaves|A Home to Live with Furniture|Storage|Custom-built house

    House with Extended Eaves|Storage

    Architecture Firm:an Archi-Lab. First-Class Architect Office

    an Archi-Lab. First-Class Architect Office

    Heights S&A 2F, 4-20-31 Awaji, Higashiyodogawa-ku, Osaka City, Osaka Prefecture

    Family with Children
    Built-in Furniture
    Family closet
    Home with Margins
    Natural Modern
    Built-in Garage
    Custom Kitchen
    Urban House
    Steel Staircase
    Capturing Light
    Void
  • House with Slanted Lattice|A Home to Live with Furniture|LDK|Custom-built house

    House with Slanted Lattice|LDK

    Architecture Firm:an Archi-Lab. First-Class Architect Office

    an Archi-Lab. First-Class Architect Office

    Heights S&A 2F, 4-20-31 Awaji, Higashiyodogawa-ku, Osaka City, Osaka Prefecture

    Irregular Site
    Tsubo Garden
    Breezy House
    Japanese Modern
    House with Doma
    Passage Doma
    Natural Light
    Steel Staircase
    Void
    Exposed Beam
  • emsh|A Home to Live with Furniture|Stairs|Custom-built house

    emsh|Stairs

    Architecture Firm:「ha」 hosaka hironobu architect associate

    「ha」 hosaka hironobu architect associate

    3-8-9 Oji, Kita-ku, Tokyo

    Light Court
    Island Kitchen
    Inner Garage
    Black House
    Breezy House
    Monotone
    Void
    InnerGarage
    IslandKitchen
    Atrium
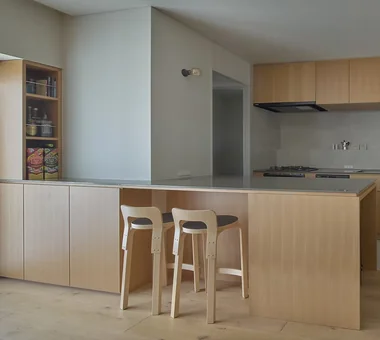
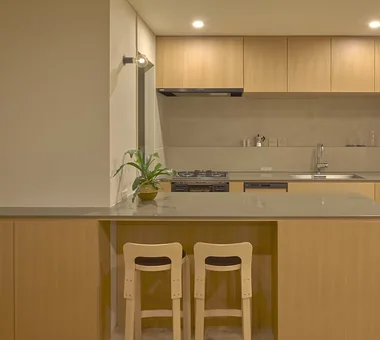
  • Residence Y/K|A Home to Live with Furniture|Kitchen|Custom-built house

    Savoring special moments with drinks in a modern kitchen setting.

    Architecture Firm:Yoshihara Tamaki Architectural Design

    Yoshihara Tamaki Architectural Design

    3-25-11-704 Minamikarasuyama, Setagaya-ku, Tokyo

    Apartment Renovation
    Natural Modern
    Night View
    Scenic View
    BarCounter
    Chill
    Whiskey
    ScenicView
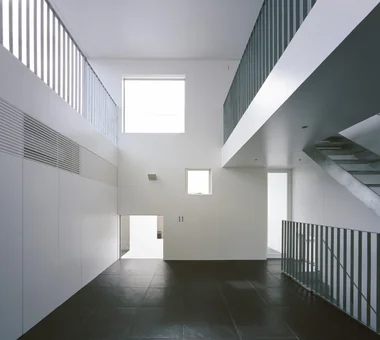
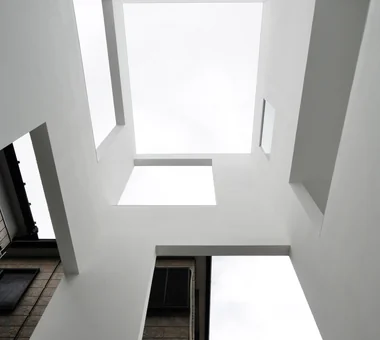
  • emsh|A Home to Live with Furniture|Atrium|Custom-built house

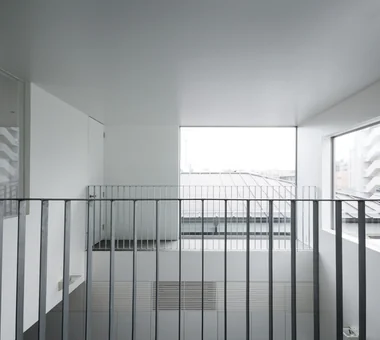
    Deliberately randomized openings capture light and frame views

    Architecture Firm:「ha」 hosaka hironobu architect associate

    「ha」 hosaka hironobu architect associate

    3-8-9 Oji, Kita-ku, Tokyo

    Light Court
    Island Kitchen
    Inner Garage
    Black House
    Breezy House
    Monotone
    Void
    InnerGarage
    IslandKitchen
    Atrium
  • House in Miyakojima|A Home to Live with Furniture|Exterior|Custom-built house

    House in Miyakojima|Exterior

    Architecture Firm:Abax Architects

    Abax Architects

    203 Higashi-Shin Building, 1-7-12 Awaza, Nishi-ku, Osaka City, Osaka Prefecture

    Custom-built vanity
    Outdoor Living
    Fully Openable Sash
    Second-Floor Living
    Material Texture
    Owner-occupied residence with rental units
    Closed to Outside, Open to Inside
    Green Wall
    Terrace
    2FLDK
    OutdoorLiving
    MixedUseResidentialAndCommercial
  • House with Extended Eaves|A Home to Live with Furniture|Stairs|Custom-built house

    House with Extended Eaves|Stairs

    Architecture Firm:an Archi-Lab. First-Class Architect Office

    an Archi-Lab. First-Class Architect Office

    Heights S&A 2F, 4-20-31 Awaji, Higashiyodogawa-ku, Osaka City, Osaka Prefecture

    Family with Children
    Built-in Furniture
    Family closet
    Home with Margins
    Natural Modern
    Built-in Garage
    Custom Kitchen
    Urban House
    Steel Staircase
    Capturing Light
    Void
  • Residence Y/K|A Home to Live with Furniture|Lavatory|Custom-built house

    Residence Y/K|Lavatory

    Architecture Firm:Yoshihara Tamaki Architectural Design

    Yoshihara Tamaki Architectural Design

    3-25-11-704 Minamikarasuyama, Setagaya-ku, Tokyo

    Apartment Renovation
    Natural Modern
    Night View
    Scenic View
    BarCounter
    Chill
    Whiskey
    ScenicView
  • House in Miyakojima|A Home to Live with Furniture|Bedroom|Custom-built house

    House in Miyakojima|Bedroom

    Architecture Firm:Abax Architects

    Abax Architects

    203 Higashi-Shin Building, 1-7-12 Awaza, Nishi-ku, Osaka City, Osaka Prefecture

    Custom-built vanity
    Outdoor Living
    Fully Openable Sash
    Second-Floor Living
    Material Texture
    Owner-occupied residence with rental units
    Closed to Outside, Open to Inside
    Green Wall
    Terrace
    2FLDK
    OutdoorLiving
    MixedUseResidentialAndCommercial
  • Single-story house inhabited by a chair collector|A Home to Live with Furniture|Corridor|Custom-built house

    Single-story house inhabited by a chair collector|Corridor

    Construction company:AITOHUS Co., Ltd.

    AITOHUS Co., Ltd.

    6-6-1 Otsukanishi, Asaminami Ward, Hiroshima City, Hiroshima Prefecture, Japan

    Borrowed Scenery
    Single-Story House
    Sloped Ceiling
    Built-in Kitchen
    Natural Modern
    Natural Materials
    Scandinavian Interior
  • House in Oami|A Home to Live with Furniture|LDK|Custom-built house

    House in Oami|LDK

    Architecture Firm:Yu Architectural Design Studio

    Yu Architectural Design Studio

    159-20 Tsuboi-cho, Funabashi City, Chiba Prefecture

    Living with Cats
    Natural Modern
    Catwalk
    Pet Space
    Terrace
    Aging Gracefully
    Natural Materials
    Charred Cedar
    HouseLivingWithCats
    Catwalk
    Furniture
    Terrace
    ShouSugiBan
  • Apartment Renovation in Nada, Kobe|A Home to Live with Furniture|Corridor|Custom-built house

    Apartment Renovation in Nada, Kobe|Corridor

    Architecture Firm:Kumi Inoue Architects

    Kumi Inoue Architects

    2-6-15 Kuwazu, Higashisumiyoshi-ku, Osaka City, Osaka Prefecture

    Built-in Furniture
    Built-in Kitchen
    Apartment Renovation
    Workspace
    Contemporary
    Renovation
    ApartmentRenovation
    Renovation
  • Renovation of a 128-Year-Old Kominka|A Home to Live with Furniture|Living Room|Custom-built house

    Renovation of a 128-Year-Old Kominka|Living Room

    Architecture Firm:JYU ARCHITECT

    JYU ARCHITECT

    2-19-19 Nakane, Meguro-ku, Tokyo

    DIY
    Built-in Kitchen
    Doma Living
    Handcrafted Texture
    House with Doma
    Kominka Restoration
    Plaster Wall
    Japandi
    Scandinavian Interior
    Exposed Beam
  • Residence Y/K|A Home to Live with Furniture|Corridor|Custom-built house

    Residence Y/K|Corridor

    Architecture Firm:Yoshihara Tamaki Architectural Design

    Yoshihara Tamaki Architectural Design

    3-25-11-704 Minamikarasuyama, Setagaya-ku, Tokyo

    Apartment Renovation
    Natural Modern
    Night View
    Scenic View
    BarCounter
    Chill
    Whiskey
    ScenicView
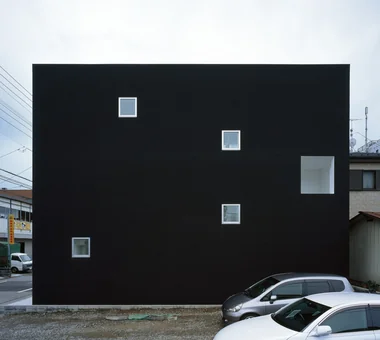
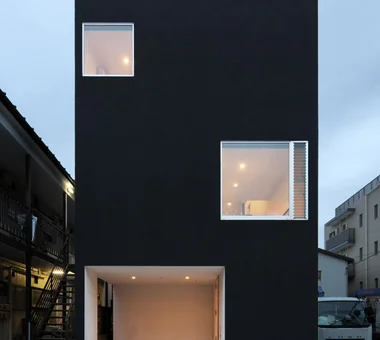
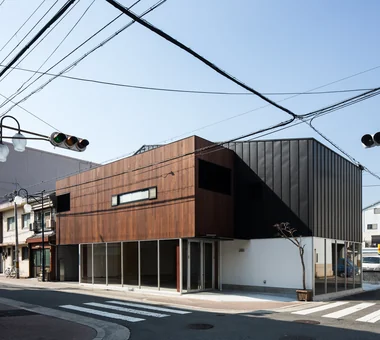
  • emsh|A Home to Live with Furniture|Exterior|Custom-built house

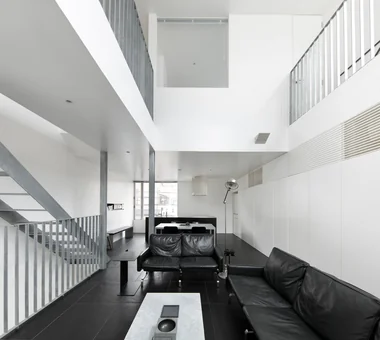
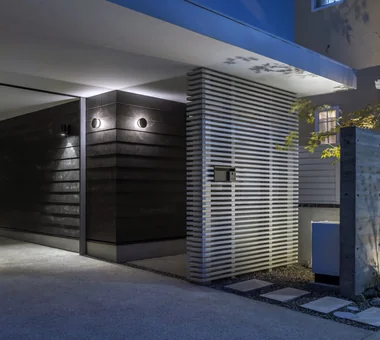
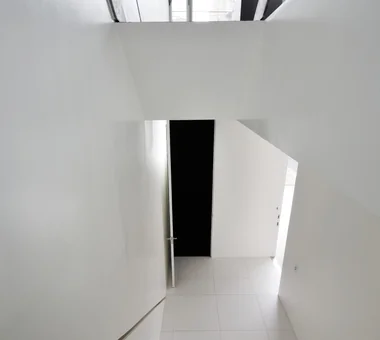
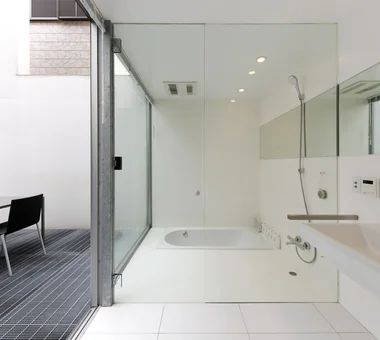
    A sophisticated environment born from White, Black, and Silver

    Architecture Firm:「ha」 hosaka hironobu architect associate

    「ha」 hosaka hironobu architect associate

    3-8-9 Oji, Kita-ku, Tokyo

    Light Court
    Island Kitchen
    Inner Garage
    Black House
    Breezy House
    Monotone
    Void
    InnerGarage
    IslandKitchen
    Atrium
  • Apartment Renovation in Nada, Kobe|A Home to Live with Furniture|Lavatory|Custom-built house

    Apartment Renovation in Nada, Kobe|Lavatory

    Architecture Firm:Kumi Inoue Architects

    Kumi Inoue Architects

    2-6-15 Kuwazu, Higashisumiyoshi-ku, Osaka City, Osaka Prefecture

    Built-in Furniture
    Built-in Kitchen
    Apartment Renovation
    Workspace
    Contemporary
    Renovation
    ApartmentRenovation
    Renovation
  • emsh|A Home to Live with Furniture|Living Room|Custom-built house

    emsh|Living Room

    Architecture Firm:「ha」 hosaka hironobu architect associate

    「ha」 hosaka hironobu architect associate

    3-8-9 Oji, Kita-ku, Tokyo

    Light Court
    Island Kitchen
    Inner Garage
    Black House
    Breezy House
    Monotone
    Void
    InnerGarage
    IslandKitchen
    Atrium
  • Renovation of a 128-Year-Old Kominka|A Home to Live with Furniture|Bathroom|Custom-built house

    Renovation of a 128-Year-Old Kominka|Bathroom

    Architecture Firm:JYU ARCHITECT

    JYU ARCHITECT

    2-19-19 Nakane, Meguro-ku, Tokyo

    DIY
    Built-in Kitchen
    Doma Living
    Handcrafted Texture
    House with Doma
    Kominka Restoration
    Plaster Wall
    Japandi
    Scandinavian Interior
    Exposed Beam
  • Residence Y/K|A Home to Live with Furniture|Kitchen|Custom-built house

    Residence Y/K|Kitchen

    Architecture Firm:Yoshihara Tamaki Architectural Design

    Yoshihara Tamaki Architectural Design

    3-25-11-704 Minamikarasuyama, Setagaya-ku, Tokyo

    Apartment Renovation
    Natural Modern
    Night View
    Scenic View
    BarCounter
    Chill
    Whiskey
    ScenicView
  • House with Extended Eaves|A Home to Live with Furniture|LDK|Custom-built house

    House with Extended Eaves|LDK

    Architecture Firm:an Archi-Lab. First-Class Architect Office

    an Archi-Lab. First-Class Architect Office

    Heights S&A 2F, 4-20-31 Awaji, Higashiyodogawa-ku, Osaka City, Osaka Prefecture

    Family with Children
    Built-in Furniture
    Family closet
    Home with Margins
    Natural Modern
    Built-in Garage
    Custom Kitchen
    Urban House
    Steel Staircase
    Capturing Light
    Void
  • Single-story house inhabited by a chair collector|A Home to Live with Furniture|Living Room|Custom-built house

    Single-story house inhabited by a chair collector|Living Room

    Construction company:AITOHUS Co., Ltd.

    AITOHUS Co., Ltd.

    6-6-1 Otsukanishi, Asaminami Ward, Hiroshima City, Hiroshima Prefecture, Japan

    Borrowed Scenery
    Single-Story House
    Sloped Ceiling
    Built-in Kitchen
    Natural Modern
    Natural Materials
    Scandinavian Interior
  • House with Extended Eaves|A Home to Live with Furniture|LDK|Custom-built house

    House with Extended Eaves|LDK

    Architecture Firm:an Archi-Lab. First-Class Architect Office

    an Archi-Lab. First-Class Architect Office

    Heights S&A 2F, 4-20-31 Awaji, Higashiyodogawa-ku, Osaka City, Osaka Prefecture

    Family with Children
    Built-in Furniture
    Family closet
    Home with Margins
    Natural Modern
    Built-in Garage
    Custom Kitchen
    Urban House
    Steel Staircase
    Capturing Light
    Void
  • emsh|A Home to Live with Furniture|Bathroom|Custom-built house

    emsh|Bathroom

    Architecture Firm:「ha」 hosaka hironobu architect associate

    「ha」 hosaka hironobu architect associate

    3-8-9 Oji, Kita-ku, Tokyo

    Light Court
    Island Kitchen
    Inner Garage
    Black House
    Breezy House
    Monotone
    Void
    InnerGarage
    IslandKitchen
    Atrium
  • TOP
  • 〉A Home to Live with Furniture
Tips for connecting what you love with your home
English
Translated automatically
日本語 (ja) 简体中文 (zh-hans) 繁體中文 (zh-hant) English (en)
  • #Cat Steps
  • #Bike Tower
  • #Conversion
  • #Irregular Site
  • #Parallel Kitchen & Dining
  • #Exposed rafters
  • #Iron Details
  • #Custom-built vanity
  • #Kitchen Garden
  • #Luxury Modern
  • #Dog Run
  • #Pantry
  • #Proportion
  • #Study corner
  • #Japanese House
  • #Reclaimed Beam
  • #Open-Air Bath
  • #Light Court
  • #Expanded Metal
  • #Local Timber
  • #Island Kitchen
  • #Simple Modern
  • #Exposed Concrete
  • #Slow Life
  • #Clinic-House
  • #Outdoor Living
  • #Plasterer's Finish
  • #Low Cost
  • #Craft Room
  • #Circulation Flow
  • #DIY
  • #Inner Garage
  • #Family with Children
  • #Fully Openable Sash
  • #Privacy
  • #One-Room Space
  • Announcements | Architecture Firm | Construction company | Frequently Asked Questions | Advertising Publication
  • © Qurasuki.All Rights Reserved. | Terms of Service | Privacy | Operations
Please configure your cookie settings.
  • Our website uses cookies to enhance site usability.
  • Some cookies are necessary for the proper functioning of our services.
  • For more details, please refer to Cookie Policy.
  • Accept all cookies
  • Reject non-essential cookies