
Qurasuki
Image Room Tour Project Event List Column
Favorites
Image Room Tour Project Event Professional
Lifestyle Diagnosis
The Slow-Living in Harmony with Nature Type The Open to Light and Wind Type The Private Courtyard for Inner Peace Type The Mobility and Travel-Loving Garage Type The Simple and Functional Minimalist Type The Japanese Modern Fusion Type The Antique and Story-Filled Living Type The Art and Creation-Loving Creator Type The DIY Life-Building Practitioner Type The Music and Culture Immersion Type The Cooking and Wine-Loving Gourmet Type The Health-Conscious Fitness Type The Living with Pets as Partners Type The Urban Stylish Type The Work-Life Integration Type The Sea and Scenery-Loving Resort Type The Industrial Design-Inspired Type The Secret Hideout Hobbyist Type
Personal Color Diagnosis
Warm Spring Cool Summer Warm Autumn Cool Winter
Translated automatically
日本語 (ja) 简体中文 (zh-hans) 繁體中文 (zh-hant) English (en)
Login User Registration
Publish Use Advertise with Us Frequently Asked Questions Announcements Operations
  • cleaning
  • dog
  • wood-stove
  • one-story-house
  • Industrial
  • cat
  • minimal
  • Compact
  • antique
  • cooking
  • scenery
  • nature
  • reading
  • natural-light
  • design
  • modern
  • music-listening
  • outdoor
  • sea
  • Doma
  • japanese tea ceremony
  • pet
  • fitness
  • nordic-design
  • home-garden
  • creative-space
  • gardening
  • pottery
  • art
  • ecology
  • performance
  • car
  • relaxation
  • Workspace
  • concrete
  • Resort
  • japanese-style
  • glass
  • bike
  • contemporary
  • simple
  • courtyard
  • furniture
  • movie
  • wood
  • All
  • Exterior
  • Garage
  • Terrace
  • Courtyard
  • LDK
  • Living Room
  • Dining Area
  • Kitchen
  • Atrium
  • Soundproof room
  • Japanese-style room
  • Study
  • Storage
  • Approach
  • Entrance hall
  • Stairs
  • Corridor
  • Lavatory
  • Toilet
  • Bathroom
  • Bedroom
  • Children's Room
  • Loft
  • Garden
  • Hobby room
  • Atelier
  • Shop
  • A Japanese-Style House
  • Start Diagnosis
  • How-To
  • |
  • Room Tour
  • Project
  • Event
  • Column
  • Publish
  • -

    A Japanese-Style House

    A Japanese-style home uses natural materials like timber, earth, stone, and paper alongside traditional spatial concepts to foster tranquil living. Deep eaves, verandas (engawa), shoji screens, and tatami mats softly filter light and air while linking interiors gently to gardens. Courtyards or framed garden windows keep seasonal beauty close. Combining traditional sensibilities with modern amenities yields a comfortable space suited for modern routines. Embracing shadows, natural patina, and meaningful negative space creates quiet harmony. We present Japanese-style homes celebrating balance.

    View project photos for A Japanese-Style House.

    Follow your intuition to save photos that catch your eye. Explore spatial designs to uncover implicit preferences you haven't yet put into words.

    Find Architectural Projects for A Japanese-Style House

  • Villa by the Takano River|A Japanese-Style House|Kitchen|Custom-built house

    Villa by the Takano River|Kitchen

    Architecture Firm:Echizen Design Laboratory

    Echizen Design Laboratory

    Edobori Center Building B1, 2-1-1 Edobori, Nishi-ku, Osaka, Osaka

    Harmony
    Japanese Modern
    Corner Window
    Picture Window
    Borrowed Scenery
    Terrace
    Vacation Home
    Proportion
    Wood Deck
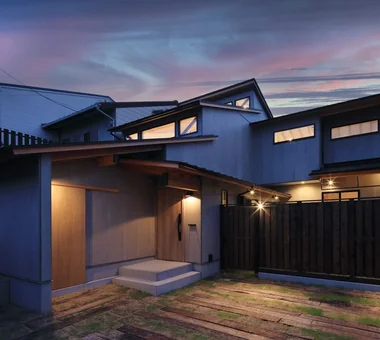
  • Residence in Nishikyogoku|A Japanese-Style House|Exterior|Custom-built house

    Residence in Nishikyogoku|Exterior

    Architecture Firm:In-Ex Design Co., Ltd.

    In-Ex Design Co., Ltd.

    4-59 Takanoizumicho, Sakyo Ward, Kyoto City, Kyoto Prefecture

    Exposed Beam
    Renovation
    Two-Family House
    Renovation
    ReclaimedTimber
    ExposedBeams
    TwoGenerationHouse
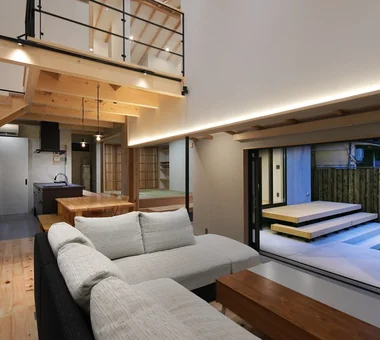
  • Residence in Nishikyogoku|A Japanese-Style House|LDK|Custom-built house

    Residence in Nishikyogoku|LDK

    Architecture Firm:In-Ex Design Co., Ltd.

    In-Ex Design Co., Ltd.

    4-59 Takanoizumicho, Sakyo Ward, Kyoto City, Kyoto Prefecture

    Exposed Beam
    Renovation
    Two-Family House
    Renovation
    ReclaimedTimber
    ExposedBeams
    TwoGenerationHouse
  • A Traditional House in Kyotango|A Japanese-Style House|Dining Area|Custom-built house

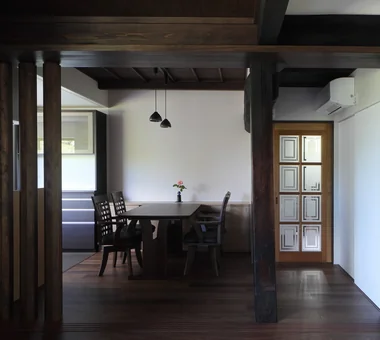
    The glazed door was adapted and reused from a door that had previously been installed at the entrance.

    Architecture Firm:Tetsuya Kimura Architects

    Tetsuya Kimura Architects

    5-5-5-505 Nishikōji, Minoh, Osaka, Japan

    Exposed Beam
    Timber Frame
    Kominka Restoration
    Solid Wood
    Reclaimed Wood
    Renovation
    Generational Home
    Authentic Garden
    Traditional Japanese House
    Void
  • Layering a Studio Apartment and a Traditional Kyoto Townhouse — Row House III on Showa Lane|A Japanese-Style House|Bedroom|Custom-built house

    Utilizing the machiya module, fittings can be moved according to functional needs to optimize usability.

    Architecture Firm:Yoshihiro Yamamoto Architects Associates

    Yoshihiro Yamamoto Architects Associates

    302, Zeniya Honpo Main Building, 14-6 Ishigatsujichō, Tennōji-ku, Osaka

    Exposed Beam
    Plaster Wall
    Kominka Restoration
    Live-Work Integration
    One-Room Space
    Japanese Modern
    Renovation
    Income Property
    House with Doma
    KyotoTownhouse
    RowHouse
    Rental
    TraditionalHouseRenovation
    SeismicRetrofit
  • House in Shimogamo|A Japanese-Style House|Exterior|Custom-built house

    House in Shimogamo|Exterior

    Architecture Firm:Echizen Design Laboratory

    Echizen Design Laboratory

    Edobori Center Building B1, 2-1-1 Edobori, Nishi-ku, Osaka, Osaka

    Natural Garden
    Fully Openable Sash
    Capturing Light
    Wet-Engawa
    Eaves Space
    Terrace
    Passage Doma
    Traditional Japanese House
    Void
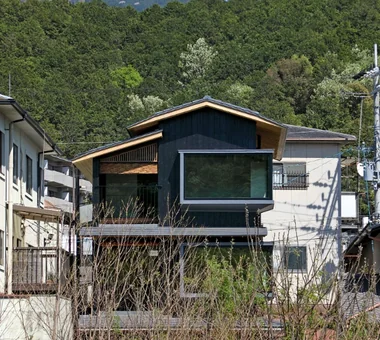
  • Villa by the Takano River|A Japanese-Style House|Exterior|Custom-built house

    Villa by the Takano River|Exterior

    Architecture Firm:Echizen Design Laboratory

    Echizen Design Laboratory

    Edobori Center Building B1, 2-1-1 Edobori, Nishi-ku, Osaka, Osaka

    Harmony
    Japanese Modern
    Corner Window
    Picture Window
    Borrowed Scenery
    Terrace
    Vacation Home
    Proportion
    Wood Deck
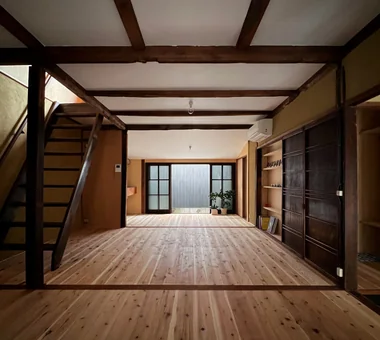
  • Layering a Studio Apartment and a Traditional Kyoto Townhouse — Row House III on Showa Lane|A Japanese-Style House|LDK|Custom-built house

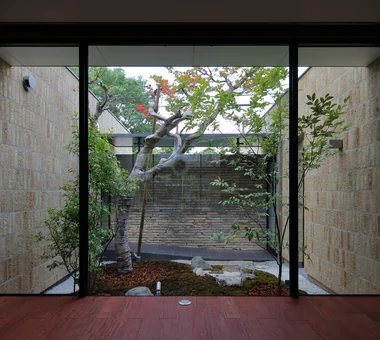
    An old prefabricated unit bath was removed to reinstate a tsuboniwa (small courtyard garden), introducing daylight into the previously dim interior.

    Architecture Firm:Yoshihiro Yamamoto Architects Associates

    Yoshihiro Yamamoto Architects Associates

    302, Zeniya Honpo Main Building, 14-6 Ishigatsujichō, Tennōji-ku, Osaka

    Exposed Beam
    Plaster Wall
    Kominka Restoration
    Live-Work Integration
    One-Room Space
    Japanese Modern
    Renovation
    Income Property
    House with Doma
    KyotoTownhouse
    RowHouse
    Rental
    TraditionalHouseRenovation
    SeismicRetrofit
  • House in Shimogamo|A Japanese-Style House|LDK|Custom-built house

    House in Shimogamo|LDK

    Architecture Firm:Echizen Design Laboratory

    Echizen Design Laboratory

    Edobori Center Building B1, 2-1-1 Edobori, Nishi-ku, Osaka, Osaka

    Natural Garden
    Fully Openable Sash
    Capturing Light
    Wet-Engawa
    Eaves Space
    Terrace
    Passage Doma
    Traditional Japanese House
    Void
  • Villa by the Takano River|A Japanese-Style House|Terrace|Custom-built house

    Villa by the Takano River|Terrace

    Architecture Firm:Echizen Design Laboratory

    Echizen Design Laboratory

    Edobori Center Building B1, 2-1-1 Edobori, Nishi-ku, Osaka, Osaka

    Harmony
    Japanese Modern
    Corner Window
    Picture Window
    Borrowed Scenery
    Terrace
    Vacation Home
    Proportion
    Wood Deck
  • Layering a Studio Apartment and a Traditional Kyoto Townhouse — Row House III on Showa Lane|A Japanese-Style House|Exterior|Custom-built house

    Butterfly-shaped cantilever brackets were repainted and reused.

    Architecture Firm:Yoshihiro Yamamoto Architects Associates

    Yoshihiro Yamamoto Architects Associates

    302, Zeniya Honpo Main Building, 14-6 Ishigatsujichō, Tennōji-ku, Osaka

    Exposed Beam
    Plaster Wall
    Kominka Restoration
    Live-Work Integration
    One-Room Space
    Japanese Modern
    Renovation
    Income Property
    House with Doma
    KyotoTownhouse
    RowHouse
    Rental
    TraditionalHouseRenovation
    SeismicRetrofit
  • Layering a Studio Apartment and a Traditional Kyoto Townhouse — Row House III on Showa Lane|A Japanese-Style House|Terrace|Custom-built house

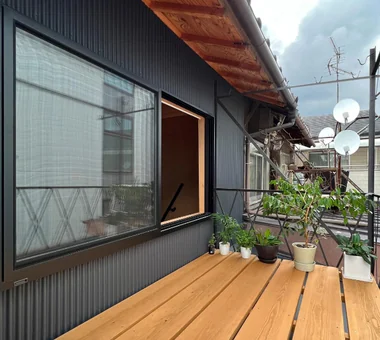
    The existing iron clothes-drying rack was repainted and cedar scaffold boards were applied to form a wood deck.

    Architecture Firm:Yoshihiro Yamamoto Architects Associates

    Yoshihiro Yamamoto Architects Associates

    302, Zeniya Honpo Main Building, 14-6 Ishigatsujichō, Tennōji-ku, Osaka

    Exposed Beam
    Plaster Wall
    Kominka Restoration
    Live-Work Integration
    One-Room Space
    Japanese Modern
    Renovation
    Income Property
    House with Doma
    KyotoTownhouse
    RowHouse
    Rental
    TraditionalHouseRenovation
    SeismicRetrofit
  • Layering a Studio Apartment and a Traditional Kyoto Townhouse — Row House III on Showa Lane|A Japanese-Style House|Study|Custom-built house

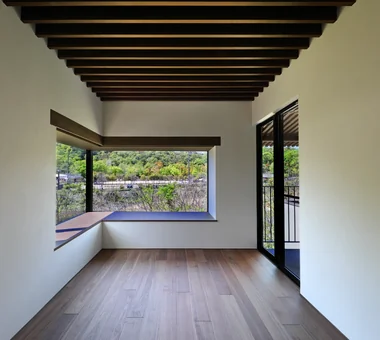
    On the second floor, light and breezes enter through east- and west-facing openings.

    Architecture Firm:Yoshihiro Yamamoto Architects Associates

    Yoshihiro Yamamoto Architects Associates

    302, Zeniya Honpo Main Building, 14-6 Ishigatsujichō, Tennōji-ku, Osaka

    Exposed Beam
    Plaster Wall
    Kominka Restoration
    Live-Work Integration
    One-Room Space
    Japanese Modern
    Renovation
    Income Property
    House with Doma
    KyotoTownhouse
    RowHouse
    Rental
    TraditionalHouseRenovation
    SeismicRetrofit
  • A Traditional House in Kyotango|A Japanese-Style House|Dining Area|Custom-built house

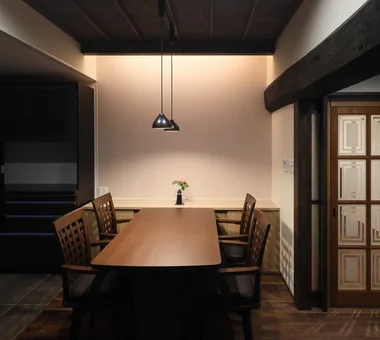
    One wall is finished with pale pink Japanese paper and incorporates indirect lighting.

    Architecture Firm:Tetsuya Kimura Architects

    Tetsuya Kimura Architects

    5-5-5-505 Nishikōji, Minoh, Osaka, Japan

    Exposed Beam
    Timber Frame
    Kominka Restoration
    Solid Wood
    Reclaimed Wood
    Renovation
    Generational Home
    Authentic Garden
    Traditional Japanese House
    Void
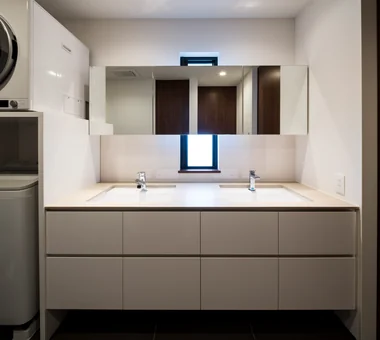
  • House in Momoyama|A Japanese-Style House|Lavatory|Custom-built house

    Washbasin

    Architecture Firm:Masahiko Sawamura Architect and Associates

    Masahiko Sawamura Architect and Associates

    Room 902, Famille Kamichoja-machi, 22-9, 2-chome Shimoru, Kamichoja-machi, Higashihorikawa-dori, Kamigyo-ku, Kyoto, Kyoto Prefecture, Japan

    Energy-Saving House
    High Thermal Insulation
    Flag-Shaped Lot
    Couple Living
    Capturing Light
    Wet-Engawa
    Japanese Modern
    Natural Materials
    Circulation Flow
    Independent Kitchen
  • House in Matsugasaki|A Japanese-Style House|Courtyard|Custom-built house

    Courtyard

    Architecture Firm:Masahiko Sawamura Architect and Associates

    Masahiko Sawamura Architect and Associates

    Room 902, Famille Kamichoja-machi, 22-9, 2-chome Shimoru, Kamichoja-machi, Higashihorikawa-dori, Kamigyo-ku, Kyoto, Kyoto Prefecture, Japan

    Workspace
    Luxury home
    Resort Style
    Built-in Garage
    Closed to Outside, Open to Inside
    Breezy House
    Luxury Modern
    Wood Texture
    Calm Presence
    Island Kitchen
    Audio Room
  • Layering a Studio Apartment and a Traditional Kyoto Townhouse — Row House III on Showa Lane|A Japanese-Style House|LDK|Custom-built house

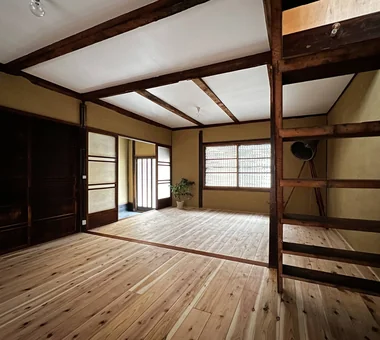
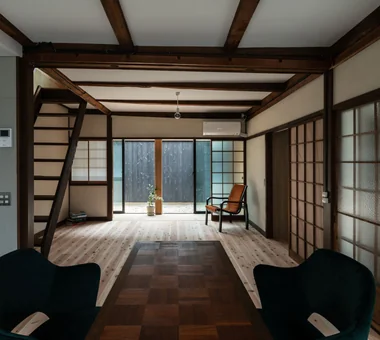
    Floors: cedar flooring. Walls: lime-plaster intermediate coat finish. Ceiling: painted with exposed beams.

    Architecture Firm:Yoshihiro Yamamoto Architects Associates

    Yoshihiro Yamamoto Architects Associates

    302, Zeniya Honpo Main Building, 14-6 Ishigatsujichō, Tennōji-ku, Osaka

    Exposed Beam
    Plaster Wall
    Kominka Restoration
    Live-Work Integration
    One-Room Space
    Japanese Modern
    Renovation
    Income Property
    House with Doma
    KyotoTownhouse
    RowHouse
    Rental
    TraditionalHouseRenovation
    SeismicRetrofit
  • Layering a Studio Apartment and a Traditional Kyoto Townhouse — Row House III on Showa Lane|A Japanese-Style House|Entrance hall|Custom-built house

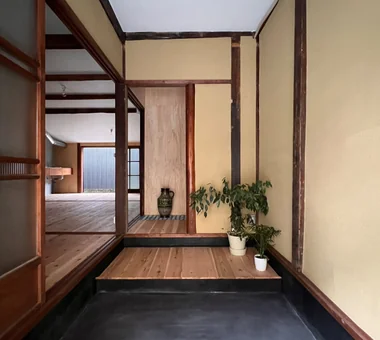
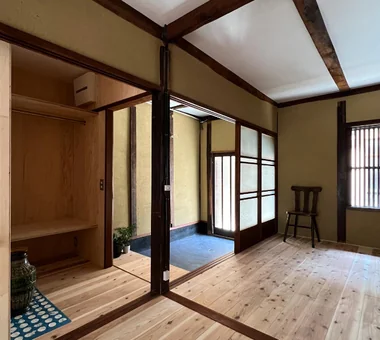
    The existing tokobashira (alcove pillar) was relocated to face the entrance; the closet niche is composed as a tokonoma-like feature.

    Architecture Firm:Yoshihiro Yamamoto Architects Associates

    Yoshihiro Yamamoto Architects Associates

    302, Zeniya Honpo Main Building, 14-6 Ishigatsujichō, Tennōji-ku, Osaka

    Exposed Beam
    Plaster Wall
    Kominka Restoration
    Live-Work Integration
    One-Room Space
    Japanese Modern
    Renovation
    Income Property
    House with Doma
    KyotoTownhouse
    RowHouse
    Rental
    TraditionalHouseRenovation
    SeismicRetrofit
  • House in Uji|A Japanese-Style House|Entrance hall|Custom-built house

    House in Uji|Entrance hall

    Architecture Firm:ARCHIXXX Satoru Shinno Architectural Design

    ARCHIXXX Satoru Shinno Architectural Design

    2-4-34 Minamimorimachi, Kita-ku, Osaka, Osaka Prefecture

    Sense of Openness
    Viewing Garage
    Built-in Garage
    Japanese Modern
    Calm Presence
  • Renovation Bringing Light to a Rental Row House | Row House on Showa Alley II|A Japanese-Style House|Hobby room|Custom-built house

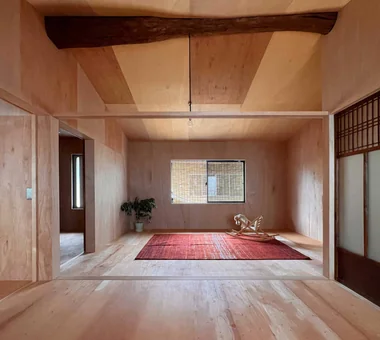
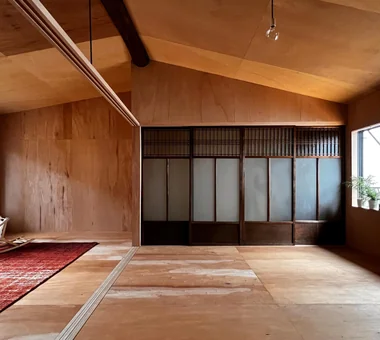
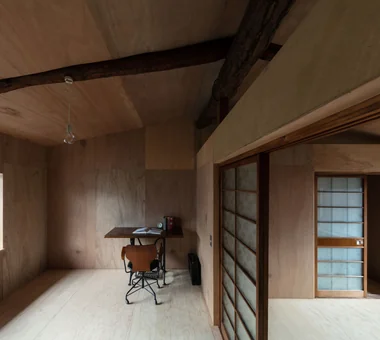
    Walls and ceilings are luan. Floors are structural plywood that also serves as reinforcement. All surfaces are left unfinished in their natural state.

    Architecture Firm:Yoshihiro Yamamoto Architects Associates

    Yoshihiro Yamamoto Architects Associates

    302, Zeniya Honpo Main Building, 14-6 Ishigatsujichō, Tennōji-ku, Osaka

    Exposed Beam
    Kominka Restoration
    Japanese Modern
    Apartment Renovation
    Japanese House
    Renovation
    Entrance Doma
    Generational Home
    House with Doma
    Traditional Japanese House
    rowhouse
    Kyomachiya
    seismicAssessment
    seismicReinforcement
    ShowaRetro
  • A Traditional House in Kyotango|A Japanese-Style House|Living Room|Custom-built house

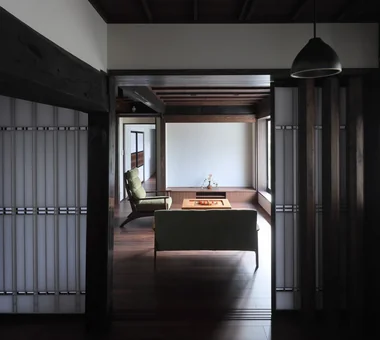
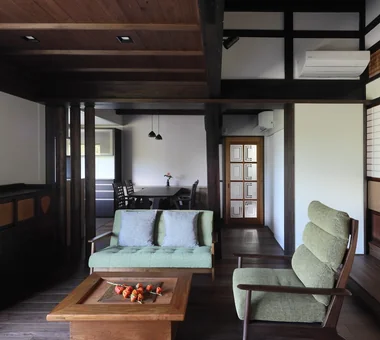
    Viewed from the dining room toward the living room, the space is divided by three octagonal columns and retractable paper shoji screens.

    Architecture Firm:Tetsuya Kimura Architects

    Tetsuya Kimura Architects

    5-5-5-505 Nishikōji, Minoh, Osaka, Japan

    Exposed Beam
    Timber Frame
    Kominka Restoration
    Solid Wood
    Reclaimed Wood
    Renovation
    Generational Home
    Authentic Garden
    Traditional Japanese House
    Void
  • A Traditional House in Kyotango|A Japanese-Style House|Dining Area|Custom-built house

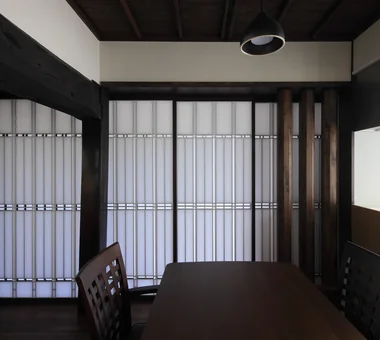
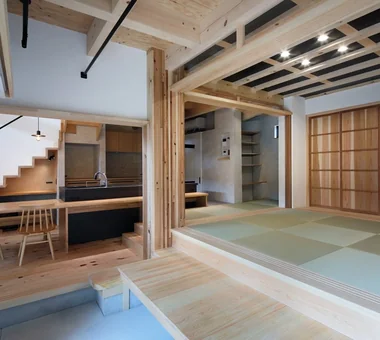
    Low round-log beams divide the circulation area.

    Architecture Firm:Tetsuya Kimura Architects

    Tetsuya Kimura Architects

    5-5-5-505 Nishikōji, Minoh, Osaka, Japan

    Exposed Beam
    Timber Frame
    Kominka Restoration
    Solid Wood
    Reclaimed Wood
    Renovation
    Generational Home
    Authentic Garden
    Traditional Japanese House
    Void
  • Residence in Nishikyogoku|A Japanese-Style House|Japanese-style room|Custom-built house

    Residence in Nishikyogoku|Japanese-style room

    Architecture Firm:In-Ex Design Co., Ltd.

    In-Ex Design Co., Ltd.

    4-59 Takanoizumicho, Sakyo Ward, Kyoto City, Kyoto Prefecture

    Exposed Beam
    Renovation
    Two-Family House
    Renovation
    ReclaimedTimber
    ExposedBeams
    TwoGenerationHouse
  • House in Momoyama|A Japanese-Style House|Living Room|Custom-built house

    Living room

    Architecture Firm:Masahiko Sawamura Architect and Associates

    Masahiko Sawamura Architect and Associates

    Room 902, Famille Kamichoja-machi, 22-9, 2-chome Shimoru, Kamichoja-machi, Higashihorikawa-dori, Kamigyo-ku, Kyoto, Kyoto Prefecture, Japan

    Energy-Saving House
    High Thermal Insulation
    Flag-Shaped Lot
    Couple Living
    Capturing Light
    Wet-Engawa
    Japanese Modern
    Natural Materials
    Circulation Flow
    Independent Kitchen
  • Renovation Bringing Light to a Rental Row House | Row House on Showa Alley II|A Japanese-Style House|Exterior|Custom-built house

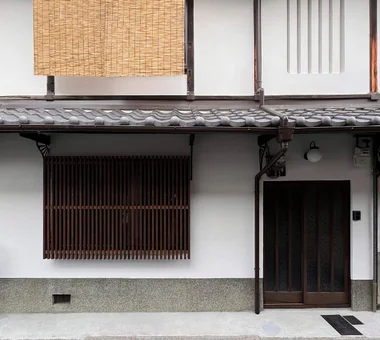
    Exterior. The exterior walls, which the previous tenant had painted black, were restored with a lime plaster finish. The mushiko‑mado (insect‑lattice) window was repaired.

    Architecture Firm:Yoshihiro Yamamoto Architects Associates

    Yoshihiro Yamamoto Architects Associates

    302, Zeniya Honpo Main Building, 14-6 Ishigatsujichō, Tennōji-ku, Osaka

    Exposed Beam
    Kominka Restoration
    Japanese Modern
    Apartment Renovation
    Japanese House
    Renovation
    Entrance Doma
    Generational Home
    House with Doma
    Traditional Japanese House
    rowhouse
    Kyomachiya
    seismicAssessment
    seismicReinforcement
    ShowaRetro
  • Layering a Studio Apartment and a Traditional Kyoto Townhouse — Row House III on Showa Lane|A Japanese-Style House|LDK|Custom-built house

    Configured for a live/work lifestyle with small-scale retail in mind: partitions were removed to maximize use as an open studio.

    Architecture Firm:Yoshihiro Yamamoto Architects Associates

    Yoshihiro Yamamoto Architects Associates

    302, Zeniya Honpo Main Building, 14-6 Ishigatsujichō, Tennōji-ku, Osaka

    Exposed Beam
    Plaster Wall
    Kominka Restoration
    Live-Work Integration
    One-Room Space
    Japanese Modern
    Renovation
    Income Property
    House with Doma
    KyotoTownhouse
    RowHouse
    Rental
    TraditionalHouseRenovation
    SeismicRetrofit
  • House in Momoyama|A Japanese-Style House|Living Room|Custom-built house

    Living room

    Architecture Firm:Masahiko Sawamura Architect and Associates

    Masahiko Sawamura Architect and Associates

    Room 902, Famille Kamichoja-machi, 22-9, 2-chome Shimoru, Kamichoja-machi, Higashihorikawa-dori, Kamigyo-ku, Kyoto, Kyoto Prefecture, Japan

    Energy-Saving House
    High Thermal Insulation
    Flag-Shaped Lot
    Couple Living
    Capturing Light
    Wet-Engawa
    Japanese Modern
    Natural Materials
    Circulation Flow
    Independent Kitchen
  • House in Shimogamo|A Japanese-Style House|Entrance hall|Custom-built house

    House in Shimogamo|Entrance hall

    Architecture Firm:Echizen Design Laboratory

    Echizen Design Laboratory

    Edobori Center Building B1, 2-1-1 Edobori, Nishi-ku, Osaka, Osaka

    Natural Garden
    Fully Openable Sash
    Capturing Light
    Wet-Engawa
    Eaves Space
    Terrace
    Passage Doma
    Traditional Japanese House
    Void
  • Layering a Studio Apartment and a Traditional Kyoto Townhouse — Row House III on Showa Lane|A Japanese-Style House|Entrance hall|Custom-built house

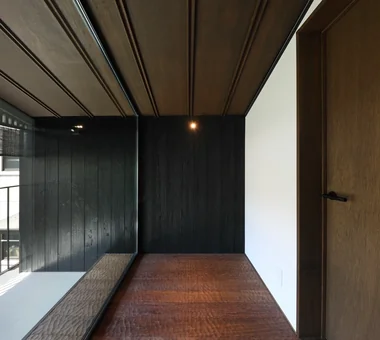
    Entrance area revisited. Different combinations of fittings increase circulation options, creating modest internal permeability.

    Architecture Firm:Yoshihiro Yamamoto Architects Associates

    Yoshihiro Yamamoto Architects Associates

    302, Zeniya Honpo Main Building, 14-6 Ishigatsujichō, Tennōji-ku, Osaka

    Exposed Beam
    Plaster Wall
    Kominka Restoration
    Live-Work Integration
    One-Room Space
    Japanese Modern
    Renovation
    Income Property
    House with Doma
    KyotoTownhouse
    RowHouse
    Rental
    TraditionalHouseRenovation
    SeismicRetrofit
  • Renovation Bringing Light to a Rental Row House | Row House on Showa Alley II|A Japanese-Style House|LDK|Custom-built house

    View of the garden from the dining area. The fence is clad in yakisugi (charred cedar).

    Architecture Firm:Yoshihiro Yamamoto Architects Associates

    Yoshihiro Yamamoto Architects Associates

    302, Zeniya Honpo Main Building, 14-6 Ishigatsujichō, Tennōji-ku, Osaka

    Exposed Beam
    Kominka Restoration
    Japanese Modern
    Apartment Renovation
    Japanese House
    Renovation
    Entrance Doma
    Generational Home
    House with Doma
    Traditional Japanese House
    rowhouse
    Kyomachiya
    seismicAssessment
    seismicReinforcement
    ShowaRetro
  • Residence in Nishikyogoku|A Japanese-Style House|LDK|Custom-built house

    Residence in Nishikyogoku|LDK

    Architecture Firm:In-Ex Design Co., Ltd.

    In-Ex Design Co., Ltd.

    4-59 Takanoizumicho, Sakyo Ward, Kyoto City, Kyoto Prefecture

    Exposed Beam
    Renovation
    Two-Family House
    Renovation
    ReclaimedTimber
    ExposedBeams
    TwoGenerationHouse
  • Residence in Nishikyogoku|A Japanese-Style House|Atrium|Custom-built house

    Residence in Nishikyogoku|Atrium

    Architecture Firm:In-Ex Design Co., Ltd.

    In-Ex Design Co., Ltd.

    4-59 Takanoizumicho, Sakyo Ward, Kyoto City, Kyoto Prefecture

    Exposed Beam
    Renovation
    Two-Family House
    Renovation
    ReclaimedTimber
    ExposedBeams
    TwoGenerationHouse
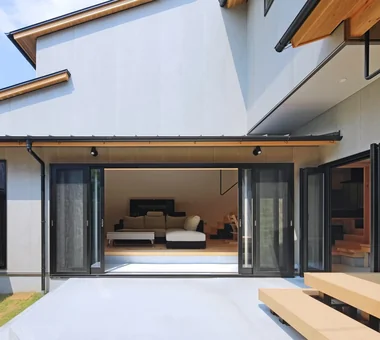
  • House in Shimogamo|A Japanese-Style House|Terrace|Custom-built house

    House in Shimogamo|Terrace

    Architecture Firm:Echizen Design Laboratory

    Echizen Design Laboratory

    Edobori Center Building B1, 2-1-1 Edobori, Nishi-ku, Osaka, Osaka

    Natural Garden
    Fully Openable Sash
    Capturing Light
    Wet-Engawa
    Eaves Space
    Terrace
    Passage Doma
    Traditional Japanese House
    Void
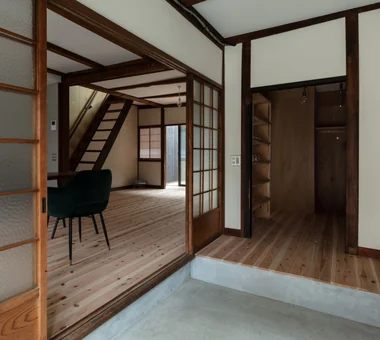
  • Renovation Bringing Light to a Rental Row House | Row House on Showa Alley II|A Japanese-Style House|Entrance hall|Custom-built house

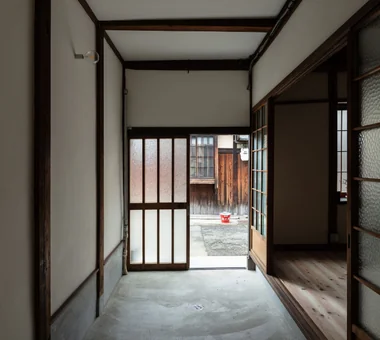
    Entrance earthen‑floored area. The storage room at the front is also accessible from the living room, creating a convenient circulation route.

    Architecture Firm:Yoshihiro Yamamoto Architects Associates

    Yoshihiro Yamamoto Architects Associates

    302, Zeniya Honpo Main Building, 14-6 Ishigatsujichō, Tennōji-ku, Osaka

    Exposed Beam
    Kominka Restoration
    Japanese Modern
    Apartment Renovation
    Japanese House
    Renovation
    Entrance Doma
    Generational Home
    House with Doma
    Traditional Japanese House
    rowhouse
    Kyomachiya
    seismicAssessment
    seismicReinforcement
    ShowaRetro
  • A Traditional House in Kyotango|A Japanese-Style House|Living Room|Custom-built house

    The dining room extends behind the living room.

    Architecture Firm:Tetsuya Kimura Architects

    Tetsuya Kimura Architects

    5-5-5-505 Nishikōji, Minoh, Osaka, Japan

    Exposed Beam
    Timber Frame
    Kominka Restoration
    Solid Wood
    Reclaimed Wood
    Renovation
    Generational Home
    Authentic Garden
    Traditional Japanese House
    Void
  • House in Momoyama|A Japanese-Style House|Bedroom|Custom-built house

    Bedroom

    Architecture Firm:Masahiko Sawamura Architect and Associates

    Masahiko Sawamura Architect and Associates

    Room 902, Famille Kamichoja-machi, 22-9, 2-chome Shimoru, Kamichoja-machi, Higashihorikawa-dori, Kamigyo-ku, Kyoto, Kyoto Prefecture, Japan

    Energy-Saving House
    High Thermal Insulation
    Flag-Shaped Lot
    Couple Living
    Capturing Light
    Wet-Engawa
    Japanese Modern
    Natural Materials
    Circulation Flow
    Independent Kitchen
  • House in Matsugasaki|A Japanese-Style House|Living Room|Custom-built house

    Living room

    Architecture Firm:Masahiko Sawamura Architect and Associates

    Masahiko Sawamura Architect and Associates

    Room 902, Famille Kamichoja-machi, 22-9, 2-chome Shimoru, Kamichoja-machi, Higashihorikawa-dori, Kamigyo-ku, Kyoto, Kyoto Prefecture, Japan

    Workspace
    Luxury home
    Resort Style
    Built-in Garage
    Closed to Outside, Open to Inside
    Breezy House
    Luxury Modern
    Wood Texture
    Calm Presence
    Island Kitchen
    Audio Room
  • A Traditional House in Kyotango|A Japanese-Style House|Entrance hall|Custom-built house

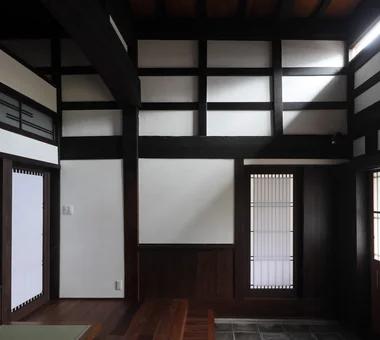
    The shoji doors at the front serve as the entrance to the Western-style room, welcoming visitors directly. The entrance door and high windows remain as they were.

    Architecture Firm:Tetsuya Kimura Architects

    Tetsuya Kimura Architects

    5-5-5-505 Nishikōji, Minoh, Osaka, Japan

    Exposed Beam
    Timber Frame
    Kominka Restoration
    Solid Wood
    Reclaimed Wood
    Renovation
    Generational Home
    Authentic Garden
    Traditional Japanese House
    Void
  • Villa by the Takano River|A Japanese-Style House|Living Room|Custom-built house

    Villa by the Takano River|Living Room

    Architecture Firm:Echizen Design Laboratory

    Echizen Design Laboratory

    Edobori Center Building B1, 2-1-1 Edobori, Nishi-ku, Osaka, Osaka

    Harmony
    Japanese Modern
    Corner Window
    Picture Window
    Borrowed Scenery
    Terrace
    Vacation Home
    Proportion
    Wood Deck
  • House in Shimogamo|A Japanese-Style House|LDK|Custom-built house

    House in Shimogamo|LDK

    Architecture Firm:Echizen Design Laboratory

    Echizen Design Laboratory

    Edobori Center Building B1, 2-1-1 Edobori, Nishi-ku, Osaka, Osaka

    Natural Garden
    Fully Openable Sash
    Capturing Light
    Wet-Engawa
    Eaves Space
    Terrace
    Passage Doma
    Traditional Japanese House
    Void
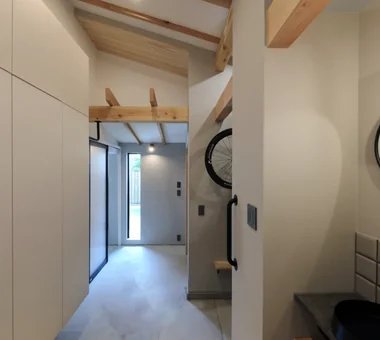
  • Renovation Bringing Light to a Rental Row House | Row House on Showa Alley II|A Japanese-Style House|Entrance hall|Custom-built house

    View back from the entrance earthen floor. A relatively wide opening accommodates bicycles and motorcycles.

    Architecture Firm:Yoshihiro Yamamoto Architects Associates

    Yoshihiro Yamamoto Architects Associates

    302, Zeniya Honpo Main Building, 14-6 Ishigatsujichō, Tennōji-ku, Osaka

    Exposed Beam
    Kominka Restoration
    Japanese Modern
    Apartment Renovation
    Japanese House
    Renovation
    Entrance Doma
    Generational Home
    House with Doma
    Traditional Japanese House
    rowhouse
    Kyomachiya
    seismicAssessment
    seismicReinforcement
    ShowaRetro
  • House in Matsugasaki|A Japanese-Style House|Exterior|Custom-built house

    Exterior

    Architecture Firm:Masahiko Sawamura Architect and Associates

    Masahiko Sawamura Architect and Associates

    Room 902, Famille Kamichoja-machi, 22-9, 2-chome Shimoru, Kamichoja-machi, Higashihorikawa-dori, Kamigyo-ku, Kyoto, Kyoto Prefecture, Japan

    Workspace
    Luxury home
    Resort Style
    Built-in Garage
    Closed to Outside, Open to Inside
    Breezy House
    Luxury Modern
    Wood Texture
    Calm Presence
    Island Kitchen
    Audio Room
  • Renovation Bringing Light to a Rental Row House | Row House on Showa Alley II|A Japanese-Style House|Dining Area|Custom-built house

    Converted the previously dim two adjacent tatami rooms into a large cedar‑clad living room, rehabilitating the property as a family‑oriented residence.

    Architecture Firm:Yoshihiro Yamamoto Architects Associates

    Yoshihiro Yamamoto Architects Associates

    302, Zeniya Honpo Main Building, 14-6 Ishigatsujichō, Tennōji-ku, Osaka

    Exposed Beam
    Kominka Restoration
    Japanese Modern
    Apartment Renovation
    Japanese House
    Renovation
    Entrance Doma
    Generational Home
    House with Doma
    Traditional Japanese House
    rowhouse
    Kyomachiya
    seismicAssessment
    seismicReinforcement
    ShowaRetro
  • House in Momoyama|A Japanese-Style House|Dining Area|Custom-built house

    Dining room

    Architecture Firm:Masahiko Sawamura Architect and Associates

    Masahiko Sawamura Architect and Associates

    Room 902, Famille Kamichoja-machi, 22-9, 2-chome Shimoru, Kamichoja-machi, Higashihorikawa-dori, Kamigyo-ku, Kyoto, Kyoto Prefecture, Japan

    Energy-Saving House
    High Thermal Insulation
    Flag-Shaped Lot
    Couple Living
    Capturing Light
    Wet-Engawa
    Japanese Modern
    Natural Materials
    Circulation Flow
    Independent Kitchen
  • A Traditional House in Kyotango|A Japanese-Style House|Japanese-style room|Custom-built house

    From the living room, the south garden is connected through the Japanese-style room. The glass shoji and ranma transom remain as they were.

    Architecture Firm:Tetsuya Kimura Architects

    Tetsuya Kimura Architects

    5-5-5-505 Nishikōji, Minoh, Osaka, Japan

    Exposed Beam
    Timber Frame
    Kominka Restoration
    Solid Wood
    Reclaimed Wood
    Renovation
    Generational Home
    Authentic Garden
    Traditional Japanese House
    Void
  • House in Momoyama|A Japanese-Style House|Exterior|Custom-built house

    Exterior

    Architecture Firm:Masahiko Sawamura Architect and Associates

    Masahiko Sawamura Architect and Associates

    Room 902, Famille Kamichoja-machi, 22-9, 2-chome Shimoru, Kamichoja-machi, Higashihorikawa-dori, Kamigyo-ku, Kyoto, Kyoto Prefecture, Japan

    Energy-Saving House
    High Thermal Insulation
    Flag-Shaped Lot
    Couple Living
    Capturing Light
    Wet-Engawa
    Japanese Modern
    Natural Materials
    Circulation Flow
    Independent Kitchen
  • House in Matsugasaki|A Japanese-Style House|Entrance hall|Custom-built house

    Entrance

    Architecture Firm:Masahiko Sawamura Architect and Associates

    Masahiko Sawamura Architect and Associates

    Room 902, Famille Kamichoja-machi, 22-9, 2-chome Shimoru, Kamichoja-machi, Higashihorikawa-dori, Kamigyo-ku, Kyoto, Kyoto Prefecture, Japan

    Workspace
    Luxury home
    Resort Style
    Built-in Garage
    Closed to Outside, Open to Inside
    Breezy House
    Luxury Modern
    Wood Texture
    Calm Presence
    Island Kitchen
    Audio Room
  • House in Shimogamo|A Japanese-Style House|Atrium|Custom-built house

    House in Shimogamo|Atrium

    Architecture Firm:Echizen Design Laboratory

    Echizen Design Laboratory

    Edobori Center Building B1, 2-1-1 Edobori, Nishi-ku, Osaka, Osaka

    Natural Garden
    Fully Openable Sash
    Capturing Light
    Wet-Engawa
    Eaves Space
    Terrace
    Passage Doma
    Traditional Japanese House
    Void
  • TOP
  • 〉A Japanese-Style House
  • 〉Kyoto Prefecture
Tips for connecting what you love with your home
English
Translated automatically
日本語 (ja) 简体中文 (zh-hans) 繁體中文 (zh-hant) English (en)
  • #Exposed Concrete
  • #Doma Living
  • #Tsubo Garden
  • #DIY
  • #Sense of Openness
  • #Galvalume Steel Sheet
  • #Energy-Saving House
  • #Exposed Beam
  • #Gallery-House
  • #Parallel Kitchen & Dining
  • #Workspace
  • #Gallery
  • #Professional Equipment
  • #Curved Ceiling
  • #Pet-Friendly Materials
  • #Natural Modern
  • #Japandi
  • #Minimal Design
  • #Light Court
  • #Garage House
  • #Chalkboard Paint
  • #Natural Light
  • #Bike Tower
  • #Living with Dogs and Cats
  • #Audio room
  • #Local Timber
  • #Plaster Wall
  • #Balcony
  • #Hotel-like
  • #Soundproof Room
  • #Shoes Cloak
  • #Built-in Kitchen
  • #Corner Lot
  • #Owner-occupied residence with rental units
  • #Glass-Walled Garage
  • #Timber Frame
  • Announcements | Architecture Firm | Construction company | Frequently Asked Questions | Advertising Publication
  • © Qurasuki.All Rights Reserved. | Terms of Service | Privacy | Operations
Please configure your cookie settings.
  • Our website uses cookies to enhance site usability.
  • Some cookies are necessary for the proper functioning of our services.
  • For more details, please refer to Cookie Policy.
  • Accept all cookies
  • Reject non-essential cookies