
Qurasuki
Image Room Tour Project Event List Column
Favorites
Image Room Tour Project Event Professional
Lifestyle Diagnosis
The Slow-Living in Harmony with Nature Type The Open to Light and Wind Type The Private Courtyard for Inner Peace Type The Mobility and Travel-Loving Garage Type The Simple and Functional Minimalist Type The Japanese Modern Fusion Type The Antique and Story-Filled Living Type The Art and Creation-Loving Creator Type The DIY Life-Building Practitioner Type The Music and Culture Immersion Type The Cooking and Wine-Loving Gourmet Type The Health-Conscious Fitness Type The Living with Pets as Partners Type The Urban Stylish Type The Work-Life Integration Type The Sea and Scenery-Loving Resort Type The Industrial Design-Inspired Type The Secret Hideout Hobbyist Type
Personal Color Diagnosis
Warm Spring Cool Summer Warm Autumn Cool Winter
Translated automatically
日本語 (ja) 简体中文 (zh-hans) 繁體中文 (zh-hant) English (en)
Login User Registration
Publish Use Advertise with Us Frequently Asked Questions Announcements Operations
  • japanese-style
  • home-garden
  • reading
  • furniture
  • natural-light
  • wood
  • antique
  • cooking
  • bike
  • concrete
  • car
  • sea
  • simple
  • ecology
  • one-story-house
  • contemporary
  • Industrial
  • Doma
  • pet
  • movie
  • music-listening
  • japanese tea ceremony
  • scenery
  • art
  • Resort
  • fitness
  • Compact
  • design
  • minimal
  • performance
  • cleaning
  • nature
  • courtyard
  • cat
  • wood-stove
  • outdoor
  • glass
  • modern
  • Workspace
  • gardening
  • relaxation
  • dog
  • pottery
  • nordic-design
  • creative-space
  • All
  • Exterior
  • Garage
  • Terrace
  • Courtyard
  • LDK
  • Living Room
  • Dining Area
  • Kitchen
  • Atrium
  • Soundproof room
  • Japanese-style room
  • Study
  • Storage
  • Approach
  • Entrance hall
  • Stairs
  • Corridor
  • Lavatory
  • Toilet
  • Bathroom
  • Bedroom
  • Children's Room
  • Loft
  • Garden
  • Hobby room
  • Atelier
  • Shop
  • Modern Residences
  • Start Diagnosis
  • How-To
  • |
  • Room Tour
  • Project
  • Event
  • Column
  • Publish
  • -

    Modern Residences

    A modern home uses clean forms, refined materials, and simple spatial organization to foster a calm, contemporary lifestyle. Combining contrasting materials like concrete, glass, metal, and wood adds rich depth while maintaining a sleek look. Large window openings connect interior spaces to gardens, bringing nature into urban designs. Built-in furniture and indirect lighting conceal everyday life, preserving an elegant atmosphere. We introduce modern homes that balance functional performance with refined architectural beauty.

    View project photos for Modern Residences.

    Follow your intuition to save photos that catch your eye. Explore spatial designs to uncover implicit preferences you haven't yet put into words.

    Find Architectural Projects for Modern Residences

  • Revitalization of a Traditional House in Obama|Modern Residences|LDK|Custom-built house

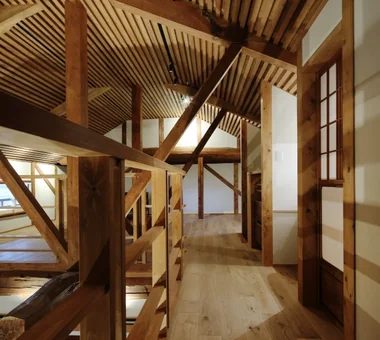
    The southern half of the second-floor slab was removed to create a void, reducing the oppressive feeling of the low ceiling.

    Architecture Firm:Tetsuya Kimura Architects

    Tetsuya Kimura Architects

    5-5-5-505 Nishikōji, Minoh, Osaka, Japan

    Plaster Wall
    Kominka Restoration
    Reclaimed Wood
    Void
    Tea Room
    Renovation
    Generational Home
    Exposed Beam
    Japanese Modern
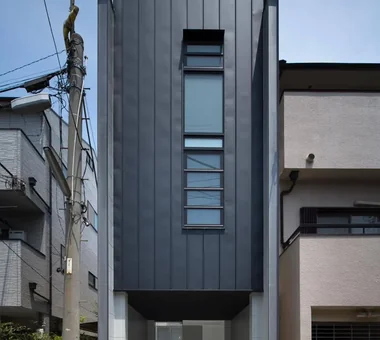
  • Kitabatake House 2|Modern Residences|Exterior|Custom-built house

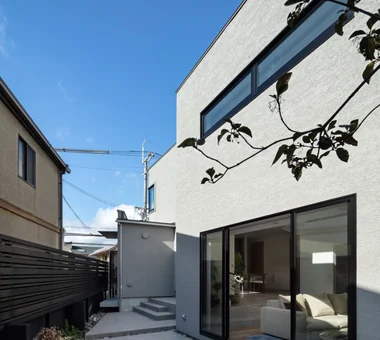
    Kitabatake House 2|Exterior

    Architecture Firm:Kumi Inoue Architects

    Kumi Inoue Architects

    2-6-15 Kuwazu, Higashisumiyoshi-ku, Osaka City, Osaka Prefecture

    Simple Modern
    Inner Garage
    Courtyard
    Capturing Light
    Urban House
    SimpleModern
    BringingInLight
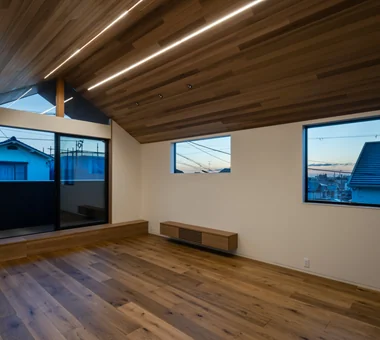
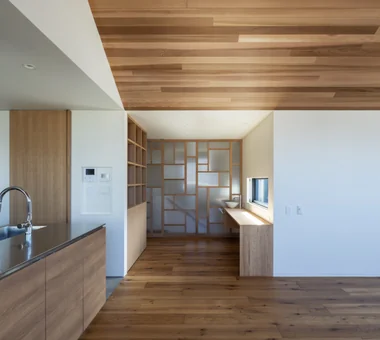
  • Uenoshiba Residence|Modern Residences|LDK|Custom-built house

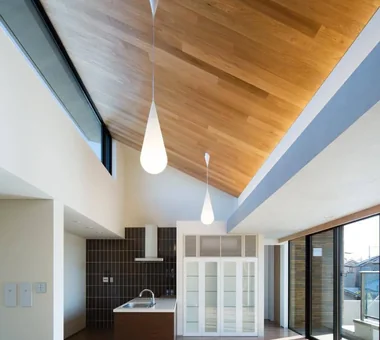
    Uenoshiba Residence|LDK

    Architecture Firm:Abax Architects

    Abax Architects

    203 Higashi-Shin Building, 1-7-12 Awaza, Nishi-ku, Osaka City, Osaka Prefecture

    Inner Balcony
    Built-in Kitchen
    Built-in Furniture
    Natural Modern
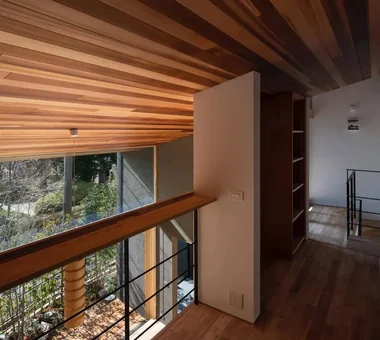
    Second-Floor Living
    Wood Plank Ceiling
    Scenic View
    2FLDK
    Wooden Plank Ceiling
    Custom-Made Furniture
    Bespoke Kitchen
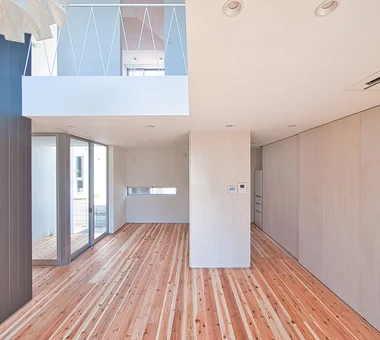
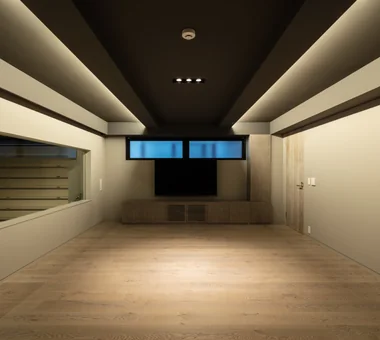
  • COCHE — Residence with an Integrated Garage for the Beloved Vehicle|Modern Residences|LDK|Custom-built house

    COCHE — Residence with an Integrated Garage for the Beloved Vehicle|LDK

    Architecture Firm:YIA Ishiue Yoshihiro Architectural Design Office

    YIA Ishiue Yoshihiro Architectural Design Office

    1572 Amagawataki-cho, Kishiwada, Osaka Prefecture, Japan

    Monotone
    Void
    Built-in Garage
    Simple Modern
    Courtyard
    Viewing Garage
    Proportion
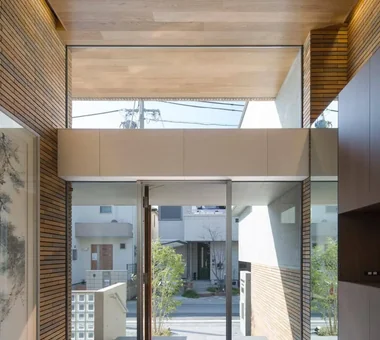
  • House in Takaishi|Modern Residences|Entrance hall|Custom-built house

    House in Takaishi|Entrance hall

    Architecture Firm:Kumi Inoue Architects

    Kumi Inoue Architects

    2-6-15 Kuwazu, Higashisumiyoshi-ku, Osaka City, Osaka Prefecture

    Closed to Outside, Open to Inside
    Inner Garage
    Material Texture
    Corner Window
    Courtyard
    High Sidelight
    Capturing Light
    Wood Plank Ceiling
  • House on Midori Hill|Modern Residences|Courtyard|Custom-built house

    House on Midori Hill|Courtyard

    Architecture Firm:Abax Architects

    Abax Architects

    203 Higashi-Shin Building, 1-7-12 Awaza, Nishi-ku, Osaka City, Osaka Prefecture

    Closed to Outside, Open to Inside
    Void
    Hotel-like
    Built-in Garage
    Outdoor Living
    Simple Modern
    Natural Garden
    Picture Window
    Built-in Garage
    Closed to Outside, Open to Inside
    Atrium
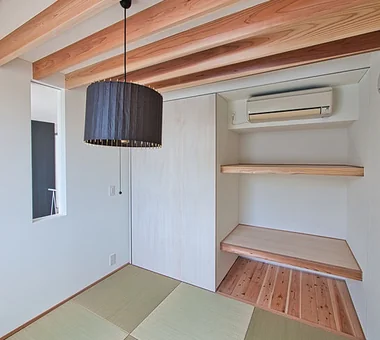
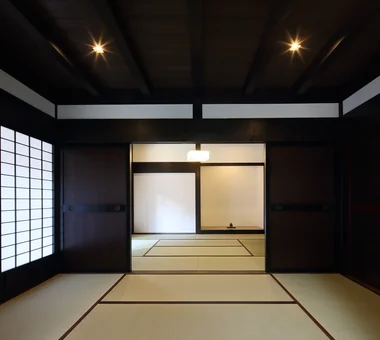
  • Revitalization of a Traditional House in Obama|Modern Residences|Japanese-style room|Custom-built house

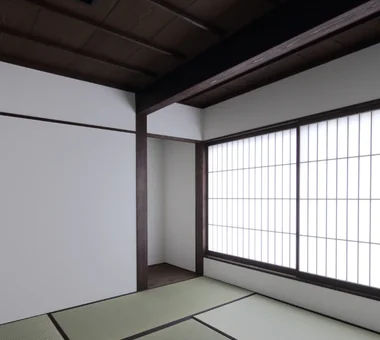
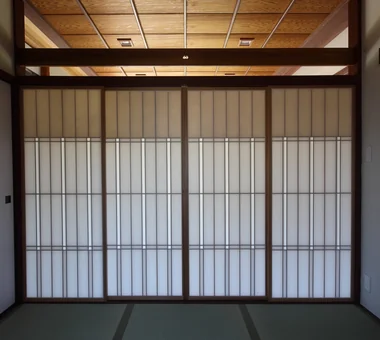
    The elderly parents’ sitting room was newly finished in the same location as before.

    Architecture Firm:Tetsuya Kimura Architects

    Tetsuya Kimura Architects

    5-5-5-505 Nishikōji, Minoh, Osaka, Japan

    Plaster Wall
    Kominka Restoration
    Reclaimed Wood
    Void
    Tea Room
    Renovation
    Generational Home
    Exposed Beam
    Japanese Modern
  • Urata House|Modern Residences|LDK|Custom-built house

    Urata House|LDK

    Architecture Firm:Echizen Design Laboratory

    Echizen Design Laboratory

    Edobori Center Building B1, 2-1-1 Edobori, Nishi-ku, Osaka, Osaka

    Kominka Restoration
    Reclaimed Wood
    Traditional Japanese House
    Renovation
    Built-in Kitchen
    Solid Wood
    Generational Home
    Built-in Furniture
    Exposed Beam
    Timber Frame
  • House in Takaishi|Modern Residences|LDK|Custom-built house

    House in Takaishi|LDK

    Architecture Firm:Kumi Inoue Architects

    Kumi Inoue Architects

    2-6-15 Kuwazu, Higashisumiyoshi-ku, Osaka City, Osaka Prefecture

    Closed to Outside, Open to Inside
    Inner Garage
    Material Texture
    Corner Window
    Courtyard
    High Sidelight
    Capturing Light
    Wood Plank Ceiling
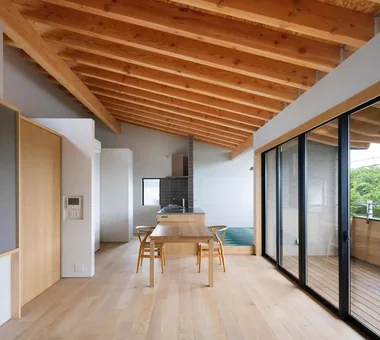
  • House in Izumisano|Modern Residences|LDK|Custom-built house

    House in Izumisano|LDK

    Architecture Firm:Kumi Inoue Architects

    Kumi Inoue Architects

    2-6-15 Kuwazu, Higashisumiyoshi-ku, Osaka City, Osaka Prefecture

    Exposed rafters
    Open-Air Bath
    Steel Staircase
    Inner Balcony
    Borrowed Scenery
    High Ceiling
    Luxury home
    Second-Floor Living
    Calm Presence
    Large Opening
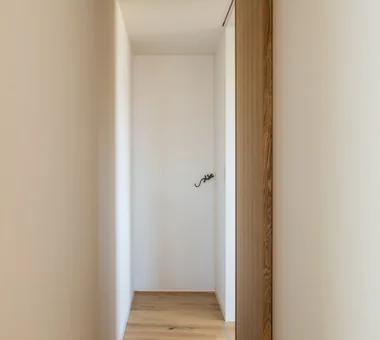
  • House in Senriyamanishi|Modern Residences|Corridor|Custom-built house

    House in Senriyamanishi|Corridor

    Architecture Firm:Abax Architects

    Abax Architects

    203 Higashi-Shin Building, 1-7-12 Awaza, Nishi-ku, Osaka City, Osaka Prefecture

    Semi-Basement
    Wood Texture
    Natural Garden
    Exposed Beam
    Natural Modern
    Sloped Site
    Curved Wall
    Second-Floor Living
    tennis court
  • Urata House|Modern Residences|Corridor|Custom-built house

    Urata House|Corridor

    Architecture Firm:Echizen Design Laboratory

    Echizen Design Laboratory

    Edobori Center Building B1, 2-1-1 Edobori, Nishi-ku, Osaka, Osaka

    Kominka Restoration
    Reclaimed Wood
    Traditional Japanese House
    Renovation
    Built-in Kitchen
    Solid Wood
    Generational Home
    Built-in Furniture
    Exposed Beam
    Timber Frame
  • A Bengara Home in Kosei|Modern Residences|Japanese-style room|Custom-built house

    Although enclosed, the continuous ceiling shared with the living room creates a sense of unity.

    Architecture Firm:Tetsuya Kimura Architects

    Tetsuya Kimura Architects

    5-5-5-505 Nishikōji, Minoh, Osaka, Japan

    Kominka Restoration
    Shoji
    Traditional Japanese House
    Renovation
    Generational Home
    Authentic Garden
    Capturing Light
    Exposed Beam
    Living with Dogs and Cats
    Timber Frame
  • House in Tondabayashi|Modern Residences|Living Room|Custom-built house

    House in Tondabayashi|Living Room

    Architecture Firm:Kumi Inoue Architects

    Kumi Inoue Architects

    2-6-15 Kuwazu, Higashisumiyoshi-ku, Osaka City, Osaka Prefecture

    Exposed rafters
    Wood Siding
    Privacy
    Authentic Garden
    Capturing Light
    Exposed Beam
    Calm Presence
    Japanese Modern
  • House in Fukushima|Modern Residences|Exterior|Custom-built house

    House in Fukushima|Exterior

    Architecture Firm:Abax Architects

    Abax Architects

    203 Higashi-Shin Building, 1-7-12 Awaza, Nishi-ku, Osaka City, Osaka Prefecture

    Glazed Wall
    Built-in Garage
    Indoor Plants
    Natural Light
    Forever Home
    Capturing Light
    Home Theater
    Urban House
    Viewing Garage
    Built-inGarage
    HomeTheater
    NaturalLight
  • House of the Cherry Blossom Keeper|Modern Residences|Exterior|Custom-built house

    House of the Cherry Blossom Keeper|Exterior

    Architecture Firm:Kumi Inoue Architects

    Kumi Inoue Architects

    2-6-15 Kuwazu, Higashisumiyoshi-ku, Osaka City, Osaka Prefecture

    Wooden Sash
    Open House
    Void
    Lattice
    Breezy House
    Borrowed Scenery
    Natural Modern
    Wood Plank Ceiling
    ScenicViews
    OpenHouse
    Atrium
  • House in Habikino|Modern Residences|Bedroom|Custom-built house

    Bedroom that also functions as a hobby room.

    Architecture Firm:Coo Planning

    Coo Planning

    201, M'S Kyomachibori Building, 1-7-17 Kyomachibori, Nishi-ku, Osaka City, Osaka Prefecture

    Display Storage
    Sloped Ceiling
    Monotone
    Minimal Life
    Hotel-like
    Simple Life
    Walk-in Closet
    Luxury Modern
    Family with Children
    House with Doma
  • House in Minami Awaji|Modern Residences|Exterior|Custom-built house

    House in Minami Awaji|Exterior

    Architecture Firm:Kumi Inoue Architects

    Kumi Inoue Architects

    2-6-15 Kuwazu, Higashisumiyoshi-ku, Osaka City, Osaka Prefecture

    Shoji
    Wood Texture
    Single-Story House
    Exposed Beam
    Picture Window
    Japanese Modern
  • House in Minoh 3|Modern Residences|LDK|Custom-built house

    House in Minoh 3|LDK

    Architecture Firm:Kumi Inoue Architects

    Kumi Inoue Architects

    2-6-15 Kuwazu, Higashisumiyoshi-ku, Osaka City, Osaka Prefecture

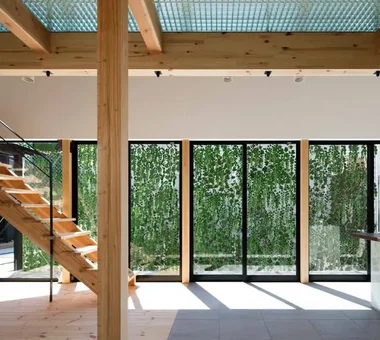
    Sense of Openness
    Void
    Green Wall
    Simple Modern
    Exposed Beam
    Flag-Shaped Lot
    Large Opening
  • House in Hirakata|Modern Residences|LDK|Custom-built house

    From the LDK, enjoying greenery and vistas through the large southern openings and the western porch

    Architecture Firm:Kumi Inoue Architects

    Kumi Inoue Architects

    2-6-15 Kuwazu, Higashisumiyoshi-ku, Osaka City, Osaka Prefecture

    Open House
    Built-in Kitchen
    Natural Garden
    Exposed Beam
    Natural Modern
    Scenic View
    Parallel Kitchen & Dining
    Harmony
    Gardening
    ScenicViews
    OpenHouse
    Harmony
  • ELL — A Single-Storey House Adorned by White Spaces, Like a Museum|Modern Residences|Exterior|Custom-built house

    ELL — A Single-Storey House Adorned by White Spaces, Like a Museum|Exterior

    Architecture Firm:YIA Ishiue Yoshihiro Architectural Design Office

    YIA Ishiue Yoshihiro Architectural Design Office

    1572 Amagawataki-cho, Kishiwada, Osaka Prefecture, Japan

    Doma Storage
    Bath Court
    Bike Tower
    Wood Deck
    Simple Modern
    Courtyard
    Exposed Beam
    Road bike
    High Ceiling
    White House
  • Machiya in Sumiyoshi, Osaka|Modern Residences|Living Room|Custom-built house

    An evening view toward the shoji doors leading from the living room to the entrance.

    Architecture Firm:Tetsuya Kimura Architects

    Tetsuya Kimura Architects

    5-5-5-505 Nishikōji, Minoh, Osaka, Japan

    Kominka Restoration
    Shoji
    Reclaimed Wood
    Traditional Japanese House
    Renovation
    Reclaimed Beam
    Generational Home
    Authentic Garden
    Capturing Light
    Exposed Beam
    MachiyaRenovation
    RadiantHeatingAndCooling
  • Nishi-Imagawa House|Modern Residences|Corridor|Custom-built house

    Nishi-Imagawa House|Corridor

    Architecture Firm:Kumi Inoue Architects

    Kumi Inoue Architects

    2-6-15 Kuwazu, Higashisumiyoshi-ku, Osaka City, Osaka Prefecture

    Wood Texture
    Simple Modern
    Authentic Garden
    Capturing Light
    Exposed Beam
    Calm Presence
  • House in Saito Aohoku|Modern Residences|Hobby room|Custom-built house

    House in Saito Aohoku|Hobby room

    Architecture Firm:ARCHIXXX Satoru Shinno Architectural Design

    ARCHIXXX Satoru Shinno Architectural Design

    2-4-34 Minamimorimachi, Kita-ku, Osaka, Osaka Prefecture

    Semi-Basement
    Bath Court
    Lattice
    Wood Deck
    Terrace
    Borrowed Scenery
    Music Room
    Exposed Beam
    Japanese Modern
  • House in Senrien, Toyonaka|Modern Residences|Atrium|Custom-built house

    House in Senrien, Toyonaka|Atrium

    Architecture Firm:Kumi Inoue Architects

    Kumi Inoue Architects

    2-6-15 Kuwazu, Higashisumiyoshi-ku, Osaka City, Osaka Prefecture

    Closed to Outside, Open to Inside
    Outdoor Living
    Lattice
    Wood Deck
    Simple Modern
    Terrace
    Capturing Light
    Exposed Beam
    Wood Plank Ceiling
  • ELL — A Single-Storey House Adorned by White Spaces, Like a Museum|Modern Residences|Japanese-style room|Custom-built house

    ELL — A Single-Storey House Adorned by White Spaces, Like a Museum|Japanese-style room

    Architecture Firm:YIA Ishiue Yoshihiro Architectural Design Office

    YIA Ishiue Yoshihiro Architectural Design Office

    1572 Amagawataki-cho, Kishiwada, Osaka Prefecture, Japan

    Doma Storage
    Bath Court
    Bike Tower
    Wood Deck
    Simple Modern
    Courtyard
    Exposed Beam
    Road bike
    High Ceiling
    White House
  • House in Fukushima|Modern Residences|Hobby room|Custom-built house

    House in Fukushima|Hobby room

    Architecture Firm:Abax Architects

    Abax Architects

    203 Higashi-Shin Building, 1-7-12 Awaza, Nishi-ku, Osaka City, Osaka Prefecture

    Glazed Wall
    Built-in Garage
    Indoor Plants
    Natural Light
    Forever Home
    Capturing Light
    Home Theater
    Urban House
    Viewing Garage
    Built-inGarage
    HomeTheater
    NaturalLight
  • Uenoshiba Residence|Modern Residences|LDK|Custom-built house

    Uenoshiba Residence|LDK

    Architecture Firm:Abax Architects

    Abax Architects

    203 Higashi-Shin Building, 1-7-12 Awaza, Nishi-ku, Osaka City, Osaka Prefecture

    Inner Balcony
    Built-in Kitchen
    Built-in Furniture
    Natural Modern
    Second-Floor Living
    Wood Plank Ceiling
    Scenic View
    2FLDK
    Wooden Plank Ceiling
    Custom-Made Furniture
    Bespoke Kitchen
  • COCHE — Residence with an Integrated Garage for the Beloved Vehicle|Modern Residences|Japanese-style room|Custom-built house

    COCHE — Residence with an Integrated Garage for the Beloved Vehicle|Japanese-style room

    Architecture Firm:YIA Ishiue Yoshihiro Architectural Design Office

    YIA Ishiue Yoshihiro Architectural Design Office

    1572 Amagawataki-cho, Kishiwada, Osaka Prefecture, Japan

    Monotone
    Void
    Built-in Garage
    Simple Modern
    Courtyard
    Viewing Garage
    Proportion
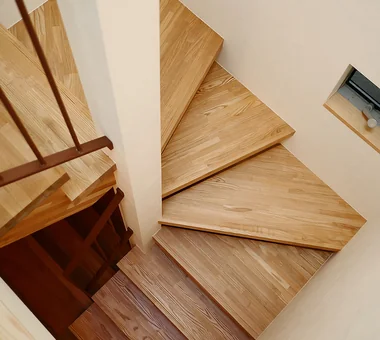
  • Abeno Residence|Modern Residences|Stairs|Custom-built house

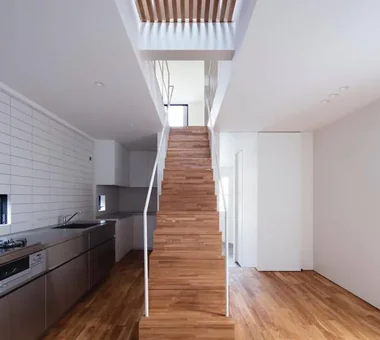
    Second-floor winding staircase

    Architecture Firm:Coo Planning

    Coo Planning

    201, M'S Kyomachibori Building, 1-7-17 Kyomachibori, Nishi-ku, Osaka City, Osaka Prefecture

    Toplight
    Custom Kitchen
    Skeleton Staircase
    Optimized Storage
    Family with Children
    Storage Access Flow
    Urban House
    Narrow House
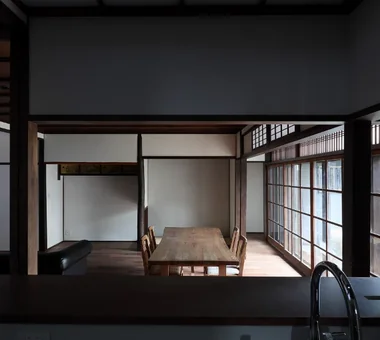
  • Machiya in Sumiyoshi, Osaka|Modern Residences|Dining Area|Custom-built house

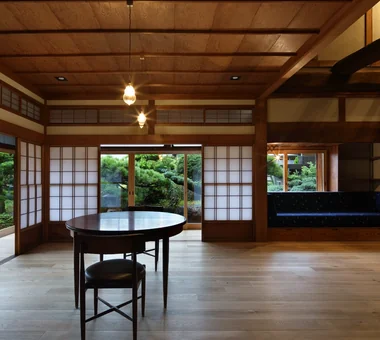
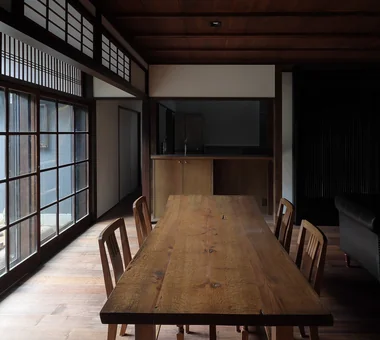
    The engawa veranda was incorporated into the dining room, and the old wooden glass doors and ranma transom were reused.

    Architecture Firm:Tetsuya Kimura Architects

    Tetsuya Kimura Architects

    5-5-5-505 Nishikōji, Minoh, Osaka, Japan

    Kominka Restoration
    Shoji
    Reclaimed Wood
    Traditional Japanese House
    Renovation
    Reclaimed Beam
    Generational Home
    Authentic Garden
    Capturing Light
    Exposed Beam
    MachiyaRenovation
    RadiantHeatingAndCooling
  • House in Habikino|Modern Residences|Storage|Custom-built house

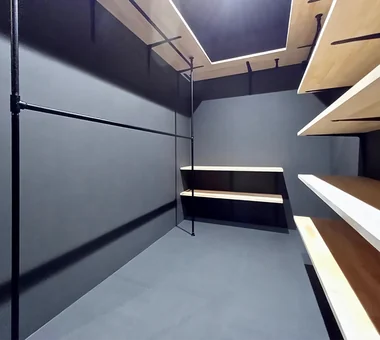
    The couple are enthusiasts of clothing. A walk-in closet providing ample storage for their garments.

    Architecture Firm:Coo Planning

    Coo Planning

    201, M'S Kyomachibori Building, 1-7-17 Kyomachibori, Nishi-ku, Osaka City, Osaka Prefecture

    Display Storage
    Sloped Ceiling
    Monotone
    Minimal Life
    Hotel-like
    Simple Life
    Walk-in Closet
    Luxury Modern
    Family with Children
    House with Doma
  • House in Minoh 3|Modern Residences|Approach|Custom-built house

    House in Minoh 3|Approach

    Architecture Firm:Kumi Inoue Architects

    Kumi Inoue Architects

    2-6-15 Kuwazu, Higashisumiyoshi-ku, Osaka City, Osaka Prefecture

    Sense of Openness
    Void
    Green Wall
    Simple Modern
    Exposed Beam
    Flag-Shaped Lot
    Large Opening
  • House in Higashikori|Modern Residences|LDK|Custom-built house

    House in Higashikori|LDK

    Architecture Firm:Abax Architects

    Abax Architects

    203 Higashi-Shin Building, 1-7-12 Awaza, Nishi-ku, Osaka City, Osaka Prefecture

    Closed to Outside, Open to Inside
    Hotel-like
    Built-in Garage
    Custom-built vanity
    Built-in Kitchen
    Natural Garden
    Luxury home
    Resort Style
    Calm Presence
    Built-inGarage
    ClosedOutsideOpenInside
    ResortStyle
  • COCHE — Residence with an Integrated Garage for the Beloved Vehicle|Modern Residences|Corridor|Custom-built house

    COCHE — Residence with an Integrated Garage for the Beloved Vehicle|Corridor

    Architecture Firm:YIA Ishiue Yoshihiro Architectural Design Office

    YIA Ishiue Yoshihiro Architectural Design Office

    1572 Amagawataki-cho, Kishiwada, Osaka Prefecture, Japan

    Monotone
    Void
    Built-in Garage
    Simple Modern
    Courtyard
    Viewing Garage
    Proportion
  • House on Midori Hill|Modern Residences|LDK|Custom-built house

    House on Midori Hill|LDK

    Architecture Firm:Abax Architects

    Abax Architects

    203 Higashi-Shin Building, 1-7-12 Awaza, Nishi-ku, Osaka City, Osaka Prefecture

    Closed to Outside, Open to Inside
    Void
    Hotel-like
    Built-in Garage
    Outdoor Living
    Simple Modern
    Natural Garden
    Picture Window
    Built-in Garage
    Closed to Outside, Open to Inside
    Atrium
  • Iimori Folk House|Modern Residences|Japanese-style room|Custom-built house

    The frame around the tatami reception room was reconstructed from the original building, and all the fittings were also reused from the former house.

    Architecture Firm:Tetsuya Kimura Architects

    Tetsuya Kimura Architects

    5-5-5-505 Nishikōji, Minoh, Osaka, Japan

    Plaster Wall
    Shoji
    Wet-Engawa
    Engawa
    Void
    Traditional Japanese House
    Reclaimed Beam
    Generational Home
    Capturing Light
    Exposed Beam
    TimberFrameRegeneration
    PaperScreens
    GlassRoofTiles
    IroriHearth
  • Machiya in Sumiyoshi, Osaka|Modern Residences|Kitchen|Custom-built house

    From the kitchen, the living–dining room and front garden can be viewed over the counter.

    Architecture Firm:Tetsuya Kimura Architects

    Tetsuya Kimura Architects

    5-5-5-505 Nishikōji, Minoh, Osaka, Japan

    Kominka Restoration
    Shoji
    Reclaimed Wood
    Traditional Japanese House
    Renovation
    Reclaimed Beam
    Generational Home
    Authentic Garden
    Capturing Light
    Exposed Beam
    MachiyaRenovation
    RadiantHeatingAndCooling
  • A Home in San’in|Modern Residences|Dining Area|Custom-built house

    A PC desk area has been provided in one corner of the dining room.

    Architecture Firm:Tetsuya Kimura Architects

    Tetsuya Kimura Architects

    5-5-5-505 Nishikōji, Minoh, Osaka, Japan

    Toplight
    Shoji
    Tile
    Natural Garden
    Circulation Flow
    Capturing Light
    Exposed Beam
    Brick
    Calm Presence
    Japanese Modern
    ScratchTile
    Washi
  • House in Fukushima|Modern Residences|Terrace|Custom-built house

    House in Fukushima|Terrace

    Architecture Firm:Abax Architects

    Abax Architects

    203 Higashi-Shin Building, 1-7-12 Awaza, Nishi-ku, Osaka City, Osaka Prefecture

    Glazed Wall
    Built-in Garage
    Indoor Plants
    Natural Light
    Forever Home
    Capturing Light
    Home Theater
    Urban House
    Viewing Garage
    Built-inGarage
    HomeTheater
    NaturalLight
  • House in Minamimorimachi|Modern Residences|Terrace|Custom-built house

    House in Minamimorimachi|Terrace

    Architecture Firm:Abax Architects

    Abax Architects

    203 Higashi-Shin Building, 1-7-12 Awaza, Nishi-ku, Osaka City, Osaka Prefecture

    Island Kitchen
    Penthouse
    Hotel-like
    Indoor Plants
    Terrace
    Luxury Modern
    Spiral Staircase
    Picture Window
    Resort Style
    Parallel Kitchen & Dining
    Penthouse
    BarbecueTerrace
    ResortStyle
  • Abeno Residence|Modern Residences|Stairs|Custom-built house

    Abeno Residence|Stairs

    Architecture Firm:Kumi Inoue Architects

    Kumi Inoue Architects

    2-6-15 Kuwazu, Higashisumiyoshi-ku, Osaka City, Osaka Prefecture

    Roof Balcony
    Wood Texture
    Natural Light
    Steel Staircase
    Plasterer's Finish
    Urban House
    Narrow House
  • House in Oimazato|Modern Residences|Japanese-style room|Custom-built house

    House in Oimazato|Japanese-style room

    Architecture Firm:Kumi Inoue Architects

    Kumi Inoue Architects

    2-6-15 Kuwazu, Higashisumiyoshi-ku, Osaka City, Osaka Prefecture

    Roof terrace
    Lattice
    Terrace
    Capturing Light
    Exposed Beam
    Glass block
    Japanese Modern
  • Makizukadai House, Sakai|Modern Residences|Exterior|Custom-built house

    Makizukadai House, Sakai|Exterior

    Architecture Firm:Kumi Inoue Architects

    Kumi Inoue Architects

    2-6-15 Kuwazu, Higashisumiyoshi-ku, Osaka City, Osaka Prefecture

    Continuous Window
    Hotel-like
    Built-in Garage
    Lattice
    Skip Floor
    Luxury home
    White House
    Calm Presence
    Large Opening
    Japanese Modern
  • House of the Cherry Blossom Keeper|Modern Residences|Atrium|Custom-built house

    House of the Cherry Blossom Keeper|Atrium

    Architecture Firm:Kumi Inoue Architects

    Kumi Inoue Architects

    2-6-15 Kuwazu, Higashisumiyoshi-ku, Osaka City, Osaka Prefecture

    Wooden Sash
    Open House
    Void
    Lattice
    Breezy House
    Borrowed Scenery
    Natural Modern
    Wood Plank Ceiling
    ScenicViews
    OpenHouse
    Atrium
  • A Bengara Home in Kosei|Modern Residences|Living Room|Custom-built house

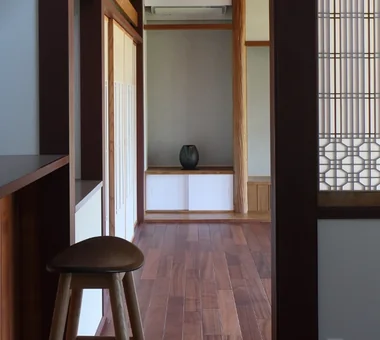
    A display shelf can be seen at the end of the passage from the dining room to the living room.

    Architecture Firm:Tetsuya Kimura Architects

    Tetsuya Kimura Architects

    5-5-5-505 Nishikōji, Minoh, Osaka, Japan

    Kominka Restoration
    Shoji
    Traditional Japanese House
    Renovation
    Generational Home
    Authentic Garden
    Capturing Light
    Exposed Beam
    Living with Dogs and Cats
    Timber Frame
  • Kaleidoscope II|Modern Residences|Dining Area|Custom-built house

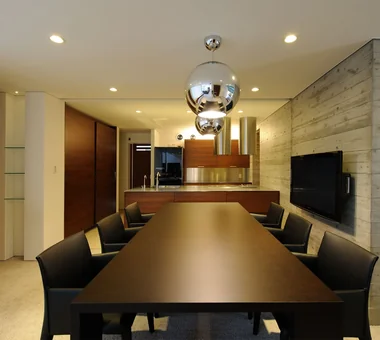
    Dining room

    Architecture Firm:Masahiko Sawamura Architect and Associates

    Masahiko Sawamura Architect and Associates

    Room 902, Famille Kamichoja-machi, 22-9, 2-chome Shimoru, Kamichoja-machi, Higashihorikawa-dori, Kamigyo-ku, Kyoto, Kyoto Prefecture, Japan

    Island Kitchen
    Audio room
    Built-in Garage
    Exposed Concrete
    Luxury Modern
    Luxury home
    Proportion
    Calm Presence
    Large Opening
  • Kaleidoscope II|Modern Residences|Toilet|Custom-built house

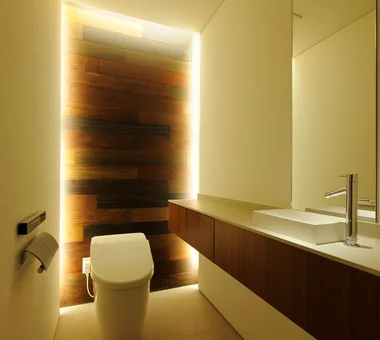
    Toilet

    Architecture Firm:Masahiko Sawamura Architect and Associates

    Masahiko Sawamura Architect and Associates

    Room 902, Famille Kamichoja-machi, 22-9, 2-chome Shimoru, Kamichoja-machi, Higashihorikawa-dori, Kamigyo-ku, Kyoto, Kyoto Prefecture, Japan

    Island Kitchen
    Audio room
    Built-in Garage
    Exposed Concrete
    Luxury Modern
    Luxury home
    Proportion
    Calm Presence
    Large Opening
  • TOP
  • 〉Modern Residences
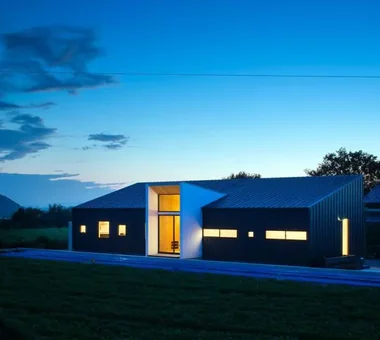
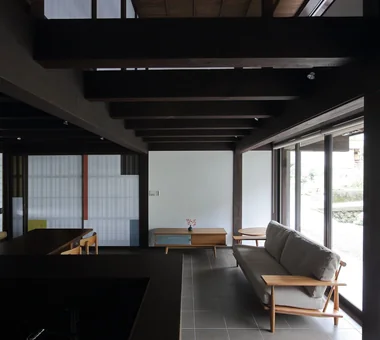
  • 〉Osaka Prefecture
Tips for connecting what you love with your home
English
Translated automatically
日本語 (ja) 简体中文 (zh-hans) 繁體中文 (zh-hant) English (en)
  • #Japanese House
  • #Corner Lot
  • #Atelier
  • #High Airtightness and High Insulation
  • #Toplight
  • #Mountain Cabin
  • #Closed to Outside, Open to Inside
  • #Wooden Sash
  • #Tsubo Garden
  • #Stargazing
  • #Black House
  • #Open House
  • #Roof Balcony
  • #Minimal Design
  • #Plaster Wall
  • #Kominka Restoration
  • #Industrial
  • #Shoes Cloak
  • #Island Kitchen
  • #Living with Nature
  • #Home with Margins
  • #Display Storage
  • #Semi-Basement
  • #Sloped Ceiling
  • #Custom Kitchen
  • #Monotone
  • #Whole-House Air Conditioning
  • #Cat Steps
  • #Vacation Home
  • #Living with Cats
  • #Wine Cellar
  • #Pool
  • #Shoji
  • #Exposed pipework
  • #Glass-Walled Garage
  • #Bike Garage
  • Announcements | Architecture Firm | Construction company | Frequently Asked Questions | Advertising Publication
  • © Qurasuki.All Rights Reserved. | Terms of Service | Privacy | Operations
Please configure your cookie settings.
  • Our website uses cookies to enhance site usability.
  • Some cookies are necessary for the proper functioning of our services.
  • For more details, please refer to Cookie Policy.
  • Accept all cookies
  • Reject non-essential cookies