
Qurasuki
Image Room Tour Project Event List Column
Favorites
Image Room Tour Project Event Professional
Lifestyle Diagnosis
The Slow-Living in Harmony with Nature Type The Open to Light and Wind Type The Private Courtyard for Inner Peace Type The Mobility and Travel-Loving Garage Type The Simple and Functional Minimalist Type The Japanese Modern Fusion Type The Antique and Story-Filled Living Type The Art and Creation-Loving Creator Type The DIY Life-Building Practitioner Type The Music and Culture Immersion Type The Cooking and Wine-Loving Gourmet Type The Health-Conscious Fitness Type The Living with Pets as Partners Type The Urban Stylish Type The Work-Life Integration Type The Sea and Scenery-Loving Resort Type The Industrial Design-Inspired Type The Secret Hideout Hobbyist Type
Personal Color Diagnosis
Warm Spring Cool Summer Warm Autumn Cool Winter
Translated automatically
日本語 (ja) 简体中文 (zh-hans) 繁體中文 (zh-hant) English (en)
Login User Registration
Publish Use Advertise with Us Frequently Asked Questions Announcements Operations
  • Industrial
  • sea
  • Compact
  • natural-light
  • japanese-style
  • performance
  • wood
  • one-story-house
  • scenery
  • dog
  • outdoor
  • Doma
  • glass
  • bike
  • Workspace
  • art
  • antique
  • pet
  • simple
  • cooking
  • nordic-design
  • home-garden
  • creative-space
  • Resort
  • modern
  • pottery
  • courtyard
  • car
  • nature
  • relaxation
  • minimal
  • contemporary
  • reading
  • movie
  • design
  • cat
  • furniture
  • gardening
  • music-listening
  • japanese tea ceremony
  • ecology
  • wood-stove
  • cleaning
  • concrete
  • fitness
  • All
  • Exterior
  • Garage
  • Terrace
  • Courtyard
  • LDK
  • Living Room
  • Dining Area
  • Kitchen
  • Atrium
  • Soundproof room
  • Japanese-style room
  • Study
  • Storage
  • Approach
  • Entrance hall
  • Stairs
  • Corridor
  • Lavatory
  • Toilet
  • Bathroom
  • Bedroom
  • Children's Room
  • Loft
  • Garden
  • Hobby room
  • Atelier
  • Shop
  • Single-Story Houses
  • Start Diagnosis
  • How-To
  • |
  • Room Tour
  • Project
  • Event
  • Column
  • Publish
  • -

    Single-Story Houses

    A single-story home consolidates living on one level, fostering close family connections in a serene setting. Stair-free layouts ensure effortless movement and long-term accessibility. Centering living areas around private rooms and utility spaces creates intuitive floor plans with direct garden access. Sloped ceilings and expansive glass enhance the spacious feeling unique to single-story architecture. Thoughtful rooflines and garden integration create a calm, grounded exterior profile. We present single-story homes beautifully connected to gardens and sky.

    View project photos for Single-Story Houses.

    Follow your intuition to save photos that catch your eye. Explore spatial designs to uncover implicit preferences you haven't yet put into words.

    Find Architectural Projects for Single-Story Houses

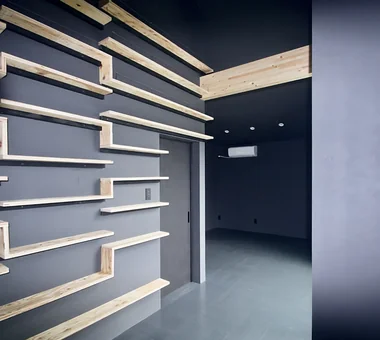
  • House in Habikino|Single-Story Houses|Entrance hall|Custom-built house

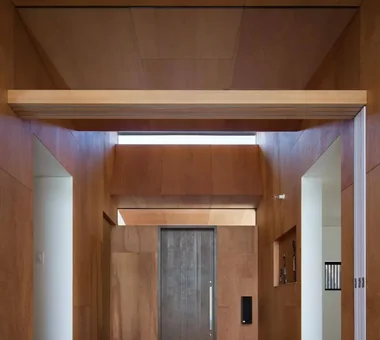
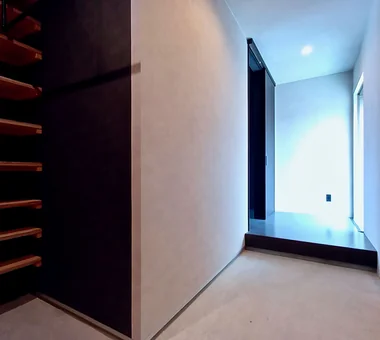
    At the entrance: a built-in shoe cloak and custom shelving for storing camping equipment.

    Architecture Firm:Coo Planning

    Coo Planning

    201, M'S Kyomachibori Building, 1-7-17 Kyomachibori, Nishi-ku, Osaka City, Osaka Prefecture

    Hotel-like
    Monotone
    Minimal Life
    Luxury Modern
    Display Storage
    Walk-in Closet
    Simple Life
    House with Doma
    Family with Children
    Sloped Ceiling
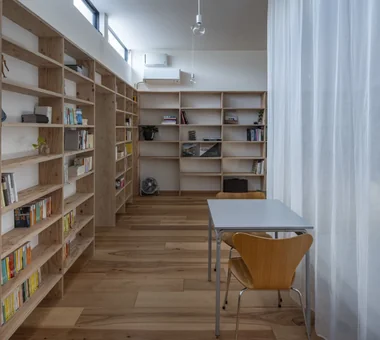
  • A Small House Composed of Three Connected Boxes (Large, Medium, Small) | Tsuzura House|Single-Story Houses|Exterior|Custom-built house

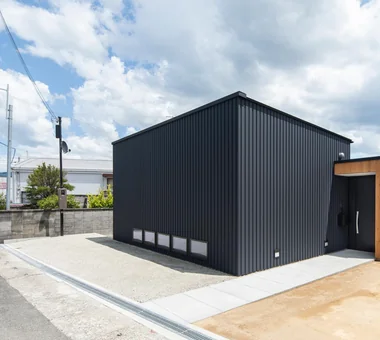
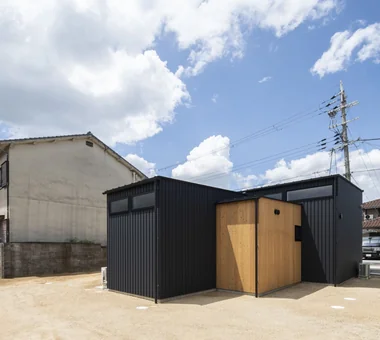
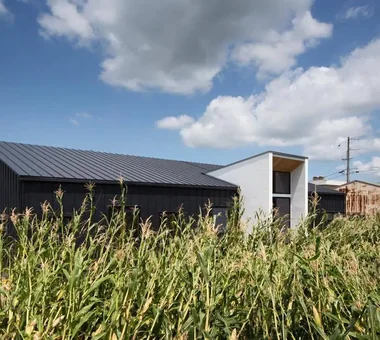
    View from the northwest. By constraining openings, the design inherently meets Seismic Grade 3 and Insulation Grade 6 (ZEH+).

    Architecture Firm:Yoshihiro Yamamoto Architects Associates

    Yoshihiro Yamamoto Architects Associates

    302, Zeniya Honpo Main Building, 14-6 Ishigatsujichō, Tennōji-ku, Osaka

    ZEH
    Workspace
    Display Storage
    Circulation Flow
    Wood Texture
    Simple Modern
    Galvalume Steel Sheet
    Single-Story House
    Wall Bookshelf
    Live-Work Integration
    LivingAlone
    RedCedarCladding
    HickoryFlooring
    Curtains
    SeismicGrade3
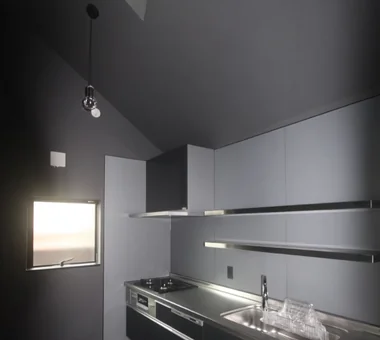
  • A Home in San’in|Single-Story Houses|Kitchen|Custom-built house

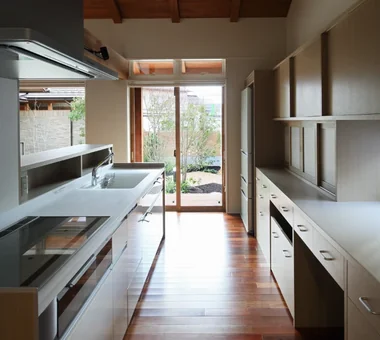
    The kitchen counter screens the work area from the dining room.

    Architecture Firm:Tetsuya Kimura Architects

    Tetsuya Kimura Architects

    5-5-5-505 Nishikōji, Minoh, Osaka, Japan

    Calm Presence
    Capturing Light
    Natural Garden
    Circulation Flow
    Tile
    Exposed Beam
    Toplight
    Brick
    Japanese Modern
    Shoji
    ScratchTile
    Washi
  • House in Minami Awaji|Single-Story Houses|Entrance hall|Custom-built house

    House in Minami Awaji|Entrance hall

    Architecture Firm:Kumi Inoue Architects

    Kumi Inoue Architects

    2-6-15 Kuwazu, Higashisumiyoshi-ku, Osaka City, Osaka Prefecture

    Exposed Beam
    Picture Window
    Wood Texture
    Single-Story House
    Japanese Modern
    Shoji
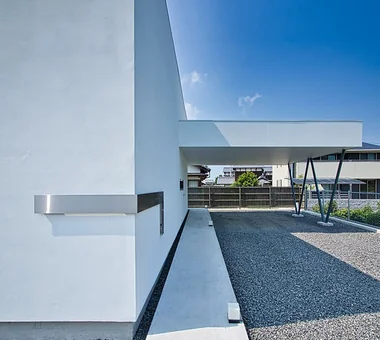
  • A Small House Composed of Three Connected Boxes (Large, Medium, Small) | Tsuzura House|Single-Story Houses|Approach|Custom-built house

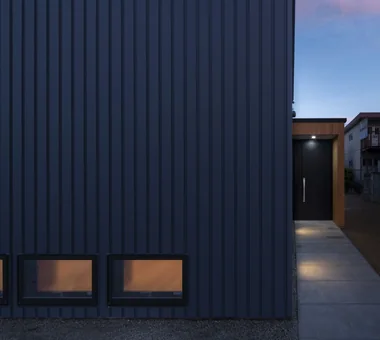
    A long approach increases the psychological separation between the street and the living room.

    Architecture Firm:Yoshihiro Yamamoto Architects Associates

    Yoshihiro Yamamoto Architects Associates

    302, Zeniya Honpo Main Building, 14-6 Ishigatsujichō, Tennōji-ku, Osaka

    ZEH
    Workspace
    Display Storage
    Circulation Flow
    Wood Texture
    Simple Modern
    Galvalume Steel Sheet
    Single-Story House
    Wall Bookshelf
    Live-Work Integration
    LivingAlone
    RedCedarCladding
    HickoryFlooring
    Curtains
    SeismicGrade3
  • A Home in San’in|Single-Story Houses|Japanese-style room|Custom-built house

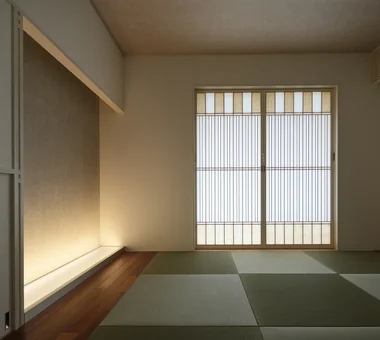
    A Japanese-style room finished entirely in washi paper on the walls and ceiling.

    Architecture Firm:Tetsuya Kimura Architects

    Tetsuya Kimura Architects

    5-5-5-505 Nishikōji, Minoh, Osaka, Japan

    Calm Presence
    Capturing Light
    Natural Garden
    Circulation Flow
    Tile
    Exposed Beam
    Toplight
    Brick
    Japanese Modern
    Shoji
    ScratchTile
    Washi
  • A Home in San’in|Single-Story Houses|Exterior|Custom-built house

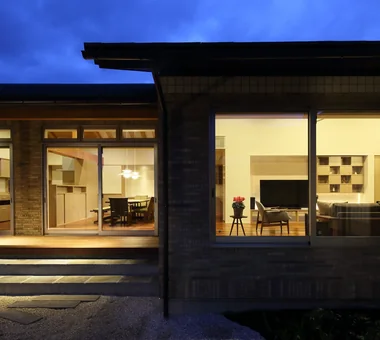
    An evening view of the living and dining room from the main garden.

    Architecture Firm:Tetsuya Kimura Architects

    Tetsuya Kimura Architects

    5-5-5-505 Nishikōji, Minoh, Osaka, Japan

    Calm Presence
    Capturing Light
    Natural Garden
    Circulation Flow
    Tile
    Exposed Beam
    Toplight
    Brick
    Japanese Modern
    Shoji
    ScratchTile
    Washi
  • House in Higashiura|Single-Story Houses|Terrace|Custom-built house

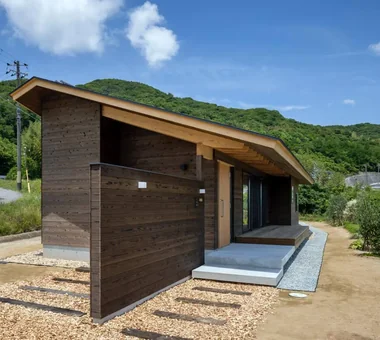
    A terrace is provided between the private rooms, connecting to the outdoors.

    Architecture Firm:Kumi Inoue Architects

    Kumi Inoue Architects

    2-6-15 Kuwazu, Higashisumiyoshi-ku, Osaka City, Osaka Prefecture

    Calm Presence
    Large Opening
    Wood Siding
    High Ceiling
    Capturing Light
    Breezy House
    Exposed Beam
    Single-Story House
    Scenic View
    ScenicViews
    HighCeilings
    SingleStory
  • House in Higashiura|Single-Story Houses|Bedroom|Custom-built house

    House in Higashiura|Bedroom

    Architecture Firm:Kumi Inoue Architects

    Kumi Inoue Architects

    2-6-15 Kuwazu, Higashisumiyoshi-ku, Osaka City, Osaka Prefecture

    Calm Presence
    Large Opening
    Wood Siding
    High Ceiling
    Capturing Light
    Breezy House
    Exposed Beam
    Single-Story House
    Scenic View
    ScenicViews
    HighCeilings
    SingleStory
  • House in Higashiura|Single-Story Houses|Exterior|Custom-built house

    House in Higashiura|Exterior

    Architecture Firm:Kumi Inoue Architects

    Kumi Inoue Architects

    2-6-15 Kuwazu, Higashisumiyoshi-ku, Osaka City, Osaka Prefecture

    Calm Presence
    Large Opening
    Wood Siding
    High Ceiling
    Capturing Light
    Breezy House
    Exposed Beam
    Single-Story House
    Scenic View
    ScenicViews
    HighCeilings
    SingleStory
  • House in Habikino|Single-Story Houses|Courtyard|Custom-built house

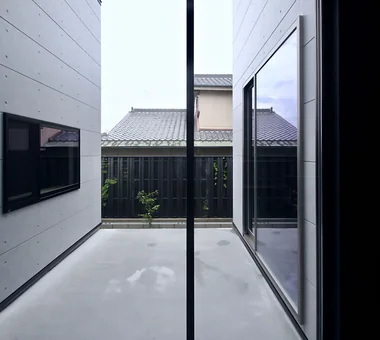
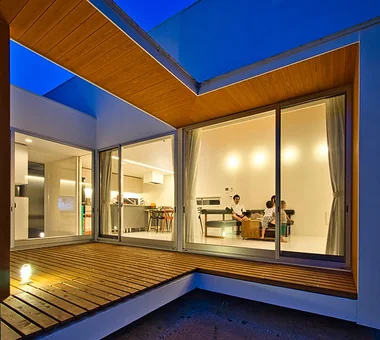
    To the right is the dining area; to the left is a private room.

    Architecture Firm:Coo Planning

    Coo Planning

    201, M'S Kyomachibori Building, 1-7-17 Kyomachibori, Nishi-ku, Osaka City, Osaka Prefecture

    Hotel-like
    Monotone
    Minimal Life
    Luxury Modern
    Display Storage
    Walk-in Closet
    Simple Life
    House with Doma
    Family with Children
    Sloped Ceiling
  • A Small House Composed of Three Connected Boxes (Large, Medium, Small) | Tsuzura House|Single-Story Houses|Exterior|Custom-built house

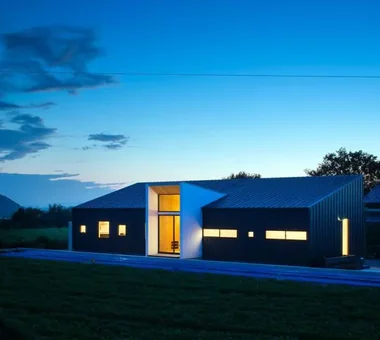
    View from the southeast.

    Architecture Firm:Yoshihiro Yamamoto Architects Associates

    Yoshihiro Yamamoto Architects Associates

    302, Zeniya Honpo Main Building, 14-6 Ishigatsujichō, Tennōji-ku, Osaka

    ZEH
    Workspace
    Display Storage
    Circulation Flow
    Wood Texture
    Simple Modern
    Galvalume Steel Sheet
    Single-Story House
    Wall Bookshelf
    Live-Work Integration
    LivingAlone
    RedCedarCladding
    HickoryFlooring
    Curtains
    SeismicGrade3
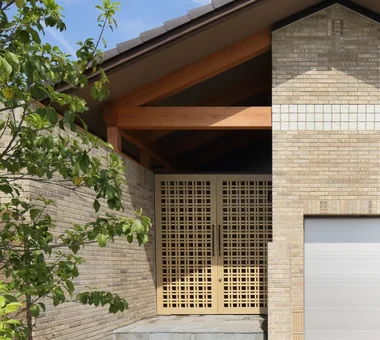
  • A Home in San’in|Single-Story Houses|Approach|Custom-built house

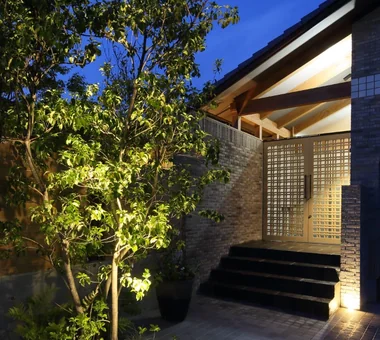
    Light spills through the lattice of the gate.

    Architecture Firm:Tetsuya Kimura Architects

    Tetsuya Kimura Architects

    5-5-5-505 Nishikōji, Minoh, Osaka, Japan

    Calm Presence
    Capturing Light
    Natural Garden
    Circulation Flow
    Tile
    Exposed Beam
    Toplight
    Brick
    Japanese Modern
    Shoji
    ScratchTile
    Washi
  • House in Habikino|Single-Story Houses|Bedroom|Custom-built house

    Bedroom that also functions as a hobby room.

    Architecture Firm:Coo Planning

    Coo Planning

    201, M'S Kyomachibori Building, 1-7-17 Kyomachibori, Nishi-ku, Osaka City, Osaka Prefecture

    Hotel-like
    Monotone
    Minimal Life
    Luxury Modern
    Display Storage
    Walk-in Closet
    Simple Life
    House with Doma
    Family with Children
    Sloped Ceiling
  • A Home in San’in|Single-Story Houses|Exterior|Custom-built house

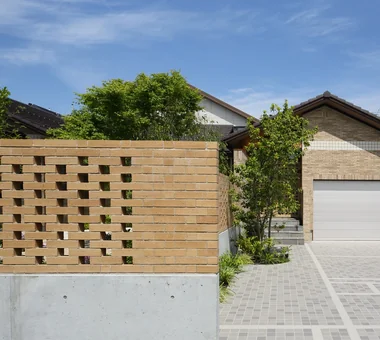
    The wall enclosing the main garden is built of openwork brickwork.

    Architecture Firm:Tetsuya Kimura Architects

    Tetsuya Kimura Architects

    5-5-5-505 Nishikōji, Minoh, Osaka, Japan

    Calm Presence
    Capturing Light
    Natural Garden
    Circulation Flow
    Tile
    Exposed Beam
    Toplight
    Brick
    Japanese Modern
    Shoji
    ScratchTile
    Washi
  • ELL — A Single-Storey House Adorned by White Spaces, Like a Museum|Single-Story Houses|Approach|Custom-built house

    ELL — A Single-Storey House Adorned by White Spaces, Like a Museum|Approach

    Architecture Firm:YIA Ishiue Yoshihiro Architectural Design Office

    YIA Ishiue Yoshihiro Architectural Design Office

    1572 Amagawataki-cho, Kishiwada, Osaka Prefecture, Japan

    Bike Tower
    Doma Storage
    High Ceiling
    Courtyard
    White House
    Road bike
    Exposed Beam
    Bath Court
    Simple Modern
    Wood Deck
  • House in Higashiura|Single-Story Houses|Exterior|Custom-built house

    House in Higashiura|Exterior

    Architecture Firm:Kumi Inoue Architects

    Kumi Inoue Architects

    2-6-15 Kuwazu, Higashisumiyoshi-ku, Osaka City, Osaka Prefecture

    Calm Presence
    Large Opening
    Wood Siding
    High Ceiling
    Capturing Light
    Breezy House
    Exposed Beam
    Single-Story House
    Scenic View
    ScenicViews
    HighCeilings
    SingleStory
  • House in Higashiura|Single-Story Houses|Lavatory|Custom-built house

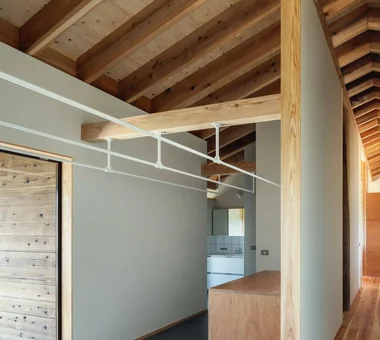
    A spacious indoor drying area with ample capacity.

    Architecture Firm:Kumi Inoue Architects

    Kumi Inoue Architects

    2-6-15 Kuwazu, Higashisumiyoshi-ku, Osaka City, Osaka Prefecture

    Calm Presence
    Large Opening
    Wood Siding
    High Ceiling
    Capturing Light
    Breezy House
    Exposed Beam
    Single-Story House
    Scenic View
    ScenicViews
    HighCeilings
    SingleStory
  • A Home in San’in|Single-Story Houses|Approach|Custom-built house

    A wooden lattice door that opens inward.

    Architecture Firm:Tetsuya Kimura Architects

    Tetsuya Kimura Architects

    5-5-5-505 Nishikōji, Minoh, Osaka, Japan

    Calm Presence
    Capturing Light
    Natural Garden
    Circulation Flow
    Tile
    Exposed Beam
    Toplight
    Brick
    Japanese Modern
    Shoji
    ScratchTile
    Washi
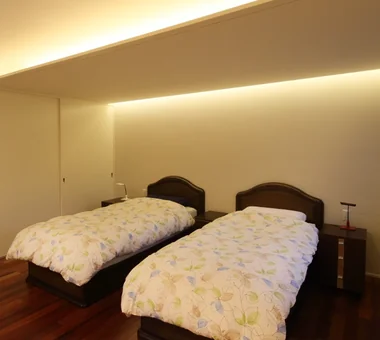
  • A Home in San’in|Single-Story Houses|Bedroom|Custom-built house

    The main bedroom uses indirect lighting to reduce glare.

    Architecture Firm:Tetsuya Kimura Architects

    Tetsuya Kimura Architects

    5-5-5-505 Nishikōji, Minoh, Osaka, Japan

    Calm Presence
    Capturing Light
    Natural Garden
    Circulation Flow
    Tile
    Exposed Beam
    Toplight
    Brick
    Japanese Modern
    Shoji
    ScratchTile
    Washi
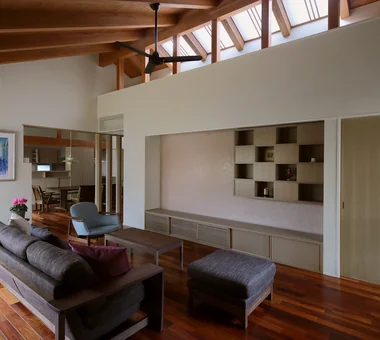
  • A Home in San’in|Single-Story Houses|Living Room|Custom-built house

    When the living room door is opened, the view expands diagonally into the distance and upward.

    Architecture Firm:Tetsuya Kimura Architects

    Tetsuya Kimura Architects

    5-5-5-505 Nishikōji, Minoh, Osaka, Japan

    Calm Presence
    Capturing Light
    Natural Garden
    Circulation Flow
    Tile
    Exposed Beam
    Toplight
    Brick
    Japanese Modern
    Shoji
    ScratchTile
    Washi
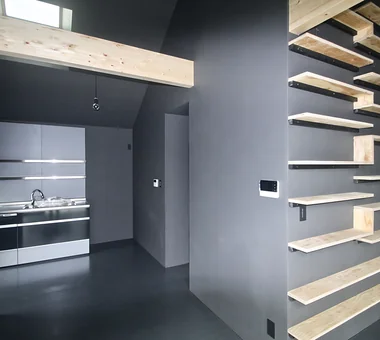
  • A Home in San’in|Single-Story Houses|Entrance hall|Custom-built house

    At the entrance, the display shelf draws people past the front and toward the back right.

    Architecture Firm:Tetsuya Kimura Architects

    Tetsuya Kimura Architects

    5-5-5-505 Nishikōji, Minoh, Osaka, Japan

    Calm Presence
    Capturing Light
    Natural Garden
    Circulation Flow
    Tile
    Exposed Beam
    Toplight
    Brick
    Japanese Modern
    Shoji
    ScratchTile
    Washi
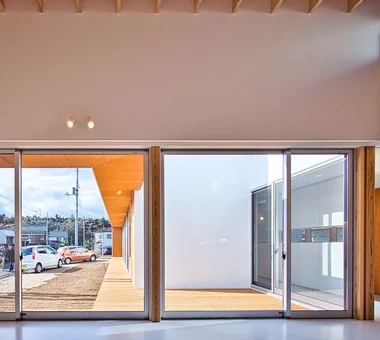
  • ELL — A Single-Storey House Adorned by White Spaces, Like a Museum|Single-Story Houses|Entrance hall|Custom-built house

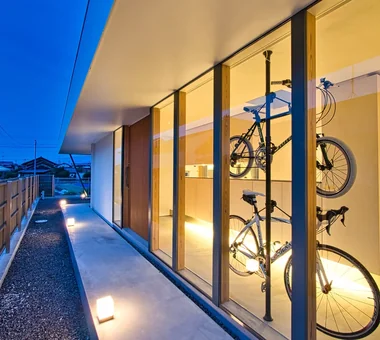
    Entrance featuring a bicycle display area and a large window overlooking the courtyard

    Architecture Firm:YIA Ishiue Yoshihiro Architectural Design Office

    YIA Ishiue Yoshihiro Architectural Design Office

    1572 Amagawataki-cho, Kishiwada, Osaka Prefecture, Japan

    Bike Tower
    Doma Storage
    High Ceiling
    Courtyard
    White House
    Road bike
    Exposed Beam
    Bath Court
    Simple Modern
    Wood Deck
  • House in Minami Awaji|Single-Story Houses|Loft|Custom-built house

    House in Minami Awaji|Loft

    Architecture Firm:Kumi Inoue Architects

    Kumi Inoue Architects

    2-6-15 Kuwazu, Higashisumiyoshi-ku, Osaka City, Osaka Prefecture

    Exposed Beam
    Picture Window
    Wood Texture
    Single-Story House
    Japanese Modern
    Shoji
  • House in Higashiura|Single-Story Houses|Exterior|Custom-built house

    House in Higashiura|Exterior

    Architecture Firm:Kumi Inoue Architects

    Kumi Inoue Architects

    2-6-15 Kuwazu, Higashisumiyoshi-ku, Osaka City, Osaka Prefecture

    Calm Presence
    Large Opening
    Wood Siding
    High Ceiling
    Capturing Light
    Breezy House
    Exposed Beam
    Single-Story House
    Scenic View
    ScenicViews
    HighCeilings
    SingleStory
  • House in Minami Awaji|Single-Story Houses|LDK|Custom-built house

    House in Minami Awaji|LDK

    Architecture Firm:Kumi Inoue Architects

    Kumi Inoue Architects

    2-6-15 Kuwazu, Higashisumiyoshi-ku, Osaka City, Osaka Prefecture

    Exposed Beam
    Picture Window
    Wood Texture
    Single-Story House
    Japanese Modern
    Shoji
  • ELL — A Single-Storey House Adorned by White Spaces, Like a Museum|Single-Story Houses|Exterior|Custom-built house

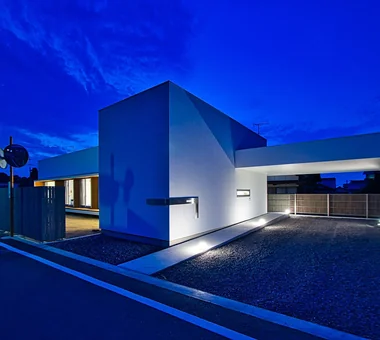
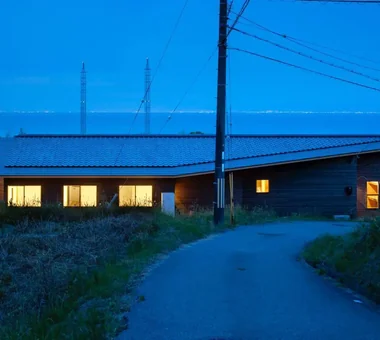
    Approach from the site to the entrance

    Architecture Firm:YIA Ishiue Yoshihiro Architectural Design Office

    YIA Ishiue Yoshihiro Architectural Design Office

    1572 Amagawataki-cho, Kishiwada, Osaka Prefecture, Japan

    Bike Tower
    Doma Storage
    High Ceiling
    Courtyard
    White House
    Road bike
    Exposed Beam
    Bath Court
    Simple Modern
    Wood Deck
  • A Small House Composed of Three Connected Boxes (Large, Medium, Small) | Tsuzura House|Single-Story Houses|Dining Area|Custom-built house

    A small dining corner.

    Architecture Firm:Yoshihiro Yamamoto Architects Associates

    Yoshihiro Yamamoto Architects Associates

    302, Zeniya Honpo Main Building, 14-6 Ishigatsujichō, Tennōji-ku, Osaka

    ZEH
    Workspace
    Display Storage
    Circulation Flow
    Wood Texture
    Simple Modern
    Galvalume Steel Sheet
    Single-Story House
    Wall Bookshelf
    Live-Work Integration
    LivingAlone
    RedCedarCladding
    HickoryFlooring
    Curtains
    SeismicGrade3
  • House in Habikino|Single-Story Houses|Kitchen|Custom-built house

    View of the kitchen.

    Architecture Firm:Coo Planning

    Coo Planning

    201, M'S Kyomachibori Building, 1-7-17 Kyomachibori, Nishi-ku, Osaka City, Osaka Prefecture

    Hotel-like
    Monotone
    Minimal Life
    Luxury Modern
    Display Storage
    Walk-in Closet
    Simple Life
    House with Doma
    Family with Children
    Sloped Ceiling
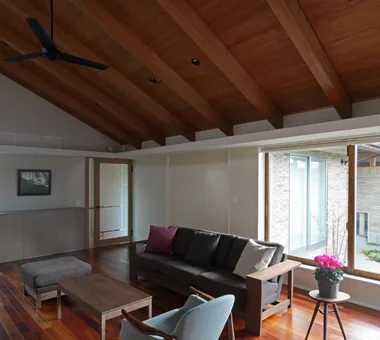
  • House in Habikino|Single-Story Houses|Living Room|Custom-built house

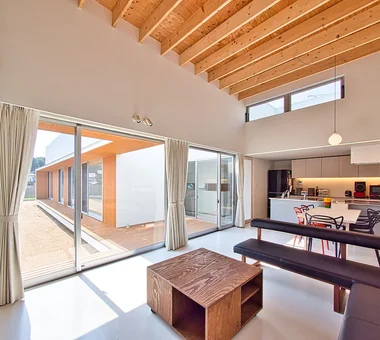
    Living space

    Architecture Firm:Coo Planning

    Coo Planning

    201, M'S Kyomachibori Building, 1-7-17 Kyomachibori, Nishi-ku, Osaka City, Osaka Prefecture

    Hotel-like
    Monotone
    Minimal Life
    Luxury Modern
    Display Storage
    Walk-in Closet
    Simple Life
    House with Doma
    Family with Children
    Sloped Ceiling
  • A Home in San’in|Single-Story Houses|Dining Area|Custom-built house

    A PC desk area has been provided in one corner of the dining room.

    Architecture Firm:Tetsuya Kimura Architects

    Tetsuya Kimura Architects

    5-5-5-505 Nishikōji, Minoh, Osaka, Japan

    Calm Presence
    Capturing Light
    Natural Garden
    Circulation Flow
    Tile
    Exposed Beam
    Toplight
    Brick
    Japanese Modern
    Shoji
    ScratchTile
    Washi
  • House in Minami Awaji|Single-Story Houses|Exterior|Custom-built house

    House in Minami Awaji|Exterior

    Architecture Firm:Kumi Inoue Architects

    Kumi Inoue Architects

    2-6-15 Kuwazu, Higashisumiyoshi-ku, Osaka City, Osaka Prefecture

    Exposed Beam
    Picture Window
    Wood Texture
    Single-Story House
    Japanese Modern
    Shoji
  • House in Habikino|Single-Story Houses|Corridor|Custom-built house

    A bookshelf displaying an extensive manga collection.

    Architecture Firm:Coo Planning

    Coo Planning

    201, M'S Kyomachibori Building, 1-7-17 Kyomachibori, Nishi-ku, Osaka City, Osaka Prefecture

    Hotel-like
    Monotone
    Minimal Life
    Luxury Modern
    Display Storage
    Walk-in Closet
    Simple Life
    House with Doma
    Family with Children
    Sloped Ceiling
  • House in Minami Awaji|Single-Story Houses|Exterior|Custom-built house

    House in Minami Awaji|Exterior

    Architecture Firm:Kumi Inoue Architects

    Kumi Inoue Architects

    2-6-15 Kuwazu, Higashisumiyoshi-ku, Osaka City, Osaka Prefecture

    Exposed Beam
    Picture Window
    Wood Texture
    Single-Story House
    Japanese Modern
    Shoji
  • A Home in San’in|Single-Story Houses|Japanese-style room|Custom-built house

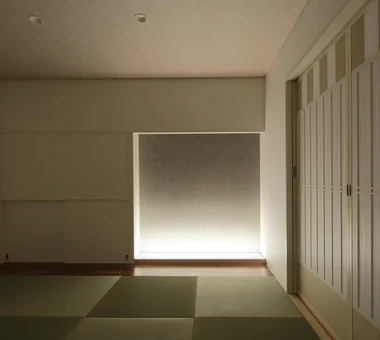
    The tokonoma alcove is finished with handmade washi paper and a glass floor panel.

    Architecture Firm:Tetsuya Kimura Architects

    Tetsuya Kimura Architects

    5-5-5-505 Nishikōji, Minoh, Osaka, Japan

    Calm Presence
    Capturing Light
    Natural Garden
    Circulation Flow
    Tile
    Exposed Beam
    Toplight
    Brick
    Japanese Modern
    Shoji
    ScratchTile
    Washi
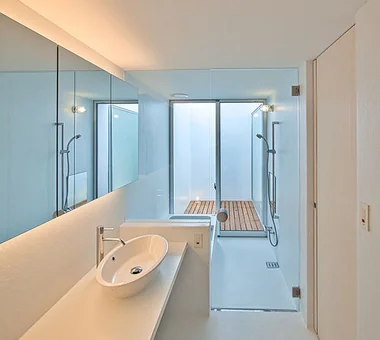
  • ELL — A Single-Storey House Adorned by White Spaces, Like a Museum|Single-Story Houses|Bathroom|Custom-built house

    Bathroom with a private bath court

    Architecture Firm:YIA Ishiue Yoshihiro Architectural Design Office

    YIA Ishiue Yoshihiro Architectural Design Office

    1572 Amagawataki-cho, Kishiwada, Osaka Prefecture, Japan

    Bike Tower
    Doma Storage
    High Ceiling
    Courtyard
    White House
    Road bike
    Exposed Beam
    Bath Court
    Simple Modern
    Wood Deck
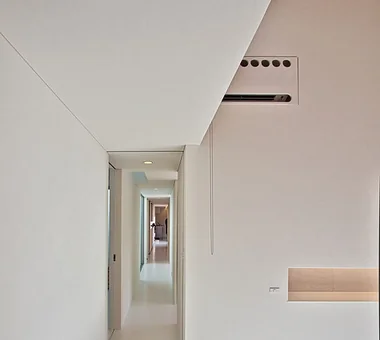
  • ELL — A Single-Storey House Adorned by White Spaces, Like a Museum|Single-Story Houses|Corridor|Custom-built house

    ELL — A Single-Storey House Adorned by White Spaces, Like a Museum|Corridor

    Architecture Firm:YIA Ishiue Yoshihiro Architectural Design Office

    YIA Ishiue Yoshihiro Architectural Design Office

    1572 Amagawataki-cho, Kishiwada, Osaka Prefecture, Japan

    Bike Tower
    Doma Storage
    High Ceiling
    Courtyard
    White House
    Road bike
    Exposed Beam
    Bath Court
    Simple Modern
    Wood Deck
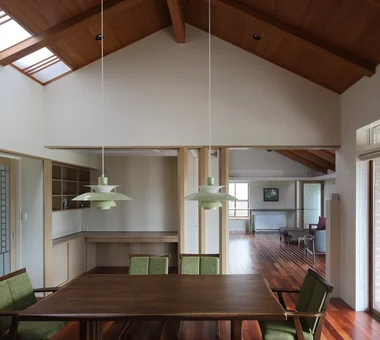
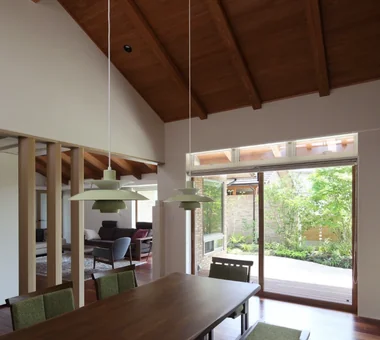
  • House in Habikino|Single-Story Houses|Dining Area|Custom-built house

    View from the dining area toward the kitchen.

    Architecture Firm:Coo Planning

    Coo Planning

    201, M'S Kyomachibori Building, 1-7-17 Kyomachibori, Nishi-ku, Osaka City, Osaka Prefecture

    Hotel-like
    Monotone
    Minimal Life
    Luxury Modern
    Display Storage
    Walk-in Closet
    Simple Life
    House with Doma
    Family with Children
    Sloped Ceiling
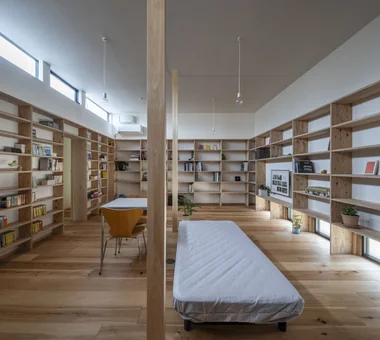
  • A Small House Composed of Three Connected Boxes (Large, Medium, Small) | Tsuzura House|Single-Story Houses|LDK|Custom-built house

    A large living space consolidating eating, sleeping, working, and leisure for a single occupant.

    Architecture Firm:Yoshihiro Yamamoto Architects Associates

    Yoshihiro Yamamoto Architects Associates

    302, Zeniya Honpo Main Building, 14-6 Ishigatsujichō, Tennōji-ku, Osaka

    ZEH
    Workspace
    Display Storage
    Circulation Flow
    Wood Texture
    Simple Modern
    Galvalume Steel Sheet
    Single-Story House
    Wall Bookshelf
    Live-Work Integration
    LivingAlone
    RedCedarCladding
    HickoryFlooring
    Curtains
    SeismicGrade3
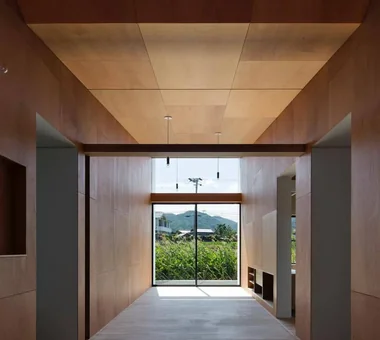
  • House in Minami Awaji|Single-Story Houses|Entrance hall|Custom-built house

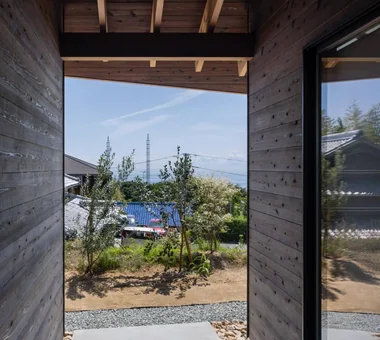
    Upon entering the entrance, one is greeted by a view of lush greenery. The outlook is exceptionally scenic.

    Architecture Firm:Kumi Inoue Architects

    Kumi Inoue Architects

    2-6-15 Kuwazu, Higashisumiyoshi-ku, Osaka City, Osaka Prefecture

    Exposed Beam
    Picture Window
    Wood Texture
    Single-Story House
    Japanese Modern
    Shoji
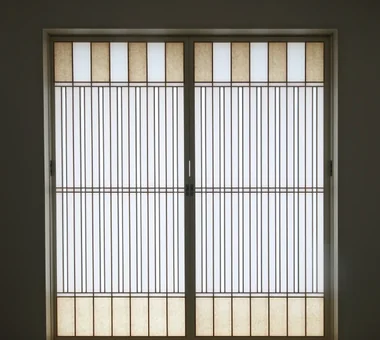
  • A Home in San’in|Single-Story Houses|Japanese-style room|Custom-built house

    The shoji screens are finely layered with two sheets of washi paper, incorporating colored washi paper in parts.

    Architecture Firm:Tetsuya Kimura Architects

    Tetsuya Kimura Architects

    5-5-5-505 Nishikōji, Minoh, Osaka, Japan

    Calm Presence
    Capturing Light
    Natural Garden
    Circulation Flow
    Tile
    Exposed Beam
    Toplight
    Brick
    Japanese Modern
    Shoji
    ScratchTile
    Washi
  • A Home in San’in|Single-Story Houses|Dining Area|Custom-built house

    A Home in San’in|Dining Area

    Architecture Firm:Tetsuya Kimura Architects

    Tetsuya Kimura Architects

    5-5-5-505 Nishikōji, Minoh, Osaka, Japan

    Calm Presence
    Capturing Light
    Natural Garden
    Circulation Flow
    Tile
    Exposed Beam
    Toplight
    Brick
    Japanese Modern
    Shoji
    ScratchTile
    Washi
  • ELL — A Single-Storey House Adorned by White Spaces, Like a Museum|Single-Story Houses|Terrace|Custom-built house

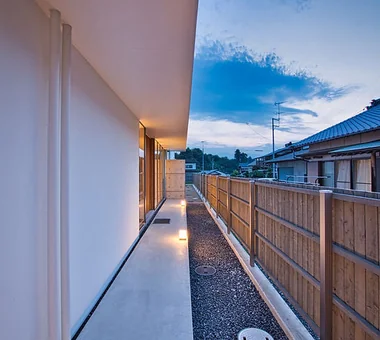
    Engawa (veranda) extending over 20 metres

    Architecture Firm:YIA Ishiue Yoshihiro Architectural Design Office

    YIA Ishiue Yoshihiro Architectural Design Office

    1572 Amagawataki-cho, Kishiwada, Osaka Prefecture, Japan

    Bike Tower
    Doma Storage
    High Ceiling
    Courtyard
    White House
    Road bike
    Exposed Beam
    Bath Court
    Simple Modern
    Wood Deck
  • A Home in San’in|Single-Story Houses|Living Room|Custom-built house

    A Home in San’in|Living Room

    Architecture Firm:Tetsuya Kimura Architects

    Tetsuya Kimura Architects

    5-5-5-505 Nishikōji, Minoh, Osaka, Japan

    Calm Presence
    Capturing Light
    Natural Garden
    Circulation Flow
    Tile
    Exposed Beam
    Toplight
    Brick
    Japanese Modern
    Shoji
    ScratchTile
    Washi
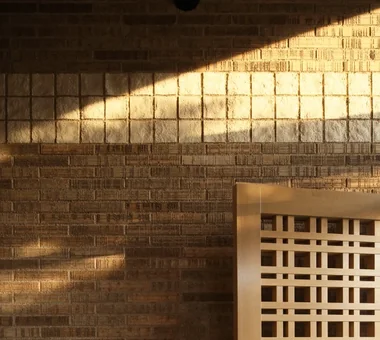
  • A Home in San’in|Single-Story Houses|Approach|Custom-built house

    Sunlight falls diagonally across the tiled wall along the approach.

    Architecture Firm:Tetsuya Kimura Architects

    Tetsuya Kimura Architects

    5-5-5-505 Nishikōji, Minoh, Osaka, Japan

    Calm Presence
    Capturing Light
    Natural Garden
    Circulation Flow
    Tile
    Exposed Beam
    Toplight
    Brick
    Japanese Modern
    Shoji
    ScratchTile
    Washi
  • ELL — A Single-Storey House Adorned by White Spaces, Like a Museum|Single-Story Houses|Terrace|Custom-built house

    Interior unified by warm orange-hued lighting

    Architecture Firm:YIA Ishiue Yoshihiro Architectural Design Office

    YIA Ishiue Yoshihiro Architectural Design Office

    1572 Amagawataki-cho, Kishiwada, Osaka Prefecture, Japan

    Bike Tower
    Doma Storage
    High Ceiling
    Courtyard
    White House
    Road bike
    Exposed Beam
    Bath Court
    Simple Modern
    Wood Deck
  • ELL — A Single-Storey House Adorned by White Spaces, Like a Museum|Single-Story Houses|Exterior|Custom-built house

    ELL — A Single-Storey House Adorned by White Spaces, Like a Museum|Exterior

    Architecture Firm:YIA Ishiue Yoshihiro Architectural Design Office

    YIA Ishiue Yoshihiro Architectural Design Office

    1572 Amagawataki-cho, Kishiwada, Osaka Prefecture, Japan

    Bike Tower
    Doma Storage
    High Ceiling
    Courtyard
    White House
    Road bike
    Exposed Beam
    Bath Court
    Simple Modern
    Wood Deck
  • ELL — A Single-Storey House Adorned by White Spaces, Like a Museum|Single-Story Houses|LDK|Custom-built house

    A 3,950 mm ceiling height that brings breadth and richness to daily life

    Architecture Firm:YIA Ishiue Yoshihiro Architectural Design Office

    YIA Ishiue Yoshihiro Architectural Design Office

    1572 Amagawataki-cho, Kishiwada, Osaka Prefecture, Japan

    Bike Tower
    Doma Storage
    High Ceiling
    Courtyard
    White House
    Road bike
    Exposed Beam
    Bath Court
    Simple Modern
    Wood Deck
  • TOP
  • 〉Single-Story Houses
  • 〉Osaka Prefecture
Tips for connecting what you love with your home
English
Translated automatically
日本語 (ja) 简体中文 (zh-hans) 繁體中文 (zh-hant) English (en)
  • #Tsubo Garden
  • #Independent Kitchen
  • #Reclaimed Wood
  • #Home with Margins
  • #Camp
  • #Owner-occupied residence with rental units
  • #Income Property
  • #Scandinavian Interior
  • #Adaptable use
  • #Roof terrace
  • #Parallel Kitchen & Dining
  • #Bike Tower
  • #Pet Door
  • #Compact House
  • #High Airtightness and High Insulation
  • #Calm Presence
  • #Open Kitchen
  • #Doma Storage
  • #Island Kitchen
  • #Large Opening
  • #Urban House
  • #Material Texture
  • #Wood-Burning Stove
  • #Solar Panel
  • #Pet-Friendly Materials
  • #Hotel-like
  • #Entrance Doma
  • #Wood Siding
  • #Mortex
  • #Architect's Own House
  • #Wooden Sash
  • #Glazed Wall
  • #Tea Garden
  • #Privacy
  • #Exposed Concrete
  • #Tea Room
  • Announcements | Architecture Firm | Construction company | Frequently Asked Questions | Advertising Publication
  • © Qurasuki.All Rights Reserved. | Terms of Service | Privacy | Operations
Please configure your cookie settings.
  • Our website uses cookies to enhance site usability.
  • Some cookies are necessary for the proper functioning of our services.
  • For more details, please refer to Cookie Policy.
  • Accept all cookies
  • Reject non-essential cookies