
Qurasuki
Image Room Tour Project Event List Column
Favorites
Image Room Tour Project Event Professional
Lifestyle Diagnosis
The Slow-Living in Harmony with Nature Type The Open to Light and Wind Type The Private Courtyard for Inner Peace Type The Mobility and Travel-Loving Garage Type The Simple and Functional Minimalist Type The Japanese Modern Fusion Type The Antique and Story-Filled Living Type The Art and Creation-Loving Creator Type The DIY Life-Building Practitioner Type The Music and Culture Immersion Type The Cooking and Wine-Loving Gourmet Type The Health-Conscious Fitness Type The Living with Pets as Partners Type The Urban Stylish Type The Work-Life Integration Type The Sea and Scenery-Loving Resort Type The Industrial Design-Inspired Type The Secret Hideout Hobbyist Type
Personal Color Diagnosis
Warm Spring Cool Summer Warm Autumn Cool Winter
Translated automatically
日本語 (ja) 简体中文 (zh-hans) 繁體中文 (zh-hant) English (en)
Login User Registration
Publish Use Advertise with Us Frequently Asked Questions Announcements Operations
  • japanese-style
  • Compact
  • creative-space
  • gardening
  • design
  • Workspace
  • minimal
  • music-listening
  • Industrial
  • reading
  • pottery
  • Resort
  • movie
  • relaxation
  • natural-light
  • contemporary
  • dog
  • antique
  • cooking
  • cat
  • outdoor
  • nordic-design
  • glass
  • scenery
  • nature
  • concrete
  • wood
  • ecology
  • fitness
  • courtyard
  • cleaning
  • furniture
  • bike
  • Doma
  • japanese tea ceremony
  • home-garden
  • simple
  • performance
  • sea
  • modern
  • one-story-house
  • car
  • art
  • wood-stove
  • pet
  • All
  • Exterior
  • Garage
  • Terrace
  • Courtyard
  • LDK
  • Living Room
  • Dining Area
  • Kitchen
  • Atrium
  • Soundproof room
  • Japanese-style room
  • Study
  • Storage
  • Approach
  • Entrance hall
  • Stairs
  • Corridor
  • Lavatory
  • Toilet
  • Bathroom
  • Bedroom
  • Children's Room
  • Loft
  • Garden
  • Hobby room
  • Atelier
  • Shop
  • Homes with Scenic Views
  • Start Diagnosis
  • How-To
  • |
  • Room Tour
  • Project
  • Event
  • Column
  • Publish
  • -

    Homes with Scenic Views

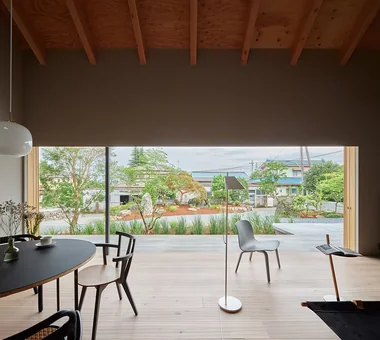
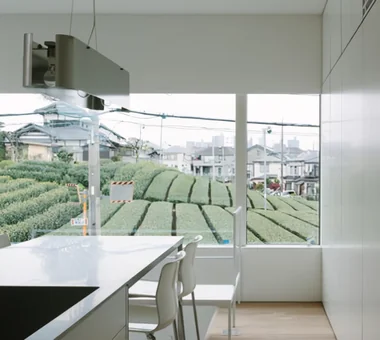
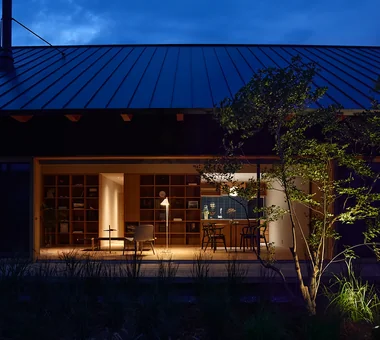
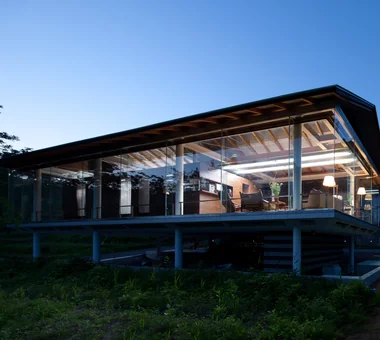
    A scenic-view home integrates surrounding mountains, ocean, or cityscapes directly into indoor living spaces. Large glass openings oriented toward prime views turn living and dining areas into prime vantage points. Thoughtfully placed windows control privacy from nearby roads while maintaining expansive outdoor feel. Picture windows frame landscapes like living art, while wide doors connect rooms seamlessly to terraces. Understated interior design lets the outside view remain the main feature. We present homes that transform natural scenery into daily enjoyment.

    View project photos for Homes with Scenic Views.

    Follow your intuition to save photos that catch your eye. Explore spatial designs to uncover implicit preferences you haven't yet put into words.

    Find Architectural Projects for Homes with Scenic Views

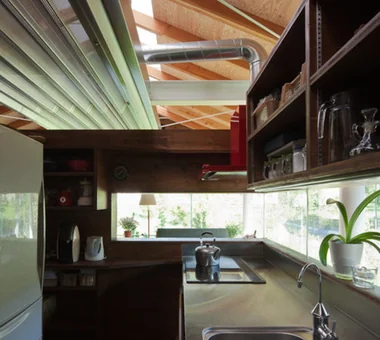
  • Hybrid House Along the Tokigawa River|Homes with Scenic Views|Kitchen|Custom-built house

    Hybrid House Along the Tokigawa River|Kitchen

    Architecture Firm:H2O Design Office

    H2O Design Office

    939-73 Higashi-Arai, Minuma-ku, Saitama City, Saitama Prefecture

    Exposed Beam
    Glazed Wall
    Living with Nature
    Picture Window
    Capturing Light
    Circulation Flow
    Borrowed Scenery
    Exposed pipework
    LivingWithNature
    AlongMountainStreams
    CirculationFlow
  • vida|Homes with Scenic Views|Stairs|Custom-built house

    vida|Stairs

    Architecture Firm:*studioLOOP Architects

    *studioLOOP Architects

    3-8-4 Asahino, Itakura-machi, Ora-gun, Gunma Prefecture

    White House
    Built-in Kitchen
    Proportion
    Hidden Storage
    Borrowed Scenery
    Second-Floor Living
    Narrow House
  • vida|Homes with Scenic Views|Bedroom|Custom-built house

    vida|Bedroom

    Architecture Firm:*studioLOOP Architects

    *studioLOOP Architects

    3-8-4 Asahino, Itakura-machi, Ora-gun, Gunma Prefecture

    White House
    Built-in Kitchen
    Proportion
    Hidden Storage
    Borrowed Scenery
    Second-Floor Living
    Narrow House
  • Yorii Residence|Homes with Scenic Views|LDK|Custom-built house

    Yorii Residence|LDK

    Architecture Firm:KASA ARCHITECTS

    KASA ARCHITECTS

    2-21-2-1S Fuda, Chofu City, Tokyo

    Proportion
    Exposed Beam
    Wooden Sash
    Display Storage
    Outdoor Living
    Fully Openable Sash
    Workspace
    Void
    Calm Presence
  • House with Skip Floors|Homes with Scenic Views|Bedroom|Custom-built house

    Family spaces connected vertically, horizontally, and diagonally

    Architecture Firm:Tatsumi Negishi Architectural Studio

    Tatsumi Negishi Architectural Studio

    532-5 Nakazawa, Hidaka City, Saitama Prefecture, Japan

    Exposed rafters
    Exposed Beam
    Tea Room
    Japanese Modern
    Roof Balcony
    Scenic View
    Wall Bookshelf
    Skip Floor
    Void
    SplitLevel
    WallStorage
    TeaRoom
    RoofBalcony
  • A Second Home in Yatsugatake|Homes with Scenic Views|Japanese-style room|Custom-built house

    A Second Home in Yatsugatake|Japanese-style room

    Architecture Firm:Tatsumi Negishi Architectural Studio

    Tatsumi Negishi Architectural Studio

    532-5 Nakazawa, Hidaka City, Saitama Prefecture, Japan

    Optimized Storage
    Built-in Kitchen
    Vacation Home
    Tile Deck
    Hotel-like
    Japanese Modern
    Scenic View
    Circulation Flow
    Balcony
    Wood-Burning Stove
    ScenicViews
    CirculationFlow
    WoodBurningStove
    SecondHome
    JapaneseModern
  • vida|Homes with Scenic Views|LDK|Custom-built house

    vida|LDK

    Architecture Firm:*studioLOOP Architects

    *studioLOOP Architects

    3-8-4 Asahino, Itakura-machi, Ora-gun, Gunma Prefecture

    White House
    Built-in Kitchen
    Proportion
    Hidden Storage
    Borrowed Scenery
    Second-Floor Living
    Narrow House
  • vida|Homes with Scenic Views|Lavatory|Custom-built house

    vida|Lavatory

    Architecture Firm:*studioLOOP Architects

    *studioLOOP Architects

    3-8-4 Asahino, Itakura-machi, Ora-gun, Gunma Prefecture

    White House
    Built-in Kitchen
    Proportion
    Hidden Storage
    Borrowed Scenery
    Second-Floor Living
    Narrow House
  • Yorii Residence|Homes with Scenic Views|Study|Custom-built house

    Yorii Residence|Study

    Architecture Firm:KASA ARCHITECTS

    KASA ARCHITECTS

    2-21-2-1S Fuda, Chofu City, Tokyo

    Proportion
    Exposed Beam
    Wooden Sash
    Display Storage
    Outdoor Living
    Fully Openable Sash
    Workspace
    Void
    Calm Presence
  • Yorii Residence|Homes with Scenic Views|LDK|Custom-built house

    Yorii Residence|LDK

    Architecture Firm:KASA ARCHITECTS

    KASA ARCHITECTS

    2-21-2-1S Fuda, Chofu City, Tokyo

    Proportion
    Exposed Beam
    Wooden Sash
    Display Storage
    Outdoor Living
    Fully Openable Sash
    Workspace
    Void
    Calm Presence
  • House with Skip Floors|Homes with Scenic Views|Japanese-style room|Custom-built house

    House with Skip Floors|Japanese-style room

    Architecture Firm:Tatsumi Negishi Architectural Studio

    Tatsumi Negishi Architectural Studio

    532-5 Nakazawa, Hidaka City, Saitama Prefecture, Japan

    Exposed rafters
    Exposed Beam
    Tea Room
    Japanese Modern
    Roof Balcony
    Scenic View
    Wall Bookshelf
    Skip Floor
    Void
    SplitLevel
    WallStorage
    TeaRoom
    RoofBalcony
  • vida|Homes with Scenic Views|LDK|Custom-built house

    vida|LDK

    Architecture Firm:*studioLOOP Architects

    *studioLOOP Architects

    3-8-4 Asahino, Itakura-machi, Ora-gun, Gunma Prefecture

    White House
    Built-in Kitchen
    Proportion
    Hidden Storage
    Borrowed Scenery
    Second-Floor Living
    Narrow House
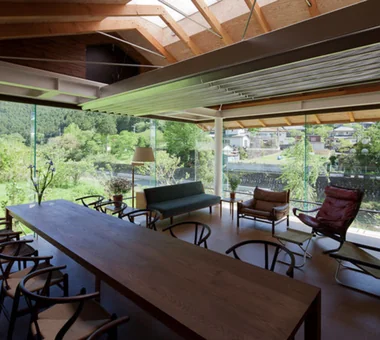
  • Hybrid House Along the Tokigawa River|Homes with Scenic Views|Living Room|Custom-built house

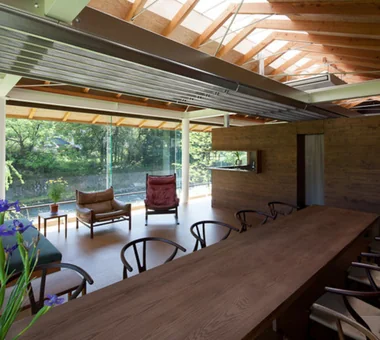
    Hybrid House Along the Tokigawa River|Living Room

    Architecture Firm:H2O Design Office

    H2O Design Office

    939-73 Higashi-Arai, Minuma-ku, Saitama City, Saitama Prefecture

    Exposed Beam
    Glazed Wall
    Living with Nature
    Picture Window
    Capturing Light
    Circulation Flow
    Borrowed Scenery
    Exposed pipework
    LivingWithNature
    AlongMountainStreams
    CirculationFlow
  • Hybrid House Along the Tokigawa River|Homes with Scenic Views|Living Room|Custom-built house

    Hybrid House Along the Tokigawa River|Living Room

    Architecture Firm:H2O Design Office

    H2O Design Office

    939-73 Higashi-Arai, Minuma-ku, Saitama City, Saitama Prefecture

    Exposed Beam
    Glazed Wall
    Living with Nature
    Picture Window
    Capturing Light
    Circulation Flow
    Borrowed Scenery
    Exposed pipework
    LivingWithNature
    AlongMountainStreams
    CirculationFlow
  • House with Skip Floors|Homes with Scenic Views|Japanese-style room|Custom-built house

    A tea room integrated seamlessly with the entrance earthen floor

    Architecture Firm:Tatsumi Negishi Architectural Studio

    Tatsumi Negishi Architectural Studio

    532-5 Nakazawa, Hidaka City, Saitama Prefecture, Japan

    Exposed rafters
    Exposed Beam
    Tea Room
    Japanese Modern
    Roof Balcony
    Scenic View
    Wall Bookshelf
    Skip Floor
    Void
    SplitLevel
    WallStorage
    TeaRoom
    RoofBalcony
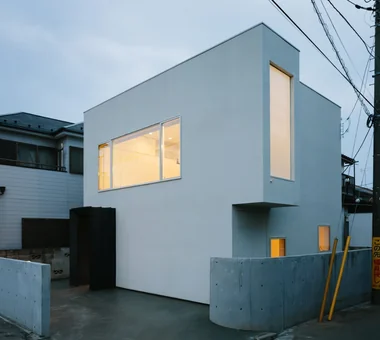
  • vida|Homes with Scenic Views|Exterior|Custom-built house

    vida|Exterior

    Architecture Firm:*studioLOOP Architects

    *studioLOOP Architects

    3-8-4 Asahino, Itakura-machi, Ora-gun, Gunma Prefecture

    White House
    Built-in Kitchen
    Proportion
    Hidden Storage
    Borrowed Scenery
    Second-Floor Living
    Narrow House
  • House with Skip Floors|Homes with Scenic Views|Exterior|Custom-built house

    House with Skip Floors|Exterior

    Architecture Firm:Tatsumi Negishi Architectural Studio

    Tatsumi Negishi Architectural Studio

    532-5 Nakazawa, Hidaka City, Saitama Prefecture, Japan

    Exposed rafters
    Exposed Beam
    Tea Room
    Japanese Modern
    Roof Balcony
    Scenic View
    Wall Bookshelf
    Skip Floor
    Void
    SplitLevel
    WallStorage
    TeaRoom
    RoofBalcony
  • Yorii Residence|Homes with Scenic Views|Bedroom|Custom-built house

    Yorii Residence|Bedroom

    Architecture Firm:KASA ARCHITECTS

    KASA ARCHITECTS

    2-21-2-1S Fuda, Chofu City, Tokyo

    Proportion
    Exposed Beam
    Wooden Sash
    Display Storage
    Outdoor Living
    Fully Openable Sash
    Workspace
    Void
    Calm Presence
  • House with Skip Floors|Homes with Scenic Views|LDK|Custom-built house

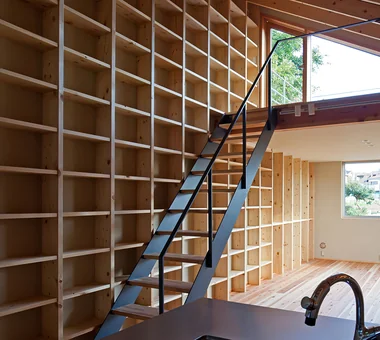
    A bookshelf spanning the entire wall surface

    Architecture Firm:Tatsumi Negishi Architectural Studio

    Tatsumi Negishi Architectural Studio

    532-5 Nakazawa, Hidaka City, Saitama Prefecture, Japan

    Exposed rafters
    Exposed Beam
    Tea Room
    Japanese Modern
    Roof Balcony
    Scenic View
    Wall Bookshelf
    Skip Floor
    Void
    SplitLevel
    WallStorage
    TeaRoom
    RoofBalcony
  • Yorii Residence|Homes with Scenic Views|LDK|Custom-built house

    Yorii Residence|LDK

    Architecture Firm:KASA ARCHITECTS

    KASA ARCHITECTS

    2-21-2-1S Fuda, Chofu City, Tokyo

    Proportion
    Exposed Beam
    Wooden Sash
    Display Storage
    Outdoor Living
    Fully Openable Sash
    Workspace
    Void
    Calm Presence
  • Yorii Residence|Homes with Scenic Views|Bathroom|Custom-built house

    Yorii Residence|Bathroom

    Architecture Firm:KASA ARCHITECTS

    KASA ARCHITECTS

    2-21-2-1S Fuda, Chofu City, Tokyo

    Proportion
    Exposed Beam
    Wooden Sash
    Display Storage
    Outdoor Living
    Fully Openable Sash
    Workspace
    Void
    Calm Presence
  • Hybrid House Along the Tokigawa River|Homes with Scenic Views|Approach|Custom-built house

    Hybrid House Along the Tokigawa River|Approach

    Architecture Firm:H2O Design Office

    H2O Design Office

    939-73 Higashi-Arai, Minuma-ku, Saitama City, Saitama Prefecture

    Exposed Beam
    Glazed Wall
    Living with Nature
    Picture Window
    Capturing Light
    Circulation Flow
    Borrowed Scenery
    Exposed pipework
    LivingWithNature
    AlongMountainStreams
    CirculationFlow
  • Hybrid House Along the Tokigawa River|Homes with Scenic Views|Exterior|Custom-built house

    Hybrid House Along the Tokigawa River|Exterior

    Architecture Firm:H2O Design Office

    H2O Design Office

    939-73 Higashi-Arai, Minuma-ku, Saitama City, Saitama Prefecture

    Exposed Beam
    Glazed Wall
    Living with Nature
    Picture Window
    Capturing Light
    Circulation Flow
    Borrowed Scenery
    Exposed pipework
    LivingWithNature
    AlongMountainStreams
    CirculationFlow
  • Hybrid House Along the Tokigawa River|Homes with Scenic Views|Living Room|Custom-built house

    Hybrid House Along the Tokigawa River|Living Room

    Architecture Firm:H2O Design Office

    H2O Design Office

    939-73 Higashi-Arai, Minuma-ku, Saitama City, Saitama Prefecture

    Exposed Beam
    Glazed Wall
    Living with Nature
    Picture Window
    Capturing Light
    Circulation Flow
    Borrowed Scenery
    Exposed pipework
    LivingWithNature
    AlongMountainStreams
    CirculationFlow
  • vida|Homes with Scenic Views|LDK|Custom-built house

    vida|LDK

    Architecture Firm:*studioLOOP Architects

    *studioLOOP Architects

    3-8-4 Asahino, Itakura-machi, Ora-gun, Gunma Prefecture

    White House
    Built-in Kitchen
    Proportion
    Hidden Storage
    Borrowed Scenery
    Second-Floor Living
    Narrow House
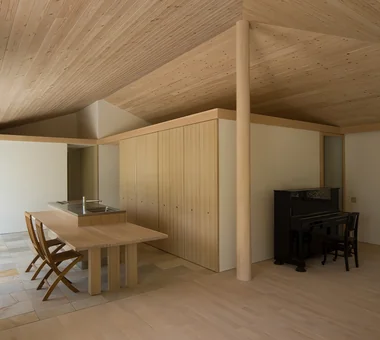
  • House with Skip Floors|Homes with Scenic Views|LDK|Custom-built house

    House with Skip Floors|LDK

    Architecture Firm:Tatsumi Negishi Architectural Studio

    Tatsumi Negishi Architectural Studio

    532-5 Nakazawa, Hidaka City, Saitama Prefecture, Japan

    Exposed rafters
    Exposed Beam
    Tea Room
    Japanese Modern
    Roof Balcony
    Scenic View
    Wall Bookshelf
    Skip Floor
    Void
    SplitLevel
    WallStorage
    TeaRoom
    RoofBalcony
  • Yorii Residence|Homes with Scenic Views|Exterior|Custom-built house

    Yorii Residence|Exterior

    Architecture Firm:KASA ARCHITECTS

    KASA ARCHITECTS

    2-21-2-1S Fuda, Chofu City, Tokyo

    Proportion
    Exposed Beam
    Wooden Sash
    Display Storage
    Outdoor Living
    Fully Openable Sash
    Workspace
    Void
    Calm Presence
  • Hybrid House Along the Tokigawa River|Homes with Scenic Views|Exterior|Custom-built house

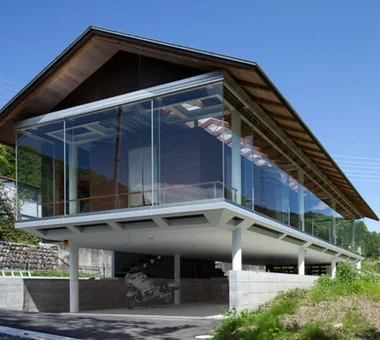
    A glass house offering a unified thermal environment with abundant natural light and spatial presence

    Architecture Firm:H2O Design Office

    H2O Design Office

    939-73 Higashi-Arai, Minuma-ku, Saitama City, Saitama Prefecture

    Exposed Beam
    Glazed Wall
    Living with Nature
    Picture Window
    Capturing Light
    Circulation Flow
    Borrowed Scenery
    Exposed pipework
    LivingWithNature
    AlongMountainStreams
    CirculationFlow
  • House with Skip Floors|Homes with Scenic Views|Terrace|Custom-built house

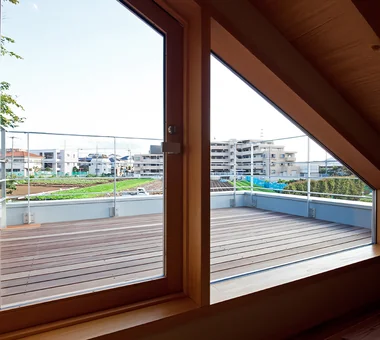
    A rooftop for enjoying beer—a slightly indulgent space

    Architecture Firm:Tatsumi Negishi Architectural Studio

    Tatsumi Negishi Architectural Studio

    532-5 Nakazawa, Hidaka City, Saitama Prefecture, Japan

    Exposed rafters
    Exposed Beam
    Tea Room
    Japanese Modern
    Roof Balcony
    Scenic View
    Wall Bookshelf
    Skip Floor
    Void
    SplitLevel
    WallStorage
    TeaRoom
    RoofBalcony
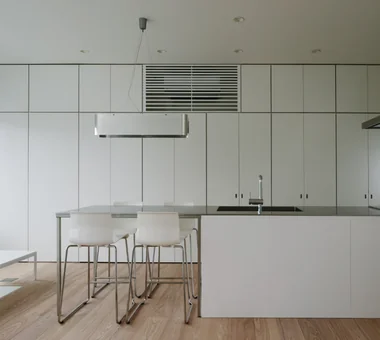
  • A Second Home in Yatsugatake|Homes with Scenic Views|LDK|Custom-built house

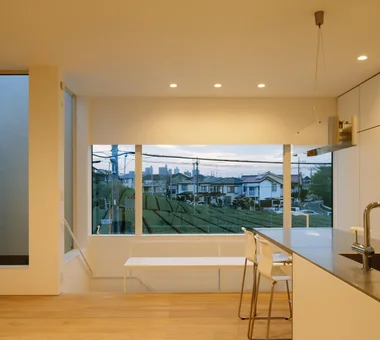
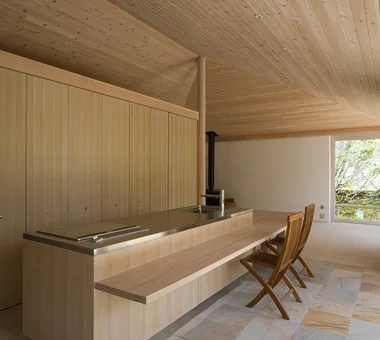
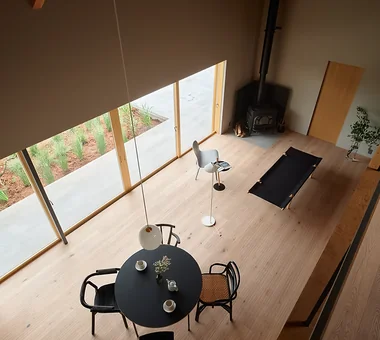
    An island kitchen that allows household chores to be performed while enjoying views of the outdoors

    Architecture Firm:Tatsumi Negishi Architectural Studio

    Tatsumi Negishi Architectural Studio

    532-5 Nakazawa, Hidaka City, Saitama Prefecture, Japan

    Optimized Storage
    Built-in Kitchen
    Vacation Home
    Tile Deck
    Hotel-like
    Japanese Modern
    Scenic View
    Circulation Flow
    Balcony
    Wood-Burning Stove
    ScenicViews
    CirculationFlow
    WoodBurningStove
    SecondHome
    JapaneseModern
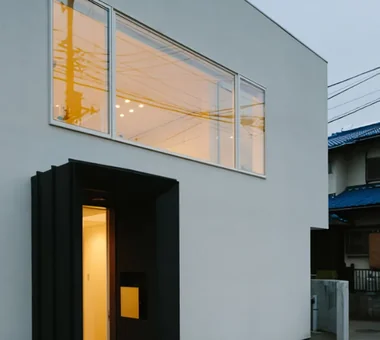
  • vida|Homes with Scenic Views|Exterior|Custom-built house

    vida|Exterior

    Architecture Firm:*studioLOOP Architects

    *studioLOOP Architects

    3-8-4 Asahino, Itakura-machi, Ora-gun, Gunma Prefecture

    White House
    Built-in Kitchen
    Proportion
    Hidden Storage
    Borrowed Scenery
    Second-Floor Living
    Narrow House
  • Yorii Residence|Homes with Scenic Views|Exterior|Custom-built house

    Yorii Residence|Exterior

    Architecture Firm:KASA ARCHITECTS

    KASA ARCHITECTS

    2-21-2-1S Fuda, Chofu City, Tokyo

    Proportion
    Exposed Beam
    Wooden Sash
    Display Storage
    Outdoor Living
    Fully Openable Sash
    Workspace
    Void
    Calm Presence
  • vida|Homes with Scenic Views|LDK|Custom-built house

    vida|LDK

    Architecture Firm:*studioLOOP Architects

    *studioLOOP Architects

    3-8-4 Asahino, Itakura-machi, Ora-gun, Gunma Prefecture

    White House
    Built-in Kitchen
    Proportion
    Hidden Storage
    Borrowed Scenery
    Second-Floor Living
    Narrow House
  • Hybrid House Along the Tokigawa River|Homes with Scenic Views|Exterior|Custom-built house

    Savoring the seasonal transitions against the backdrop of the pristine Tokigawa stream and the Chichibu mountain range

    Architecture Firm:H2O Design Office

    H2O Design Office

    939-73 Higashi-Arai, Minuma-ku, Saitama City, Saitama Prefecture

    Exposed Beam
    Glazed Wall
    Living with Nature
    Picture Window
    Capturing Light
    Circulation Flow
    Borrowed Scenery
    Exposed pipework
    LivingWithNature
    AlongMountainStreams
    CirculationFlow
  • vida|Homes with Scenic Views|Exterior|Custom-built house

    vida|Exterior

    Architecture Firm:*studioLOOP Architects

    *studioLOOP Architects

    3-8-4 Asahino, Itakura-machi, Ora-gun, Gunma Prefecture

    White House
    Built-in Kitchen
    Proportion
    Hidden Storage
    Borrowed Scenery
    Second-Floor Living
    Narrow House
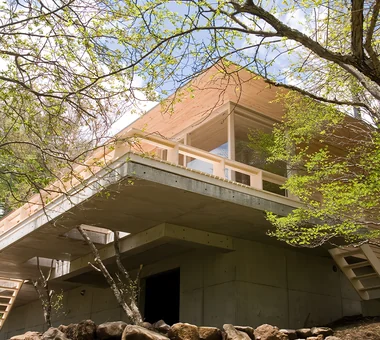
  • A Second Home in Yatsugatake|Homes with Scenic Views|Exterior|Custom-built house

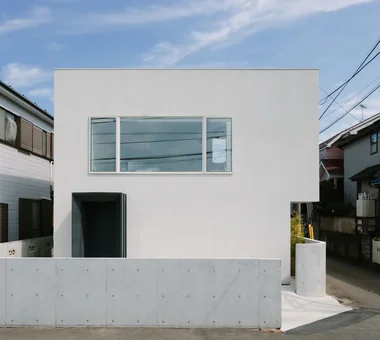
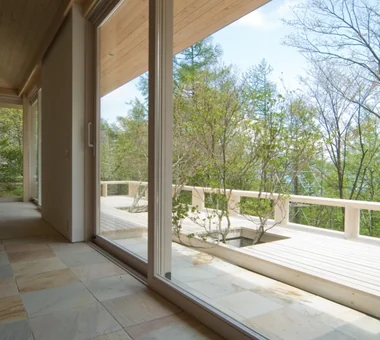
    Terrace cantilevered over the sloped terrain with deep eaves

    Architecture Firm:Tatsumi Negishi Architectural Studio

    Tatsumi Negishi Architectural Studio

    532-5 Nakazawa, Hidaka City, Saitama Prefecture, Japan

    Optimized Storage
    Built-in Kitchen
    Vacation Home
    Tile Deck
    Hotel-like
    Japanese Modern
    Scenic View
    Circulation Flow
    Balcony
    Wood-Burning Stove
    ScenicViews
    CirculationFlow
    WoodBurningStove
    SecondHome
    JapaneseModern
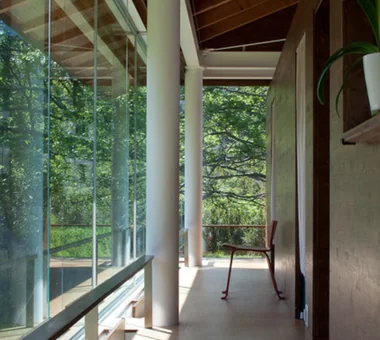
  • Hybrid House Along the Tokigawa River|Homes with Scenic Views|Corridor|Custom-built house

    Hybrid House Along the Tokigawa River|Corridor

    Architecture Firm:H2O Design Office

    H2O Design Office

    939-73 Higashi-Arai, Minuma-ku, Saitama City, Saitama Prefecture

    Exposed Beam
    Glazed Wall
    Living with Nature
    Picture Window
    Capturing Light
    Circulation Flow
    Borrowed Scenery
    Exposed pipework
    LivingWithNature
    AlongMountainStreams
    CirculationFlow
  • A Second Home in Yatsugatake|Homes with Scenic Views|LDK|Custom-built house

    Behind the kitchen: laundry and pantry spaces

    Architecture Firm:Tatsumi Negishi Architectural Studio

    Tatsumi Negishi Architectural Studio

    532-5 Nakazawa, Hidaka City, Saitama Prefecture, Japan

    Optimized Storage
    Built-in Kitchen
    Vacation Home
    Tile Deck
    Hotel-like
    Japanese Modern
    Scenic View
    Circulation Flow
    Balcony
    Wood-Burning Stove
    ScenicViews
    CirculationFlow
    WoodBurningStove
    SecondHome
    JapaneseModern
  • vida|Homes with Scenic Views|Exterior|Custom-built house

    vida|Exterior

    Architecture Firm:*studioLOOP Architects

    *studioLOOP Architects

    3-8-4 Asahino, Itakura-machi, Ora-gun, Gunma Prefecture

    White House
    Built-in Kitchen
    Proportion
    Hidden Storage
    Borrowed Scenery
    Second-Floor Living
    Narrow House
  • vida|Homes with Scenic Views|Approach|Custom-built house

    vida|Approach

    Architecture Firm:*studioLOOP Architects

    *studioLOOP Architects

    3-8-4 Asahino, Itakura-machi, Ora-gun, Gunma Prefecture

    White House
    Built-in Kitchen
    Proportion
    Hidden Storage
    Borrowed Scenery
    Second-Floor Living
    Narrow House
  • vida|Homes with Scenic Views|LDK|Custom-built house

    vida|LDK

    Architecture Firm:*studioLOOP Architects

    *studioLOOP Architects

    3-8-4 Asahino, Itakura-machi, Ora-gun, Gunma Prefecture

    White House
    Built-in Kitchen
    Proportion
    Hidden Storage
    Borrowed Scenery
    Second-Floor Living
    Narrow House
  • vida|Homes with Scenic Views|Exterior|Custom-built house

    vida|Exterior

    Architecture Firm:*studioLOOP Architects

    *studioLOOP Architects

    3-8-4 Asahino, Itakura-machi, Ora-gun, Gunma Prefecture

    White House
    Built-in Kitchen
    Proportion
    Hidden Storage
    Borrowed Scenery
    Second-Floor Living
    Narrow House
  • House with Skip Floors|Homes with Scenic Views|Exterior|Custom-built house

    House with Skip Floors|Exterior

    Architecture Firm:Tatsumi Negishi Architectural Studio

    Tatsumi Negishi Architectural Studio

    532-5 Nakazawa, Hidaka City, Saitama Prefecture, Japan

    Exposed rafters
    Exposed Beam
    Tea Room
    Japanese Modern
    Roof Balcony
    Scenic View
    Wall Bookshelf
    Skip Floor
    Void
    SplitLevel
    WallStorage
    TeaRoom
    RoofBalcony
  • Yorii Residence|Homes with Scenic Views|Atrium|Custom-built house

    Yorii Residence|Atrium

    Architecture Firm:KASA ARCHITECTS

    KASA ARCHITECTS

    2-21-2-1S Fuda, Chofu City, Tokyo

    Proportion
    Exposed Beam
    Wooden Sash
    Display Storage
    Outdoor Living
    Fully Openable Sash
    Workspace
    Void
    Calm Presence
  • vida|Homes with Scenic Views|Exterior|Custom-built house

    vida|Exterior

    Architecture Firm:*studioLOOP Architects

    *studioLOOP Architects

    3-8-4 Asahino, Itakura-machi, Ora-gun, Gunma Prefecture

    White House
    Built-in Kitchen
    Proportion
    Hidden Storage
    Borrowed Scenery
    Second-Floor Living
    Narrow House
  • A Second Home in Yatsugatake|Homes with Scenic Views|Terrace|Custom-built house

    A Second Home in Yatsugatake|Terrace

    Architecture Firm:Tatsumi Negishi Architectural Studio

    Tatsumi Negishi Architectural Studio

    532-5 Nakazawa, Hidaka City, Saitama Prefecture, Japan

    Optimized Storage
    Built-in Kitchen
    Vacation Home
    Tile Deck
    Hotel-like
    Japanese Modern
    Scenic View
    Circulation Flow
    Balcony
    Wood-Burning Stove
    ScenicViews
    CirculationFlow
    WoodBurningStove
    SecondHome
    JapaneseModern
  • A Second Home in Yatsugatake|Homes with Scenic Views|Bathroom|Custom-built house

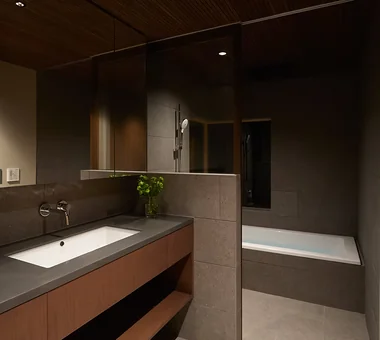
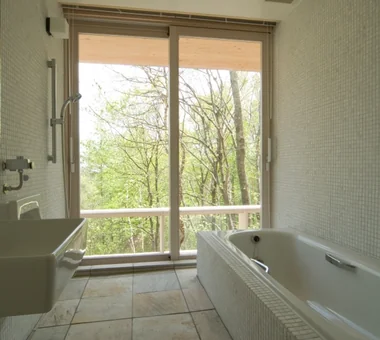
    Bathing while overlooking the scenic landscape

    Architecture Firm:Tatsumi Negishi Architectural Studio

    Tatsumi Negishi Architectural Studio

    532-5 Nakazawa, Hidaka City, Saitama Prefecture, Japan

    Optimized Storage
    Built-in Kitchen
    Vacation Home
    Tile Deck
    Hotel-like
    Japanese Modern
    Scenic View
    Circulation Flow
    Balcony
    Wood-Burning Stove
    ScenicViews
    CirculationFlow
    WoodBurningStove
    SecondHome
    JapaneseModern
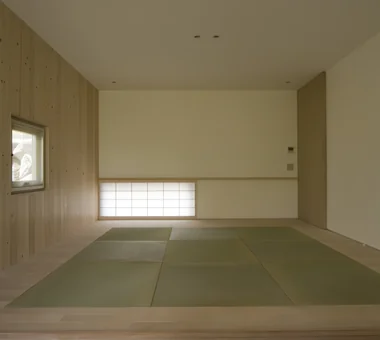
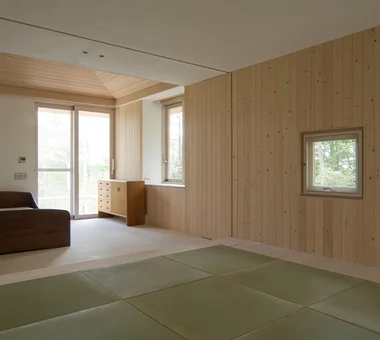
  • A Second Home in Yatsugatake|Homes with Scenic Views|Japanese-style room|Custom-built house

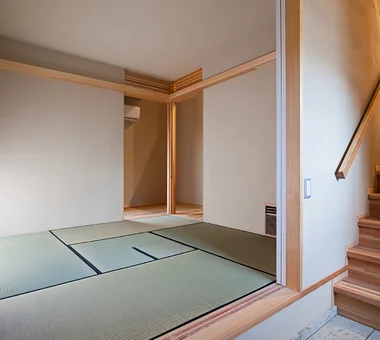
    Stored partitions allow the space to be divided into two rooms

    Architecture Firm:Tatsumi Negishi Architectural Studio

    Tatsumi Negishi Architectural Studio

    532-5 Nakazawa, Hidaka City, Saitama Prefecture, Japan

    Optimized Storage
    Built-in Kitchen
    Vacation Home
    Tile Deck
    Hotel-like
    Japanese Modern
    Scenic View
    Circulation Flow
    Balcony
    Wood-Burning Stove
    ScenicViews
    CirculationFlow
    WoodBurningStove
    SecondHome
    JapaneseModern
  • TOP
  • 〉Homes with Scenic Views
  • 〉Saitama Prefecture
Tips for connecting what you love with your home
English
Translated automatically
日本語 (ja) 简体中文 (zh-hans) 繁體中文 (zh-hant) English (en)
  • #Home Gym
  • #Optimized Storage
  • #Gallery-House
  • #Steel Staircase
  • #Exposed rafters
  • #Curved Ceiling
  • #Hobby Space
  • #Luxury home
  • #Semi-Basement
  • #Scandinavian Lighting
  • #Living with Dogs and Cats
  • #Light Court
  • #Wood Plank Ceiling
  • #Kominka Restoration
  • #Corner Lot
  • #Glass block
  • #Slow Life
  • #Gardening
  • #White House
  • #Energy-Saving House
  • #Charred Cedar
  • #Ocean View House
  • #Built-in Kitchen
  • #Proportion
  • #Exposed Beam
  • #Minimal Life
  • #Plaster Wall
  • #Lattice
  • #Home Theater
  • #Exposed Concrete
  • #Terrace
  • #Confectionery Workshop
  • #Wooden Sash
  • #Indoor Plants
  • #Piano
  • #Luxury Modern
  • Announcements | Architecture Firm | Construction company | Frequently Asked Questions | Advertising Publication
  • © Qurasuki.All Rights Reserved. | Terms of Service | Privacy | Operations
Please configure your cookie settings.
  • Our website uses cookies to enhance site usability.
  • Some cookies are necessary for the proper functioning of our services.
  • For more details, please refer to Cookie Policy.
  • Accept all cookies
  • Reject non-essential cookies