Qurasuki
Image Room Tour Project Event List Column
Favorites
Image
Room Tour
Project
Event
Professional
Lifestyle Diagnosis
The Slow-Living in Harmony with Nature Type
The Open to Light and Wind Type
The Private Courtyard for Inner Peace Type
The Mobility and Travel-Loving Garage Type
The Simple and Functional Minimalist Type
The Japanese Modern Fusion Type
The Antique and Story-Filled Living Type
The Art and Creation-Loving Creator Type
The DIY Life-Building Practitioner Type
The Music and Culture Immersion Type
The Cooking and Wine-Loving Gourmet Type
The Health-Conscious Fitness Type
The Living with Pets as Partners Type
The Urban Stylish Type
The Work-Life Integration Type
The Sea and Scenery-Loving Resort Type
The Industrial Design-Inspired Type
The Secret Hideout Hobbyist Type
Personal Color Diagnosis
Warm Spring
Cool Summer
Warm Autumn
Cool Winter
Translated automatically
日本語 (ja) 简体中文 (zh-hans) 繁體中文 (zh-hant) English (en)
Login
User Registration
Publish
Use
Advertise with Us
Frequently Asked Questions
Announcements
Operations
Column
Single-Story Houses
Mitsuhiro Kojima Architects

Single-Story Houses|Introduction to Examples by Floor Plan & Room Type|A Home That Breathes with the Seasons, Defined by Spreading Horizontal Lines and the Warmth of Materials

Author: Qurasuki Editorial Department
The appeal of a single-story home lies in its simple and comfortable daily life, thanks to a workflow without stairs. The natural connection between rooms and a design that makes it easy to feel the presence of family from anywhere promotes family communication.
In addition, its structurally low center of gravity provides excellent earthquake resistance, making it a home you can live in securely for a long time. Light and ventilation are secured by incorporating courtyards or high windows that take advantage of the unique spaciousness of a single-story layout, enhancing indoor brightness and openness.

  • A Small Single-Story House on a Sloped Site|Single-Story Houses
    A Small Single-Story House on a Sloped Site
    12mm Architects
    12mm Architects
    1-1564 Shikenya, Moriyama-ku, Nagoya City, Aichi Prefecture
    Single-Story House
    Compact House
    One-Room Space
    Sloped Site
    Natural Garden
    Scenic View
    Natural Modern
    CompactHouse
    ScenicViews
    SingleStory
    SlopedSite
  • House in Ōhora|Single-Story Houses
    House in Ōhora
    Kota Goto Architectural Studio
    Kota Goto Architectural Studio
    1-17-1 Unuma-Haba-chō, Kakamigahara City, Gifu Prefecture, Japan
    Mountain View House
    Void
    Capturing Light
    Scenic View
    Proportion
    Minimal Design
  • nestle: single-storey house in Ishioka|Single-Story Houses
    nestle: single-storey house in Ishioka
    e do design architects
    e do design architects
    3-7-7 Minatocho, Tsuchiura, Ibaraki Prefecture, Japan
    Living with a Dog
    Calm Presence
    Doma Storage
    Dog Run
    Workspace
    Natural Modern
    Surfboard
    Wood Deck
  • ELL — A Single-Storey House Adorned by White Spaces, Like a Museum|Single-Story Houses
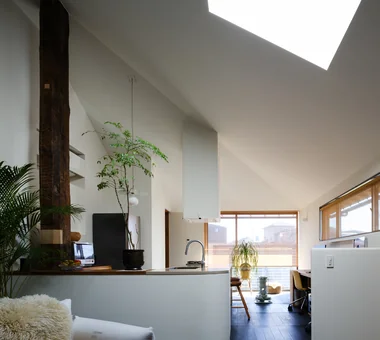
    High-ceilinged living and dining area
    YIA Ishiue Yoshihiro Architectural Design Office
    YIA Ishiue Yoshihiro Architectural Design Office
    1572 Amagawataki-cho, Kishiwada, Osaka Prefecture, Japan
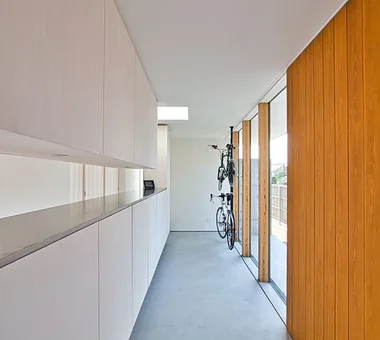
    Bike Tower
    Road bike
    White House
    Bath Court
    High Ceiling
    Simple Modern
    Doma Storage
    Courtyard
    Exposed Beam
    Wood Deck

Single-Story Houses

Single-Story Home and LDK: The Single-Story LDK, Sharing Uninterrupted Time. A Balance of Openness and Coziness that Naturally Brings the Family Closer.

Single-Story Houses |Stylish Living-Dining-Kitchen Space

The LDK (living-dining-kitchen) in a single-story home, lacking upper floors, makes it easy to secure high ceilings, creating a spacious and open atmosphere. A smooth workflow from the kitchen to the dining and living areas not only improves housekeeping efficiency but also naturally deepens family bonds.
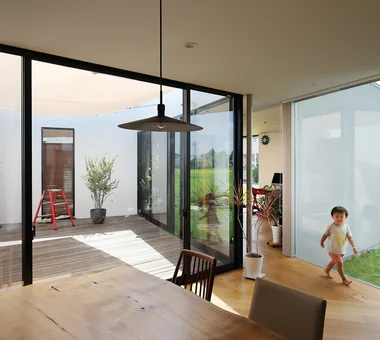
Creating large openings to visually connect with a garden or terrace amplifies the sense of space and brightness. To maintain heating and cooling efficiency, high-insulation windows and proper ventilation planning are crucial for achieving a comfortable indoor environment.

  • A Small Single-Story House on a Sloped Site|Single-Story Houses
    A 12-tsubo open-plan layout that accommodates all aspects of daily living.
    12mm Architects
    12mm Architects
    1-1564 Shikenya, Moriyama-ku, Nagoya City, Aichi Prefecture
    Single-Story House
    Compact House
    One-Room Space
    Sloped Site
    Natural Garden
    Scenic View
    Natural Modern
    CompactHouse
    ScenicViews
    SingleStory
    SlopedSite
  • House in Ashikaga|Single-Story Houses
    House in Ashikaga
    Mochizuki Architectural Atelier
    Mochizuki Architectural Atelier
    2-23-1-1248 Yoyogi, Shibuya-ku, Tokyo / 614 Katakura-cho, Hachioji-shi, Tokyo
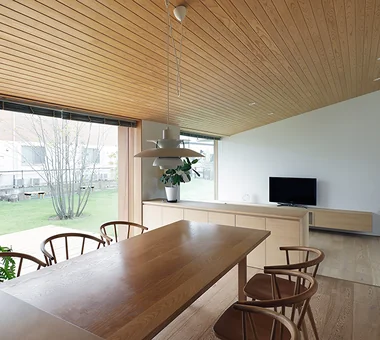
    Wood Plank Ceiling
    Outdoor Living
    Wood Deck
    OutdoorLiving
    WoodDeck
    WoodPlankCeiling
  • House of the Elephant|Single-Story Houses
    House of the Elephant
    Mitsuhiro Kojima Architects
    Mitsuhiro Kojima Architects
    426-1-101 Higashisin-machi, Ota City, Gunma Prefecture
    Entrance Doma
    Single-Story House
    Calm Presence
    Doma Living
    Courtyard
    Contemporary
    Wood Deck
    courtyard
    single-story
    earthen-floor living room
    entryway with earthen floor
  • House in Komoro|Single-Story Houses
    House in Komoro
    KASA ARCHITECTS
    KASA ARCHITECTS
    2-21-2-1S Fuda, Chofu City, Tokyo
    White House
    Open House
    Sense of Openness
    Continuous Window
    Large Opening
    Solar Panel
    Natural Modern
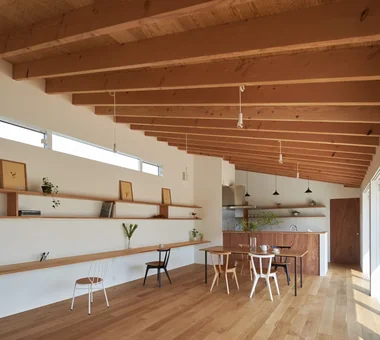
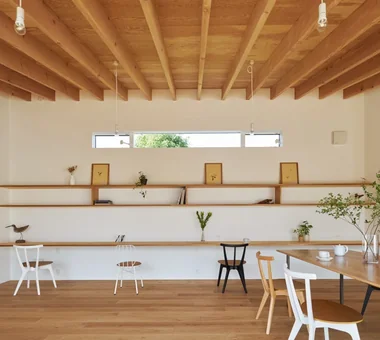
    Exposed rafters
    Proportion
    Wood Deck
    SingleStory
    WoodDeck
    OpenHouse
  • House in Komoro|Single-Story Houses
    House in Komoro
    KASA ARCHITECTS
    KASA ARCHITECTS
    2-21-2-1S Fuda, Chofu City, Tokyo
    White House
    Open House
    Sense of Openness
    Continuous Window
    Large Opening
    Solar Panel
    Natural Modern
    Exposed rafters
    Proportion
    Wood Deck
    SingleStory
    WoodDeck
    OpenHouse
  • HOU (包) — Cork House|Single-Story Houses
    HOU (包) — Cork House
    AS IT IS Co., Ltd.
    AS IT IS Co., Ltd.
    576 O, Tsukuba City, Ibaraki Prefecture, Japan
    Material Texture
    Living with a Dog
    Toplight
    Reclaimed Wood
    Retro Modern

Single-Story Houses × Stylish Living-Dining-Kitchen Space

Single-Story Home and Terrace: The Single-Story Terrace Connecting Indoors and Out. A Pleasant Intermediate Zone that Extends Life Outward, Inviting Light and Wind into the Everyday.

Single-Story Houses |Stylish Terrace

The terrace of a single-story home plays a crucial role in gently connecting the interior with the exterior. Leveling the floor height makes access easy and creates a sense of openness as the line of sight from the living room extends outward.
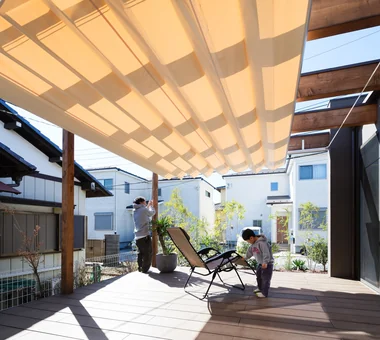
A south-facing terrace delivers soft winter sunlight indoors, while eaves or louvers block it in the summer to maintain a comfortable environment. Sightlines are controlled with plantings, preserving privacy without sacrificing the feeling of unity with nature.

  • A Small Single-Story House on a Sloped Site|Single-Story Houses
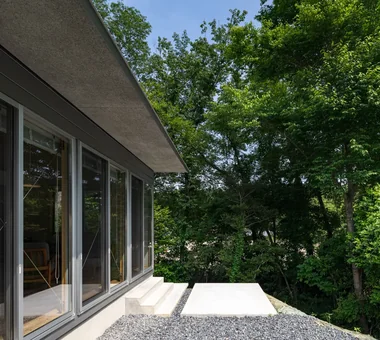
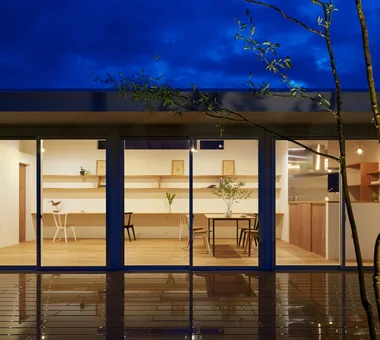
    A residence blessed by its natural environment, where one engages with the changing weather, time, and seasons through the interlacing canopy of trees.
    12mm Architects
    12mm Architects
    1-1564 Shikenya, Moriyama-ku, Nagoya City, Aichi Prefecture
    Single-Story House
    Compact House
    One-Room Space
    Sloped Site
    Natural Garden
    Scenic View
    Natural Modern
    CompactHouse
    ScenicViews
    SingleStory
    SlopedSite
  • House in Komoro|Single-Story Houses
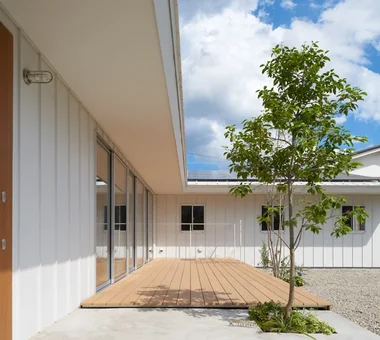
    The 1.2-meter-deep south eave blocks summer sunlight and imparts a stable horizontal line
    KASA ARCHITECTS
    KASA ARCHITECTS
    2-21-2-1S Fuda, Chofu City, Tokyo
    White House
    Open House
    Sense of Openness
    Continuous Window
    Large Opening
    Solar Panel
    Natural Modern
    Exposed rafters
    Proportion
    Wood Deck
    SingleStory
    WoodDeck
    OpenHouse
  • Botanical House|Single-Story Houses
    Botanical House
    AS IT IS Co., Ltd.
    AS IT IS Co., Ltd.
    576 O, Tsukuba City, Ibaraki Prefecture, Japan
    Parallel Kitchen & Dining
    Living with Plants
    Indoor Plants
    Custom-built vanity
    Outdoor Living
    Natural Modern
    Wood Deck
  • Tranquility|Single-Story Houses
    Tranquility
    AS IT IS Co., Ltd.
    AS IT IS Co., Ltd.
    576 O, Tsukuba City, Ibaraki Prefecture, Japan
    Nook
    Closed to Outside, Open to Inside
    Natural Modern
    Wood Deck
  • House in Tsujido Higashi Kaigan|Single-Story Houses
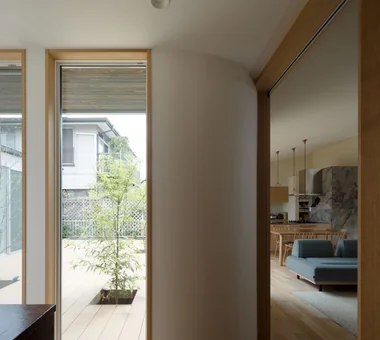
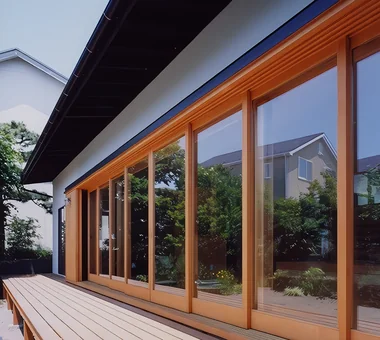
    Fully operable wooden joinery inviting the pleasant southern breeze
    Tada Architectural Design Office
    Tada Architectural Design Office
    5-1-3-607 Shonandai, Fujisawa City, Kanagawa Prefecture
    Wooden Sash
    Single-Story House
    Open House
    Continuous Window
    Breezy House
    Wood Deck
    SingleStory
    OpenHouse
    Garden
  • House in Komoro|Single-Story Houses
    House in Komoro
    KASA ARCHITECTS
    KASA ARCHITECTS
    2-21-2-1S Fuda, Chofu City, Tokyo
    White House
    Open House
    Sense of Openness
    Continuous Window
    Large Opening
    Solar Panel
    Natural Modern
    Exposed rafters
    Proportion
    Wood Deck
    SingleStory
    WoodDeck
    OpenHouse

Single-Story Houses × Stylish Terrace

Single-Story Home and Entrance: The Entrance of a Single-Story Home that Enriches the Gateway to Life. A Design Connecting Inside and Out.

Single-Story Houses |Stylish Entrances

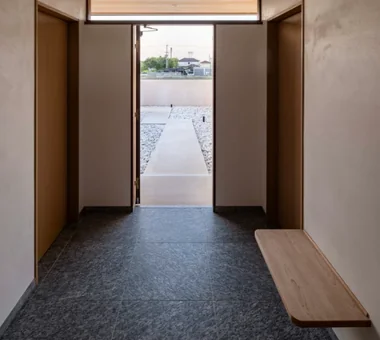
The entrance of a single-story home is a crucial space that influences the workflow of the entire house. A spacious shoe closet or a dirt-floor storage area helps organize shoes and outdoor play equipment, maintaining indoor cleanliness.
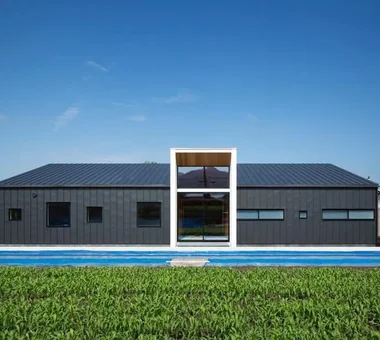
A design is required that incorporates windows for natural light while also ensuring security. Creating a sense of unity between the entrance porch and the exterior gives a pleasant impression to visitors and makes daily comings and goings more comfortable for residents. Deep eaves also improve convenience on rainy days.
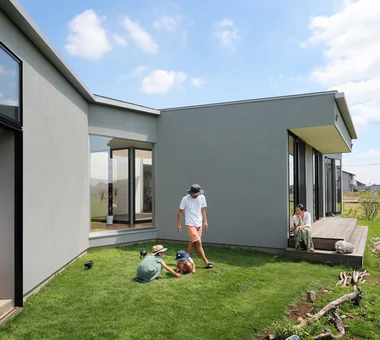
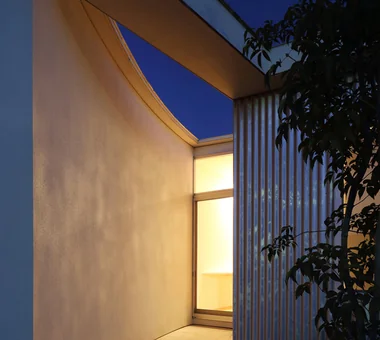
  • House in Habikino|Single-Story Houses
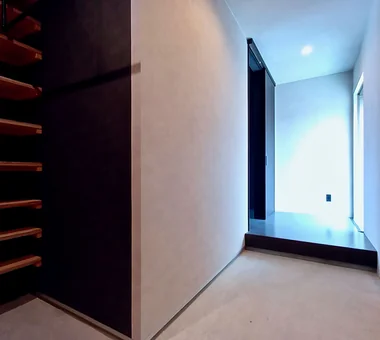
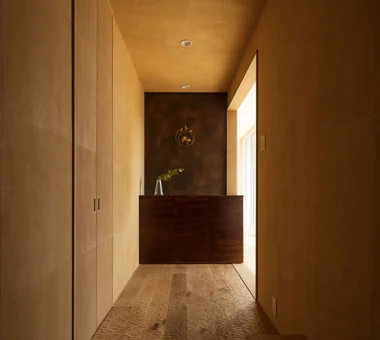
    At the entrance: a built-in shoe cloak and custom shelving for storing camping equipment.
    Coo Planning
    Coo Planning
    201, M'S Kyomachibori Building, 1-7-17 Kyomachibori, Nishi-ku, Osaka City, Osaka Prefecture
    Hotel-like
    Minimal Life
    Simple Life
    Monotone
    Family with Children
    Walk-in Closet
    Sloped Ceiling
    Luxury Modern
    Display Storage
    House with Doma
  • House in Katsuragi — Linked Square Roofs and Mount Nijō|Single-Story Houses
    House in Katsuragi — Linked Square Roofs and Mount Nijō
    Tokuhiro Norimatsu Architect
    Tokuhiro Norimatsu Architect
    2nd Floor, Okada Building, 2-25 Tsurumai Higashi-cho, Nara City, Nara Prefecture, Japan
    Terrace
    Calm Presence
    Japanese Modern
    Authentic Garden
    Luxury home
    Wood-Burning Stove
    Scenic View
    Borrowed Scenery
    Proportion
  • nestle: single-storey house in Ishioka|Single-Story Houses
    nestle: single-storey house in Ishioka
    e do design architects
    e do design architects
    3-7-7 Minatocho, Tsuchiura, Ibaraki Prefecture, Japan
    Living with a Dog
    Calm Presence
    Doma Storage
    Dog Run
    Workspace
    Natural Modern
    Surfboard
    Wood Deck
  • Tranquility|Single-Story Houses
    Tranquility
    AS IT IS Co., Ltd.
    AS IT IS Co., Ltd.
    576 O, Tsukuba City, Ibaraki Prefecture, Japan
    Nook
    Closed to Outside, Open to Inside
    Natural Modern
    Wood Deck
  • House in Minami Awaji|Single-Story Houses
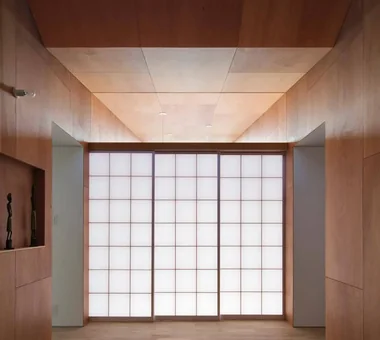
    The entrance and hall are separated by shoji screens. The hall is utilized as a small, intimate room.
    Kumi Inoue Architects
    Kumi Inoue Architects
    2-6-15 Kuwazu, Higashisumiyoshi-ku, Osaka City, Osaka Prefecture
    Single-Story House
    Japanese Modern
    Exposed Beam
    Shoji
    Wood Texture
    Picture Window
  • ELL — A Single-Storey House Adorned by White Spaces, Like a Museum|Single-Story Houses
    ELL — A Single-Storey House Adorned by White Spaces, Like a Museum
    YIA Ishiue Yoshihiro Architectural Design Office
    YIA Ishiue Yoshihiro Architectural Design Office
    1572 Amagawataki-cho, Kishiwada, Osaka Prefecture, Japan
    Bike Tower
    Road bike
    White House
    Bath Court
    High Ceiling
    Simple Modern
    Doma Storage
    Courtyard
    Exposed Beam
    Wood Deck

Single-Story Houses × Stylish Entrances

Single-Story Home and Exterior: The Exterior of a Single-Story Home that Blends into the Scenery. An Appearance Created by Horizontal Lines and Material Texture that Deepens with Time.

Single-Story Houses |Stylish Exteriors

The exterior of a single-story home is characterized by its low, extending horizontal lines, which harmonize naturally with the surrounding environment. Roof shapes are often gabled or single-sloped, both balancing individuality and functionality.
The impression changes with the choice of exterior wall materials and colors, with designs that leverage material texture being particularly attractive. The depth of the eaves adds shadow to the building's expression, protecting the outer walls while blocking summer sun. Window placement is also a crucial element that balances light and sightlines, achieving both exterior beauty and indoor comfort.

  • Matsuyama–Edamatsu House|Single-Story Houses
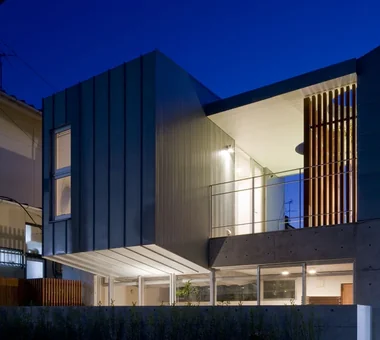
    Exterior at night
    Masahiko Sawamura Architect and Associates
    Masahiko Sawamura Architect and Associates
    Room 902, Famille Kamichoja-machi, 22-9, 2-chome Shimoru, Kamichoja-machi, Higashihorikawa-dori, Kamigyo-ku, Kyoto, Kyoto Prefecture, Japan
    Wooden Sash
    Single-Story House
    Living with Plants
    Eaves Space
    Natural Garden
    Island Kitchen
    Natural Modern
    Wood Texture
    Scandinavian Interior
    Built-in Garage
    Audio Room
  • House in Minami Awaji|Single-Story Houses
    House in Minami Awaji
    Kumi Inoue Architects
    Kumi Inoue Architects
    2-6-15 Kuwazu, Higashisumiyoshi-ku, Osaka City, Osaka Prefecture
    Single-Story House
    Japanese Modern
    Exposed Beam
    Shoji
    Wood Texture
    Picture Window
  • Waterside House|Single-Story Houses
    Waterside House
    Mochizuki Architectural Atelier
    Mochizuki Architectural Atelier
    2-23-1-1248 Yoyogi, Shibuya-ku, Tokyo / 614 Katakura-cho, Hachioji-shi, Tokyo
    Wood Plank Ceiling
    Living with Nature
    Scenic View
    ScenicView
    Library
    WoodenPlankCeiling
  • House of the Elephant|Single-Story Houses
    House of the Elephant
    Mitsuhiro Kojima Architects
    Mitsuhiro Kojima Architects
    426-1-101 Higashisin-machi, Ota City, Gunma Prefecture
    Entrance Doma
    Single-Story House
    Calm Presence
    Doma Living
    Courtyard
    Contemporary
    Wood Deck
    courtyard
    single-story
    earthen-floor living room
    entryway with earthen floor
  • Nokitoba|Single-Story Houses
    Nokitoba
    Mitsuhiro Kojima Architects
    Mitsuhiro Kojima Architects
    426-1-101 Higashisin-machi, Ota City, Gunma Prefecture
    Single-Story House
    Curved Wall
    Capturing Light
    Built-in Kitchen
    Wall Bookshelf
    Contemporary
    CurvedWall
    SingleStory
    Garden
  • Tea House|Single-Story Houses
    Tea House
    Yoshihiro Ito Architect & Associates
    Yoshihiro Ito Architect & Associates
    7-8 Honmachi, Yokkaichi, Mie Prefecture
    Wooden Sash
    Fully Openable Sash
    Solid Wood
    Exposed Beam
    Outdoor Living
    Shoji
    Wood Siding
    Natural Materials
    Borrowed Scenery
    Wood Deck

Single-Story Houses × Stylish Exteriors

  • Layouts Enhancing a Sense of Openness
    House with Second-Floor Living Room|Pros and Cons|Layouts Enhancing a Sense of Openness
    2026-01-27|Qurasuki Editorial Department
  • An Additional Living Room Where Interior and Exterior Merge
    House with Outdoor Living Space|Custom Home Examples by Architectural Offices|An Additional Living Room Where Interior and Exterior Merge
    2026-05-13|Qurasuki Editorial Department
  • A Home Designed to Support a Cat's Free‑Spirited Life
    Homes Designed for Living with Cats|Introduction to Architecture Firms|A Home Designed to Support a Cat's Free‑Spirited Life
    2026-05-11|Qurasuki Editorial Department
  • Designing for Appropriate Interpersonal Distances
    Two-Generation Home|Pros and Cons|Designing for Appropriate Interpersonal Distances
    2026-01-27|Qurasuki Editorial Department
  • A Home Where Two Families Coexist Harmoniously
    Two-Generation Home|Custom Home Examples by Architectural Offices|A Home Where Two Families Coexist Harmoniously
    2026-05-11|Qurasuki Editorial Department
  • Living Abundantly in Small Spaces
    Compact House|Introduction to Architecture Firms|Living Abundantly in Small Spaces
    2026-05-11|Qurasuki Editorial Department
  • TOP
  • 〉Column
  • 〉Single-Story Houses
  • 〉Introduction to Examples by Floor Plan & Room Type
Tips for connecting what you love with your home
English
Translated automatically
日本語 (ja) 简体中文 (zh-hans) 繁體中文 (zh-hant) English (en)
  • #Night View
  • #Mindful Living
  • #Peninsula Kitchen
  • #Wood Plank Ceiling
  • #Tea Garden
  • #Charred Cedar
  • #Hotel-like
  • #Parallel Kitchen & Dining
  • #Tea Room
  • #Catwalk
  • #Piano
  • #Pergola
  • #Entrance Doma
  • #Living with Cats
  • #Glass block
  • #Material Texture
  • #Wet-Engawa
  • #Couple Living
  • #Thermal Storage
  • #Mountain View House
  • #Minimal Life
  • #Lattice
  • #Green Wall
  • #Brick
  • #Wine Cellar
  • #Nook
  • #DIY
  • #Privacy
  • #Sustainable Renovation
  • #Penthouse
  • #Renovation
  • #Bike Garage
  • #Mortex
  • #Tsubo Garden
  • #Glazed Wall
  • #Terrace
  • Announcements | Architecture Firm | Construction company | Frequently Asked Questions | Column
  • © Qurasuki.All Rights Reserved. | Terms of Service | Privacy | Operations
Please configure your cookie settings.
  • Our website uses cookies to enhance site usability.
  • Some cookies are necessary for the proper functioning of our services.
  • For more details, please refer to Cookie Policy.
  • Accept all cookies
  • Reject non-essential cookies