Qurasuki
Image Room Tour Project Event List Column
Favorites
Image
Room Tour
Project
Event
Professional
Lifestyle Diagnosis
The Slow-Living in Harmony with Nature Type
The Open to Light and Wind Type
The Private Courtyard for Inner Peace Type
The Mobility and Travel-Loving Garage Type
The Simple and Functional Minimalist Type
The Japanese Modern Fusion Type
The Antique and Story-Filled Living Type
The Art and Creation-Loving Creator Type
The DIY Life-Building Practitioner Type
The Music and Culture Immersion Type
The Cooking and Wine-Loving Gourmet Type
The Health-Conscious Fitness Type
The Living with Pets as Partners Type
The Urban Stylish Type
The Work-Life Integration Type
The Sea and Scenery-Loving Resort Type
The Industrial Design-Inspired Type
The Secret Hideout Hobbyist Type
Personal Color Diagnosis
Warm Spring
Cool Summer
Warm Autumn
Cool Winter
Translated automatically
日本語 (ja) 简体中文 (zh-hans) 繁體中文 (zh-hant) English (en)
Login
User Registration
Publish
Use
Advertise with Us
Frequently Asked Questions
Announcements
Operations
Column
A Residence for Relaxation
Far East Design Lab.

A Residence for Relaxation|Introduction to Examples by Floor Plan & Room Type|Incorporating Resort-like Serenity into Everyday Life: A Tranquil Space for Mindful Repose

Author: Qurasuki Editorial Department
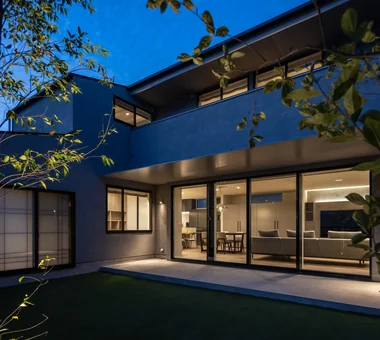
A home designed for relaxation nurtures the spirit and gently unwinds the fatigue of daily life. By incorporating elements harmonized with nature, one can evoke a sense of healing akin to stepping into an extraordinary retreat. Positioning sofas to frame seasonal vistas, or placing chairs on terraces and courtyards to savor morning light and evening breezes, enriches daily living by inviting the outdoors inside. Moreover, designing washrooms and bathrooms with views overlooking gardens transforms routine rituals into moments of tranquil respite.

  • House with a Courtyard for Living with Cats|A Residence for Relaxation
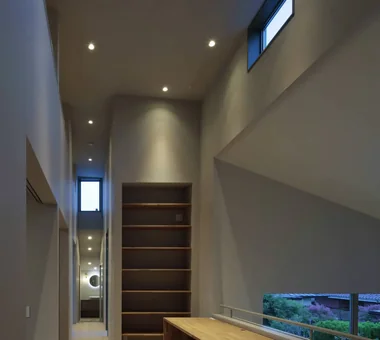
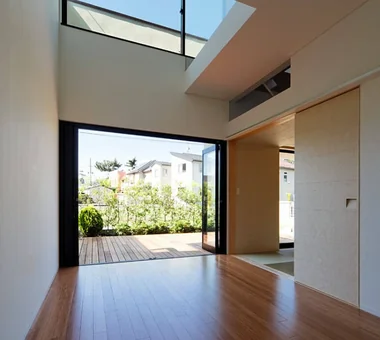
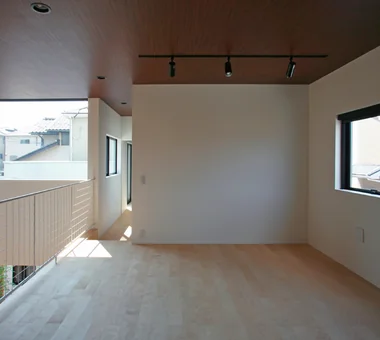
    The second-floor hall is designed as a future children’s bedroom, featuring a wood-grain ceiling finish.
    Archiplace
    Archiplace
    502 Palm House Hatsudai, 1-20-2 Honmachi, Shibuya-ku, Tokyo
    Terrace
    Courtyard
    Wood Deck
    Symbolic Tree
    Void
    Living with Cats
    Outdoor Living
    Simple Modern
    Cat Steps
    HouseWithCats
    Courtyard
    Catwalk
    Atrium
    Terrace
  • House in Higashikori|A Residence for Relaxation
    House in Higashikori
    Abax Architects
    Abax Architects
    203 Higashi-Shin Building, 1-7-12 Awaza, Nishi-ku, Osaka City, Osaka Prefecture
    Natural Garden
    Custom-built vanity
    Built-in Kitchen
    Calm Presence
    Closed to Outside, Open to Inside
    Resort Style
    Luxury home
    Hotel-like
    Built-in Garage
    Built-inGarage
    ClosedOutsideOpenInside
    ResortStyle
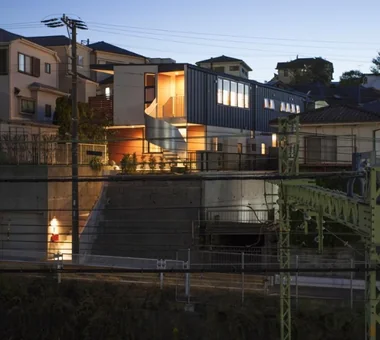
  • Kamiooka Nagaya|A Residence for Relaxation
    Kamiooka Nagaya
    Takayoshi Nakamura Architects & Associates
    Takayoshi Nakamura Architects & Associates
    4-26-27 Utsukushigaoka, Aoba-ku, Yokohama, Kanagawa
    Hilltop House
    Natural Garden
    Inner Balcony
    Large Opening
    Wood Deck
    Two-Family House
    Bath Court
    Spiral Staircase
    Outdoor Living
    Simple Modern
  • House in Higashikori|A Residence for Relaxation
    House in Higashikori
    Abax Architects
    Abax Architects
    203 Higashi-Shin Building, 1-7-12 Awaza, Nishi-ku, Osaka City, Osaka Prefecture
    Natural Garden
    Custom-built vanity
    Built-in Kitchen
    Calm Presence
    Closed to Outside, Open to Inside
    Resort Style
    Luxury home
    Hotel-like
    Built-in Garage
    Built-inGarage
    ClosedOutsideOpenInside
    ResortStyle
  • House OTF|A Residence for Relaxation
    House OTF
    Far East Design Lab.
    Far East Design Lab.
    Cercle Akasaka 1F, 4-2-25 Akasaka, Minato-ku, Tokyo
    Wooden Sash
    Natural Garden
    Custom-built vanity
    Luxury Modern
    Resort Style
    Void
    Hotel-like
    Capturing Light
    Pool
    Outdoor Living
    OutdoorLiving
    Pool
    ResortStyle
    WoodenSashes
    Atrium
  • House M in Komae|A Residence for Relaxation
    House M in Komae
    Takayoshi Nakamura Architects & Associates
    Takayoshi Nakamura Architects & Associates
    4-26-27 Utsukushigaoka, Aoba-ku, Yokohama, Kanagawa
    Custom-built vanity
    Balcony
    Built-in Kitchen
    Sense of Openness
    Large Opening
    Second-Floor Living
    Wood Texture
    Sloped Ceiling
    Outdoor Living
    Simple Modern

A Residence for Relaxation

Living-Dining-Kitchen with Expansive Openings: Bringing Resort-Like Serenity into Daily Life

A Residence for Relaxation |Stylish Living-Dining-Kitchen Space

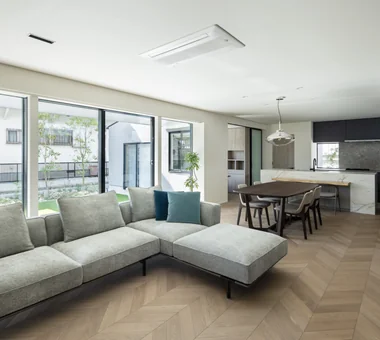
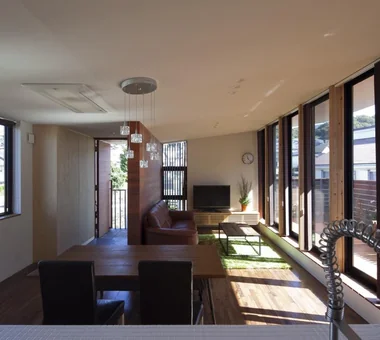
The living-dining-kitchen (LDK) serves as the heart of relaxation where family members gather. Enlarging window openings to frame gardens and distant landscapes allows occupants to enjoy meals and conversations enveloped in a resort-like ambiance. Elevating ceiling heights enhances the inflow of natural light and ventilation, while the use of natural materials for flooring and furnishings imparts warmth and tranquility. Furthermore, an open kitchen layout thoughtfully arranged to maintain tidiness transforms cooking into a refreshing daily ritual.

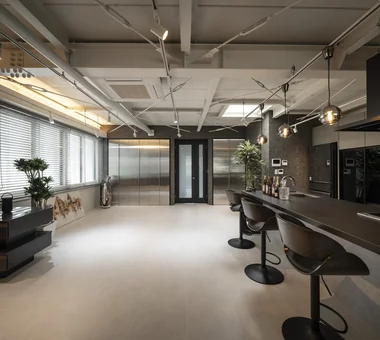
  • hideaway: Building Renovation in Mito|A Residence for Relaxation
    hideaway: Building Renovation in Mito
    e do design architects
    e do design architects
    3-7-7 Minatocho, Tsuchiura, Ibaraki Prefecture, Japan
    Built-in Kitchen
    Conversion
    Monotone
    Exposed pipework
    Renovation
    Couple Living
    Workspace
  • House with a Courtyard for Living with Cats|A Residence for Relaxation
    The sightline from the living room extends through the dining area to the courtyard’s sculptural tree.
    Archiplace
    Archiplace
    502 Palm House Hatsudai, 1-20-2 Honmachi, Shibuya-ku, Tokyo
    Terrace
    Courtyard
    Wood Deck
    Symbolic Tree
    Void
    Living with Cats
    Outdoor Living
    Simple Modern
    Cat Steps
    HouseWithCats
    Courtyard
    Catwalk
    Atrium
    Terrace
  • House in the Northern District|A Residence for Relaxation
    House in the Northern District
    Abax Architects
    Abax Architects
    203 Higashi-Shin Building, 1-7-12 Awaza, Nishi-ku, Osaka City, Osaka Prefecture
    Conversion
    Borrowed Scenery
    Luxury Modern
    Resort Style
    Hotel-like
    Conservatory
    Spiral Staircase
    Conversion
    BorrowedScenery
    Conservatory
    ResortStyle
  • hideaway: Building Renovation in Mito|A Residence for Relaxation
    hideaway: Building Renovation in Mito
    e do design architects
    e do design architects
    3-7-7 Minatocho, Tsuchiura, Ibaraki Prefecture, Japan
    Built-in Kitchen
    Conversion
    Monotone
    Exposed pipework
    Renovation
    Couple Living
    Workspace
  • Circulation|A Residence for Relaxation
    Circulation
    Hirotaka Sato Architects
    Hirotaka Sato Architects
    3F, 32 Shibakoen Building, 3-4-30 Shibakoen, Minato-ku, Tokyo
    Roof terrace
    Sense of Openness
    Large Opening
    Circulation Flow
    Glazed Wall
    Void
    Skip Floor
    Sky-Framing Window
    Simple Modern
  • Kamiooka Nagaya|A Residence for Relaxation
    Kamiooka Nagaya
    Takayoshi Nakamura Architects & Associates
    Takayoshi Nakamura Architects & Associates
    4-26-27 Utsukushigaoka, Aoba-ku, Yokohama, Kanagawa
    Hilltop House
    Natural Garden
    Inner Balcony
    Large Opening
    Wood Deck
    Two-Family House
    Bath Court
    Spiral Staircase
    Outdoor Living
    Simple Modern

A Residence for Relaxation × Stylish Living-Dining-Kitchen Space

A Courtyard View that Unwinds the Mind: Embracing Light, Air, and Moments Beyond the Everyday

A Residence for Relaxation |Stylish Courtyards

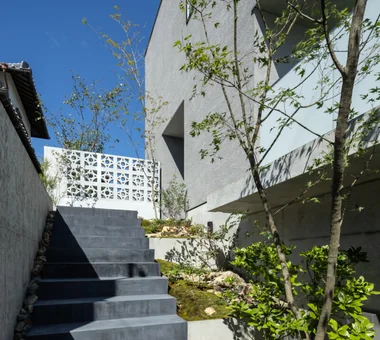
Enclosed on all sides yet open to sky and greenery, the courtyard offers a private sanctuary free from external observation. Opening windows invites gentle breezes, while the rustling of leaves and the sound of water introduce a soothing rhythm to daily life. Linking living and sleeping quarters with the courtyard fosters a seamless indoor-outdoor connection, evoking the indulgence of a resort stay. Positioning washrooms and bathrooms adjacent to the courtyard elevates morning preparations and evening baths into special moments of relaxation.

  • House with a Courtyard for Living with Cats|A Residence for Relaxation
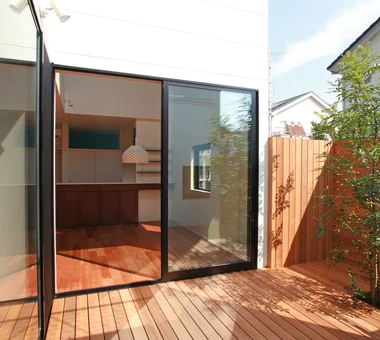
    The courtyard connects seamlessly with the interior on a level plane, fostering a sense of unity; it is enclosed by wooden fencing designed to prevent cats from escaping.
    Archiplace
    Archiplace
    502 Palm House Hatsudai, 1-20-2 Honmachi, Shibuya-ku, Tokyo
    Terrace
    Courtyard
    Wood Deck
    Symbolic Tree
    Void
    Living with Cats
    Outdoor Living
    Simple Modern
    Cat Steps
    HouseWithCats
    Courtyard
    Catwalk
    Atrium
    Terrace
  • House in Higashikori|A Residence for Relaxation
    House in Higashikori
    Abax Architects
    Abax Architects
    203 Higashi-Shin Building, 1-7-12 Awaza, Nishi-ku, Osaka City, Osaka Prefecture
    Natural Garden
    Custom-built vanity
    Built-in Kitchen
    Calm Presence
    Closed to Outside, Open to Inside
    Resort Style
    Luxury home
    Hotel-like
    Built-in Garage
    Built-inGarage
    ClosedOutsideOpenInside
    ResortStyle

A Residence for Relaxation × Stylish Courtyards

The Comfort of Garden Views from the Washroom: Transforming Daily Routines into Soothing Experiences

A Residence for Relaxation |Stylish Washrooms

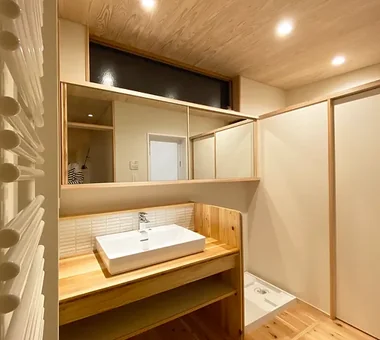
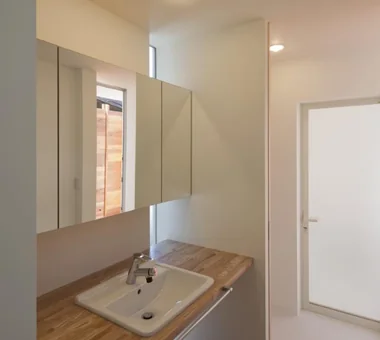
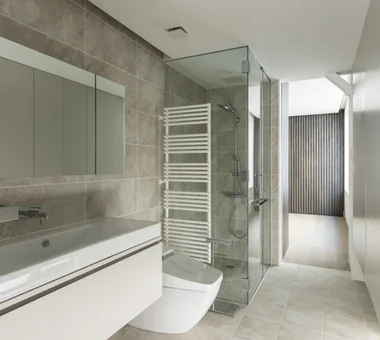
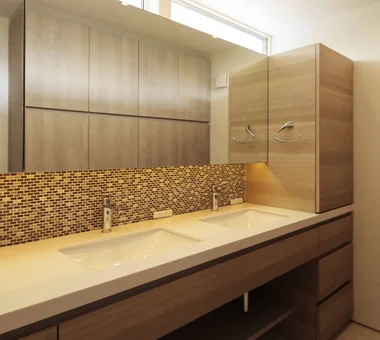
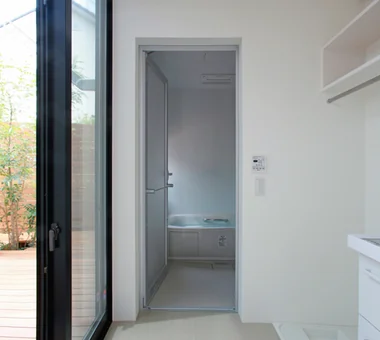
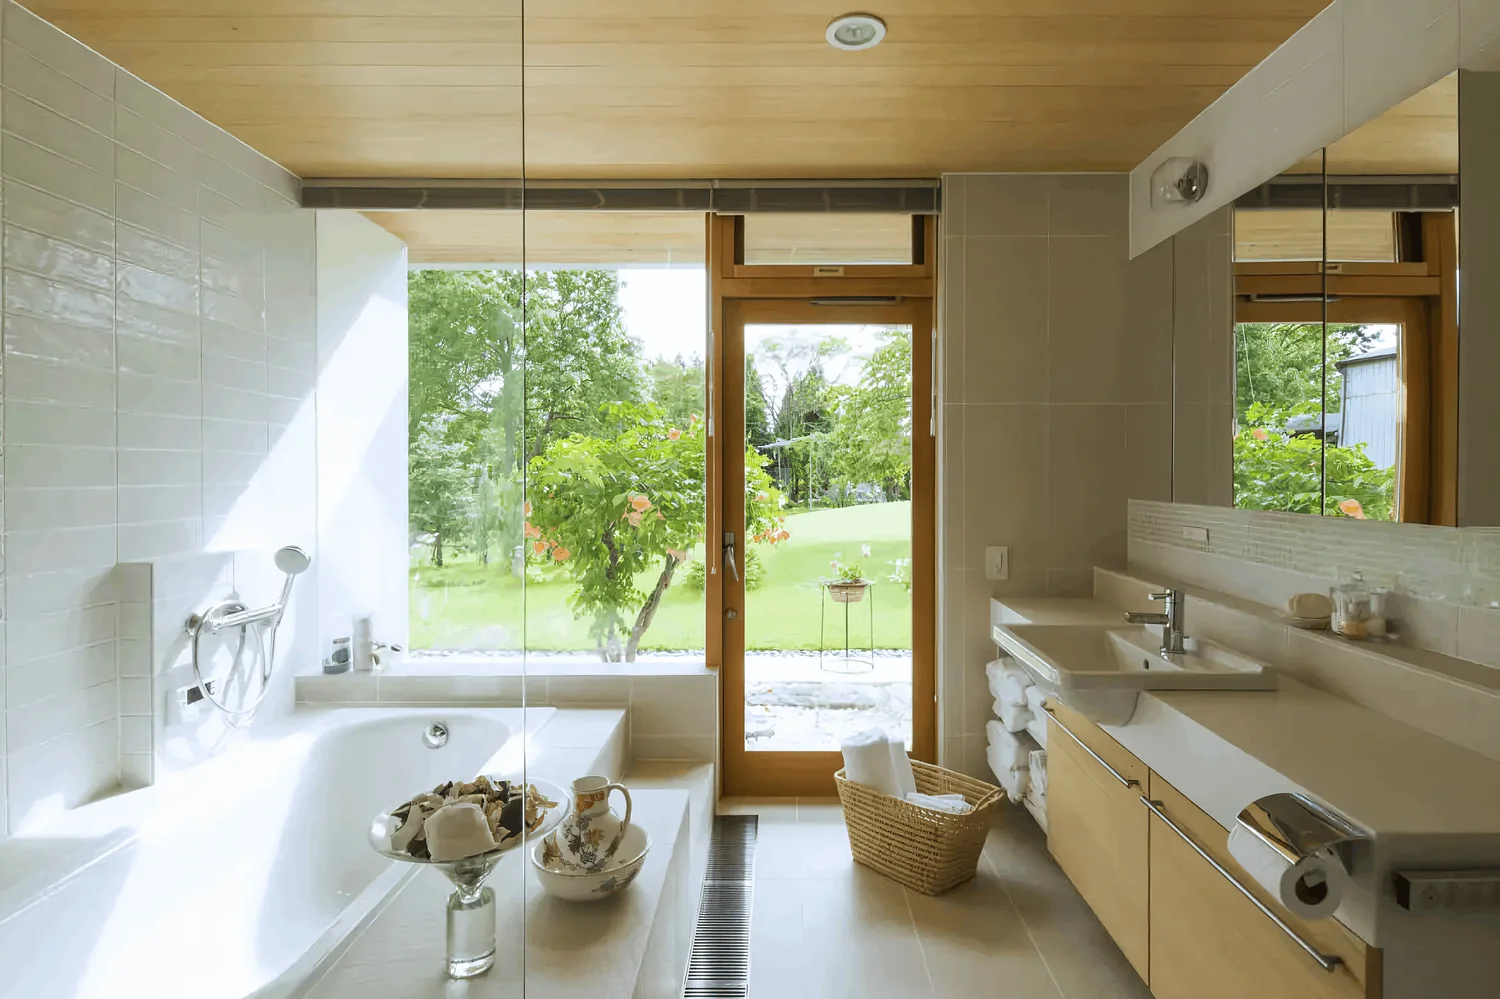
With thoughtful design, the washroom can become a serene retreat. Situating windows to overlook plantings or the courtyard allows one to center the mind while preparing for the day. Balancing abundant natural light with privacy through strategic screening achieves both openness and security. Incorporating a spacious countertop with dual sinks and wood-accented cabinetry imparts a refined, lounge-like quality. When the washroom gently connects to terraces or gardens, it enables a seamless transition between indoor comfort and outdoor scenery at the start and end of each day.

  • House in Okura|A Residence for Relaxation
    House in Okura
    Atelier Cotocoto
    Atelier Cotocoto
    4 Sekimachiminami, Nerima-ku, Tokyo
    Diatomaceous Earth
    Natural Materials
    Exposed Beam
    Wood Plank Ceiling
    Wood Siding
    Aging Gracefully
    Natural Modern
  • hideaway: Building Renovation in Mito|A Residence for Relaxation
    hideaway: Building Renovation in Mito
    e do design architects
    e do design architects
    3-7-7 Minatocho, Tsuchiura, Ibaraki Prefecture, Japan
    Built-in Kitchen
    Conversion
    Monotone
    Exposed pipework
    Renovation
    Couple Living
    Workspace
  • House M in Komae|A Residence for Relaxation
    House M in Komae
    Takayoshi Nakamura Architects & Associates
    Takayoshi Nakamura Architects & Associates
    4-26-27 Utsukushigaoka, Aoba-ku, Yokohama, Kanagawa
    Custom-built vanity
    Balcony
    Built-in Kitchen
    Sense of Openness
    Large Opening
    Second-Floor Living
    Wood Texture
    Sloped Ceiling
    Outdoor Living
    Simple Modern
  • House in the Northern District|A Residence for Relaxation
    House in the Northern District
    Abax Architects
    Abax Architects
    203 Higashi-Shin Building, 1-7-12 Awaza, Nishi-ku, Osaka City, Osaka Prefecture
    Conversion
    Borrowed Scenery
    Luxury Modern
    Resort Style
    Hotel-like
    Conservatory
    Spiral Staircase
    Conversion
    BorrowedScenery
    Conservatory
    ResortStyle
  • House OTF|A Residence for Relaxation
    House OTF
    Far East Design Lab.
    Far East Design Lab.
    Cercle Akasaka 1F, 4-2-25 Akasaka, Minato-ku, Tokyo
    Wooden Sash
    Natural Garden
    Custom-built vanity
    Luxury Modern
    Resort Style
    Void
    Hotel-like
    Capturing Light
    Pool
    Outdoor Living
    OutdoorLiving
    Pool
    ResortStyle
    WoodenSashes
    Atrium
  • House with a Courtyard for Living with Cats|A Residence for Relaxation
    The washroom facing the courtyard offers views of the Shima Tōneriko tree through the bathroom window.
    Archiplace
    Archiplace
    502 Palm House Hatsudai, 1-20-2 Honmachi, Shibuya-ku, Tokyo
    Terrace
    Courtyard
    Wood Deck
    Symbolic Tree
    Void
    Living with Cats
    Outdoor Living
    Simple Modern
    Cat Steps
    HouseWithCats
    Courtyard
    Catwalk
    Atrium
    Terrace

A Residence for Relaxation × Stylish Washrooms

A Bathroom Designed for Relaxation Amidst Views: Elevating Everyday Moments into Healing Rituals

A Residence for Relaxation |Stylish Bathrooms

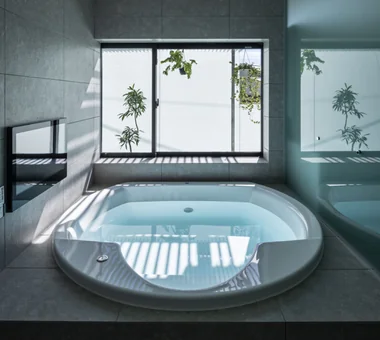
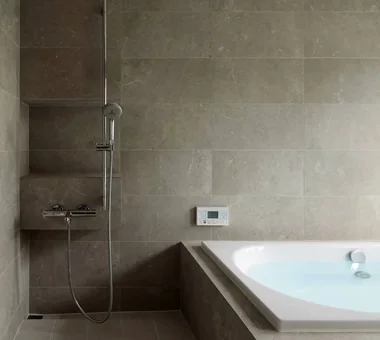
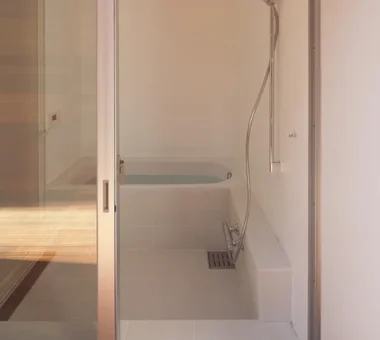
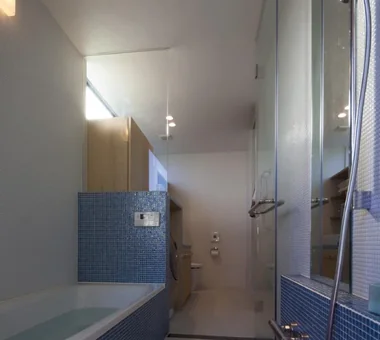
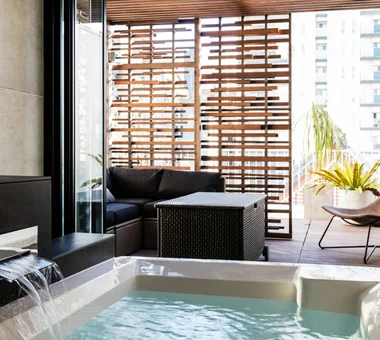
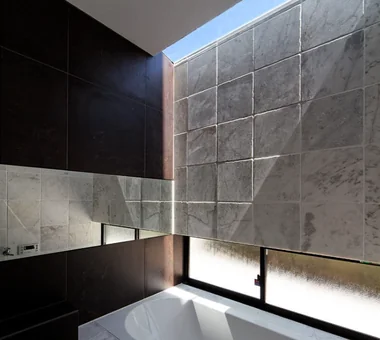
The bathroom is a uniquely potent space for enhancing relaxation. Generous windows that visually link to gardens or courtyards create luxurious experiences of soaking while immersed in nature. Thoughtful screening that preserves privacy without sacrificing sky and greenery views evokes the expansive feel of an open-air bath. The use of natural materials such as wood and stone on walls and floors soothes the senses, conjuring the sensation of a resort retreat. Evening indirect lighting fosters calmness, while soft morning light nurtures a healing atmosphere tailored to one’s mood.

  • House in Higashikori|A Residence for Relaxation
    House in Higashikori
    Abax Architects
    Abax Architects
    203 Higashi-Shin Building, 1-7-12 Awaza, Nishi-ku, Osaka City, Osaka Prefecture
    Natural Garden
    Custom-built vanity
    Built-in Kitchen
    Calm Presence
    Closed to Outside, Open to Inside
    Resort Style
    Luxury home
    Hotel-like
    Built-in Garage
    Built-inGarage
    ClosedOutsideOpenInside
    ResortStyle
  • House OTF|A Residence for Relaxation
    House OTF
    Far East Design Lab.
    Far East Design Lab.
    Cercle Akasaka 1F, 4-2-25 Akasaka, Minato-ku, Tokyo
    Wooden Sash
    Natural Garden
    Custom-built vanity
    Luxury Modern
    Resort Style
    Void
    Hotel-like
    Capturing Light
    Pool
    Outdoor Living
    OutdoorLiving
    Pool
    ResortStyle
    WoodenSashes
    Atrium
  • House M in Komae|A Residence for Relaxation
    House M in Komae
    Takayoshi Nakamura Architects & Associates
    Takayoshi Nakamura Architects & Associates
    4-26-27 Utsukushigaoka, Aoba-ku, Yokohama, Kanagawa
    Custom-built vanity
    Balcony
    Built-in Kitchen
    Sense of Openness
    Large Opening
    Second-Floor Living
    Wood Texture
    Sloped Ceiling
    Outdoor Living
    Simple Modern
  • Kamiooka Nagaya|A Residence for Relaxation
    Kamiooka Nagaya
    Takayoshi Nakamura Architects & Associates
    Takayoshi Nakamura Architects & Associates
    4-26-27 Utsukushigaoka, Aoba-ku, Yokohama, Kanagawa
    Hilltop House
    Natural Garden
    Inner Balcony
    Large Opening
    Wood Deck
    Two-Family House
    Bath Court
    Spiral Staircase
    Outdoor Living
    Simple Modern
  • House in the Northern District|A Residence for Relaxation
    House in the Northern District
    Abax Architects
    Abax Architects
    203 Higashi-Shin Building, 1-7-12 Awaza, Nishi-ku, Osaka City, Osaka Prefecture
    Conversion
    Borrowed Scenery
    Luxury Modern
    Resort Style
    Hotel-like
    Conservatory
    Spiral Staircase
    Conversion
    BorrowedScenery
    Conservatory
    ResortStyle
  • Circulation|A Residence for Relaxation
    Circulation
    Hirotaka Sato Architects
    Hirotaka Sato Architects
    3F, 32 Shibakoen Building, 3-4-30 Shibakoen, Minato-ku, Tokyo
    Roof terrace
    Sense of Openness
    Large Opening
    Circulation Flow
    Glazed Wall
    Void
    Skip Floor
    Sky-Framing Window
    Simple Modern

A Residence for Relaxation × Stylish Bathrooms

  • Layouts Enhancing a Sense of Openness
    House with Second-Floor Living Room|Pros and Cons|Layouts Enhancing a Sense of Openness
    2026-01-27|Qurasuki Editorial Department
  • An Additional Living Room Where Interior and Exterior Merge
    House with Outdoor Living Space|Custom Home Examples by Architectural Offices|An Additional Living Room Where Interior and Exterior Merge
    2026-05-13|Qurasuki Editorial Department
  • A Home Designed to Support a Cat's Free‑Spirited Life
    Homes Designed for Living with Cats|Introduction to Architecture Firms|A Home Designed to Support a Cat's Free‑Spirited Life
    2026-05-11|Qurasuki Editorial Department
  • Designing for Appropriate Interpersonal Distances
    Two-Generation Home|Pros and Cons|Designing for Appropriate Interpersonal Distances
    2026-01-27|Qurasuki Editorial Department
  • A Home Where Two Families Coexist Harmoniously
    Two-Generation Home|Custom Home Examples by Architectural Offices|A Home Where Two Families Coexist Harmoniously
    2026-05-11|Qurasuki Editorial Department
  • Living Abundantly in Small Spaces
    Compact House|Introduction to Architecture Firms|Living Abundantly in Small Spaces
    2026-05-11|Qurasuki Editorial Department
  • TOP
  • 〉Column
  • 〉A Residence for Relaxation
  • 〉Introduction to Examples by Floor Plan & Room Type
Tips for connecting what you love with your home
English
Translated automatically
日本語 (ja) 简体中文 (zh-hans) 繁體中文 (zh-hant) English (en)
  • #High Airtightness and High Insulation
  • #Open Kitchen
  • #Diatomaceous Earth
  • #Shop-House
  • #Toplight
  • #Japanese House
  • #Second House
  • #Hilltop House
  • #Wooden Sash
  • #Work Flow
  • #Home with Margins
  • #Brick
  • #Hidden Storage
  • #Living with a Dog
  • #Independent Kitchen
  • #Doma Storage
  • #Wheelchair Accessible
  • #Gardening
  • #Industrial
  • #Urban House
  • #Doma Living
  • #Beach House
  • #Golf
  • #Natural Garden
  • #Mountain Cabin
  • #Pet Washing Area
  • #Inner Balcony
  • #Green Wall
  • #Family closet
  • #White House
  • #Doma Kitchen
  • #Skeleton Remodeling
  • #Cafe Style
  • #Custom Kitchen
  • #Solar Panel
  • #Apartment Renovation
  • Announcements | Architecture Firm | Construction company | Frequently Asked Questions | Column
  • © Qurasuki.All Rights Reserved. | Terms of Service | Privacy | Operations
Please configure your cookie settings.
  • Our website uses cookies to enhance site usability.
  • Some cookies are necessary for the proper functioning of our services.
  • For more details, please refer to Cookie Policy.
  • Accept all cookies
  • Reject non-essential cookies