House with a Bath Court|Custom Home Examples by Architectural Offices8Picks Author: Qurasuki Editorial Department
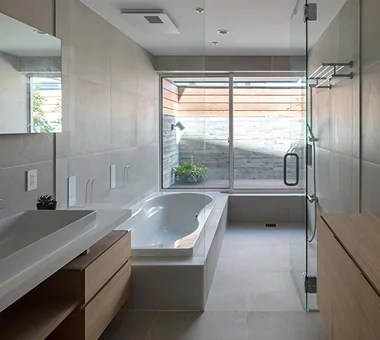
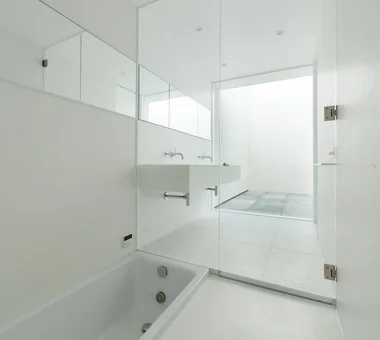
Soaking in a bathtub at the end of the day represents an important moment for many to align mind and body. In a home with a bath court, the relationship between the bathroom and external space is carefully planned to enrich that time. By adjoining spaces like courtyards or light wells to the bathroom, an environment is born where residents can spend time feeling changes in outside light, greenery, and the sky. Through ingenuities ensuring openness while blocking sightlines and designs softly connecting indoor and outdoor boundaries, the bathroom is positioned as a special place within the home rather than a mere wet area. Moreover, differing expressions between day and night and across seasons deepen the charm of the space. Homes with bath courts exhibit diverse expressions enriching relaxation time through architecture. Through real examples of custom homes by architectural firms, we introduce the charm of these spaces.

House in Saito Aohoku ARCHIXXX Satoru Shinno Architectural Design
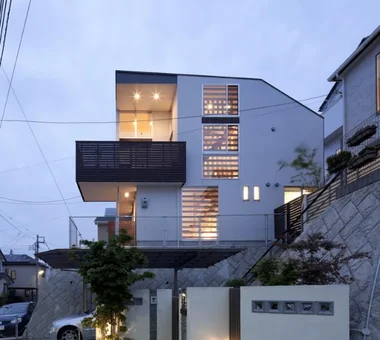
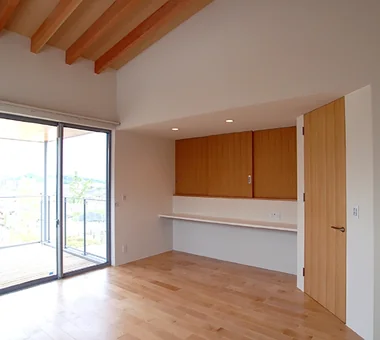
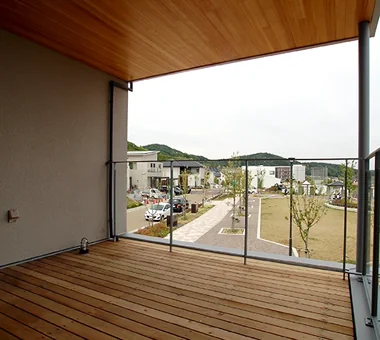
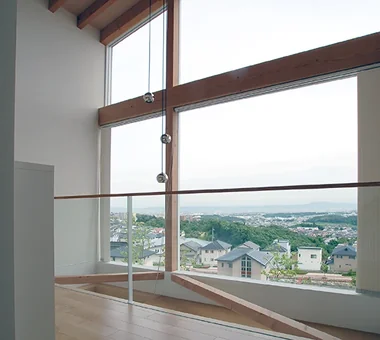
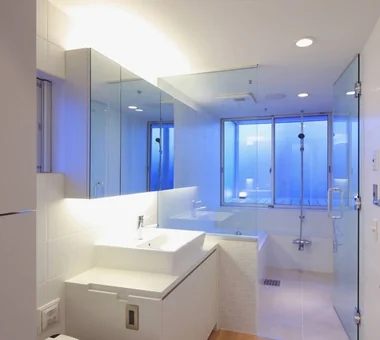
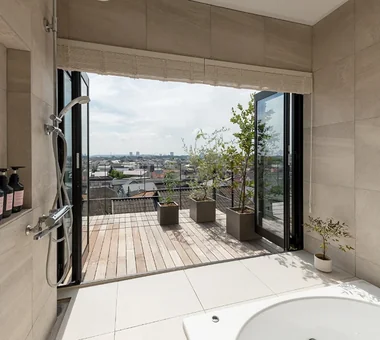
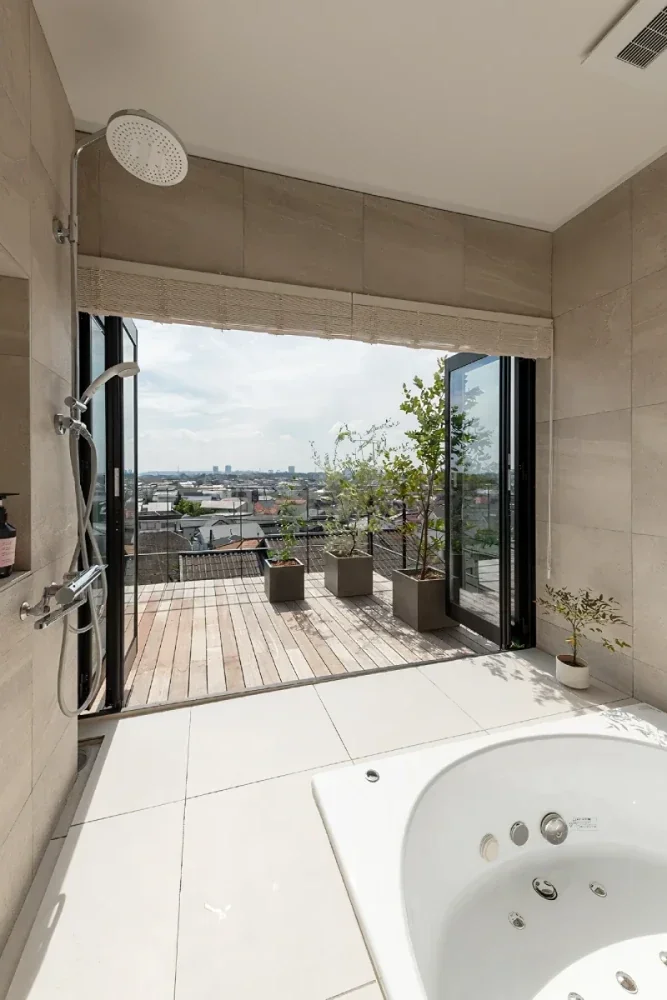
This home is located on a sloping site in a newly developed new town. Making use of the difference in elevation, terraces were provided for each room on the second floor and for the bathrooms, bringing the expansive views characteristic of a sloping site into everyday life. A soundproofed hobby room in the semi-basement accommodates a wide range of activities, including concerts, golf practice, and a play area for the children. It is a home rich in activities, allowing the family to make the most of their weekends without leaving the house.
A Courtyard House Cherishing Individual Time with Dogs and Cats Archiplace
This is a home for a family of four, themed around living comfortably with dogs and cats while respecting each family member’s hobbies and personal time. Emphasizing functionality, efficiency, and a streamlined storage strategy, the fittings and arrangements are designed to support comfortable daily living. The building is an almost single-story courtyard house, achieving a sense of security that is less affected by changes in the surrounding environment and providing barrier-free accessibility. The courtyard serves as a safe play area for pets, and the three-dimensional circulation from a catwalk in the living room to a cat terrace creates rich, varied spaces for the animals as well.
-
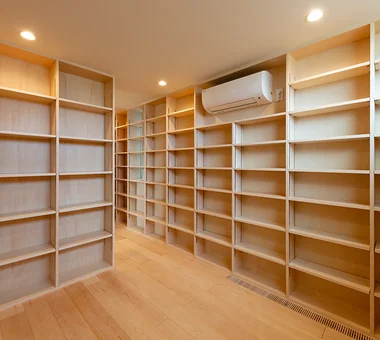
Built-in bookshelves span the entire wall, providing ample storage for hobby books and manga collections.
Archiplace502 Palm House Hatsudai, 1-20-2 Honmachi, Shibuya-ku, Tokyo -
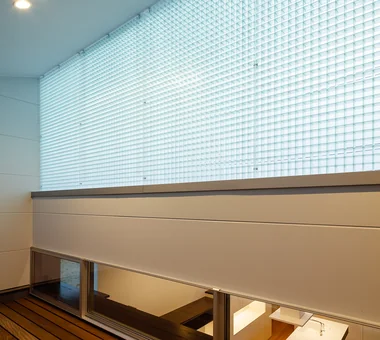
The cat terrace is enclosed with fiber grating that allows light and air to pass while preventing escape.
Archiplace502 Palm House Hatsudai, 1-20-2 Honmachi, Shibuya-ku, Tokyo -
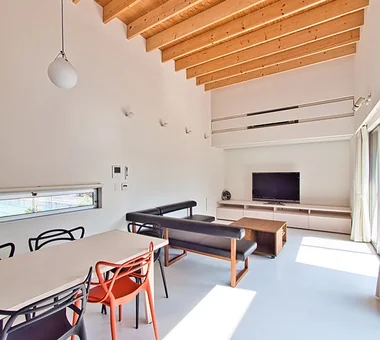
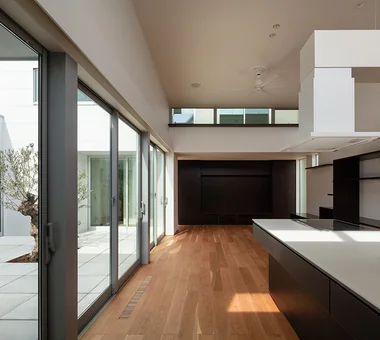
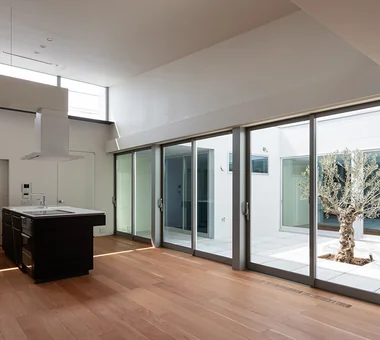
The living-dining-kitchen (LDK) faces the expansive courtyard.
Archiplace502 Palm House Hatsudai, 1-20-2 Honmachi, Shibuya-ku, Tokyo -
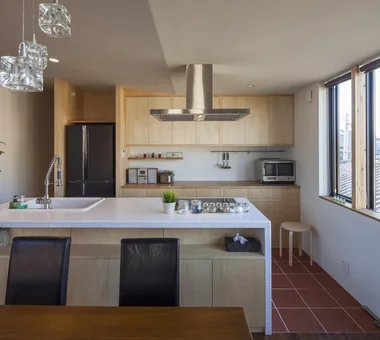
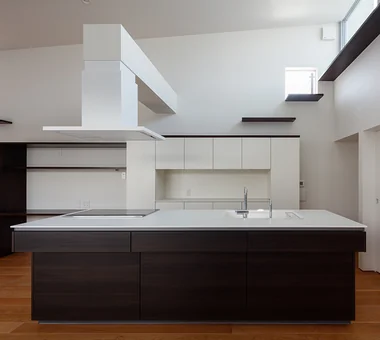
The island kitchen, designed for shared family use, is complemented by custom-built kitchen storage on the back wall.
Archiplace502 Palm House Hatsudai, 1-20-2 Honmachi, Shibuya-ku, Tokyo -
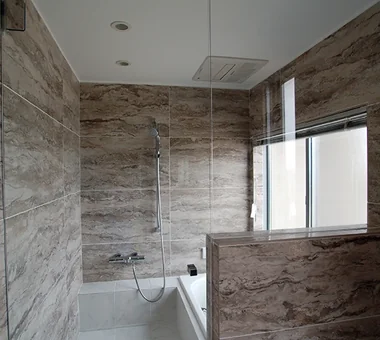
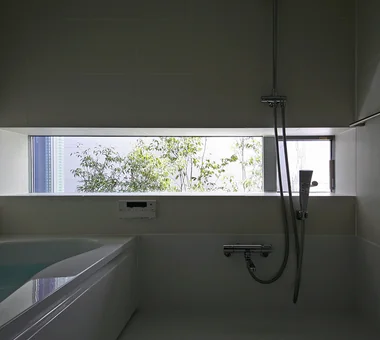
A slit-shaped bay window frames the greenery of the bath court, allowing for a relaxing bath experience.
Archiplace502 Palm House Hatsudai, 1-20-2 Honmachi, Shibuya-ku, Tokyo -
The range hood of the island kitchen is suspended from the ceiling, creating a floating effect.
Archiplace502 Palm House Hatsudai, 1-20-2 Honmachi, Shibuya-ku, Tokyo
House in Oku-Musashi Mochizuki Architectural Atelier
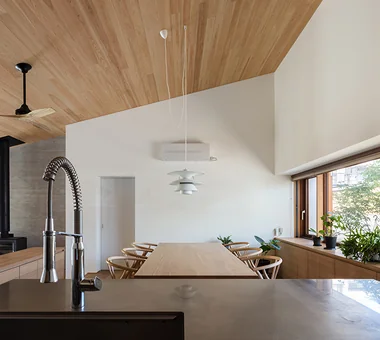
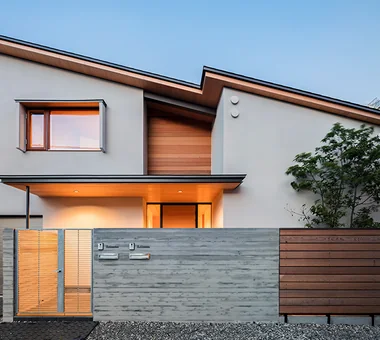
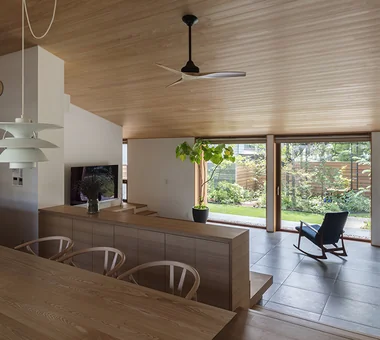
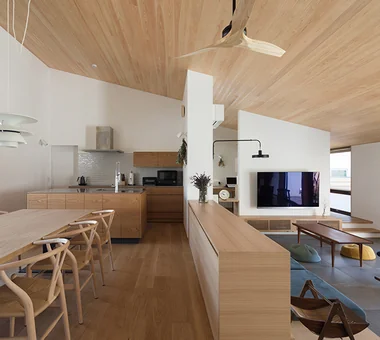
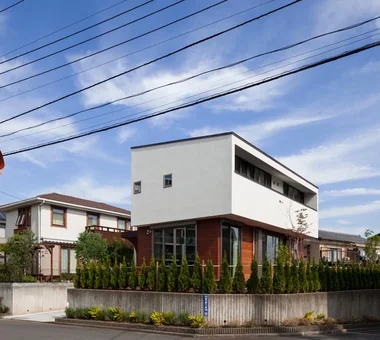
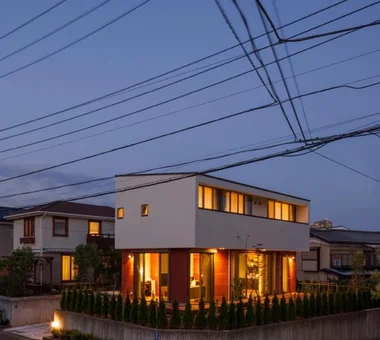
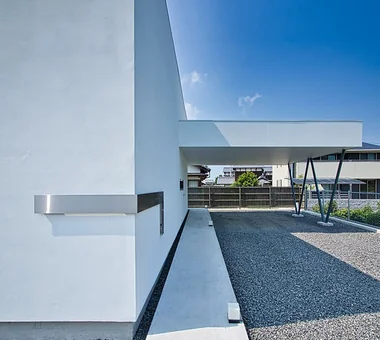
Located in an urban area of western Saitama Prefecture, this project replaces a long-held family property with a two-family (two-generation) dwelling. The existing garden, with its mature trees, constitutes a valuable remnant of greenery within the block; the design carefully addresses both the preservation of this garden and the spatial relationship between households. Retaining the wisteria pergola, the scheme provides a single shared entrance while otherwise fully separating the two households, and includes two built-in garages. The entrance and garages are located on the west-facing street, and a central hall distributes access to each unit. Each household is organized around a living room that opens onto the garden and takes advantage of the roof slope to define the interior volume. The exterior is expressed as a large mono-pitched roof, with eaves and ceilings finished in solid Nishikawa-sourced hinoki (Japanese cypress) boards.
House in Haruhino Takayoshi Nakamura Architects & Associates
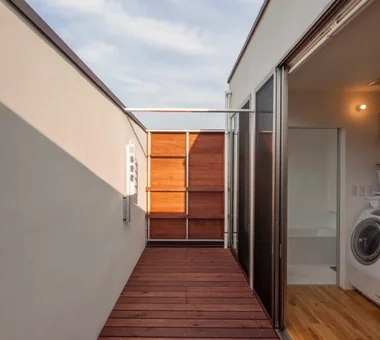
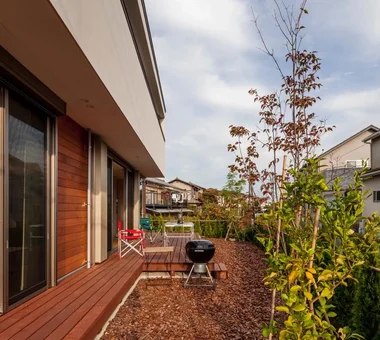
This home for an outdoors-loving family is located in a residential area surrounded by mid-rise apartment buildings. Taking advantage of the site's highly open conditions, five decks and terraces are arranged as buffer zones between the house and its surroundings. A BBQ terrace, a veranda-like wood deck, and a bath court are among the spaces provided throughout the home, allowing the family to experience greenery, light, and air at close range. It is a home for living in harmony with nature—one where children can spend their time freely, while adults can continue to enjoy it for many years to come.
White House Far East Design Lab.
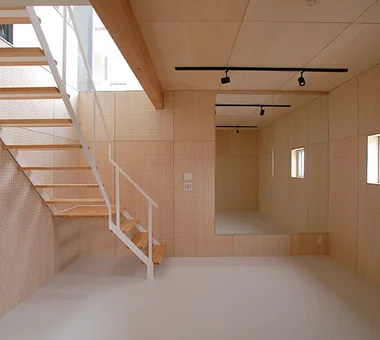
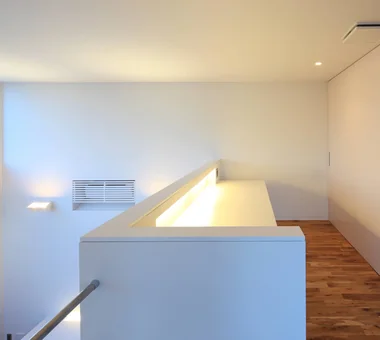
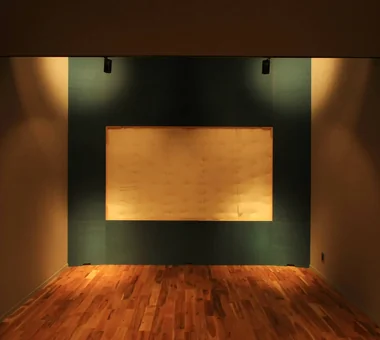
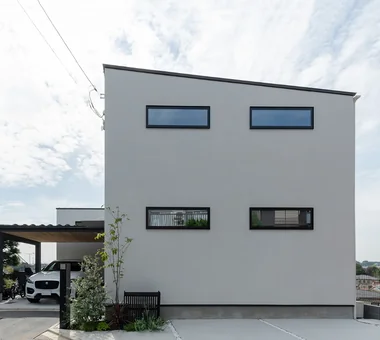
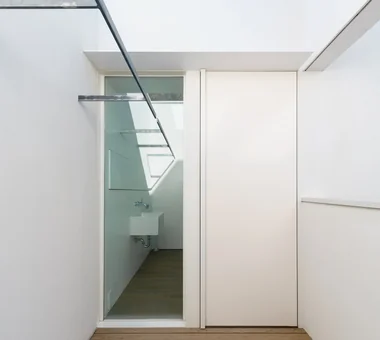
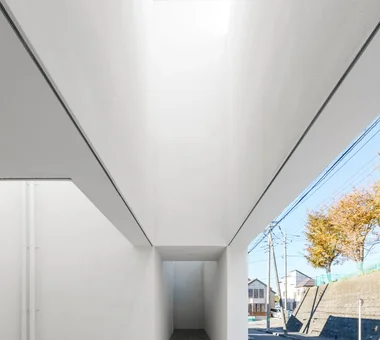
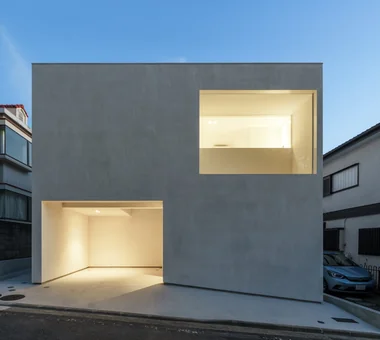
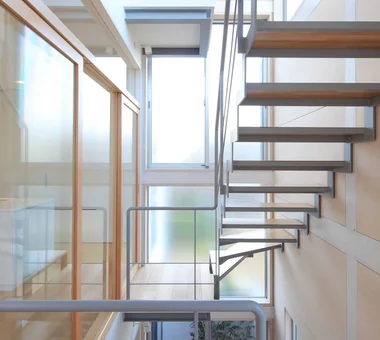
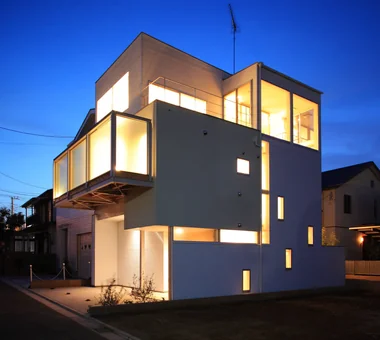
A residence for a family of four that balances the openness characteristic of suburban neighborhoods with the need for privacy. By placing a daylight-filled stairwell at the core, the floors are softly connected and each level enjoys bright spaces with a close relationship to the sky while minimizing views from the outside. A roof balcony on the third floor allows for kitchen gardening; the first floor includes a fully sound-insulated theater room that doubles as a guest bedroom. The vertical and horizontal composition and window placement combine to realize both openness and comfortable private spaces.
A House with a Deck Opening onto the View AtelierMA
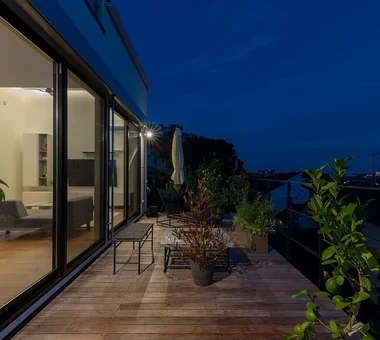
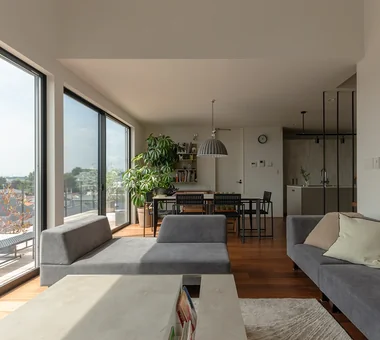
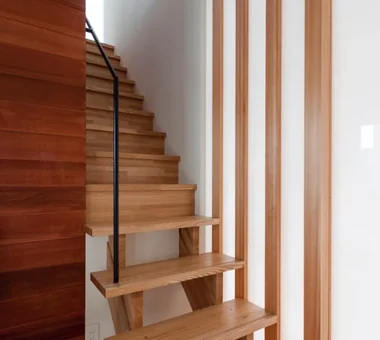
Taking advantage of its elevated site, this home creates a gentle connection between the interior, the exterior, and the distant landscape. Within its simple, box-shaped exterior, an open LDK integrated with a large timber deck unfolds, extending the sightline toward the distant scenery. The carefully arranged bathroom and open-riser staircase draw the flow of light and air throughout the living space. External blinds and horizontal windows subtly adjust the environment, bringing a rich sense of expansiveness and comfortable breathing room to everyday life.
-
A House with a Deck Opening onto the View
AtelierMA2B Yanakada Building, 3-13-2 Tabata, Kita-ku, Tokyo -
A House with a Deck Opening onto the View
AtelierMA2B Yanakada Building, 3-13-2 Tabata, Kita-ku, Tokyo -
A House with a Deck Opening onto the View
AtelierMA2B Yanakada Building, 3-13-2 Tabata, Kita-ku, Tokyo -
A House with a Deck Opening onto the View
AtelierMA2B Yanakada Building, 3-13-2 Tabata, Kita-ku, Tokyo -
A House with a Deck Opening onto the View
AtelierMA2B Yanakada Building, 3-13-2 Tabata, Kita-ku, Tokyo -
A House with a Deck Opening onto the View
AtelierMA2B Yanakada Building, 3-13-2 Tabata, Kita-ku, Tokyo
yakh 「ha」 hosaka hironobu architect associate
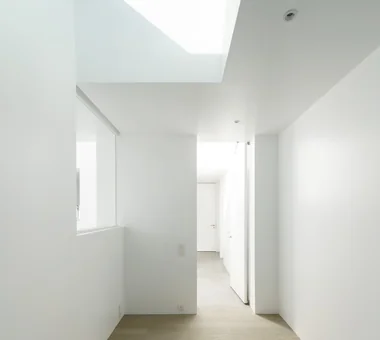
This residence, realized through meticulous deliberation, is imbued with a quiet dignity. Strategically placed picture windows gently link spaces, blurring the boundaries between interior and exterior and between near and distant views, thereby generating a rich sense of depth. At the heart of the home is a three‑story atrium, creating an impressive volume in which light and shadow shift over time. Details refined with care down to the smallest elements shape the very atmosphere, delivering a refreshing living environment where light and breezes circulate comfortably.
-
-
-
-
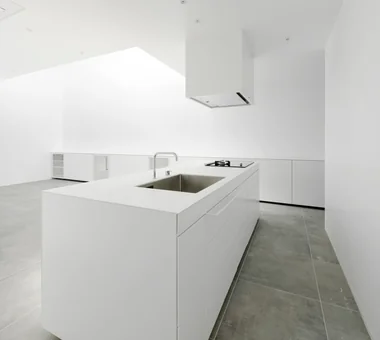
A minimalist white cube kitchen thoughtfully designed to resonate with the architecture
「ha」 hosaka hironobu architect associate3-8-9 Oji, Kita-ku, Tokyo -
-
ELL — A Single-Storey House Adorned by White Spaces, Like a Museum YIA Ishiue Yoshihiro Architectural Design Office
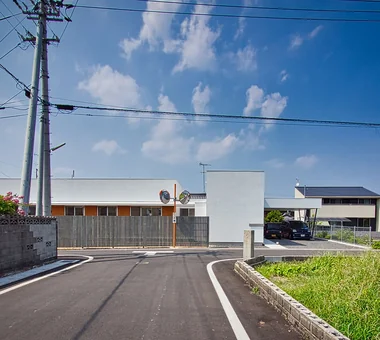
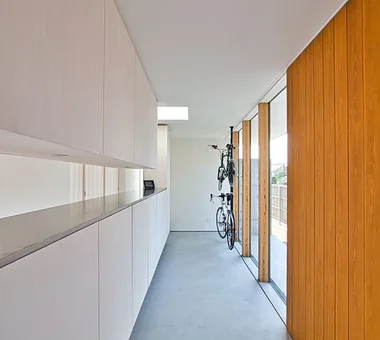
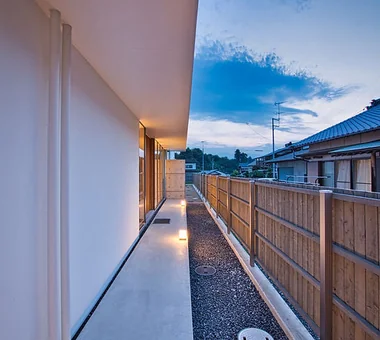
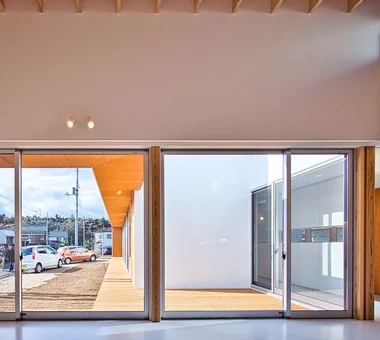
Located in the rich natural environment of Saijō City, Ehime Prefecture, this single‑story residence has a ceiling height of 3,950 mm. Although the client originally requested a two‑storey house, we proposed a single‑storey dwelling that achieves the sense of openness of a double‑height atrium. High ceilings, southern daylighting, and a ventilation strategy using clerestory windows produce a spacious, comfortable living environment. Beyond an approach enveloped by the large roof are an entrance facing the courtyard and a space for displaying bicycles. A nure‑en (shallow covered veranda) gently links interior and exterior, bringing a generous spatial continuity to daily life. The home carefully shapes the sense of ease and expansiveness that its height provides.
-

-
-
ELL — A Single-Storey House Adorned by White Spaces, Like a Museum
YIA Ishiue Yoshihiro Architectural Design Office1572 Amagawataki-cho, Kishiwada, Osaka Prefecture, Japan -
ELL — A Single-Storey House Adorned by White Spaces, Like a Museum
YIA Ishiue Yoshihiro Architectural Design Office1572 Amagawataki-cho, Kishiwada, Osaka Prefecture, Japan -
-
-
White House|Key Points for Home Building2026-10-12|Qurasuki Editorial Department -
Resort-Style Home|Introduction to Examples by Floor Plan & Room Type2026-05-17|Qurasuki Editorial Department -
Stylish Studios|Key Points for Home Building2026-10-09|Qurasuki Editorial Department -
Glass-Enclosed Residences|Introduction to Architecture Firms2026-06-24|Qurasuki Editorial Department -
Homes Featuring Courtyards|Key Points for Home Building2026-10-03|Qurasuki Editorial Department -
Homes Featuring Traditional Tea Rooms|Key Points for Home Building2026-10-03|Qurasuki Editorial Department