AS IT IS Co., Ltd.
House with Shoji Screens|Key Points for Home Building
Author: Qurasuki Editorial Department
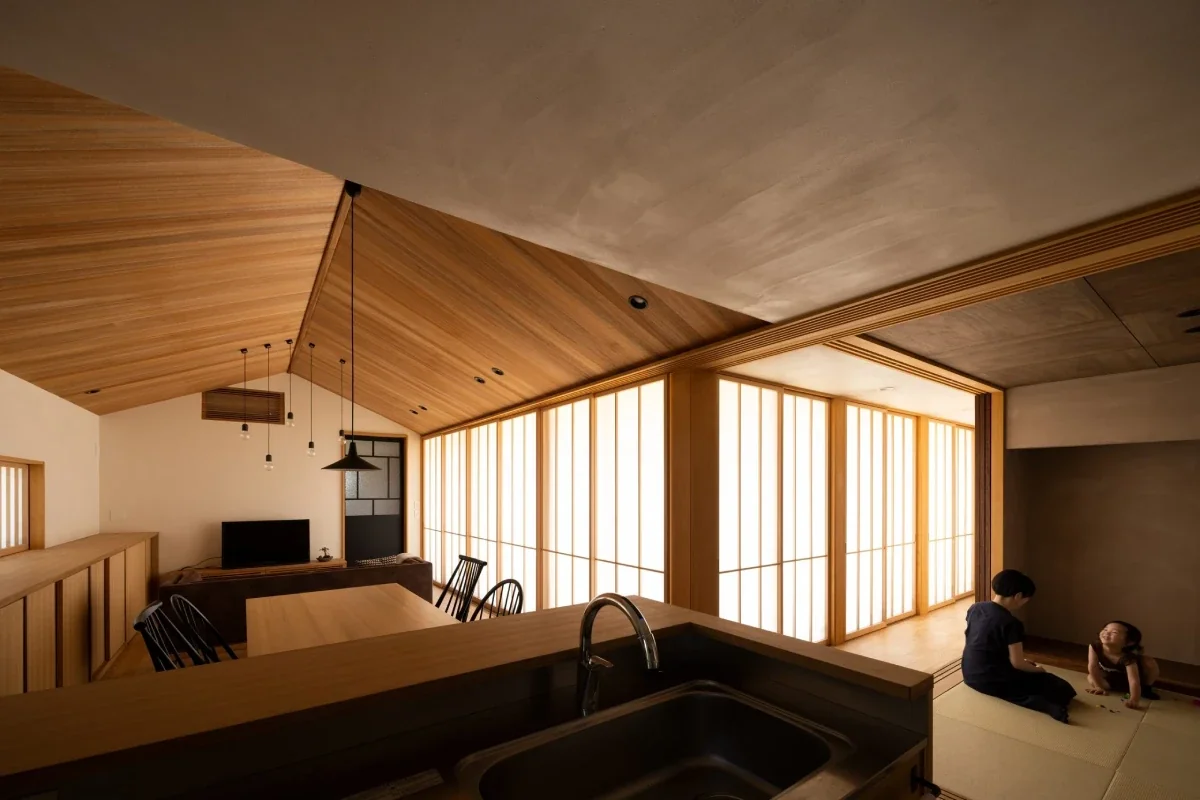
A home with shoji paper screens enjoys not only softened natural light, but also subtle transformations in the connection between inside and outside, as well as the perceived distance between rooms. Light filtering through shoji shifts with the time of day and weather, offering a quiet serenity distinct from clear glass views. At the same time, the true meaning of shoji depends entirely on the lifestyle context in which they are used. Whether you wish to emphasize a traditional Japanese aesthetic or introduce a restrained touch into a contemporary home changes the relationship with other materials and furnishings. In homes with children or pets, daily wear and tear and future adaptability also come into play. We organize the lifestyle conditions transformed by introducing shoji screens, based on light diffusion, spatial distance, home ambiance, and family structure.
History of Shoji and Their Role in Contemporary Living
Shoji are traditional Japanese sliding doors crafted from wooden kumiko lattices faced with translucent paper. They diffuse direct sunlight into soft illumination while gracefully shielding interior spaces from exterior lines of sight. In modern homes, shoji are integrated into living rooms and Western-style spaces alike, taking on new roles as refined light-and-privacy control devices.
Types of Shoji Paper and Their Light-Transmitting Qualities
Shoji paper spans a diverse spectrum, including handmade washi, machine-made papers, and high-durability functional sheets. Paper thickness and fiber density alter light diffusion and the room's overall ambiance. Selecting paper requires balancing softness of light with durability and ease of future replacement.
Shaping Spatial Impressions through Shoji Lattice Design
The number, spacing, and geometry of shoji lattice ribs define the character of a room. Fine, intricate kumiko deliver a delicate, traditional feel, whereas simplified grids with fewer bars easily harmonize with contemporary interiors. Designing proportions to match window sizing and overall room scale is vital.
Combining Shoji with Modern Sash Windows for Thermal Insulation
While shoji excel at diffusing light and controlling privacy, they cannot replace the thermal performance of modern windows. To boost insulation, high-performance sashes, multi-pane glass, or secondary interior windows are paired with interior shoji. Treating aesthetics and insulation as distinct, complementary roles is key.
Basics of Shoji Maintenance and Paper Replacement
Shoji paper gradually changes character due to sunlight exposure, stains, or tears. Reperforming paper replacements restores a bright, clean look. While DIY replacement is possible, professional services can be enlisted depending on frame condition and paper type. Regular checks for wear and tear make scheduling maintenance straightforward.
Balancing Privacy and Daylight Diffusion with Shoji
Shoji filter outdoor views while pulling natural light deep into interior rooms. Even windows facing streets or neighboring properties remain private behind shoji screens while retaining indoor brightness. Adjusting window placement, screen height, and surrounding environmental conditions maximizes this effect.
Japanese-Western Eclectic Floor Plans Incorporating Shoji
Shoji can be installed in Western-style living rooms, not just traditional Japanese washitsu. Streamlining frame profiles and lattice patterns allows them to blend seamlessly with modern furniture. This approach introduces shoji's unique, light-diffusing qualities into non-traditional settings.
Lighting Design Celebrating Light and Shadow through Shoji
Natural light filtering through shoji shifts dynamically across hours and seasons. At night, interior lighting casts a soft, glowing radiance outward, transforming the sliding screens into luminous planes. Positioning landscaping outside the shoji projects shifting branch shadows indoors, celebrating seasonal changes.
Attention to Detail in Shoji Frame and Head-Jamb Design
To showcase shoji as a cohesive interior element, detailing must extend to head jambs, sills, and surrounding frames. Slimmer frames produce an airy, modern look, while matched wood tones and finishes cultivate holistic unity. Every detail, down to paper color coordination, deserves careful planning.
Harmonizing Shoji with Tatami Mats and Tokonoma Alcoves
Pairing shoji with traditional elements like tatami mats and alcoves creates grounded, tranquil interiors. Aligning tatami tones, wood finishes, and lattice geometry yields a meticulously detailed atmosphere. Rather than blindly replicating historical styles, elements can be edited to suit modern lifestyles.
Combining Shoji and Interior Windows to Supplement Insulation
While shoji are ideal for aesthetic light control, maximizing thermal efficiency requires foundational window performance. Combining secondary interior windows or high-insulation sashes with interior shoji achieves both top-tier thermal performance and traditional aesthetics. Ease of window operation and cleaning must guide the detailing.
Utilizing Shoji within Ventilation Planning
Shoji allow users to modulate daylight and outdoor connection through their operation. However, because shoji screens themselves lack ventilation capacity, fresh air intake relies on window and ventilation planning. Designing operable shoji that coordinate with seasonal breezes and window openings broadens lifestyle flexibility.
Material Selection for Shoji That Embrace Aging
Wooden shoji frames shift in color and luster over time depending on species and finish. Shoji paper also responds to sunlight, acquiring a patina distinct from freshly replaced sheets. Selecting materials that embrace this gradual transformation yields a deeper, long-lasting attachment.
Connecting Shoji with Tsubo-Guri (Courtyard Gardens) and Engawa (Verandas)
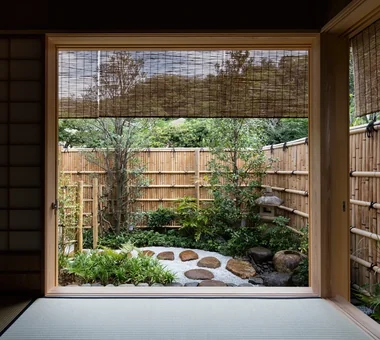
Shoji excel as transitional layers between indoor rooms and exterior buffer zones like courtyards and verandas. Opening them directly invites garden greenery and light inside, while closing them diffuses soft light and ambient presence. Creating soft boundaries rather than rigid walls is the true charm of shoji.
Contemporary Design Variations of Shoji
Modern architecture features diverse shoji expressions, from minimalist lattices to expansive screens tailored for large openings. While alternative face materials are sometimes used, their physical properties vary widely. Selecting shoji based on their performance and role relative to the overall architecture is essential.




 White House|Key Points for Home Building
 Resort-Style Home|Introduction to Examples by Floor Plan & Room Type
 Stylish Studios|Key Points for Home Building
 Glass-Enclosed Residences|Introduction to Architecture Firms
 Homes Featuring Courtyards|Key Points for Home Building
 Homes Featuring Traditional Tea Rooms|Key Points for Home Building