芦田成人建築設計事務所
House with Shoji Screens|Home Building Q&A
Author: Qurasuki Editorial Department
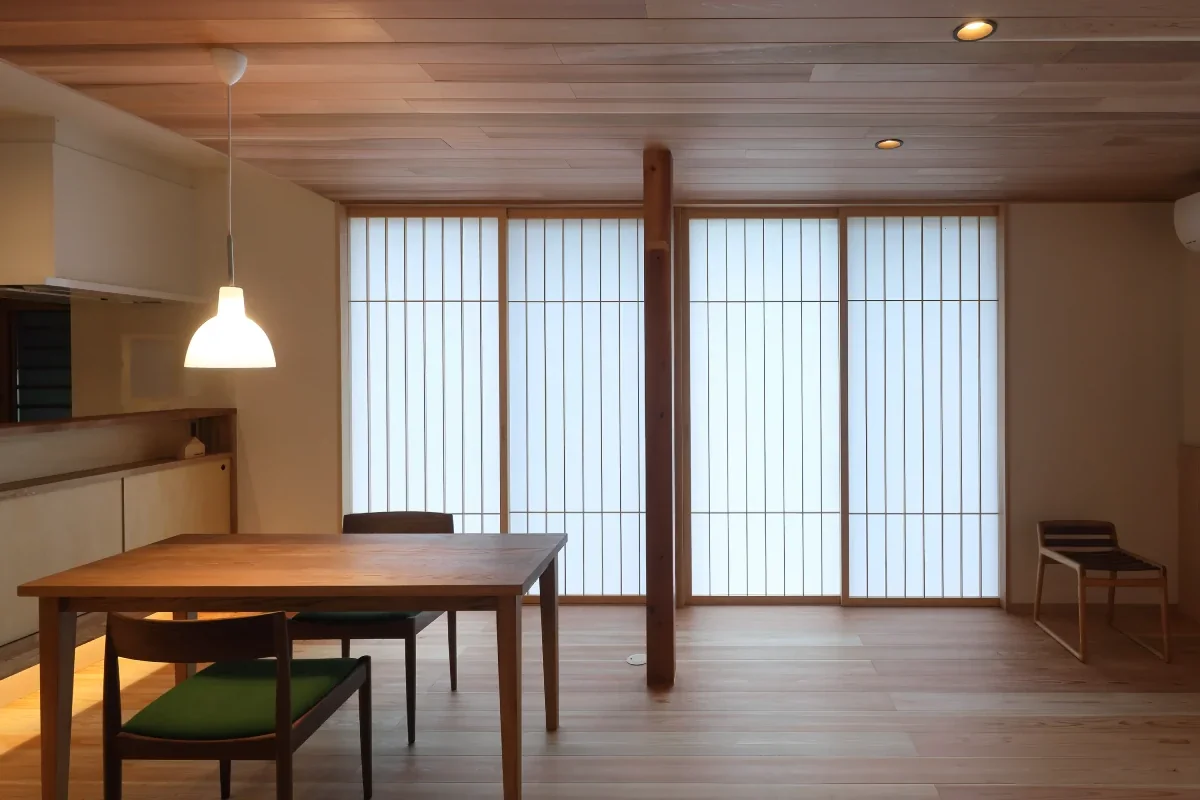
In a home with shoji screens, how the boundary with the exterior is perceived while softly filtering light relates to the home's impression. Unlike transparent glass, shoji screens do not display outside scenery directly, instead creating a connection with surroundings through light and shadows. On the other hand, the role demanded of shoji screens shifts depending on whether daylighting or blocking sightlines is prioritized in that location. When incorporated into contemporary spaces beyond traditional Japanese rooms, the presence of the joinery itself and combinations with floors, walls, and furniture also shape impressions. We organize questions concerning light, sightlines, and distance to the exterior that easily arise in homes with shoji screens.
What kind of fixture is a shoji screen?
It is a fixture used since ancient times in Japan, consisting of Japanese paper or similar materials stretched across wooden frameworks. While softly bringing light indoors through paper, it can appropriately block external lines of sight. Light filtered through shoji creates a calm expression differing from direct light, and is incorporated as a fixture enhancing spatial quality even in contemporary homes.
How are shoji incorporated into contemporary homes?
Methods include providing shoji on the inner side of glass windows to softly adjust light entering through windows. Selecting contemporary thin stiles (kamachi) and simple kumiko lattice makes matching them with Western-style spaces easier. They are incorporated not only in bedrooms and studies, but also in large living room openings and windows facing gardens where light quality is prioritized.
How do shoji help ensure privacy?
A characteristic of shoji is that rather than completely blocking lines of sight like walls, they soften external lines of sight while bringing in light. They are suited for locations where openness and privacy must be balanced, such as windows facing roads or neighboring houses. However, because interior brightness at night makes them easier to see through from outside, considering combination use with curtains or blinds is recommended.
What types of shoji paper are available?
In addition to traditional shoji paper using Japanese paper, resin-containing highly durable types exist. While general Japanese paper offers an appealing soft texture, consideration for tearing and dirt is necessary. When prioritizing durability, selecting tear-resistant types is an option. Choosing according to lifestyle and cleaning frequency is recommended.
How do shoji contribute to thermal insulation performance?
Creating an air layer between glass windows and shoji can work to suppress heat movement around windows. However, shoji alone cannot fulfill contemporary insulation standards, and the performance of the windows themselves is important. When combining them with high-insulation windows, considering shoji as auxiliary fixtures supporting insulation performance is advisable.
Can shoji be used differently in summer and winter?
In traditional residences, the philosophy existed of using fixtures and solar shading like shoji and reed screens differently according to seasons. While fixed usage is common in contemporary housing, opening shoji to use screen doors allows switching opening and closing according to seasons. Planning to include how solar radiation and ventilation are incorporated is recommended.
How frequently does shoji paper replacement need to be performed?
Replacement timing varies depending on paper type, sun fading, dirt, and tear conditions. With general Japanese paper, considering replacement while checking conditions every few years is recommended. In homes with pets or small children where damage easily occurs, selecting highly durable shoji paper is another option.
What kinds of rooms are suited for shoji?
They are suited for locations where soft light and a calm atmosphere are desired, such as bedrooms, studies, and Japanese rooms. Providing them on windows facing gardens or courtyard gardens allows guiding light gently indoors while incorporating scenery. Examining locations to incorporate shoji based on room purpose and window orientation is recommended.
What choices exist for shoji stile (kamachi) designs?
Fine kumiko lattice and vertical/horizontal layouts allow broad expression from traditional to contemporary impressions. Fine kumiko creates delicate shadows, while designs making large surfaces look simple yield neat impressions. Choosing by considering whether fixtures themselves act as centerpieces or blend into spaces is recommended.
What opening and closing methods exist for shoji?
In addition to general shoji opening and closing by sliding, yukimi-shoji incorporating glass in lower sections exist. Yukimi-shoji are characterized by allowing views of gardens from lower sections even when shoji are closed. Suitable fixtures can be selected based on window heights, external scenery, and ventilation methods.
Are shoji useful as condensation countermeasures?
While creating air layers between shoji and windows affects window temperature environments, shoji alone cannot prevent condensation. Because condensation occurs depending on indoor humidity, window insulation performance, and outside temperature, countermeasures including window performance and ventilation planning are important. Proper ventilation should also be maintained so moisture does not become trapped between windows and shoji.
What characteristics do homes with shoji have regarding light entry?
Light passing through Japanese paper feels softer compared to direct sunlight, creating calm brightness indoors. The brightness and shadows of shoji surfaces changing by time of day and weather are also attractive. Planning how to incorporate natural light while considering window orientation, eaves, and relationships with surrounding buildings is recommended.
How should shoji cleaning and maintenance be performed?
The basics are gently removing surface dust with feather dusters or the like without rubbing shoji paper strongly. Dust accumulated in frames and grooves is carefully cleaned with soft brushes or similar tools. While partial repairs can be made if tears or dirt are prominent, considering replacement when damage is extensive is recommended.
Can shoji be incorporated into Western-style homes?
Simplifying stiles and kumiko allows natural matching with Western-style and modern homes. Methods include not only making entire windows shoji, but incorporating them into select openings or partitions. Combinations with surrounding materials such as wood, plaster, stone, or metal create contemporary expressions.
What points should be communicated to the architect when designing a home with shoji?
It is important to specifically convey locations where shoji are desired and their purpose. Suitable fixture shapes change depending on whether light is softened, lines of sight adjusted, or connections with gardens created. Consulting including paper types, maintainability, and window combinations makes planning shoji matching lifestyles easier.




 White House|Key Points for Home Building
 Resort-Style Home|Introduction to Examples by Floor Plan & Room Type
 Stylish Studios|Key Points for Home Building
 Glass-Enclosed Residences|Introduction to Architecture Firms
 Homes Featuring Courtyards|Key Points for Home Building
 Homes Featuring Traditional Tea Rooms|Key Points for Home Building