Qurasuki
Image Room Tour Project Event List Column
Favorites
Image
Room Tour
Project
Event
Professional
Lifestyle Diagnosis
The Slow-Living in Harmony with Nature Type
The Open to Light and Wind Type
The Private Courtyard for Inner Peace Type
The Mobility and Travel-Loving Garage Type
The Simple and Functional Minimalist Type
The Japanese Modern Fusion Type
The Antique and Story-Filled Living Type
The Art and Creation-Loving Creator Type
The DIY Life-Building Practitioner Type
The Music and Culture Immersion Type
The Cooking and Wine-Loving Gourmet Type
The Health-Conscious Fitness Type
The Living with Pets as Partners Type
The Urban Stylish Type
The Work-Life Integration Type
The Sea and Scenery-Loving Resort Type
The Industrial Design-Inspired Type
The Secret Hideout Hobbyist Type
Personal Color Diagnosis
Warm Spring
Cool Summer
Warm Autumn
Cool Winter
Translated automatically
日本語 (ja) 简体中文 (zh-hans) 繁體中文 (zh-hant) English (en)
Login
User Registration
Publish
Use
Advertise with Us
Frequently Asked Questions
Announcements
Operations
Column
Two-Generation Home
Tada Architectural Design Office

Two-Generation Home|Introduction to Examples by Floor Plan & Room Type|Spatial Design for Mutual Respect of Lifestyles and Values

Author: Qurasuki Editorial Department
A two-family home requires a design that allows different generations to live together peacefully in one dwelling while respecting their diverse lifestyles and values.
In a completely separate plan, each household has its own entrance and wet areas (kitchen, bathroom), which protects privacy and reduces stress from differences in noise levels and daily schedules. A partially shared plan naturally fosters family interaction in common areas while maintaining a comfortable distance by separating private rooms and wet areas.

  • House in Oku-Musashi|Two-Generation Home
    House in Oku-Musashi
    Mochizuki Architectural Atelier
    Mochizuki Architectural Atelier
    2-23-1-1248 Yoyogi, Shibuya-ku, Tokyo / 614 Katakura-cho, Hachioji-shi, Tokyo
    Two-Family House
    Built-in Garage
    Doma Living
    Built-inGarage
    EarthenFloorLivingRoom
    Two-GenerationHouse
  • starry|Two-Generation Home
    starry
    *studioLOOP Architects
    *studioLOOP Architects
    3-8-4 Asahino, Itakura-machi, Ora-gun, Gunma Prefecture
    Natural Garden
    Breezy House
    Sense of Openness
    Two-Family House
    Simple Modern
    Proportion
    Picture Window
    Void
    Capturing Light
  • Miyanosawa House|Two-Generation Home
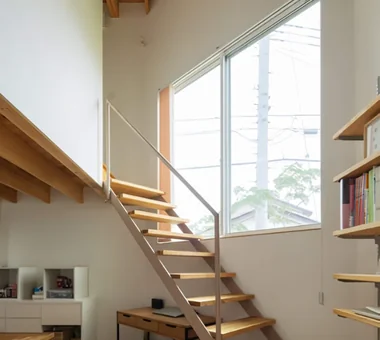
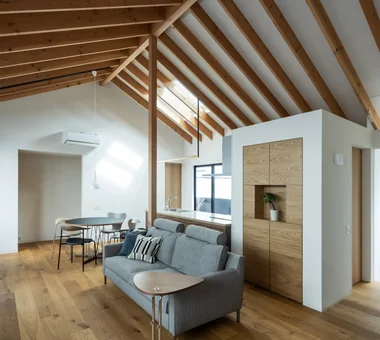
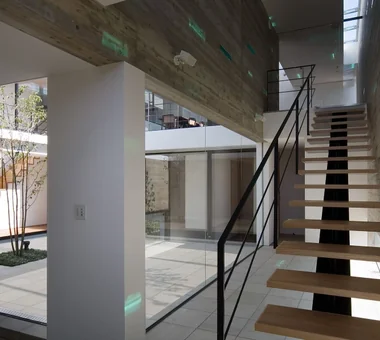
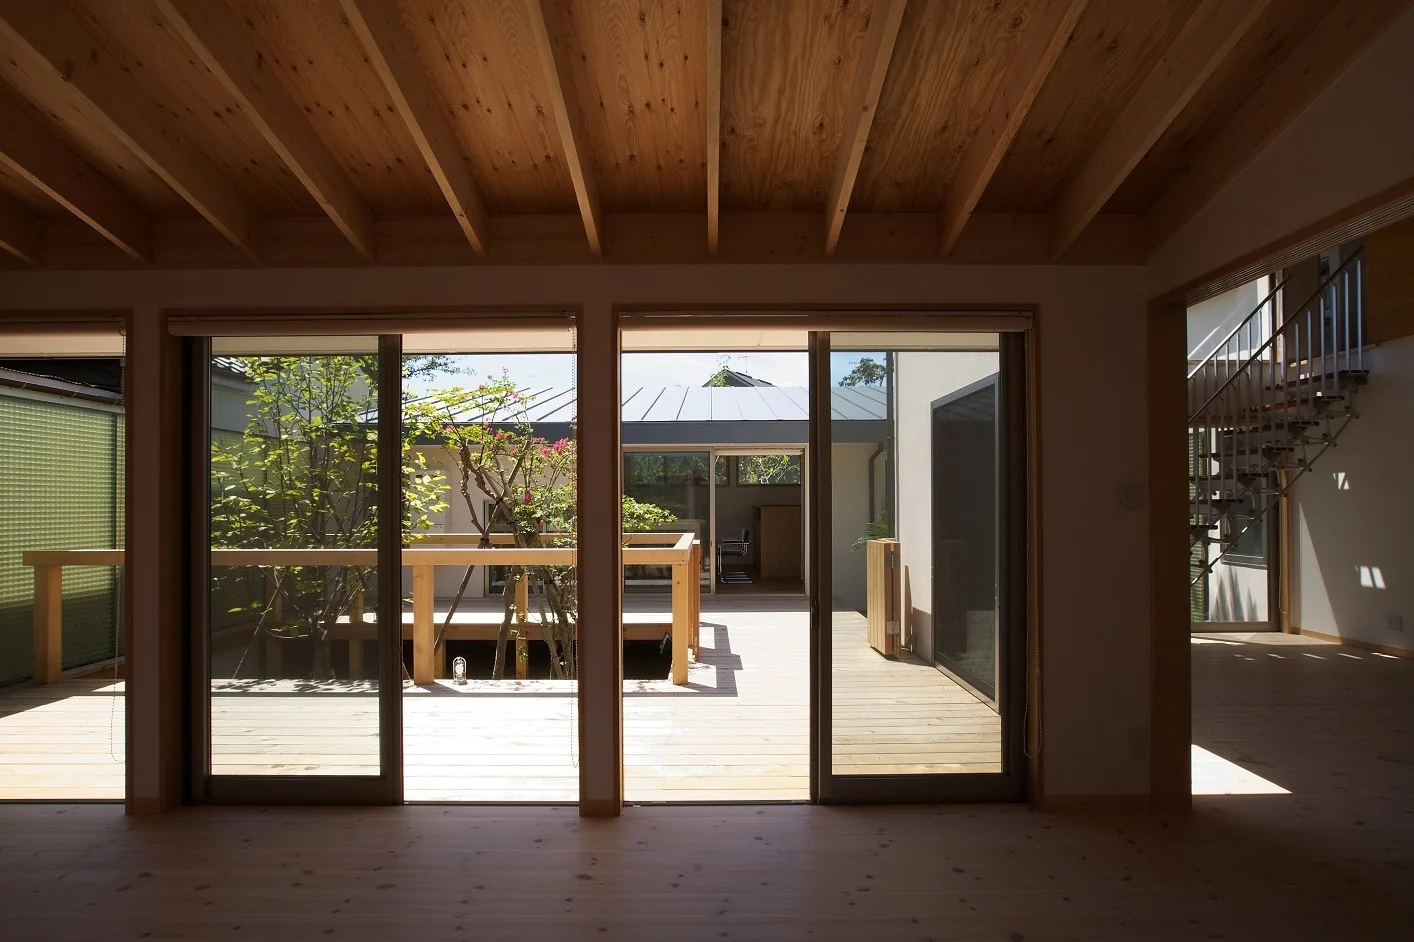
    A one‑room space with exposed beams. The stairwell admits light and views through glass.
    Yosuke Tomiya Architectural Design Co., Ltd.
    Yosuke Tomiya Architectural Design Co., Ltd.
    4-8, 16-chome, 5-jo, Shinkawa, Kita-ku, Sapporo, Hokkaido
    Semi-Basement
    Borrowed Scenery
    High Sidelight
    Skip Floor
    Wood Texture
    Two-Family House
    Second-Floor Living
    High Airtightness and High Insulation
    Exposed Beam
    Ground‑source heat pump
    Underfloor central heating
  • House of Mutual Support|Two-Generation Home
    House of Mutual Support
    Mitsuhiro Kojima Architects
    Mitsuhiro Kojima Architects
    426-1-101 Higashisin-machi, Ota City, Gunma Prefecture
    Two-Family House
    Void
    Steel Staircase
    Terrace
    Capturing Light
    Courtyard
    Gardening
    CentralCourtyard
    Atrium
    MultigenerationalResidence

Two-Generation Home

LDK Design for a Two-Family Home: Connecting Generations While Allowing Comfortable Independence. Creating a Space that Balances Functionality and Interaction.

Two-Generation Home |Stylish Living-Dining-Kitchen Space

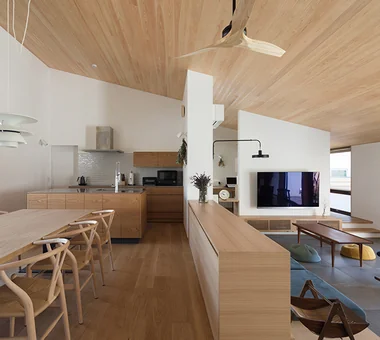
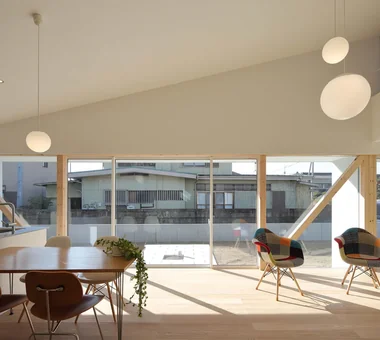
The LDK in a two-family home is a central space that naturally fosters family interaction. In a shared type, it's important to secure enough space for both the parent and child generations to enjoy meals together. An island kitchen where multiple people can work at once, and a circular flow that allows for smooth cooking, serving, and cleaning, directly contribute to daily comfort.
In a completely separate type, each LDK reflects the personality of its household. The parent's side might use calm colors and lower counters to create a sense of security, while the child's side could enhance openness with bright openings or an atrium.

  • House in Oku-Musashi|Stylish Living-Dining-Kitchen Space
    House in Oku-Musashi
    Mochizuki Architectural Atelier
    Mochizuki Architectural Atelier
    2-23-1-1248 Yoyogi, Shibuya-ku, Tokyo / 614 Katakura-cho, Hachioji-shi, Tokyo
    Two-Family House
    Built-in Garage
    Doma Living
    Built-inGarage
    EarthenFloorLivingRoom
    Two-GenerationHouse
  • Kujo Residence|Stylish Living-Dining-Kitchen Space
    Kujo Residence
    Abax Architects
    Abax Architects
    203 Higashi-Shin Building, 1-7-12 Awaza, Nishi-ku, Osaka City, Osaka Prefecture
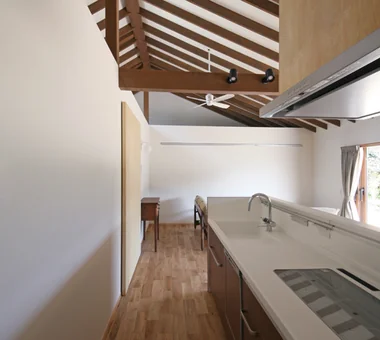
    Exposed rafters
    Tsubo Garden
    Music Room
    Two-Family House
    Capturing Light
    Sloped Ceiling
    TwoFamilyHouse
    MusicStudio
    ExposedBeams
    SlopedCeiling
  • Kujo Residence|Stylish Living-Dining-Kitchen Space
    Kujo Residence
    Abax Architects
    Abax Architects
    203 Higashi-Shin Building, 1-7-12 Awaza, Nishi-ku, Osaka City, Osaka Prefecture
    Exposed rafters
    Tsubo Garden
    Music Room
    Two-Family House
    Capturing Light
    Sloped Ceiling
    TwoFamilyHouse
    MusicStudio
    ExposedBeams
    SlopedCeiling
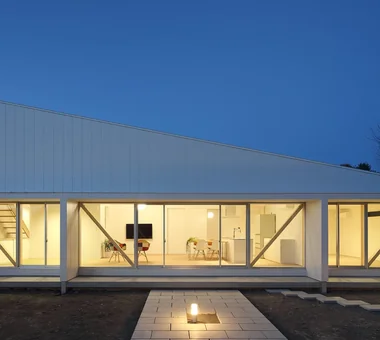
  • friends|Stylish Living-Dining-Kitchen Space
    friends
    *studioLOOP Architects
    *studioLOOP Architects
    3-8-4 Asahino, Itakura-machi, Ora-gun, Gunma Prefecture
    Road bike
    Large Opening
    Sense of Openness
    Two-Family House
    Simple Modern
    Doma Storage
    Terrace
    White House
    Sloped Ceiling
  • Two-Generation Courtyard House on a Narrow Irregular Lot|Stylish Living-Dining-Kitchen Space
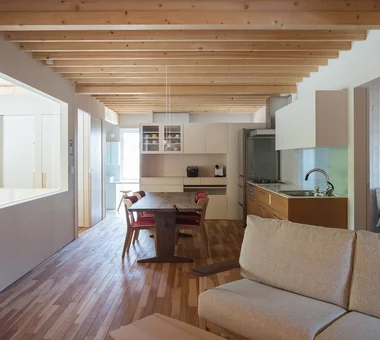
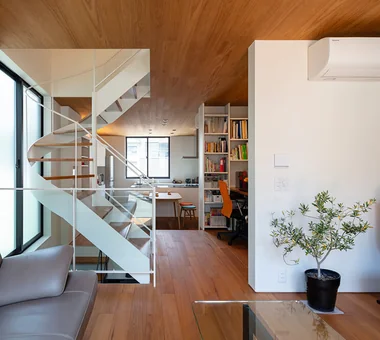
    A wooden plank ceiling enhances spatial continuity and imparts a sense of expansiveness.
    Archiplace
    Archiplace
    502 Palm House Hatsudai, 1-20-2 Honmachi, Shibuya-ku, Tokyo
    Music Room
    Living with Cats
    Soundproof Room
    Inner Garage
    Piano
    Study corner
    Two-Family House
    Terrace
    Wood Deck
    Spiral Staircase
  • friends|Stylish Living-Dining-Kitchen Space
    friends
    *studioLOOP Architects
    *studioLOOP Architects
    3-8-4 Asahino, Itakura-machi, Ora-gun, Gunma Prefecture
    Road bike
    Large Opening
    Sense of Openness
    Two-Family House
    Simple Modern
    Doma Storage
    Terrace
    White House
    Sloped Ceiling

Two-Generation Home × Stylish Living-Dining-Kitchen Space

A Terrace Design for a Two-Family Home that Shares Light and Wind. How to Utilize Outdoor Space Created by a Comfortable Sense of Distance.

Two-Generation Home |Stylish Terrace

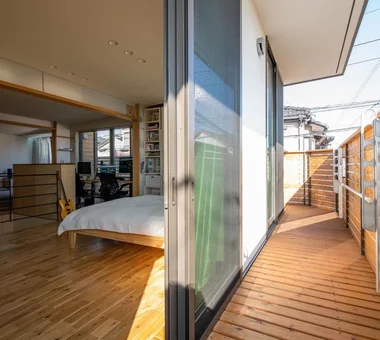
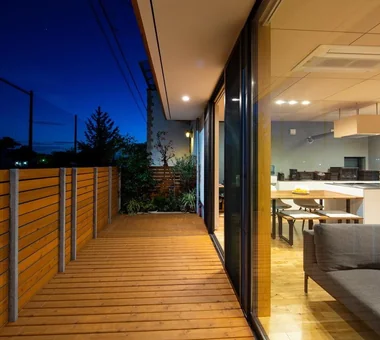
A terrace is a key element in a two-family home that adds a sense of leisure to life. By connecting to the indoor living and dining areas, it encourages natural interaction between households while also helping to maintain a comfortable distance.
A courtyard-style terrace can protect privacy while being used for multiple purposes, such as a children's play area or gardening. A spatial plan that is easy to use regardless of season or weather is required, including measures to block sightlines with plants or lattices and improving comfort by adding a roof.

  • Fan House|Stylish Terrace
    Fan House
    Yoshihiro Ito Architect & Associates
    Yoshihiro Ito Architect & Associates
    7-8 Honmachi, Yokkaichi, Mie Prefecture
    Plaster Wall
    Shoji
    Breezy House
    Borrowed Scenery
    Two-Family House
    Timber Frame
    Natural Materials
    Exposed Beam
    Curved Wall
  • A Residence Uniting Two Independent Households|Stylish Terrace
    A covered drying terrace connected to the washroom protects laundry from rain.
    Archiplace
    Archiplace
    502 Palm House Hatsudai, 1-20-2 Honmachi, Shibuya-ku, Tokyo
    Soundproof Room
    Inner Garage
    Two-Family House
    Scenic View
    Wood Plank Ceiling
    Corner Window
    Terrace
    Built-in Kitchen
    Continuous Window
    TwoFamilyHouse
    Terrace
    SoundproofRoom
    IndoorGarage
  • Ichikawa House|Stylish Terrace
    Ichikawa House
    Takayoshi Nakamura Architects & Associates
    Takayoshi Nakamura Architects & Associates
    4-26-27 Utsukushigaoka, Aoba-ku, Yokohama, Kanagawa
    Parallel Kitchen & Dining
    Outdoor Living
    DIY
    Two-Family House
    Workspace
    Built-in Garage
    Terrace
    Built-in Kitchen
    Wood Deck
  • Residence Living with Weeping Cherry Trees|Stylish Terrace
    Kitchen range hood suspended from the ceiling
    Archiplace
    Archiplace
    502 Palm House Hatsudai, 1-20-2 Honmachi, Shibuya-ku, Tokyo
    Outdoor Living
    Authentic Garden
    Inner Balcony
    Two-Family House
    Japanese Modern
    Exposed Beam
    Terrace
    Wood Deck
    Wooden Sash
    Continuous Window
    ScenicViews
    MultiGenerationalHome
    WoodenSashes
    Garden
    Terrace
  • House on the North Side of Chigasaki East Coast|Stylish Terrace
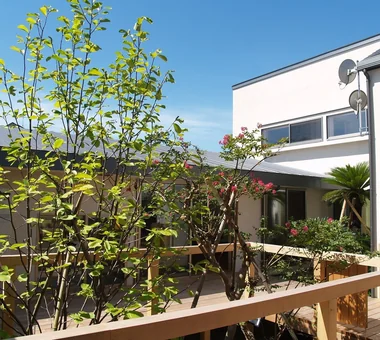
    The two generations are connected by a wood deck centered around the courtyard
    Tada Architectural Design Office
    Tada Architectural Design Office
    5-1-3-607 Shonandai, Fujisawa City, Kanagawa Prefecture
    Closed to Outside, Open to Inside
    Privacy
    Two-Family House
    Natural Modern
    Natural Materials
    Wood Deck
    Capturing Light
    Courtyard
    WoodDeck
    EnclosedOutsideOpenInside
    TwoGenerationHouse
  • Ichikawa House|Stylish Terrace
    Ichikawa House
    Takayoshi Nakamura Architects & Associates
    Takayoshi Nakamura Architects & Associates
    4-26-27 Utsukushigaoka, Aoba-ku, Yokohama, Kanagawa
    Parallel Kitchen & Dining
    Outdoor Living
    DIY
    Two-Family House
    Workspace
    Built-in Garage
    Terrace
    Built-in Kitchen
    Wood Deck

Two-Generation Home × Stylish Terrace

Entrance Design for a Two-Family Home: Balancing Privacy and Interaction. Ideas for Creating Comfort Right from the Doorstep.

Two-Generation Home |Stylish Entrances

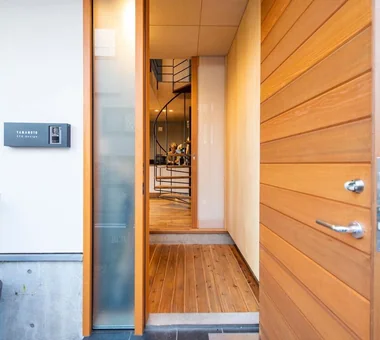
The entrance is the face of a two-family home, where a balance between privacy and convenience is crucial. A completely separate type has independent entrances to prevent interference between households' comings and goings, but this can be restricted by site conditions.
In the case of a shared entrance, a spacious hall or separate circulation paths can balance privacy with convenience. It is also essential to secure enough storage space for umbrellas and shoes to enhance everyday usability.

  • Ichikawa House|Stylish Entrances
    Ichikawa House
    Takayoshi Nakamura Architects & Associates
    Takayoshi Nakamura Architects & Associates
    4-26-27 Utsukushigaoka, Aoba-ku, Yokohama, Kanagawa
    Parallel Kitchen & Dining
    Outdoor Living
    DIY
    Two-Family House
    Workspace
    Built-in Garage
    Terrace
    Built-in Kitchen
    Wood Deck
  • Sakura Tree|Stylish Entrances
    Sakura Tree
    Naoko Matsumoto Architects & Associates
    Naoko Matsumoto Architects & Associates
    1304 Park Front Nakano Arai Yakushi, 5-5-10 Arai, Nakano-ku, Tokyo, Japan
    Natural Garden
    Island Kitchen
    Hobby Space
    Nook
    Family with Children
    Two-Family House
    Owner-occupied residence with rental units
    Natural Materials
    Wood Deck
    Wooden Sash
    rooftop
    two-generations two detached buildings
    shared garden
    deck from bathroom
    owner-built
  • Kamiooka Nagaya|Stylish Entrances
    Kamiooka Nagaya
    Takayoshi Nakamura Architects & Associates
    Takayoshi Nakamura Architects & Associates
    4-26-27 Utsukushigaoka, Aoba-ku, Yokohama, Kanagawa
    Natural Garden
    Outdoor Living
    Hilltop House
    Large Opening
    Inner Balcony
    Two-Family House
    Simple Modern
    Wood Deck
    Bath Court
    Spiral Staircase
  • Kaleidoscope|Stylish Entrances
    View of the courtyard from the entry staircase
    Masahiko Sawamura Architect and Associates
    Masahiko Sawamura Architect and Associates
    Room 902, Famille Kamichoja-machi, 22-9, 2-chome Shimoru, Kamichoja-machi, Higashihorikawa-dori, Kamigyo-ku, Kyoto, Kyoto Prefecture, Japan
    Closed to Outside, Open to Inside
    Island Kitchen
    Two-Family House
    Proportion
    Built-in Garage
    Steel Staircase
    Capturing Light
    Exposed Concrete
    Circulation Flow
    Luxury Modern
  • starry|Stylish Entrances
    starry
    *studioLOOP Architects
    *studioLOOP Architects
    3-8-4 Asahino, Itakura-machi, Ora-gun, Gunma Prefecture
    Natural Garden
    Breezy House
    Sense of Openness
    Two-Family House
    Simple Modern
    Proportion
    Picture Window
    Void
    Capturing Light
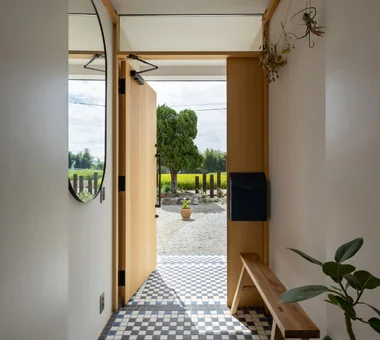
  • Two-Generation Residence Under One Roof | House at the Foothills of Mount Katsuragi|Stylish Entrances
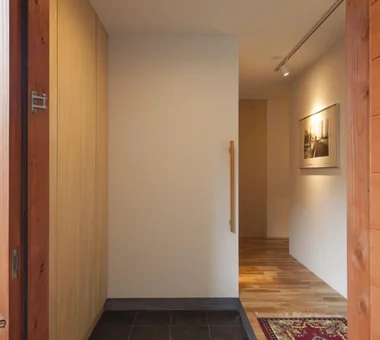
    View from the entrance toward the street. The floor tiles were designed with reference to the daughter and son-in-law’s former home in London.
    Yoshihiro Yamamoto Architects Associates
    Yoshihiro Yamamoto Architects Associates
    302, Zeniya Honpo Main Building, 14-6 Ishigatsujichō, Tennōji-ku, Osaka
    Breezy House
    Sense of Openness
    Natural Light
    Two-Family House
    Wall Bookshelf
    Scenic View
    Natural Modern
    Void
    Circulation Flow
    Mountain View House
    rural landscape
    gable roof
    double-height space
    landing
    looped circulation

Two-Generation Home × Stylish Entrances

An Exterior for a Two-Family Home that Combines Individuality and Unity. Facade Design that Expresses the Life of Each Household.

Two-Generation Home |Stylish Exteriors

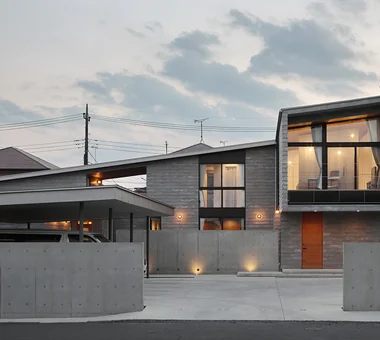
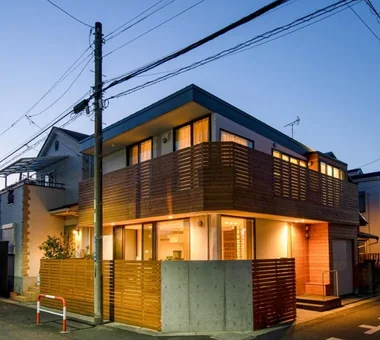
The exterior of a two-family home must maintain overall harmony while reflecting the individuality of each household. A balanced design can be achieved by unifying colors and materials while expressing each family's character through the shape and position of windows, entrances, and balconies.
In a completely separate type, a composition that naturally incorporates two entrances and visually indicates the independence of their lives is effective. By varying the entrance approach for each household while maintaining a sense of unity with elements like gateposts or lighting, a facade that is pleasing to view from the outside can be created.

  • friends|Stylish Exteriors
    friends
    *studioLOOP Architects
    *studioLOOP Architects
    3-8-4 Asahino, Itakura-machi, Ora-gun, Gunma Prefecture
    Road bike
    Large Opening
    Sense of Openness
    Two-Family House
    Simple Modern
    Doma Storage
    Terrace
    White House
    Sloped Ceiling
  • Ichikawa House|Stylish Exteriors
    Ichikawa House
    Takayoshi Nakamura Architects & Associates
    Takayoshi Nakamura Architects & Associates
    4-26-27 Utsukushigaoka, Aoba-ku, Yokohama, Kanagawa
    Parallel Kitchen & Dining
    Outdoor Living
    DIY
    Two-Family House
    Workspace
    Built-in Garage
    Terrace
    Built-in Kitchen
    Wood Deck
  • starry|Stylish Exteriors
    starry
    *studioLOOP Architects
    *studioLOOP Architects
    3-8-4 Asahino, Itakura-machi, Ora-gun, Gunma Prefecture
    Natural Garden
    Breezy House
    Sense of Openness
    Two-Family House
    Simple Modern
    Proportion
    Picture Window
    Void
    Capturing Light
  • Kaleidoscope|Stylish Exteriors
    Exterior
    Masahiko Sawamura Architect and Associates
    Masahiko Sawamura Architect and Associates
    Room 902, Famille Kamichoja-machi, 22-9, 2-chome Shimoru, Kamichoja-machi, Higashihorikawa-dori, Kamigyo-ku, Kyoto, Kyoto Prefecture, Japan
    Closed to Outside, Open to Inside
    Island Kitchen
    Two-Family House
    Proportion
    Built-in Garage
    Steel Staircase
    Capturing Light
    Exposed Concrete
    Circulation Flow
    Luxury Modern
  • House of Mutual Support|Stylish Exteriors
    House of Mutual Support
    Mitsuhiro Kojima Architects
    Mitsuhiro Kojima Architects
    426-1-101 Higashisin-machi, Ota City, Gunma Prefecture
    Two-Family House
    Void
    Steel Staircase
    Terrace
    Capturing Light
    Courtyard
    Gardening
    CentralCourtyard
    Atrium
    MultigenerationalResidence
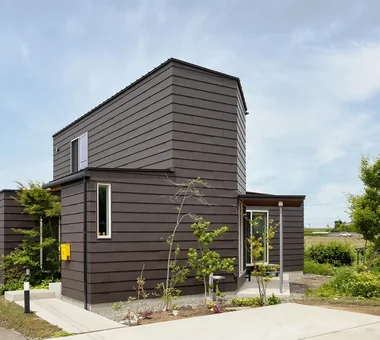
  • Two-Generation Residence Under One Roof | House at the Foothills of Mount Katsuragi|Stylish Exteriors
    West elevation. A gable roof with restrained eaves.
    Yoshihiro Yamamoto Architects Associates
    Yoshihiro Yamamoto Architects Associates
    302, Zeniya Honpo Main Building, 14-6 Ishigatsujichō, Tennōji-ku, Osaka
    Breezy House
    Sense of Openness
    Natural Light
    Two-Family House
    Wall Bookshelf
    Scenic View
    Natural Modern
    Void
    Circulation Flow
    Mountain View House
    rural landscape
    gable roof
    double-height space
    landing
    looped circulation

Two-Generation Home × Stylish Exteriors

  • Layouts Enhancing a Sense of Openness
    House with Second-Floor Living Room|Pros and Cons|Layouts Enhancing a Sense of Openness
    2026-01-27|Qurasuki Editorial Department
  • An Additional Living Room Where Interior and Exterior Merge
    House with Outdoor Living Space|Custom Home Examples by Architectural Offices|An Additional Living Room Where Interior and Exterior Merge
    2026-05-13|Qurasuki Editorial Department
  • A Home Designed to Support a Cat's Free‑Spirited Life
    Homes Designed for Living with Cats|Introduction to Architecture Firms|A Home Designed to Support a Cat's Free‑Spirited Life
    2026-05-11|Qurasuki Editorial Department
  • Designing for Appropriate Interpersonal Distances
    Two-Generation Home|Pros and Cons|Designing for Appropriate Interpersonal Distances
    2026-01-27|Qurasuki Editorial Department
  • A Home Where Two Families Coexist Harmoniously
    Two-Generation Home|Custom Home Examples by Architectural Offices|A Home Where Two Families Coexist Harmoniously
    2026-05-11|Qurasuki Editorial Department
  • Living Abundantly in Small Spaces
    Compact House|Introduction to Architecture Firms|Living Abundantly in Small Spaces
    2026-05-11|Qurasuki Editorial Department
  • TOP
  • 〉Column
  • 〉Two-Generation Home
  • 〉Introduction to Examples by Floor Plan & Room Type
Tips for connecting what you love with your home
English
Translated automatically
日本語 (ja) 简体中文 (zh-hans) 繁體中文 (zh-hant) English (en)
  • #High Thermal Insulation
  • #Glass-Walled Garage
  • #Home Theater
  • #Retro Modern
  • #Exposed pipework
  • #Iron Details
  • #Surfboard
  • #Natural Garden
  • #Mindful Living
  • #Industrial
  • #Light Court
  • #Architect's Own House
  • #Engawa
  • #Sky-Framing Window
  • #Tea Garden
  • #Face-to-Face Kitchen
  • #Golf
  • #Plaster Wall
  • #Parallel Kitchen & Dining
  • #Adaptable use
  • #Downsizing
  • #SOHO
  • #Shoji
  • #Bouldering Wall
  • #Semi-Basement
  • #Walk-in Closet
  • #Exposed rafters
  • #Closed to Outside, Open to Inside
  • #Tsubo Garden
  • #Island Kitchen
  • #Income Property
  • #Diatomaceous Earth
  • #Road bike
  • #ZEH
  • #Pet-Friendly Materials
  • #Music Room
  • Announcements | Architecture Firm | Construction company | Frequently Asked Questions | Column
  • © Qurasuki.All Rights Reserved. | Terms of Service | Privacy | Operations
Please configure your cookie settings.
  • Our website uses cookies to enhance site usability.
  • Some cookies are necessary for the proper functioning of our services.
  • For more details, please refer to Cookie Policy.
  • Accept all cookies
  • Reject non-essential cookies