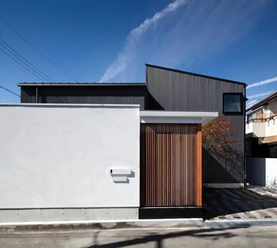
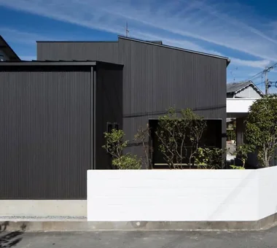
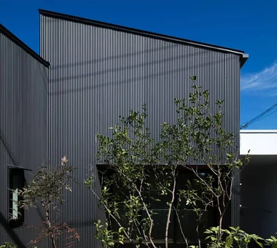
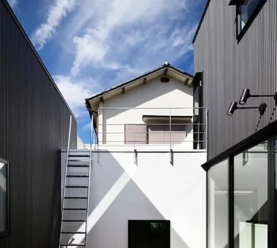
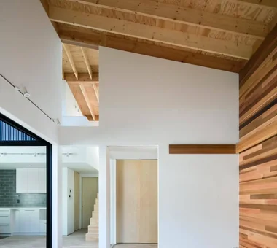
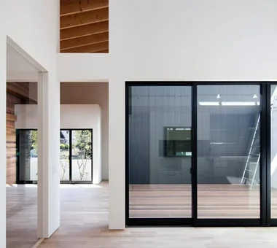
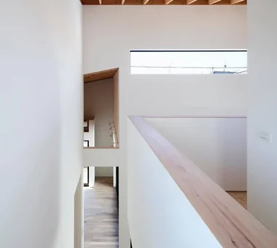
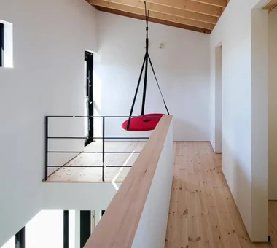
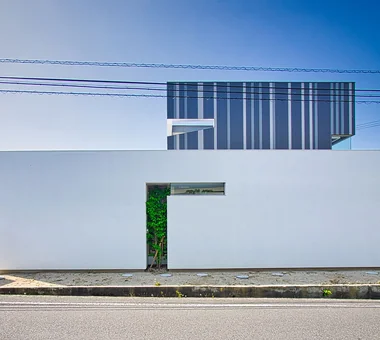
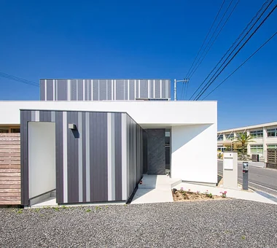
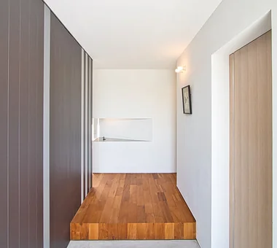
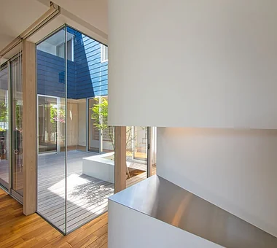
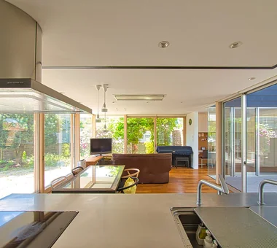
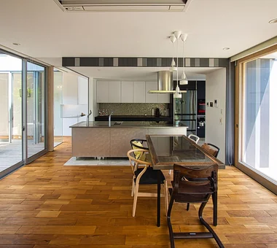
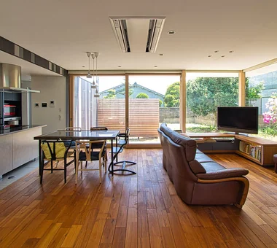
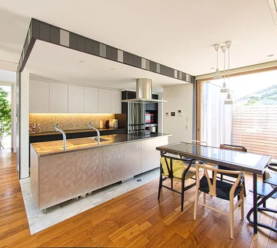
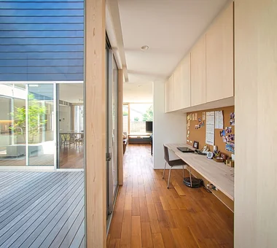
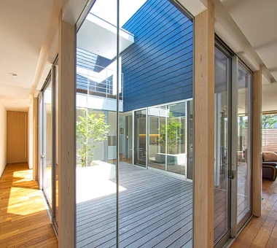
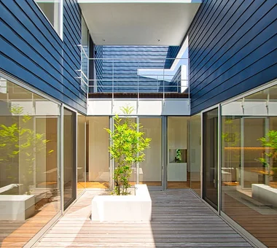
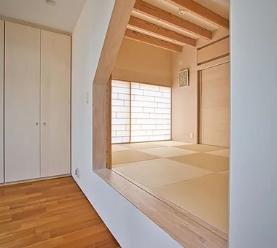
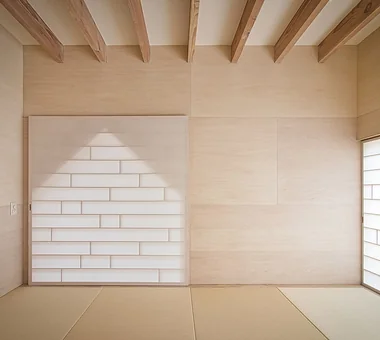
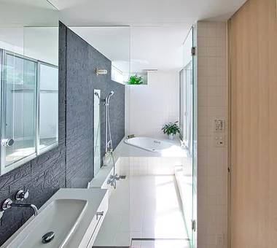
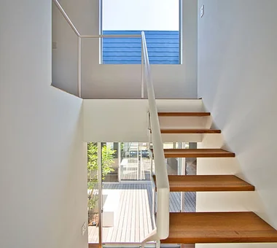
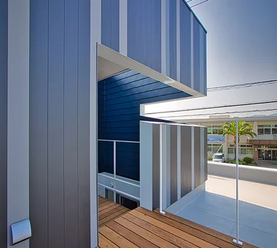
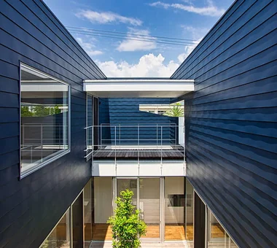
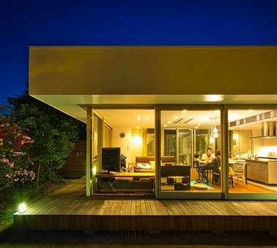
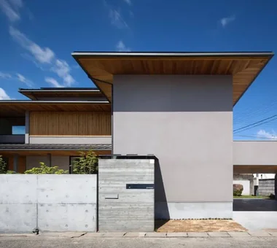
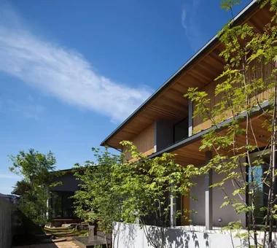
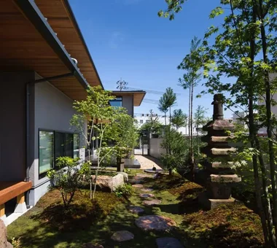
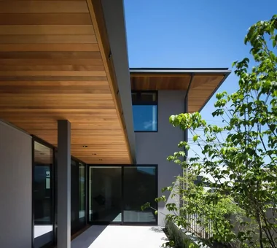
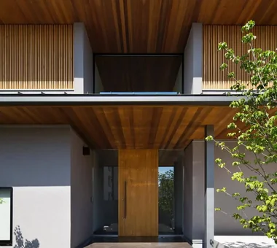
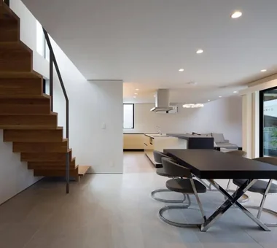
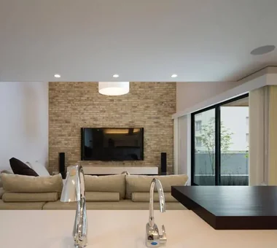
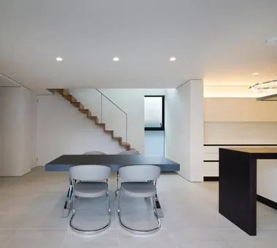
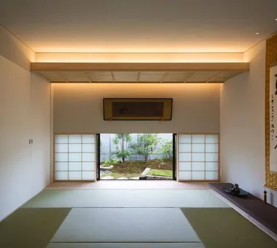
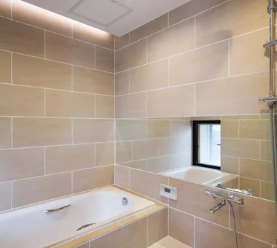
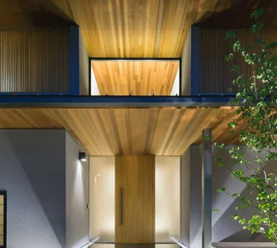
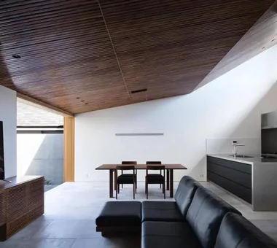
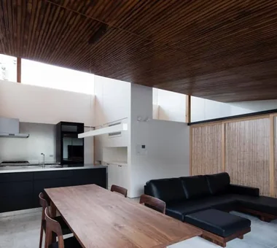
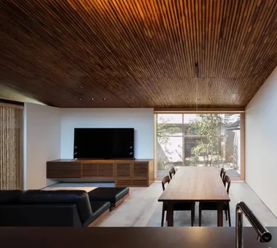
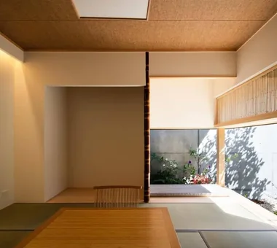
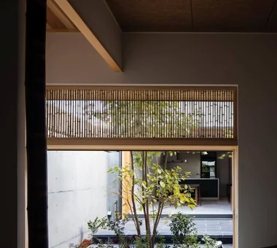
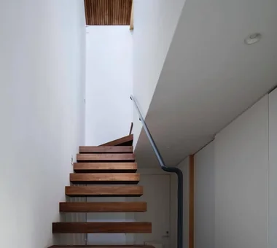
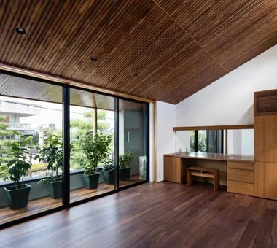
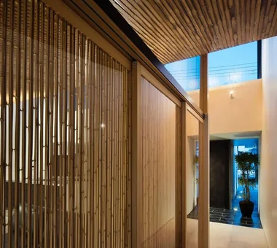
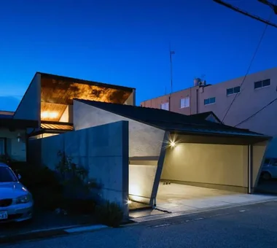
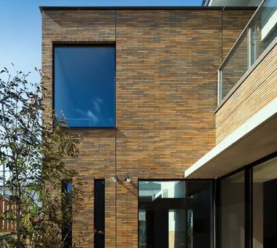
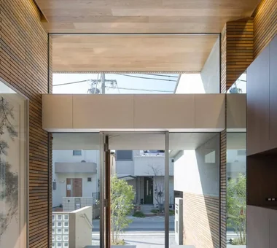
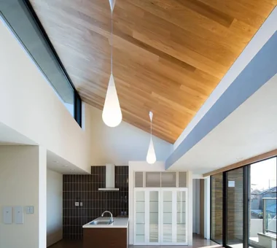
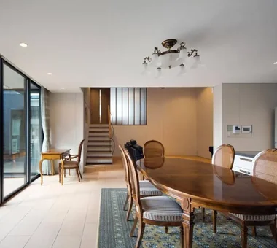
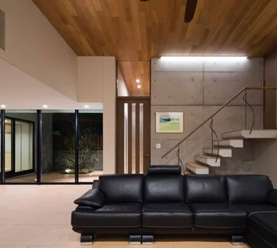
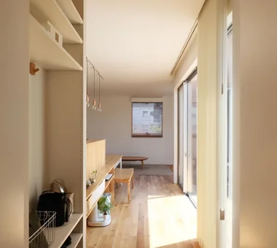
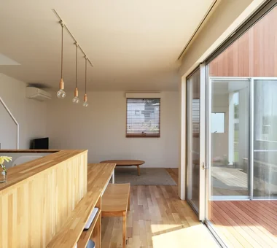
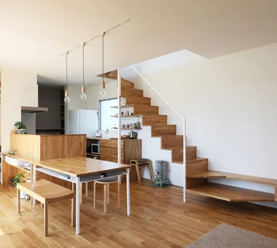
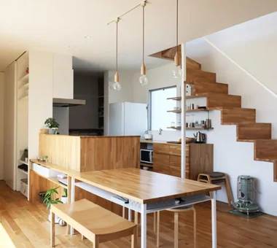
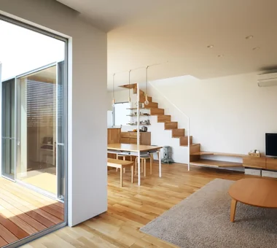
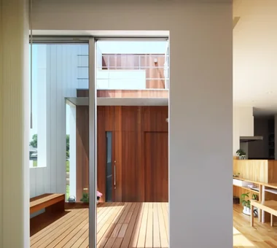
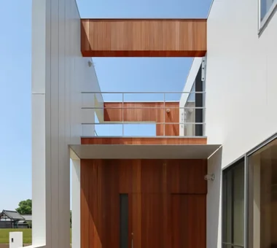
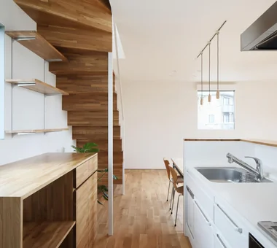
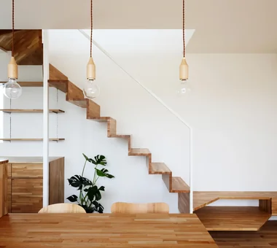
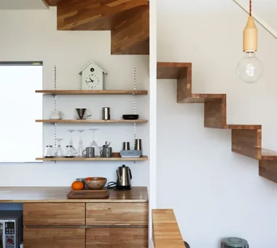
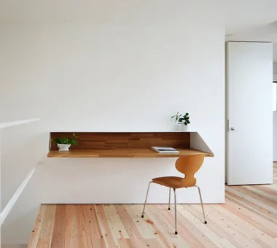
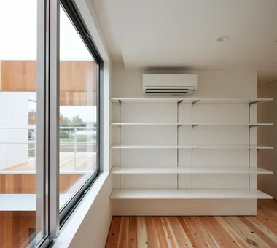
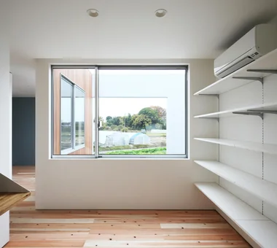
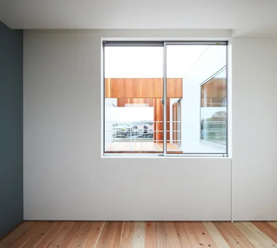
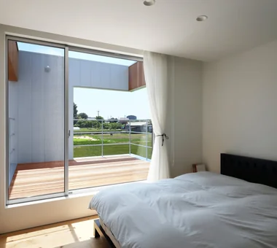
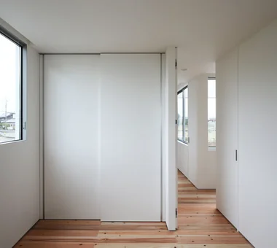
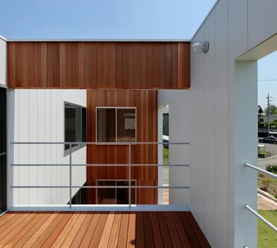
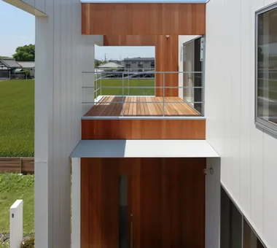
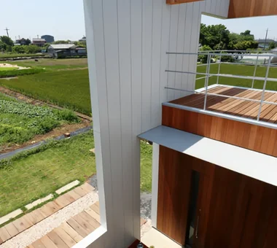
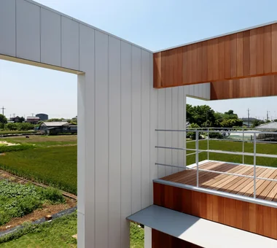
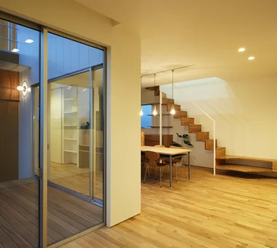
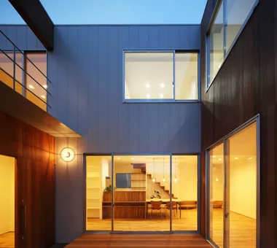
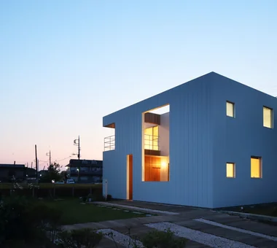
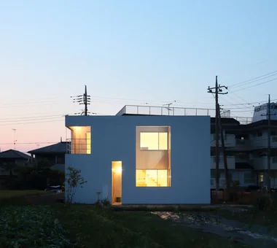
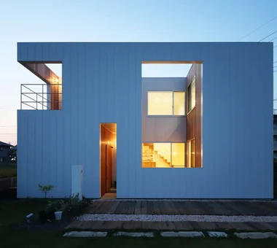
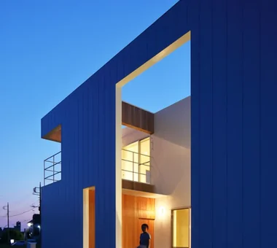
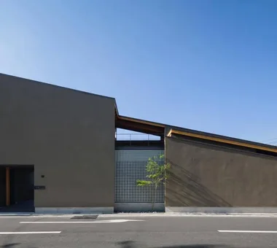
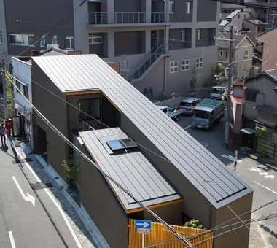
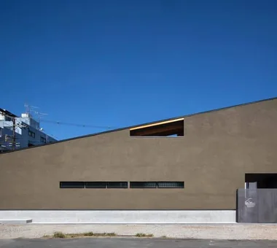
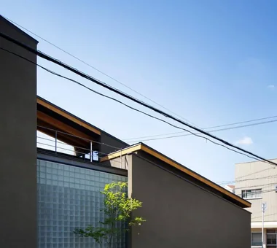
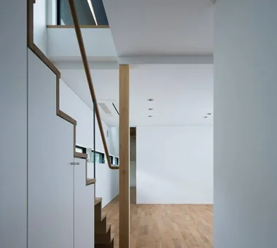
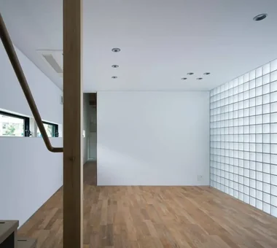
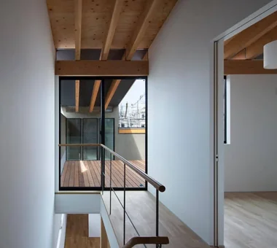
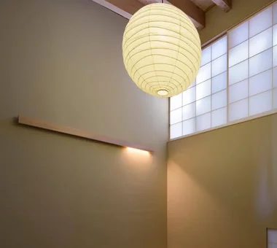
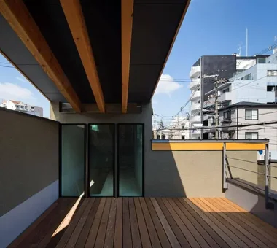
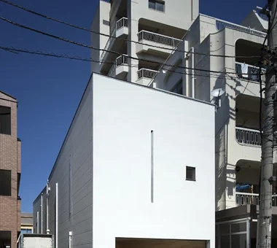
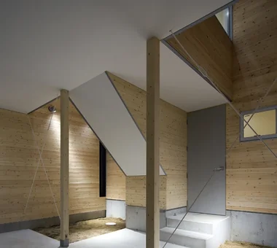
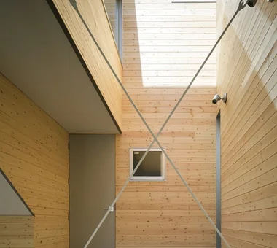
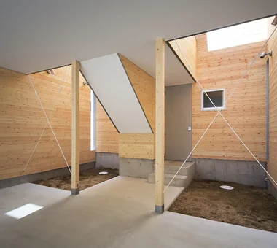
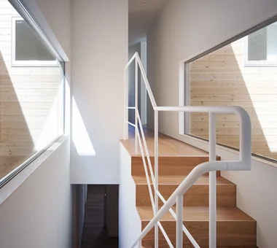
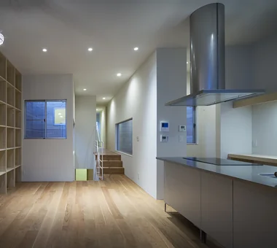
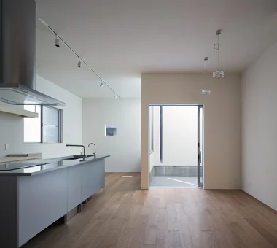
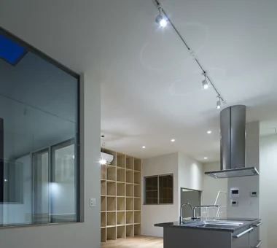
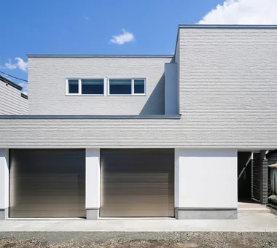
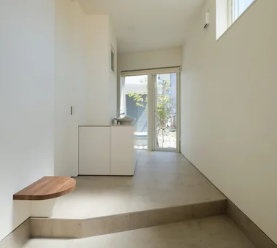
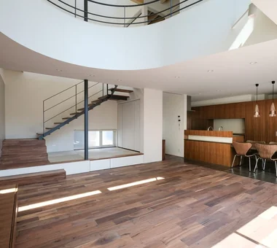
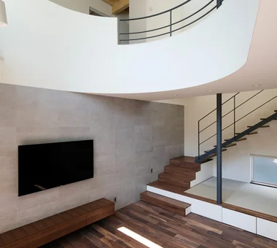
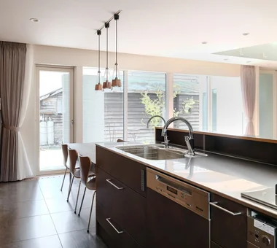
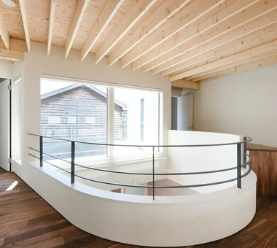
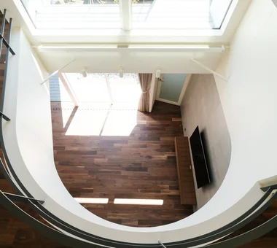
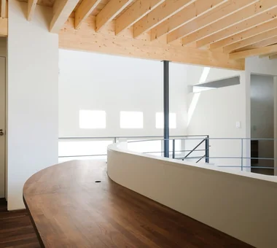
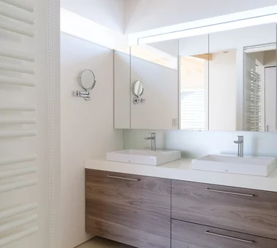
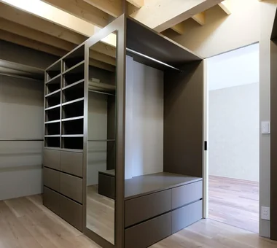
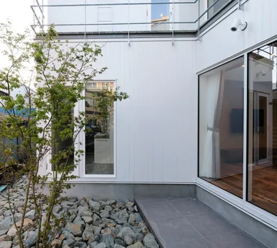
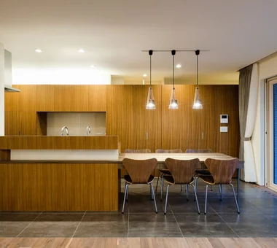
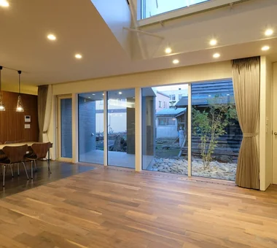
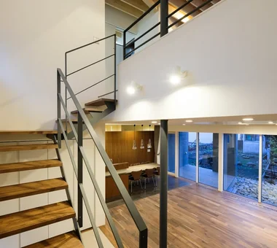
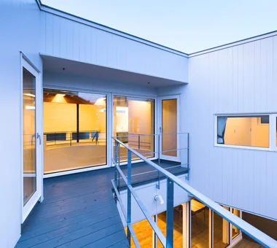
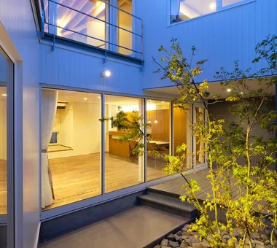
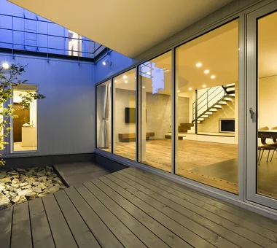
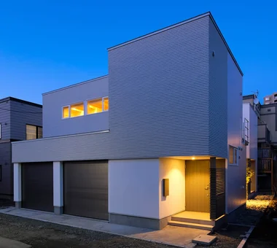
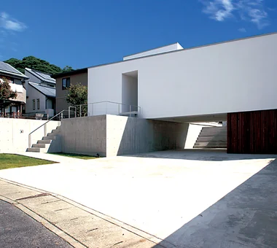
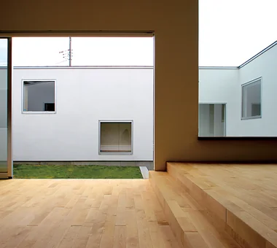
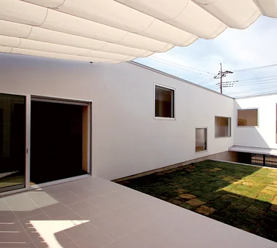
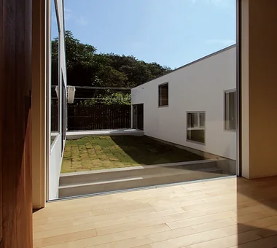
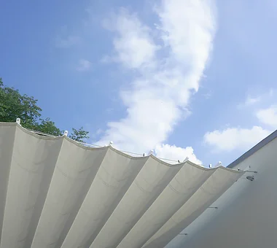
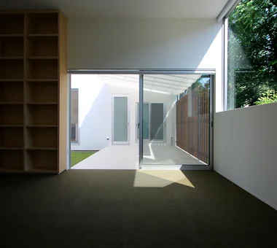
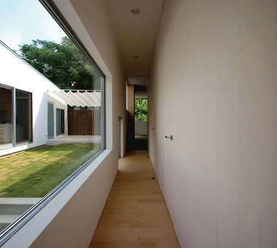
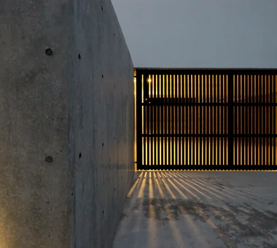
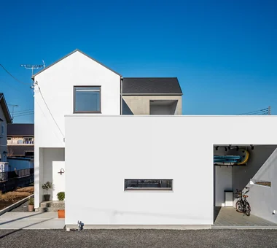
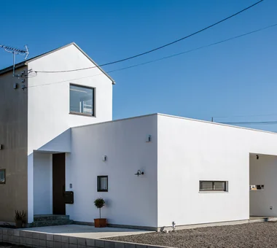
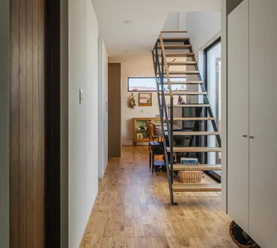
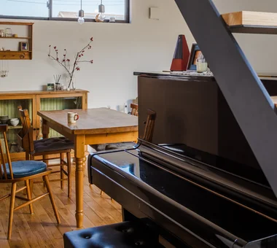
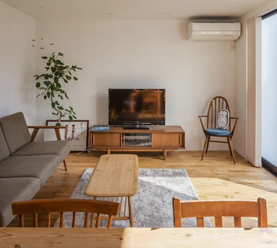
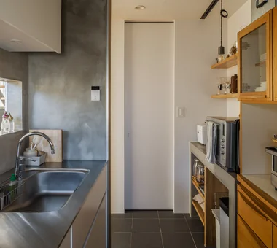
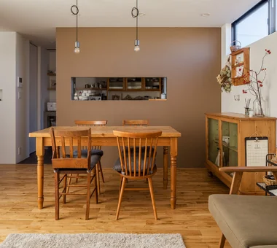
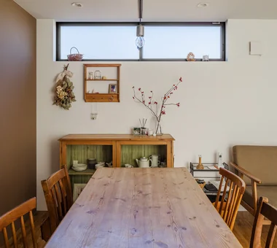
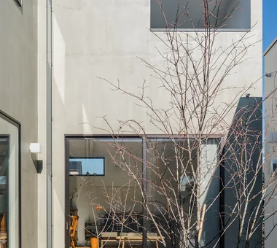
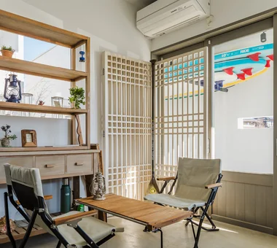
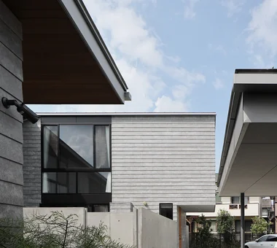
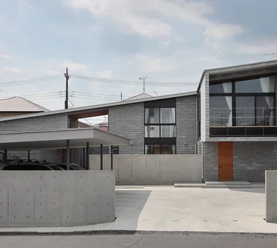
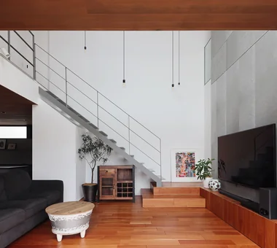
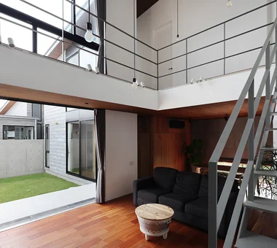
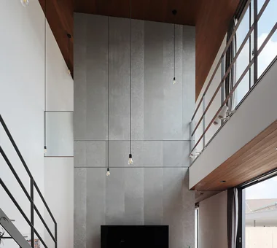
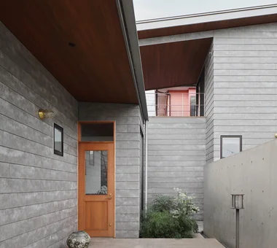
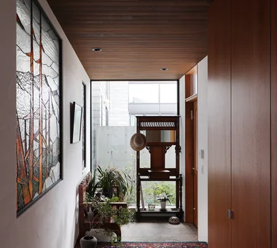
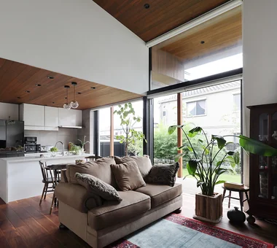
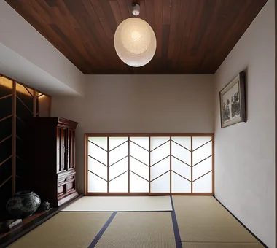
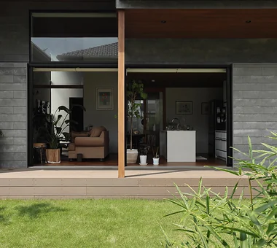
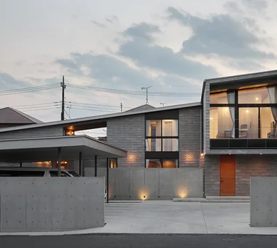
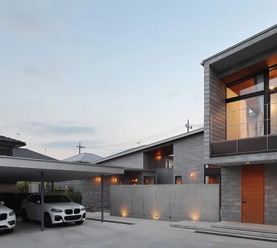
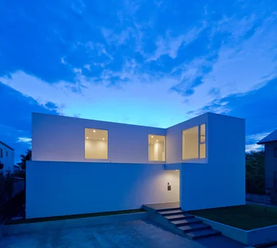
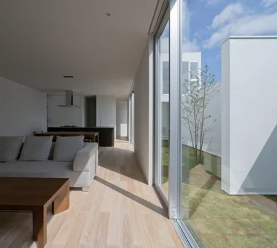
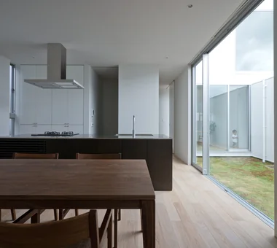
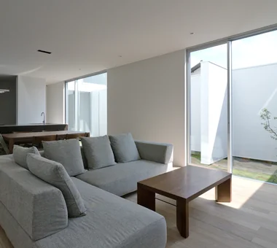
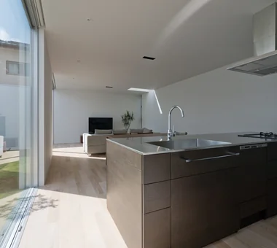
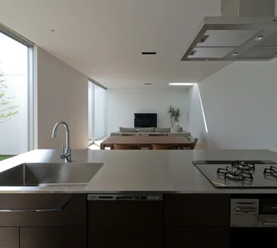
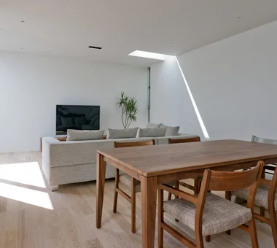
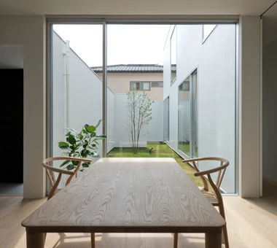
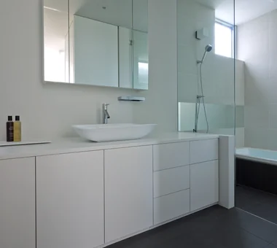
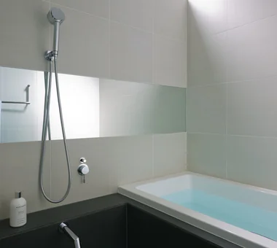
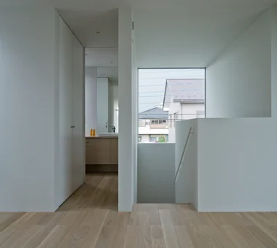
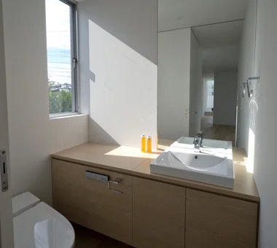
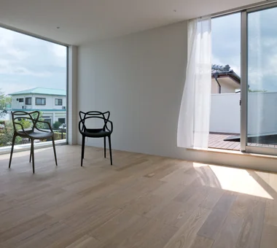
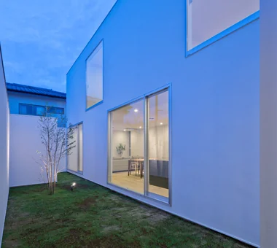
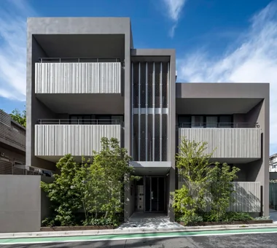
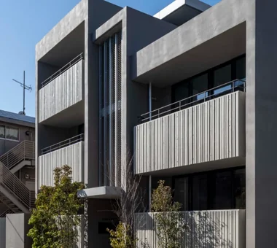
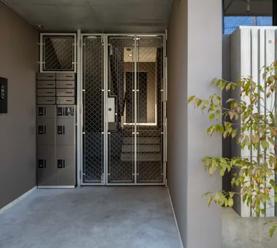
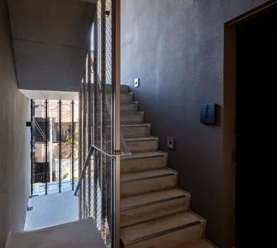
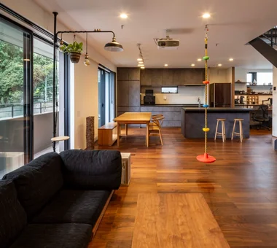
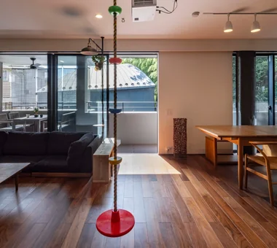
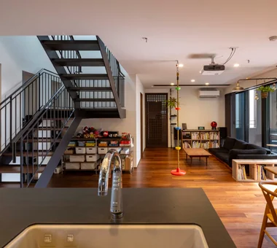
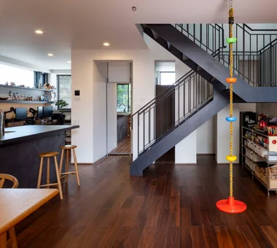
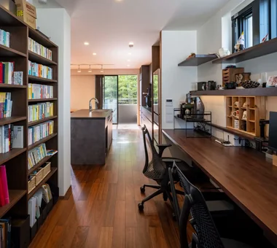
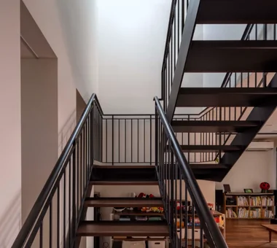
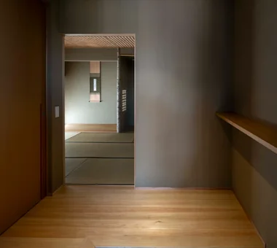
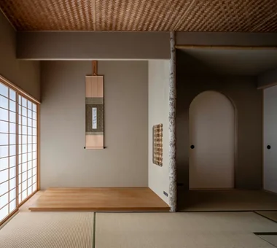
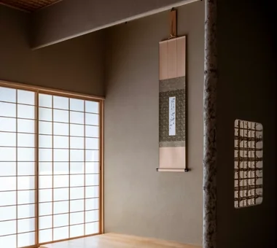
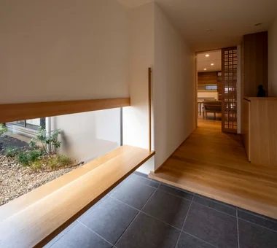
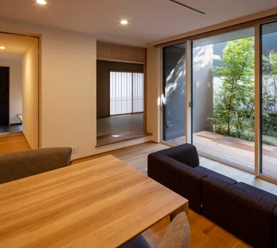
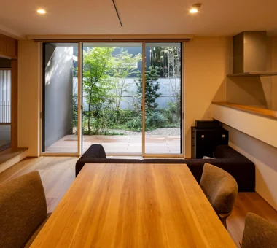
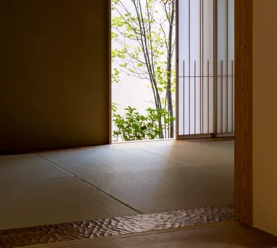
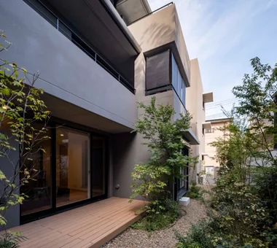
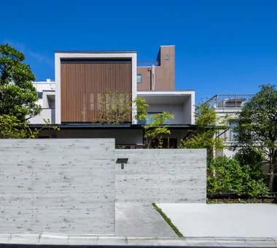
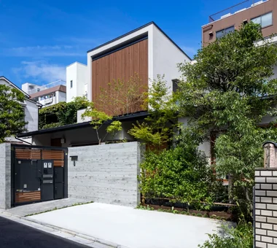
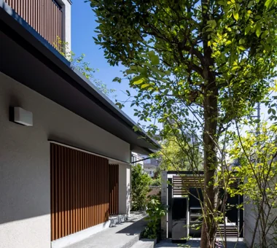
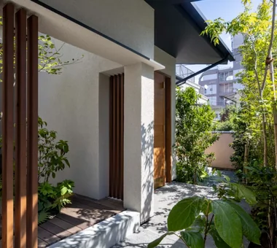
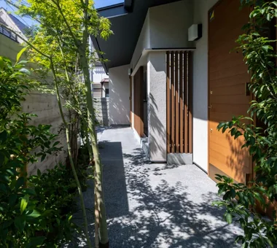
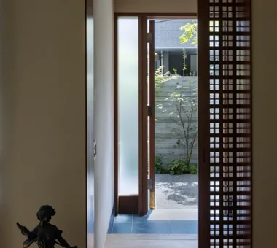
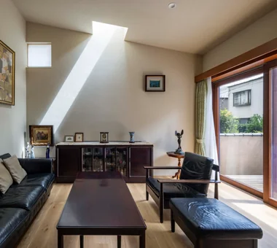
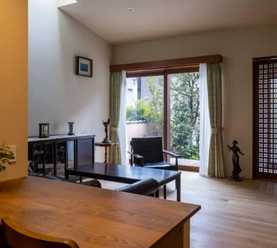
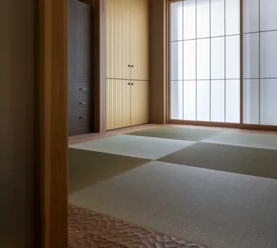
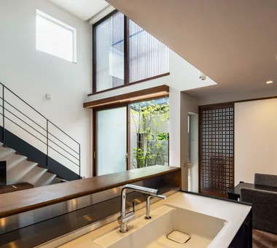
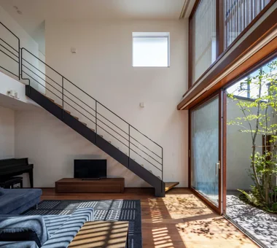
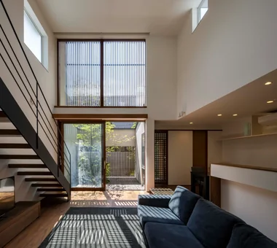
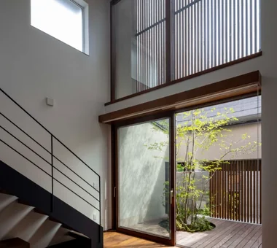
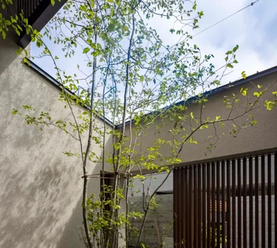
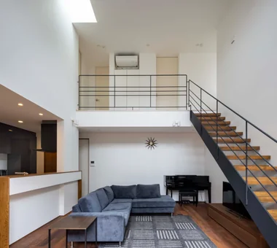
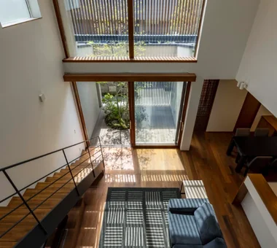
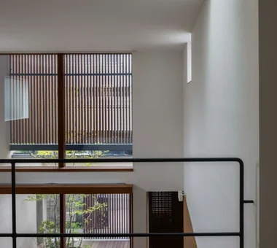
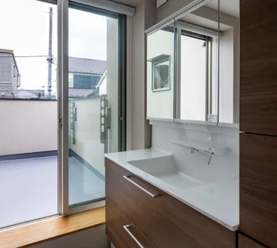
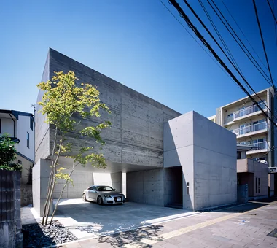
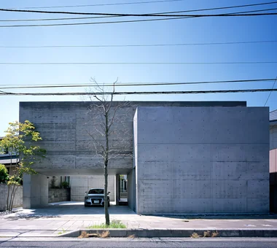
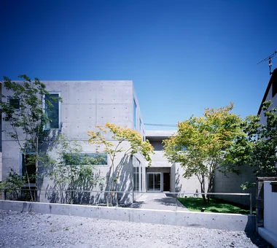
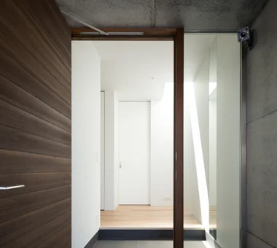
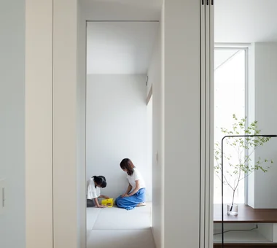
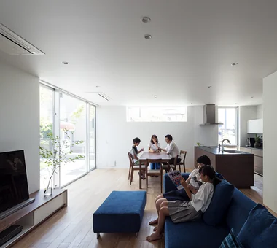
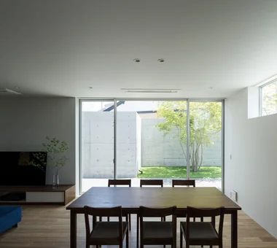
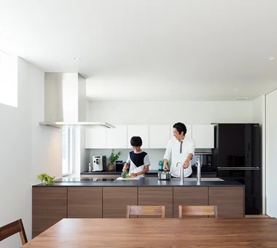
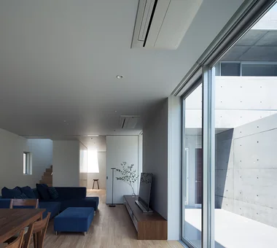
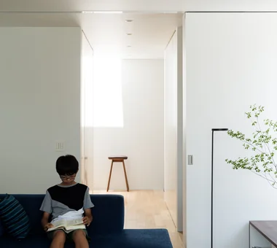
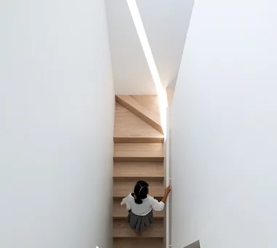
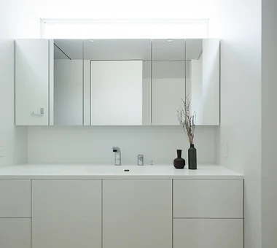
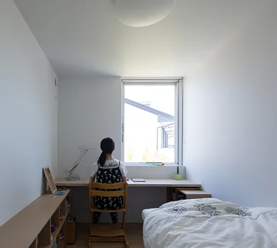
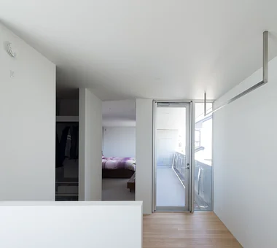
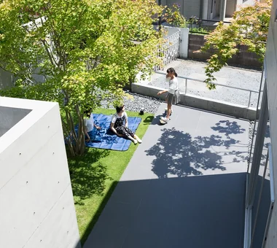
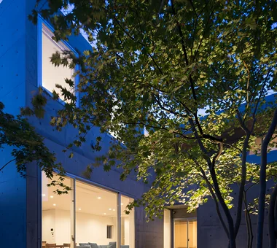
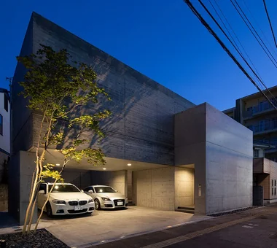
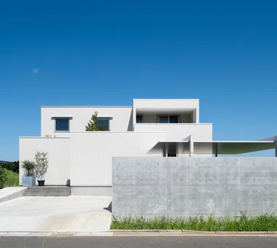
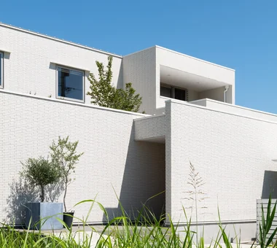
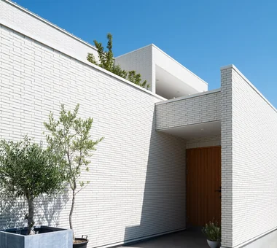
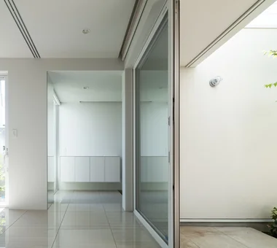
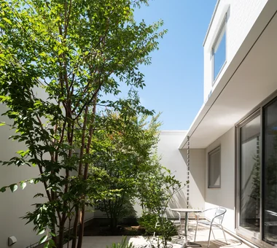
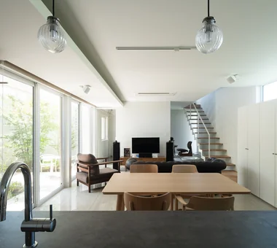
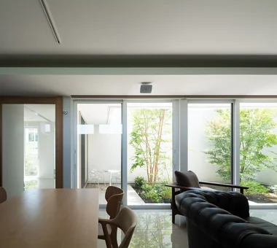
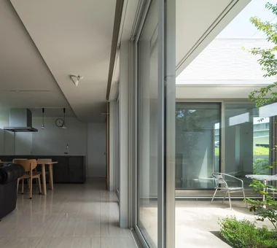
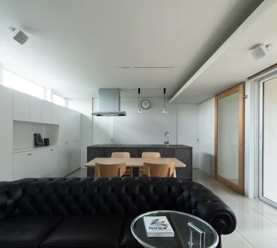
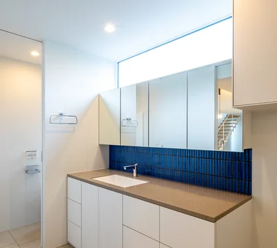
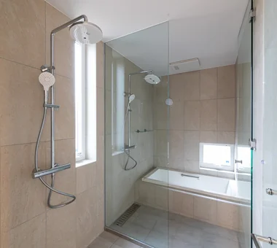
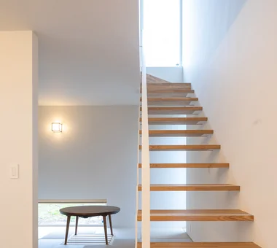
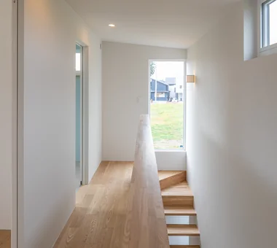
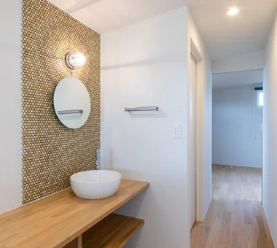
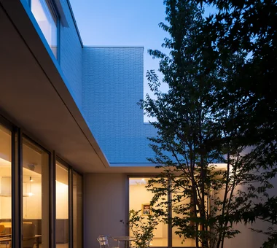
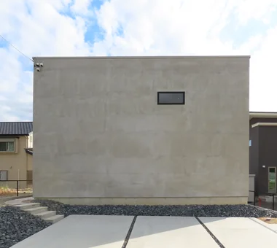
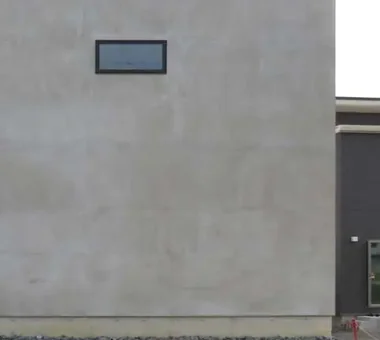
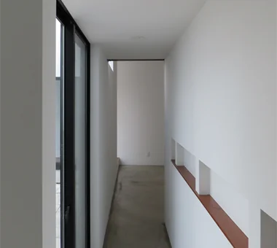
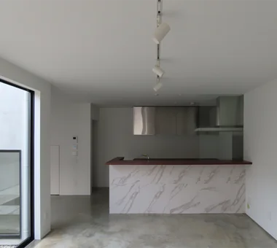
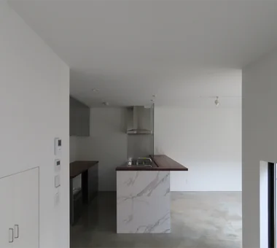
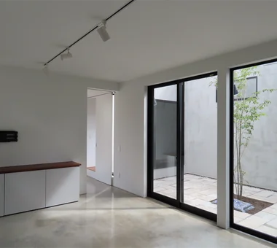
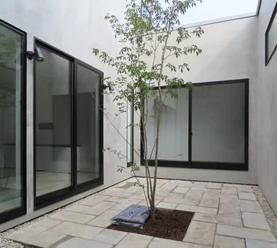
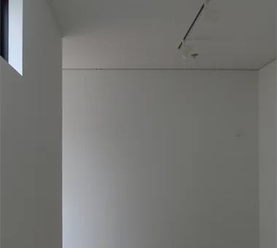
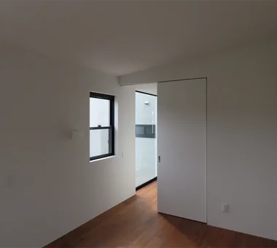
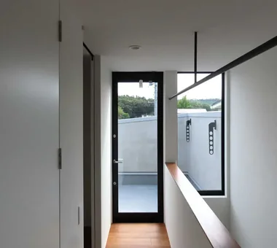
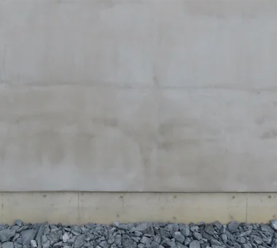
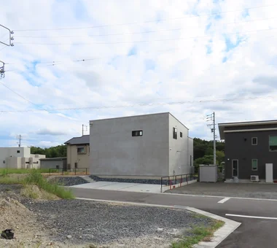
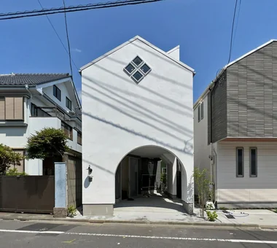
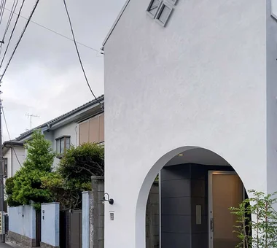
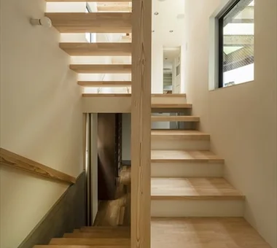
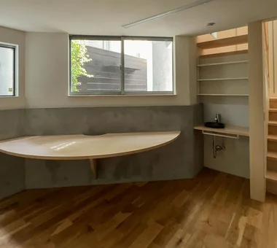
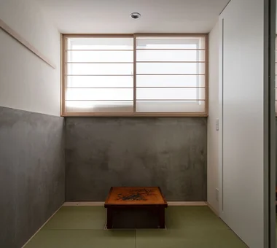
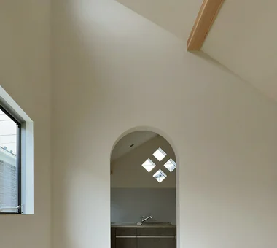
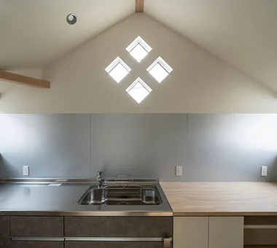
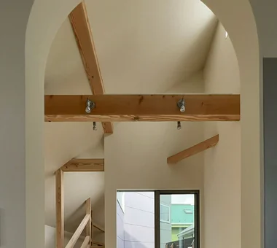
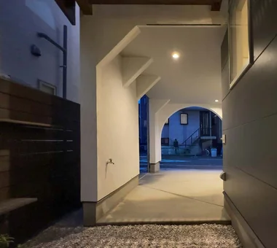
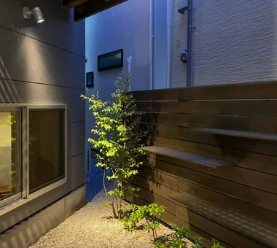
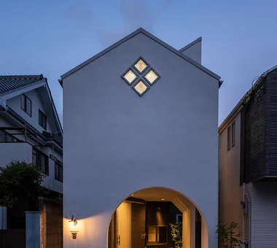
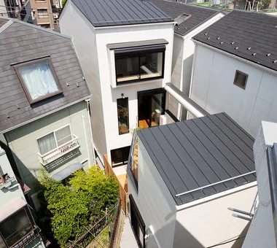
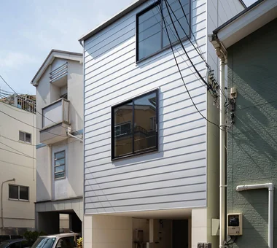
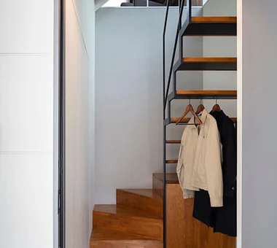
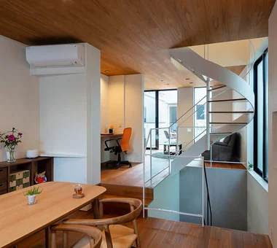
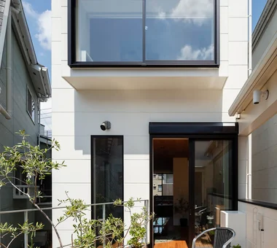
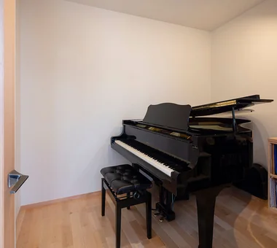
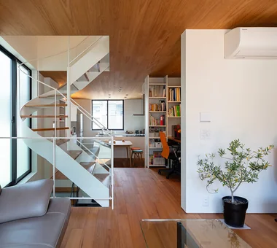
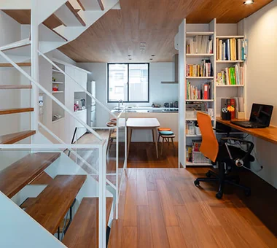
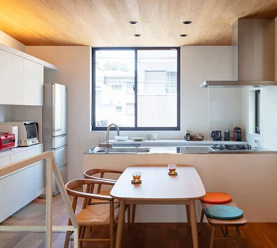
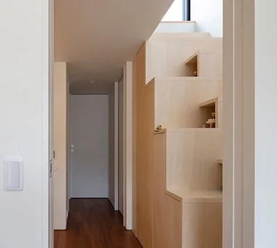
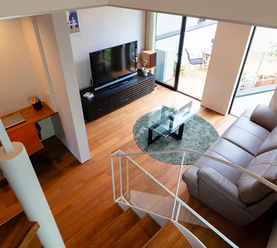
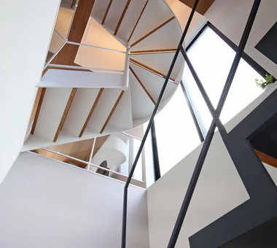
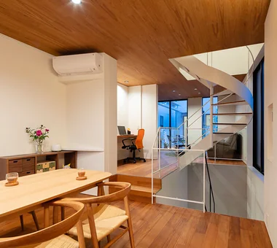
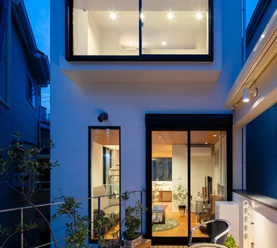
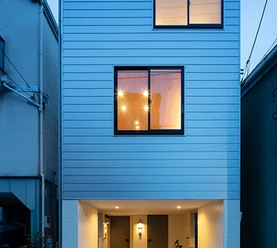
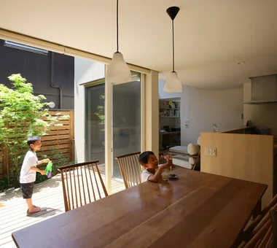
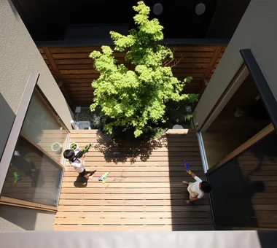
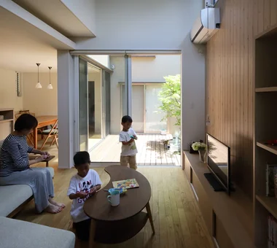
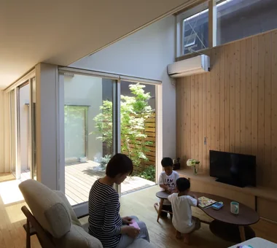
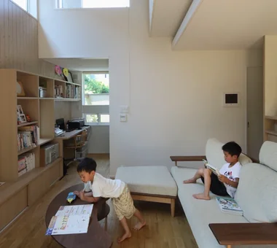
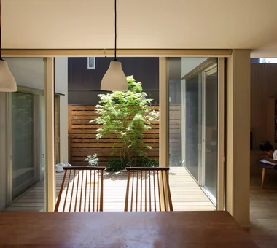
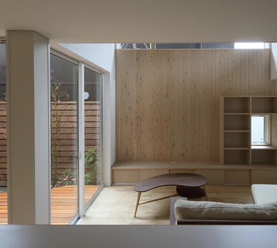
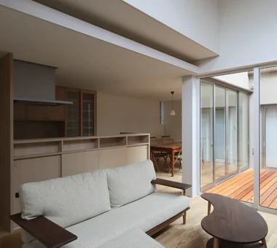
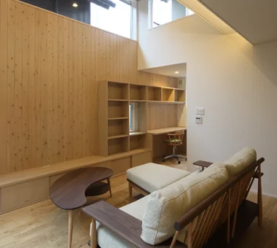
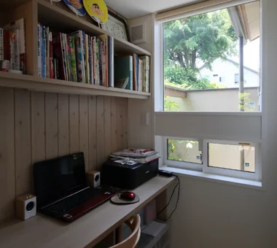
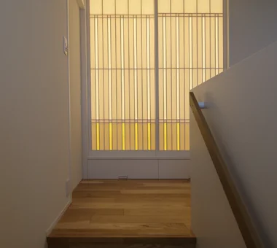
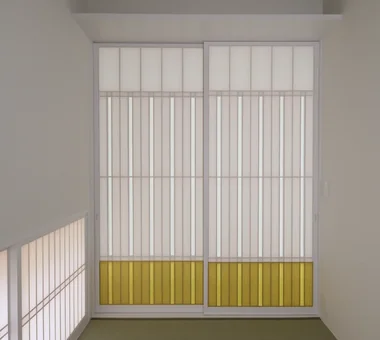
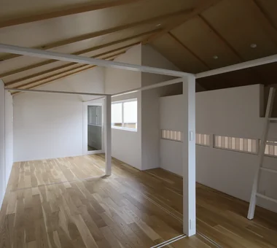
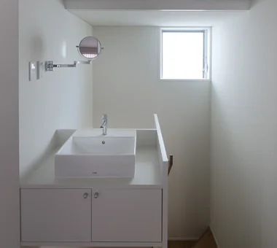
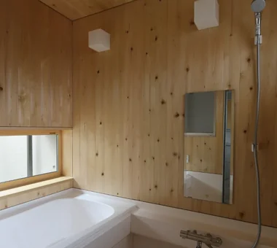
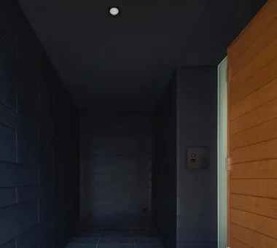
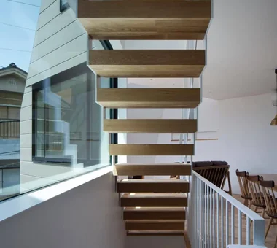
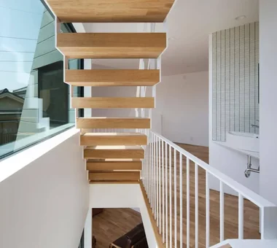
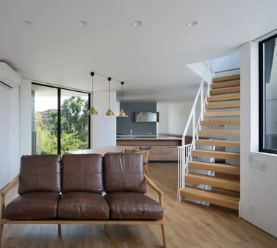
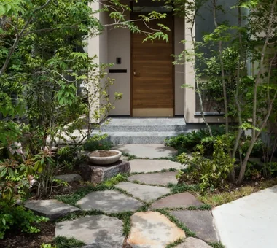
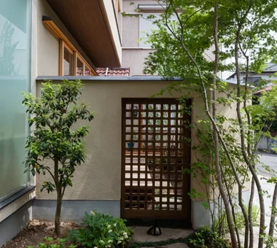
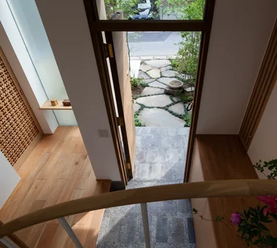
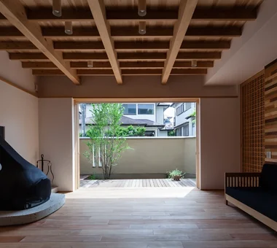
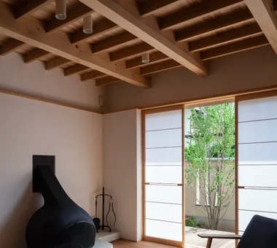
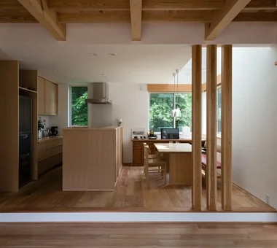
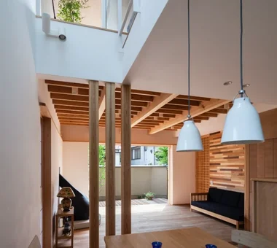
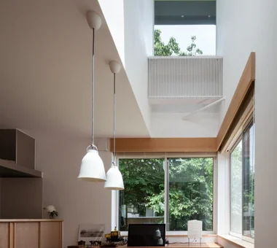
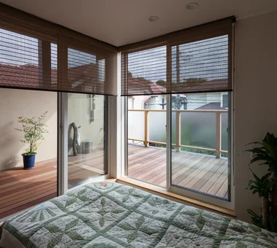
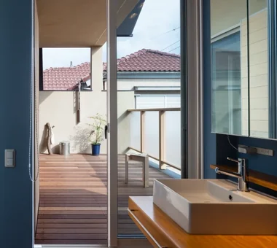
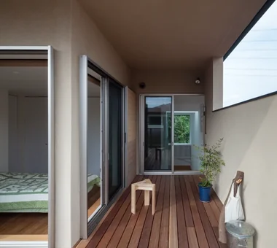
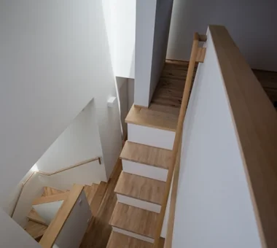
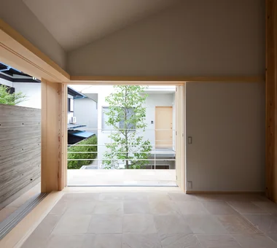
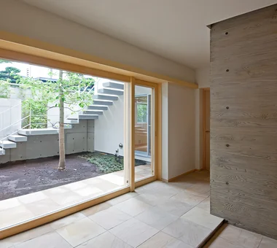
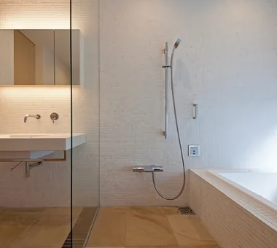
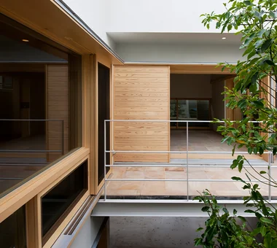
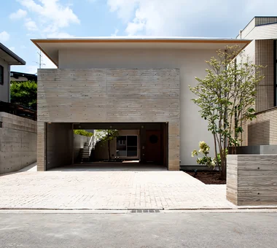
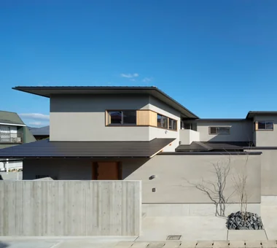
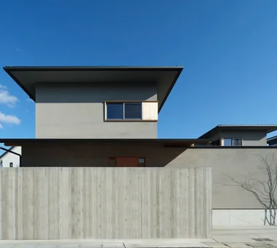
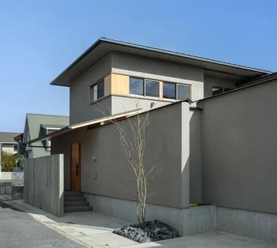
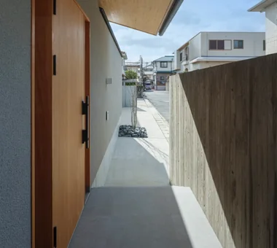
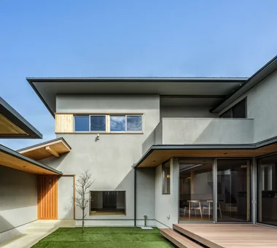
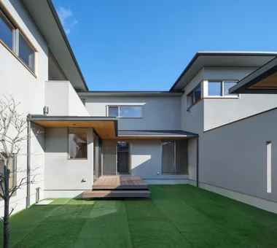
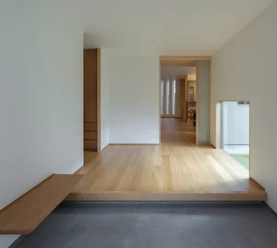
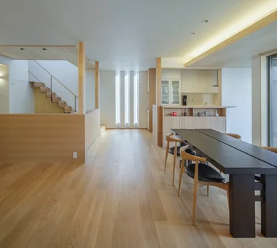
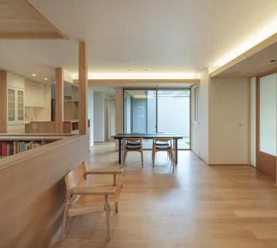
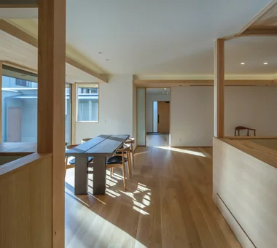
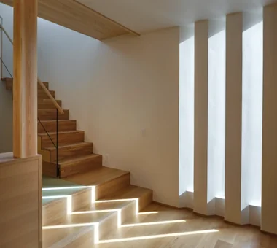
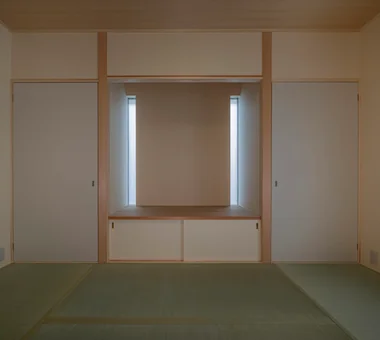
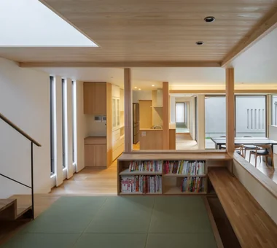
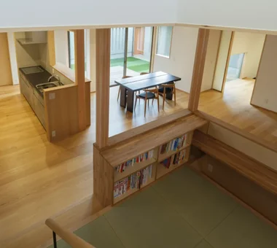
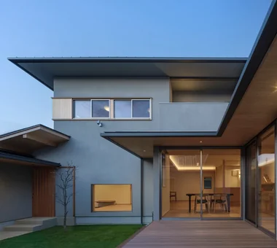
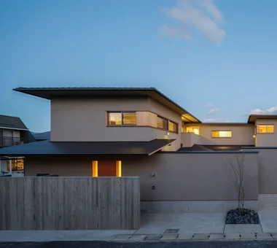
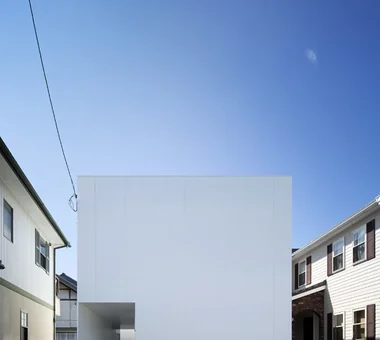
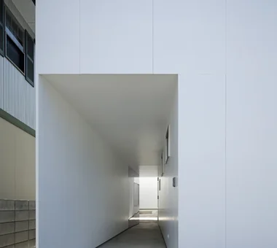
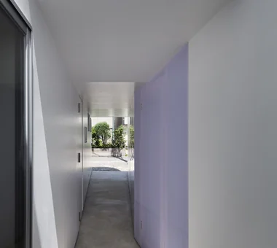
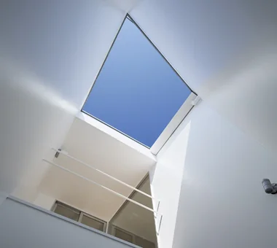
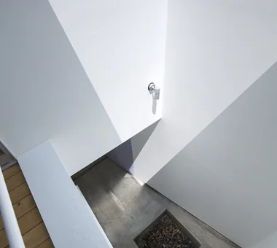
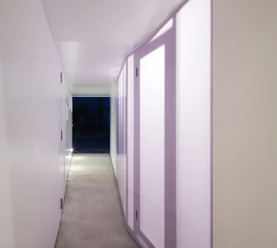
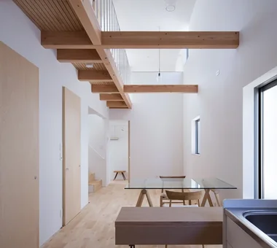
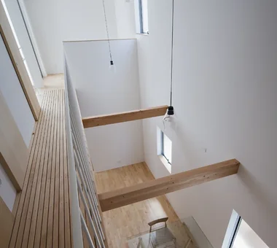
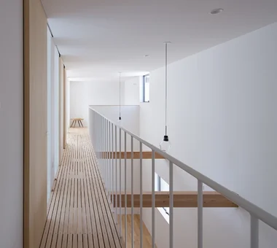
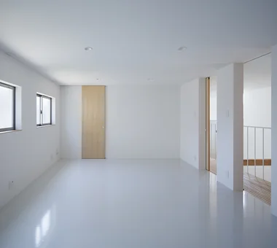
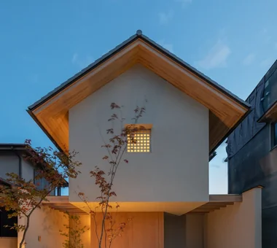
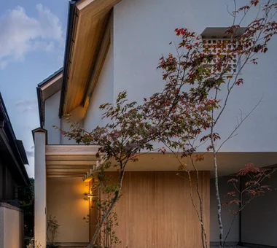
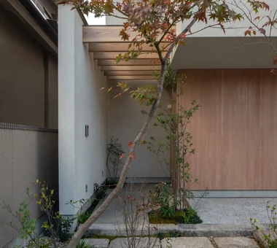
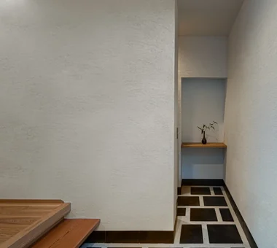
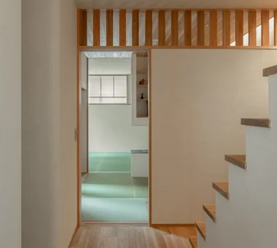
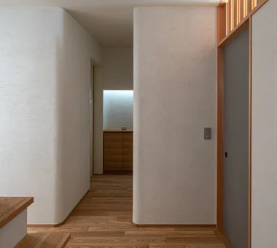
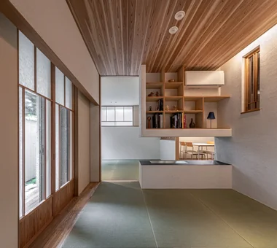
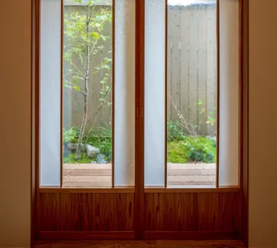
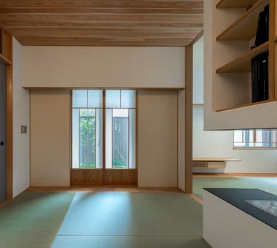
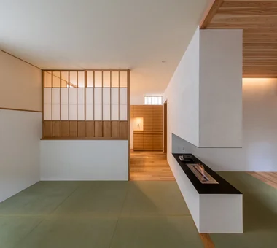
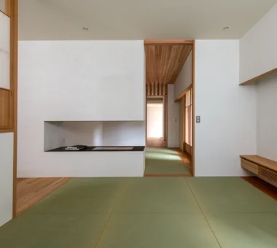
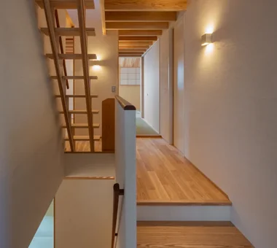
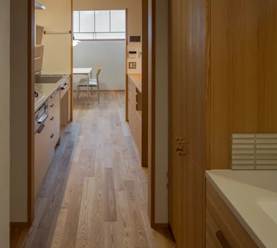
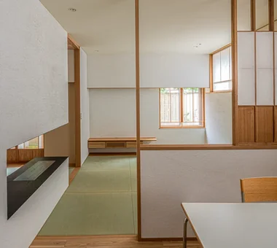
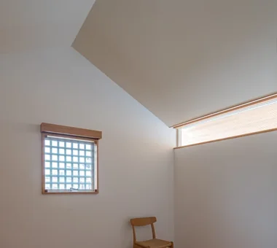
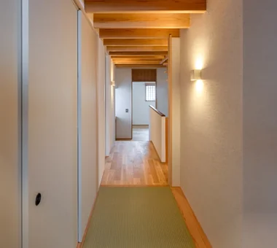
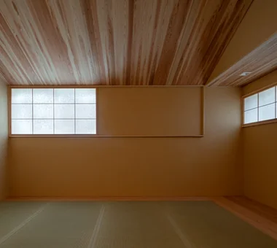
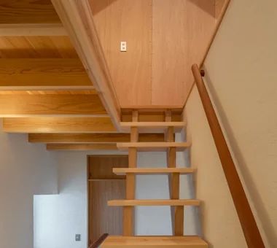
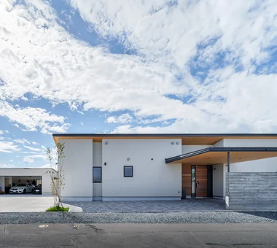
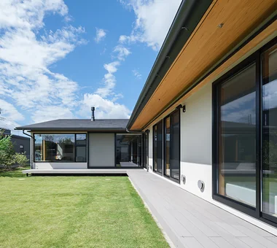
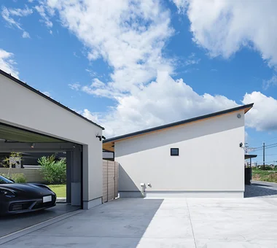
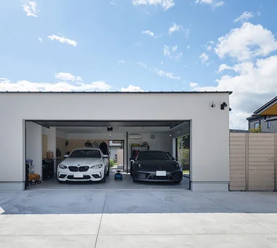
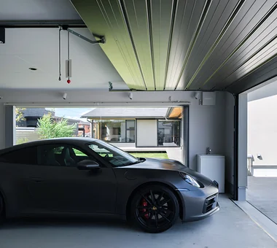
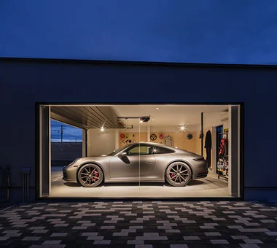
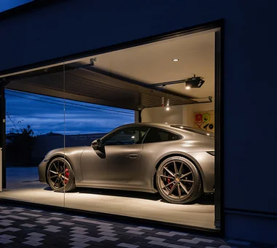
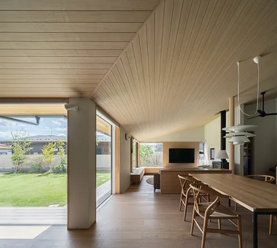
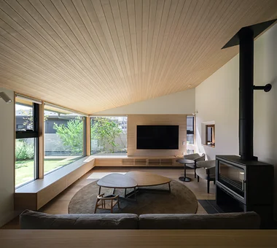
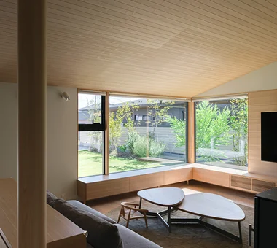
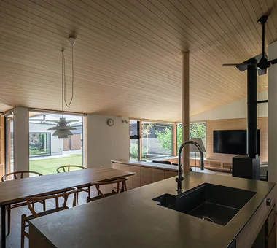
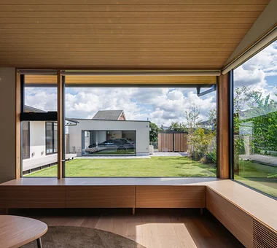
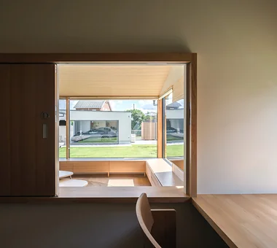
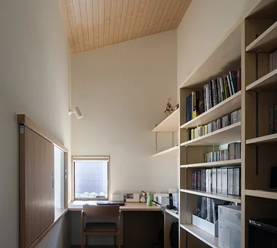
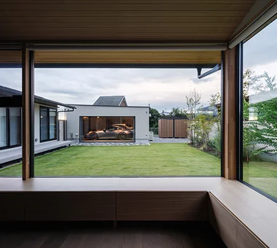
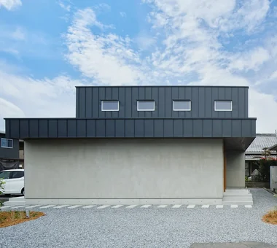
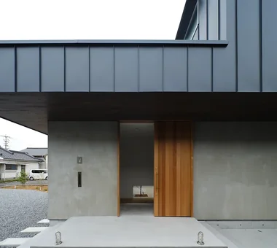
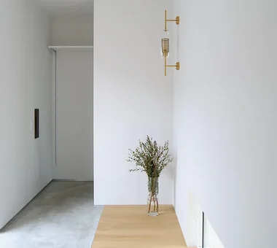
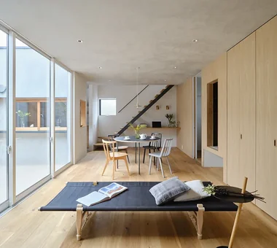
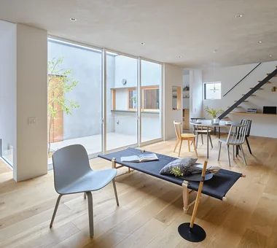
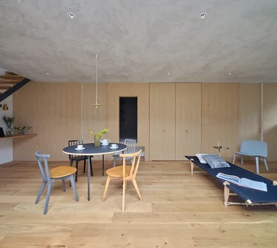
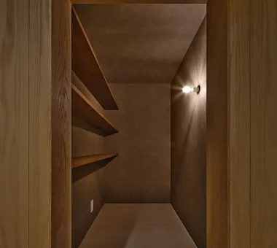
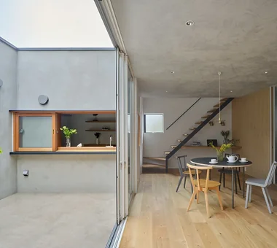
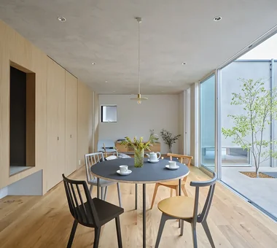
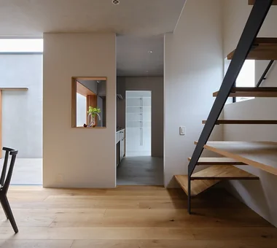
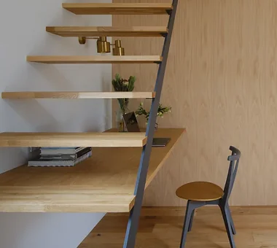
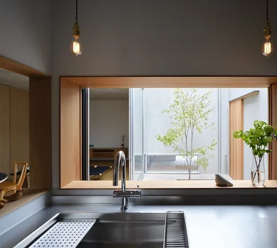
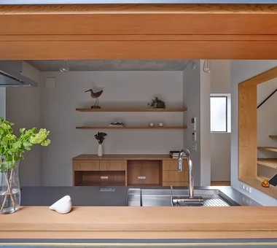
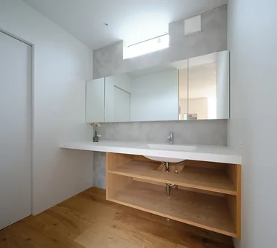
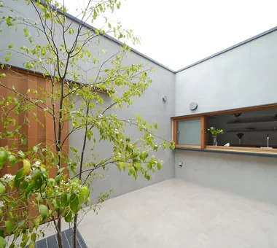
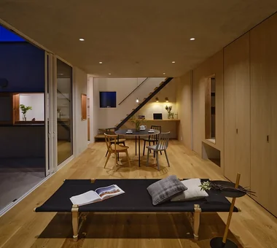
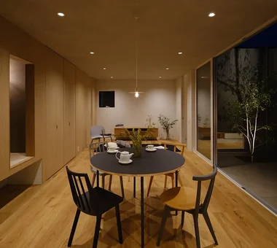
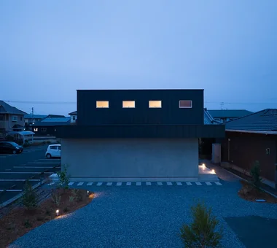
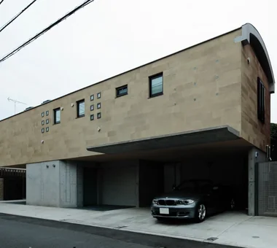
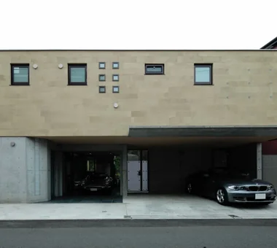
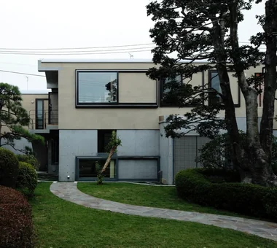
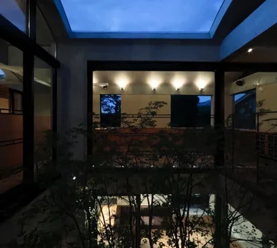
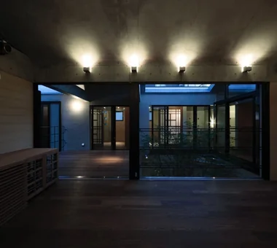
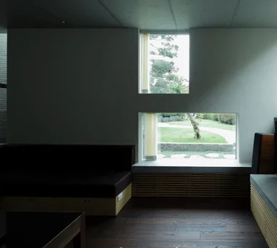
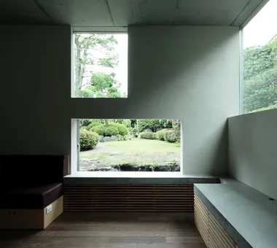
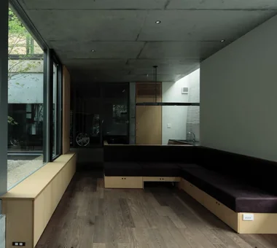
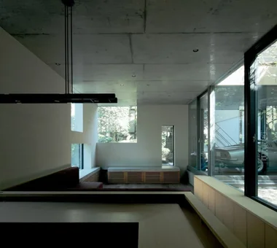
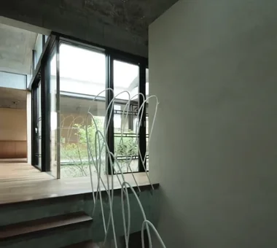
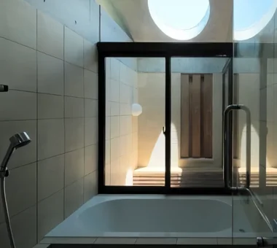
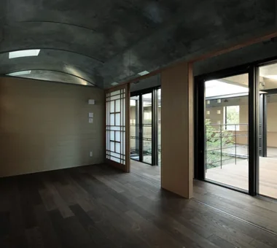
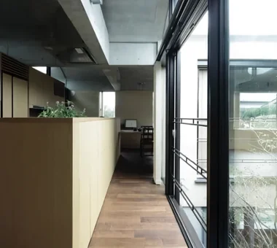
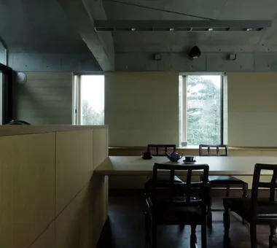
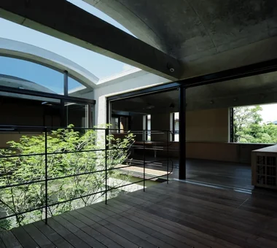
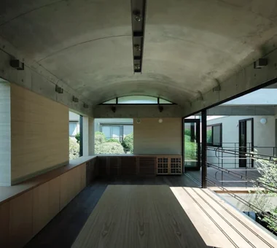
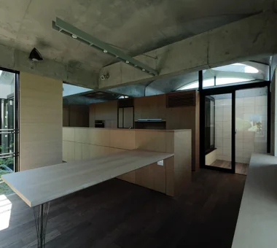
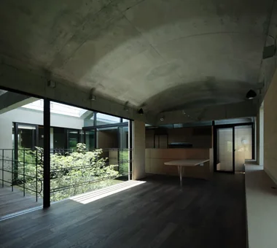
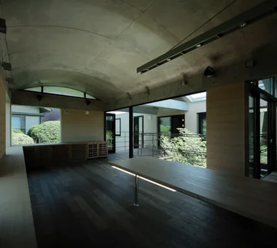
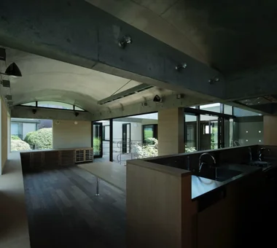
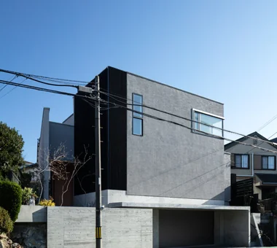
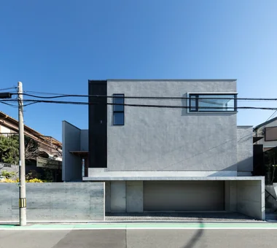
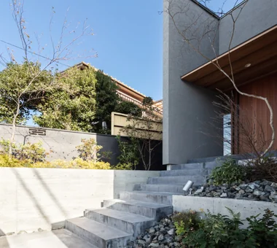
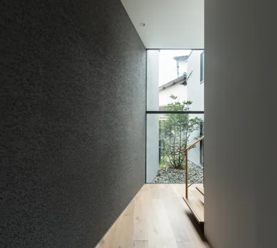
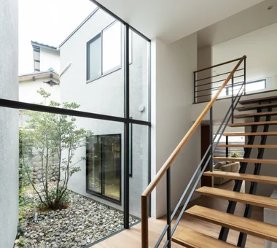
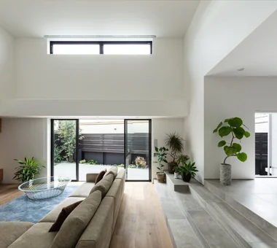
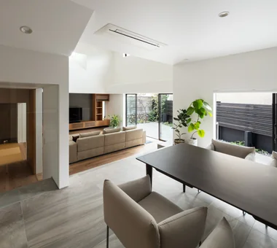
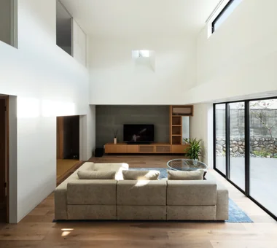
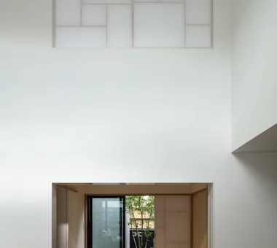
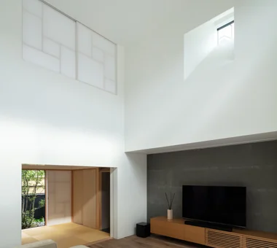
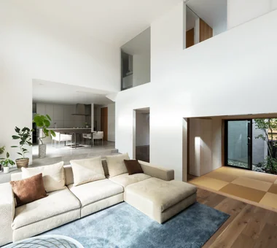
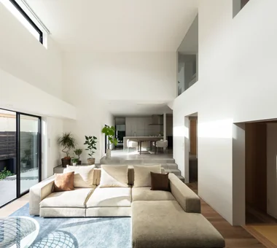
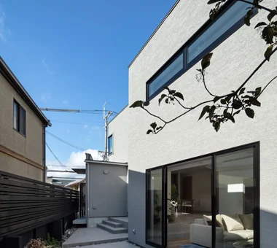
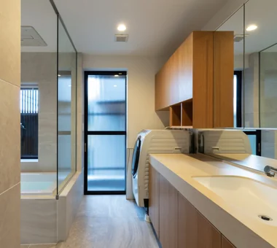
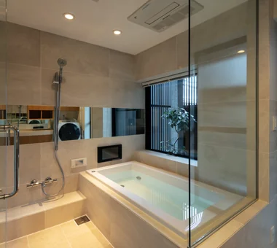
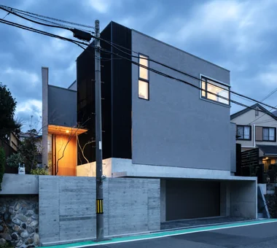
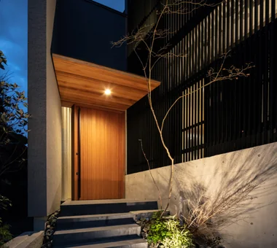
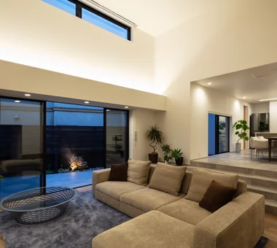
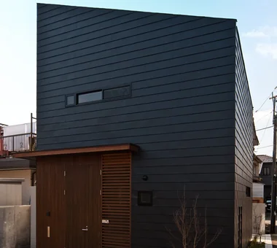
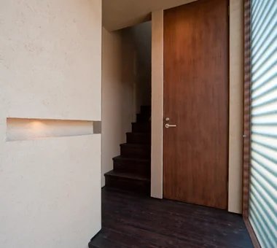
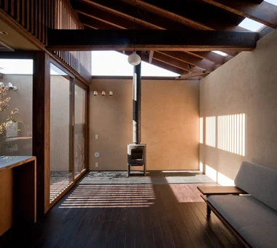
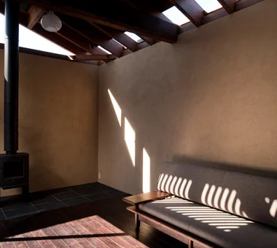
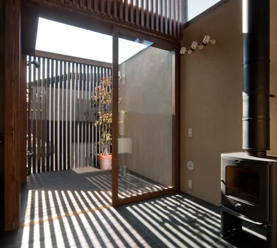
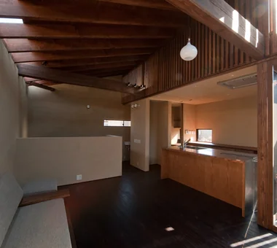
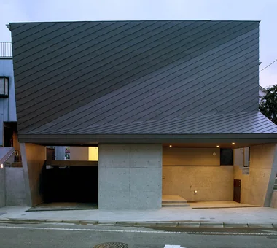
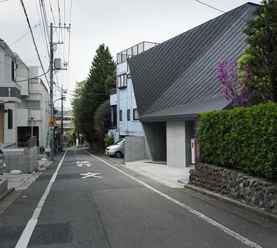
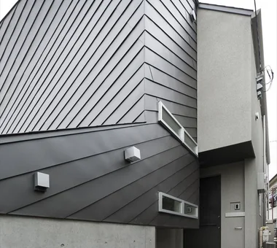
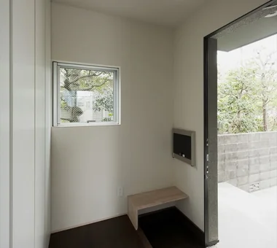
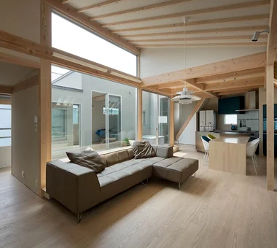
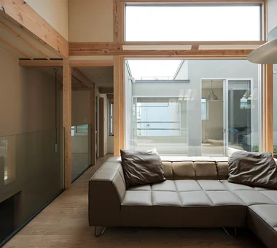
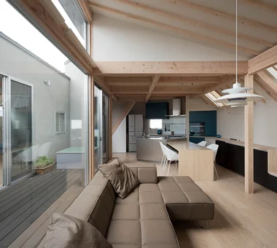
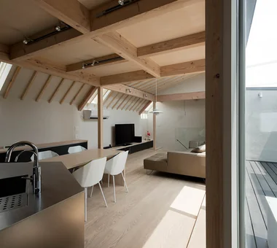
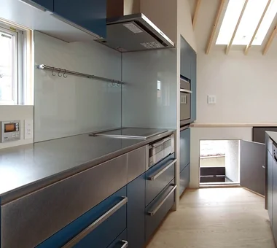
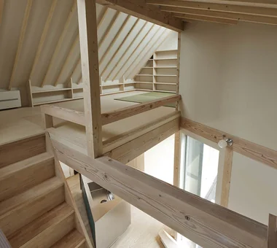
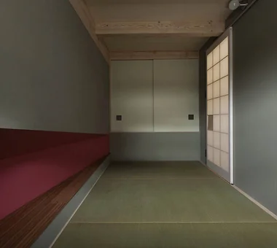
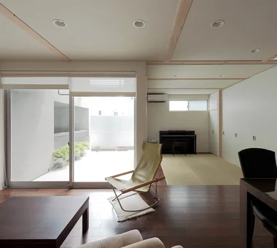
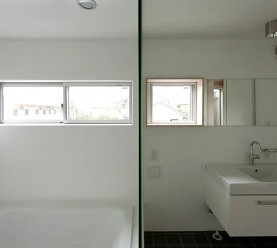
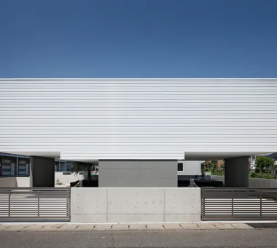
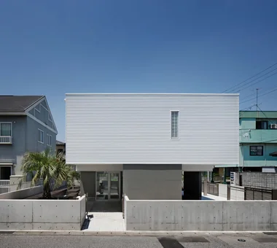
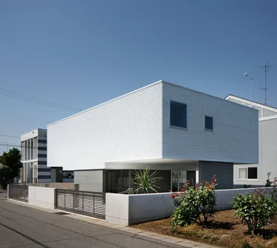
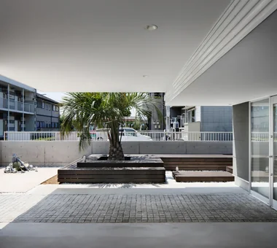
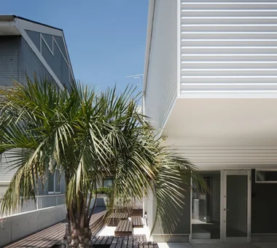
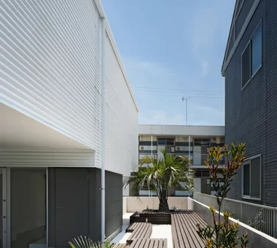
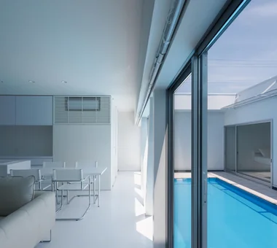
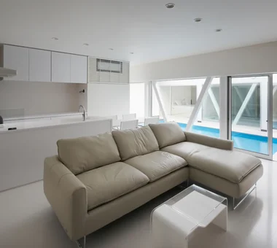
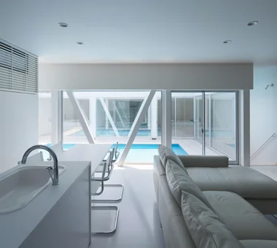
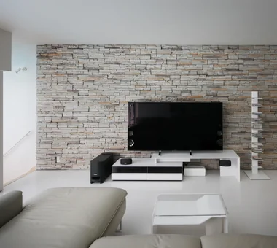
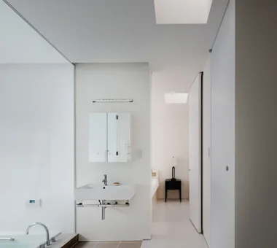
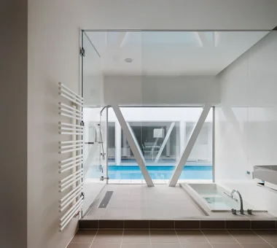
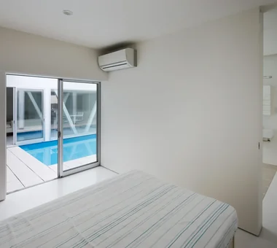
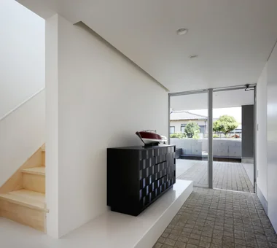
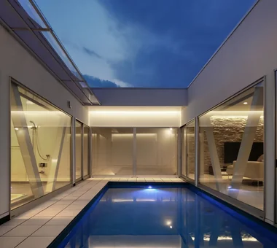
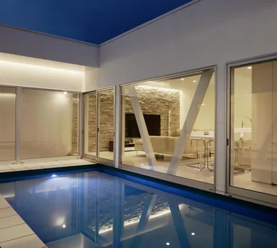
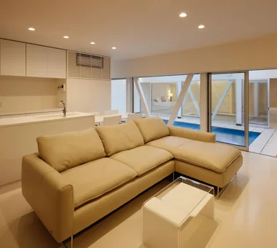
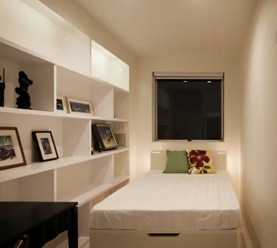
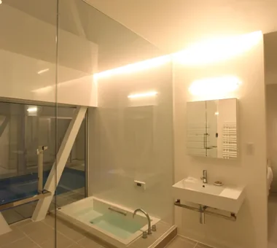
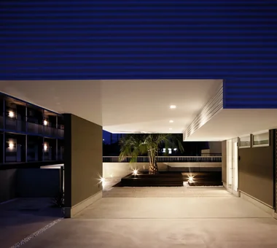
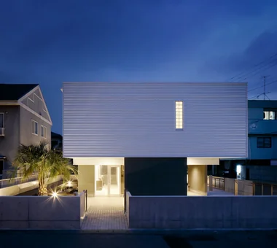
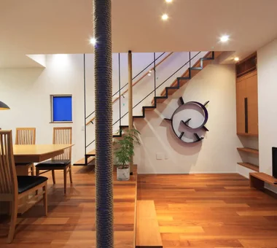
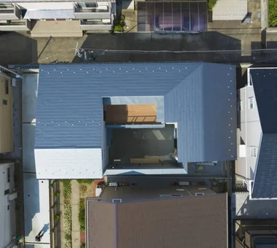
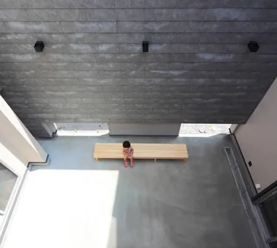
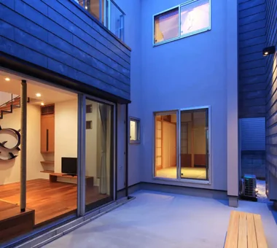
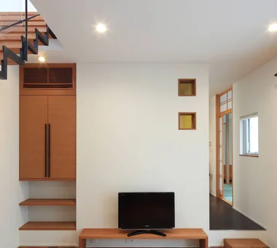
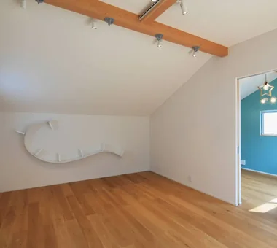
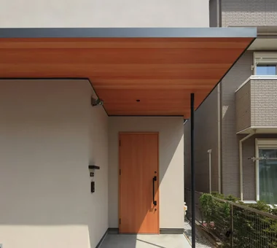
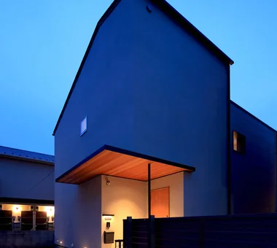
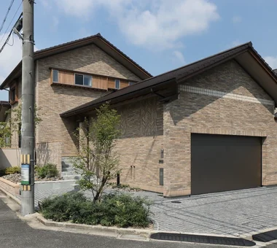
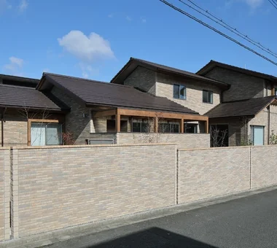
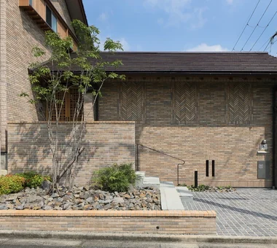
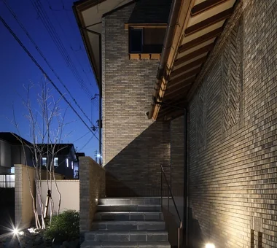
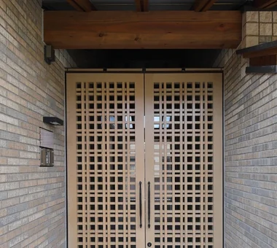
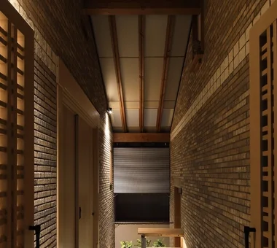
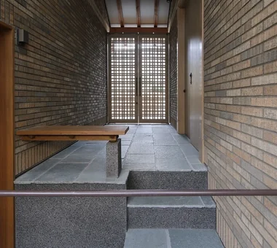
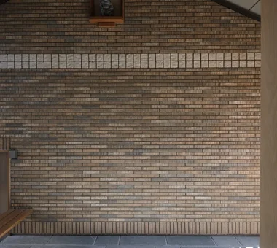
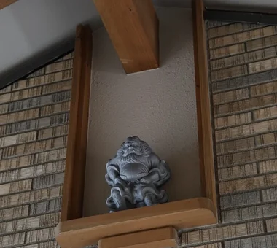
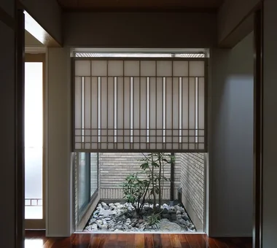
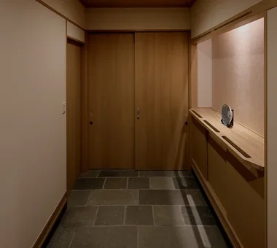
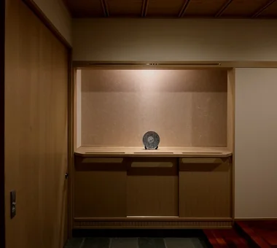
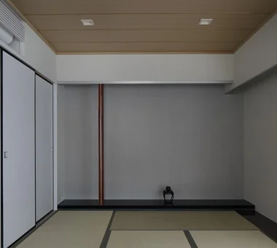
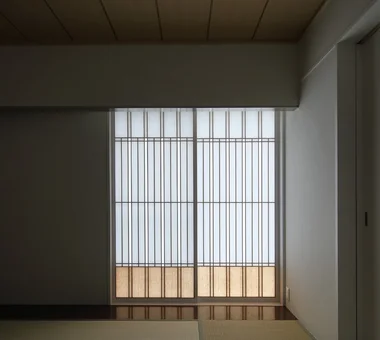
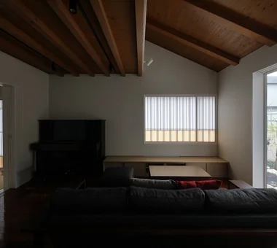
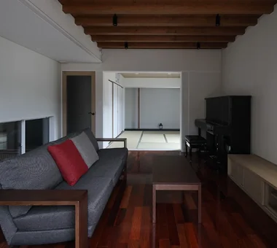
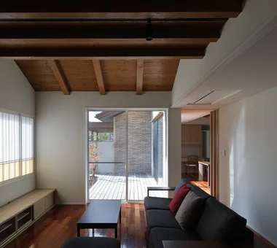
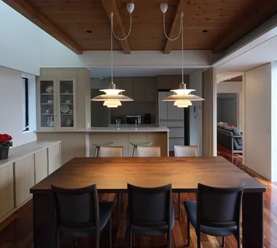
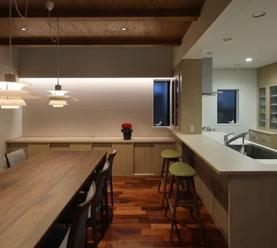
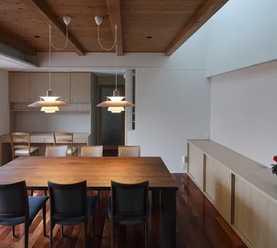
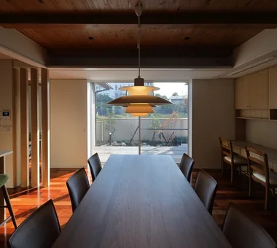
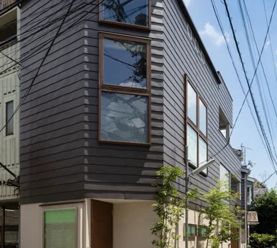
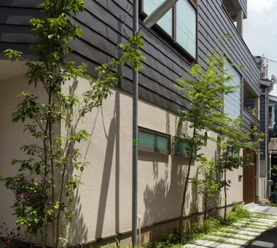
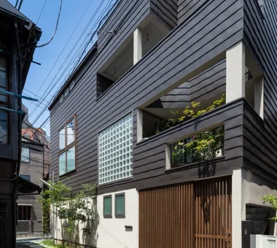
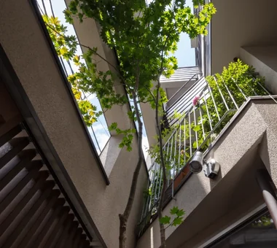
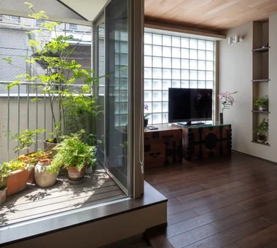
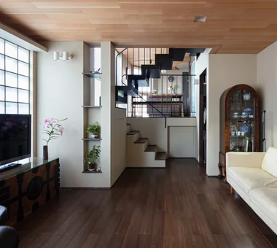
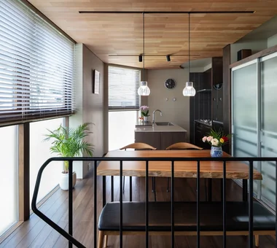
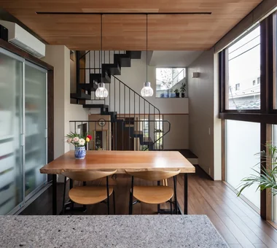
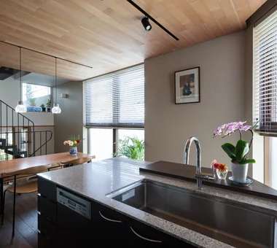
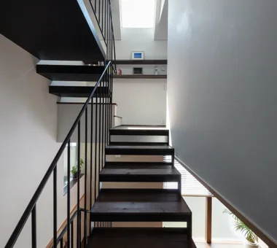
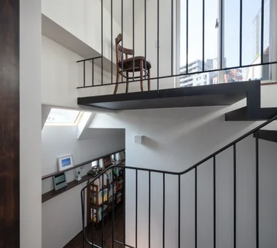
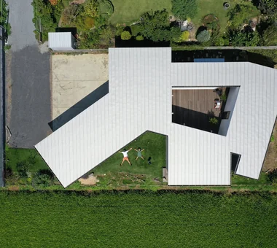
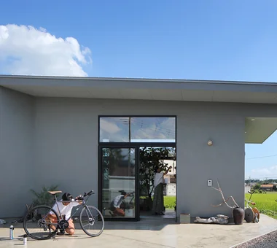
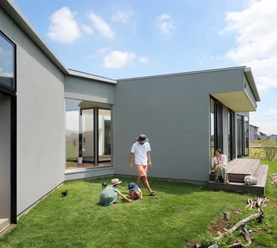
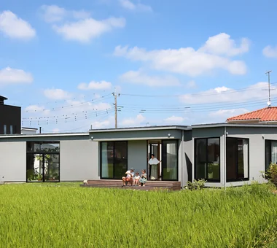
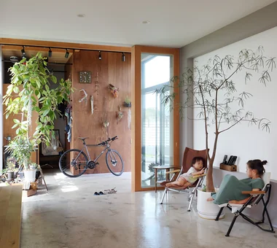
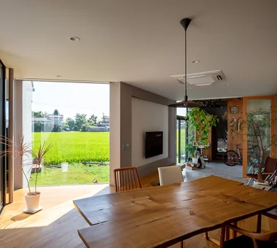
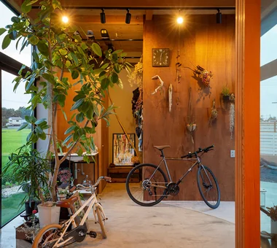
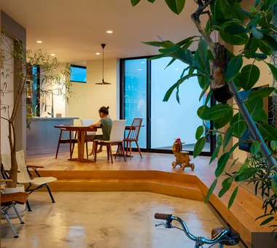
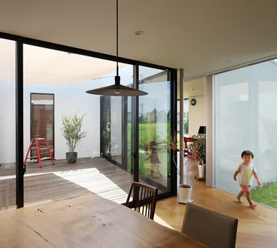
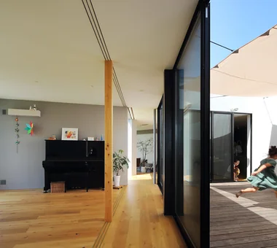
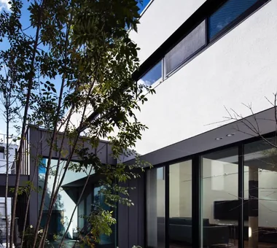
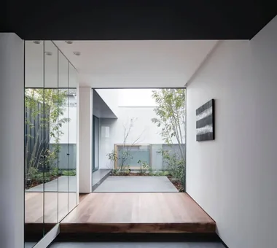
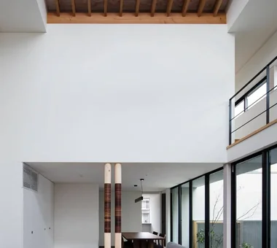
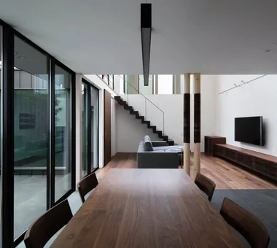
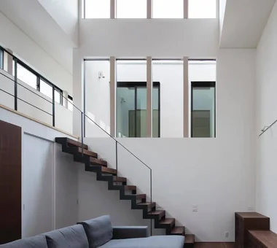
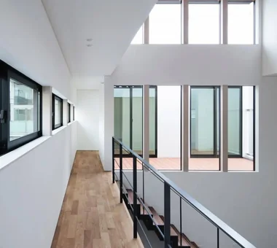
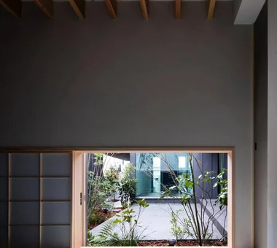
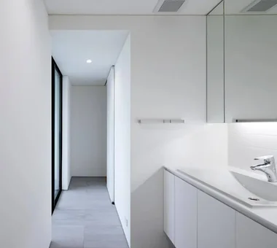
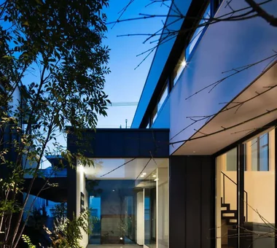
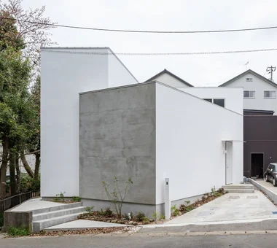
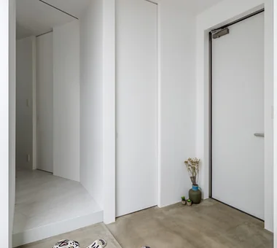
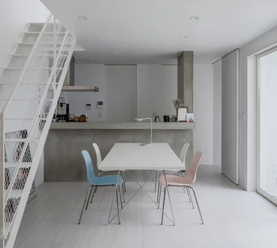
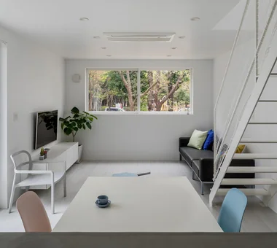
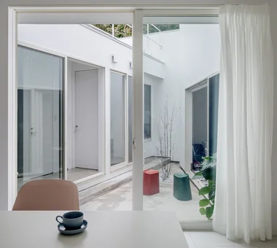
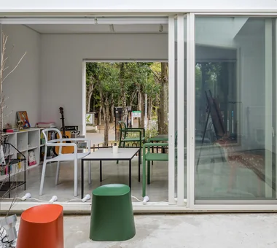
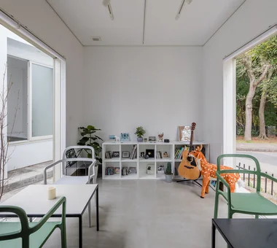
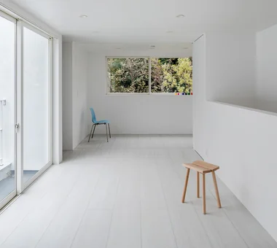
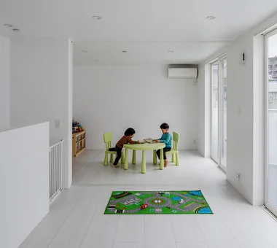
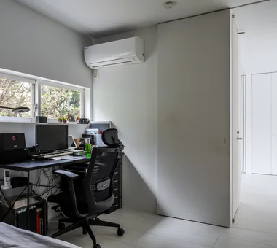
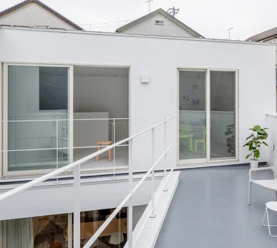
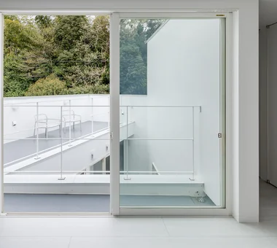
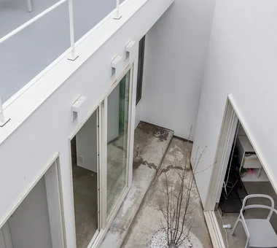
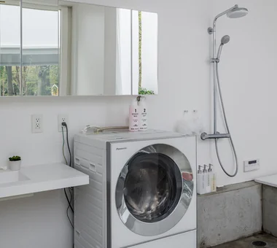
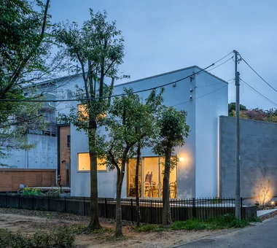
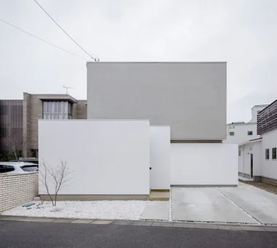
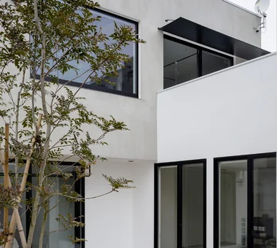
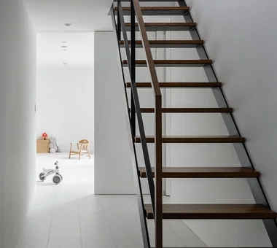
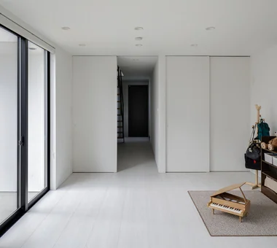
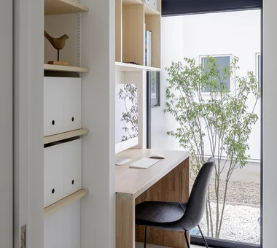
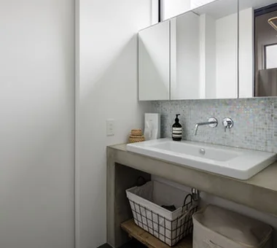
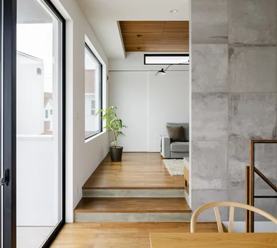
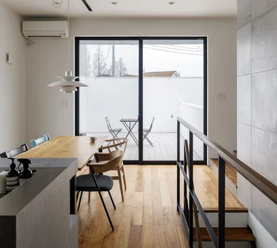
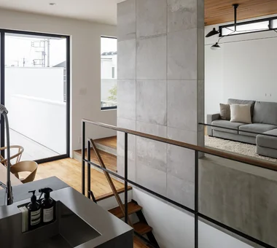
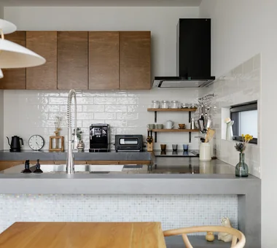
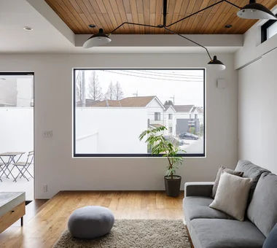
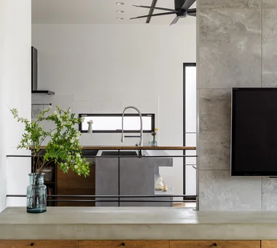
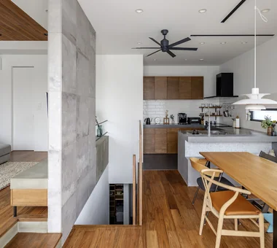
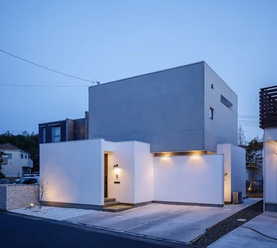
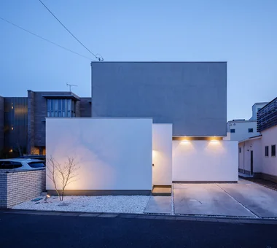
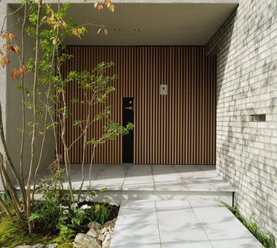
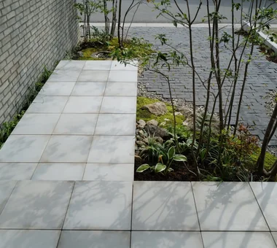
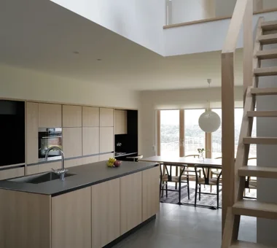
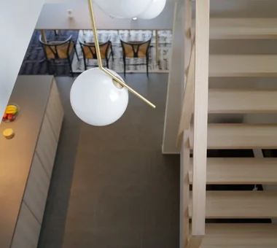
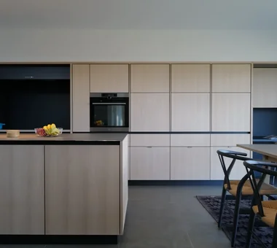
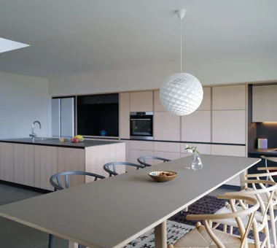
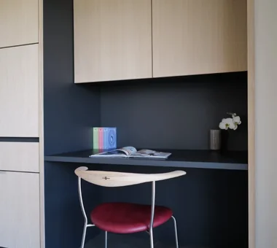
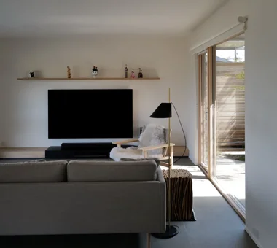
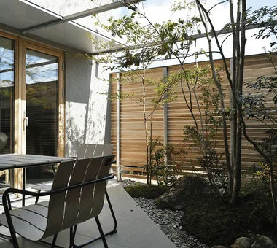
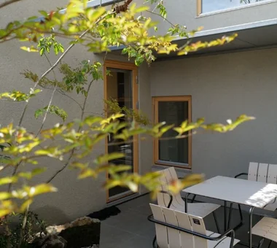
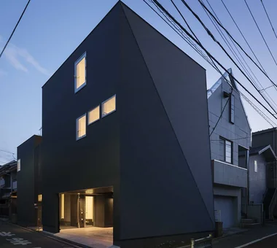
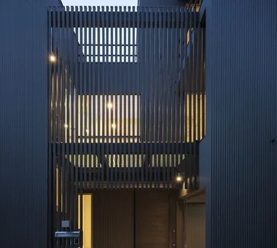
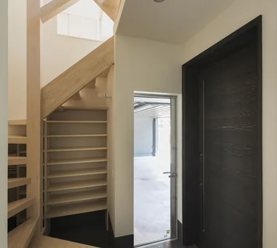
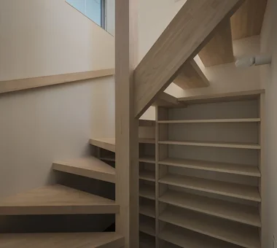
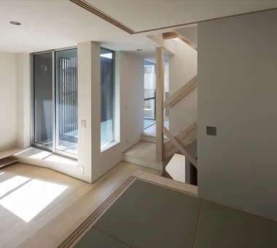
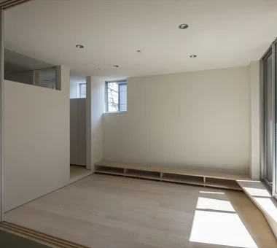
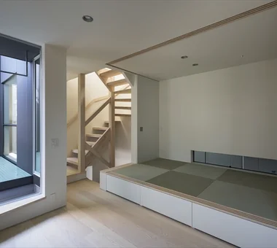
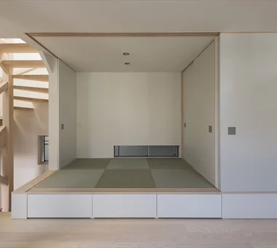
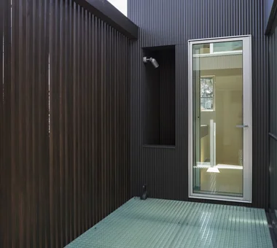
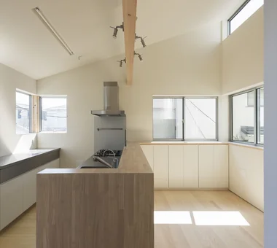
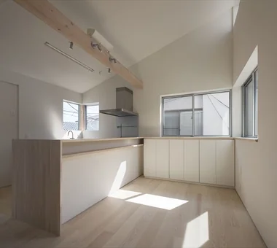
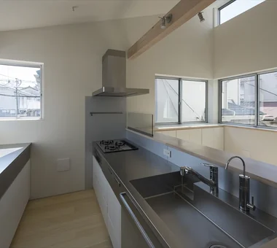
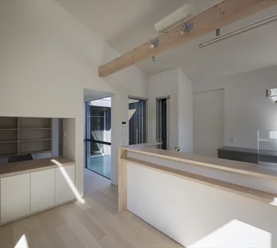
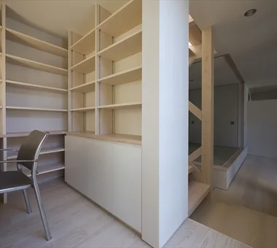
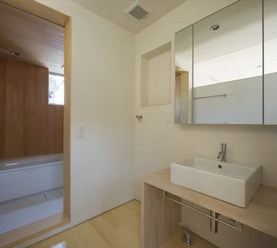
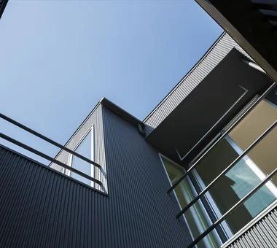
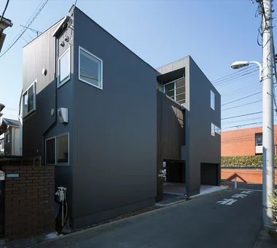
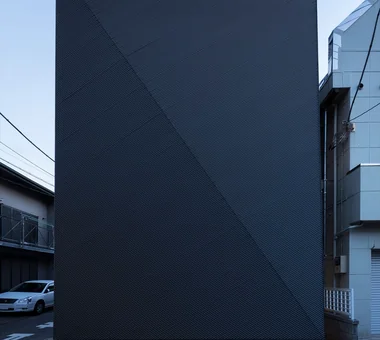
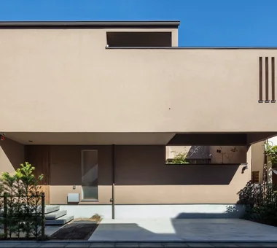
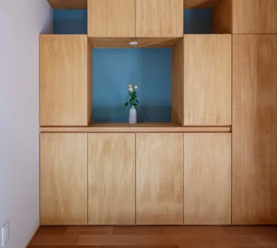
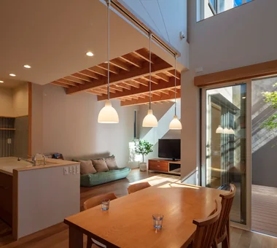
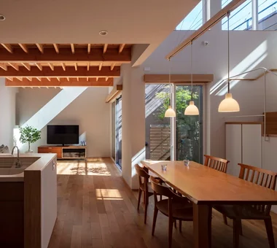
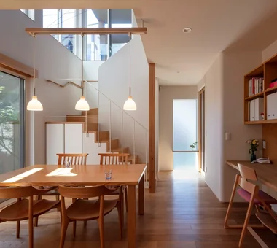
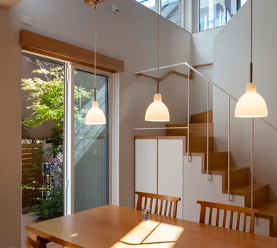
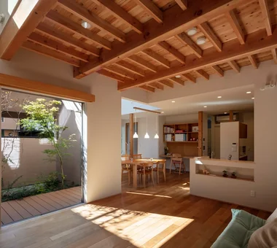
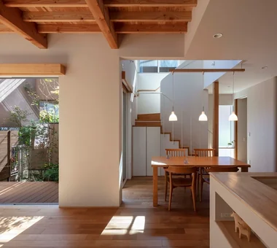
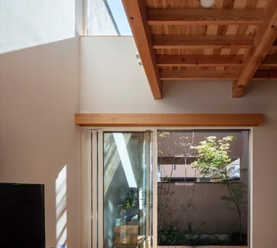
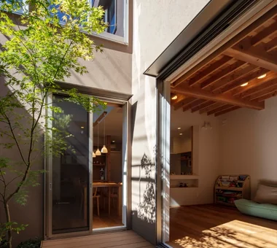
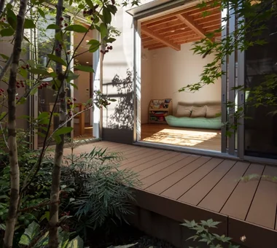
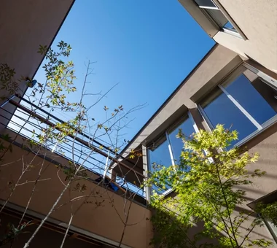
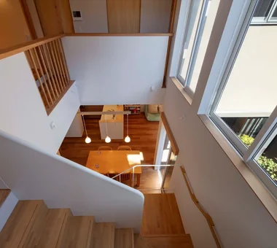
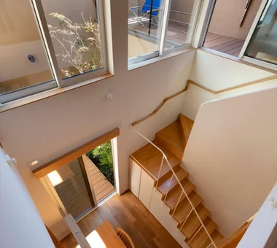
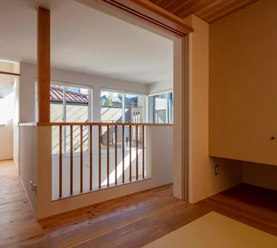
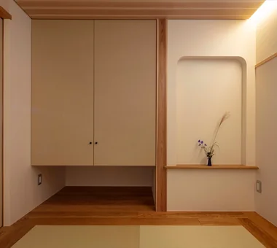
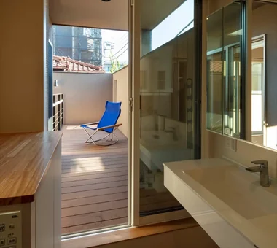
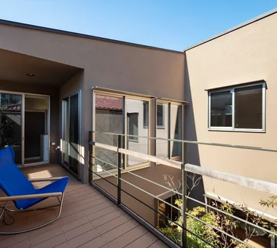
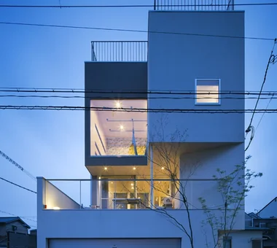
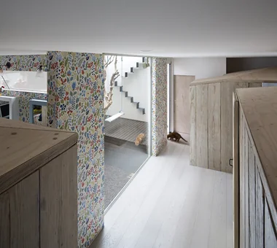
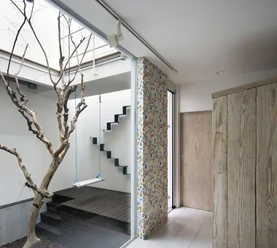
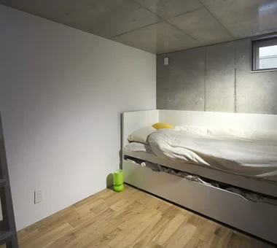
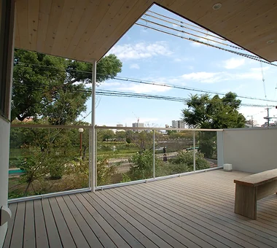
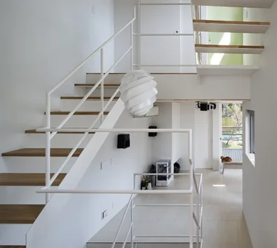
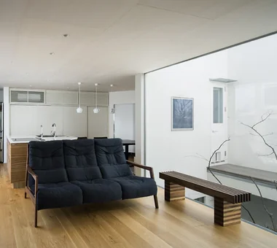
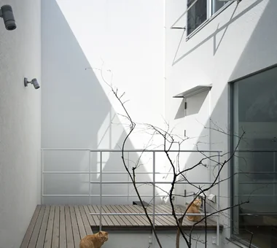
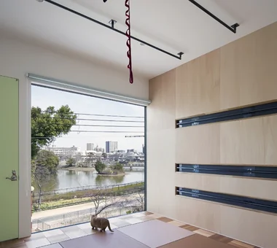
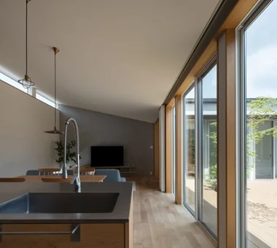
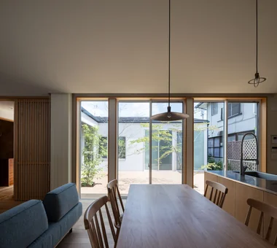
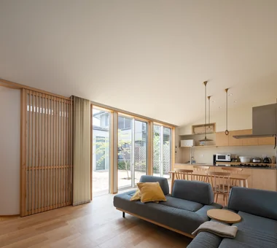
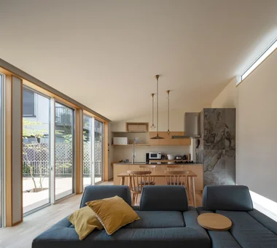
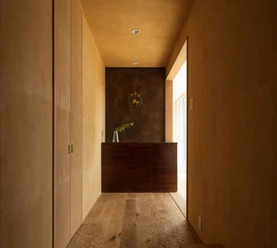
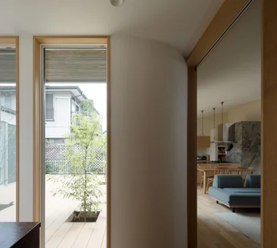
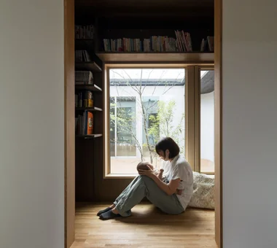
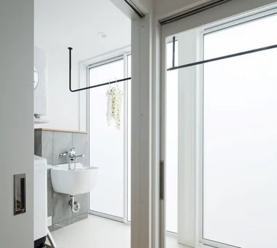
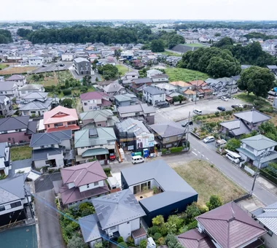
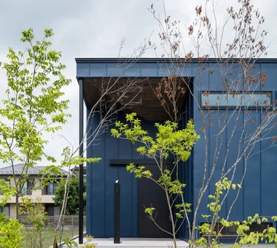
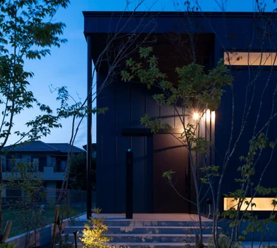
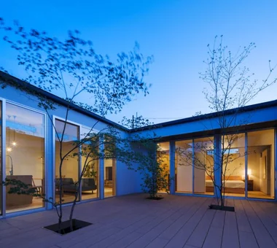
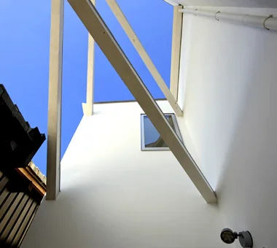
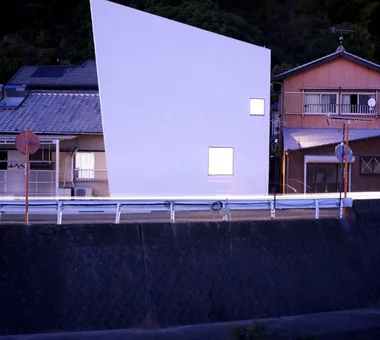
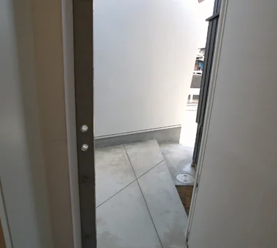
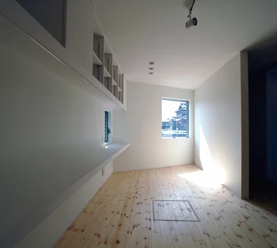
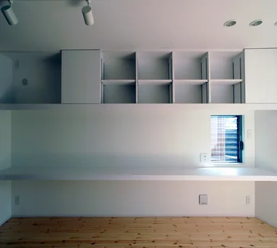
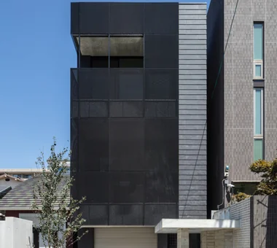
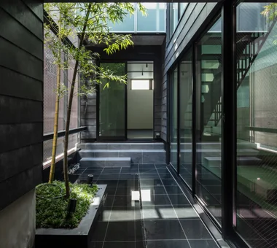
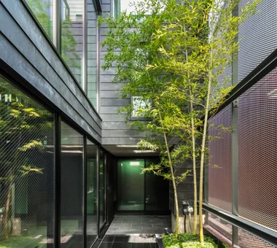
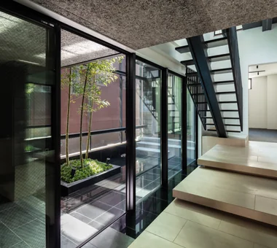
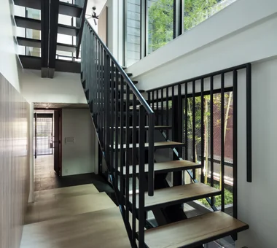
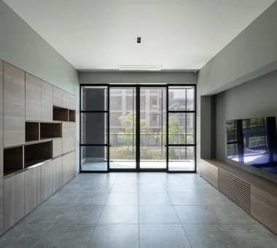
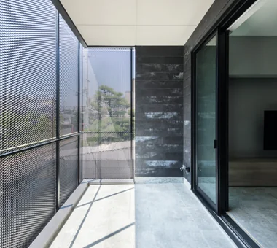
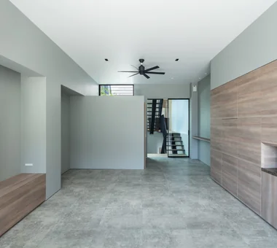
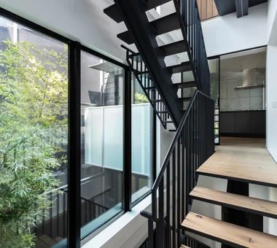
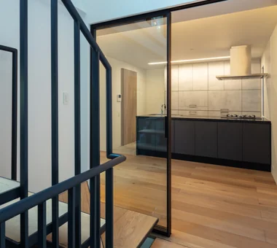
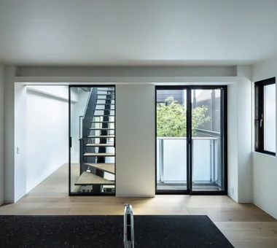
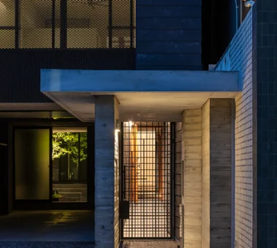
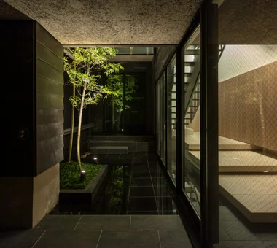
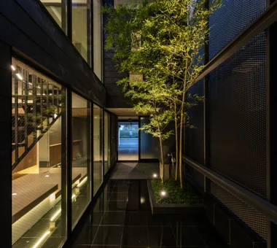
House in Senrien, Toyonaka Kumi Inoue Architects 2-6-15 Kuwazu, Higashisumiyoshi-ku, Osaka City, Osaka Prefecture Simple Modern Wood Deck Wood Plank Ceiling Outdoor Living Lattice Terrace Capturing Light Closed to Outside, Open to Inside Exposed Beam
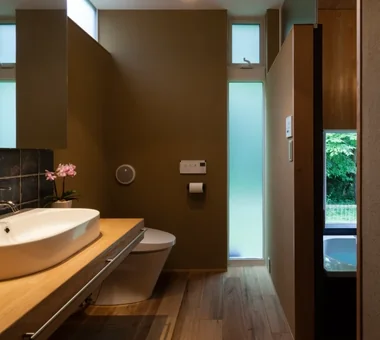
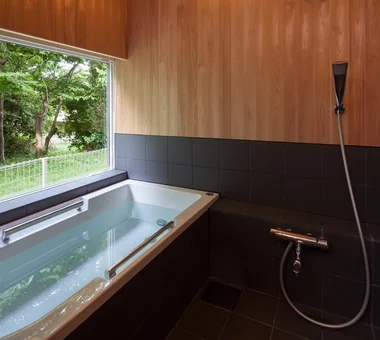
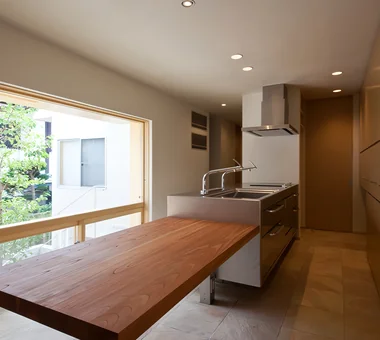
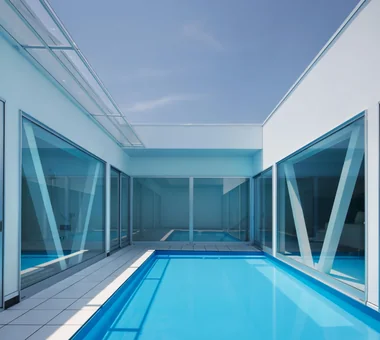
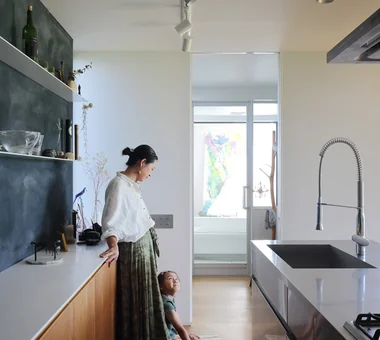
LOLO — Grand Prize, Kitchen Space Idea Design Contest YIA Ishiue Yoshihiro Architectural Design Office 1572 Amagawataki-cho, Kishiwada, Osaka Prefecture, Japan Bath Court Continuous Window Hotel-like Courtyard Large Opening Living with Plants Wooden Sash Island Kitchen Contemporary Closed to Outside, Open to Inside
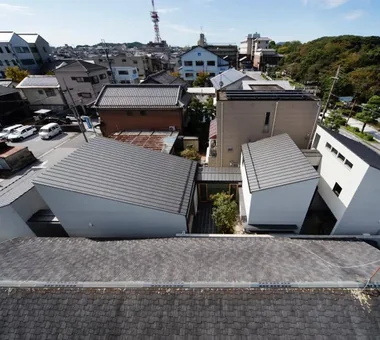
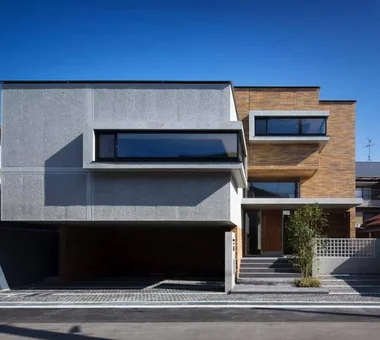
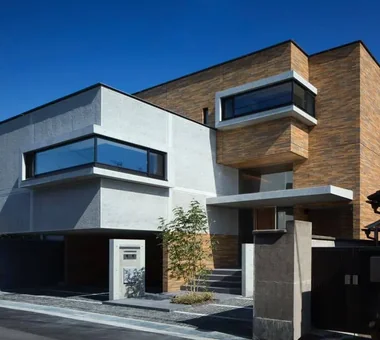
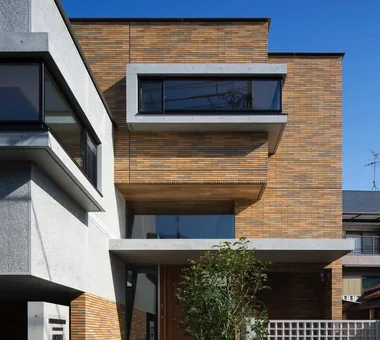
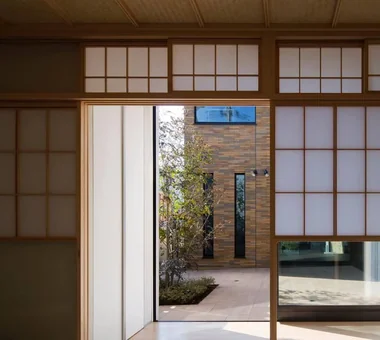
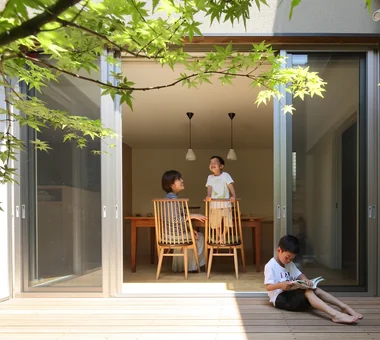
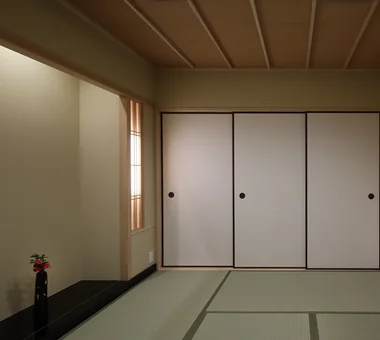
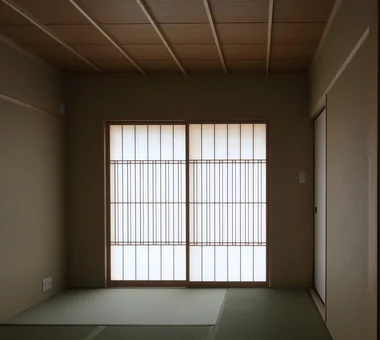
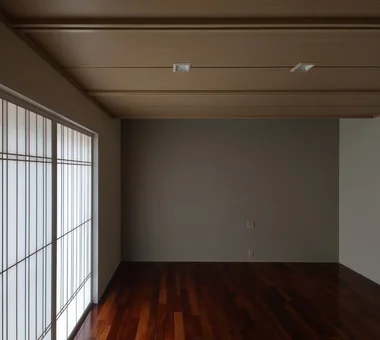
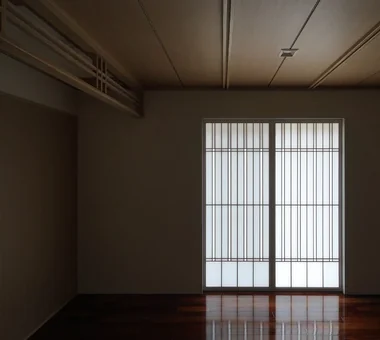
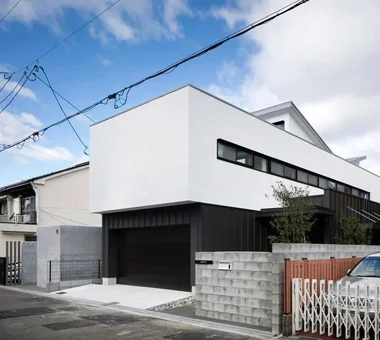
House in Otsu 3 Kumi Inoue Architects 2-6-15 Kuwazu, Higashisumiyoshi-ku, Osaka City, Osaka Prefecture Japanese Modern Lattice Authentic Garden Terrace Capturing Light Closed to Outside, Open to Inside
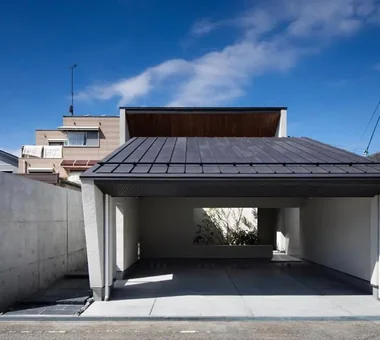
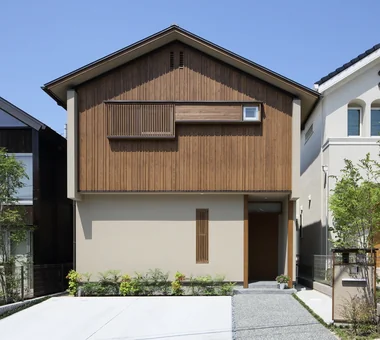
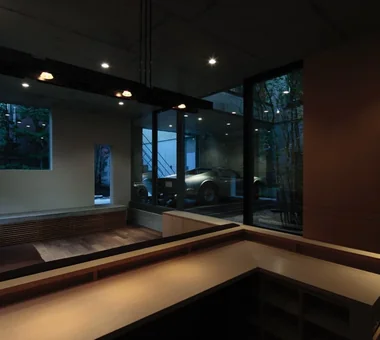
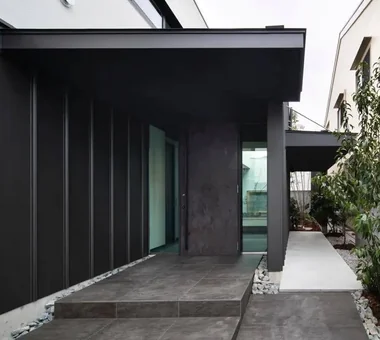
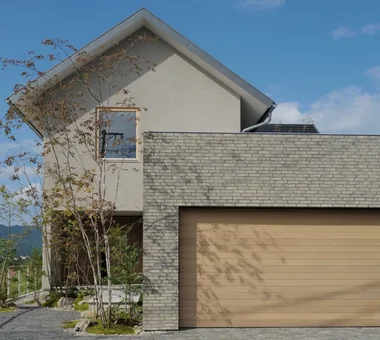
House in Hikone Kumi Inoue Architects 2-6-15 Kuwazu, Higashisumiyoshi-ku, Osaka City, Osaka Prefecture Sloped Ceiling Calm Presence Inner Garage Japanese Modern Wooden Sash Capturing Light Closed to Outside, Open to Inside InnerGarage Courtyard Gardening ClosedToOutsideOpenToInside
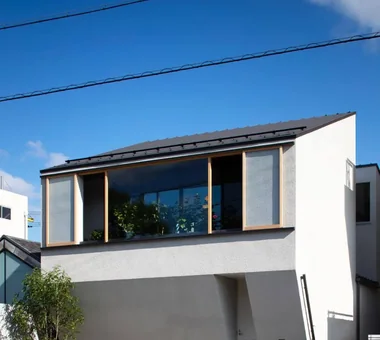
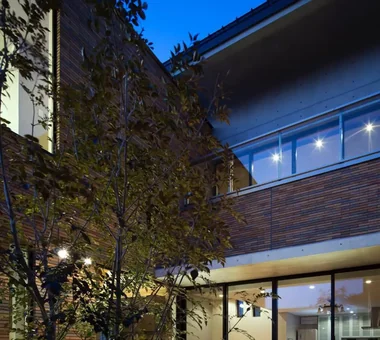
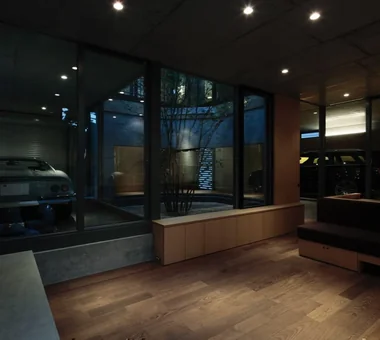
House in Takaishi Kumi Inoue Architects 2-6-15 Kuwazu, Higashisumiyoshi-ku, Osaka City, Osaka Prefecture Material Texture High Sidelight Inner Garage Wood Plank Ceiling Courtyard Corner Window Capturing Light Closed to Outside, Open to Inside
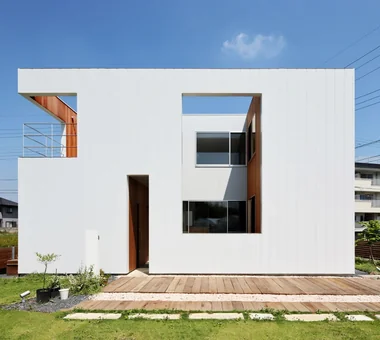
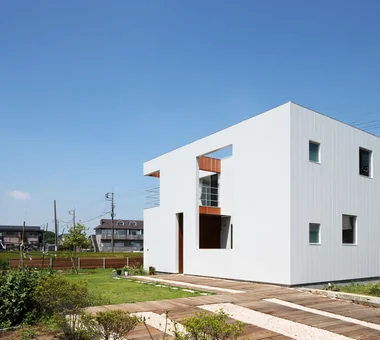
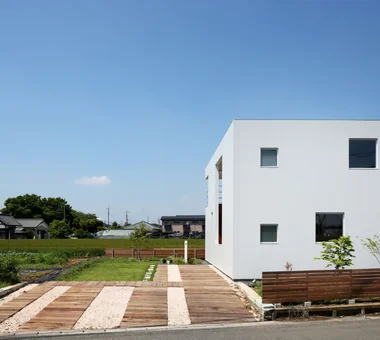
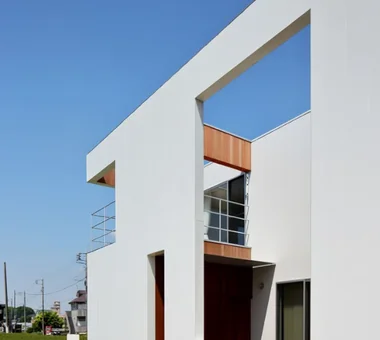
life *studioLOOP Architects 3-8-4 Asahino, Itakura-machi, Ora-gun, Gunma Prefecture White House Simple Modern Wood Deck Picture Window Outdoor Living Roof Balcony Large Opening Terrace
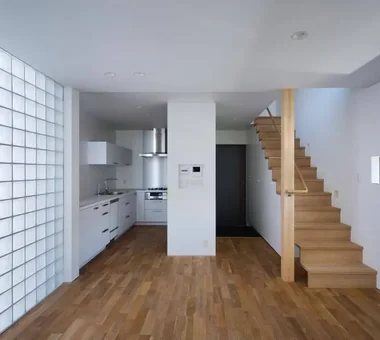
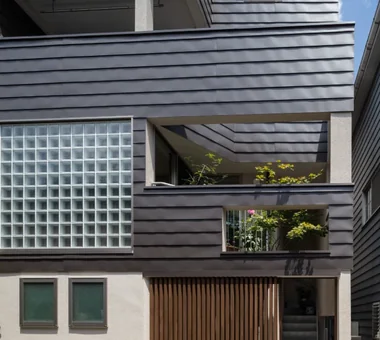
House in Oimazato Kumi Inoue Architects 2-6-15 Kuwazu, Higashisumiyoshi-ku, Osaka City, Osaka Prefecture Glass block Roof terrace Japanese Modern Lattice Terrace Capturing Light Exposed Beam
Takamatsu Shio-ue House ARCHIXXX Satoru Shinno Architectural Design 2-4-34 Minamimorimachi, Kita-ku, Osaka, Osaka Prefecture Simple Modern Wood Texture Inner Garage Solid Wood Capturing Light Skip Floor Closed to Outside, Open to Inside
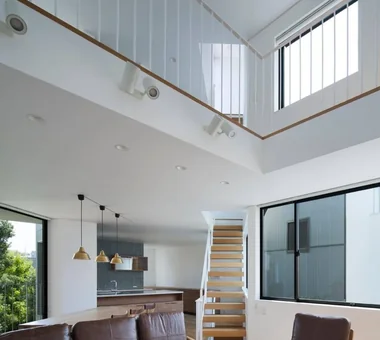
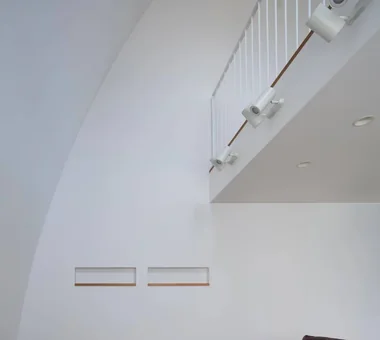
Light-Gathering House Yosuke Tomiya Architectural Design Co., Ltd. 4-8, 16-chome, 5-jo, Shinkawa, Kita-ku, Sapporo, Hokkaido Built-in Kitchen Curved Wall Parallel Kitchen & Dining High Airtightness and High Insulation Study corner Outdoor Living Family closet Large Opening Energy-Saving House Terrace
A Courtyard Where the Wind Flows Through Mitsuhiro Kojima Architects 426-1-101 Higashisin-machi, Ota City, Gunma Prefecture White House Simple Modern Tile Deck Outdoor Living Living with a Dog Pet Space Terrace HouseLivingWithDogs Courtyard Terrace
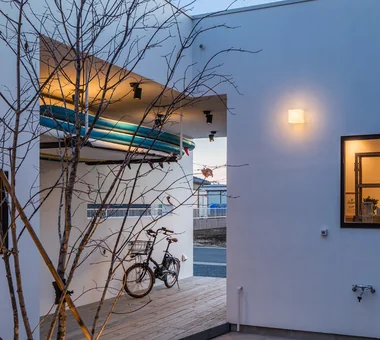
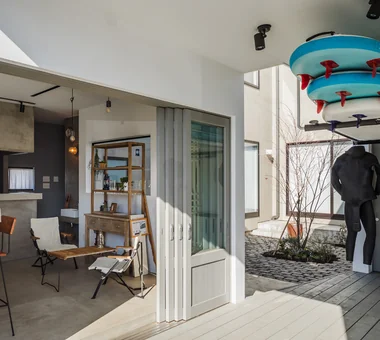
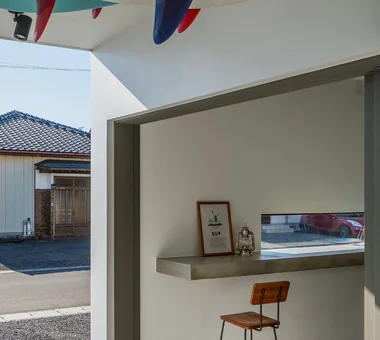
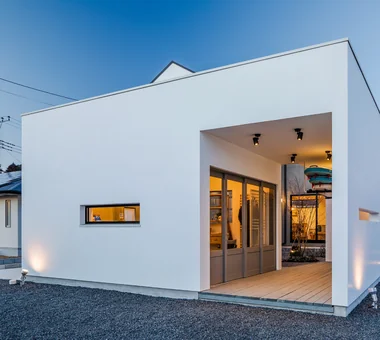
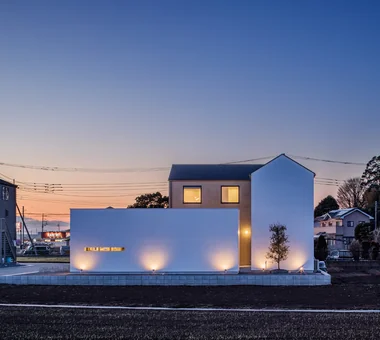
Ware House KICHI ARCHITECTURAL DESIGN 4-6-3 Kenkyu Gakuen, Tsukuba City, Ibaraki Prefecture, Japan Surfboard Garage House White House Simple Modern House with Doma Symbolic Tree Courtyard Capturing Light Courtyard Garage Surfboards
House of Mutual Support Mitsuhiro Kojima Architects 426-1-101 Higashisin-machi, Ota City, Gunma Prefecture Two-Family House Courtyard Void Terrace Capturing Light Steel Staircase Gardening CentralCourtyard Atrium MultigenerationalResidence
3×10 Court house — House with a Courtyard in Tsuchiura e do design architects 3-7-7 Minatocho, Tsuchiura, Ibaraki Prefecture, Japan White House Office-House Symbolic Tree Roof Balcony Live-Work Integration Capturing Light
Fproject Naoko Matsumoto Architects & Associates 1304 Park Front Nakano Arai Yakushi, 5-5-10 Arai, Nakano-ku, Tokyo, Japan Two-Family House Workspace Circulation Flow Tea Room Outdoor Living Natural Materials Roof Balcony Owner-occupied residence with rental units Island Kitchen Natural Garden
a memorable space Naoko Matsumoto Architects & Associates 1304 Park Front Nakano Arai Yakushi, 5-5-10 Arai, Nakano-ku, Tokyo, Japan Two-Family House Symbolic Tree Skeleton Staircase Natural Materials Japanese Modern Lattice Living with Plants Void Wooden Sash Natural Garden
sou — RC House in Mito e do design architects 3-7-7 Minatocho, Tsuchiura, Ibaraki Prefecture, Japan Material Texture Simple Modern Symbolic Tree Exposed Concrete Capturing Light Closed to Outside, Open to Inside
nest: House with a Courtyard in Kashiwa City e do design architects 3-7-7 Minatocho, Tsuchiura, Ibaraki Prefecture, Japan White House Simple Modern Forever Home Outdoor Living Privacy High Thermal Insulation Capturing Light Steel Staircase Closed to Outside, Open to Inside Perch Parakeet Owl
House of Earthen Floor and Cloister 12mm Architects 1-1564 Shikenya, Moriyama-ku, Nagoya City, Aichi Prefecture Doma Living Material Texture Simple Modern House with Doma Circulation Flow Symbolic Tree Gallery Wall Courtyard Capturing Light mortar steel-trowel finish
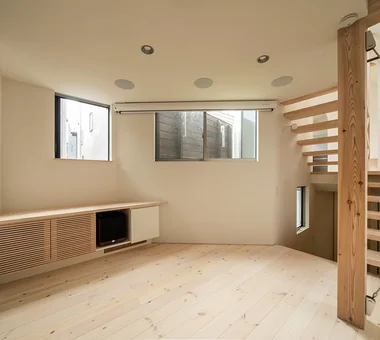
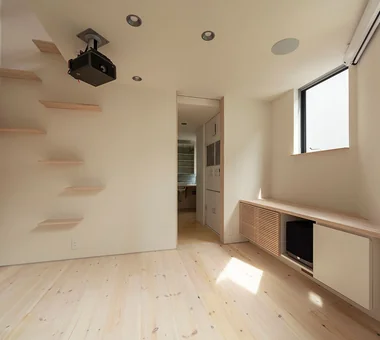
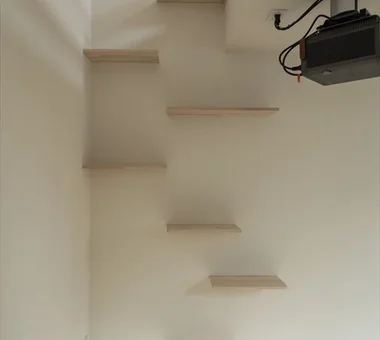
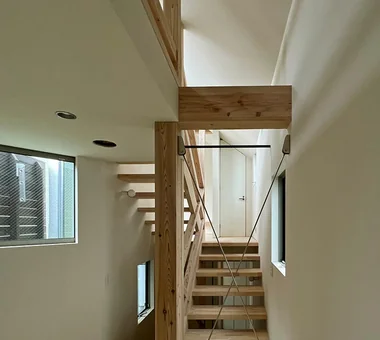
A Residence with Workspace for Living with Cats JYU ARCHITECT 2-19-19 Nakane, Meguro-ku, Tokyo Natural Modern Inner Garage Living with Cats Semi-Basement Natural Materials Courtyard Cat Steps High Thermal Insulation Skip Floor Whole-House Air Conditioning HouseLivingWithCats InnerGarage CatSteps Courtyard SkipFloor
Two-Generation Courtyard House on a Narrow Irregular Lot Archiplace 502 Palm House Hatsudai, 1-20-2 Honmachi, Shibuya-ku, Tokyo Piano Two-Family House Spiral Staircase Music Room Wood Deck Inner Garage Study corner Living with Cats Terrace Soundproof Room
Courtyard House Tetsuya Kimura Architects 5-5-5-505 Nishikōji, Minoh, Osaka, Japan Wood Deck Wood Texture Symbolic Tree Outdoor Living Japanese Modern Family with Children Sense of Openness Void Borrowed Scenery Closed to Outside, Open to Inside
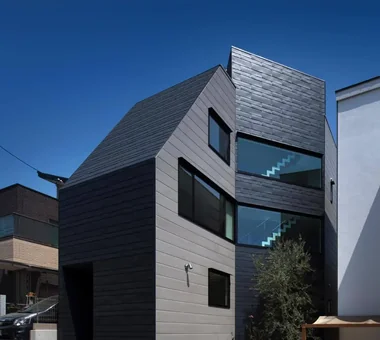
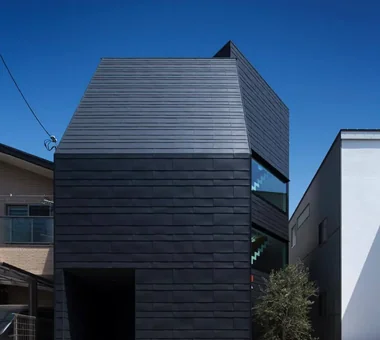
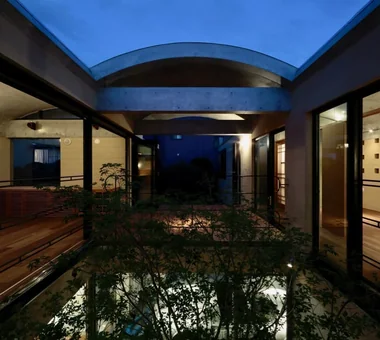
House in Toyonaka 2 Kumi Inoue Architects 2-6-15 Kuwazu, Higashisumiyoshi-ku, Osaka City, Osaka Prefecture Black House Calm Presence Sense of Openness Authentic Garden Void Borrowed Scenery Capturing Light
Residence in Matsugasaki Naoko Matsumoto Architects & Associates 1304 Park Front Nakano Arai Yakushi, 5-5-10 Arai, Nakano-ku, Tokyo, Japan Breezy House Wood Deck Circulation Flow Outdoor Living Natural Materials Living with a Dog Japanese Modern Living with Plants Borrowed Scenery Natural Garden
Residence with a Central Courtyard Tatsumi Negishi Architectural Studio 532-5 Nakazawa, Hidaka City, Saitama Prefecture, Japan Balcony Parallel Kitchen & Dining Calm Presence Symbolic Tree Japanese Modern Courtyard Wooden Sash Courtyard JapaneseModern WoodenSashes
Chiyogaoka House — A spacious, nearby home for the child-rearing generation — Tokuhiro Norimatsu Architect 2nd Floor, Okada Building, 2-25 Tsurumai Higashi-cho, Nara City, Nara Prefecture, Japan Wood Deck Workspace Outdoor Living Japanese Modern Courtyard Large Opening Closed to Outside, Open to Inside Built-in Garage
Tokushima Vented House ARCHIXXX Satoru Shinno Architectural Design 2-4-34 Minamimorimachi, Kita-ku, Osaka, Osaka Prefecture White House Sense of Openness Void Minimal Design Closed to Outside, Open to Inside Exposed Beam
House of Linked Eaves — Built with Japanese Proportions and Materials Tokuhiro Norimatsu Architect 2nd Floor, Okada Building, 2-25 Tsurumai Higashi-cho, Nara City, Nara Prefecture, Japan Proportion Inner Garage Natural Materials Japanese Modern Lattice Tsubo Garden Aging Gracefully Shoji Exposed Beam
House Overlooking the Garage Mochizuki Architectural Atelier 2-23-1-1248 Yoyogi, Shibuya-ku, Tokyo / 614 Katakura-cho, Hachioji-shi, Tokyo Sloped Ceiling Viewing Garage Glass-Walled Garage Gardening Glass-WalledGarage SlopedCeiling Gardening
House in Kirishima KASA ARCHITECTS 2-21-2-1S Fuda, Chofu City, Tokyo Simple Modern House with Doma Symbolic Tree Outdoor Living Continuous Window Privacy Capturing Light Closed to Outside, Open to Inside Courtyard EnclosedOutwardOpenInward Privacy
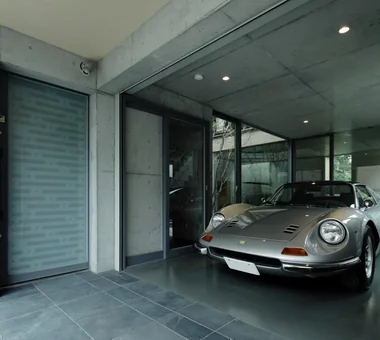
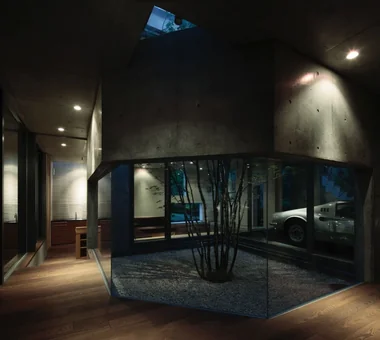
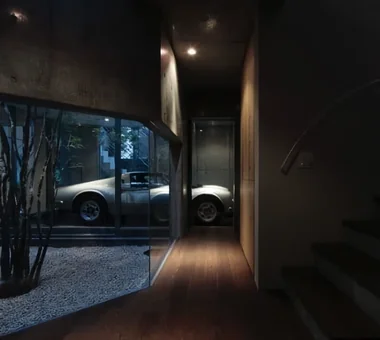
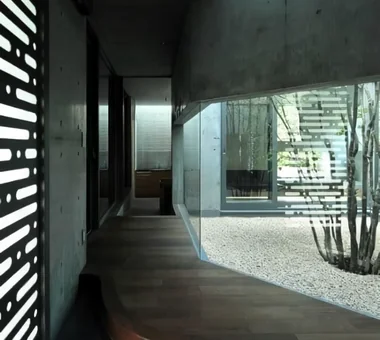
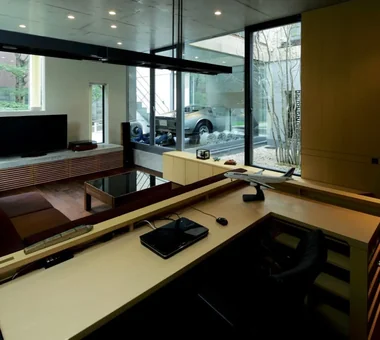
Tre volte Takeshi Hirobe Architects 1-13-2 Suwa, Takatsu-ku, Kawasaki, Kanagawa, Japan Classic Car Two-Family House Viewing Garage Picture Window Workspace Symbolic Tree Glass-Walled Garage Curved Ceiling Authentic Garden Built-in Garage
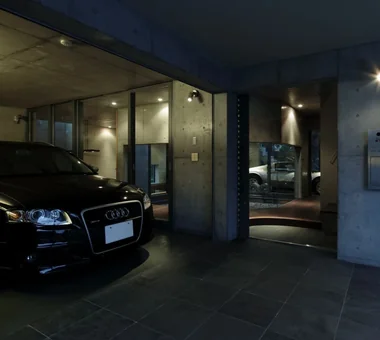
House on Midori Hill Abax Architects 203 Higashi-Shin Building, 1-7-12 Awaza, Nishi-ku, Osaka City, Osaka Prefecture Simple Modern Picture Window Outdoor Living Hotel-like Void Natural Garden Closed to Outside, Open to Inside Built-in Garage Built-in Garage Closed to Outside, Open to Inside Atrium
A Residence with a Wood-Burning Stove Tatsumi Negishi Architectural Studio 532-5 Nakazawa, Hidaka City, Saitama Prefecture, Japan Built-in Kitchen Toplight High Sidelight Exposed rafters Lattice Capturing Light Wood-Burning Stove Exposed Beam WoodBurningStove Courtyard CustomKitchen
FOLD JYU ARCHITECT 2-19-19 Nakane, Meguro-ku, Tokyo Two-Family House Simple Modern Inner Garage Circulation Flow Sense of Openness High Thermal Insulation Exposed Beam seismic-damping system
lani *studioLOOP Architects 3-8-4 Asahino, Itakura-machi, Ora-gun, Gunma Prefecture White House Proportion Luxury Modern Inner Garage Symbolic Tree Hotel-like Pool Water Basin Resort Style
Courtyard House Far East Design Lab. Cercle Akasaka 1F, 4-2-25 Akasaka, Minato-ku, Tokyo Natural Modern Living with Cats Courtyard Cat Steps Privacy Pet Door Closed to Outside, Open to Inside LivingWithCats CatSteps Courtyard
A Home in Keihanna Tetsuya Kimura Architects 5-5-5-505 Nishikōji, Minoh, Osaka, Japan Calm Presence Wood Deck Outdoor Living Japanese Modern Capturing Light Natural Garden Shoji Built-in Garage Exposed Beam
Takinogawa House Naoko Matsumoto Architects & Associates 1304 Park Front Nakano Arai Yakushi, 5-5-10 Arai, Nakano-ku, Tokyo, Japan Two-Family House Narrow House Simple Modern Symbolic Tree Skeleton Staircase Natural Materials Roof Balcony Antique Furniture Urban House Skip Floor GlassBlocks
House of the Elephant Mitsuhiro Kojima Architects 426-1-101 Higashisin-machi, Ota City, Gunma Prefecture Doma Living Calm Presence Wood Deck Entrance Doma Single-Story House Courtyard Contemporary courtyard single-story earthen-floor living room entryway with earthen floor
House of Takai Kumi Inoue Architects 2-6-15 Kuwazu, Higashisumiyoshi-ku, Osaka City, Osaka Prefecture Monotone Continuous Window Sense of Openness Void Terrace Steel Staircase Natural Light Closed to Outside, Open to Inside Built-in Garage
Park Street House KICHI ARCHITECTURAL DESIGN 4-6-3 Kenkyu Gakuen, Tsukuba City, Ibaraki Prefecture, Japan Simple Modern Workspace House with Doma Roof Balcony Sense of Openness Courtyard Borrowed Scenery Closed to Outside, Open to Inside Rental Space
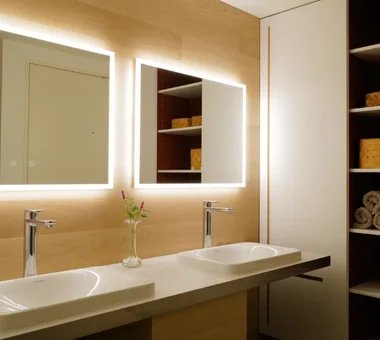
Clip Box KICHI ARCHITECTURAL DESIGN 4-6-3 Kenkyu Gakuen, Tsukuba City, Ibaraki Prefecture, Japan Simple Modern Built-in Kitchen Symbolic Tree Second-Floor Living Custom-built vanity Hotel-like Courtyard Capturing Light Closed to Outside, Open to Inside Courtyard Balcony SecondFloorLivingRoom ClosedToOutsideOpenToInside
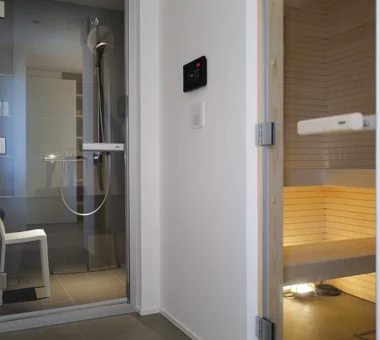
Living with a Sauna and an Inner Courtyard AITOHUS Co., Ltd. 6-6-1 Otsukanishi, Asaminami Ward, Hiroshima City, Hiroshima Prefecture, Japan Built-in Kitchen Wood Deck Outdoor Living Natural Materials Scandinavian Interior Natural Garden sauna
KATANA JYU ARCHITECT 2-19-19 Nakane, Meguro-ku, Tokyo Breezy House Simple Modern Bike Garage Symbolic Tree Privacy Capturing Light Urban House Built-in Garage Exposed Beam seismic-damping structure
Residence in Takashimadaira Naoko Matsumoto Architects & Associates 1304 Park Front Nakano Arai Yakushi, 5-5-10 Arai, Nakano-ku, Tokyo, Japan Proportion Calm Presence Wood Deck Symbolic Tree Outdoor Living Terrace Capturing Light Closed to Outside, Open to Inside Exposed Beam
Tezukayama Higashi House ARCHIXXX Satoru Shinno Architectural Design 2-4-34 Minamimorimachi, Kita-ku, Osaka, Osaka Prefecture Inner Balcony Simple Modern Living with Cats Roof terrace Outdoor Living Cat Steps Terrace Shop-House Skip Floor Built-in Garage Yoga Studio
Tranquility AS IT IS Co., Ltd. 576 O, Tsukuba City, Ibaraki Prefecture, Japan Nook Wood Deck Natural Modern Closed to Outside, Open to Inside
Hyu House ARCHIXXX Satoru Shinno Architectural Design 2-4-34 Minamimorimachi, Kita-ku, Osaka, Osaka Prefecture White House Narrow House Solid Wood Minimal Design Borrowed Scenery Capturing Light Closed to Outside, Open to Inside
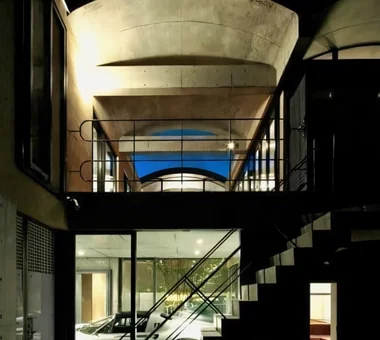
House in Higashitezukayama Abax Architects 203 Higashi-Shin Building, 1-7-12 Awaza, Nishi-ku, Osaka City, Osaka Prefecture Simple Modern Hotel-like Water Basin Borrowed Scenery Capturing Light Steel Staircase Urban House Built-in Garage UrbanResidence BorrowedScenery ReflectingPool BuiltInGarage