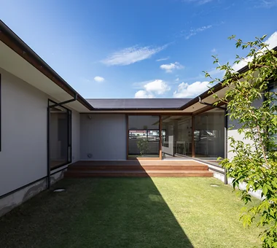
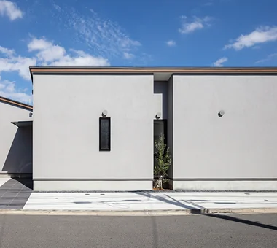
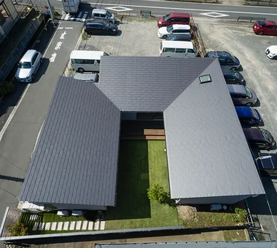
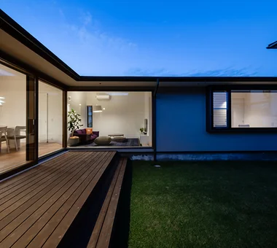
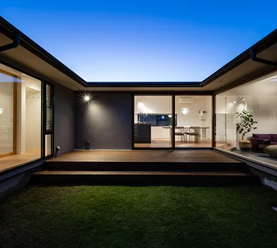
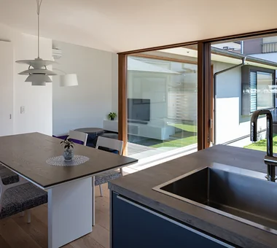
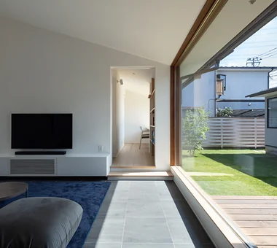
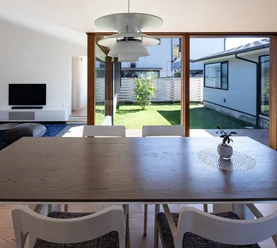
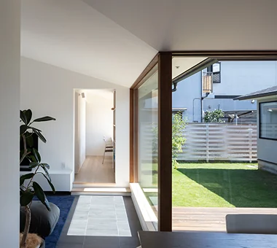
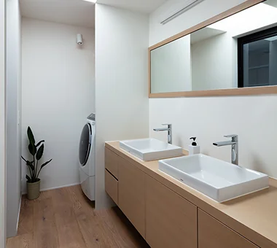
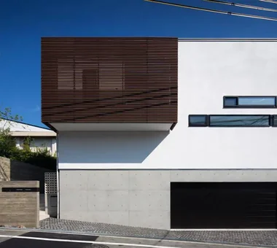
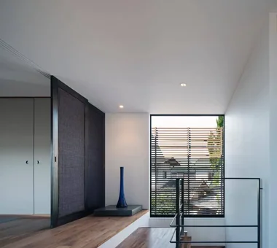
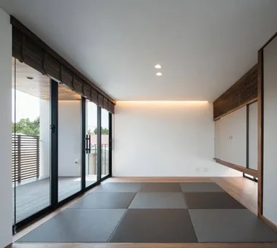
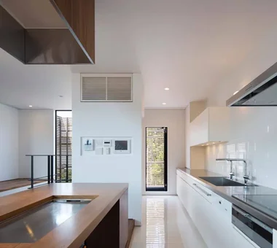
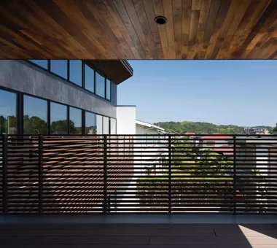
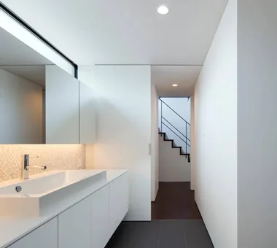
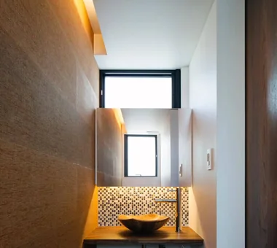
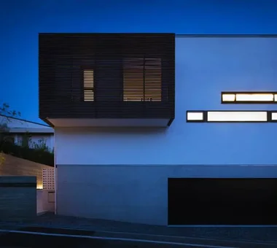
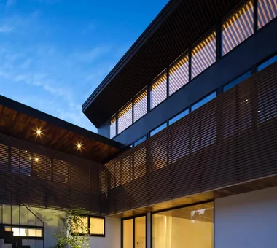
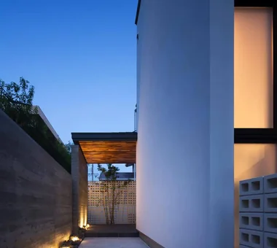
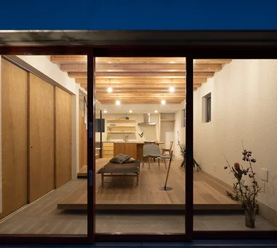
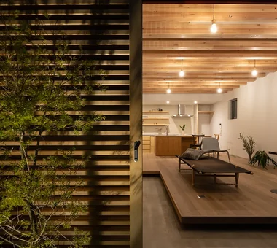
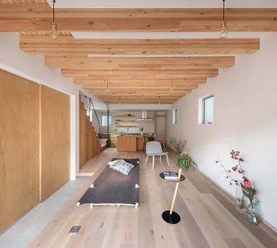
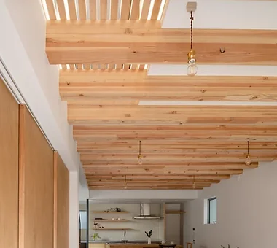
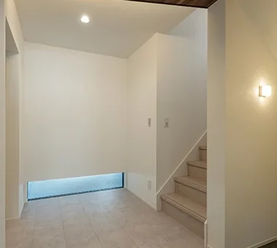
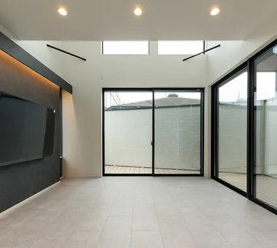
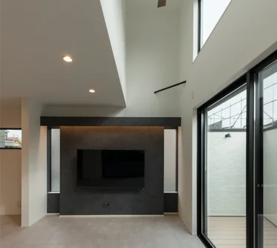
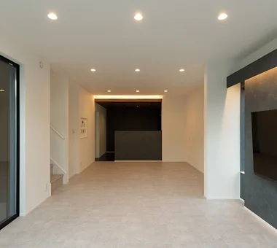
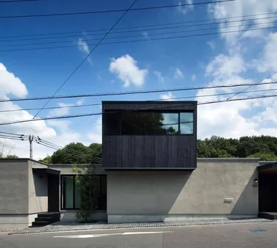
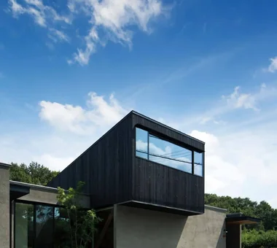
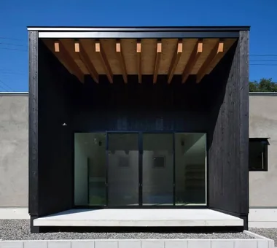
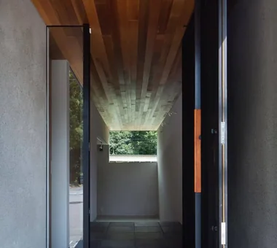
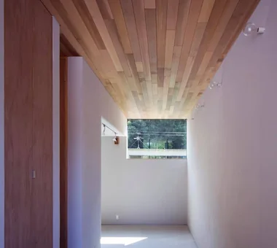
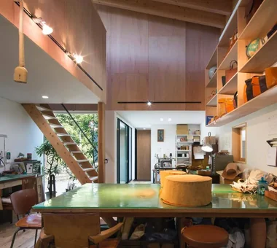
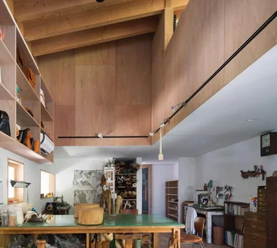
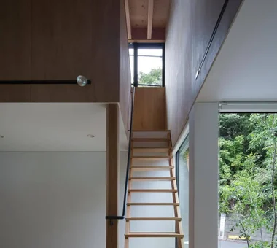
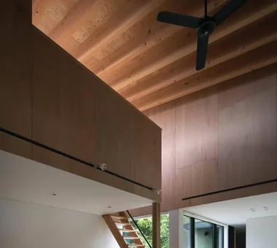
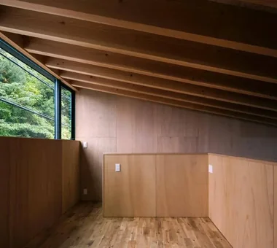
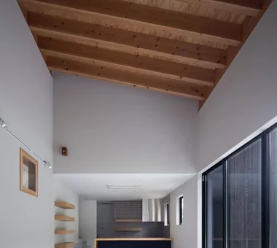
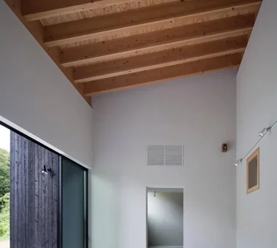
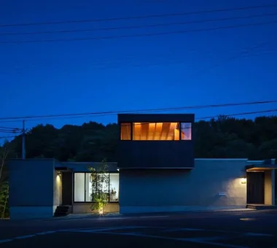
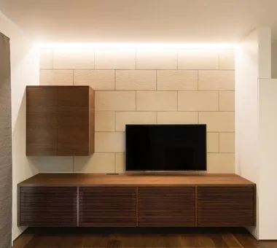
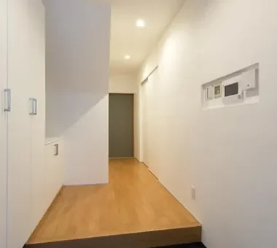
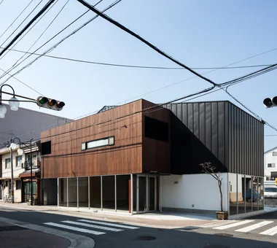
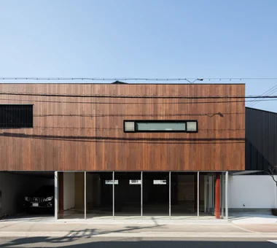
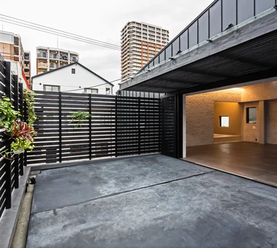
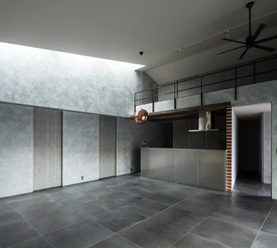
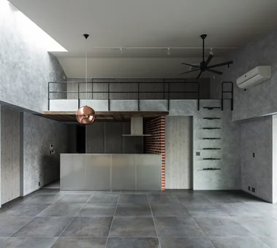
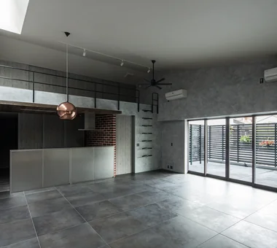
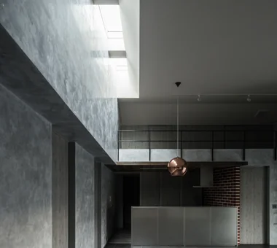
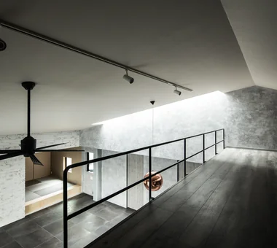
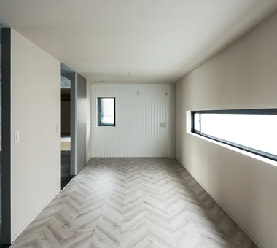
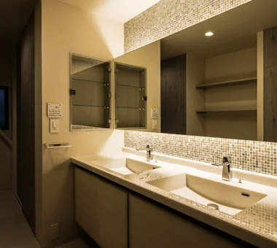
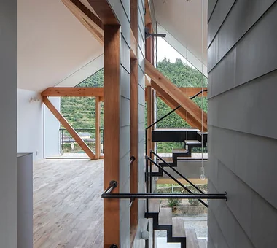
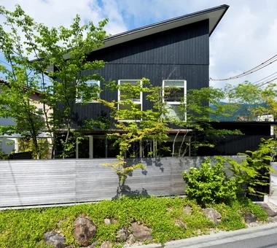
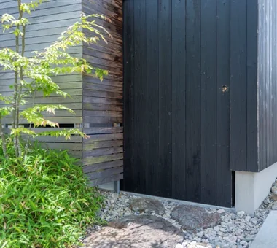
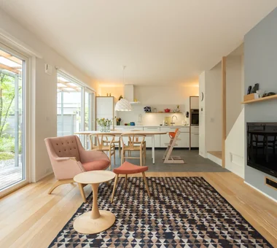
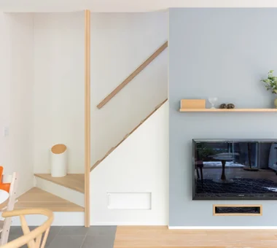
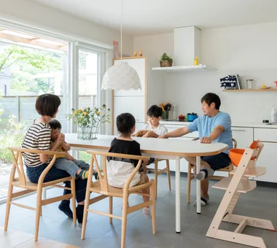
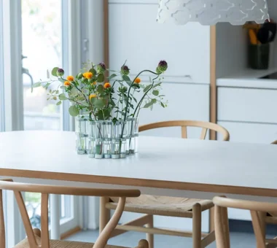
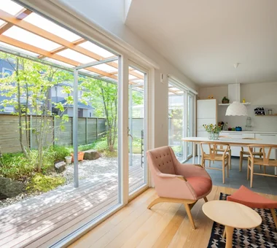
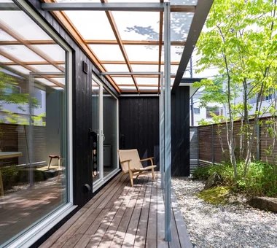
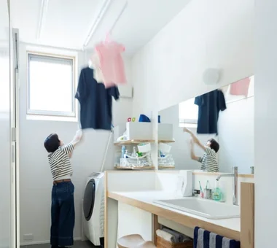
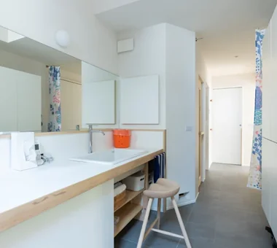
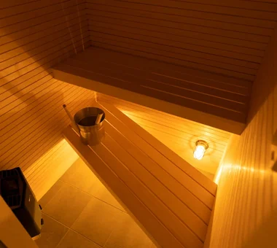
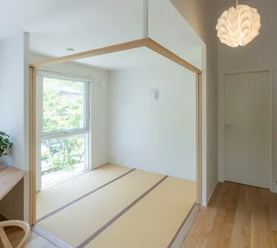
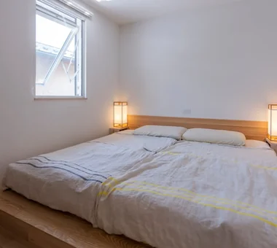
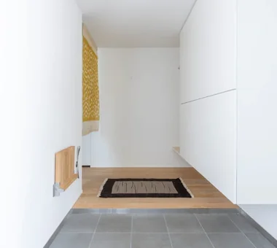
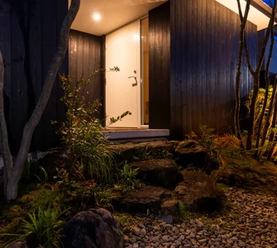
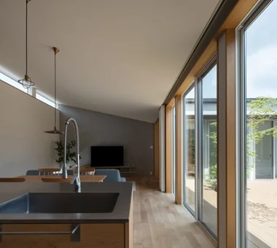
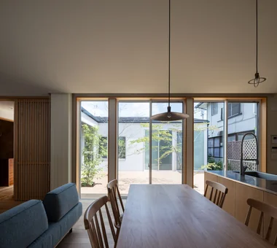
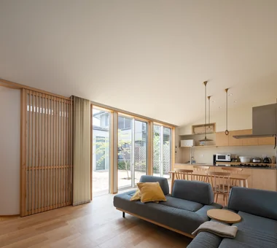
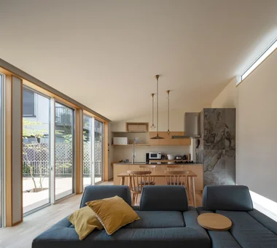
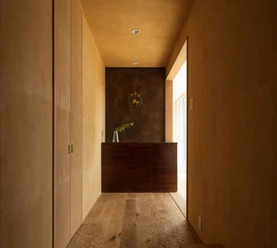
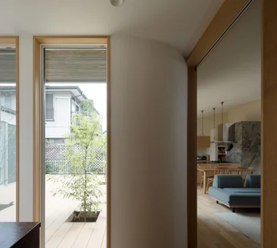
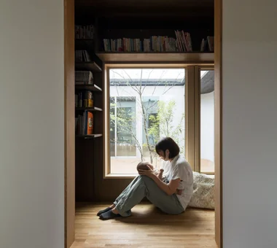
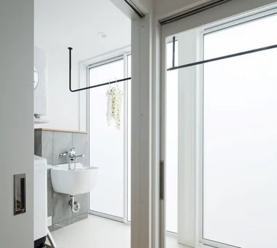
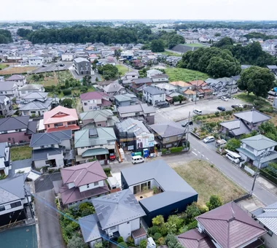
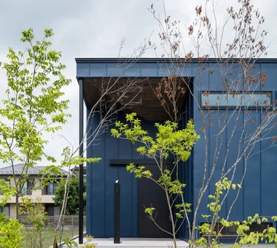
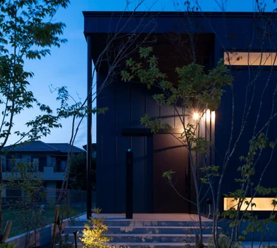
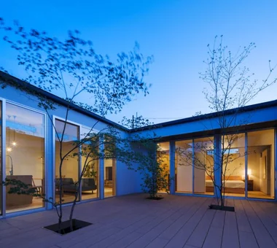
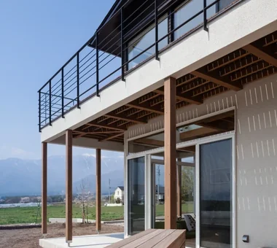
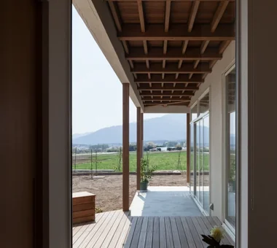
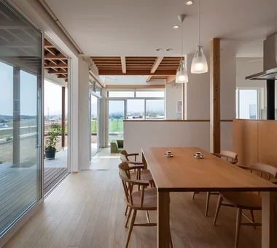
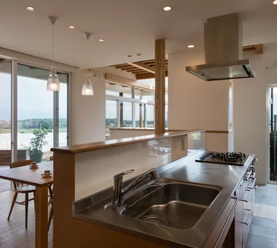
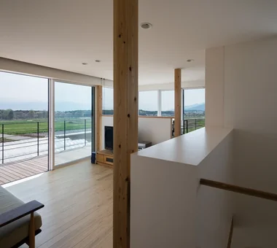
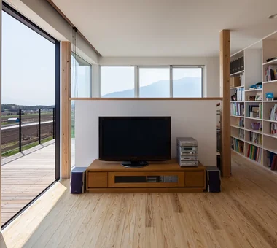
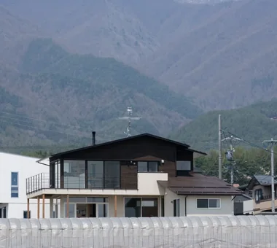
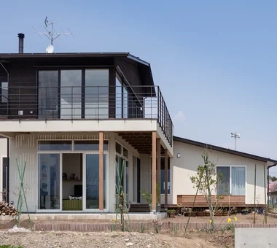
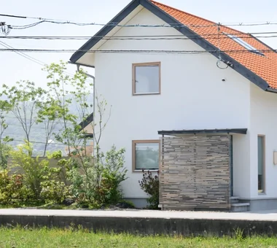
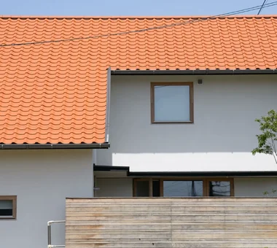
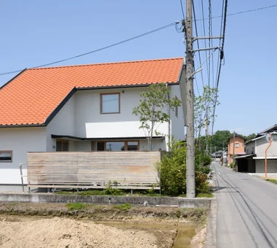
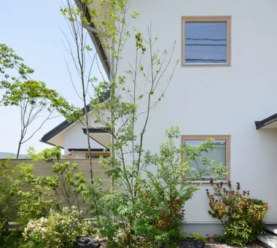
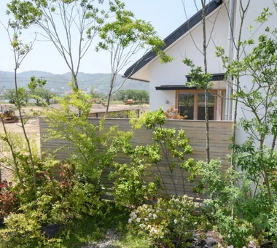
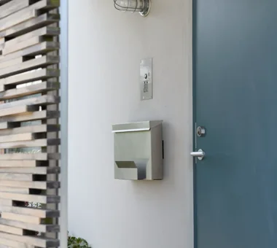
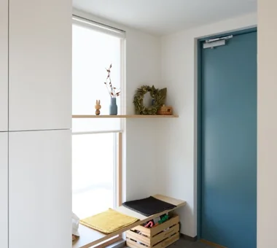
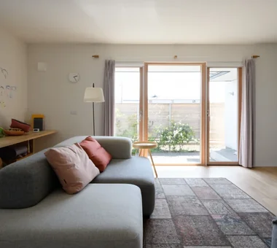
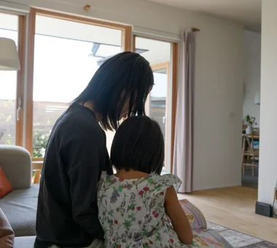
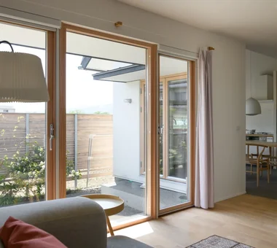
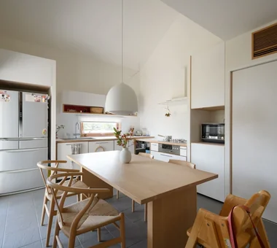
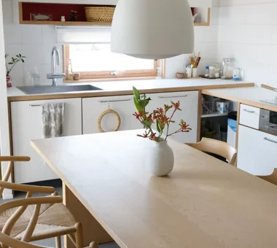
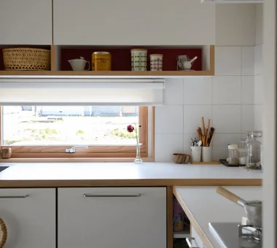
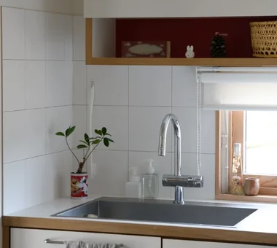
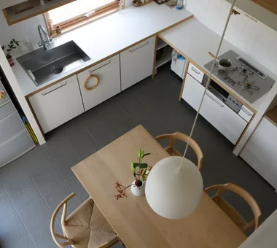
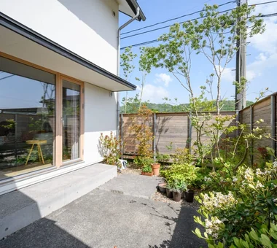
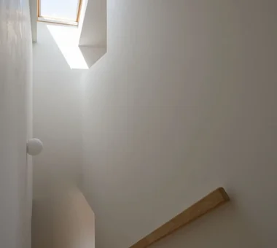
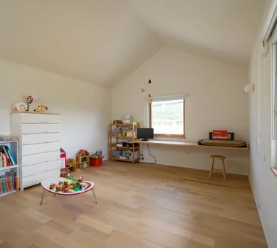
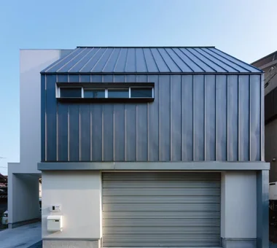
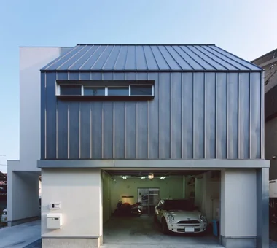
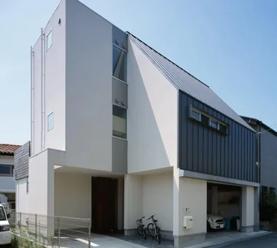
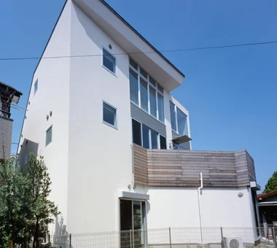
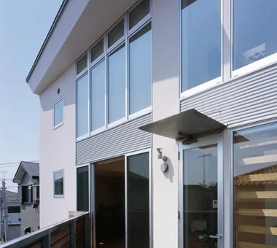
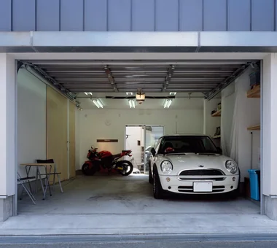
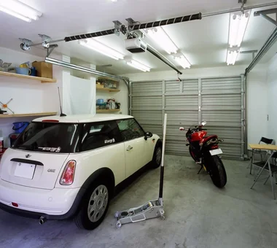
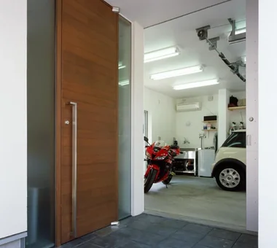
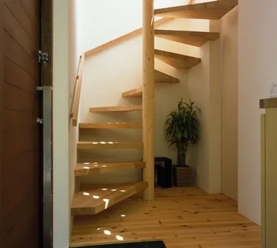
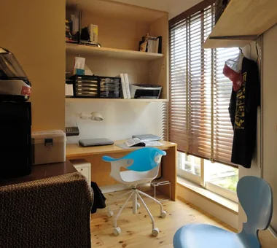
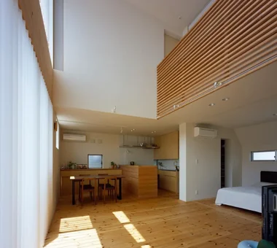
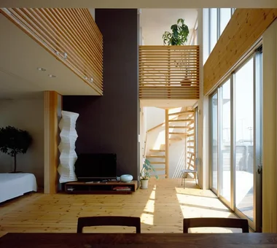
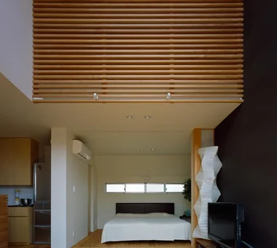
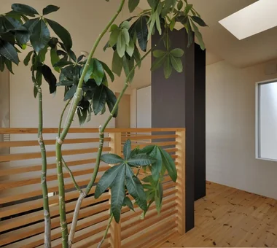
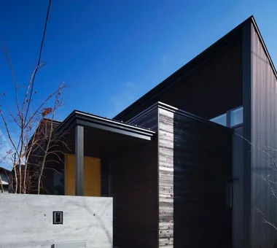
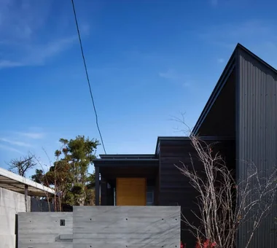
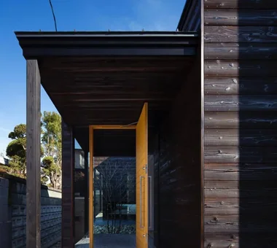
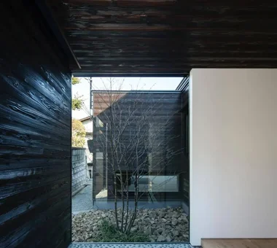
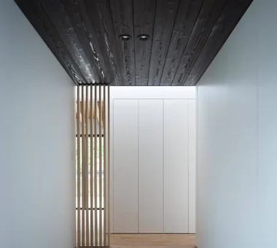
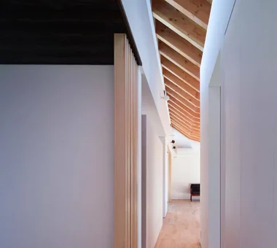
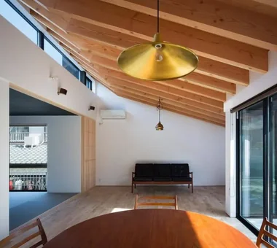
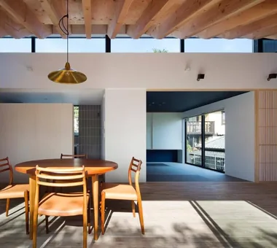
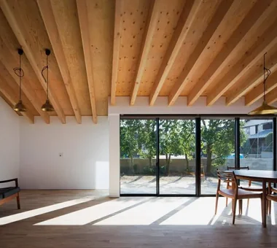
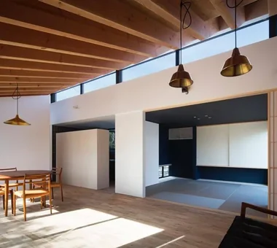
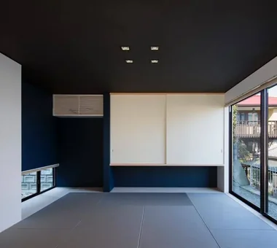
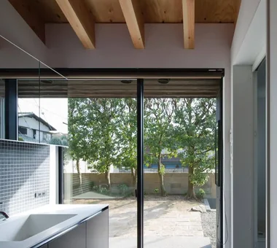
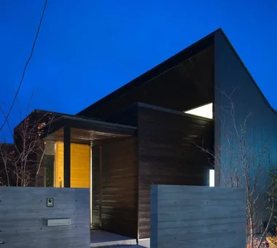
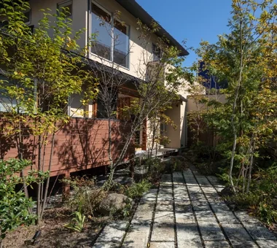
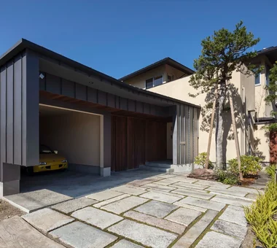
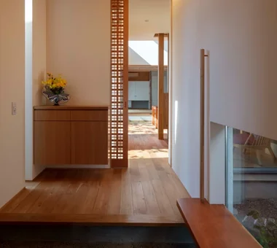
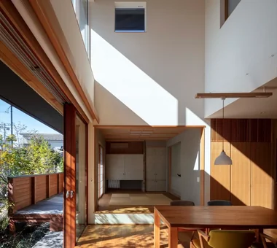
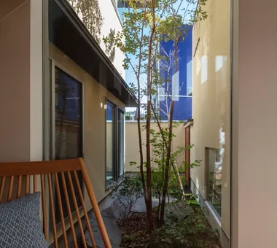
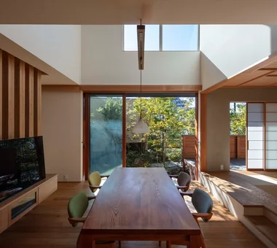
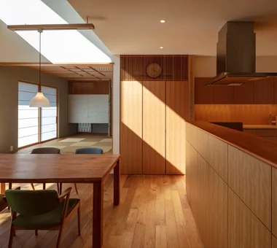
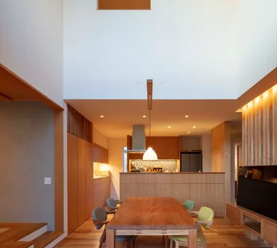
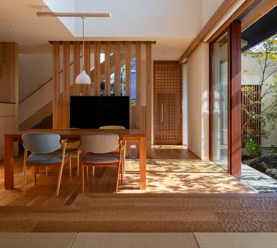
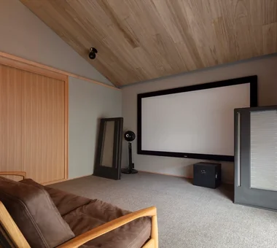
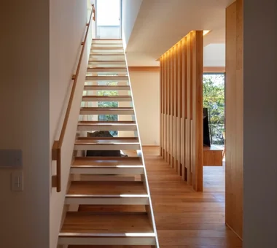
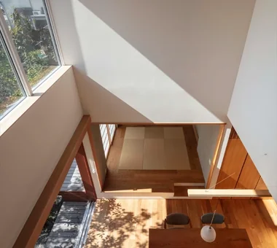
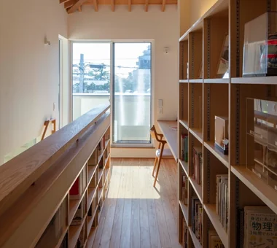
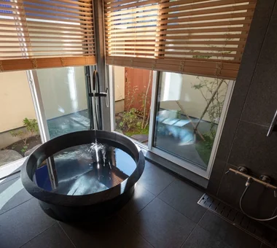
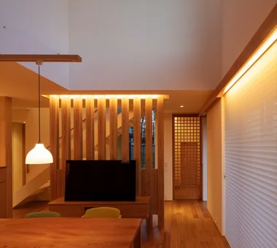
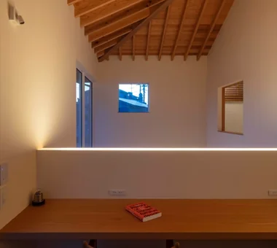
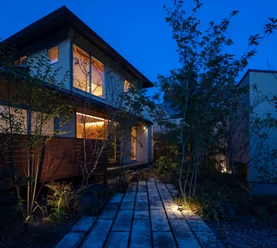
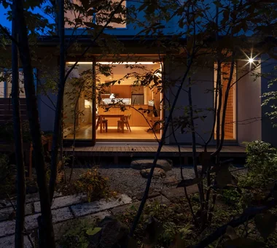
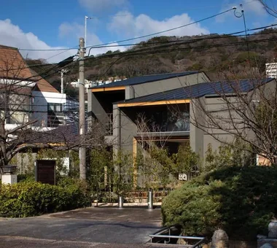
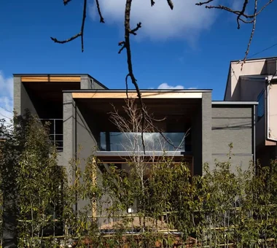
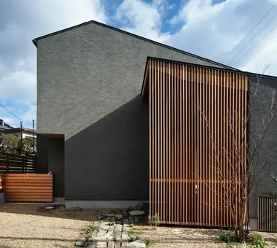
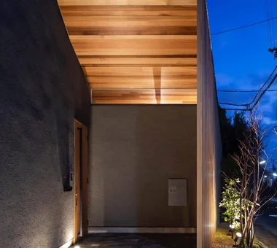
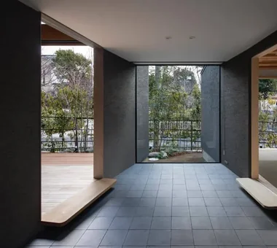
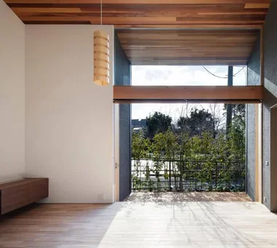
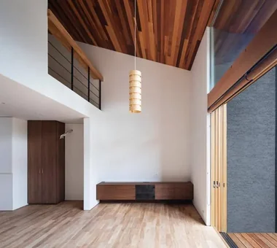
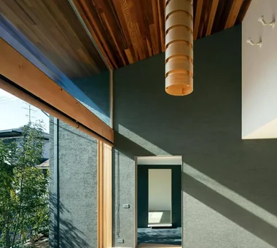
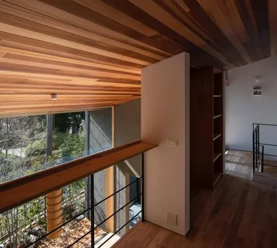
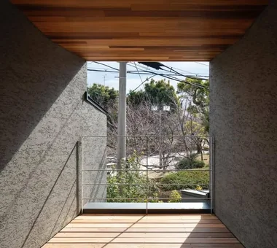
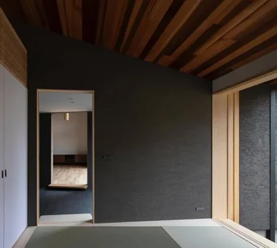
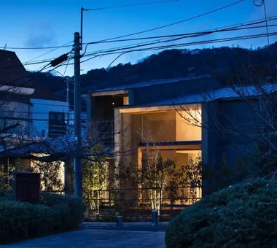
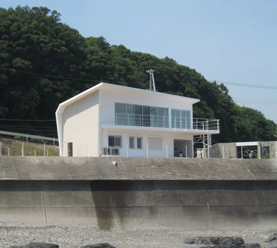
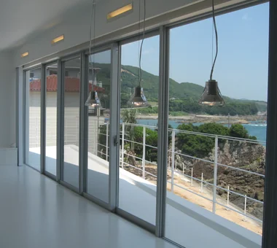
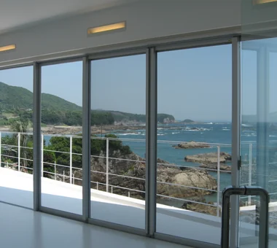
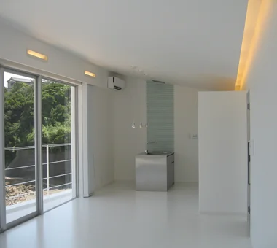
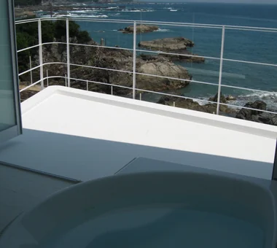
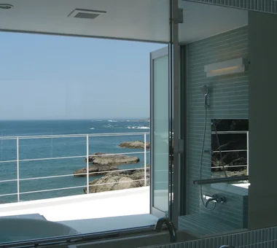
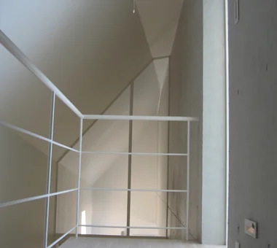
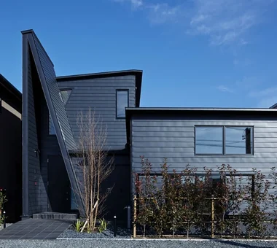
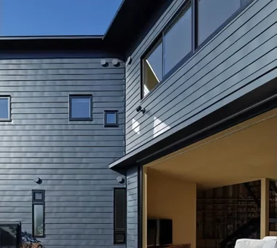
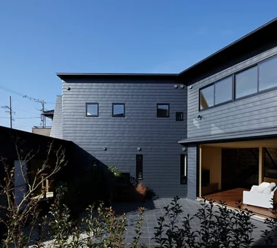
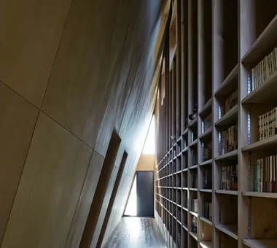
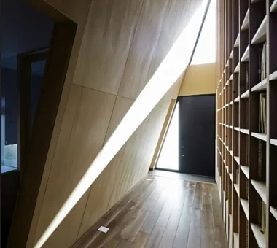
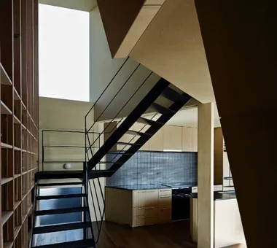
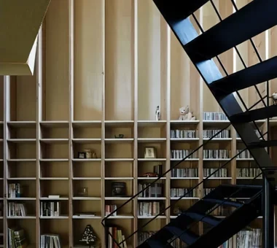
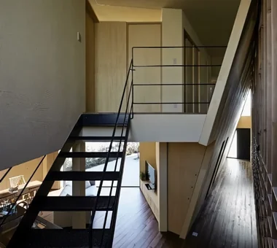
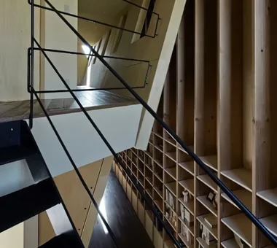
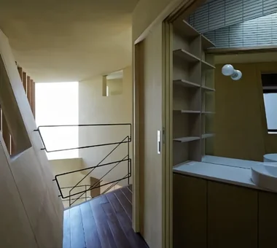
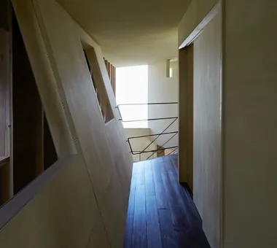
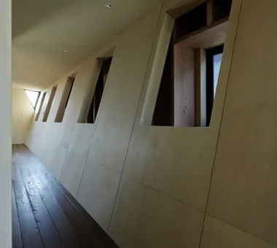
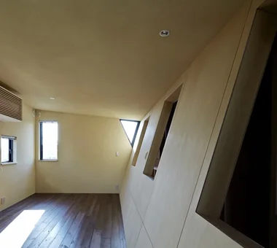
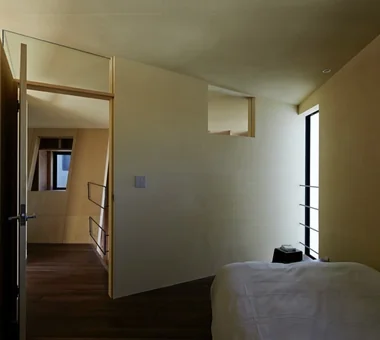
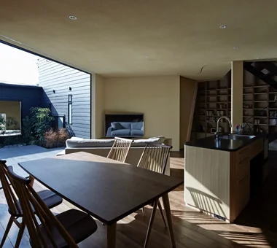
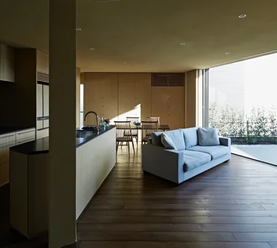
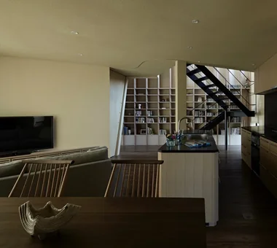
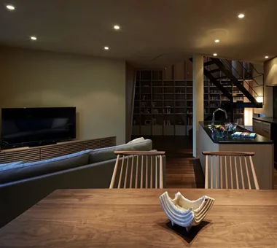
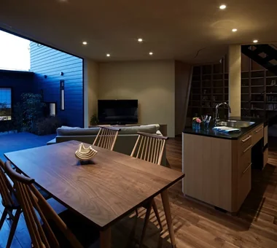
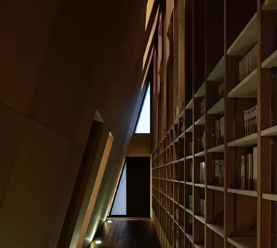
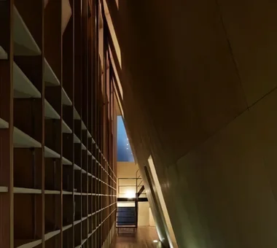
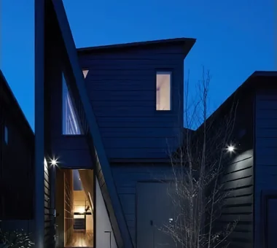
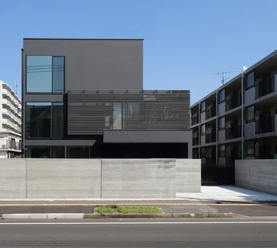
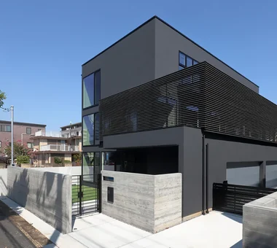
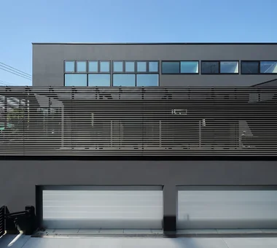
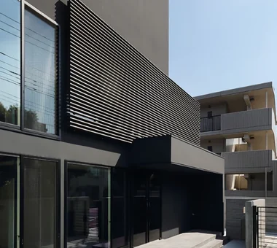
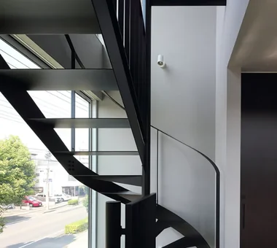
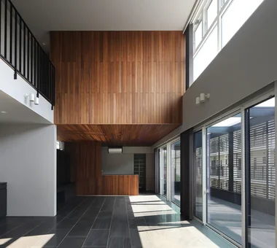
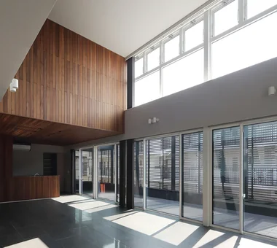
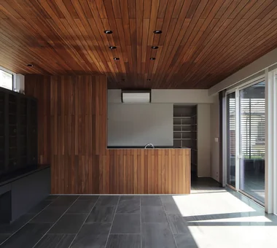
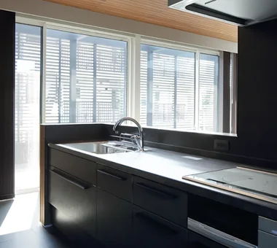
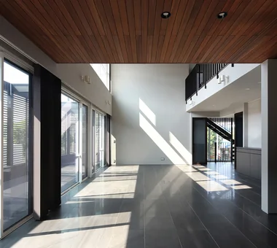
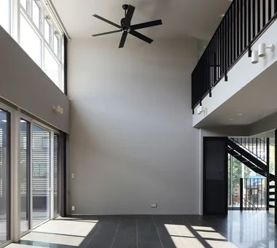
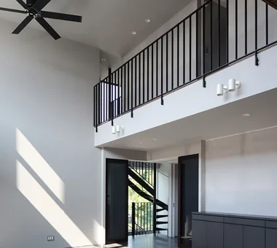
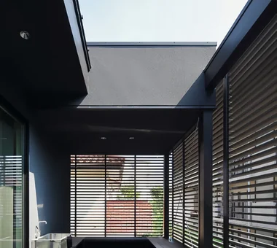
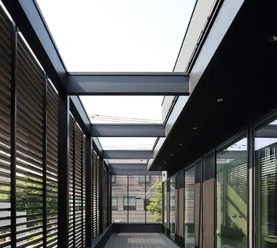
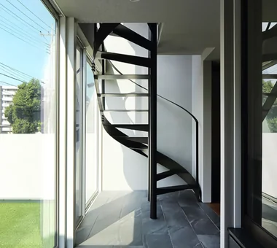
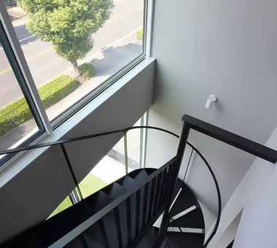
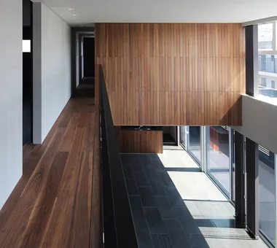
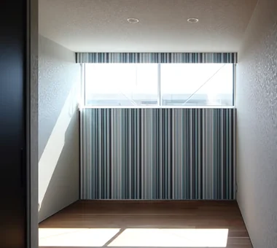
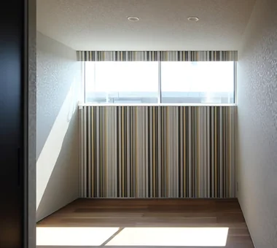
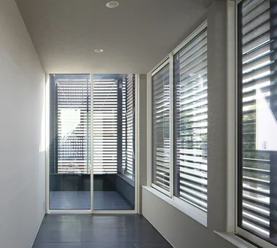
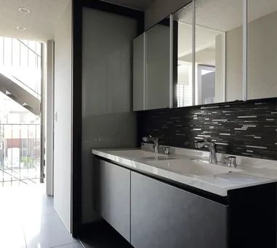
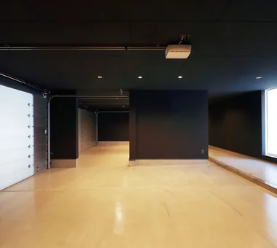
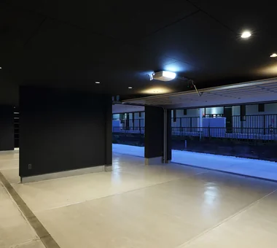
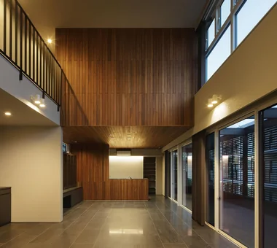
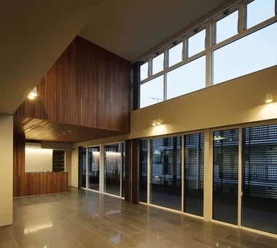
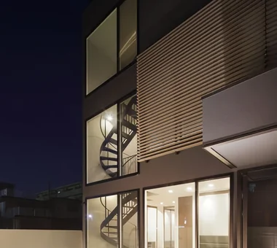
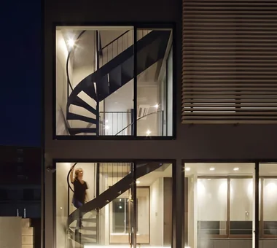
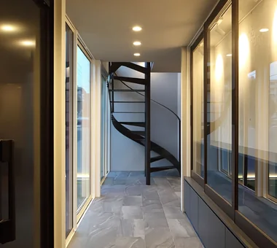
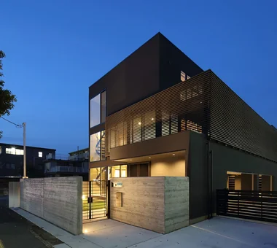
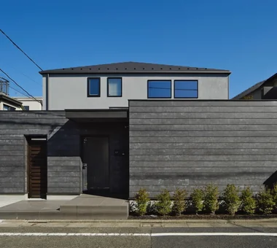
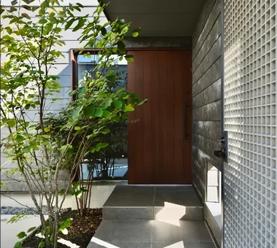
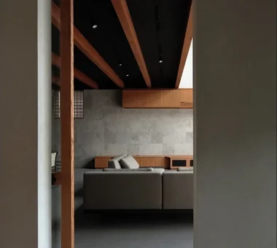
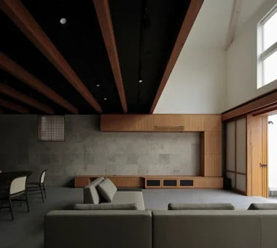
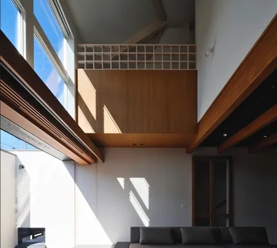
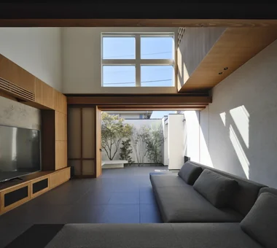
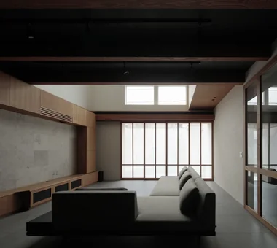
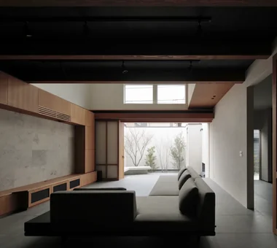
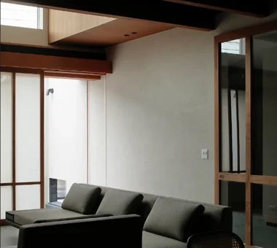
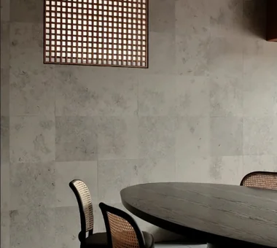
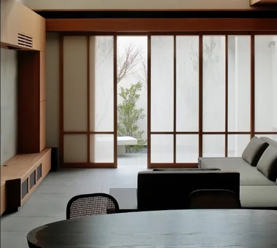
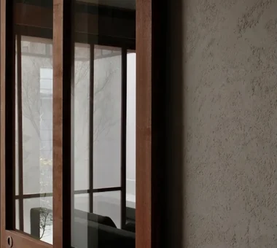
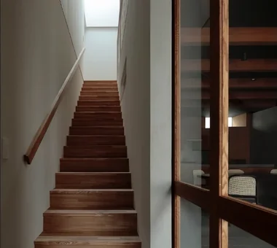
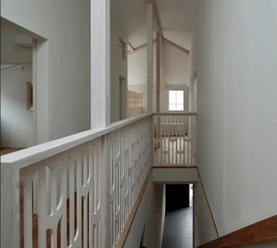
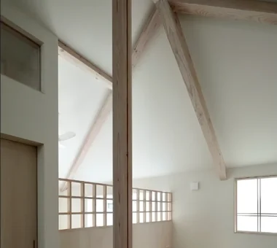
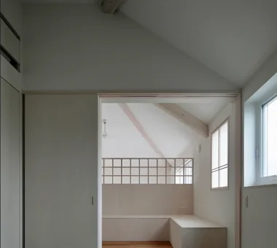
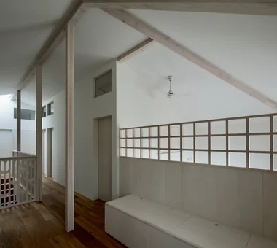
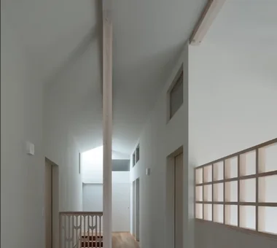
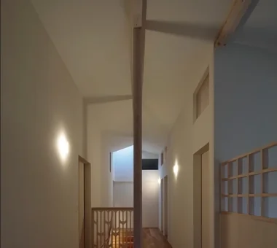
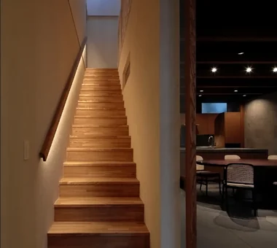
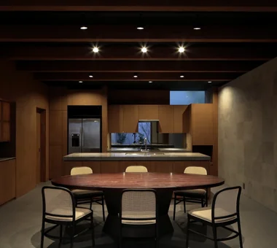
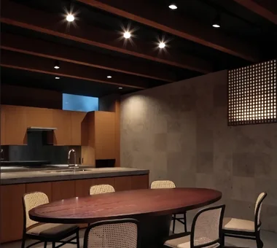
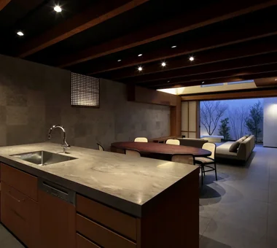
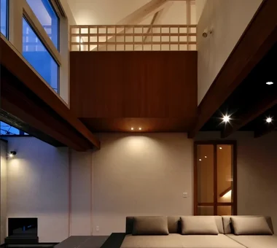
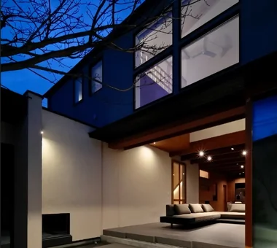
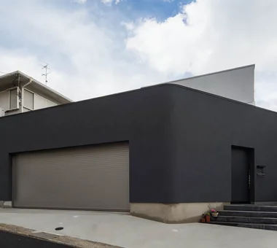
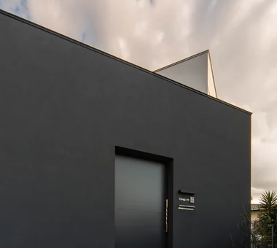
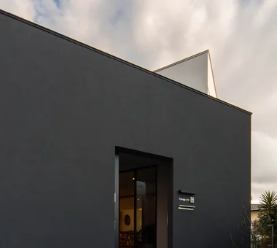
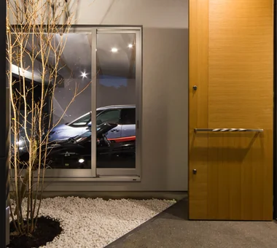
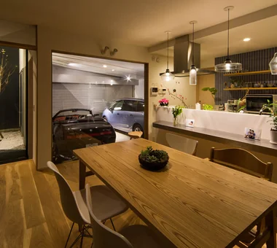
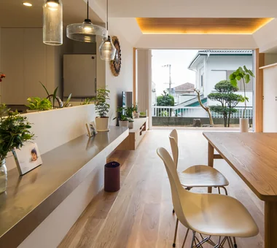
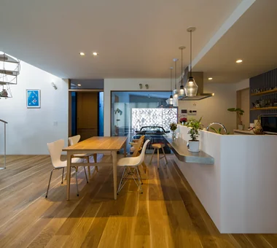
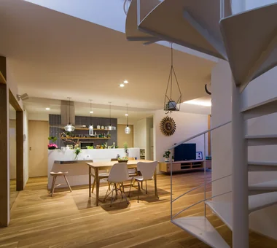
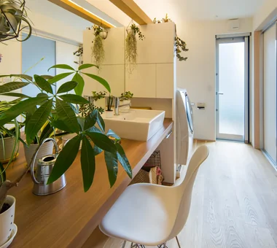
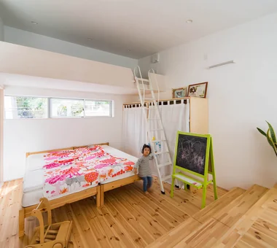
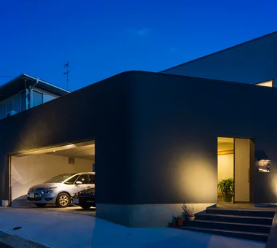
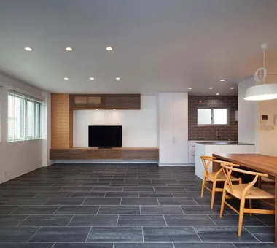
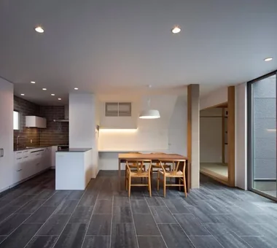
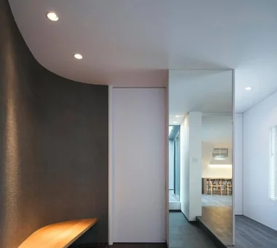
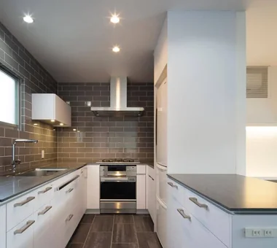
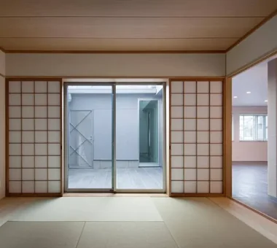
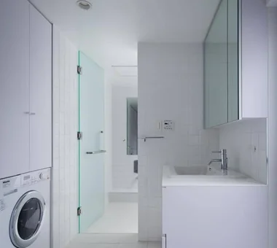
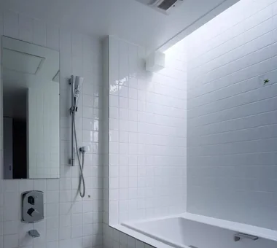
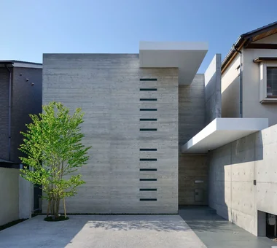
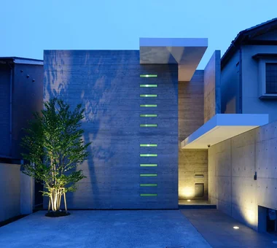
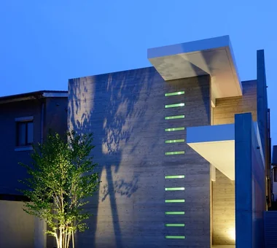
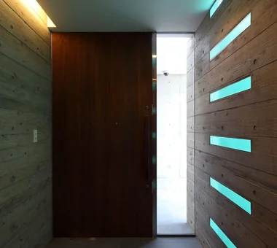
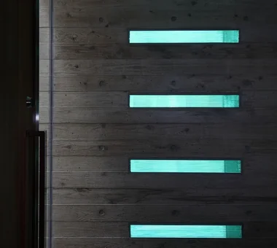
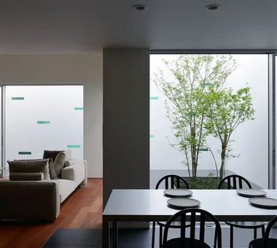
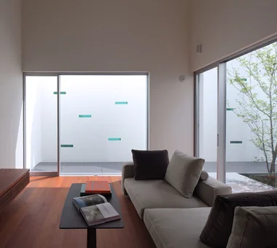
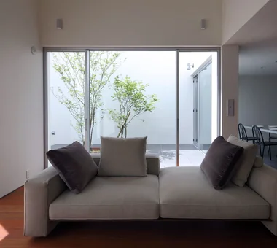
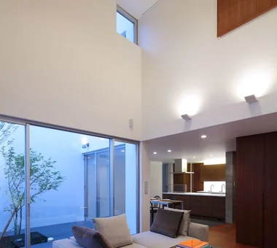
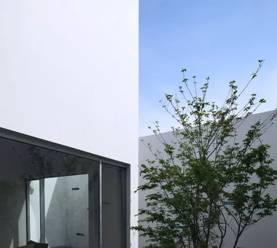
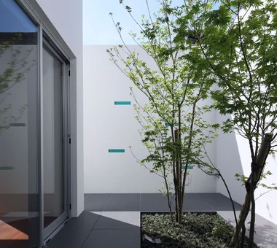
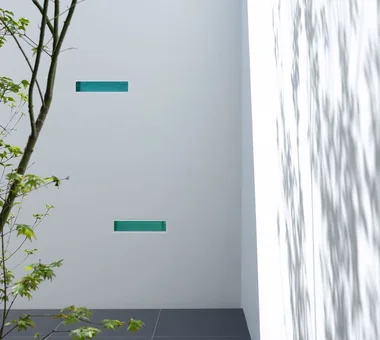
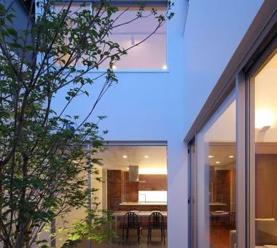
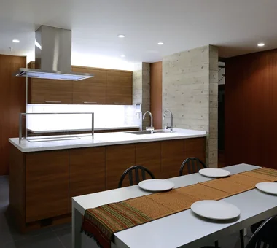
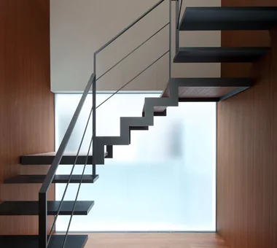
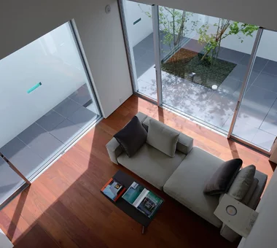
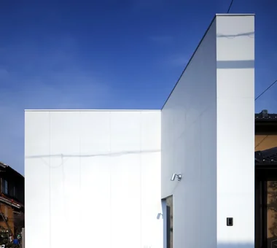
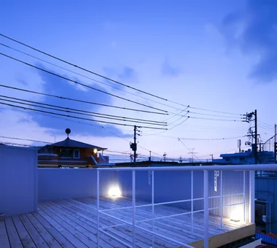
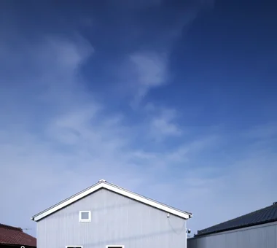
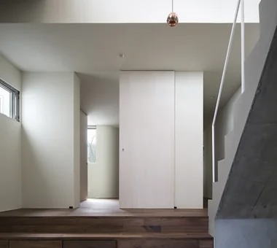
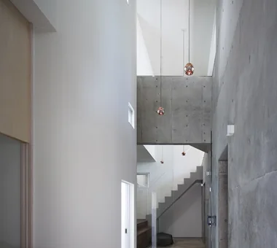
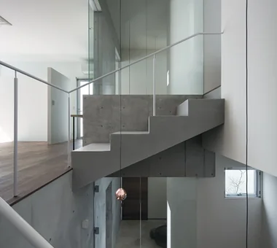
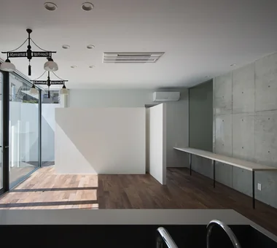
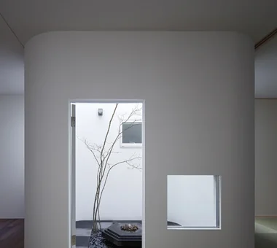
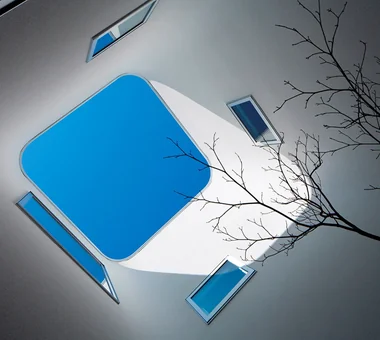
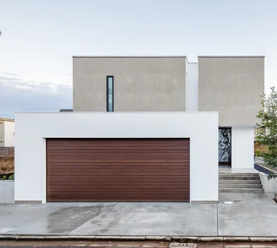
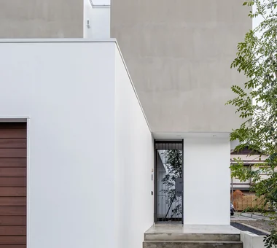
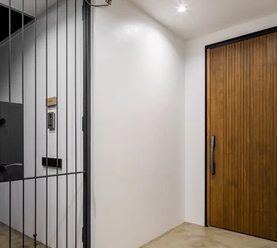
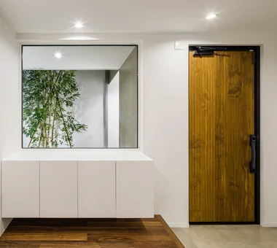
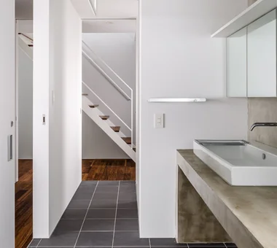
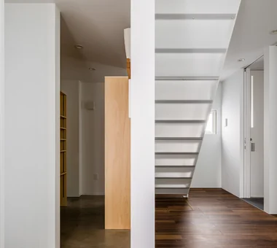
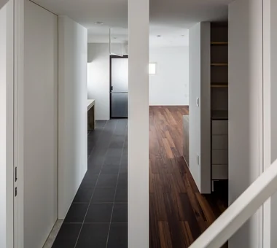
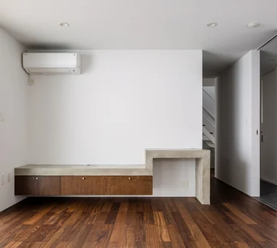
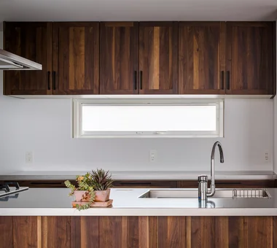
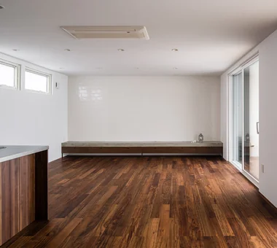
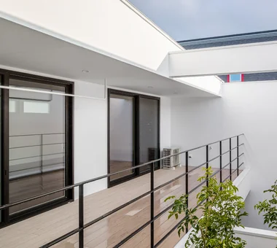
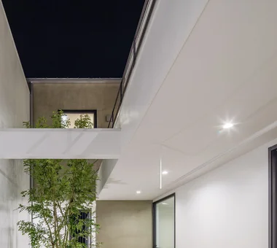
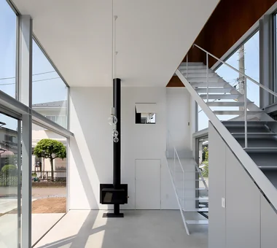
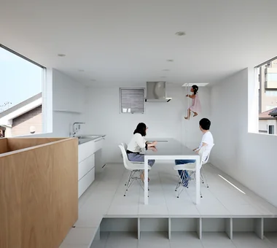
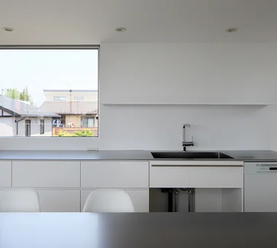
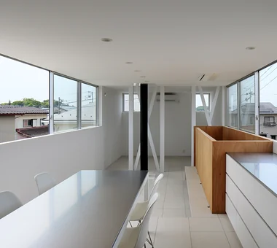
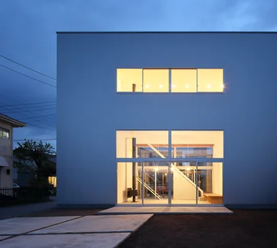
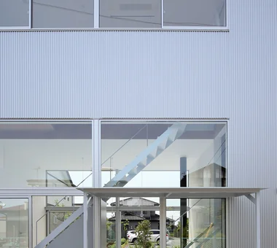
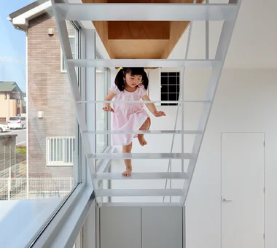
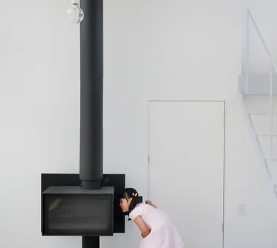
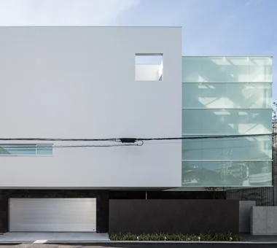
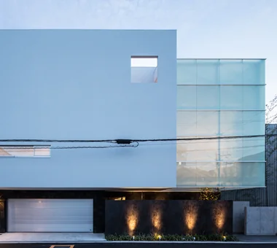
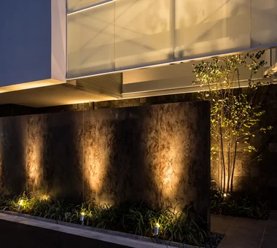
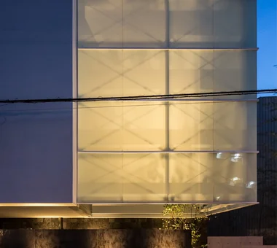
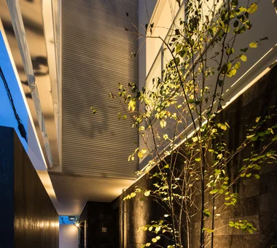
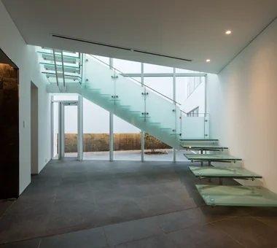
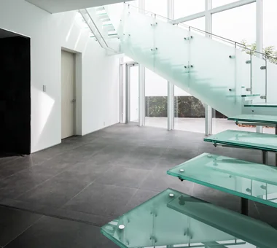
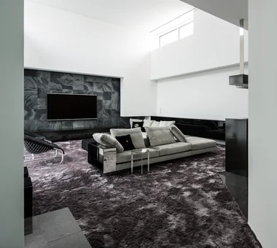
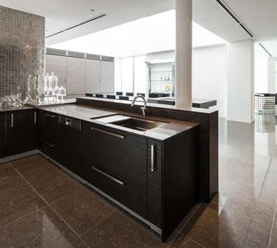
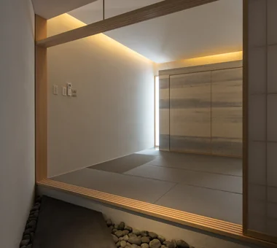
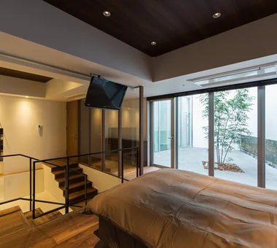
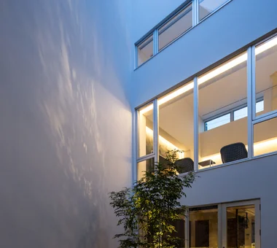
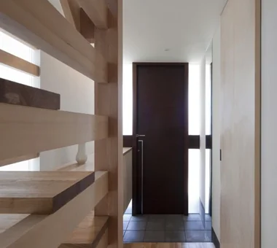
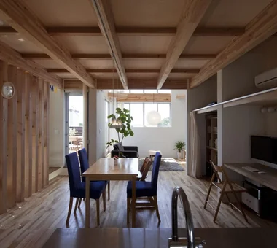
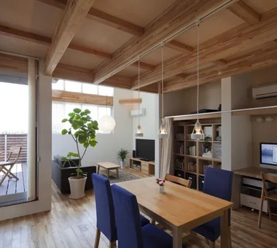
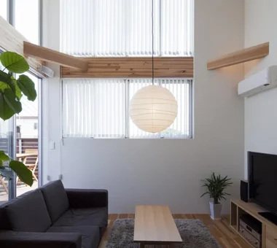
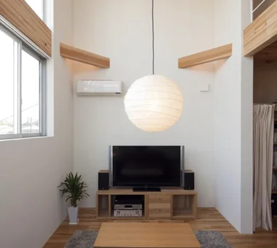
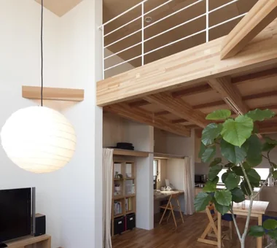
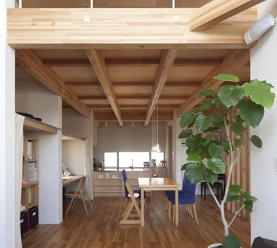
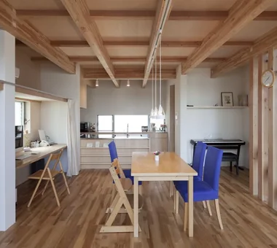
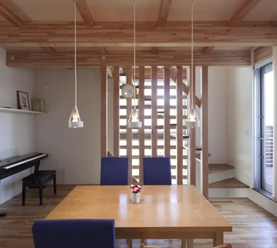
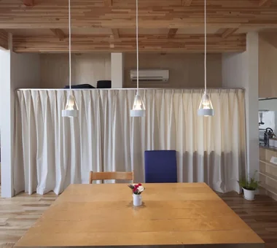
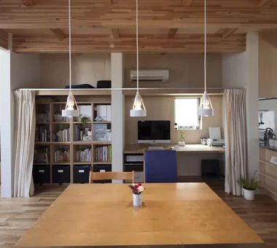
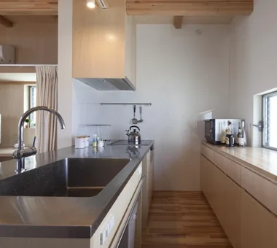
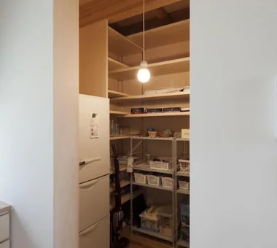
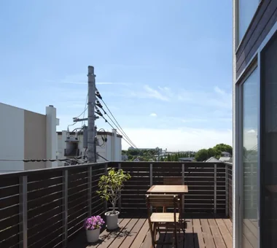
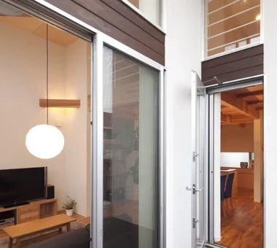
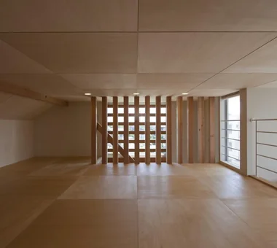
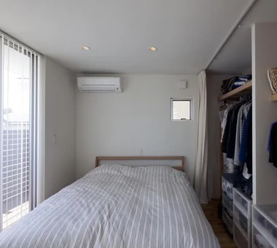
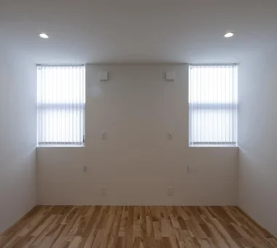
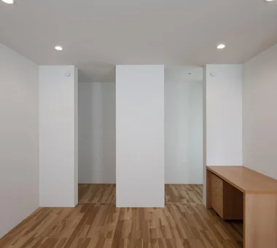
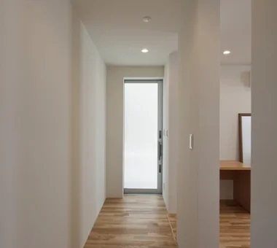
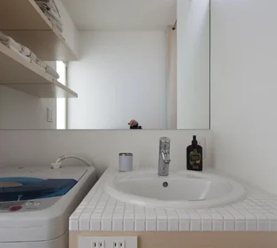
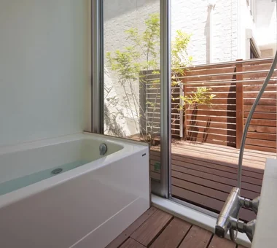
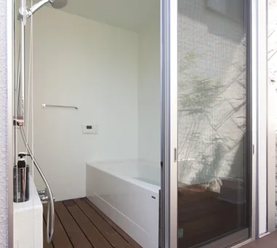
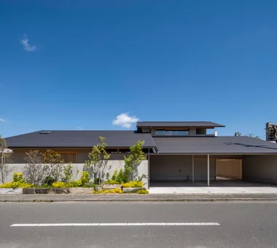
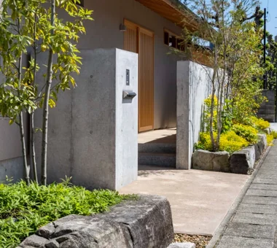
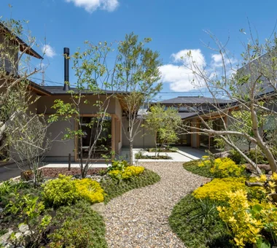
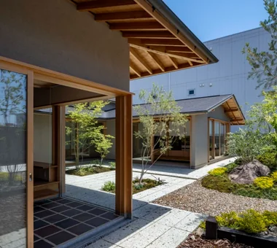
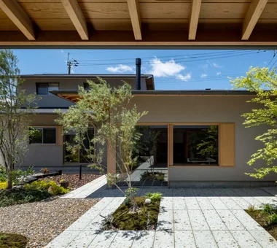
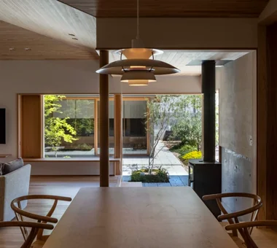
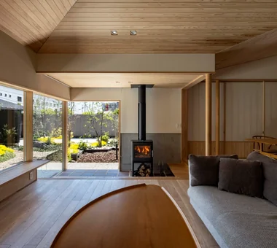
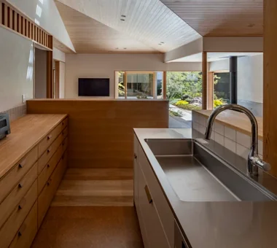
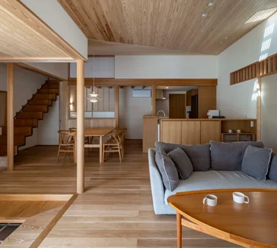
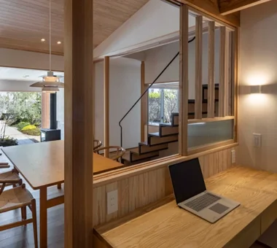
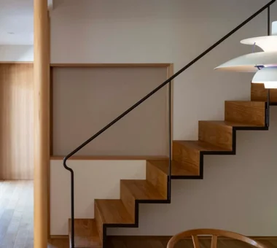
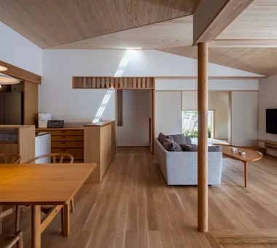
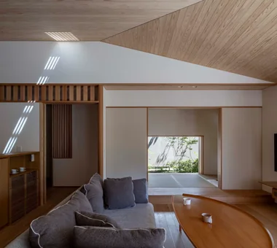
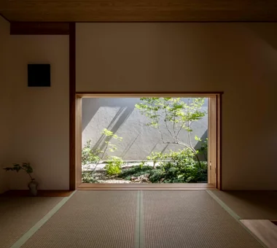
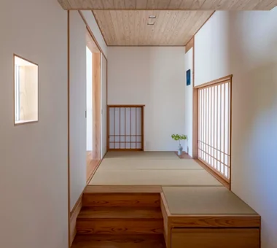
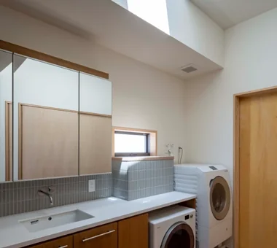
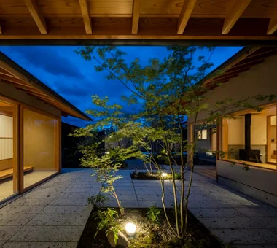
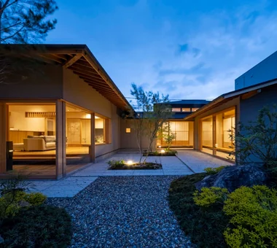
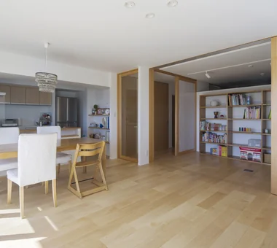
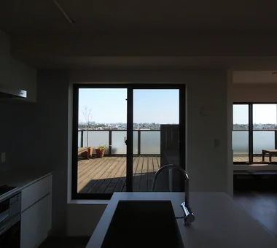
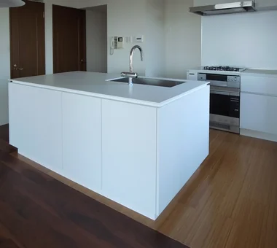
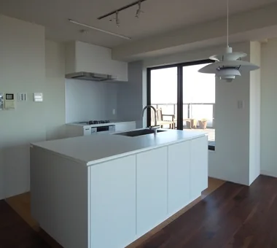
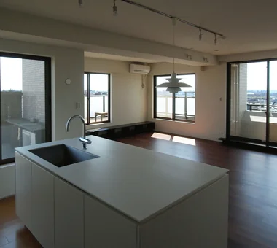
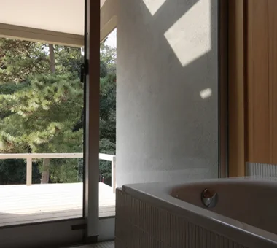
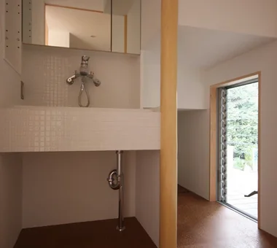
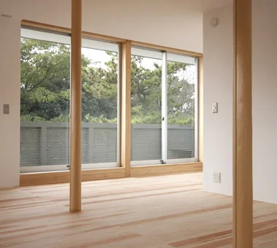
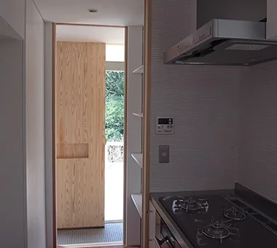
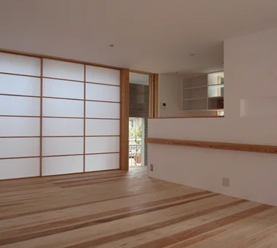
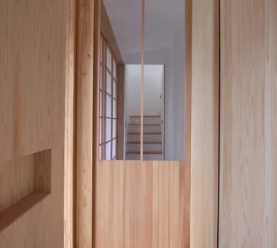
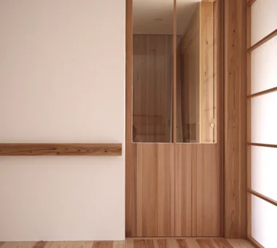
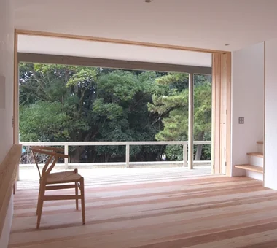
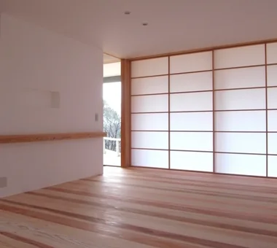
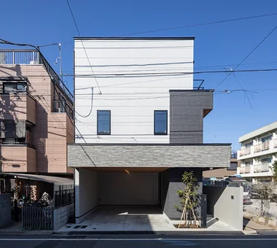
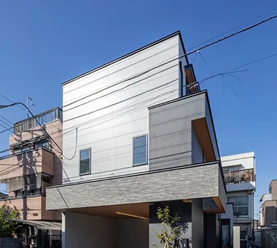
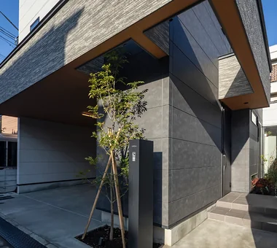
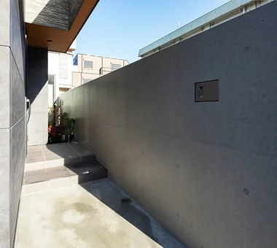
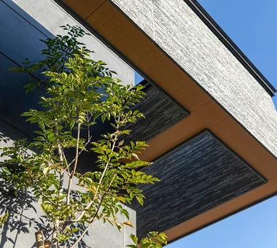
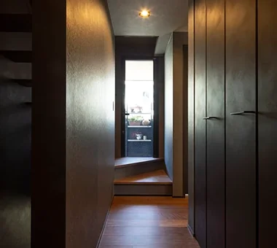
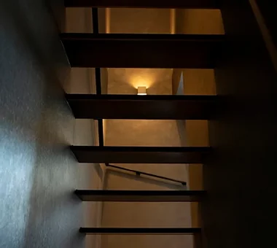
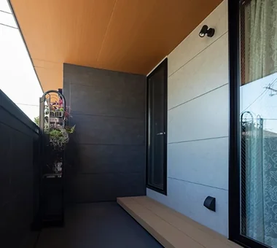
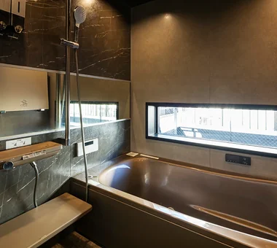
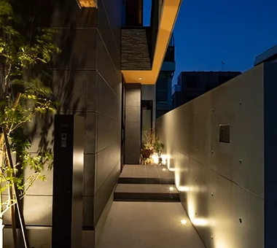
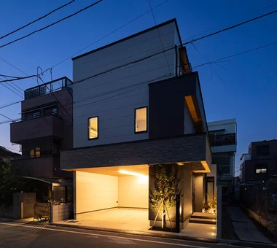
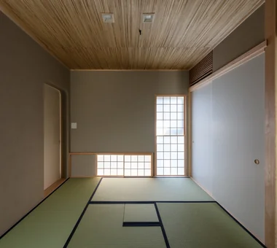
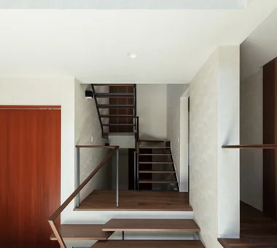
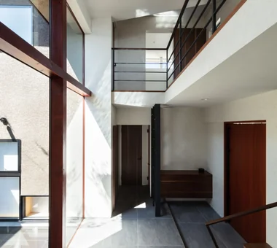
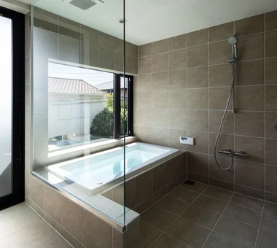
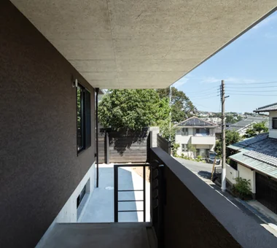
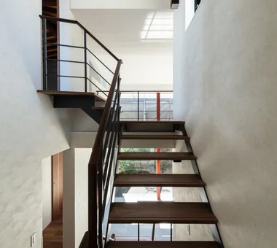
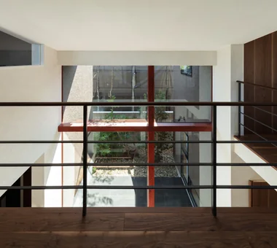
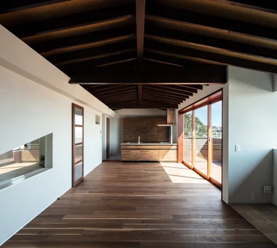
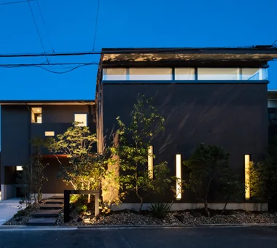
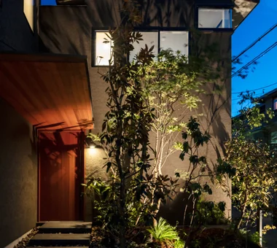
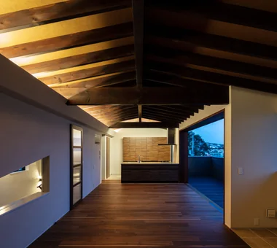
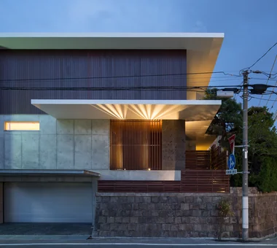
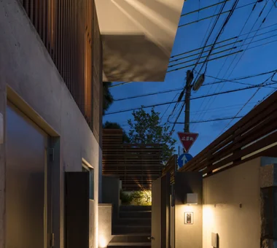
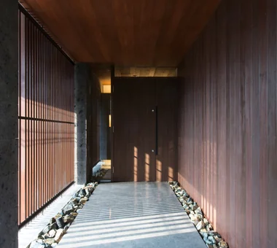
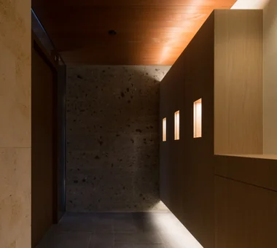
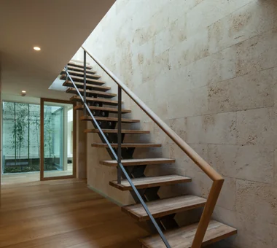
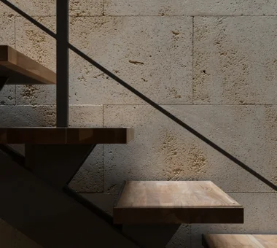
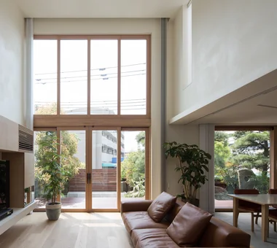
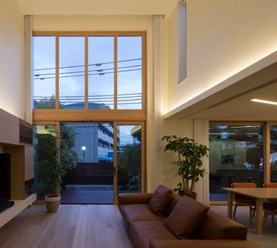
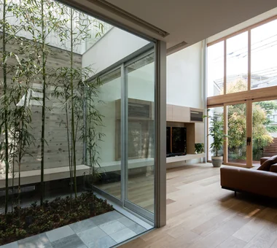
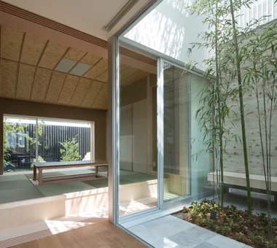
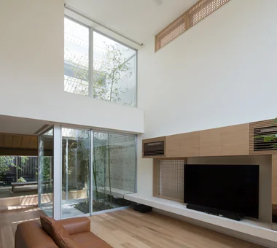
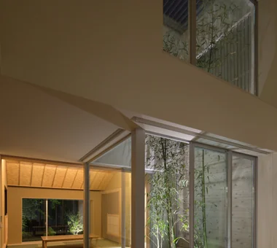
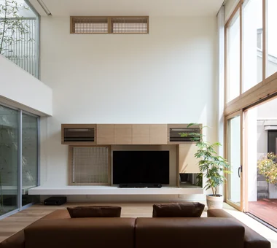
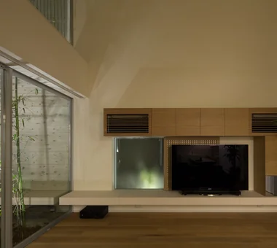
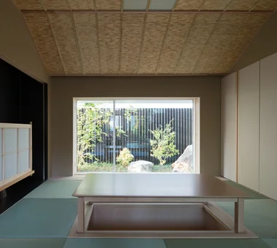
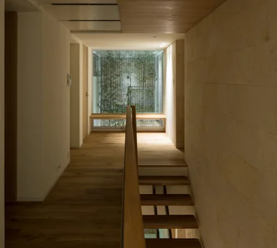
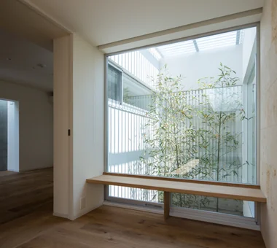
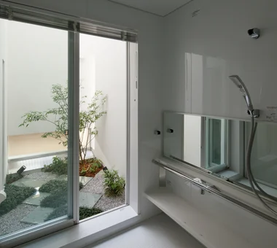
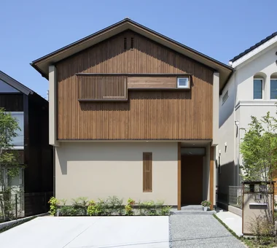
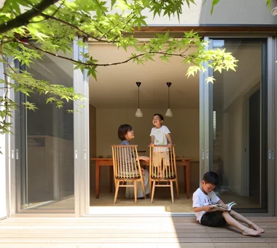
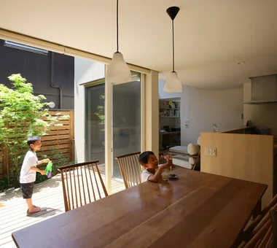
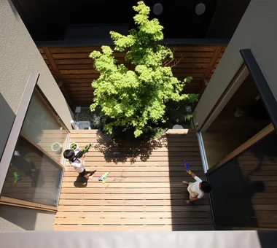
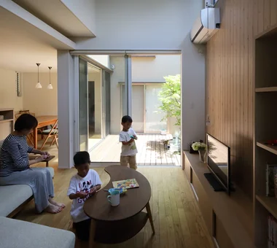
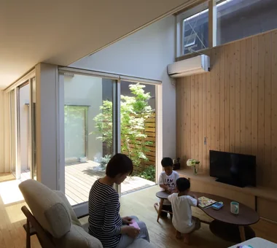
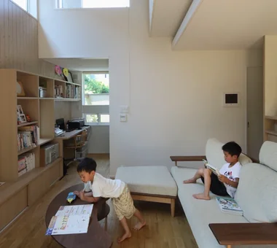
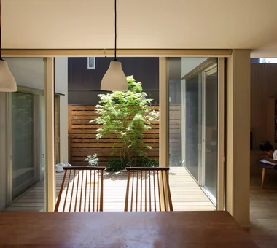
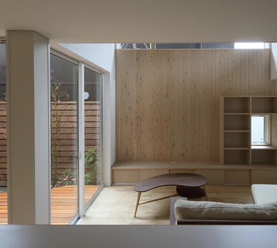
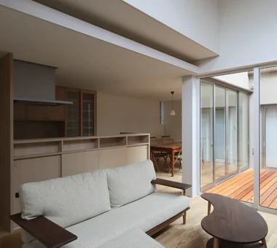
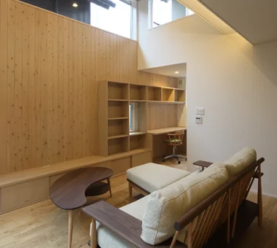
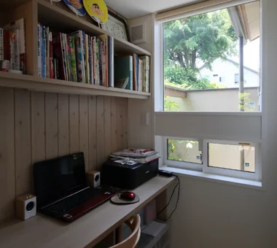
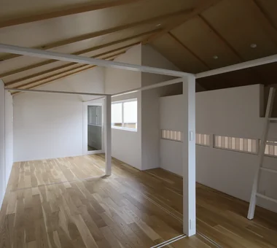
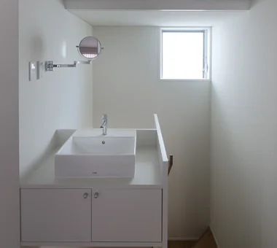
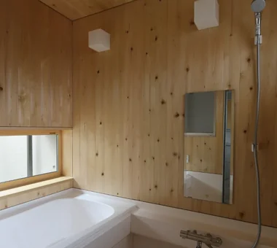
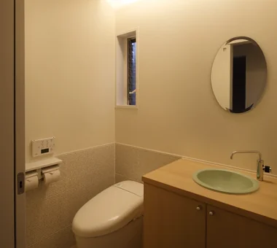
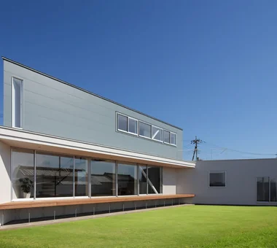
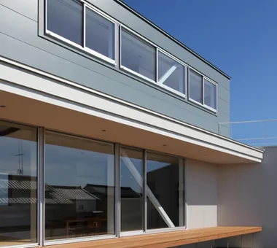
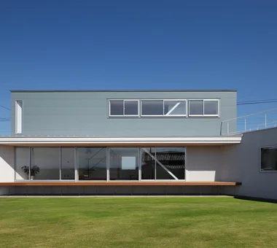
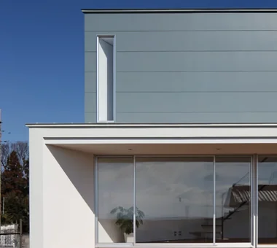
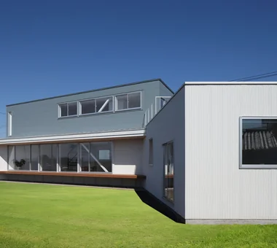
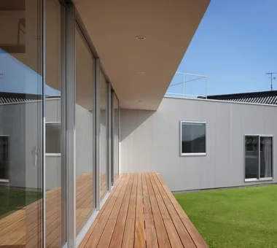
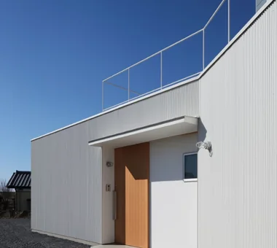
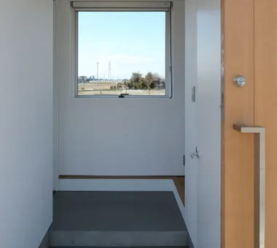
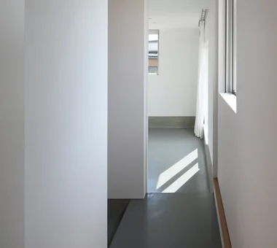
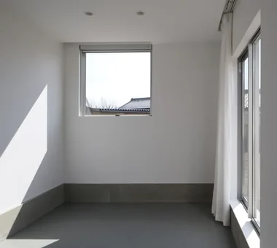
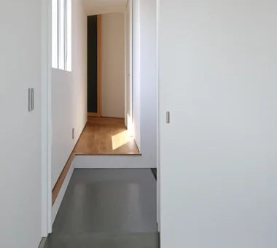
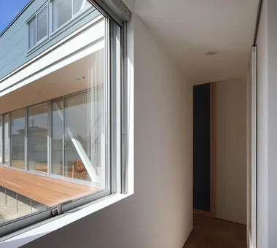
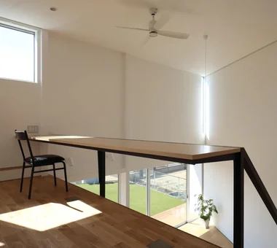
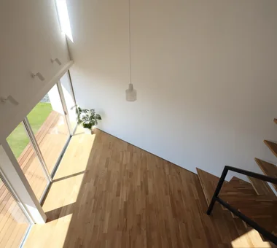
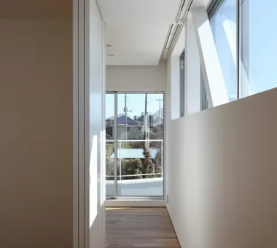
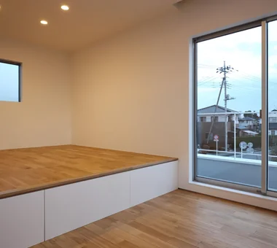
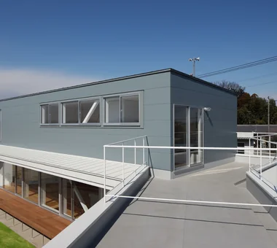
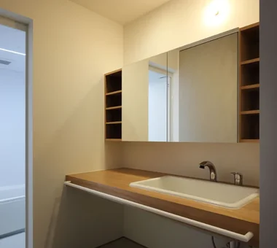
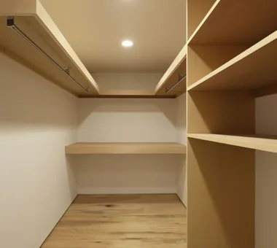
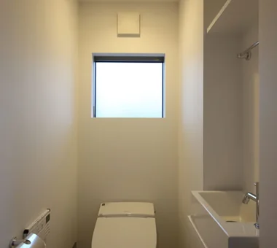
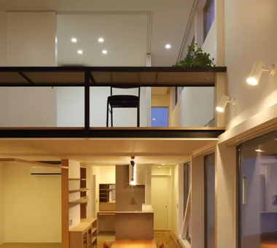
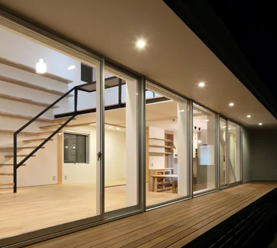
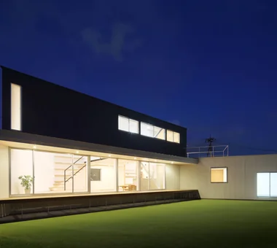
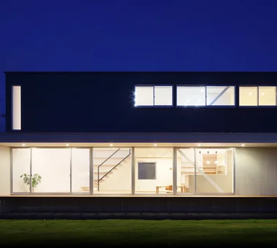
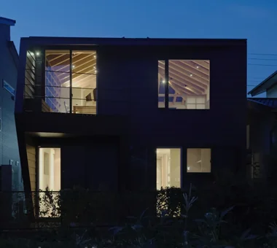
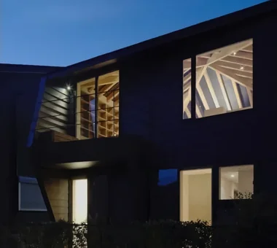
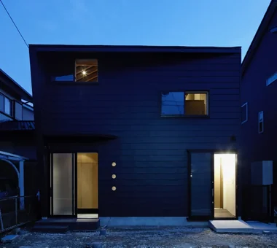
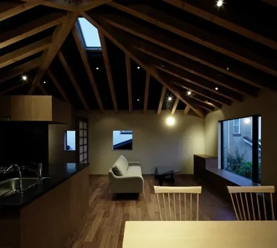
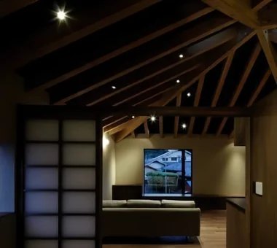
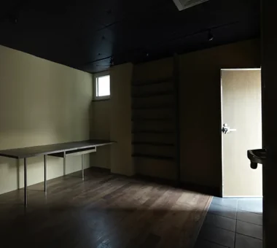
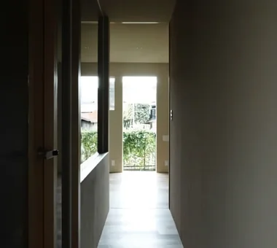
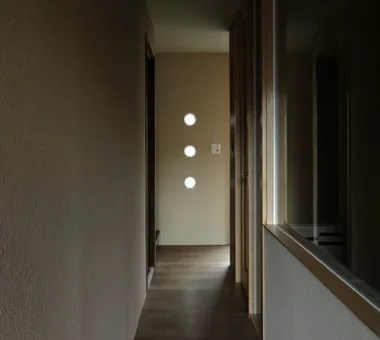
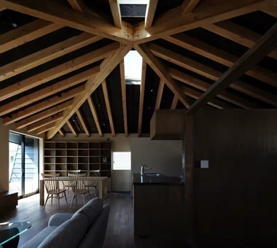
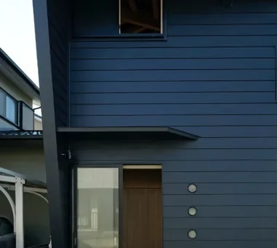
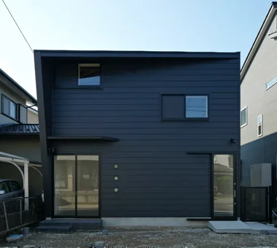
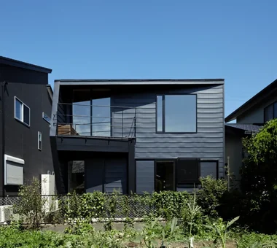
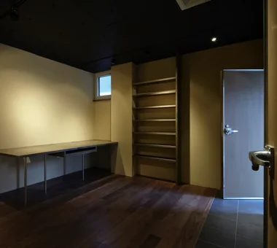
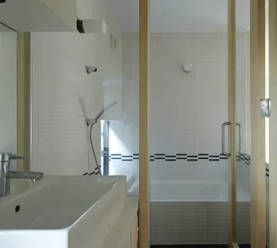
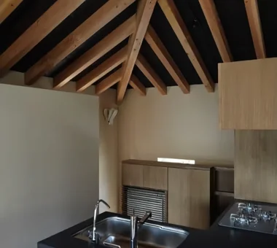
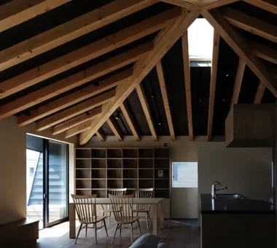
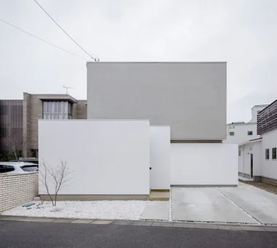
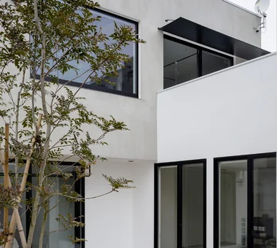
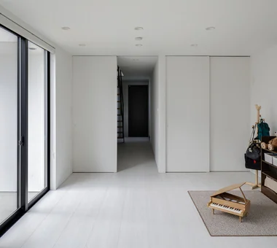
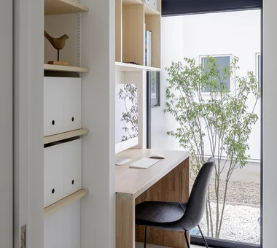
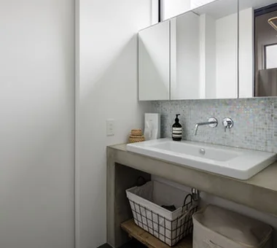
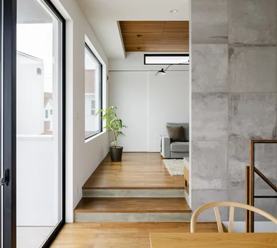
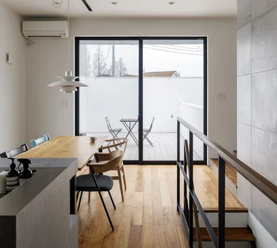
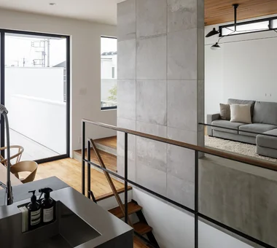
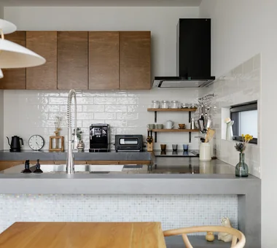
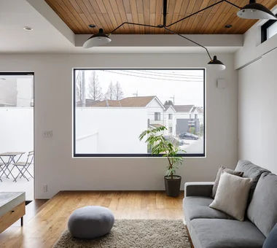
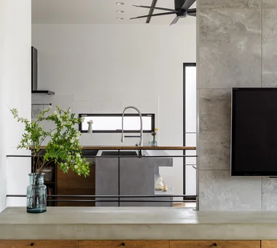
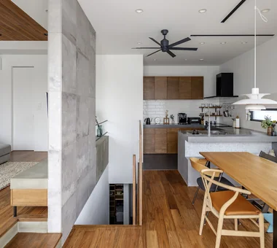
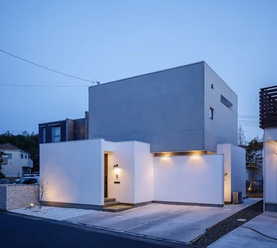
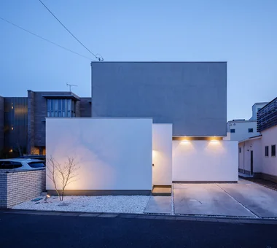
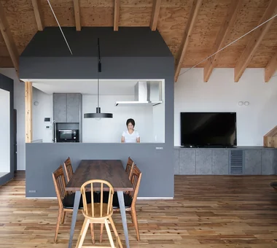
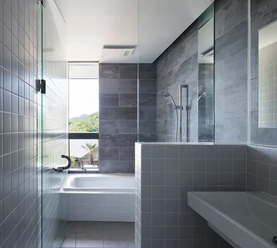
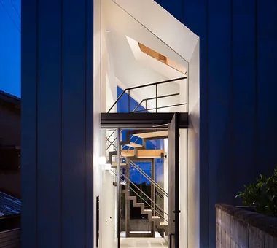
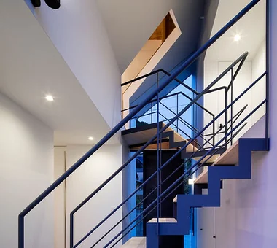
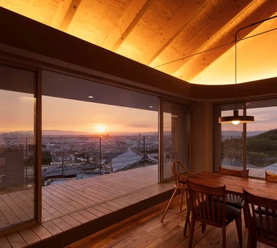
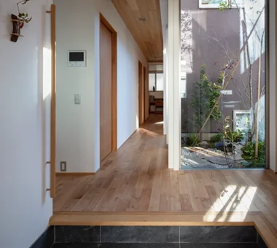
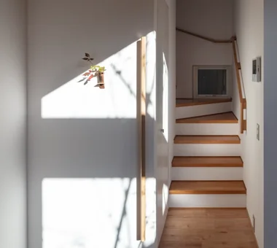
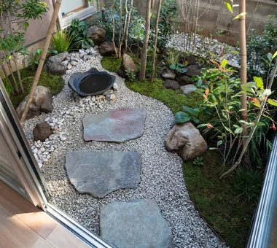
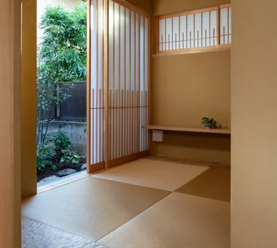
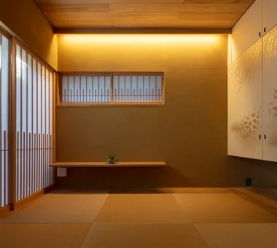
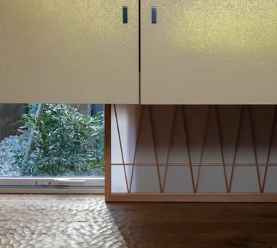
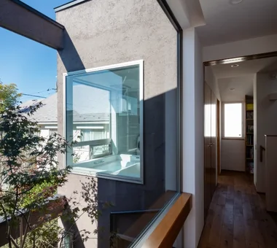
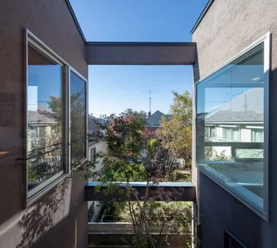
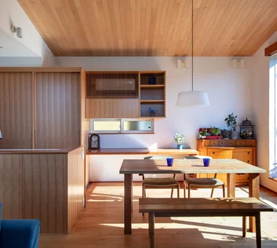
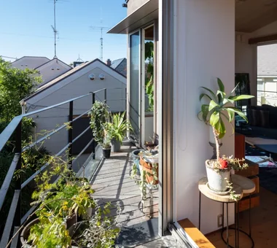
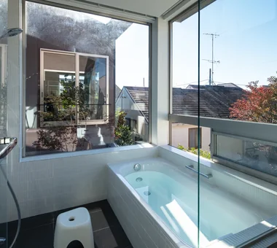
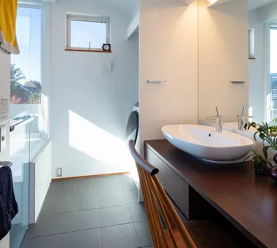
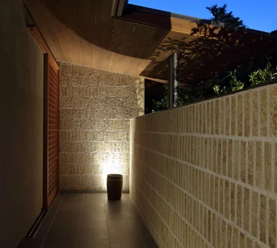
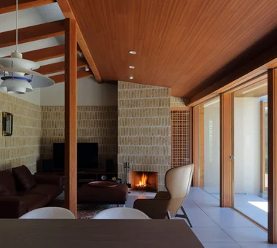
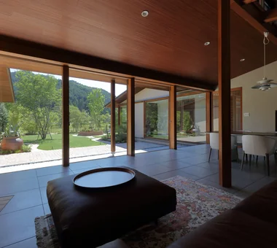
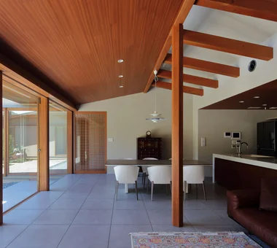
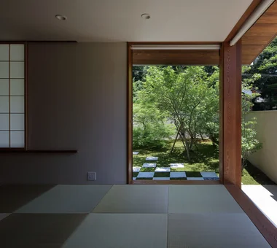
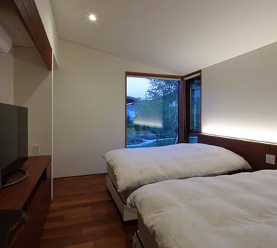
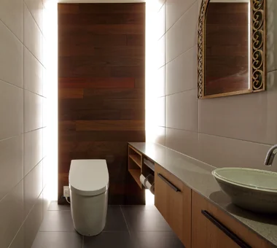
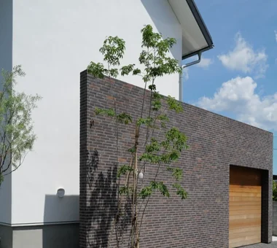
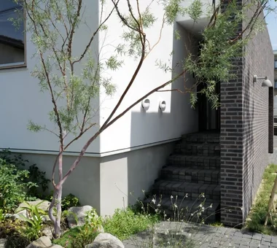
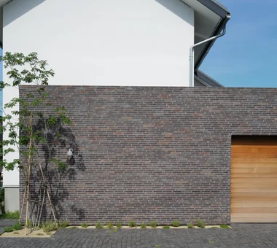
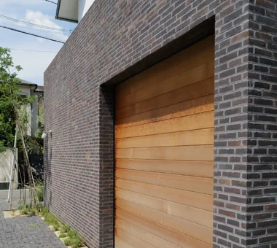
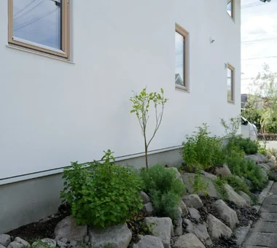

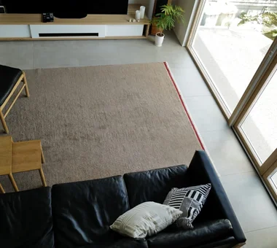
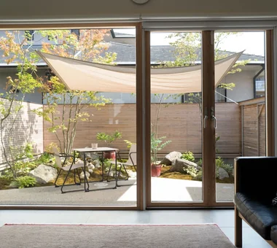
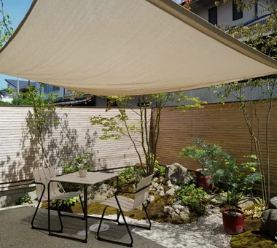
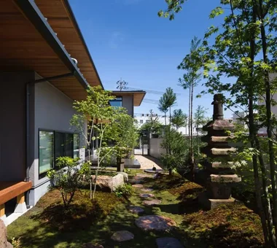
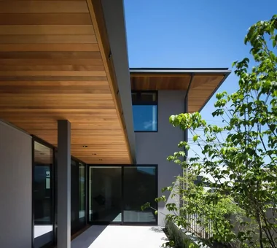
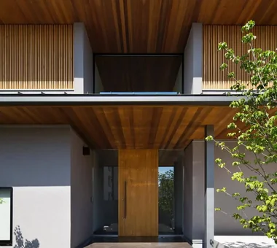
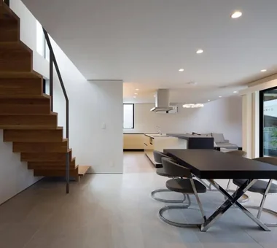
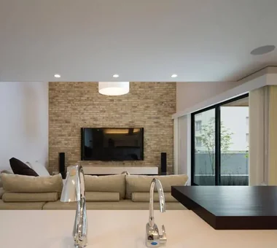
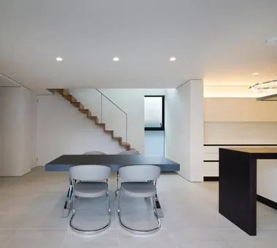
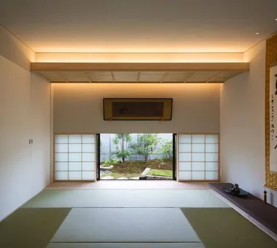
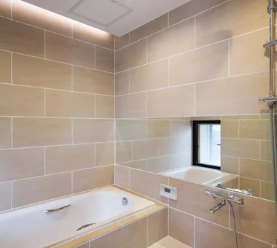
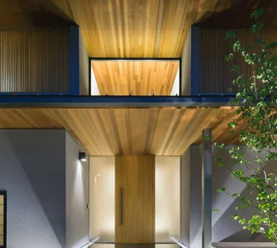
House on the North Side of Chigasaki East Coast Tada Architectural Design Office 5-1-3-607 Shonandai, Fujisawa City, Kanagawa Prefecture Natural Materials Closed to Outside, Open to Inside Privacy Wood Deck Natural Modern Two-Family House Capturing Light Courtyard WoodDeck EnclosedOutsideOpenInside TwoGenerationHouse
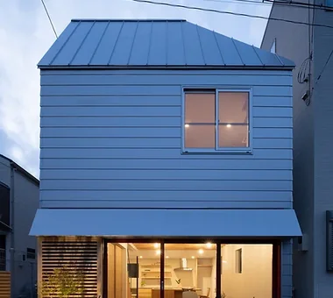
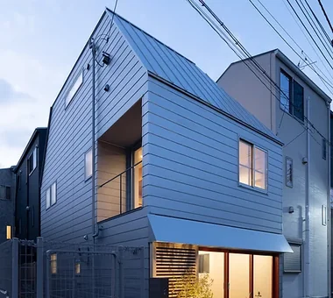
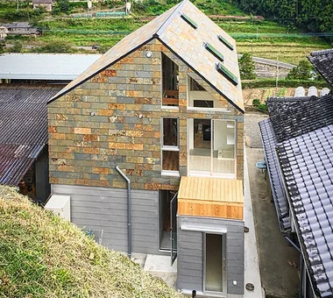
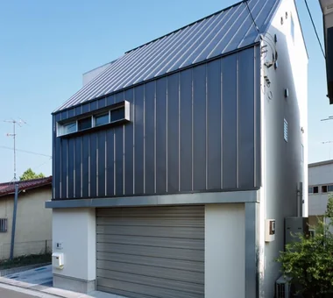
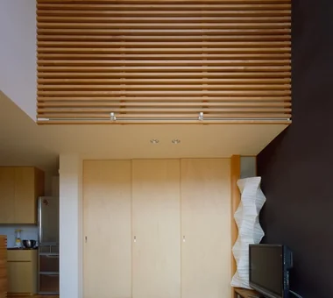
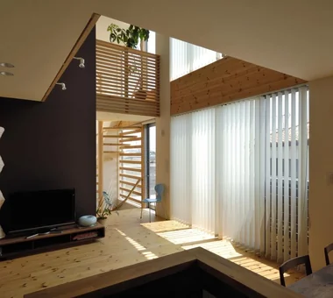
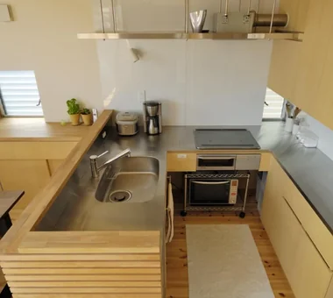
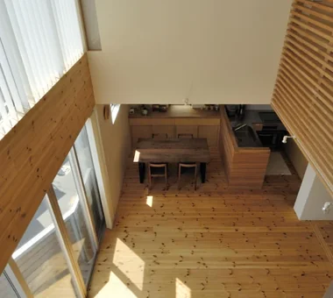
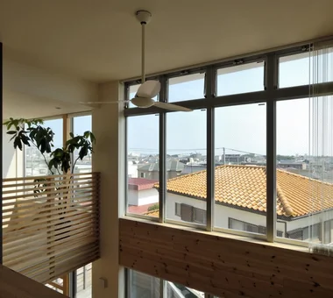
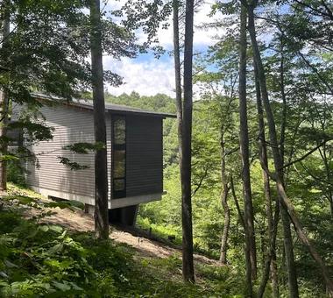
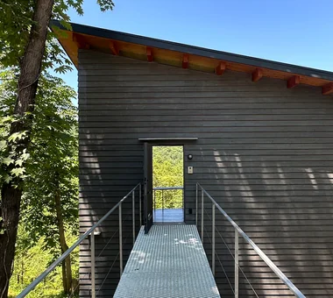
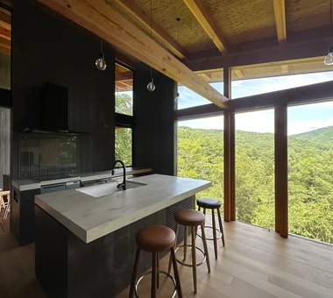
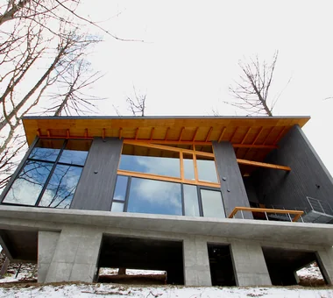
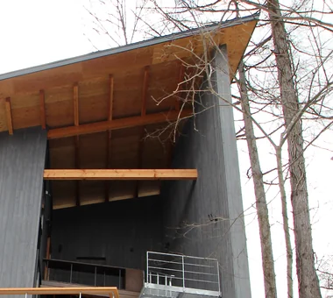
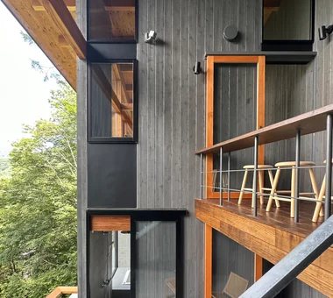
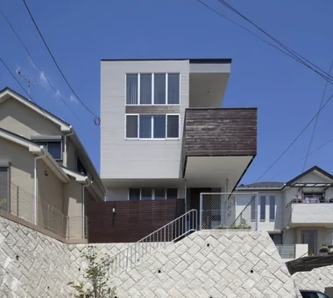
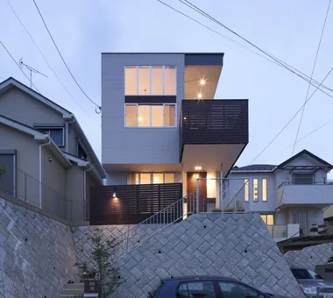
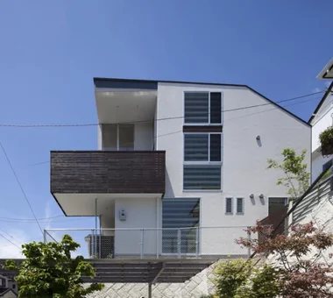
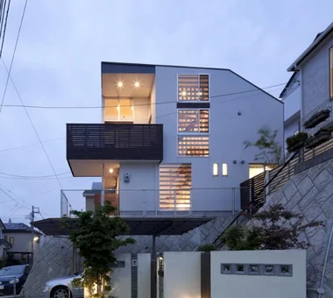
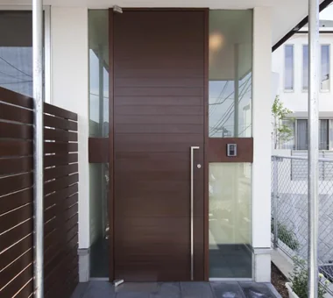
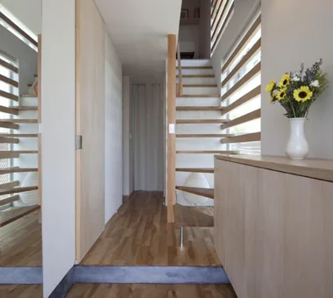
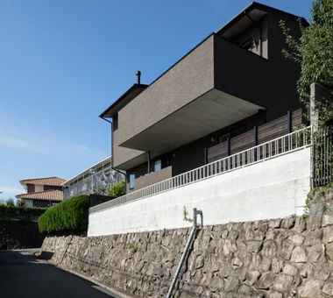
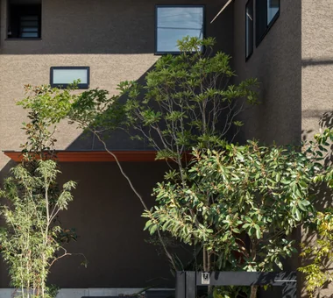
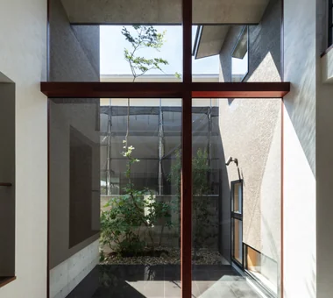
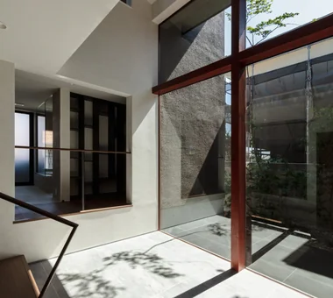
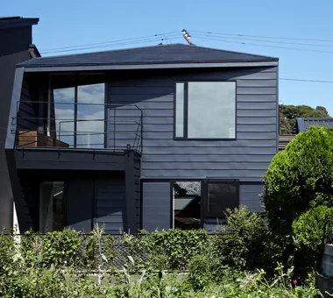
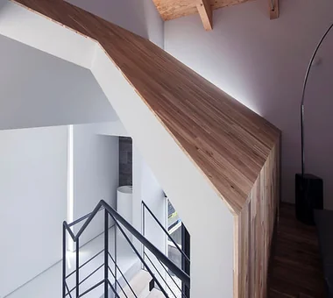
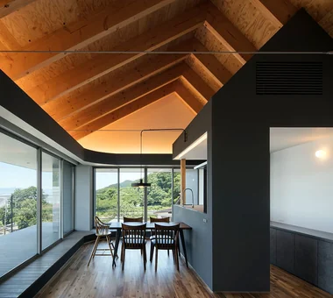
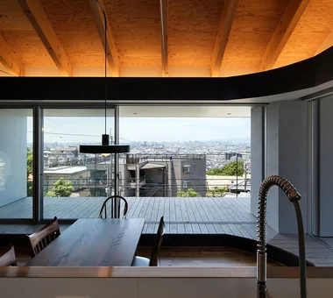
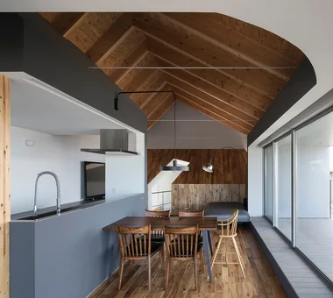
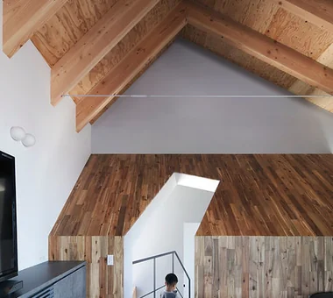
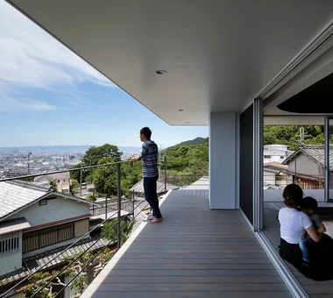
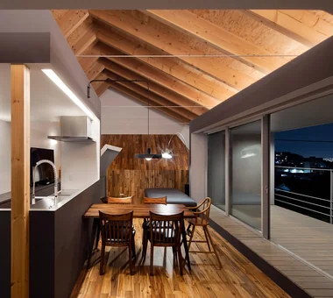
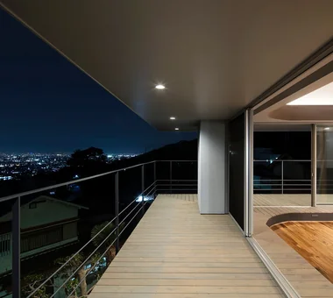
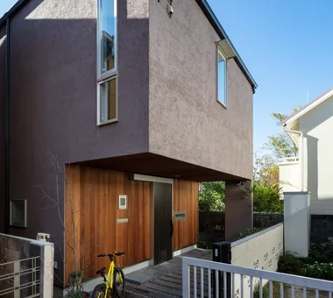
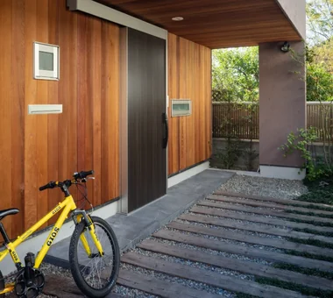
House on a Sloping Street Tenkosha First-Class Architects Office 302, Showa Building Minami, 314 Ogikubo, Odawara City, Kanagawa Prefecture Wood Texture Void Wood Siding Sense of Openness Scenic View Wood Deck Natural Modern Atrium WoodDeck ScenicView
House in Higashi-Ikoma — Two-Family Residence with Three Gardens Tokuhiro Norimatsu Architect 2nd Floor, Okada Building, 2-25 Tsurumai Higashi-cho, Nara City, Nara Prefecture, Japan Tsubo Garden Proportion Japanese Modern Wet-Engawa Fully Openable Sash Wooden Sash Piano Calm Presence Two-Family House Authentic Garden
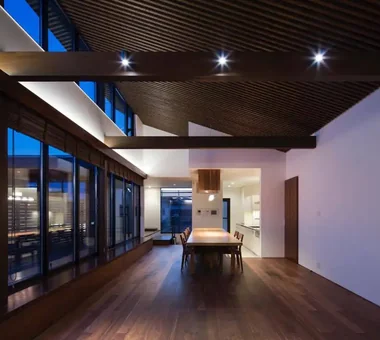
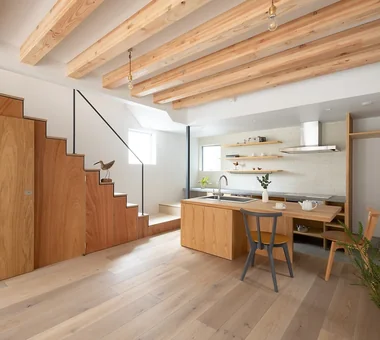
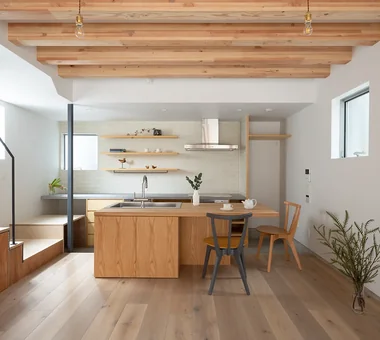
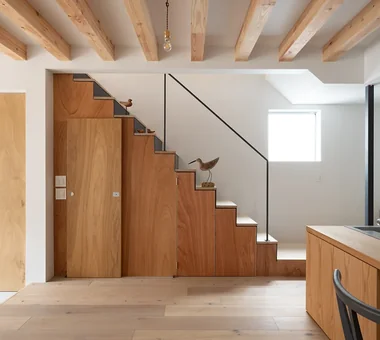
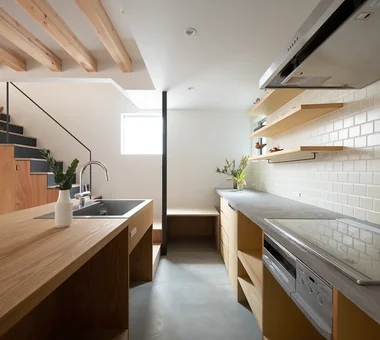
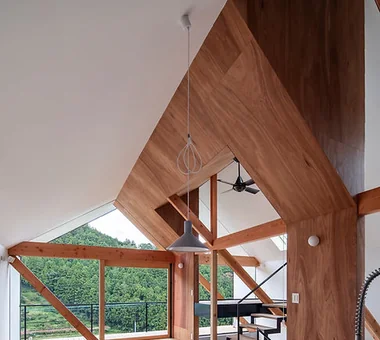
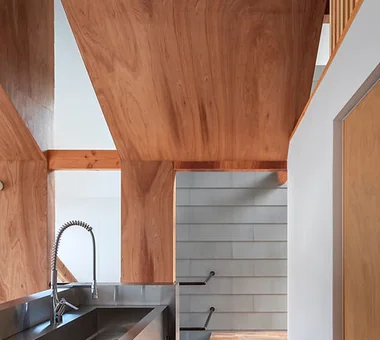
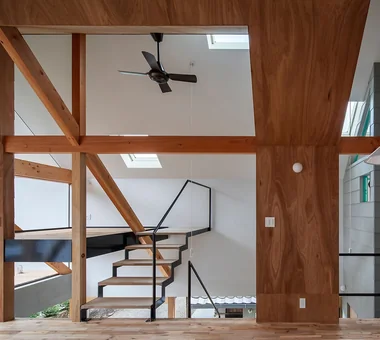
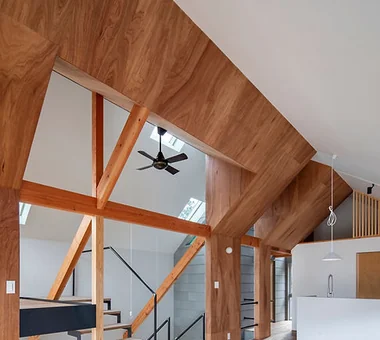
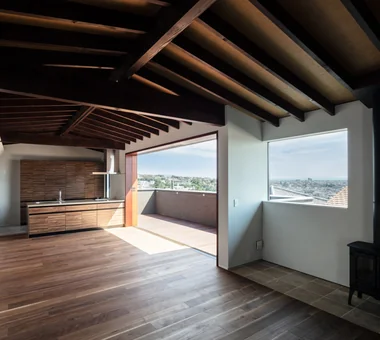
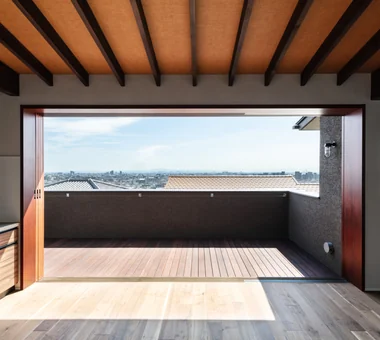
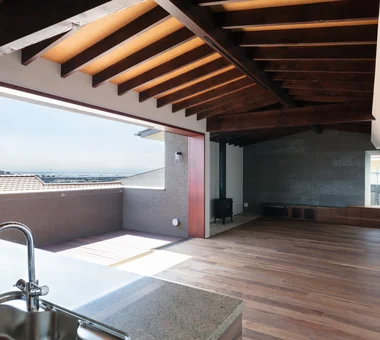
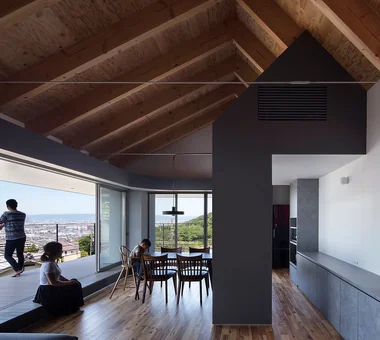
House in Takatsuki Kumi Inoue Architects 2-6-15 Kuwazu, Higashisumiyoshi-ku, Osaka City, Osaka Prefecture Wood Texture Exposed Beam Terrace Continuous Window Sense of Openness Wood Deck Natural Modern
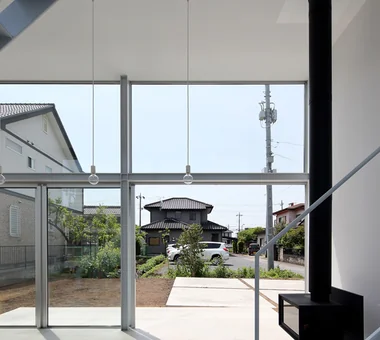
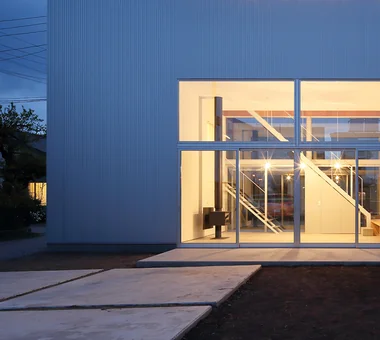
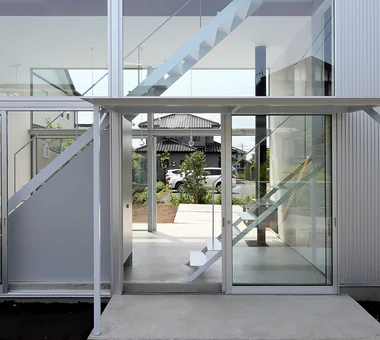
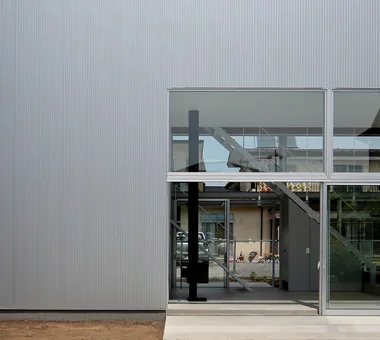
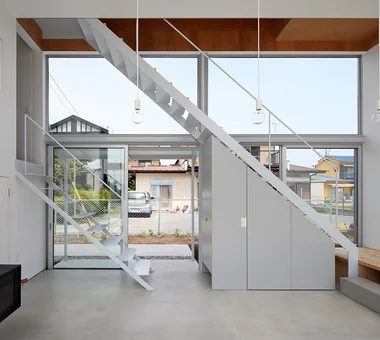
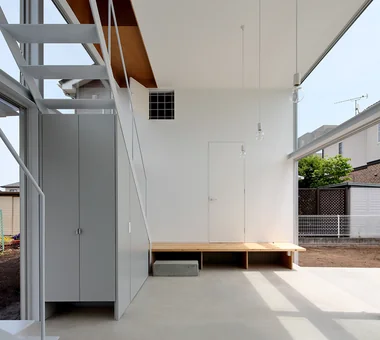
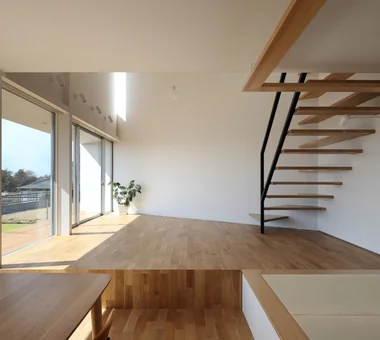
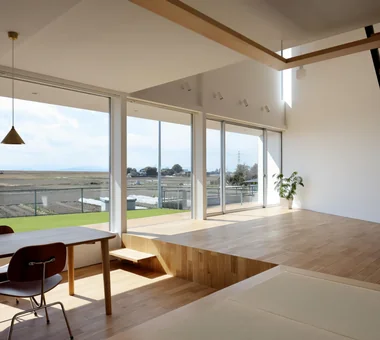
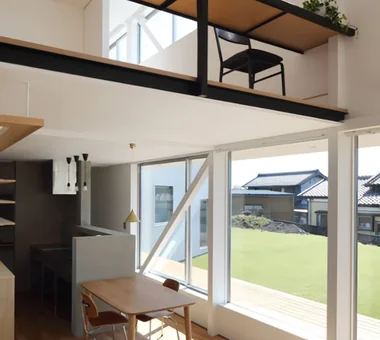
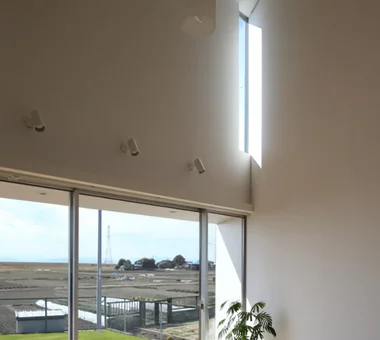
te to te — House in Ryugasaki e do design architects 3-7-7 Minatocho, Tsuchiura, Ibaraki Prefecture, Japan White House Borrowed Scenery Large Opening Living with Nature
House in Sakai Kumi Inoue Architects 2-6-15 Kuwazu, Higashisumiyoshi-ku, Osaka City, Osaka Prefecture Closed to Outside, Open to Inside Exposed Beam Privacy Terrace Living with Plants Brick Wood Deck Terrace Garden Brick EnclosedOutsideOpenInside Privacy
House in Hirakata Kumi Inoue Architects 2-6-15 Kuwazu, Higashisumiyoshi-ku, Osaka City, Osaka Prefecture Harmony Exposed Beam Open House Scenic View Natural Modern Authentic Garden Gardening ScenicViews OpenHouse Harmony
Higashiura House Kota Goto Architectural Studio 1-17-1 Unuma-Haba-chō, Kakamigahara City, Gifu Prefecture, Japan Void Exposed Beam Lattice Aging Gracefully Sense of Openness Solid Wood sunken-kotatsu
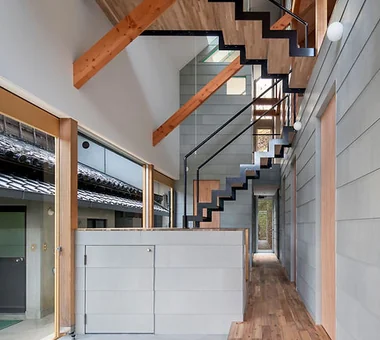
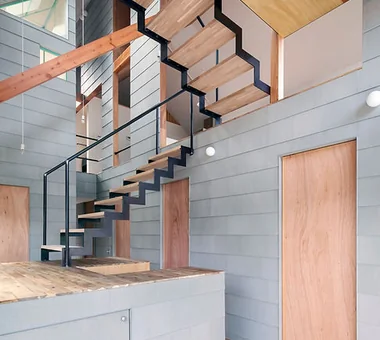
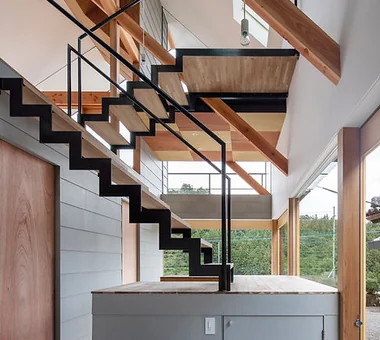
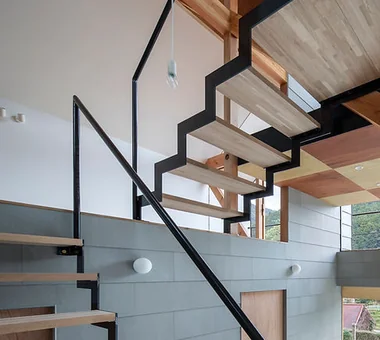
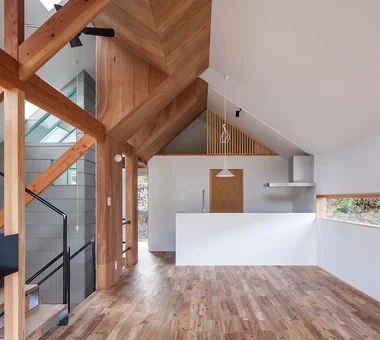
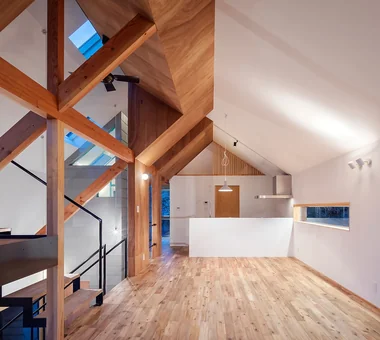
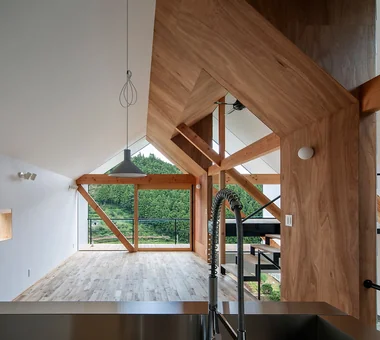
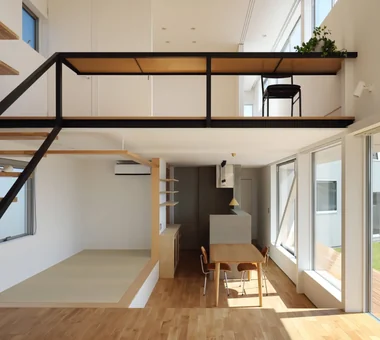
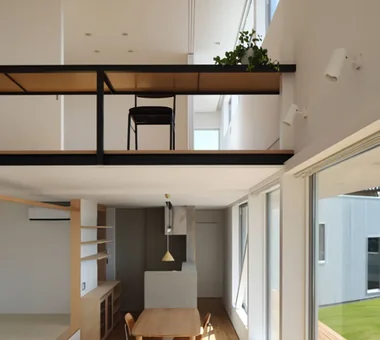
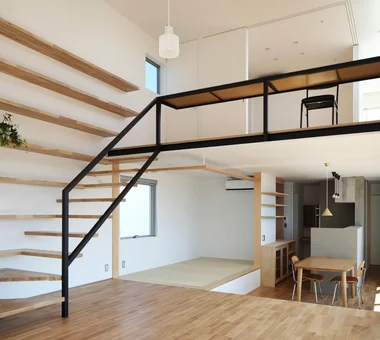
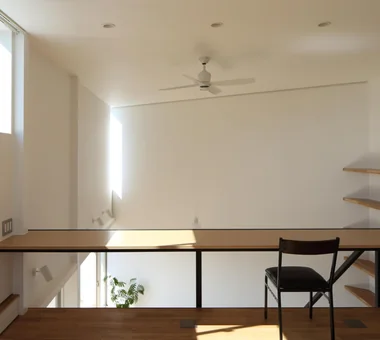
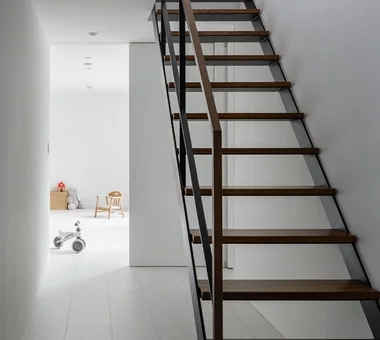
House in Ashiya Kumi Inoue Architects 2-6-15 Kuwazu, Higashisumiyoshi-ku, Osaka City, Osaka Prefecture Void Exposed Beam Terrace Living with Plants Steel Staircase Wood Plank Ceiling Sense of Openness Authentic Garden Gardening Terrace Atrium SteelStaircase
A relaxed lifestyle for a dual-income family raising children AITOHUS Co., Ltd. 6-6-1 Otsukanishi, Asaminami Ward, Hiroshima City, Hiroshima Prefecture, Japan Natural Garden Outdoor Living Terrace Living with Plants Charred Cedar Scandinavian Interior Wooden Sash Natural Modern Large Opening Sauna
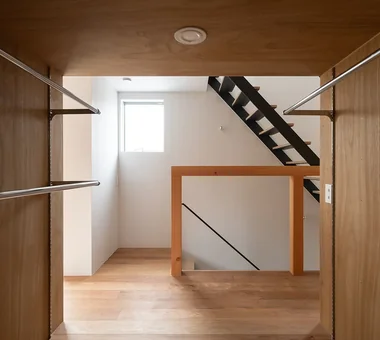
Satoyama House Yosuke Tomiya Architectural Design Co., Ltd. 4-8, 16-chome, 5-jo, Shinkawa, Kita-ku, Sapporo, Hokkaido Housework Flow Void Entrance Doma Sense of Openness High Airtightness and High Insulation Living with Nature
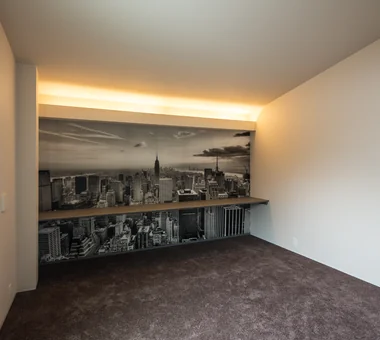
House in Kita-Mikunigaoka Abax Architects 203 Higashi-Shin Building, 1-7-12 Awaza, Nishi-ku, Osaka City, Osaka Prefecture Outdoor Living Open-Air Bath Resort Style Luxury Modern Renovation Renovation OutdoorLiving ResortStyle
Living connected to nature, overlooking the garden from two sides AITOHUS Co., Ltd. 6-6-1 Otsukanishi, Asaminami Ward, Hiroshima City, Hiroshima Prefecture, Japan Natural Garden Natural Materials Privacy Terrace Living with Plants Wooden Sash Natural Modern Plaster Wall Large Opening UnglazedClayTiles
House in Tokushima — Younger Household: A roof that envelops two-family living and provides light Tokuhiro Norimatsu Architect 2nd Floor, Okada Building, 2-25 Tsurumai Higashi-cho, Nara City, Nara Prefecture, Japan Proportion Terrace Japanese Modern Picture Window Fully Openable Sash Wooden Sash Calm Presence Two-Family House Authentic Garden