
Save Photos You Love Just tap '♡'. Whether you know your style or are just starting, begin by freely collecting the seeds of your ideal home.
'Auto-Analysis' to Decode Your Sensibility Analyzes preferences from your saved photos. Uncover your 'true ideal' by visualizing the tastes you couldn't put into words.
Discover Professionals through Diagnosis Find experts who match your sensibilities. Explore their philosophies and projects to find a partner who shares your values.
Experience Your Ideal through Events Join open houses or events hosted by experts you like. Deepen your trust and peace of mind by experiencing actual spaces.
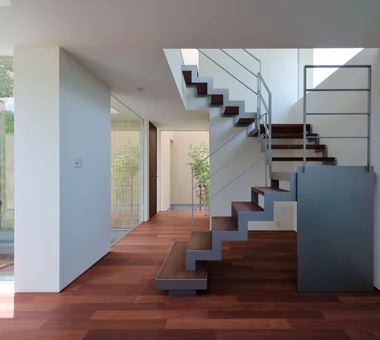
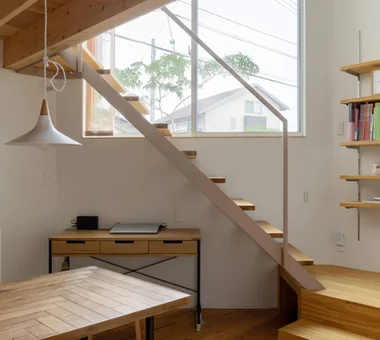
KATANA|Stairs JYU ARCHITECT 2-19-19 Nakane, Meguro-ku, Tokyo Privacy Symbolic Tree Capturing Light Breezy House Built-in Garage Urban House Exposed Beam Bike Garage Simple Modern seismic-damping structure
Storage doors are off-the-shelf products, selected to prioritize function and cost efficiency. Yoshihiro Yamamoto Architects Associates 302, Zeniya Honpo Main Building, 14-6 Ishigatsujichō, Tennōji-ku, Osaka Remodeling Natural Materials Breezy House Flexible Partition Family with Children Display Storage Apartment Renovation Natural Modern Housework Flow Renovation
Living room Masahiko Sawamura Architect and Associates Room 902, Famille Kamichoja-machi, 22-9, 2-chome Shimoru, Kamichoja-machi, Higashihorikawa-dori, Kamigyo-ku, Kyoto, Kyoto Prefecture, Japan Closed to Outside, Open to Inside Resort Style Breezy House Built-in Garage Calm Presence Workspace Island Kitchen Luxury Modern Wood Texture Audio Room
House in Higashiura|Exterior Kumi Inoue Architects 2-6-15 Kuwazu, Higashisumiyoshi-ku, Osaka City, Osaka Prefecture Wood Siding Scenic View Capturing Light Breezy House Single-Story House Large Opening Calm Presence Exposed Beam High Ceiling ScenicViews HighCeilings SingleStory
House with Slanted Lattice|Corridor an Archi-Lab. First-Class Architect Office Heights S&A 2F, 4-20-31 Awaji, Higashiyodogawa-ku, Osaka City, Osaka Prefecture Tsubo Garden Breezy House Natural Light Japanese Modern Void Exposed Beam Passage Doma House with Doma Irregular Site Steel Staircase
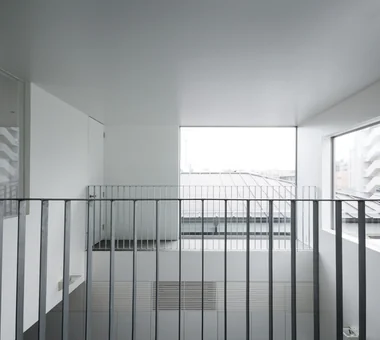
KATANA|Atrium JYU ARCHITECT 2-19-19 Nakane, Meguro-ku, Tokyo Privacy Symbolic Tree Capturing Light Breezy House Built-in Garage Urban House Exposed Beam Bike Garage Simple Modern seismic-damping structure
Living room double-height space Masahiko Sawamura Architect and Associates Room 902, Famille Kamichoja-machi, 22-9, 2-chome Shimoru, Kamichoja-machi, Higashihorikawa-dori, Kamigyo-ku, Kyoto, Kyoto Prefecture, Japan Closed to Outside, Open to Inside Resort Style Breezy House Built-in Garage Calm Presence Workspace Island Kitchen Luxury Modern Wood Texture Audio Room
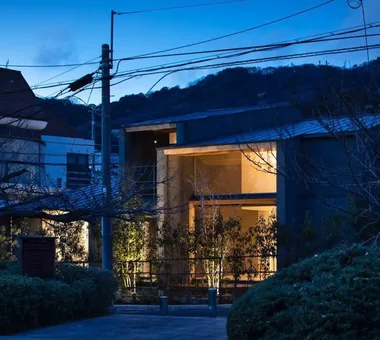
Exterior at night Masahiko Sawamura Architect and Associates Room 902, Famille Kamichoja-machi, 22-9, 2-chome Shimoru, Kamichoja-machi, Higashihorikawa-dori, Kamigyo-ku, Kyoto, Kyoto Prefecture, Japan Natural Materials Scandinavian Interior Capturing Light Breezy House Compact House Authentic Garden Slow Life Natural Modern Island Kitchen
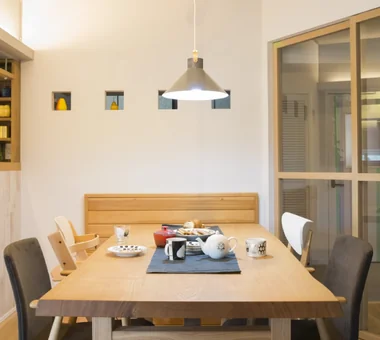
KATANA|Dining Area JYU ARCHITECT 2-19-19 Nakane, Meguro-ku, Tokyo Privacy Symbolic Tree Capturing Light Breezy House Built-in Garage Urban House Exposed Beam Bike Garage Simple Modern seismic-damping structure
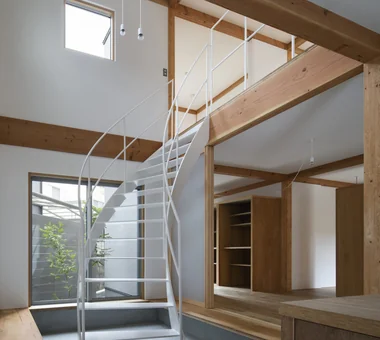
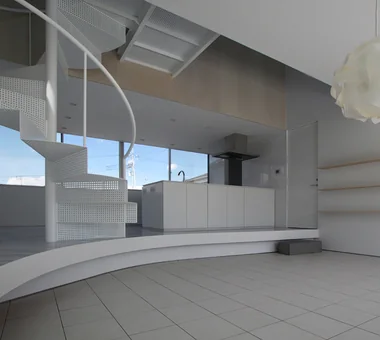
The Form of the Wind|Atrium Mitsuhiro Kojima Architects 426-1-101 Higashisin-machi, Ota City, Gunma Prefecture Spiral Staircase Breezy House Passive Design Continuous Window Dog Run Void Terrace Living with a Dog White House Simple Modern HouseLivingWithDogs DogRun Ventilation Atrium Terrace
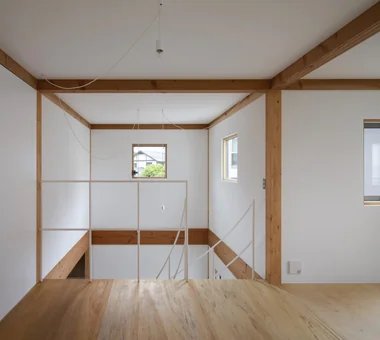
A bathroom consolidating washbasin, toilet, and bathtub; the only fenestration is a rooflight. Yoshihiro Yamamoto Architects Associates 302, Zeniya Honpo Main Building, 14-6 Ishigatsujichō, Tennōji-ku, Osaka Sense of Openness Scenic View Breezy House Natural Light Void Natural Modern Mountain View House Wall Bookshelf Two-Family House Circulation Flow rural landscape gable roof double-height space landing looped circulation
Residence in Matsugasaki|Dining Area Naoko Matsumoto Architects & Associates 1304 Park Front Nakano Arai Yakushi, 5-5-10 Arai, Nakano-ku, Tokyo, Japan Wood Deck Outdoor Living Natural Materials Breezy House Japanese Modern Living with Plants Borrowed Scenery Natural Garden Circulation Flow Living with a Dog
emsh|Living Room 「ha」 hosaka hironobu architect associate 3-8-9 Oji, Kita-ku, Tokyo Light Court Inner Garage Breezy House Void Island Kitchen Monotone Black House InnerGarage IslandKitchen Atrium
A terrace is provided between the private rooms, connecting to the outdoors. Kumi Inoue Architects 2-6-15 Kuwazu, Higashisumiyoshi-ku, Osaka City, Osaka Prefecture Wood Siding Scenic View Capturing Light Breezy House Single-Story House Large Opening Calm Presence Exposed Beam High Ceiling ScenicViews HighCeilings SingleStory
House in Tsujido Higashi Kaigan|Exterior Tada Architectural Design Office 5-1-3-607 Shonandai, Fujisawa City, Kanagawa Prefecture Wood Deck Breezy House Continuous Window Single-Story House Open House Wooden Sash SingleStory OpenHouse Garden
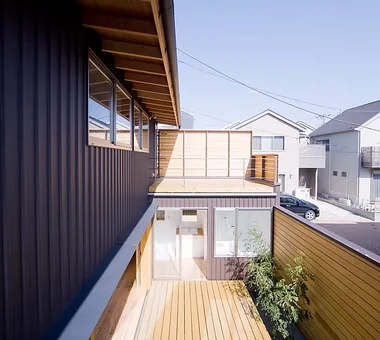
Courtyard Masahiko Sawamura Architect and Associates Room 902, Famille Kamichoja-machi, 22-9, 2-chome Shimoru, Kamichoja-machi, Higashihorikawa-dori, Kamigyo-ku, Kyoto, Kyoto Prefecture, Japan Natural Materials Scenic View Courtyard Breezy House Second-Floor Living Slow Life Island Kitchen Proportion Circulation Flow Simple Modern Audio Room
House with Slanted Lattice|Exterior an Archi-Lab. First-Class Architect Office Heights S&A 2F, 4-20-31 Awaji, Higashiyodogawa-ku, Osaka City, Osaka Prefecture Tsubo Garden Breezy House Natural Light Japanese Modern Void Exposed Beam Passage Doma House with Doma Irregular Site Steel Staircase
Stairs, courtyard Masahiko Sawamura Architect and Associates Room 902, Famille Kamichoja-machi, 22-9, 2-chome Shimoru, Kamichoja-machi, Higashihorikawa-dori, Kamigyo-ku, Kyoto, Kyoto Prefecture, Japan Natural Materials Scenic View Courtyard Breezy House Second-Floor Living Slow Life Island Kitchen Proportion Circulation Flow Simple Modern Audio Room
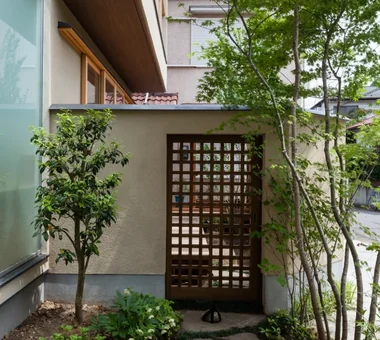
House with Slanted Lattice|Approach an Archi-Lab. First-Class Architect Office Heights S&A 2F, 4-20-31 Awaji, Higashiyodogawa-ku, Osaka City, Osaka Prefecture Tsubo Garden Breezy House Natural Light Japanese Modern Void Exposed Beam Passage Doma House with Doma Irregular Site Steel Staircase
House in Endo|Exterior Kurashi no Jōzōsho 4-14-12 Honkugenuma, Fujisawa City, Kanagawa Prefecture Wood Deck Sense of Openness Breezy House Natural Modern Wooden Sash Courtyard Gardening WoodDeck NaturalLight
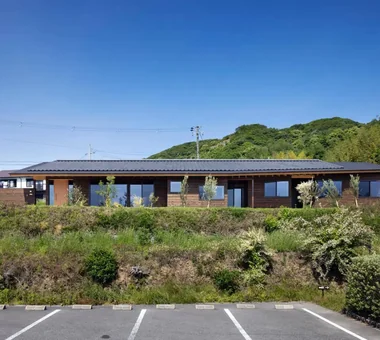
House in Higashiura|Exterior Kumi Inoue Architects 2-6-15 Kuwazu, Higashisumiyoshi-ku, Osaka City, Osaka Prefecture Wood Siding Scenic View Capturing Light Breezy House Single-Story House Large Opening Calm Presence Exposed Beam High Ceiling ScenicViews HighCeilings SingleStory
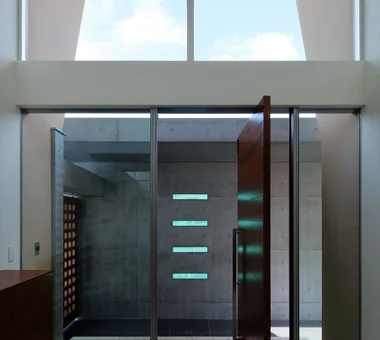
Entrance Masahiko Sawamura Architect and Associates Room 902, Famille Kamichoja-machi, 22-9, 2-chome Shimoru, Kamichoja-machi, Higashihorikawa-dori, Kamigyo-ku, Kyoto, Kyoto Prefecture, Japan Closed to Outside, Open to Inside Resort Style Breezy House Built-in Garage Calm Presence Workspace Island Kitchen Luxury Modern Wood Texture Audio Room
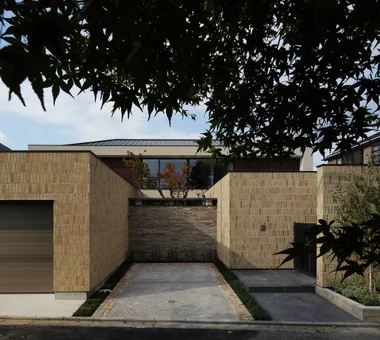
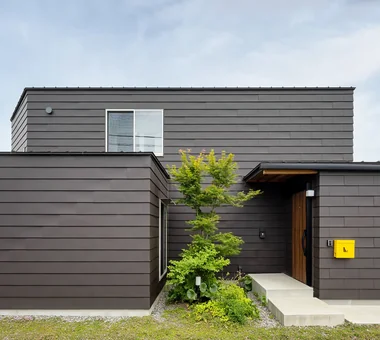
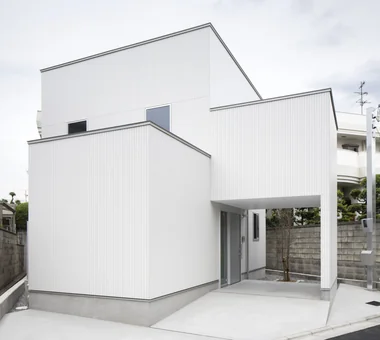
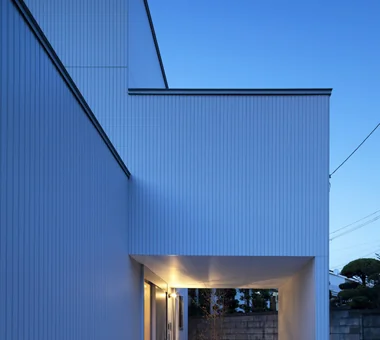
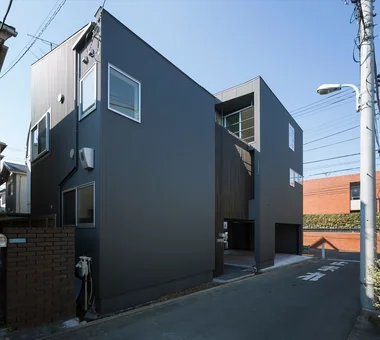
KATANA|Exterior JYU ARCHITECT 2-19-19 Nakane, Meguro-ku, Tokyo Privacy Symbolic Tree Capturing Light Breezy House Built-in Garage Urban House Exposed Beam Bike Garage Simple Modern seismic-damping structure
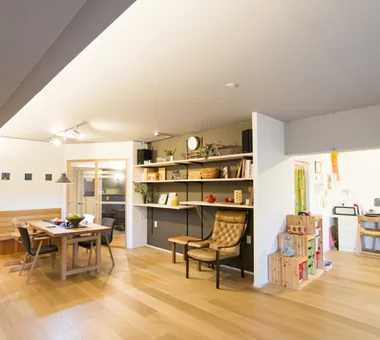
Living room Masahiko Sawamura Architect and Associates Room 902, Famille Kamichoja-machi, 22-9, 2-chome Shimoru, Kamichoja-machi, Higashihorikawa-dori, Kamigyo-ku, Kyoto, Kyoto Prefecture, Japan Natural Materials Scenic View Courtyard Breezy House Second-Floor Living Slow Life Island Kitchen Proportion Circulation Flow Simple Modern Audio Room
A spacious indoor drying area with ample capacity. Kumi Inoue Architects 2-6-15 Kuwazu, Higashisumiyoshi-ku, Osaka City, Osaka Prefecture Wood Siding Scenic View Capturing Light Breezy House Single-Story House Large Opening Calm Presence Exposed Beam High Ceiling ScenicViews HighCeilings SingleStory
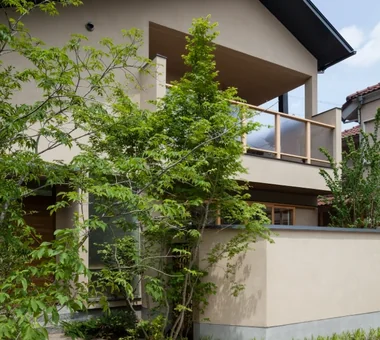
Exterior Masahiko Sawamura Architect and Associates Room 902, Famille Kamichoja-machi, 22-9, 2-chome Shimoru, Kamichoja-machi, Higashihorikawa-dori, Kamigyo-ku, Kyoto, Kyoto Prefecture, Japan Natural Materials Scenic View Courtyard Breezy House Second-Floor Living Slow Life Island Kitchen Proportion Circulation Flow Simple Modern Audio Room
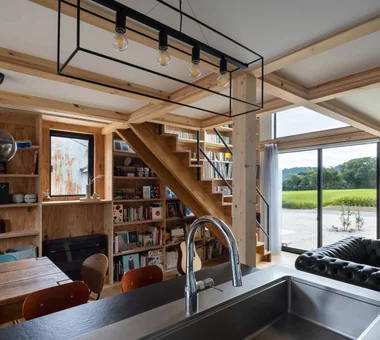
View across the entire LDK from the kitchen. Yoshihiro Yamamoto Architects Associates 302, Zeniya Honpo Main Building, 14-6 Ishigatsujichō, Tennōji-ku, Osaka Sense of Openness Scenic View Breezy House Natural Light Void Natural Modern Mountain View House Wall Bookshelf Two-Family House Circulation Flow rural landscape gable roof double-height space landing looped circulation
The prominent beam integrates the air-conditioning drain and refrigerant piping within the pipe shaft. Yoshihiro Yamamoto Architects Associates 302, Zeniya Honpo Main Building, 14-6 Ishigatsujichō, Tennōji-ku, Osaka Remodeling Natural Materials Breezy House Flexible Partition Family with Children Display Storage Apartment Renovation Natural Modern Housework Flow Renovation
The end of the long corridor. This space is my favorite. Kumi Inoue Architects 2-6-15 Kuwazu, Higashisumiyoshi-ku, Osaka City, Osaka Prefecture Wood Siding Scenic View Capturing Light Breezy House Single-Story House Large Opening Calm Presence Exposed Beam High Ceiling ScenicViews HighCeilings SingleStory
KATANA|Living Room JYU ARCHITECT 2-19-19 Nakane, Meguro-ku, Tokyo Privacy Symbolic Tree Capturing Light Breezy House Built-in Garage Urban House Exposed Beam Bike Garage Simple Modern seismic-damping structure
House in Tsujido Higashi Kaigan|Approach Tada Architectural Design Office 5-1-3-607 Shonandai, Fujisawa City, Kanagawa Prefecture Wood Deck Breezy House Continuous Window Single-Story House Open House Wooden Sash SingleStory OpenHouse Garden
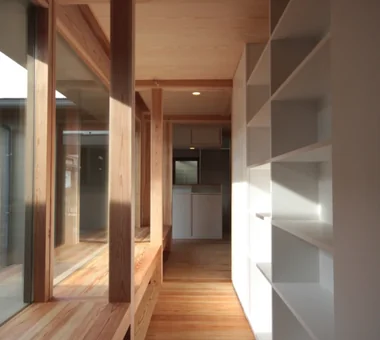
House with Slanted Lattice|Corridor an Archi-Lab. First-Class Architect Office Heights S&A 2F, 4-20-31 Awaji, Higashiyodogawa-ku, Osaka City, Osaka Prefecture Tsubo Garden Breezy House Natural Light Japanese Modern Void Exposed Beam Passage Doma House with Doma Irregular Site Steel Staircase
View from the dining area toward the living room Masahiko Sawamura Architect and Associates Room 902, Famille Kamichoja-machi, 22-9, 2-chome Shimoru, Kamichoja-machi, Higashihorikawa-dori, Kamigyo-ku, Kyoto, Kyoto Prefecture, Japan Closed to Outside, Open to Inside Resort Style Breezy House Built-in Garage Calm Presence Workspace Island Kitchen Luxury Modern Wood Texture Audio Room
House with Slanted Lattice|Entrance hall an Archi-Lab. First-Class Architect Office Heights S&A 2F, 4-20-31 Awaji, Higashiyodogawa-ku, Osaka City, Osaka Prefecture Tsubo Garden Breezy House Natural Light Japanese Modern Void Exposed Beam Passage Doma House with Doma Irregular Site Steel Staircase
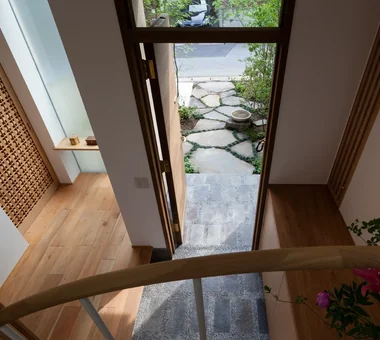
KATANA|Approach JYU ARCHITECT 2-19-19 Nakane, Meguro-ku, Tokyo Privacy Symbolic Tree Capturing Light Breezy House Built-in Garage Urban House Exposed Beam Bike Garage Simple Modern seismic-damping structure
View from the corridor toward the playroom, study, and LDK. Yoshihiro Yamamoto Architects Associates 302, Zeniya Honpo Main Building, 14-6 Ishigatsujichō, Tennōji-ku, Osaka Remodeling Natural Materials Breezy House Flexible Partition Family with Children Display Storage Apartment Renovation Natural Modern Housework Flow Renovation
Entrance approach Masahiko Sawamura Architect and Associates Room 902, Famille Kamichoja-machi, 22-9, 2-chome Shimoru, Kamichoja-machi, Higashihorikawa-dori, Kamigyo-ku, Kyoto, Kyoto Prefecture, Japan Closed to Outside, Open to Inside Resort Style Breezy House Built-in Garage Calm Presence Workspace Island Kitchen Luxury Modern Wood Texture Audio Room
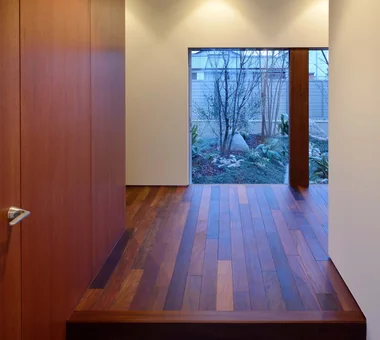
Residence in Matsugasaki|Entrance hall Naoko Matsumoto Architects & Associates 1304 Park Front Nakano Arai Yakushi, 5-5-10 Arai, Nakano-ku, Tokyo, Japan Wood Deck Outdoor Living Natural Materials Breezy House Japanese Modern Living with Plants Borrowed Scenery Natural Garden Circulation Flow Living with a Dog
emsh|Stairs 「ha」 hosaka hironobu architect associate 3-8-9 Oji, Kita-ku, Tokyo Light Court Inner Garage Breezy House Void Island Kitchen Monotone Black House InnerGarage IslandKitchen Atrium
With numerous footholds—stairs, bookshelves, posts and beams—the interior functions as an informal cat tower. Yoshihiro Yamamoto Architects Associates 302, Zeniya Honpo Main Building, 14-6 Ishigatsujichō, Tennōji-ku, Osaka Sense of Openness Scenic View Breezy House Natural Light Void Natural Modern Mountain View House Wall Bookshelf Two-Family House Circulation Flow rural landscape gable roof double-height space landing looped circulation
The Form of the Wind|Terrace Mitsuhiro Kojima Architects 426-1-101 Higashisin-machi, Ota City, Gunma Prefecture Spiral Staircase Breezy House Passive Design Continuous Window Dog Run Void Terrace Living with a Dog White House Simple Modern HouseLivingWithDogs DogRun Ventilation Atrium Terrace
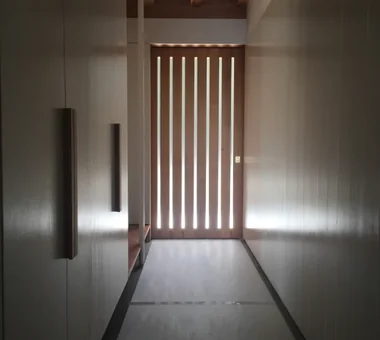
The tatami area serves as a reading corner. Kumi Inoue Architects 2-6-15 Kuwazu, Higashisumiyoshi-ku, Osaka City, Osaka Prefecture Wood Siding Scenic View Capturing Light Breezy House Single-Story House Large Opening Calm Presence Exposed Beam High Ceiling ScenicViews HighCeilings SingleStory
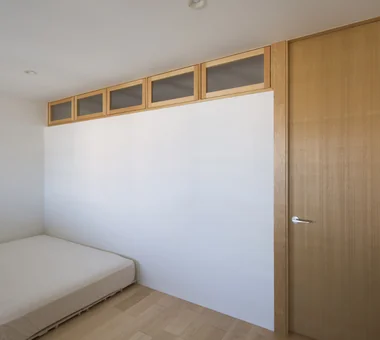
The mother’s bedroom is on the ground floor; the walls are finished in blue-gray wallpaper. Yoshihiro Yamamoto Architects Associates 302, Zeniya Honpo Main Building, 14-6 Ishigatsujichō, Tennōji-ku, Osaka Sense of Openness Scenic View Breezy House Natural Light Void Natural Modern Mountain View House Wall Bookshelf Two-Family House Circulation Flow rural landscape gable roof double-height space landing looped circulation
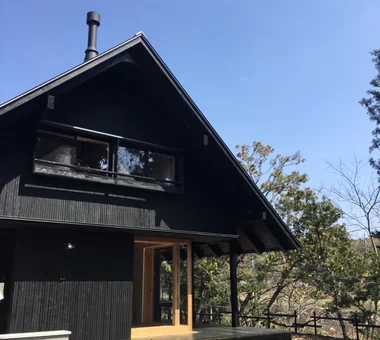
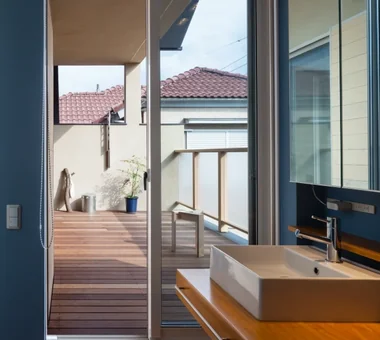
House in Endo|LDK Kurashi no Jōzōsho 4-14-12 Honkugenuma, Fujisawa City, Kanagawa Prefecture Wood Deck Sense of Openness Breezy House Natural Modern Wooden Sash Courtyard Gardening WoodDeck NaturalLight
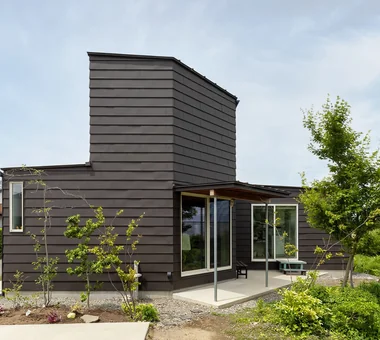
Courtyard Masahiko Sawamura Architect and Associates Room 902, Famille Kamichoja-machi, 22-9, 2-chome Shimoru, Kamichoja-machi, Higashihorikawa-dori, Kamigyo-ku, Kyoto, Kyoto Prefecture, Japan Closed to Outside, Open to Inside Resort Style Breezy House Built-in Garage Calm Presence Workspace Island Kitchen Luxury Modern Wood Texture Audio Room
House of the Cherry Blossom Keeper|Exterior Kumi Inoue Architects 2-6-15 Kuwazu, Higashisumiyoshi-ku, Osaka City, Osaka Prefecture Breezy House Lattice Void Wood Plank Ceiling Natural Modern Borrowed Scenery Open House Wooden Sash ScenicViews OpenHouse Atrium
House in Endo|Bathroom Kurashi no Jōzōsho 4-14-12 Honkugenuma, Fujisawa City, Kanagawa Prefecture Wood Deck Sense of Openness Breezy House Natural Modern Wooden Sash Courtyard Gardening WoodDeck NaturalLight