Save Photos You Love Just tap '♡'. Whether you know your style or are just starting, begin by freely collecting the seeds of your ideal home.
'Auto-Analysis' to Decode Your Sensibility Analyzes preferences from your saved photos. Uncover your 'true ideal' by visualizing the tastes you couldn't put into words.
Discover Professionals through Diagnosis Find experts who match your sensibilities. Explore their philosophies and projects to find a partner who shares your values.
Experience Your Ideal through Events Join open houses or events hosted by experts you like. Deepen your trust and peace of mind by experiencing actual spaces.
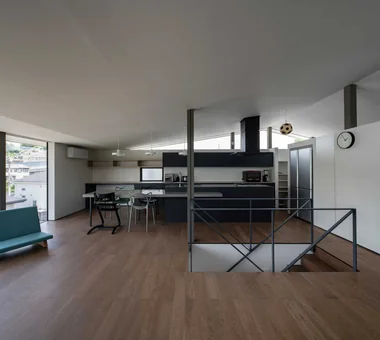
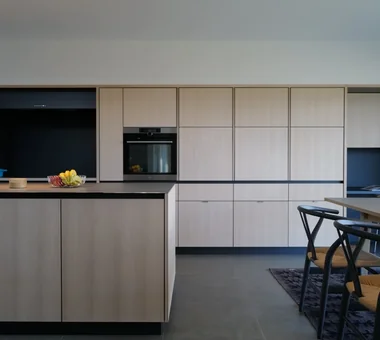
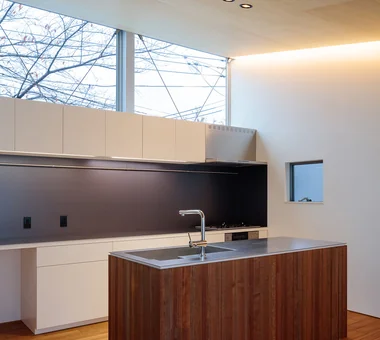
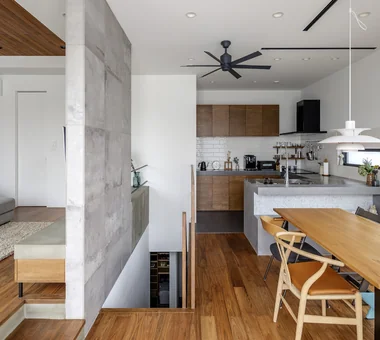
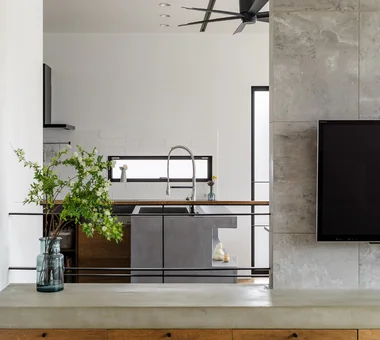
A large kitchen measuring 6.4 m in length. Yoshihiro Yamamoto Architects Associates 302, Zeniya Honpo Main Building, 14-6 Ishigatsujichō, Tennōji-ku, Osaka Simple Life Sense of Openness Built-in Kitchen Circulation Flow Simple Modern Monotone Island Kitchen Minimal Life Black House hillside sloped_site custom_kitchen home_with_cat irregular_lot
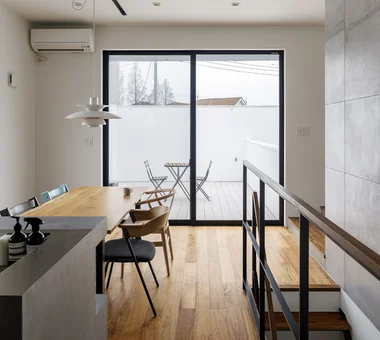
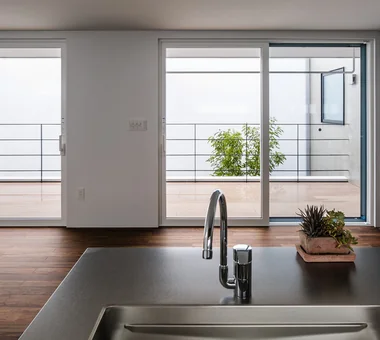
Clip Box|Dining Area KICHI ARCHITECTURAL DESIGN 4-6-3 Kenkyu Gakuen, Tsukuba City, Ibaraki Prefecture, Japan Built-in Kitchen Hotel-like Capturing Light Simple Modern Closed to Outside, Open to Inside Symbolic Tree Courtyard Second-Floor Living Custom-built vanity Courtyard Balcony SecondFloorLivingRoom ClosedToOutsideOpenToInside
Irita Beach House|Dining Area Far East Design Lab. Cercle Akasaka 1F, 4-2-25 Akasaka, Minato-ku, Tokyo Wooden Sash Open House Resort Style Sense of Openness Built-in Kitchen Hotel-like Terrace Doma Living DIY Custom-built vanity ResortStyle Terrace EarthenFloorLivingRoom WoodenSashWindows DIY
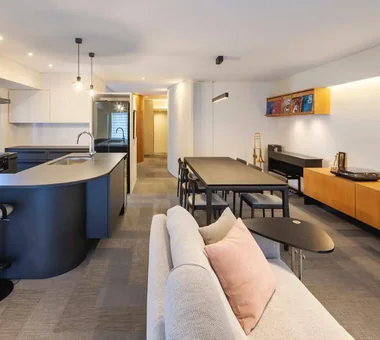
Apartment Renovation in Nada, Kobe|LDK Kumi Inoue Architects 2-6-15 Kuwazu, Higashisumiyoshi-ku, Osaka City, Osaka Prefecture Built-in Kitchen Workspace Contemporary Renovation Built-in Furniture Apartment Renovation ApartmentRenovation Renovation
Sunset Wellmina|LDK Abax Architects 203 Higashi-Shin Building, 1-7-12 Awaza, Nishi-ku, Osaka City, Osaka Prefecture Spiral Staircase Built-in Kitchen Exposed rafters House with Doma Simple Modern Inner Balcony Beach House Second House SecondHouse ExposedBeams SpiralStaircase
Irita Beach House|Atrium Far East Design Lab. Cercle Akasaka 1F, 4-2-25 Akasaka, Minato-ku, Tokyo Wooden Sash Open House Resort Style Sense of Openness Built-in Kitchen Hotel-like Terrace Doma Living DIY Custom-built vanity ResortStyle Terrace EarthenFloorLivingRoom WoodenSashWindows DIY
Residence with Built-in Garage|Lavatory AITOHUS Co., Ltd. 6-6-1 Otsukanishi, Asaminami Ward, Hiroshima City, Hiroshima Prefecture, Japan Built-in Kitchen Living with Plants Scandinavian Interior Living with a Dog Natural Garden Wood Deck Natural Modern Outdoor Living Built-in Garage
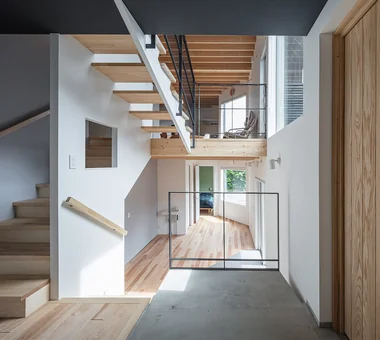
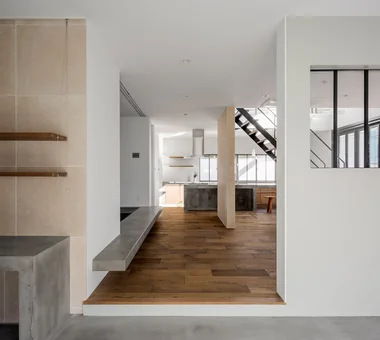
View from the entry toward the building's void; the space extends dynamically in two directions. Yosuke Tomiya Architectural Design Co., Ltd. 4-8, 16-chome, 5-jo, Shinkawa, Kita-ku, Sapporo, Hokkaido Sloped Site Borrowed Scenery Built-in Kitchen Wood Texture Exposed Beam Skip Floor Natural Modern Doma Storage
Uenoshiba Residence|Entrance hall Abax Architects 203 Higashi-Shin Building, 1-7-12 Awaza, Nishi-ku, Osaka City, Osaka Prefecture Built-in Kitchen Inner Balcony Wood Plank Ceiling Natural Modern Built-in Furniture Second-Floor Living Scenic View 2FLDK Wooden Plank Ceiling Custom-Made Furniture Bespoke Kitchen
Forest Living|Kitchen KICHI ARCHITECTURAL DESIGN 4-6-3 Kenkyu Gakuen, Tsukuba City, Ibaraki Prefecture, Japan Study corner Built-in Kitchen Living in the Forest Workspace Charred Cedar Natural Garden Solid Wood Harmony Scenic View
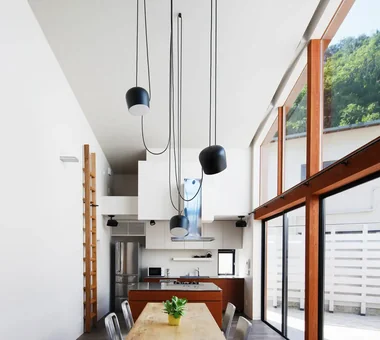
House in Toda|Dining Area KASA ARCHITECTS 2-21-2-1S Fuda, Chofu City, Tokyo Inner Garage Wooden Sash Built-in Kitchen Pellet Stove Continuous Window Exposed rafters Wood Deck Closed to Outside, Open to Inside Void Outdoor Living InnerGarage Courtyard PelletStove WoodDeck
Boko & Deko|LDK Mitsuhiro Kojima Architects 426-1-101 Higashisin-machi, Ota City, Gunma Prefecture Built-in Kitchen Capturing Light Terrace Contemporary Void Hidden Storage Wall Storage Privacy Parallel Kitchen & Dining Terrace WallStorage Atrium Privacy
Nokitoba|Exterior Mitsuhiro Kojima Architects 426-1-101 Higashisin-machi, Ota City, Gunma Prefecture Built-in Kitchen Curved Wall Capturing Light Contemporary Wall Bookshelf Single-Story House CurvedWall SingleStory Garden
Space House|Dining Area KICHI ARCHITECTURAL DESIGN 4-6-3 Kenkyu Gakuen, Tsukuba City, Ibaraki Prefecture, Japan Built-in Kitchen Simple Modern Closed to Outside, Open to Inside Inner Balcony Courtyard Built-in Furniture Built-in Garage Custom-built vanity
Shibasaki Residence|Lavatory KASA ARCHITECTS 2-21-2-1S Fuda, Chofu City, Tokyo Open House Built-in Kitchen Exposed Beam Workspace Entrance Doma Narrow House Simple Modern Custom-built vanity CompactHousing OpenHouseConcept EntranceDoma
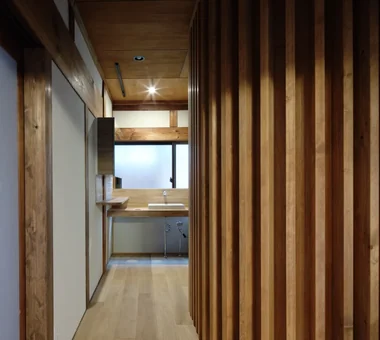
Urata House|Lavatory Echizen Design Laboratory Edobori Center Building B1, 2-1-1 Edobori, Nishi-ku, Osaka, Osaka Built-in Kitchen Kominka Restoration Timber Frame Exposed Beam Traditional Japanese House Generational Home Solid Wood Reclaimed Wood Renovation Built-in Furniture
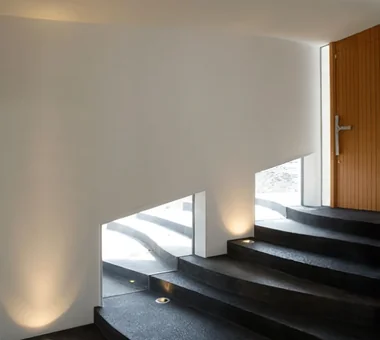
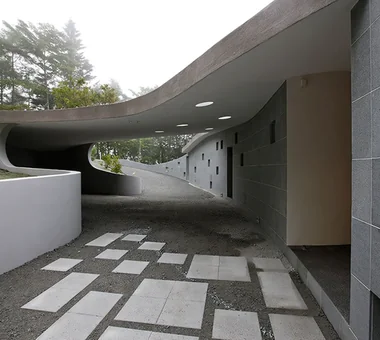
Entrance hall with terraced stepped stair-like floors PODA Architects 1-2-1-403 Sendagaya, Shibuya-ku, Tokyo, Japan Roof terrace Wood-Burning Stove Resort Style Built-in Kitchen Luxury home Living in the Forest Picture Window Large Opening Contemporary Vacation Home
Living with a Sauna and an Inner Courtyard|Kitchen AITOHUS Co., Ltd. 6-6-1 Otsukanishi, Asaminami Ward, Hiroshima City, Hiroshima Prefecture, Japan Natural Materials Built-in Kitchen Scandinavian Interior Natural Garden Wood Deck Outdoor Living sauna
House of Wind - A Residence Where Landscape Is Part of Everyday Life|LDK Tokuhiro Norimatsu Architect 2nd Floor, Okada Building, 2-25 Tsurumai Higashi-cho, Nara City, Nara Prefecture, Japan Inner Garage Borrowed Scenery Built-in Kitchen Lattice Japanese House Inner Balcony Second-Floor Living Custom-built vanity Doma Storage
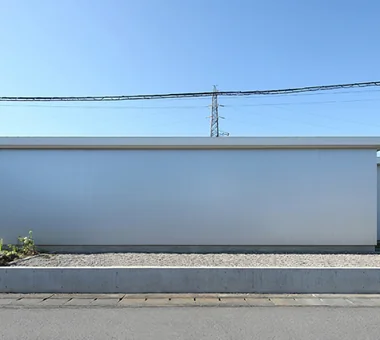
House in Higashikori|Approach Abax Architects 203 Higashi-Shin Building, 1-7-12 Awaza, Nishi-ku, Osaka City, Osaka Prefecture Resort Style Built-in Kitchen Hotel-like Luxury home Natural Garden Closed to Outside, Open to Inside Built-in Garage Custom-built vanity Calm Presence Built-inGarage ClosedOutsideOpenInside ResortStyle
The building is closed off toward the heavily trafficked street side, incorporating a courtyard to create separation. KASA ARCHITECTS 2-21-2-1S Fuda, Chofu City, Tokyo Inner Garage Wooden Sash Built-in Kitchen Pellet Stove Continuous Window Exposed rafters Wood Deck Closed to Outside, Open to Inside Void Outdoor Living InnerGarage Courtyard PelletStove WoodDeck
View toward the approach PODA Architects 1-2-1-403 Sendagaya, Shibuya-ku, Tokyo, Japan Roof terrace Wood-Burning Stove Resort Style Built-in Kitchen Luxury home Living in the Forest Picture Window Large Opening Contemporary Vacation Home
Single-story house inhabited by a chair collector|Exterior AITOHUS Co., Ltd. 6-6-1 Otsukanishi, Asaminami Ward, Hiroshima City, Hiroshima Prefecture, Japan Natural Materials Borrowed Scenery Built-in Kitchen Scandinavian Interior Natural Modern Sloped Ceiling Single-Story House
House in Nishiarai|Exterior KASA ARCHITECTS 2-21-2-1S Fuda, Chofu City, Tokyo Built-in Kitchen Capturing Light Continuous Window Workspace Inner Balcony Natural Modern Second-Floor Living Custom-built vanity
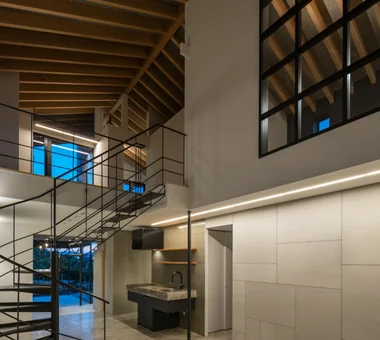
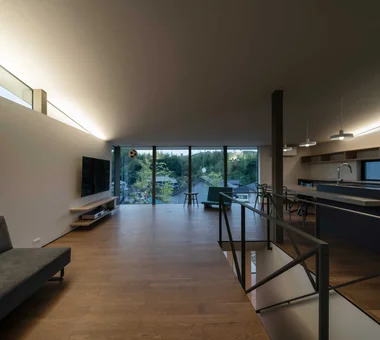
LDK at dusk. Indirect lighting concealed in the east and west slit windows provides overall illumination. Yoshihiro Yamamoto Architects Associates 302, Zeniya Honpo Main Building, 14-6 Ishigatsujichō, Tennōji-ku, Osaka Simple Life Sense of Openness Built-in Kitchen Circulation Flow Simple Modern Monotone Island Kitchen Minimal Life Black House hillside sloped_site custom_kitchen home_with_cat irregular_lot
House in Saku|Exterior KASA ARCHITECTS 2-21-2-1S Fuda, Chofu City, Tokyo Built-in Kitchen Japanese Modern Exposed Beam Workspace Doma Living Solar Panel Void Outdoor Living Custom-built vanity
Boko & Deko|LDK Mitsuhiro Kojima Architects 426-1-101 Higashisin-machi, Ota City, Gunma Prefecture Built-in Kitchen Capturing Light Terrace Contemporary Void Hidden Storage Wall Storage Privacy Parallel Kitchen & Dining Terrace WallStorage Atrium Privacy
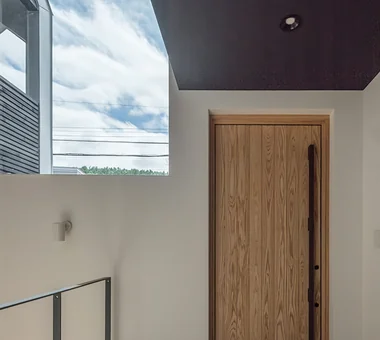
The entry is approached from the 1.5-floor level. Yosuke Tomiya Architectural Design Co., Ltd. 4-8, 16-chome, 5-jo, Shinkawa, Kita-ku, Sapporo, Hokkaido Sloped Site Borrowed Scenery Built-in Kitchen Wood Texture Exposed Beam Skip Floor Natural Modern Doma Storage
House in Hirakata|Living Room Kumi Inoue Architects 2-6-15 Kuwazu, Higashisumiyoshi-ku, Osaka City, Osaka Prefecture Open House Built-in Kitchen Exposed Beam Natural Garden Natural Modern Harmony Scenic View Parallel Kitchen & Dining Gardening ScenicViews OpenHouse Harmony
Irita Beach House|Kitchen Far East Design Lab. Cercle Akasaka 1F, 4-2-25 Akasaka, Minato-ku, Tokyo Wooden Sash Open House Resort Style Sense of Openness Built-in Kitchen Hotel-like Terrace Doma Living DIY Custom-built vanity ResortStyle Terrace EarthenFloorLivingRoom WoodenSashWindows DIY
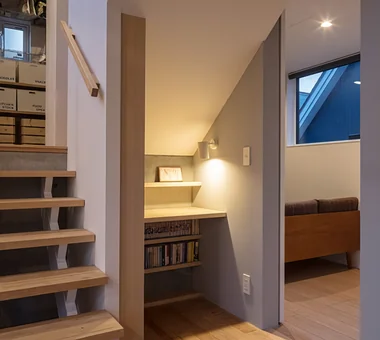
A study corner utilizing the space under the stairs. Yosuke Tomiya Architectural Design Co., Ltd. 4-8, 16-chome, 5-jo, Shinkawa, Kita-ku, Sapporo, Hokkaido Sloped Site Borrowed Scenery Built-in Kitchen Wood Texture Exposed Beam Skip Floor Natural Modern Doma Storage
Uenoshiba Residence|LDK Abax Architects 203 Higashi-Shin Building, 1-7-12 Awaza, Nishi-ku, Osaka City, Osaka Prefecture Built-in Kitchen Inner Balcony Wood Plank Ceiling Natural Modern Built-in Furniture Second-Floor Living Scenic View 2FLDK Wooden Plank Ceiling Custom-Made Furniture Bespoke Kitchen
Residence with Built-in Garage|Living Room AITOHUS Co., Ltd. 6-6-1 Otsukanishi, Asaminami Ward, Hiroshima City, Hiroshima Prefecture, Japan Built-in Kitchen Living with Plants Scandinavian Interior Living with a Dog Natural Garden Wood Deck Natural Modern Outdoor Living Built-in Garage
Irita Beach House|Terrace Far East Design Lab. Cercle Akasaka 1F, 4-2-25 Akasaka, Minato-ku, Tokyo Wooden Sash Open House Resort Style Sense of Openness Built-in Kitchen Hotel-like Terrace Doma Living DIY Custom-built vanity ResortStyle Terrace EarthenFloorLivingRoom WoodenSashWindows DIY
House of Wind - A Residence Where Landscape Is Part of Everyday Life|Exterior Tokuhiro Norimatsu Architect 2nd Floor, Okada Building, 2-25 Tsurumai Higashi-cho, Nara City, Nara Prefecture, Japan Inner Garage Borrowed Scenery Built-in Kitchen Lattice Japanese House Inner Balcony Second-Floor Living Custom-built vanity Doma Storage
Forest Living|Garden KICHI ARCHITECTURAL DESIGN 4-6-3 Kenkyu Gakuen, Tsukuba City, Ibaraki Prefecture, Japan Study corner Built-in Kitchen Living in the Forest Workspace Charred Cedar Natural Garden Solid Wood Harmony Scenic View
An island kitchen crafted to the husband’s specifications, designed for shared family use and interaction. Archiplace 502 Palm House Hatsudai, 1-20-2 Honmachi, Shibuya-ku, Tokyo Inner Garage Borrowed Scenery Built-in Kitchen Terrace Picture Window One-Room Space Wood Deck Simple Modern Inner Balcony Second-Floor Living BorrowedScenery Terrace WoodDeck IndoorGarage
Apartment Renovation in Nada, Kobe|Kitchen Kumi Inoue Architects 2-6-15 Kuwazu, Higashisumiyoshi-ku, Osaka City, Osaka Prefecture Built-in Kitchen Workspace Contemporary Renovation Built-in Furniture Apartment Renovation ApartmentRenovation Renovation
Second-floor balcony with a V-shaped wall profile that admits light Yosuke Tomiya Architectural Design Co., Ltd. 4-8, 16-chome, 5-jo, Shinkawa, Kita-ku, Sapporo, Hokkaido Study corner Built-in Kitchen Curved Wall Energy-Saving House Terrace Family closet Large Opening High Airtightness and High Insulation Outdoor Living Parallel Kitchen & Dining
hideaway: Building Renovation in Mito|Lavatory e do design architects 3-7-7 Minatocho, Tsuchiura, Ibaraki Prefecture, Japan Built-in Kitchen Workspace Conversion Monotone Couple Living Renovation Exposed pipework
Clip Box|LDK KICHI ARCHITECTURAL DESIGN 4-6-3 Kenkyu Gakuen, Tsukuba City, Ibaraki Prefecture, Japan Built-in Kitchen Hotel-like Capturing Light Simple Modern Closed to Outside, Open to Inside Symbolic Tree Courtyard Second-Floor Living Custom-built vanity Courtyard Balcony SecondFloorLivingRoom ClosedToOutsideOpenToInside
Apartment Renovation in Nada, Kobe|Lavatory Kumi Inoue Architects 2-6-15 Kuwazu, Higashisumiyoshi-ku, Osaka City, Osaka Prefecture Built-in Kitchen Workspace Contemporary Renovation Built-in Furniture Apartment Renovation ApartmentRenovation Renovation
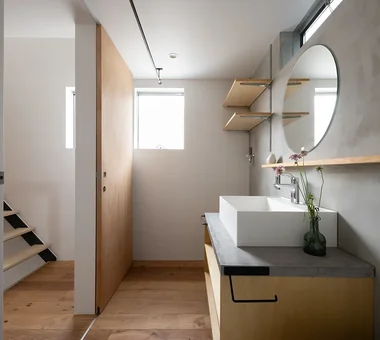
Space House|Lavatory KICHI ARCHITECTURAL DESIGN 4-6-3 Kenkyu Gakuen, Tsukuba City, Ibaraki Prefecture, Japan Built-in Kitchen Simple Modern Closed to Outside, Open to Inside Inner Balcony Courtyard Built-in Furniture Built-in Garage Custom-built vanity
House in Higashikori|Approach Abax Architects 203 Higashi-Shin Building, 1-7-12 Awaza, Nishi-ku, Osaka City, Osaka Prefecture Resort Style Built-in Kitchen Hotel-like Luxury home Natural Garden Closed to Outside, Open to Inside Built-in Garage Custom-built vanity Calm Presence Built-inGarage ClosedOutsideOpenInside ResortStyle
Clip Box|Living Room KICHI ARCHITECTURAL DESIGN 4-6-3 Kenkyu Gakuen, Tsukuba City, Ibaraki Prefecture, Japan Built-in Kitchen Hotel-like Capturing Light Simple Modern Closed to Outside, Open to Inside Symbolic Tree Courtyard Second-Floor Living Custom-built vanity Courtyard Balcony SecondFloorLivingRoom ClosedToOutsideOpenToInside
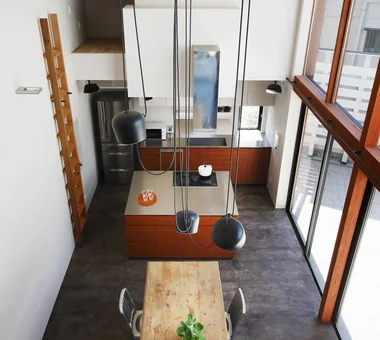
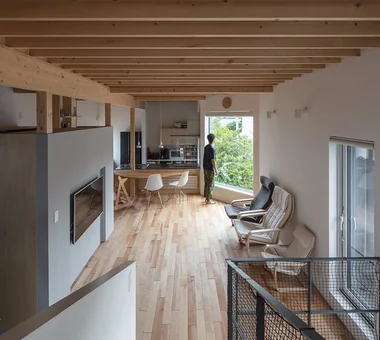
From the top floor, looking down over the LDK where two-by beams run in succession. Yosuke Tomiya Architectural Design Co., Ltd. 4-8, 16-chome, 5-jo, Shinkawa, Kita-ku, Sapporo, Hokkaido Sloped Site Borrowed Scenery Built-in Kitchen Wood Texture Exposed Beam Skip Floor Natural Modern Doma Storage
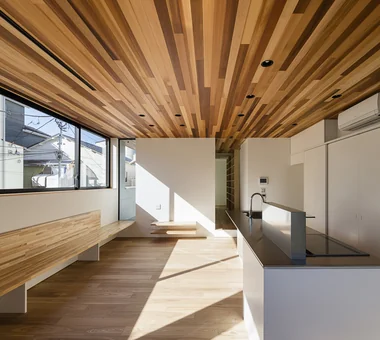
The second-floor living, dining, and kitchen area of the children’s household includes a custom-built bench along the window, allowing meals to be shared comfortably with the parents. Archiplace 502 Palm House Hatsudai, 1-20-2 Honmachi, Shibuya-ku, Tokyo Inner Garage Soundproof Room Built-in Kitchen Two-Family House Corner Window Continuous Window Terrace Wood Plank Ceiling Scenic View TwoFamilyHouse Terrace SoundproofRoom IndoorGarage
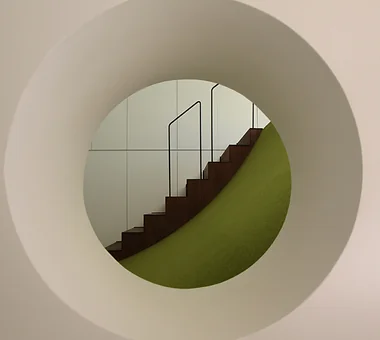
Circle House|Entrance hall KICHI ARCHITECTURAL DESIGN 4-6-3 Kenkyu Gakuen, Tsukuba City, Ibaraki Prefecture, Japan Built-in Kitchen Hotel-like Continuous Window Terrace Large Opening Closed to Outside, Open to Inside Steel Staircase Courtyard White House Parallel Kitchen & Dining CentralCourtyard IslandKitchen ClosedToOutsideOpenToInside