
Qurasuki
Photos Room Tour Project Event List Column
Favorites
Photos Room Tour Project Event Professional
Lifestyle Diagnosis
The Slow-Living in Harmony with Nature Type The Open to Light and Wind Type The Private Courtyard for Inner Peace Type The Mobility and Travel-Loving Garage Type The Simple and Functional Minimalist Type The Japanese Modern Fusion Type The Antique and Story-Filled Living Type The Art and Creation-Loving Creator Type The DIY Life-Building Practitioner Type The Music and Culture Immersion Type The Cooking and Wine-Loving Gourmet Type The Health-Conscious Fitness Type The Living with Pets as Partners Type The Urban Stylish Type The Work-Life Integration Type The Sea and Scenery-Loving Resort Type The Industrial Design-Inspired Type The Secret Hideout Hobbyist Type
Personal Color Diagnosis
Warm Spring Cool Summer Warm Autumn Cool Winter
Translated automatically
日本語 (ja) 简体中文 (zh-hans) 繁體中文 (zh-hant) English (en)
Login User Registration
Publish Use Advertise with Us Frequently Asked Questions Announcements Operations
  • cat
  • cooking
  • Doma
  • creative-space
  • japanese tea ceremony
  • antique
  • modern
  • home-garden
  • furniture
  • pottery
  • bike
  • car
  • relaxation
  • wood
  • natural-light
  • ecology
  • scenery
  • reading
  • movie
  • sea
  • performance
  • simple
  • wood-stove
  • japanese-style
  • nature
  • glass
  • courtyard
  • cleaning
  • Compact
  • pet
  • gardening
  • Resort
  • music-listening
  • Industrial
  • outdoor
  • design
  • nordic-design
  • art
  • one-story-house
  • minimal
  • concrete
  • dog
  • fitness
  • Workspace
  • contemporary
  • All
  • Exterior
  • Garage
  • Terrace
  • Courtyard
  • LDK
  • Living Room
  • Dining Area
  • Kitchen
  • Atrium
  • Soundproof room
  • Japanese-style room
  • Study
  • Storage
  • Approach
  • Entrance hall
  • Stairs
  • Corridor
  • Lavatory
  • Toilet
  • Bathroom
  • Bedroom
  • Children's Room
  • Loft
  • Garden
  • Hobby room
  • Atelier
  • Shop
  • House with a Built-in Kitchen
  • Start Diagnosis
  • |
  • House with a Built-in KitchenのRoom Tour
  • Project
  • Event
  • House with a Built-in KitchenのColumn
  • Publish
  • -

    House with a Built-in Kitchen

    Follow your intuition to save photos that catch your eye. Explore spatial designs to uncover implicit preferences you haven't yet put into words.

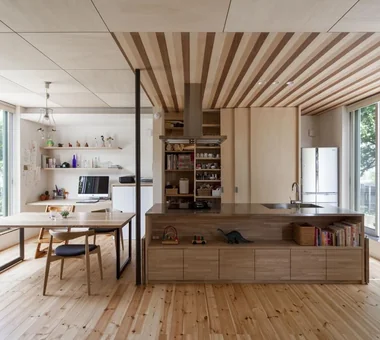
    Homes with custom-built kitchens feature integrated designs for storage, worktops, and materials tailored to spatial dimensions and lifestyle. Fitting perfectly into spots hard to accommodate with ready-made products, you can build a user-friendly kitchen suited to family size and cooking style. Combining materials like solid wood, tiles, stainless steel, and plaster allows complete freedom in styling the interior atmosphere. Planning drawers and shelves for tableware and cookware alongside movement lines to the pantry makes daily tasks smooth. Here, we introduce homes with custom-built kitchens that blend into the home like furniture, turning cooking time into enjoyment.

    Find Architectural Projects for House with a Built-in Kitchen

  • House in Higashikori|House with a Built-in Kitchen|Courtyard|Custom-built house

    House in Higashikori|Courtyard

    Architecture Firm:Abax Architects

    Abax Architects

    203 Higashi-Shin Building, 1-7-12 Awaza, Nishi-ku, Osaka City, Osaka Prefecture

    Built-in Garage
    Natural Garden
    Custom-built vanity
    Closed to Outside, Open to Inside
    Resort Style
    Hotel-like
    Built-in Kitchen
    Calm Presence
    Luxury home
    Built-inGarage
    ClosedOutsideOpenInside
    ResortStyle
  • House in Chigasaki|House with a Built-in Kitchen|Living Room|Custom-built house

    A living room with a sense of visual openness extending beyond the courtyard.

    Architecture Firm:Troom

    Troom

    1-19-10-203 Seijo, Setagaya-ku, Tokyo

    Skeleton Staircase
    Flag-Shaped Lot
    Exposed rafters
    Tile Deck
    Outdoor Living
    Parallel Kitchen & Dining
    Hotel-like
    Built-in Kitchen
    Passage Doma
    Natural Modern
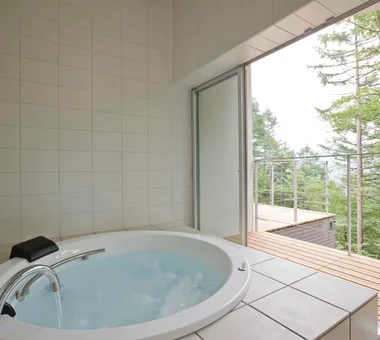
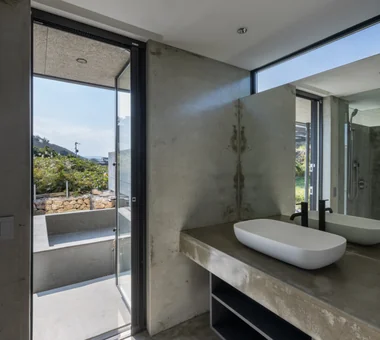
  • Karuizawa Counterpoint|House with a Built-in Kitchen|Bathroom|Custom-built house

    Bathroom opening to the forest

    Architecture Firm:PODA Architects

    PODA Architects

    1-2-1-403 Sendagaya, Shibuya-ku, Tokyo, Japan

    Living in the Forest
    Picture Window
    Contemporary
    Vacation Home
    Resort Style
    Roof terrace
    Large Opening
    Built-in Kitchen
    Wood-Burning Stove
    Luxury home
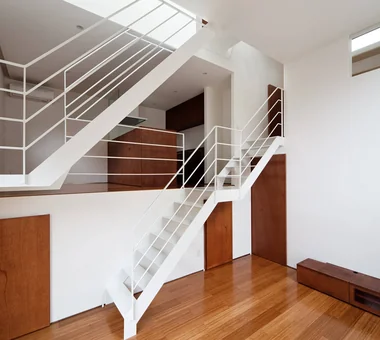
  • Steps V|House with a Built-in Kitchen|LDK|Custom-built house

    Steps V|LDK

    Architecture Firm:Hirotaka Sato Architects

    Hirotaka Sato Architects

    3F, 32 Shibakoen Building, 3-4-30 Shibakoen, Minato-ku, Tokyo

    Simple Modern
    Skip Floor
    Skeleton Staircase
    Custom-built vanity
    Void
    Built-in Kitchen
    Custom-Built Bathroom
    Wood Siding
    Charred Cedar
  • House S in Komae|House with a Built-in Kitchen|LDK|Custom-built house

    House S in Komae|LDK

    Architecture Firm:Takayoshi Nakamura Architects & Associates

    Takayoshi Nakamura Architects & Associates

    4-26-27 Utsukushigaoka, Aoba-ku, Yokohama, Kanagawa

    Picture Window
    Simple Modern
    Wood Deck
    Skeleton Staircase
    Entrance Doma
    Large Opening
    Gallery
    Borrowed Scenery
    Built-in Kitchen
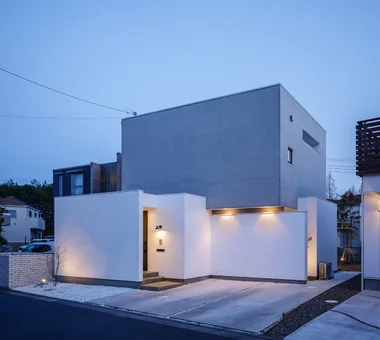
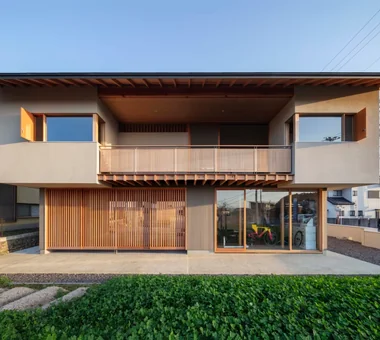
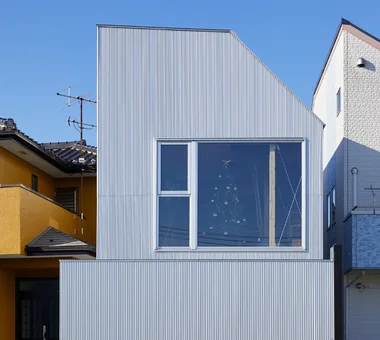
  • Clip Box|House with a Built-in Kitchen|Exterior|Custom-built house

    Clip Box|Exterior

    Architecture Firm:KICHI ARCHITECTURAL DESIGN

    KICHI ARCHITECTURAL DESIGN

    4-6-3 Kenkyu Gakuen, Tsukuba City, Ibaraki Prefecture, Japan

    Second-Floor Living
    Custom-built vanity
    Closed to Outside, Open to Inside
    Hotel-like
    Built-in Kitchen
    Capturing Light
    Courtyard
    Symbolic Tree
    Courtyard
    Balcony
    SecondFloorLivingRoom
    ClosedToOutsideOpenToInside
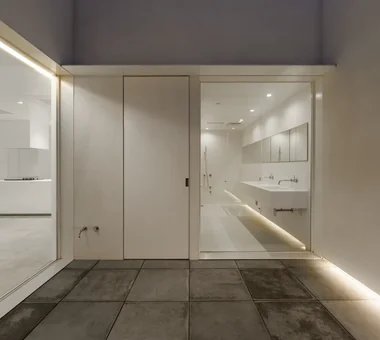
  • Sunset Wellmina|House with a Built-in Kitchen|Lavatory|Custom-built house

    Sunset Wellmina|Lavatory

    Architecture Firm:Abax Architects

    Abax Architects

    203 Higashi-Shin Building, 1-7-12 Awaza, Nishi-ku, Osaka City, Osaka Prefecture

    Simple Modern
    Exposed rafters
    Spiral Staircase
    House with Doma
    Beach House
    Inner Balcony
    Built-in Kitchen
    Second House
    SecondHouse
    ExposedBeams
    SpiralStaircase
  • yakh|House with a Built-in Kitchen|Terrace|Custom-built house

    yakh|Terrace

    Architecture Firm:「ha」 hosaka hironobu architect associate

    「ha」 hosaka hironobu architect associate

    3-8-9 Oji, Kita-ku, Tokyo

    Picture Window
    Bath Court
    Light Court
    White House
    Hotel-like
    Void
    Built-in Kitchen
    Built-in Furniture
    Custom-Built Bathroom
    Inner Garage
    Built-inGarage
    IslandKitchen
    BorrowedScenery
    WhiteHouse
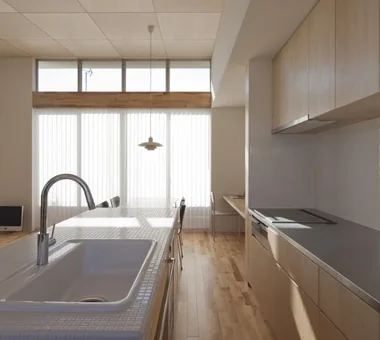
  • House M in Komae|House with a Built-in Kitchen|Kitchen|Custom-built house

    House M in Komae|Kitchen

    Architecture Firm:Takayoshi Nakamura Architects & Associates

    Takayoshi Nakamura Architects & Associates

    4-26-27 Utsukushigaoka, Aoba-ku, Yokohama, Kanagawa

    Simple Modern
    Wood Texture
    Second-Floor Living
    Custom-built vanity
    Sloped Ceiling
    Outdoor Living
    Sense of Openness
    Large Opening
    Built-in Kitchen
    Balcony
  • A Residence Uniting Two Independent Households|House with a Built-in Kitchen|Japanese-style room|Custom-built house

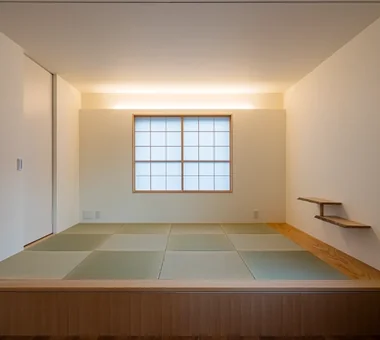
    The tatami corner can be separated with sliding doors. To the left is a storage room for futons for overnight guests.

    Architecture Firm:Archiplace

    Archiplace

    502 Palm House Hatsudai, 1-20-2 Honmachi, Shibuya-ku, Tokyo

    Natural Garden
    Two-Family House
    Family closet
    Music Room
    Large Opening
    Built-in Kitchen
    Wood Plank Ceiling
    Shoes Cloak
    Soundproof Room
    Natural Modern
    SEConstructionMethod
    ThreeStoryHome
    HomeElevator
  • House in Oba-cho|House with a Built-in Kitchen|Stairs|Custom-built house

    House in Oba-cho|Stairs

    Architecture Firm:Takayoshi Nakamura Architects & Associates

    Takayoshi Nakamura Architects & Associates

    4-26-27 Utsukushigaoka, Aoba-ku, Yokohama, Kanagawa

    Simple Modern
    Wood Texture
    Wood Deck
    Second-Floor Living
    Terrace
    Outdoor Living
    Island Kitchen
    Borrowed Scenery
    Built-in Kitchen
    Viewing Garage
  • Apartment Renovation in Nada, Kobe|House with a Built-in Kitchen|Study|Custom-built house

    Apartment Renovation in Nada, Kobe|Study

    Architecture Firm:Kumi Inoue Architects

    Kumi Inoue Architects

    2-6-15 Kuwazu, Higashisumiyoshi-ku, Osaka City, Osaka Prefecture

    Contemporary
    Renovation
    Built-in Kitchen
    Built-in Furniture
    Apartment Renovation
    Workspace
    ApartmentRenovation
    Renovation
  • HOUSE-N|House with a Built-in Kitchen|Atrium|Custom-built house

    HOUSE-N|Atrium

    Architecture Firm:N.A.O|Nao Architects

    N.A.O|Nao Architects

    Hirasawa, Hadano, Kanagawa Prefecture

    Skip Floor
    Skeleton Staircase
    Built-in Kitchen
    Aging Gracefully
    Home with Margins
    Wood Siding
    Material Texture
    Wood Plank Ceiling
    Exposed Beam
    Natural Modern
  • HOUSE-N|House with a Built-in Kitchen|Exterior|Custom-built house

    HOUSE-N|Exterior

    Architecture Firm:N.A.O|Nao Architects

    N.A.O|Nao Architects

    Hirasawa, Hadano, Kanagawa Prefecture

    Skip Floor
    Skeleton Staircase
    Built-in Kitchen
    Aging Gracefully
    Home with Margins
    Wood Siding
    Material Texture
    Wood Plank Ceiling
    Exposed Beam
    Natural Modern
  • House in Shirokane|House with a Built-in Kitchen|Dining Area|Custom-built house

    House in Shirokane|Dining Area

    Architecture Firm:Takayoshi Nakamura Architects & Associates

    Takayoshi Nakamura Architects & Associates

    4-26-27 Utsukushigaoka, Aoba-ku, Yokohama, Kanagawa

    Simple Modern
    Skeleton Staircase
    Terrace
    Custom-built vanity
    Doma Storage
    Parallel Kitchen & Dining
    Borrowed Scenery
    Built-in Kitchen
    Bike Garage
    Toplight
  • House of Block|House with a Built-in Kitchen|Dining Area|Custom-built house

    House of Block|Dining Area

    Architecture Firm:KICHI ARCHITECTURAL DESIGN

    KICHI ARCHITECTURAL DESIGN

    4-6-3 Kenkyu Gakuen, Tsukuba City, Ibaraki Prefecture, Japan

    Natural Light
    Simple Modern
    Custom-built vanity
    Craft Room
    Inner Balcony
    Built-in Kitchen
    Hobby Space
  • Forest Living|House with a Built-in Kitchen|Dining Area|Custom-built house

    Forest Living|Dining Area

    Architecture Firm:KICHI ARCHITECTURAL DESIGN

    KICHI ARCHITECTURAL DESIGN

    4-6-3 Kenkyu Gakuen, Tsukuba City, Ibaraki Prefecture, Japan

    Living in the Forest
    Natural Garden
    Solid Wood
    Scenic View
    Study corner
    Built-in Kitchen
    Harmony
    Charred Cedar
    Workspace
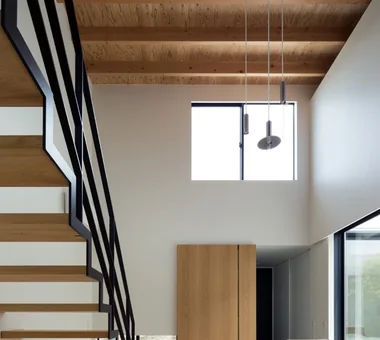
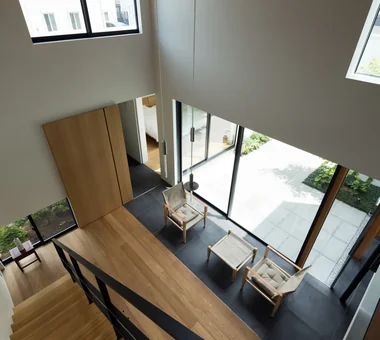
  • House in Chigasaki|House with a Built-in Kitchen|Atrium|Custom-built house

    A view down into the living room from the corridor in front of the private rooms on the second floor. The house incorporates devices for visual openness and natural light in many directions, not only toward the courtyard.

    Architecture Firm:Troom

    Troom

    1-19-10-203 Seijo, Setagaya-ku, Tokyo

    Skeleton Staircase
    Flag-Shaped Lot
    Exposed rafters
    Tile Deck
    Outdoor Living
    Parallel Kitchen & Dining
    Hotel-like
    Built-in Kitchen
    Passage Doma
    Natural Modern
  • Ok House|House with a Built-in Kitchen|Terrace|Custom-built house

    Ok House|Terrace

    Architecture Firm:Yosuke Ichii Architects

    Yosuke Ichii Architects

    Room 405, Nippo Uchiawaji Building, 1-3-7 Uchiahajimachi, Chuo-ku, Osaka, Osaka Prefecture

    Natural Garden
    Solid Wood
    Wall Bookshelf
    Study corner
    Island Kitchen
    Built-in Kitchen
    Passage Doma
    Wood Plank Ceiling
    Exposed Beam
    Eaves Space
  • Tsujido House|House with a Built-in Kitchen|Exterior|Custom-built house

    Tsujido House|Exterior

    Architecture Firm:Takayoshi Nakamura Architects & Associates

    Takayoshi Nakamura Architects & Associates

    4-26-27 Utsukushigaoka, Aoba-ku, Yokohama, Kanagawa

    Wooden Sash
    Wood Deck
    Outdoor Living
    Doma Kitchen
    Void
    Large Opening
    Built-in Kitchen
    Exposed Beam
    Shoes Cloak
    Natural Modern
  • Irita Beach House|House with a Built-in Kitchen|Exterior|Custom-built house

    Irita Beach House|Exterior

    Architecture Firm:Far East Design Lab.

    Far East Design Lab.

    Cercle Akasaka 1F, 4-2-25 Akasaka, Minato-ku, Tokyo

    Wooden Sash
    Custom-built vanity
    Tile Deck
    DIY
    Resort Style
    Hotel-like
    Built-in Kitchen
    Doma Living
    Custom-Built Bathroom
    Open House
    ResortStyle
    Terrace
    EarthenFloorLivingRoom
    WoodenSashWindows
    DIY
  • House of Wind - A Residence Where Landscape Is Part of Everyday Life|House with a Built-in Kitchen|Exterior|Custom-built house

    House of Wind - A Residence Where Landscape Is Part of Everyday Life|Exterior

    Architecture Firm:Tokuhiro Norimatsu Architect

    Tokuhiro Norimatsu Architect

    2nd Floor, Okada Building, 2-25 Tsurumai Higashi-cho, Nara City, Nara Prefecture, Japan

    Second-Floor Living
    Custom-built vanity
    Lattice
    Doma Storage
    Japanese Modern
    Inner Balcony
    Borrowed Scenery
    Built-in Kitchen
    Housework Flow
    Inner Garage
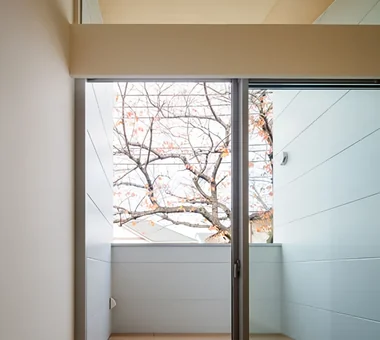
  • A Home Among the Cherry Trees|House with a Built-in Kitchen|Terrace|Custom-built house

    The north-facing terrace is covered by a roof, allowing the family to admire the cherry trees close at hand.

    Architecture Firm:Archiplace

    Archiplace

    502 Palm House Hatsudai, 1-20-2 Honmachi, Shibuya-ku, Tokyo

    Picture Window
    Simple Modern
    Wood Deck
    Second-Floor Living
    Terrace
    Inner Balcony
    Borrowed Scenery
    Built-in Kitchen
    Inner Garage
    One-Room Space
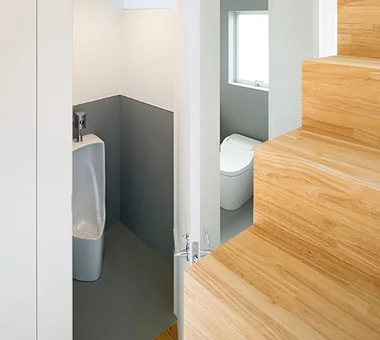
  • Ok House|House with a Built-in Kitchen|Toilet|Custom-built house

    Ok House|Toilet

    Architecture Firm:Yosuke Ichii Architects

    Yosuke Ichii Architects

    Room 405, Nippo Uchiawaji Building, 1-3-7 Uchiahajimachi, Chuo-ku, Osaka, Osaka Prefecture

    Natural Garden
    Solid Wood
    Wall Bookshelf
    Study corner
    Island Kitchen
    Built-in Kitchen
    Passage Doma
    Wood Plank Ceiling
    Exposed Beam
    Eaves Space
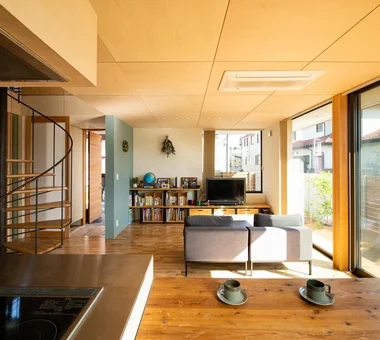
  • Ichikawa House|House with a Built-in Kitchen|LDK|Custom-built house

    Ichikawa House|LDK

    Architecture Firm:Takayoshi Nakamura Architects & Associates

    Takayoshi Nakamura Architects & Associates

    4-26-27 Utsukushigaoka, Aoba-ku, Yokohama, Kanagawa

    Built-in Garage
    Two-Family House
    Wood Deck
    Terrace
    Outdoor Living
    DIY
    Parallel Kitchen & Dining
    Built-in Kitchen
    Workspace
  • Renovation of a Detached House with a Cloistered Corridor | Koriyama House|House with a Built-in Kitchen|Kitchen|Custom-built house

    House with a corridor

    Architecture Firm:Yoshihiro Yamamoto Architects Associates

    Yoshihiro Yamamoto Architects Associates

    302, Zeniya Honpo Main Building, 14-6 Ishigatsujichō, Tennōji-ku, Osaka

    Circulation Flow
    Skeleton Remodeling
    Simple Modern
    Renovation
    Natural Materials
    Island Kitchen
    Independent Kitchen
    Luxury Modern
    Custom Kitchen
    Built-in Kitchen
    Renovation
    DetachedHouseRenovation
    LargeLDK
    CustomKitchen
    Luxury
  • Duet House|House with a Built-in Kitchen|Entrance hall|Custom-built house

    Duet House|Entrance hall

    Architecture Firm:Yosuke Tomiya Architectural Design Co., Ltd.

    Yosuke Tomiya Architectural Design Co., Ltd.

    4-8, 16-chome, 5-jo, Shinkawa, Kita-ku, Sapporo, Hokkaido

    Built-in Garage
    ZEH
    DIY
    Built-in Kitchen
    High Airtightness and High Insulation
    Capturing Light
  • House M in Komae|House with a Built-in Kitchen|Lavatory|Custom-built house

    House M in Komae|Lavatory

    Architecture Firm:Takayoshi Nakamura Architects & Associates

    Takayoshi Nakamura Architects & Associates

    4-26-27 Utsukushigaoka, Aoba-ku, Yokohama, Kanagawa

    Simple Modern
    Wood Texture
    Second-Floor Living
    Custom-built vanity
    Sloped Ceiling
    Outdoor Living
    Sense of Openness
    Large Opening
    Built-in Kitchen
    Balcony
  • Four Decks|House with a Built-in Kitchen|Study|Custom-built house

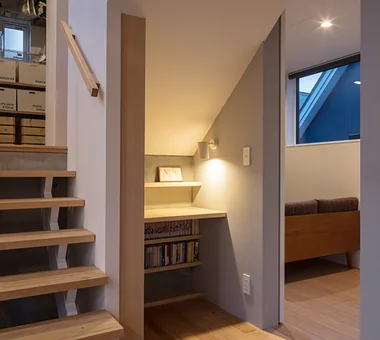
    A study corner utilizing the space under the stairs.

    Architecture Firm:Yosuke Tomiya Architectural Design Co., Ltd.

    Yosuke Tomiya Architectural Design Co., Ltd.

    4-8, 16-chome, 5-jo, Shinkawa, Kita-ku, Sapporo, Hokkaido

    Wood Texture
    Skip Floor
    Doma Storage
    Borrowed Scenery
    Built-in Kitchen
    Sloped Site
    Exposed Beam
    Natural Modern
  • A Residence Uniting Two Independent Households|House with a Built-in Kitchen|Exterior|Custom-built house

    Exterior view. The porch in front of the entrance has a small garden and a bench, allowing the parents to continue interacting with their neighbors just as they did before.

    Architecture Firm:Archiplace

    Archiplace

    502 Palm House Hatsudai, 1-20-2 Honmachi, Shibuya-ku, Tokyo

    Natural Garden
    Two-Family House
    Family closet
    Music Room
    Large Opening
    Built-in Kitchen
    Wood Plank Ceiling
    Shoes Cloak
    Soundproof Room
    Natural Modern
    SEConstructionMethod
    ThreeStoryHome
    HomeElevator
  • Uenoshiba Residence|House with a Built-in Kitchen|Exterior|Custom-built house

    Uenoshiba Residence|Exterior

    Architecture Firm:Abax Architects

    Abax Architects

    203 Higashi-Shin Building, 1-7-12 Awaza, Nishi-ku, Osaka City, Osaka Prefecture

    Second-Floor Living
    Scenic View
    Inner Balcony
    Built-in Kitchen
    Built-in Furniture
    Wood Plank Ceiling
    Natural Modern
    2FLDK
    Wooden Plank Ceiling
    Custom-Made Furniture
    Bespoke Kitchen
  • A Residence Uniting Two Independent Households|House with a Built-in Kitchen|Kitchen|Custom-built house

    View toward the island kitchen in the second-floor living, dining, and kitchen area of the children’s household. The appliance and dishware storage at the back is fitted with sliding doors that can be opened during cooking; at the back right is the wife’s household-work corner with a built-in desk.

    Architecture Firm:Archiplace

    Archiplace

    502 Palm House Hatsudai, 1-20-2 Honmachi, Shibuya-ku, Tokyo

    Natural Garden
    Two-Family House
    Family closet
    Music Room
    Large Opening
    Built-in Kitchen
    Wood Plank Ceiling
    Shoes Cloak
    Soundproof Room
    Natural Modern
    SEConstructionMethod
    ThreeStoryHome
    HomeElevator
  • HOUSE-KT|Phase 1 Construction|House with a Built-in Kitchen|Kitchen|Custom-built house

    HOUSE-KT|Phase 1 Construction|Kitchen

    Architecture Firm:N.A.O|Nao Architects

    N.A.O|Nao Architects

    Hirasawa, Hadano, Kanagawa Prefecture

    Wood Texture
    Wood Deck
    Outdoor Living
    DIY
    Architect's Own House
    Display Storage
    Built-in Kitchen
    Home with Margins
    Material Texture
    Workspace
  • House in Shirokane|House with a Built-in Kitchen|Living Room|Custom-built house

    House in Shirokane|Living Room

    Architecture Firm:Takayoshi Nakamura Architects & Associates

    Takayoshi Nakamura Architects & Associates

    4-26-27 Utsukushigaoka, Aoba-ku, Yokohama, Kanagawa

    Simple Modern
    Skeleton Staircase
    Terrace
    Custom-built vanity
    Doma Storage
    Parallel Kitchen & Dining
    Borrowed Scenery
    Built-in Kitchen
    Bike Garage
    Toplight
  • Duet House|House with a Built-in Kitchen|Entrance hall|Custom-built house

    Duet House|Entrance hall

    Architecture Firm:Yosuke Tomiya Architectural Design Co., Ltd.

    Yosuke Tomiya Architectural Design Co., Ltd.

    4-8, 16-chome, 5-jo, Shinkawa, Kita-ku, Sapporo, Hokkaido

    Built-in Garage
    ZEH
    DIY
    Built-in Kitchen
    High Airtightness and High Insulation
    Capturing Light
  • Clip Box|House with a Built-in Kitchen|Children's Room|Custom-built house

    Clip Box|Children's Room

    Architecture Firm:KICHI ARCHITECTURAL DESIGN

    KICHI ARCHITECTURAL DESIGN

    4-6-3 Kenkyu Gakuen, Tsukuba City, Ibaraki Prefecture, Japan

    Second-Floor Living
    Custom-built vanity
    Closed to Outside, Open to Inside
    Hotel-like
    Built-in Kitchen
    Capturing Light
    Courtyard
    Symbolic Tree
    Courtyard
    Balcony
    SecondFloorLivingRoom
    ClosedToOutsideOpenToInside
  • Ok House|House with a Built-in Kitchen|Approach|Custom-built house

    Ok House|Approach

    Architecture Firm:Yosuke Ichii Architects

    Yosuke Ichii Architects

    Room 405, Nippo Uchiawaji Building, 1-3-7 Uchiahajimachi, Chuo-ku, Osaka, Osaka Prefecture

    Natural Garden
    Solid Wood
    Wall Bookshelf
    Study corner
    Island Kitchen
    Built-in Kitchen
    Passage Doma
    Wood Plank Ceiling
    Exposed Beam
    Eaves Space
  • House I in Utsukushigaoka Nishi|House with a Built-in Kitchen|Study|Custom-built house

    House I in Utsukushigaoka Nishi|Study

    Architecture Firm:Takayoshi Nakamura Architects & Associates

    Takayoshi Nakamura Architects & Associates

    4-26-27 Utsukushigaoka, Aoba-ku, Yokohama, Kanagawa

    Wood Deck
    Second-Floor Living
    Outdoor Living
    Island Kitchen
    Flexible Partition
    Gallery
    Living with Cats
    Built-in Kitchen
    Balcony
    Workspace
  • there|House with a Built-in Kitchen|Corridor|Custom-built house

    there|Corridor

    Architecture Firm:*studioLOOP Architects

    *studioLOOP Architects

    3-8-4 Asahino, Itakura-machi, Ora-gun, Gunma Prefecture

    Simple Modern
    Atelier-House
    Terrace
    Wall Bookshelf
    House with Doma
    Scenic View
    Outdoor Living
    Large Opening
    Built-in Kitchen
    Steel Staircase
  • House in Shirokane|House with a Built-in Kitchen|LDK|Custom-built house

    House in Shirokane|LDK

    Architecture Firm:Takayoshi Nakamura Architects & Associates

    Takayoshi Nakamura Architects & Associates

    4-26-27 Utsukushigaoka, Aoba-ku, Yokohama, Kanagawa

    Simple Modern
    Skeleton Staircase
    Terrace
    Custom-built vanity
    Doma Storage
    Parallel Kitchen & Dining
    Borrowed Scenery
    Built-in Kitchen
    Bike Garage
    Toplight
  • House of Block|House with a Built-in Kitchen|Kitchen|Custom-built house

    House of Block|Kitchen

    Architecture Firm:KICHI ARCHITECTURAL DESIGN

    KICHI ARCHITECTURAL DESIGN

    4-6-3 Kenkyu Gakuen, Tsukuba City, Ibaraki Prefecture, Japan

    Natural Light
    Simple Modern
    Custom-built vanity
    Craft Room
    Inner Balcony
    Built-in Kitchen
    Hobby Space
  • House in Oba-cho|House with a Built-in Kitchen|LDK|Custom-built house

    House in Oba-cho|LDK

    Architecture Firm:Takayoshi Nakamura Architects & Associates

    Takayoshi Nakamura Architects & Associates

    4-26-27 Utsukushigaoka, Aoba-ku, Yokohama, Kanagawa

    Simple Modern
    Wood Texture
    Wood Deck
    Second-Floor Living
    Terrace
    Outdoor Living
    Island Kitchen
    Borrowed Scenery
    Built-in Kitchen
    Viewing Garage
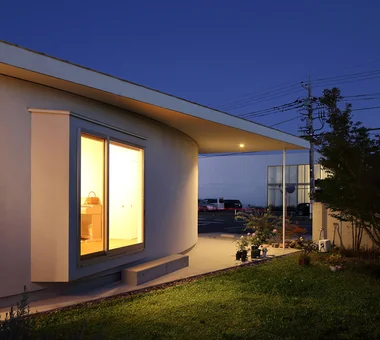
  • Nokitoba|House with a Built-in Kitchen|Exterior|Custom-built house

    Nokitoba|Exterior

    Architecture Firm:Mitsuhiro Kojima Architects

    Mitsuhiro Kojima Architects

    426-1-101 Higashisin-machi, Ota City, Gunma Prefecture

    Contemporary
    Curved Wall
    Wall Bookshelf
    Single-Story House
    Built-in Kitchen
    Capturing Light
    CurvedWall
    SingleStory
    Garden
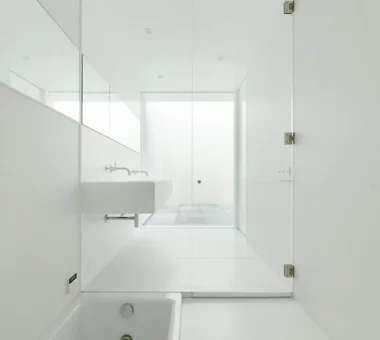
  • yakh|House with a Built-in Kitchen|Bathroom|Custom-built house

    yakh|Bathroom

    Architecture Firm:「ha」 hosaka hironobu architect associate

    「ha」 hosaka hironobu architect associate

    3-8-9 Oji, Kita-ku, Tokyo

    Picture Window
    Bath Court
    Light Court
    White House
    Hotel-like
    Void
    Built-in Kitchen
    Built-in Furniture
    Custom-Built Bathroom
    Inner Garage
    Built-inGarage
    IslandKitchen
    BorrowedScenery
    WhiteHouse
  • HOUSE-NN|House with a Built-in Kitchen|Exterior|Custom-built house

    HOUSE-NN|Exterior

    Architecture Firm:N.A.O|Nao Architects

    N.A.O|Nao Architects

    Hirasawa, Hadano, Kanagawa Prefecture

    Skeleton Staircase
    DIY
    Narrow House
    Built-in Kitchen
    Doma Living
    Custom-Built Bathroom
    Material Texture
    Exposed Beam
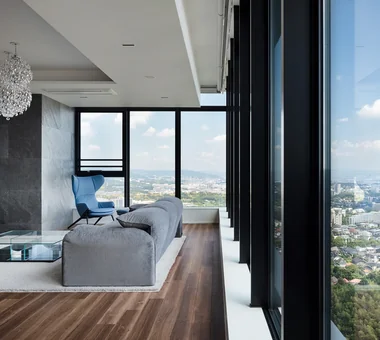
  • BM Tower Project|House with a Built-in Kitchen|Living Room|Custom-built house

    BM Tower Project|Living Room

    Architecture Firm:Yosuke Ichii Architects

    Yosuke Ichii Architects

    Room 405, Nippo Uchiawaji Building, 1-3-7 Uchiahajimachi, Chuo-ku, Osaka, Osaka Prefecture

    Island Kitchen
    Luxury Modern
    Night View
    Hotel-like
    Built-in Kitchen
    Built-in Furniture
    Apartment Renovation
    Workspace
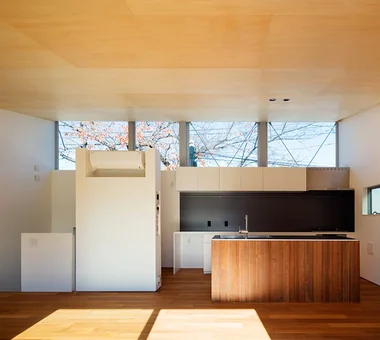
  • A Home Among the Cherry Trees|House with a Built-in Kitchen|LDK|Custom-built house

    Commercial-building sashes are used for the clerestory windows, with steel braces incorporated into the structure to resist seismic forces.

    Architecture Firm:Archiplace

    Archiplace

    502 Palm House Hatsudai, 1-20-2 Honmachi, Shibuya-ku, Tokyo

    Picture Window
    Simple Modern
    Wood Deck
    Second-Floor Living
    Terrace
    Inner Balcony
    Borrowed Scenery
    Built-in Kitchen
    Inner Garage
    One-Room Space
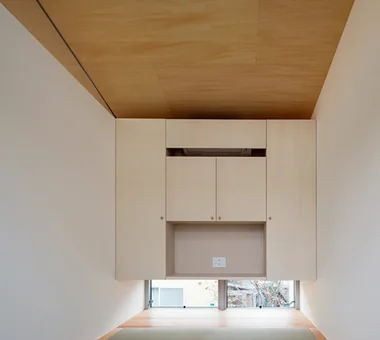
  • A Home Among the Cherry Trees|House with a Built-in Kitchen|Japanese-style room|Custom-built house

    A persimmon tree can be seen through the low window, while the suspended storage accommodates futons, a television, and an air conditioner.

    Architecture Firm:Archiplace

    Archiplace

    502 Palm House Hatsudai, 1-20-2 Honmachi, Shibuya-ku, Tokyo

    Picture Window
    Simple Modern
    Wood Deck
    Second-Floor Living
    Terrace
    Inner Balcony
    Borrowed Scenery
    Built-in Kitchen
    Inner Garage
    One-Room Space
  • TOP
  • 〉House with a Built-in Kitchen

Tips for connecting what you love with your home
English
Translated automatically
日本語 (ja) 简体中文 (zh-hans) 繁體中文 (zh-hant) English (en)
  • #Circulation Flow
  • #Natural Light
  • #Living with Dogs and Cats
  • #Skeleton Remodeling
  • #Exposed pipework
  • #Living in the Forest
  • #Picture Window
  • #Bike Tower
  • #Extension
  • #Glazed Wall
  • #Hilltop House
  • #Industrial
  • #Walk-in Closet
  • #Continuous Window
  • #Shop-House
  • #Contemporary
  • #Curved Wall
  • #Remodeling
  • #Tea Garden
  • #Bath Court
  • #Simple Modern

  • #Corner Window
  • #Veranda
  • #Barrier-Free
  • #Atelier-House
  • #Piano
  • #Water Basin
  • #Curved Ceiling
  • #Open-Air Bath
  • #Built-in Garage
  • #Basement
  • #Camp
  • #Energy-Saving House
  • #Optimized Storage
  • #Minimal Life
  • #Home Theater
  • Announcements | Architecture Firm | Construction company | Frequently Asked Questions | Advertising Publication
  • © Qurasuki.All Rights Reserved. | Terms of Service | Privacy | Operations
Please configure your cookie settings.
  • Our website uses cookies to enhance site usability.
  • Some cookies are necessary for the proper functioning of our services.
  • For more details, please refer to Cookie Policy.
  • Accept all cookies
  • Reject non-essential cookies