Qurasuki
Image Room Tour Project Event List Column
Favorites
Image
Room Tour
Project
Event
Professional
Lifestyle Diagnosis
The Slow-Living in Harmony with Nature Type
The Open to Light and Wind Type
The Private Courtyard for Inner Peace Type
The Mobility and Travel-Loving Garage Type
The Simple and Functional Minimalist Type
The Japanese Modern Fusion Type
The Antique and Story-Filled Living Type
The Art and Creation-Loving Creator Type
The DIY Life-Building Practitioner Type
The Music and Culture Immersion Type
The Cooking and Wine-Loving Gourmet Type
The Health-Conscious Fitness Type
The Living with Pets as Partners Type
The Urban Stylish Type
The Work-Life Integration Type
The Sea and Scenery-Loving Resort Type
The Industrial Design-Inspired Type
The Secret Hideout Hobbyist Type
Personal Color Diagnosis
Warm Spring
Cool Summer
Warm Autumn
Cool Winter
Translated automatically
日本語 (ja) 简体中文 (zh-hans) 繁體中文 (zh-hant) English (en)
Login
User Registration
Publish
Use
Advertise with Us
Frequently Asked Questions
Announcements
Operations
  • simple
  • car
  • wood-stove
  • dog
  • Compact
  • one-story-house
  • modern
  • Workspace
  • Industrial
  • furniture
  • natural-light
  • antique
  • concrete
  • design
  • nature
  • contemporary
  • bike
  • minimal
  • courtyard
  • fitness
  • pottery
  • wood
  • Resort
  • japanese-style
  • outdoor
  • performance
  • cat
  • gardening
  • sea
  • reading
  • japanese tea ceremony
  • home-garden
  • music-listening
  • relaxation
  • movie
  • cleaning
  • nordic-design
  • cooking
  • glass
  • creative-space
  • ecology
  • Doma
  • art
  • pet
  • scenery
  • All
  • Exterior
  • Garage
  • Terrace
  • Courtyard
  • LDK
  • Living Room
  • Dining Area
  • Kitchen
  • Atrium
  • Soundproof room
  • Japanese-style room
  • Study
  • Storage
  • Approach
  • Entrance hall
  • Stairs
  • Corridor
  • Lavatory
  • Toilet
  • Bathroom
  • Bedroom
  • Children's Room
  • Loft
  • Garden
  • Hobby room
  • Atelier
  • Shop
  • First-Time Visitors
  • Start Diagnosis
  • |
  • Room Tour
  • Project
  • Event
  • Column
  • Discover inspiring homes from photos you love. Simpler and more enjoyable.

    Simply tap ♡ on photos you like. As you collect your favorites, your underlying lifestyle tastes and housing priorities will naturally become clear.

    -

    Easy for beginners. Turn what you love into your home search in 3 simple steps.

    No technical knowledge or jargon needed. Discover hints for a living style unique to you while collecting photos you love.

    • -
      STEP 1

      Heart Your Favorite Photos

      Tap the heart icon when you find photos you like. Start by collecting photos that resonate with you.

    • -
      STEP 2

      Diagnose Your Preferences

      Analyze your lifestyle based on saved photos to uncover subtle home design preferences you might not have realized.

    • -
      STEP 3

      Find Experts Who Match Your Sensibility

      Based on your diagnosis, we introduce architecture firms and builders that match your sensibility. Find the right expert through real projects and core philosophies.
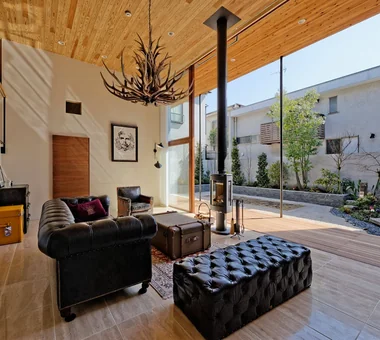
  • Residence in Higashi-Oizumi|Living Room|Custom-built house
    Residence in Higashi-Oizumi|Living Room
    Architecture Firm:Naoko Matsumoto Architects & Associates
    Naoko Matsumoto Architects & Associates
    1304 Park Front Nakano Arai Yakushi, 5-5-10 Arai, Nakano-ku, Tokyo, Japan
    Circulation Flow
    Natural Garden
    Piano
    Guitar
    Natural Materials
    Second-Floor Living
    Japanese Modern
    Wood Deck
    Family with Children
    Island Kitchen
    wood-floored doma
    shoji-screen design
    north-south cross-ventilation plan
    traditional built-in bathroom
    privacy
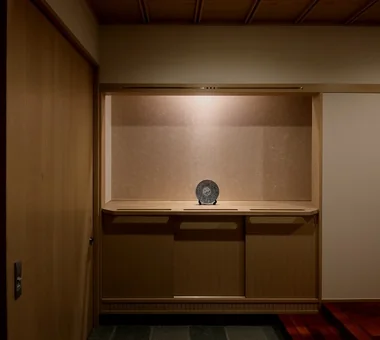
  • A Home in Keihanna|Entrance hall|Custom-built house
    The wall at the front is finished with softly textured Japanese paper. The front portion of the countertop is cut away to also serve as a handrail.
    Architecture Firm:Tetsuya Kimura Architects
    Tetsuya Kimura Architects
    5-5-5-505 Nishikōji, Minoh, Osaka, Japan
    Natural Garden
    Calm Presence
    Exposed Beam
    Japanese Modern
    Wood Deck
    Shoji
    Built-in Garage
    Capturing Light
    Outdoor Living
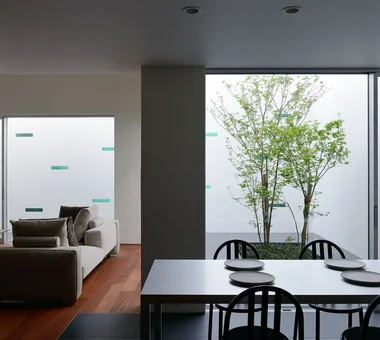
  • Kaleidoscope Ⅳ|Courtyard|Custom-built house
    Courtyard
    Architecture Firm:Masahiko Sawamura Architect and Associates
    Masahiko Sawamura Architect and Associates
    Room 902, Famille Kamichoja-machi, 22-9, 2-chome Shimoru, Kamichoja-machi, Higashihorikawa-dori, Kamigyo-ku, Kyoto, Kyoto Prefecture, Japan
    Closed to Outside, Open to Inside
    Simple Modern
    Minimal Life
    Peninsula Kitchen
    Tsubo Garden
    Steel Staircase
    White House
    Capturing Light
    Audio Room
  • Hamadayama Residence|Living Room|Custom-built house
    Hamadayama Residence|Living Room
    Architecture Firm:Naoko Matsumoto Architects & Associates
    Naoko Matsumoto Architects & Associates
    1304 Park Front Nakano Arai Yakushi, 5-5-10 Arai, Nakano-ku, Tokyo, Japan
    Wooden Sash
    Natural Garden
    Calm Presence
    Workspace
    Terrace
    Void
    Exposed Beam
    Natural Materials
    Borrowed Scenery
    Plaster Wall
    EthanolFireplace
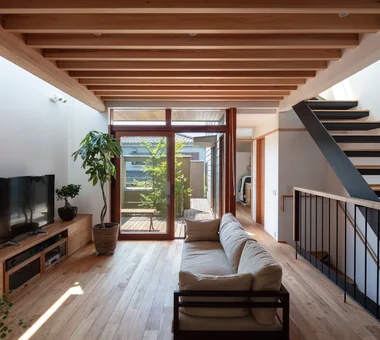
  • House in Ashiya|Stairs|Custom-built house
    House in Ashiya|Stairs
    Architecture Firm:Kumi Inoue Architects
    Kumi Inoue Architects
    2-6-15 Kuwazu, Higashisumiyoshi-ku, Osaka City, Osaka Prefecture
    Natural Garden
    Terrace
    Void
    Exposed Beam
    Sense of Openness
    Parallel Kitchen & Dining
    Living with Plants
    Built-in Kitchen
    Steel Staircase
    Wood Plank Ceiling
    Gardening
    Terrace
    Atrium
    SteelStaircase
  • House OTF|Study|Custom-built house
    House OTF|Study
    Architecture Firm:Far East Design Lab.
    Far East Design Lab.
    Cercle Akasaka 1F, 4-2-25 Akasaka, Minato-ku, Tokyo
    Wooden Sash
    Natural Garden
    Resort Style
    Luxury Modern
    Void
    Hotel-like
    Pool
    Capturing Light
    Outdoor Living
    Custom-built vanity
    OutdoorLiving
    Pool
    ResortStyle
    WoodenSashes
    Atrium
  • House Overlooking the Garage|Study|Custom-built house
    House Overlooking the Garage|Study
    Architecture Firm:Mochizuki Architectural Atelier
    Mochizuki Architectural Atelier
    2-23-1-1248 Yoyogi, Shibuya-ku, Tokyo / 614 Katakura-cho, Hachioji-shi, Tokyo
    Gardening
    Viewing Garage
    Sloped Ceiling
    Glass-Walled Garage
    Glass-WalledGarage
    SlopedCeiling
    Gardening
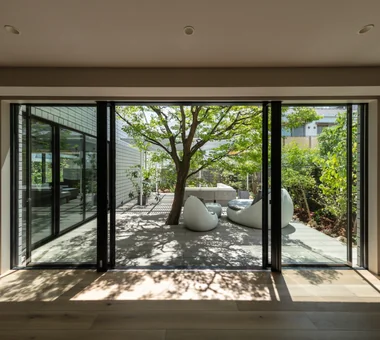
  • Sakura Tree|LDK|Custom-built house
    Sakura Tree|LDK
    Architecture Firm:Naoko Matsumoto Architects & Associates
    Naoko Matsumoto Architects & Associates
    1304 Park Front Nakano Arai Yakushi, 5-5-10 Arai, Nakano-ku, Tokyo, Japan
    Wooden Sash
    Natural Garden
    Two-Family House
    Natural Materials
    Owner-occupied residence with rental units
    Wood Deck
    Family with Children
    Island Kitchen
    Hobby Space
    Nook
    rooftop
    two-generations two detached buildings
    shared garden
    deck from bathroom
    owner-built
  • Kunitachi Music House|Soundproof room|Custom-built house
    Kunitachi Music House|Soundproof room
    Architecture Firm:Takeshi Hirobe Architects
    Takeshi Hirobe Architects
    1-13-2 Suwa, Takatsu-ku, Kawasaki, Kanagawa, Japan
    Natural Garden
    Exposed Beam
    Guitar
    Audio room
    Second-Floor Living
    Capturing Light
    Soundproof Room
    Music Room
    AcousticTuningBooth
  • House in Tokushima — Parent Household: A Two-Generation Residence Connected by a Through Doma|Garden|Custom-built house
    House in Tokushima — Parent Household: A Two-Generation Residence Connected by a Through Doma|Garden
    Architecture Firm:Tokuhiro Norimatsu Architect
    Tokuhiro Norimatsu Architect
    2nd Floor, Okada Building, 2-25 Tsurumai Higashi-cho, Nara City, Nara Prefecture, Japan
    Proportion
    Wooden Sash
    Calm Presence
    Passage Doma
    Authentic Garden
    Shoji
    Luxury home
    Engawa
  • Seiseki-Sakuragaoka House|Bedroom|Custom-built house
    Seiseki-Sakuragaoka House|Bedroom
    Architecture Firm:Takayoshi Nakamura Architects & Associates
    Takayoshi Nakamura Architects & Associates
    4-26-27 Utsukushigaoka, Aoba-ku, Yokohama, Kanagawa
    Natural Garden
    Passage Doma
    Workspace
    Second-Floor Living
    Wood Deck
    Borrowed Scenery
    Glass-Walled Garage
    Built-in Garage
    Wall Bookshelf
    Outdoor Living
  • Kujo Residence|Living Room|Custom-built house
    Kujo Residence|Living Room
    Architecture Firm:Abax Architects
    Abax Architects
    203 Higashi-Shin Building, 1-7-12 Awaza, Nishi-ku, Osaka City, Osaka Prefecture
    Sloped Ceiling
    Two-Family House
    Tsubo Garden
    Exposed rafters
    Capturing Light
    Music Room
    TwoFamilyHouse
    MusicStudio
    ExposedBeams
    SlopedCeiling
  • A Hobby-Filled Residence Featuring a Traditional Irori Hearth|Bedroom|Custom-built house
    Opening the shoji screens on the front façade reveals a lush green vista that seemingly leaps over the busy street.
    Architecture Firm:Archiplace
    Archiplace
    502 Palm House Hatsudai, 1-20-2 Honmachi, Shibuya-ku, Tokyo
    Forever Home
    Calm Presence
    Lattice
    Fishing
    Shoji
    Skip Floor
    Toplight
    Inner Garage
    High Airtightness and High Insulation
    Wood Plank Ceiling
    IndoorGarage
    SkipFloor
    IroriHearth
    JapaneseModern
  • Forest Living|LDK|Custom-built house
    Forest Living|LDK
    Architecture Firm:KICHI ARCHITECTURAL DESIGN
    KICHI ARCHITECTURAL DESIGN
    4-6-3 Kenkyu Gakuen, Tsukuba City, Ibaraki Prefecture, Japan
    Natural Garden
    Living in the Forest
    Workspace
    Study corner
    Built-in Kitchen
    Charred Cedar
    Scenic View
    Solid Wood
    Harmony
  • Tre volte|Terrace|Custom-built house
    Tre volte|Terrace
    Architecture Firm:Takeshi Hirobe Architects
    Takeshi Hirobe Architects
    1-13-2 Suwa, Takatsu-ku, Kawasaki, Kanagawa, Japan
    Workspace
    Viewing Garage
    Authentic Garden
    Two-Family House
    Classic Car
    Glass-Walled Garage
    Built-in Garage
    Curved Ceiling
    Symbolic Tree
    Picture Window
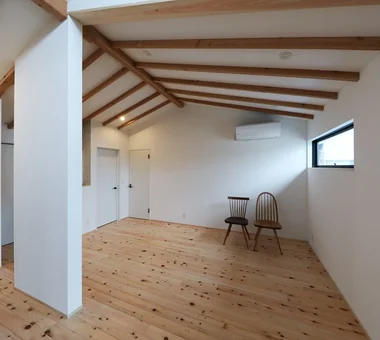
  • A Small Single-Story House on a Sloped Site|Bedroom|Custom-built house
    A Small Single-Story House on a Sloped Site|Bedroom
    Architecture Firm:12mm Architects
    12mm Architects
    1-1564 Shikenya, Moriyama-ku, Nagoya City, Aichi Prefecture
    One-Room Space
    Natural Garden
    Sloped Site
    Single-Story House
    Natural Modern
    Compact House
    Scenic View
    CompactHouse
    ScenicViews
    SingleStory
    SlopedSite
  • PHASE DANCE|LDK|Custom-built house
    PHASE DANCE|LDK
    Architecture Firm:Takeshi Hirobe Architects
    Takeshi Hirobe Architects
    1-13-2 Suwa, Takatsu-ku, Kawasaki, Kanagawa, Japan
    Natural Garden
    Terrace
    Vacation Home
    Hotel-like
    Exposed Concrete
    Exposed rafters
    Wall Bookshelf
    Contemporary
    Picture Window
  • Kamiooka Nagaya|Terrace|Custom-built house
    Kamiooka Nagaya|Terrace
    Architecture Firm:Takayoshi Nakamura Architects & Associates
    Takayoshi Nakamura Architects & Associates
    4-26-27 Utsukushigaoka, Aoba-ku, Yokohama, Kanagawa
    Natural Garden
    Large Opening
    Simple Modern
    Two-Family House
    Wood Deck
    Hilltop House
    Bath Court
    Spiral Staircase
    Outdoor Living
    Inner Balcony
  • Tre volte|Courtyard|Custom-built house
    Tre volte|Courtyard
    Architecture Firm:Takeshi Hirobe Architects
    Takeshi Hirobe Architects
    1-13-2 Suwa, Takatsu-ku, Kawasaki, Kanagawa, Japan
    Workspace
    Viewing Garage
    Authentic Garden
    Two-Family House
    Classic Car
    Glass-Walled Garage
    Built-in Garage
    Curved Ceiling
    Symbolic Tree
    Picture Window
  • Tre volte|LDK|Custom-built house
    Tre volte|LDK
    Architecture Firm:Takeshi Hirobe Architects
    Takeshi Hirobe Architects
    1-13-2 Suwa, Takatsu-ku, Kawasaki, Kanagawa, Japan
    Workspace
    Viewing Garage
    Authentic Garden
    Two-Family House
    Classic Car
    Glass-Walled Garage
    Built-in Garage
    Curved Ceiling
    Symbolic Tree
    Picture Window
  • A Traditional House in Kyotango|Exterior|Custom-built house
    A traditional house with a meticulously composed front garden.
    Architecture Firm:Tetsuya Kimura Architects
    Tetsuya Kimura Architects
    5-5-5-505 Nishikōji, Minoh, Osaka, Japan
    Generational Home
    Timber Frame
    Void
    Authentic Garden
    Exposed Beam
    Kominka Restoration
    Solid Wood
    Renovation
    Reclaimed Wood
    Traditional Japanese House
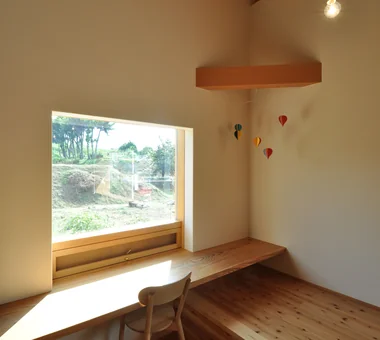
  • An Artist's Atelier — A Place of Creation Enveloped in Quietude and Tension|Atelier|Custom-built house
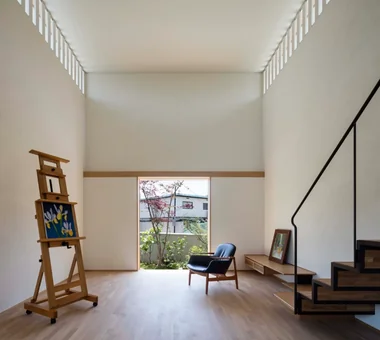
    The second-floor loft, also called the 'river-view room' (kawami no ma). The opening is at a height that is comfortable when seated on the floor.
    Architecture Firm:Tokuhiro Norimatsu Architect
    Tokuhiro Norimatsu Architect
    2nd Floor, Okada Building, 2-25 Tsurumai Higashi-cho, Nara City, Nara Prefecture, Japan
    Authentic Garden
    High Sidelight
    Japanese Modern
    Gallery
    Atelier
    Gallery Wall
    Tsubo Garden
  • House of Scales|Living Room|Custom-built house
    House of Scales|Living Room
    Architecture Firm:Hirotaka Sato Architects
    Hirotaka Sato Architects
    3F, 32 Shibakoen Building, 3-4-30 Shibakoen, Minato-ku, Tokyo
    Wooden Sash
    Fully Openable Sash
    Terrace
    Luxury Modern
    Authentic Garden
    Curved Wall
    Tsubo Garden
    Skip Floor
    Luxury home
    Reclaimed Wood
  • Kaleidoscope Ⅳ|Living Room|Custom-built house
    Living–dining room
    Architecture Firm:Masahiko Sawamura Architect and Associates
    Masahiko Sawamura Architect and Associates
    Room 902, Famille Kamichoja-machi, 22-9, 2-chome Shimoru, Kamichoja-machi, Higashihorikawa-dori, Kamigyo-ku, Kyoto, Kyoto Prefecture, Japan
    Closed to Outside, Open to Inside
    Simple Modern
    Minimal Life
    Peninsula Kitchen
    Tsubo Garden
    Steel Staircase
    White House
    Capturing Light
    Audio Room
  • House of Trajectories|Approach|Custom-built house
    House of Trajectories|Approach
    Architecture Firm:Far East Design Lab.
    Far East Design Lab.
    Cercle Akasaka 1F, 4-2-25 Akasaka, Minato-ku, Tokyo
    Wooden Sash
    Terrace
    Luxury Modern
    Authentic Garden
    Hotel-like
    Wood Deck
    Luxury home
    Garage House
    Outdoor Living
    Living with Nature
    GarageHouse
    OutdoorLiving
    Terrace
    WoodenSashes
  • Radiant Green Residence|Exterior|Custom-built house
    Radiant Green Residence|Exterior
    Architecture Firm:Naoko Matsumoto Architects & Associates
    Naoko Matsumoto Architects & Associates
    1304 Park Front Nakano Arai Yakushi, 5-5-10 Arai, Nakano-ku, Tokyo, Japan
    Wooden Sash
    Natural Garden
    Large Opening
    Workspace
    Void
    Home Theater
    Lattice
    Living with Plants
    Tsubo Garden
    Built-in Garage
  • Gray ravine|Courtyard|Custom-built house
    Gray ravine|Courtyard
    Architecture Firm:Takeshi Hirobe Architects
    Takeshi Hirobe Architects
    1-13-2 Suwa, Takatsu-ku, Kawasaki, Kanagawa, Japan
    Built-in Furniture
    Curved Wall
    Tsubo Garden
    Collection
    Wall Bookshelf
    Capturing Light
    Doma Living
    Picture Window
    Reading Room
    Custom-built vanity
  • Mountain Villa with a Large Tree|Atrium|Custom-built house
    Mountain Villa with a Large Tree|Atrium
    Architecture Firm:In-Ex Design Co., Ltd.
    In-Ex Design Co., Ltd.
    4-59 Takanoizumicho, Sakyo Ward, Kyoto City, Kyoto Prefecture
    Void
    Wood Deck
    Wood Siding
    Toplight
    Wood-CladExterior
    WoodDeck
    Double-HeightSpace
    Skylight
  • Residence in Niihama|Entrance hall|Custom-built house
    Entrance
    Architecture Firm:Masahiko Sawamura Architect and Associates
    Masahiko Sawamura Architect and Associates
    Room 902, Famille Kamichoja-machi, 22-9, 2-chome Shimoru, Kamichoja-machi, Higashihorikawa-dori, Kamigyo-ku, Kyoto, Kyoto Prefecture, Japan
    Authentic Garden
    Breezy House
    Natural Modern
    Natural Materials
    Compact House
    Slow Life
    Scandinavian Interior
    Capturing Light
    Island Kitchen
  • Sasayama House|Exterior|Custom-built house
    Exterior harmonizing with the natural surroundings
    Architecture Firm:Masahiko Sawamura Architect and Associates
    Masahiko Sawamura Architect and Associates
    Room 902, Famille Kamichoja-machi, 22-9, 2-chome Shimoru, Kamichoja-machi, Higashihorikawa-dori, Kamigyo-ku, Kyoto, Kyoto Prefecture, Japan
    Large Opening
    Resort Style
    Calm Presence
    Gardening
    Single-Story House
    Natural Materials
    Japanese Modern
    Scenic View
    Wood Plank Ceiling
    Living with Nature
    EnglishGarden
  • House on Katase Coast|Hobby room|Custom-built house
    House on Katase Coast|Hobby room
    Architecture Firm:Kurashi no Jōzōsho
    Kurashi no Jōzōsho
    4-14-12 Honkugenuma, Fujisawa City, Kanagawa Prefecture
    Circulation Flow
    Piano
    Natural Modern
    Couple Living
    Second-Floor Living
    Harmony
    Music Room
  • House in Ashiya|Corridor|Custom-built house
    House in Ashiya|Corridor
    Architecture Firm:Kumi Inoue Architects
    Kumi Inoue Architects
    2-6-15 Kuwazu, Higashisumiyoshi-ku, Osaka City, Osaka Prefecture
    Natural Garden
    Terrace
    Void
    Exposed Beam
    Sense of Openness
    Parallel Kitchen & Dining
    Living with Plants
    Built-in Kitchen
    Steel Staircase
    Wood Plank Ceiling
    Gardening
    Terrace
    Atrium
    SteelStaircase
  • A Hobby-Filled Residence Featuring a Traditional Irori Hearth|Kitchen|Custom-built house
    The bespoke kitchen, crafted by YAJIMA, reflects the homeowners’ meticulous attention to detail.
    Architecture Firm:Archiplace
    Archiplace
    502 Palm House Hatsudai, 1-20-2 Honmachi, Shibuya-ku, Tokyo
    Forever Home
    Calm Presence
    Lattice
    Fishing
    Shoji
    Skip Floor
    Toplight
    Inner Garage
    High Airtightness and High Insulation
    Wood Plank Ceiling
    IndoorGarage
    SkipFloor
    IroriHearth
    JapaneseModern
  • PHASE DANCE|LDK|Custom-built house
    PHASE DANCE|LDK
    Architecture Firm:Takeshi Hirobe Architects
    Takeshi Hirobe Architects
    1-13-2 Suwa, Takatsu-ku, Kawasaki, Kanagawa, Japan
    Natural Garden
    Terrace
    Vacation Home
    Hotel-like
    Exposed Concrete
    Exposed rafters
    Wall Bookshelf
    Contemporary
    Picture Window
  • A Traditional House in Kyotango|Japanese-style room|Custom-built house
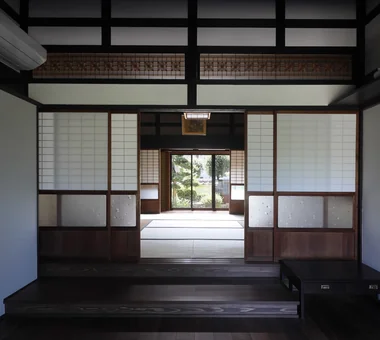
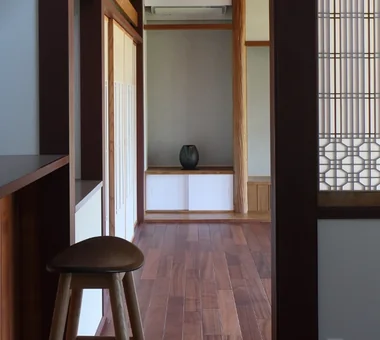
    From the living room, the south garden is connected through the Japanese-style room. The glass shoji and ranma transom remain as they were.
    Architecture Firm:Tetsuya Kimura Architects
    Tetsuya Kimura Architects
    5-5-5-505 Nishikōji, Minoh, Osaka, Japan
    Generational Home
    Timber Frame
    Void
    Authentic Garden
    Exposed Beam
    Kominka Restoration
    Solid Wood
    Renovation
    Reclaimed Wood
    Traditional Japanese House

  • Matsuyama–Edamatsu House|Exterior|Custom-built house
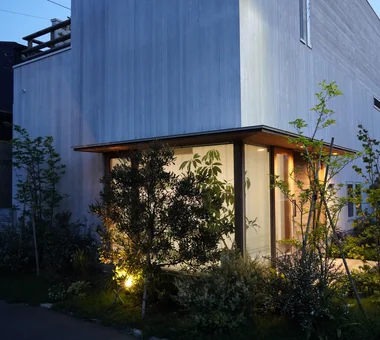
    Exterior at night
    Architecture Firm:Masahiko Sawamura Architect and Associates
    Masahiko Sawamura Architect and Associates
    Room 902, Famille Kamichoja-machi, 22-9, 2-chome Shimoru, Kamichoja-machi, Higashihorikawa-dori, Kamigyo-ku, Kyoto, Kyoto Prefecture, Japan
    Wooden Sash
    Natural Garden
    Eaves Space
    Single-Story House
    Natural Modern
    Living with Plants
    Built-in Garage
    Wood Texture
    Scandinavian Interior
    Island Kitchen
    Audio Room
  • Higashiura House|Study|Custom-built house
    Higashiura House|Study
    Architecture Firm:Kota Goto Architectural Studio
    Kota Goto Architectural Studio
    1-17-1 Unuma-Haba-chō, Kakamigahara City, Gifu Prefecture, Japan
    Natural Light
    Void
    Lattice
    Exposed Beam
    Sense of Openness
    Aging Gracefully
    Solid Wood
    sunken-kotatsu
  • Mountain Villa with a Large Tree|Exterior|Custom-built house
    Mountain Villa with a Large Tree|Exterior
    Architecture Firm:In-Ex Design Co., Ltd.
    In-Ex Design Co., Ltd.
    4-59 Takanoizumicho, Sakyo Ward, Kyoto City, Kyoto Prefecture
    Void
    Wood Deck
    Wood Siding
    Toplight
    Wood-CladExterior
    WoodDeck
    Double-HeightSpace
    Skylight
  • ST2-Kyoto|Exterior|Custom-built house
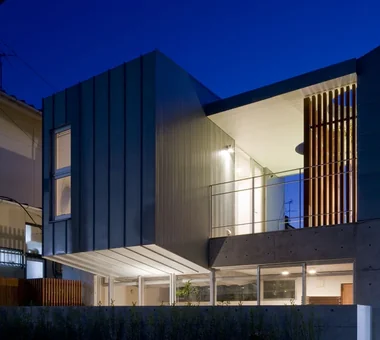
    Exterior, night view
    Architecture Firm:Masahiko Sawamura Architect and Associates
    Masahiko Sawamura Architect and Associates
    Room 902, Famille Kamichoja-machi, 22-9, 2-chome Shimoru, Kamichoja-machi, Higashihorikawa-dori, Kamigyo-ku, Kyoto, Kyoto Prefecture, Japan
    Resort Style
    Calm Presence
    Luxury Modern
    Authentic Garden
    Courtyard
    Luxury home
    Built-in Garage
    Capturing Light
    Soundproof Room
    Island Kitchen
    AudioRoom
  • Residence with an Atelier|Garden|Custom-built house
    Lush planting gently mediates the connection between interior and exterior.
    Architecture Firm:T-Architectural Studio
    T-Architectural Studio
    3-4-20 Tsujido Higashikaigan, Fujisawa City, Kanagawa Prefecture, Japan
    Natural Garden
    Workspace
    Exposed Beam
    Natural Modern
    Second-Floor Living
    Architect's Own House
    Atelier-House
    White House
    Roof Balcony
    Capturing Light
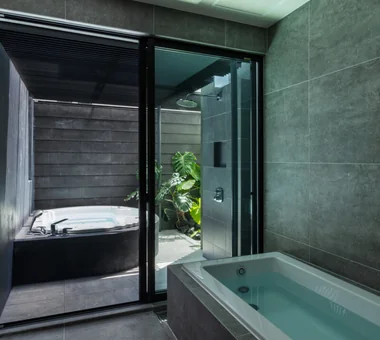
  • House in Kita-Mikunigaoka|Bathroom|Custom-built house
    House in Kita-Mikunigaoka|Bathroom
    Architecture Firm:Abax Architects
    Abax Architects
    203 Higashi-Shin Building, 1-7-12 Awaza, Nishi-ku, Osaka City, Osaka Prefecture
    Natural Garden
    Resort Style
    Terrace
    Luxury Modern
    Hotel-like
    Solar Panel
    Renovation
    Open-Air Bath
    Outdoor Living
    Renovation
    OutdoorLiving
    ResortStyle
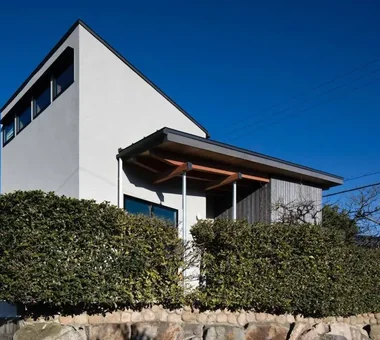
  • House in Tondabayashi|Exterior|Custom-built house
    House in Tondabayashi|Exterior
    Architecture Firm:Kumi Inoue Architects
    Kumi Inoue Architects
    2-6-15 Kuwazu, Higashisumiyoshi-ku, Osaka City, Osaka Prefecture
    Calm Presence
    Authentic Garden
    Exposed Beam
    Japanese Modern
    Wood Siding
    Exposed rafters
    Privacy
    Capturing Light
  • House in Kita-Mikunigaoka|Living Room|Custom-built house
    House in Kita-Mikunigaoka|Living Room
    Architecture Firm:Abax Architects
    Abax Architects
    203 Higashi-Shin Building, 1-7-12 Awaza, Nishi-ku, Osaka City, Osaka Prefecture
    Natural Garden
    Resort Style
    Terrace
    Luxury Modern
    Hotel-like
    Solar Panel
    Renovation
    Open-Air Bath
    Outdoor Living
    Renovation
    OutdoorLiving
    ResortStyle
  • House in Shimogamo|Living Room|Custom-built house
    House in Shimogamo|Living Room
    Architecture Firm:Echizen Design Laboratory
    Echizen Design Laboratory
    Edobori Center Building B1, 2-1-1 Edobori, Nishi-ku, Osaka, Osaka
    Wet-Engawa
    Natural Garden
    Fully Openable Sash
    Passage Doma
    Terrace
    Void
    Eaves Space
    Capturing Light
    Traditional Japanese House
  • Machiya in Sumiyoshi, Osaka|Entrance hall|Custom-built house
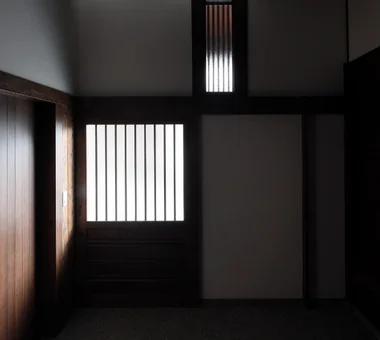
    Part of the second-floor structure was removed, allowing light from the mushiko-mado window above to fall into the entrance.
    Architecture Firm:Tetsuya Kimura Architects
    Tetsuya Kimura Architects
    5-5-5-505 Nishikōji, Minoh, Osaka, Japan
    Generational Home
    Authentic Garden
    Exposed Beam
    Kominka Restoration
    Reclaimed Beam
    Shoji
    Renovation
    Capturing Light
    Reclaimed Wood
    Traditional Japanese House
    MachiyaRenovation
    RadiantHeatingAndCooling
  • A Home in Keihanna|Living Room|Custom-built house
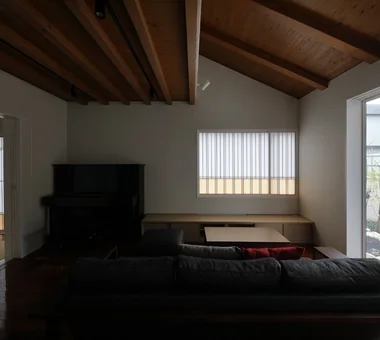
    In the living room, the horizontal beams supporting the second floor intersect with the rising beams of the sloped roof.
    Architecture Firm:Tetsuya Kimura Architects
    Tetsuya Kimura Architects
    5-5-5-505 Nishikōji, Minoh, Osaka, Japan
    Natural Garden
    Calm Presence
    Exposed Beam
    Japanese Modern
    Wood Deck
    Shoji
    Built-in Garage
    Capturing Light
    Outdoor Living
  • A Bengara Home in Kosei|Living Room|Custom-built house
    A display shelf can be seen at the end of the passage from the dining room to the living room.
    Architecture Firm:Tetsuya Kimura Architects
    Tetsuya Kimura Architects
    5-5-5-505 Nishikōji, Minoh, Osaka, Japan
    Generational Home
    Timber Frame
    Authentic Garden
    Exposed Beam
    Kominka Restoration
    Living with Dogs and Cats
    Shoji
    Renovation
    Capturing Light
    Traditional Japanese House
  • An Artist's Atelier — A Place of Creation Enveloped in Quietude and Tension|Atelier|Custom-built house
    South elevation of the atelier. The front opening contains glass doors, a mesh screen, and taiko shoji (arched sliding shoji) that retract into the wall.
    Architecture Firm:Tokuhiro Norimatsu Architect
    Tokuhiro Norimatsu Architect
    2nd Floor, Okada Building, 2-25 Tsurumai Higashi-cho, Nara City, Nara Prefecture, Japan
    Authentic Garden
    High Sidelight
    Japanese Modern
    Gallery
    Atelier
    Gallery Wall
    Tsubo Garden
  • 〉Garden
Tips for connecting what you love with your home
English
Translated automatically
日本語 (ja) 简体中文 (zh-hans) 繁體中文 (zh-hant) English (en)
  • #Open Kitchen
  • #Skeleton Staircase
  • #Mortex
  • #Camp
  • #Built-in Furniture
  • #Wet-Engawa
  • #Proportion
  • #Urban House
  • #Generational Home
  • #Expanded Metal
  • #Pet-Friendly Doma
  • #Retro Modern
  • #Pet Storage
  • #Wooden Sash
  • #Circulation Flow
  • #One-Room Space
  • #Natural Garden
  • #Income Property
  • #Mountain View House
  • #Simple Life
  • #Pellet Stove
  • #Piano
  • #Closed to Outside, Open to Inside
  • #Veranda
  • #Surfboard
  • #Mindful Living
  • #House with Doma
  • #Clinic-House
  • #Industrial
  • #Penthouse
  • #Living in the Forest
  • #Minimal Design
  • #Japanese House
  • #Japandi
  • #Shoes Cloak
  • #Large Opening
  • Announcements | Architecture Firm | Construction company | Frequently Asked Questions | Column
  • © Qurasuki.All Rights Reserved. | Terms of Service | Privacy | Operations
Please configure your cookie settings.
  • Our website uses cookies to enhance site usability.
  • Some cookies are necessary for the proper functioning of our services.
  • For more details, please refer to Cookie Policy.
  • Accept all cookies
  • Reject non-essential cookies