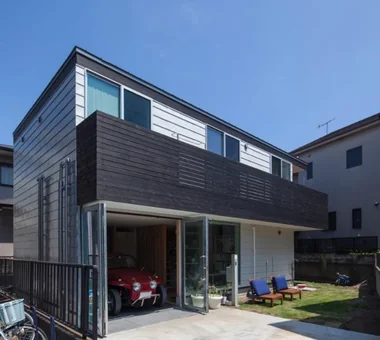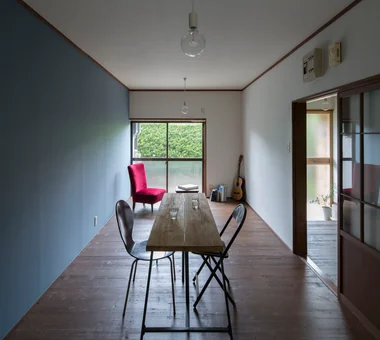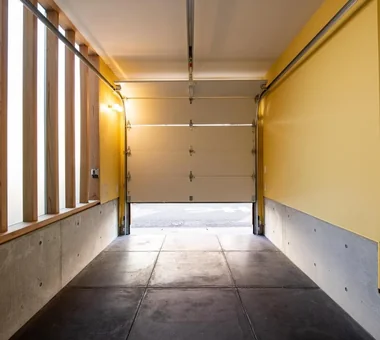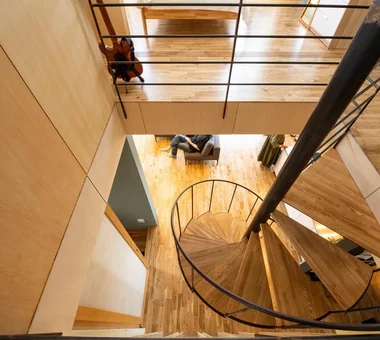

Save Photos You Love Just tap '♡'. Whether you know your style or are just starting, begin by freely collecting the seeds of your ideal home.
'Auto-Analysis' to Decode Your Sensibility Analyzes preferences from your saved photos. Uncover your 'true ideal' by visualizing the tastes you couldn't put into words.
Discover Professionals through Diagnosis Find experts who match your sensibilities. Explore their philosophies and projects to find a partner who shares your values.
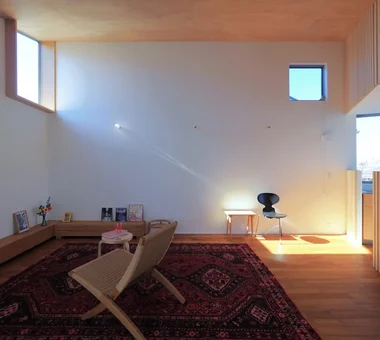
Experience Your Ideal through Events Join open houses or events hosted by experts you like. Deepen your trust and peace of mind by experiencing actual spaces.
Green House|Atrium Far East Design Lab. Cercle Akasaka 1F, 4-2-25 Akasaka, Minato-ku, Tokyo Natural Garden Green Wall DIY Workspace Live-Work Integration Natural Modern Skip Floor Atelier-House Craft Room LivingWall Workspace DIY
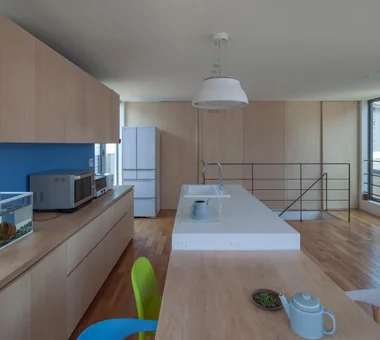
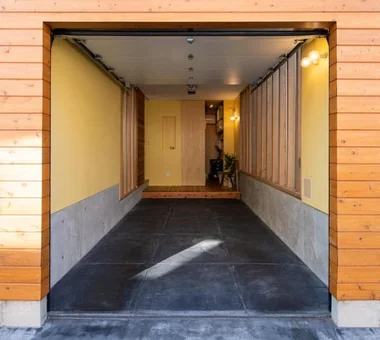
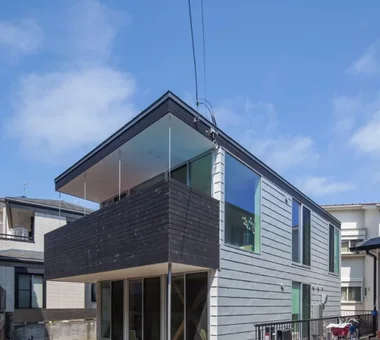
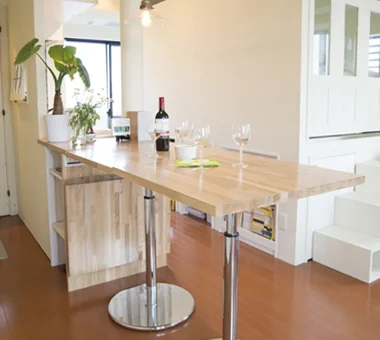
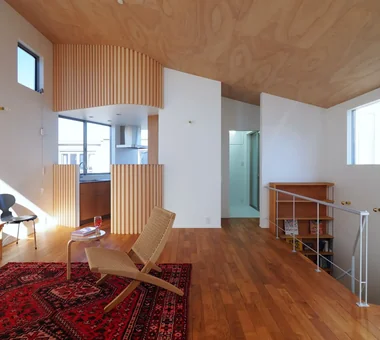
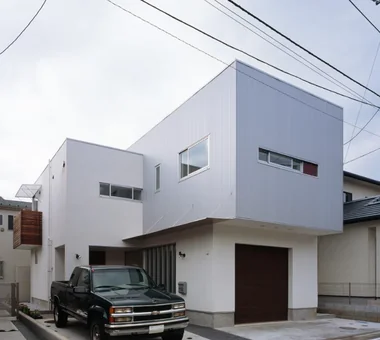
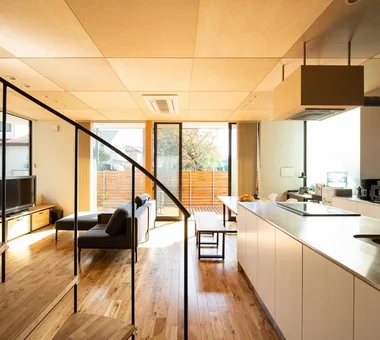
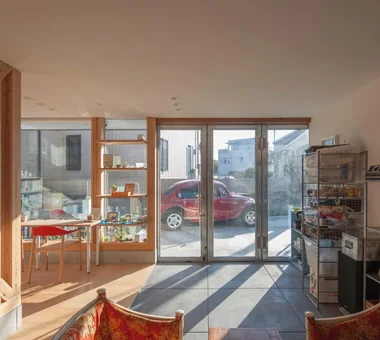
House in Toyoshiki|LDK Yu Architectural Design Studio 159-20 Tsuboi-cho, Funabashi City, Chiba Prefecture Terrace Exposed Beam DIY Narrow House Natural Modern Second-Floor Living Entrance Doma SecondFloorLivingRoom EntranceDoma Terrace
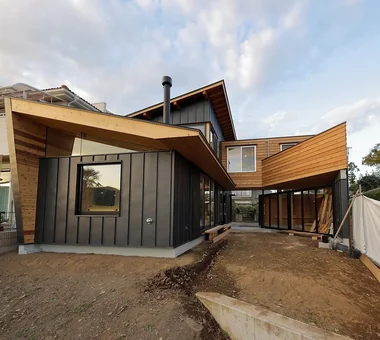
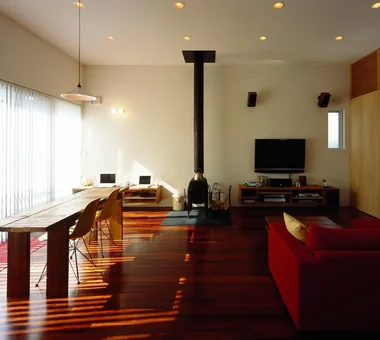
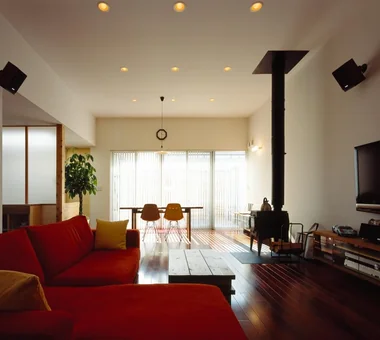
House in Akigawa|Living Room Atelier Cotocoto 4 Sekimachiminami, Nerima-ku, Tokyo Courtyard DIY Circulation Flow Outdoor Living Scenic View Living with Nature Natural Modern LivingWithNature Courtyard WoodBurningStove CirculationFlow
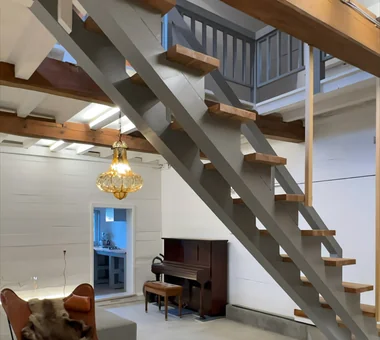
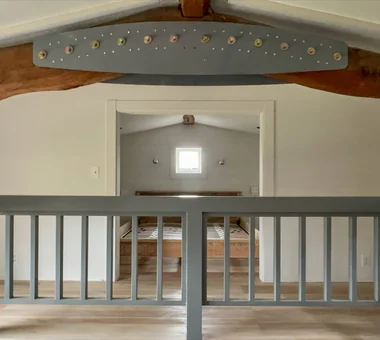
Renovation of a 128-Year-Old Kominka|Bedroom JYU ARCHITECT 2-19-19 Nakane, Meguro-ku, Tokyo Kominka Restoration Doma Living Handcrafted Texture Exposed Beam DIY Scandinavian Interior Built-in Kitchen Plaster Wall House with Doma Japandi
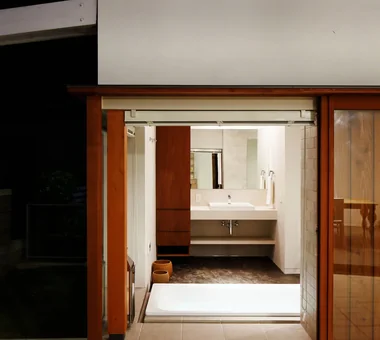
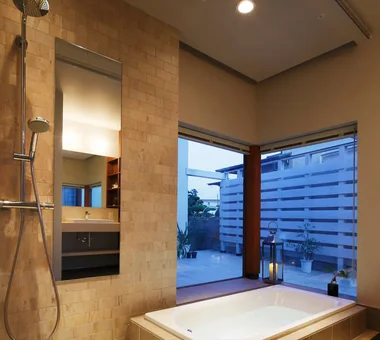
House in Akigawa|Bathroom Atelier Cotocoto 4 Sekimachiminami, Nerima-ku, Tokyo Courtyard DIY Circulation Flow Outdoor Living Scenic View Living with Nature Natural Modern LivingWithNature Courtyard WoodBurningStove CirculationFlow
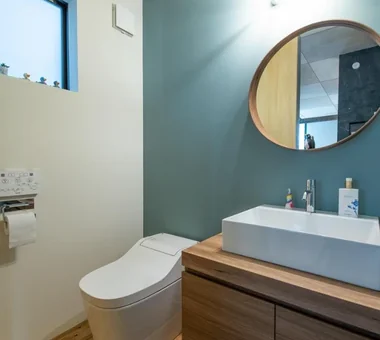
A simple washroom featuring a bespoke softwood plywood counter and a single washbasin. Yoshihiro Yamamoto Architects Associates 302, Zeniya Honpo Main Building, 14-6 Ishigatsujichō, Tennōji-ku, Osaka Low Cost Kominka Restoration Traditional Japanese House Generational Home DIY Retro Modern Compact House Remodeling Income Property Renovation Showa Retro Antique RentedHouse ForRent
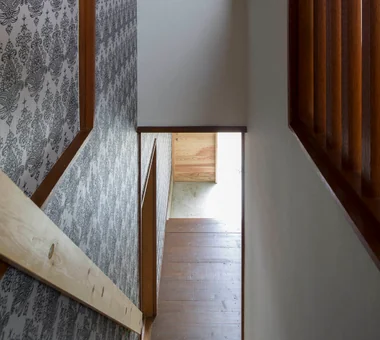
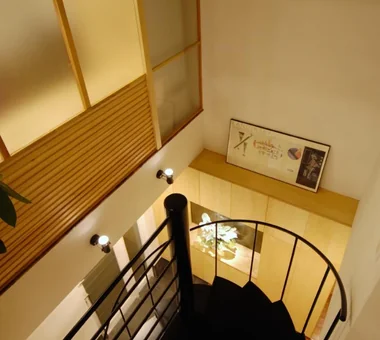
The stair handrail was newly installed at very low cost using 1×4 lumber. Yoshihiro Yamamoto Architects Associates 302, Zeniya Honpo Main Building, 14-6 Ishigatsujichō, Tennōji-ku, Osaka Low Cost Kominka Restoration Traditional Japanese House Generational Home DIY Retro Modern Compact House Remodeling Income Property Renovation Showa Retro Antique RentedHouse ForRent
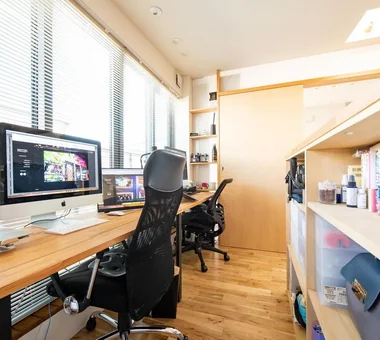
Green House|Study Far East Design Lab. Cercle Akasaka 1F, 4-2-25 Akasaka, Minato-ku, Tokyo Natural Garden Green Wall DIY Workspace Live-Work Integration Natural Modern Skip Floor Atelier-House Craft Room LivingWall Workspace DIY
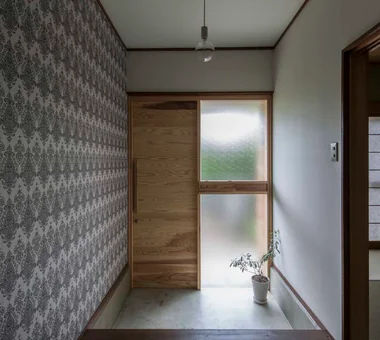
Entry. The aluminum sashes were removed and a cedar‑plank sliding door was fabricated. Yoshihiro Yamamoto Architects Associates 302, Zeniya Honpo Main Building, 14-6 Ishigatsujichō, Tennōji-ku, Osaka Low Cost Kominka Restoration Traditional Japanese House Generational Home DIY Retro Modern Compact House Remodeling Income Property Renovation Showa Retro Antique RentedHouse ForRent
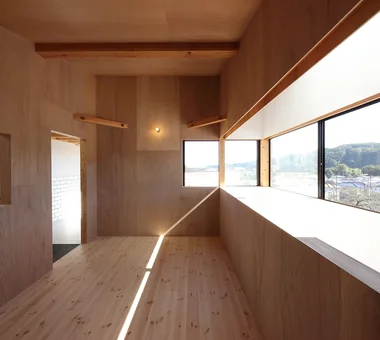
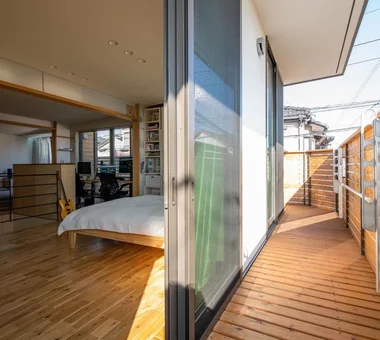
Panoramic views of the rich natural environment of the Akigawa Hills. Atelier Cotocoto 4 Sekimachiminami, Nerima-ku, Tokyo Courtyard DIY Circulation Flow Outdoor Living Scenic View Living with Nature Natural Modern LivingWithNature Courtyard WoodBurningStove CirculationFlow
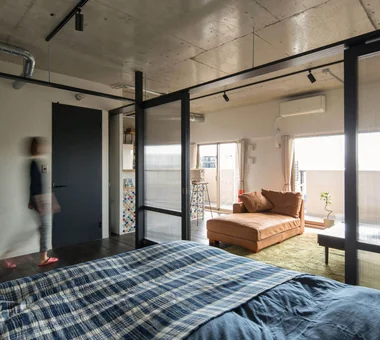
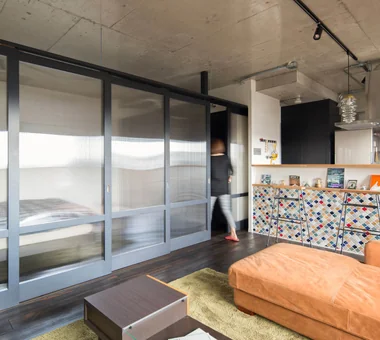
Toggle switch installed using a junction box. Yoshihiro Yamamoto Architects Associates 302, Zeniya Honpo Main Building, 14-6 Ishigatsujichō, Tennōji-ku, Osaka Simple Life DIY Circulation Flow Cafe Style Capturing Light Face-to-Face Kitchen Apartment Renovation Industrial Renovation Exposed Concrete tile lantern_tile room_divider partition sliding_door
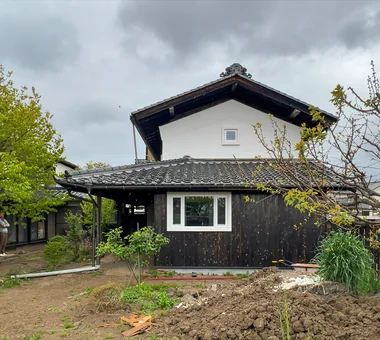
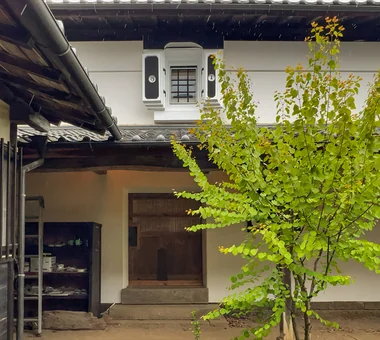
Renovation of a 128-Year-Old Kominka|Exterior JYU ARCHITECT 2-19-19 Nakane, Meguro-ku, Tokyo Kominka Restoration Doma Living Handcrafted Texture Exposed Beam DIY Scandinavian Interior Built-in Kitchen Plaster Wall House with Doma Japandi