
Qurasuki
Image Room Tour Project Event List Column
Favorites
Image
Room Tour
Project
Event
Professional
Lifestyle Diagnosis
The Slow-Living in Harmony with Nature Type
The Open to Light and Wind Type
The Private Courtyard for Inner Peace Type
The Mobility and Travel-Loving Garage Type
The Simple and Functional Minimalist Type
The Japanese Modern Fusion Type
The Antique and Story-Filled Living Type
The Art and Creation-Loving Creator Type
The DIY Life-Building Practitioner Type
The Music and Culture Immersion Type
The Cooking and Wine-Loving Gourmet Type
The Health-Conscious Fitness Type
The Living with Pets as Partners Type
The Urban Stylish Type
The Work-Life Integration Type
The Sea and Scenery-Loving Resort Type
The Industrial Design-Inspired Type
The Secret Hideout Hobbyist Type
Personal Color Diagnosis
Warm Spring
Cool Summer
Warm Autumn
Cool Winter
Translated automatically
日本語 (ja) 简体中文 (zh-hans) 繁體中文 (zh-hant) English (en)
Login
User Registration
Publish
Use
Advertise with Us
Frequently Asked Questions
Announcements
Operations
  • nordic-design
  • pet
  • ecology
  • Doma
  • fitness
  • performance
  • natural-light
  • Compact
  • modern
  • creative-space
  • Resort
  • cleaning
  • cat
  • furniture
  • reading
  • movie
  • antique
  • glass
  • nature
  • japanese-style
  • one-story-house
  • art
  • scenery
  • car
  • design
  • sea
  • pottery
  • relaxation
  • gardening
  • Workspace
  • wood
  • Industrial
  • minimal
  • music-listening
  • wood-stove
  • home-garden
  • cooking
  • simple
  • outdoor
  • concrete
  • japanese tea ceremony
  • bike
  • contemporary
  • courtyard
  • dog
  • All
  • Exterior
  • Garage
  • Terrace
  • Courtyard
  • LDK
  • Living Room
  • Dining Area
  • Kitchen
  • Atrium
  • Soundproof room
  • Japanese-style room
  • Study
  • Storage
  • Approach
  • Entrance hall
  • Stairs
  • Corridor
  • Lavatory
  • Toilet
  • Bathroom
  • Bedroom
  • Children's Room
  • Loft
  • Garden
  • Hobby room
  • Atelier
  • Shop
  • Home for Raising Children
  • Start Diagnosis
  • |
  • Room Tour
  • Project
  • Event
  • Column
  • -

    Home for Raising Children

    Homes supporting growing children require both safety and freedom. Living room staircases, easy-to-watch traffic flows, kid rooms with clever storage, and layout adaptability. Introducing residential examples suitable for child-rearing families.

    View project photos for Home for Raising Children.

    Follow your intuition to save photos that catch your eye. Explore spatial designs to uncover implicit preferences you haven't yet put into words.

    Find Architectural Projects for Home for Raising Children

  • House with Extended Eaves|Home for Raising Children|Entrance hall|Custom-built house

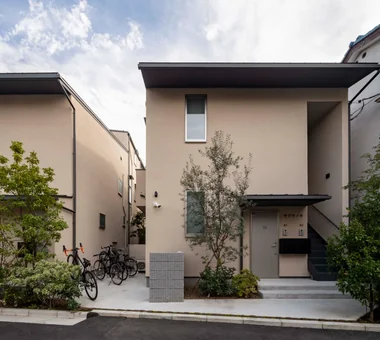
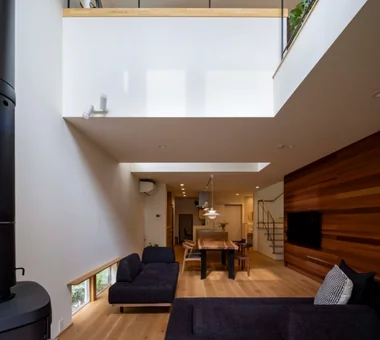
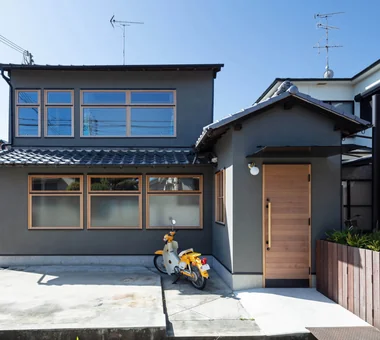
    House with Extended Eaves|Entrance hall

    Architecture Firm:an Archi-Lab. First-Class Architect Office
    an Archi-Lab. First-Class Architect Office
    Heights S&A 2F, 4-20-31 Awaji, Higashiyodogawa-ku, Osaka City, Osaka Prefecture
    Natural Modern
    Family closet
    Urban House
    Capturing Light
    Built-in Garage
    Built-in Furniture
    Home with Margins
    Family with Children
    Steel Staircase
    Custom Kitchen
    Void
  • Condominium Renovation with Cross-Ventilation | 'Fukinagashi' House|Home for Raising Children|Bedroom|Custom-built house

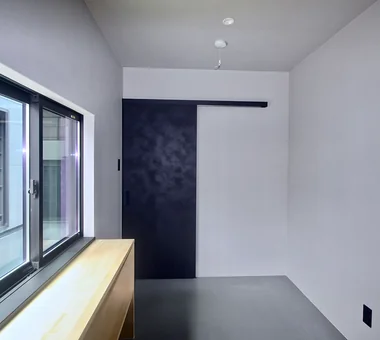
    Storage doors are off-the-shelf products, selected to prioritize function and cost efficiency.

    Architecture Firm:Yoshihiro Yamamoto Architects Associates
    Yoshihiro Yamamoto Architects Associates
    302, Zeniya Honpo Main Building, 14-6 Ishigatsujichō, Tennōji-ku, Osaka
    Natural Modern
    Remodeling
    Display Storage
    Housework Flow
    Breezy House
    Flexible Partition
    Family with Children
    Apartment Renovation
    Renovation
    Natural Materials
  • My Own Place!|Home for Raising Children|Children's Room|Custom-built house

    My Own Place!|Children's Room

    Architecture Firm:kurachiffon Miki Takiuchi First-Class Architect’s Office
    kurachiffon Miki Takiuchi First-Class Architect’s Office
    2-6-11 Ikenohata, Taito-ku, Tokyo
    Natural Modern
    Display Storage
    Built-in Furniture
    Family with Children
    Apartment Renovation
    Renovation
  • Courtyard House|Home for Raising Children|Japanese-style room|Custom-built house

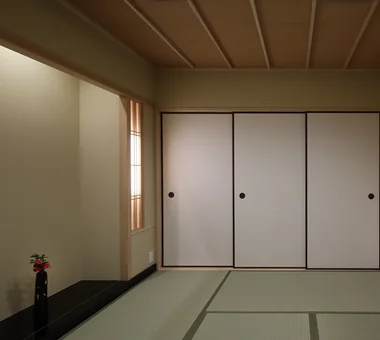
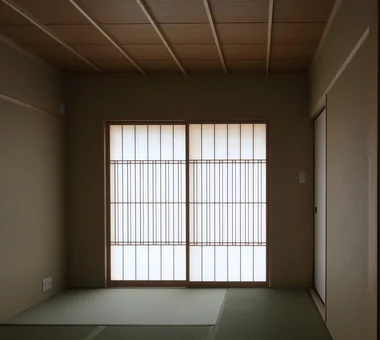
    A simply and elegantly finished Japanese-style room.

    Architecture Firm:Tetsuya Kimura Architects
    Tetsuya Kimura Architects
    5-5-5-505 Nishikōji, Minoh, Osaka, Japan
    Sense of Openness
    Wood Deck
    Wood Texture
    Symbolic Tree
    Outdoor Living
    Japanese Modern
    Closed to Outside, Open to Inside
    Family with Children
    Borrowed Scenery
    Void
  • Narrow Skip-Floor Steel-Frame Garage House | ' ' House|Home for Raising Children|Exterior|Custom-built house

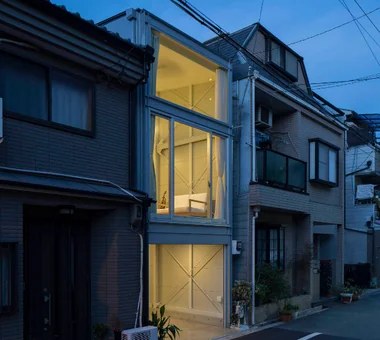
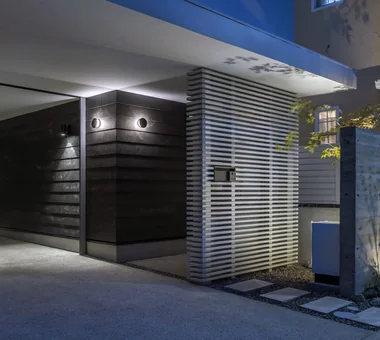
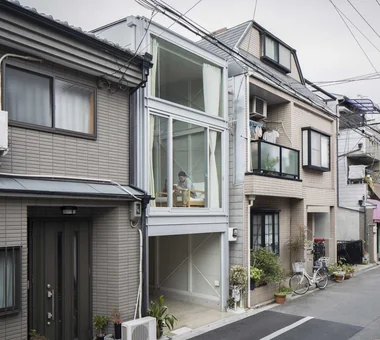
    At night the whole house appears to glow like a paper lantern.

    Architecture Firm:Yoshihiro Yamamoto Architects Associates
    Yoshihiro Yamamoto Architects Associates
    302, Zeniya Honpo Main Building, 14-6 Ishigatsujichō, Tennōji-ku, Osaka
    Garage House
    Industrial
    Narrow House
    House with Doma
    Fully Openable Sash
    Iron Details
    Expanded Metal
    Family with Children
    Skip Floor
    Bike Garage
    steel-frame construction
    urban residence
    box-shaped house
    steel
    living-room staircase
  • Nested-Structure Renovation of a Traditional Kominka: House of Interstices|Home for Raising Children|Bedroom|Custom-built house

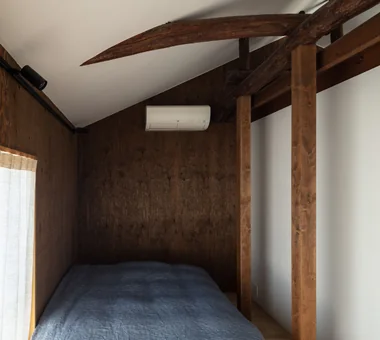
    Master bedroom. The roof was thermally upgraded and the ceiling reshaped to a boat-hull profile.

    Architecture Firm:Yoshihiro Yamamoto Architects Associates
    Yoshihiro Yamamoto Architects Associates
    302, Zeniya Honpo Main Building, 14-6 Ishigatsujichō, Tennōji-ku, Osaka
    Traditional Japanese House
    Sustainable Renovation
    Circulation Flow
    Exposed Beam
    Engawa
    Family with Children
    Renovation
    Kominka Restoration
    Entrance Doma
    Skeleton Remodeling
    traditional-Japanese-townhouse
    antique-joinery
    loft
    inverted-boat-hull-ceiling
    antique
  • House with Extended Eaves|Home for Raising Children|Approach|Custom-built house

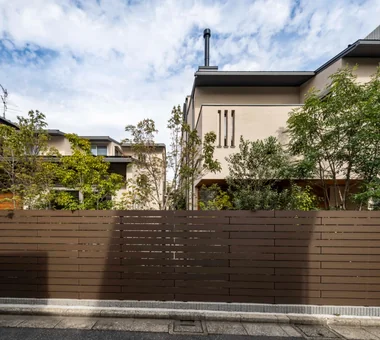
    House with Extended Eaves|Approach

    Architecture Firm:an Archi-Lab. First-Class Architect Office
    an Archi-Lab. First-Class Architect Office
    Heights S&A 2F, 4-20-31 Awaji, Higashiyodogawa-ku, Osaka City, Osaka Prefecture
    Natural Modern
    Family closet
    Urban House
    Capturing Light
    Built-in Garage
    Built-in Furniture
    Home with Margins
    Family with Children
    Steel Staircase
    Custom Kitchen
    Void
  • House in Habikino|Home for Raising Children|Dining Area|Custom-built house

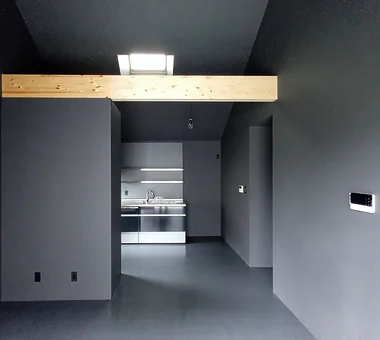
    View from the dining area toward the kitchen.

    Architecture Firm:Coo Planning
    Coo Planning
    201, M'S Kyomachibori Building, 1-7-17 Kyomachibori, Nishi-ku, Osaka City, Osaka Prefecture
    Display Storage
    Walk-in Closet
    Hotel-like
    Sloped Ceiling
    House with Doma
    Family with Children
    Monotone
    Minimal Life
    Luxury Modern
    Simple Life
  • Abeno Residence|Home for Raising Children|Lavatory|Custom-built house

    Abeno Residence|Lavatory

    Architecture Firm:Coo Planning
    Coo Planning
    201, M'S Kyomachibori Building, 1-7-17 Kyomachibori, Nishi-ku, Osaka City, Osaka Prefecture
    Urban House
    Skeleton Staircase
    Toplight
    Narrow House
    Family with Children
    Optimized Storage
    Custom Kitchen
    Storage Access Flow
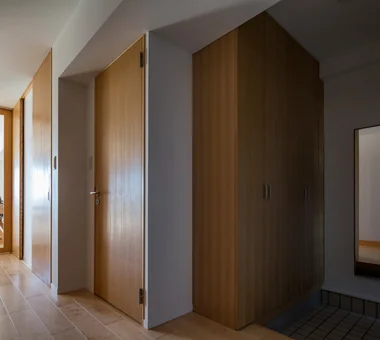
  • Condominium Renovation with Cross-Ventilation | 'Fukinagashi' House|Home for Raising Children|Entrance hall|Custom-built house

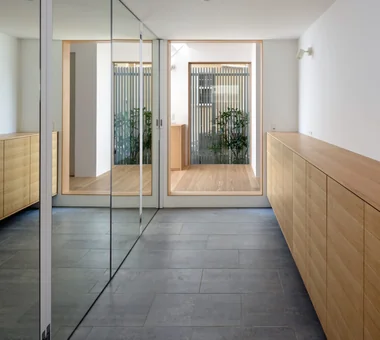
    Doors fabricated with oak veneer facing.

    Architecture Firm:Yoshihiro Yamamoto Architects Associates
    Yoshihiro Yamamoto Architects Associates
    302, Zeniya Honpo Main Building, 14-6 Ishigatsujichō, Tennōji-ku, Osaka
    Natural Modern
    Remodeling
    Display Storage
    Housework Flow
    Breezy House
    Flexible Partition
    Family with Children
    Apartment Renovation
    Renovation
    Natural Materials
  • Condominium Renovation with Cross-Ventilation | 'Fukinagashi' House|Home for Raising Children|Hobby room|Custom-built house

    The prominent beam integrates the air-conditioning drain and refrigerant piping within the pipe shaft.

    Architecture Firm:Yoshihiro Yamamoto Architects Associates
    Yoshihiro Yamamoto Architects Associates
    302, Zeniya Honpo Main Building, 14-6 Ishigatsujichō, Tennōji-ku, Osaka
    Natural Modern
    Remodeling
    Display Storage
    Housework Flow
    Breezy House
    Flexible Partition
    Family with Children
    Apartment Renovation
    Renovation
    Natural Materials
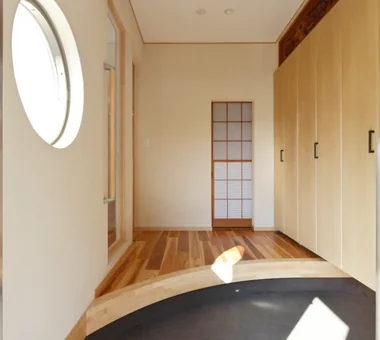
  • A House Where Children and Adults Can Roam|Home for Raising Children|Entrance hall|Custom-built house

    A House Where Children and Adults Can Roam|Entrance hall

    Architecture Firm:kurachiffon Miki Takiuchi First-Class Architect’s Office
    kurachiffon Miki Takiuchi First-Class Architect’s Office
    2-6-11 Ikenohata, Taito-ku, Tokyo
    Natural Modern
    Reclaimed Wood
    Solid Wood
    Housework Flow
    Circulation Flow
    Built-in Furniture
    Family with Children
    Renovation
    Custom-built vanity
    Skeleton Remodeling
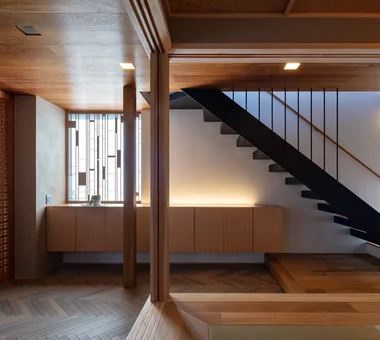
  • Residence in Higashi-Oizumi|Home for Raising Children|Stairs|Custom-built house

    Residence in Higashi-Oizumi|Stairs

    Architecture Firm:Naoko Matsumoto Architects & Associates
    Naoko Matsumoto Architects & Associates
    1304 Park Front Nakano Arai Yakushi, 5-5-10 Arai, Nakano-ku, Tokyo, Japan
    Wood Deck
    Island Kitchen
    Japanese Modern
    Circulation Flow
    Piano
    Guitar
    Family with Children
    Second-Floor Living
    Natural Garden
    Natural Materials
    wood-floored doma
    shoji-screen design
    north-south cross-ventilation plan
    traditional built-in bathroom
    privacy
  • The Weary House | Renovation of One Half of a Prewar Two-Unit Row House | House of Weariness|Home for Raising Children|Courtyard|Custom-built house

    The garden with an engawa serves as a multipurpose living space for children’s play, kitchen gardening, laundry drying, and other daily activities.

    Architecture Firm:Yoshihiro Yamamoto Architects Associates
    Yoshihiro Yamamoto Architects Associates
    302, Zeniya Honpo Main Building, 14-6 Ishigatsujichō, Tennōji-ku, Osaka
    Display Storage
    Reclaimed Wood
    Traditional Japanese House
    Reclaimed Beam
    Family with Children
    Aging Gracefully
    Renovation
    Custom Kitchen
    Kominka Restoration
    Natural Materials
    traditionalWoodenTownhouse
    seismicRetrofit
    seismicReinforcement
    vacantHouse
  • Sakura Tree|Home for Raising Children|Exterior|Custom-built house

    Sakura Tree|Exterior

    Architecture Firm:Naoko Matsumoto Architects & Associates
    Naoko Matsumoto Architects & Associates
    1304 Park Front Nakano Arai Yakushi, 5-5-10 Arai, Nakano-ku, Tokyo, Japan
    Wood Deck
    Nook
    Hobby Space
    Island Kitchen
    Family with Children
    Two-Family House
    Natural Garden
    Wooden Sash
    Natural Materials
    Owner-occupied residence with rental units
    rooftop
    two-generations two detached buildings
    shared garden
    deck from bathroom
    owner-built
  • Sakura Tree|Home for Raising Children|Living Room|Custom-built house

    Sakura Tree|Living Room

    Architecture Firm:Naoko Matsumoto Architects & Associates
    Naoko Matsumoto Architects & Associates
    1304 Park Front Nakano Arai Yakushi, 5-5-10 Arai, Nakano-ku, Tokyo, Japan
    Wood Deck
    Nook
    Hobby Space
    Island Kitchen
    Family with Children
    Two-Family House
    Natural Garden
    Wooden Sash
    Natural Materials
    Owner-occupied residence with rental units
    rooftop
    two-generations two detached buildings
    shared garden
    deck from bathroom
    owner-built
  • A House Where Children and Adults Can Roam|Home for Raising Children|Dining Area|Custom-built house

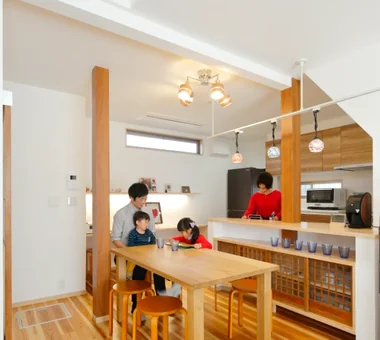
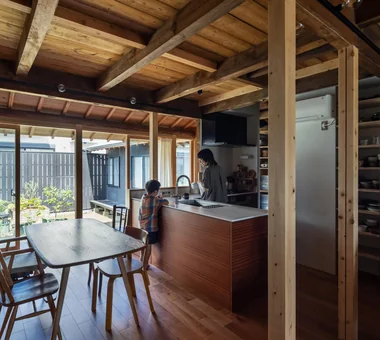
    A House Where Children and Adults Can Roam|Dining Area

    Architecture Firm:kurachiffon Miki Takiuchi First-Class Architect’s Office
    kurachiffon Miki Takiuchi First-Class Architect’s Office
    2-6-11 Ikenohata, Taito-ku, Tokyo
    Natural Modern
    Reclaimed Wood
    Solid Wood
    Housework Flow
    Circulation Flow
    Built-in Furniture
    Family with Children
    Renovation
    Custom-built vanity
    Skeleton Remodeling
  • A House Where Children and Adults Can Roam|Home for Raising Children|Kitchen|Custom-built house

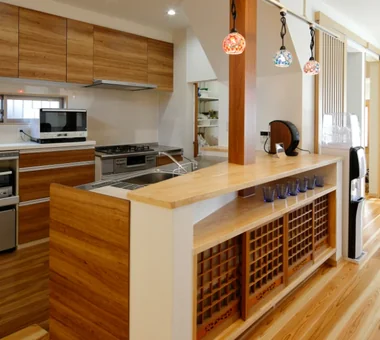
    A House Where Children and Adults Can Roam|Kitchen

    Architecture Firm:kurachiffon Miki Takiuchi First-Class Architect’s Office
    kurachiffon Miki Takiuchi First-Class Architect’s Office
    2-6-11 Ikenohata, Taito-ku, Tokyo
    Natural Modern
    Reclaimed Wood
    Solid Wood
    Housework Flow
    Circulation Flow
    Built-in Furniture
    Family with Children
    Renovation
    Custom-built vanity
    Skeleton Remodeling
  • Courtyard House|Home for Raising Children|Living Room|Custom-built house

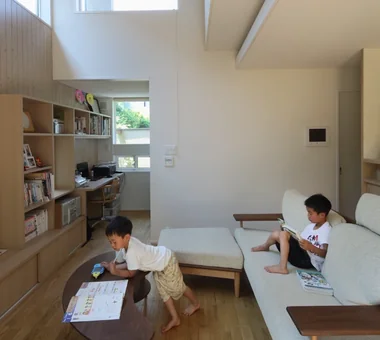
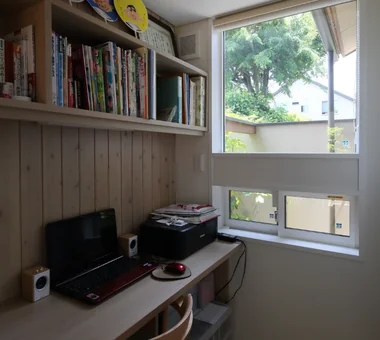
    From the living room toward the desk corner; the high window above the desk faces the second-floor balcony.

    Architecture Firm:Tetsuya Kimura Architects
    Tetsuya Kimura Architects
    5-5-5-505 Nishikōji, Minoh, Osaka, Japan
    Sense of Openness
    Wood Deck
    Wood Texture
    Symbolic Tree
    Outdoor Living
    Japanese Modern
    Closed to Outside, Open to Inside
    Family with Children
    Borrowed Scenery
    Void
  • Narrow Skip-Floor Steel-Frame Garage House | ' ' House|Home for Raising Children|Exterior|Custom-built house

    Narrow skip-floor steel-frame garage house

    Architecture Firm:Yoshihiro Yamamoto Architects Associates
    Yoshihiro Yamamoto Architects Associates
    302, Zeniya Honpo Main Building, 14-6 Ishigatsujichō, Tennōji-ku, Osaka
    Garage House
    Industrial
    Narrow House
    House with Doma
    Fully Openable Sash
    Iron Details
    Expanded Metal
    Family with Children
    Skip Floor
    Bike Garage
    steel-frame construction
    urban residence
    box-shaped house
    steel
    living-room staircase
  • Courtyard House|Home for Raising Children|Japanese-style room|Custom-built house

    Beyond the paper screens, the courtyard deck extends outside.

    Architecture Firm:Tetsuya Kimura Architects
    Tetsuya Kimura Architects
    5-5-5-505 Nishikōji, Minoh, Osaka, Japan
    Sense of Openness
    Wood Deck
    Wood Texture
    Symbolic Tree
    Outdoor Living
    Japanese Modern
    Closed to Outside, Open to Inside
    Family with Children
    Borrowed Scenery
    Void
  • Nested-Structure Renovation of a Traditional Kominka: House of Interstices|Home for Raising Children|Loft|Custom-built house

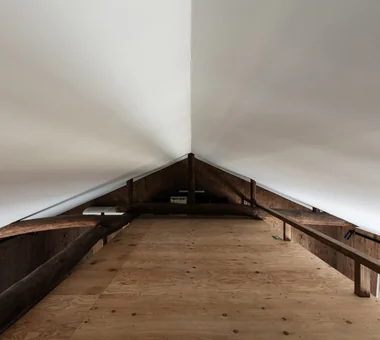
    Loft taking advantage of the space above the walk-in closet. The loft forms a continuous spatial sequence with the master and children’s bedrooms.

    Architecture Firm:Yoshihiro Yamamoto Architects Associates
    Yoshihiro Yamamoto Architects Associates
    302, Zeniya Honpo Main Building, 14-6 Ishigatsujichō, Tennōji-ku, Osaka
    Traditional Japanese House
    Sustainable Renovation
    Circulation Flow
    Exposed Beam
    Engawa
    Family with Children
    Renovation
    Kominka Restoration
    Entrance Doma
    Skeleton Remodeling
    traditional-Japanese-townhouse
    antique-joinery
    loft
    inverted-boat-hull-ceiling
    antique
  • Sakura Tree|Home for Raising Children|LDK|Custom-built house

    Sakura Tree|LDK

    Architecture Firm:Naoko Matsumoto Architects & Associates
    Naoko Matsumoto Architects & Associates
    1304 Park Front Nakano Arai Yakushi, 5-5-10 Arai, Nakano-ku, Tokyo, Japan
    Wood Deck
    Nook
    Hobby Space
    Island Kitchen
    Family with Children
    Two-Family House
    Natural Garden
    Wooden Sash
    Natural Materials
    Owner-occupied residence with rental units
    rooftop
    two-generations two detached buildings
    shared garden
    deck from bathroom
    owner-built
  • My Own Place!|Home for Raising Children|Kitchen|Custom-built house

    My Own Place!|Kitchen

    Architecture Firm:kurachiffon Miki Takiuchi First-Class Architect’s Office
    kurachiffon Miki Takiuchi First-Class Architect’s Office
    2-6-11 Ikenohata, Taito-ku, Tokyo
    Natural Modern
    Display Storage
    Built-in Furniture
    Family with Children
    Apartment Renovation
    Renovation
  • Courtyard House|Home for Raising Children|Courtyard|Custom-built house

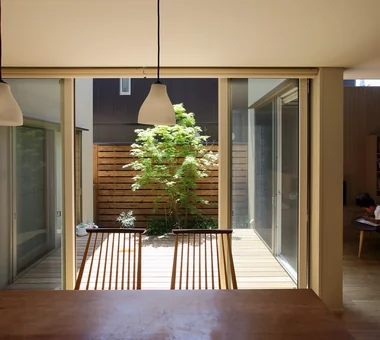
    The courtyard with its wood deck connects to the dining area.

    Architecture Firm:Tetsuya Kimura Architects
    Tetsuya Kimura Architects
    5-5-5-505 Nishikōji, Minoh, Osaka, Japan
    Sense of Openness
    Wood Deck
    Wood Texture
    Symbolic Tree
    Outdoor Living
    Japanese Modern
    Closed to Outside, Open to Inside
    Family with Children
    Borrowed Scenery
    Void
  • Sakura Tree|Home for Raising Children|Exterior|Custom-built house

    Sakura Tree|Exterior

    Architecture Firm:Naoko Matsumoto Architects & Associates
    Naoko Matsumoto Architects & Associates
    1304 Park Front Nakano Arai Yakushi, 5-5-10 Arai, Nakano-ku, Tokyo, Japan
    Wood Deck
    Nook
    Hobby Space
    Island Kitchen
    Family with Children
    Two-Family House
    Natural Garden
    Wooden Sash
    Natural Materials
    Owner-occupied residence with rental units
    rooftop
    two-generations two detached buildings
    shared garden
    deck from bathroom
    owner-built
  • House in Habikino|Home for Raising Children|Bedroom|Custom-built house

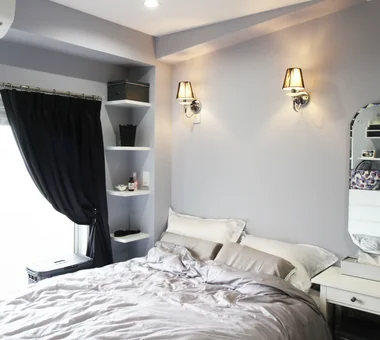
    Bedroom that also functions as a hobby room.

    Architecture Firm:Coo Planning
    Coo Planning
    201, M'S Kyomachibori Building, 1-7-17 Kyomachibori, Nishi-ku, Osaka City, Osaka Prefecture
    Display Storage
    Walk-in Closet
    Hotel-like
    Sloped Ceiling
    House with Doma
    Family with Children
    Monotone
    Minimal Life
    Luxury Modern
    Simple Life
  • Condominium Renovation with Cross-Ventilation | 'Fukinagashi' House|Home for Raising Children|Study|Custom-built house

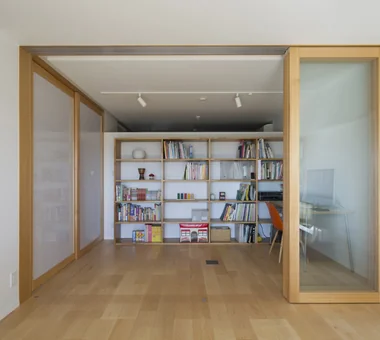
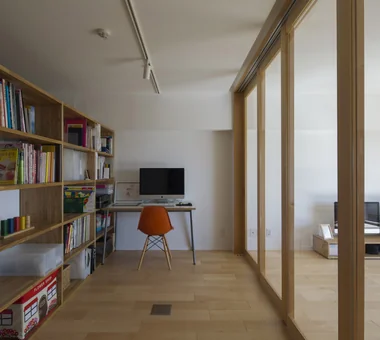
    The four-panel sliding doors are suspended to accommodate their weight, with floor-embedded stoppers permitting fixation at any position.

    Architecture Firm:Yoshihiro Yamamoto Architects Associates
    Yoshihiro Yamamoto Architects Associates
    302, Zeniya Honpo Main Building, 14-6 Ishigatsujichō, Tennōji-ku, Osaka
    Natural Modern
    Remodeling
    Display Storage
    Housework Flow
    Breezy House
    Flexible Partition
    Family with Children
    Apartment Renovation
    Renovation
    Natural Materials
  • Courtyard House|Home for Raising Children|Dining Area|Custom-built house

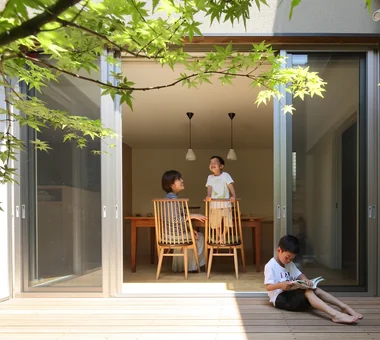
    The south-facing dining area opens onto the courtyard.

    Architecture Firm:Tetsuya Kimura Architects
    Tetsuya Kimura Architects
    5-5-5-505 Nishikōji, Minoh, Osaka, Japan
    Sense of Openness
    Wood Deck
    Wood Texture
    Symbolic Tree
    Outdoor Living
    Japanese Modern
    Closed to Outside, Open to Inside
    Family with Children
    Borrowed Scenery
    Void
  • GELATO PIQUE HOME|Home for Raising Children|Bedroom|Custom-built house

    GELATO PIQUE HOME|Bedroom

    Architecture Firm:kurachiffon Miki Takiuchi First-Class Architect’s Office
    kurachiffon Miki Takiuchi First-Class Architect’s Office
    2-6-11 Ikenohata, Taito-ku, Tokyo
    Display Storage
    Cafe Style
    Antique Furniture
    Family with Children
    Apartment Renovation
    Renovation
    Custom-built vanity
  • Courtyard House|Home for Raising Children|Living Room|Custom-built house

    The living room and courtyard seen from the kitchen, which connects the living and dining areas in an L-shape.

    Architecture Firm:Tetsuya Kimura Architects
    Tetsuya Kimura Architects
    5-5-5-505 Nishikōji, Minoh, Osaka, Japan
    Sense of Openness
    Wood Deck
    Wood Texture
    Symbolic Tree
    Outdoor Living
    Japanese Modern
    Closed to Outside, Open to Inside
    Family with Children
    Borrowed Scenery
    Void
  • Condominium Renovation with Cross-Ventilation | 'Fukinagashi' House|Home for Raising Children|Dining Area|Custom-built house

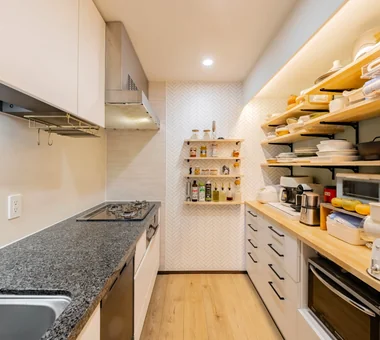
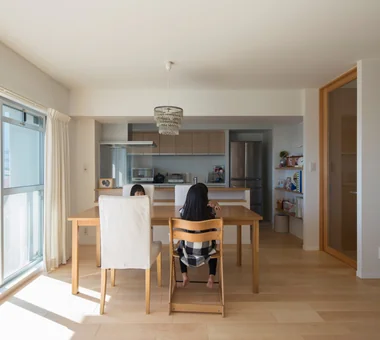
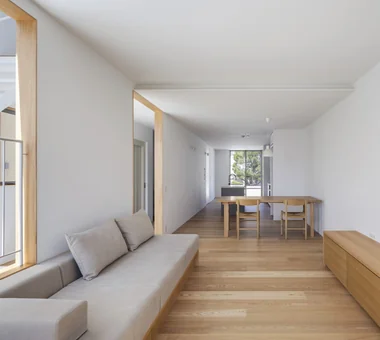
    Kitchen with generous storage: built-in counter, adjustable shelving, and a cupboard.

    Architecture Firm:Yoshihiro Yamamoto Architects Associates
    Yoshihiro Yamamoto Architects Associates
    302, Zeniya Honpo Main Building, 14-6 Ishigatsujichō, Tennōji-ku, Osaka
    Natural Modern
    Remodeling
    Display Storage
    Housework Flow
    Breezy House
    Flexible Partition
    Family with Children
    Apartment Renovation
    Renovation
    Natural Materials
  • Courtyard House|Home for Raising Children|Study|Custom-built house

    A secluded, calming desk corner; the large tree on the neighboring property can be seen beyond the bath garden.

    Architecture Firm:Tetsuya Kimura Architects
    Tetsuya Kimura Architects
    5-5-5-505 Nishikōji, Minoh, Osaka, Japan
    Sense of Openness
    Wood Deck
    Wood Texture
    Symbolic Tree
    Outdoor Living
    Japanese Modern
    Closed to Outside, Open to Inside
    Family with Children
    Borrowed Scenery
    Void
  • Residence in Higashi-Oizumi|Home for Raising Children|Approach|Custom-built house

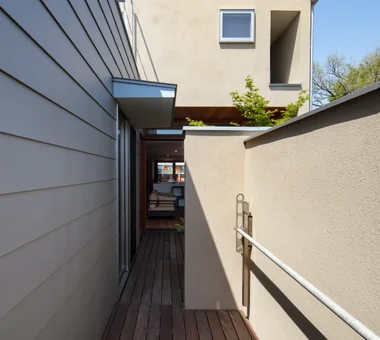
    Residence in Higashi-Oizumi|Approach

    Architecture Firm:Naoko Matsumoto Architects & Associates
    Naoko Matsumoto Architects & Associates
    1304 Park Front Nakano Arai Yakushi, 5-5-10 Arai, Nakano-ku, Tokyo, Japan
    Wood Deck
    Island Kitchen
    Japanese Modern
    Circulation Flow
    Piano
    Guitar
    Family with Children
    Second-Floor Living
    Natural Garden
    Natural Materials
    wood-floored doma
    shoji-screen design
    north-south cross-ventilation plan
    traditional built-in bathroom
    privacy
  • Residence in Higashi-Oizumi|Home for Raising Children|Living Room|Custom-built house

    Residence in Higashi-Oizumi|Living Room

    Architecture Firm:Naoko Matsumoto Architects & Associates
    Naoko Matsumoto Architects & Associates
    1304 Park Front Nakano Arai Yakushi, 5-5-10 Arai, Nakano-ku, Tokyo, Japan
    Wood Deck
    Island Kitchen
    Japanese Modern
    Circulation Flow
    Piano
    Guitar
    Family with Children
    Second-Floor Living
    Natural Garden
    Natural Materials
    wood-floored doma
    shoji-screen design
    north-south cross-ventilation plan
    traditional built-in bathroom
    privacy
  • Residence in Higashi-Oizumi|Home for Raising Children|Bathroom|Custom-built house

    Residence in Higashi-Oizumi|Bathroom

    Architecture Firm:Naoko Matsumoto Architects & Associates
    Naoko Matsumoto Architects & Associates
    1304 Park Front Nakano Arai Yakushi, 5-5-10 Arai, Nakano-ku, Tokyo, Japan
    Wood Deck
    Island Kitchen
    Japanese Modern
    Circulation Flow
    Piano
    Guitar
    Family with Children
    Second-Floor Living
    Natural Garden
    Natural Materials
    wood-floored doma
    shoji-screen design
    north-south cross-ventilation plan
    traditional built-in bathroom
    privacy
  • Abeno Residence|Home for Raising Children|Children's Room|Custom-built house

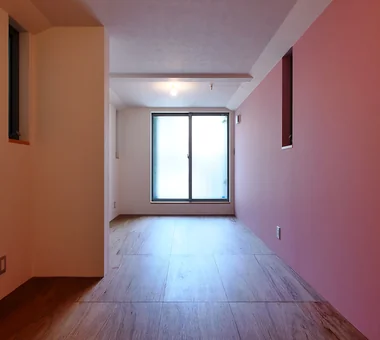
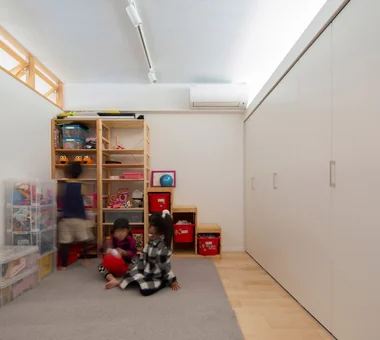
    A planar design strategy to make the space appear more expansive

    Architecture Firm:Coo Planning
    Coo Planning
    201, M'S Kyomachibori Building, 1-7-17 Kyomachibori, Nishi-ku, Osaka City, Osaka Prefecture
    Urban House
    Skeleton Staircase
    Toplight
    Narrow House
    Family with Children
    Optimized Storage
    Custom Kitchen
    Storage Access Flow
  • Courtyard House|Home for Raising Children|Living Room|Custom-built house

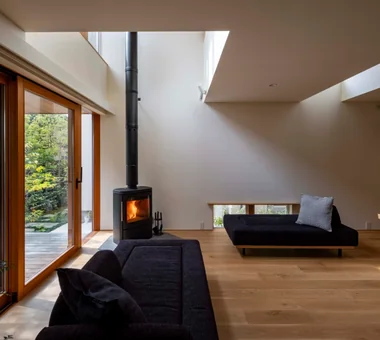
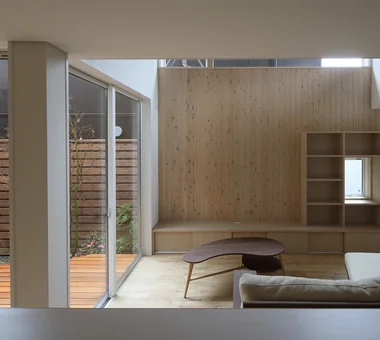
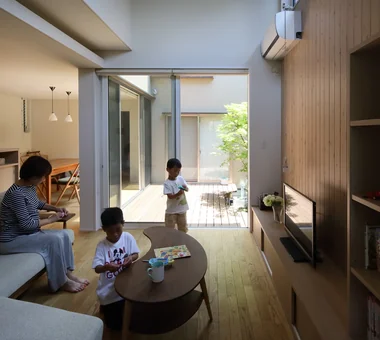
    The living room opens onto the courtyard.

    Architecture Firm:Tetsuya Kimura Architects
    Tetsuya Kimura Architects
    5-5-5-505 Nishikōji, Minoh, Osaka, Japan
    Sense of Openness
    Wood Deck
    Wood Texture
    Symbolic Tree
    Outdoor Living
    Japanese Modern
    Closed to Outside, Open to Inside
    Family with Children
    Borrowed Scenery
    Void
  • House in Habikino|Home for Raising Children|Storage|Custom-built house

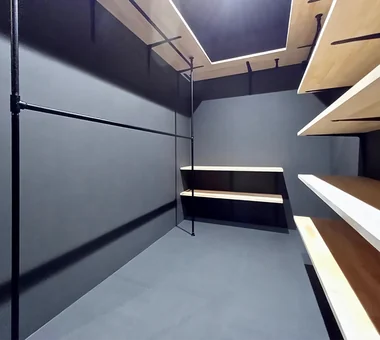
    The couple are enthusiasts of clothing. A walk-in closet providing ample storage for their garments.

    Architecture Firm:Coo Planning
    Coo Planning
    201, M'S Kyomachibori Building, 1-7-17 Kyomachibori, Nishi-ku, Osaka City, Osaka Prefecture
    Display Storage
    Walk-in Closet
    Hotel-like
    Sloped Ceiling
    House with Doma
    Family with Children
    Monotone
    Minimal Life
    Luxury Modern
    Simple Life
  • Designed Within Prescribed Building Conditions | The Box House|Home for Raising Children|Exterior|Custom-built house

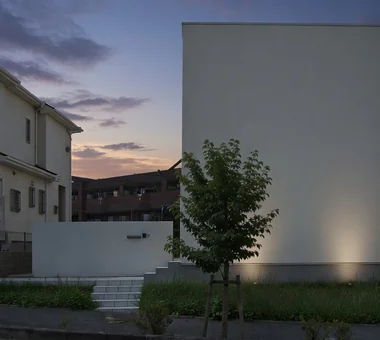
    Exterior, dusk view.

    Architecture Firm:Yoshihiro Yamamoto Architects Associates
    Yoshihiro Yamamoto Architects Associates
    302, Zeniya Honpo Main Building, 14-6 Ishigatsujichō, Tennōji-ku, Osaka
    Simple Modern
    Natural Modern
    White House
    Housework Flow
    Circulation Flow
    Flexible Partition
    Family with Children
    High Sidelight
    Storage Access Flow
    Void
    developer-built
    with-building-conditions
  • Abeno Residence|Home for Raising Children|Corridor|Custom-built house

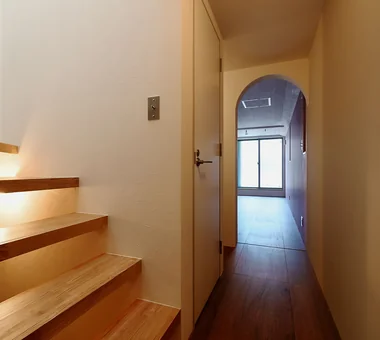
    Abeno Residence|Corridor

    Architecture Firm:Coo Planning
    Coo Planning
    201, M'S Kyomachibori Building, 1-7-17 Kyomachibori, Nishi-ku, Osaka City, Osaka Prefecture
    Urban House
    Skeleton Staircase
    Toplight
    Narrow House
    Family with Children
    Optimized Storage
    Custom Kitchen
    Storage Access Flow
  • The Weary House | Renovation of One Half of a Prewar Two-Unit Row House | House of Weariness|Home for Raising Children|Kitchen|Custom-built house

    The kitchen was custom-built as an irregular L-shaped peninsula to suit the new layout.

    Architecture Firm:Yoshihiro Yamamoto Architects Associates
    Yoshihiro Yamamoto Architects Associates
    302, Zeniya Honpo Main Building, 14-6 Ishigatsujichō, Tennōji-ku, Osaka
    Display Storage
    Reclaimed Wood
    Traditional Japanese House
    Reclaimed Beam
    Family with Children
    Aging Gracefully
    Renovation
    Custom Kitchen
    Kominka Restoration
    Natural Materials
    traditionalWoodenTownhouse
    seismicRetrofit
    seismicReinforcement
    vacantHouse
  • A House Where Children and Adults Can Roam|Home for Raising Children|Lavatory|Custom-built house

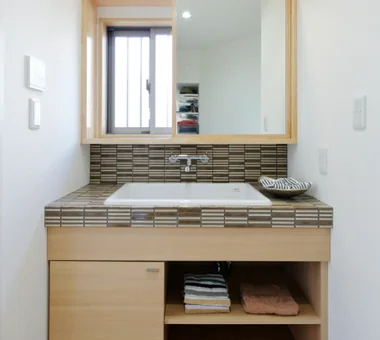
    A House Where Children and Adults Can Roam|Lavatory

    Architecture Firm:kurachiffon Miki Takiuchi First-Class Architect’s Office
    kurachiffon Miki Takiuchi First-Class Architect’s Office
    2-6-11 Ikenohata, Taito-ku, Tokyo
    Natural Modern
    Reclaimed Wood
    Solid Wood
    Housework Flow
    Circulation Flow
    Built-in Furniture
    Family with Children
    Renovation
    Custom-built vanity
    Skeleton Remodeling
  • Residence in Higashi-Oizumi|Home for Raising Children|Terrace|Custom-built house

    Residence in Higashi-Oizumi|Terrace

    Architecture Firm:Naoko Matsumoto Architects & Associates
    Naoko Matsumoto Architects & Associates
    1304 Park Front Nakano Arai Yakushi, 5-5-10 Arai, Nakano-ku, Tokyo, Japan
    Wood Deck
    Island Kitchen
    Japanese Modern
    Circulation Flow
    Piano
    Guitar
    Family with Children
    Second-Floor Living
    Natural Garden
    Natural Materials
    wood-floored doma
    shoji-screen design
    north-south cross-ventilation plan
    traditional built-in bathroom
    privacy
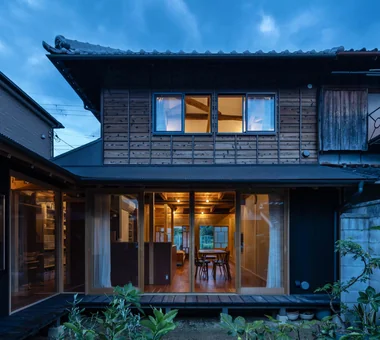
  • Nested-Structure Renovation of a Traditional Kominka: House of Interstices|Home for Raising Children|Exterior|Custom-built house

    Front elevation. Aluminum sashes and the carport were removed and all openings were replaced with timber joinery.

    Architecture Firm:Yoshihiro Yamamoto Architects Associates
    Yoshihiro Yamamoto Architects Associates
    302, Zeniya Honpo Main Building, 14-6 Ishigatsujichō, Tennōji-ku, Osaka
    Traditional Japanese House
    Sustainable Renovation
    Circulation Flow
    Exposed Beam
    Engawa
    Family with Children
    Renovation
    Kominka Restoration
    Entrance Doma
    Skeleton Remodeling
    traditional-Japanese-townhouse
    antique-joinery
    loft
    inverted-boat-hull-ceiling
    antique
  • The Weary House | Renovation of One Half of a Prewar Two-Unit Row House | House of Weariness|Home for Raising Children|Living Room|Custom-built house

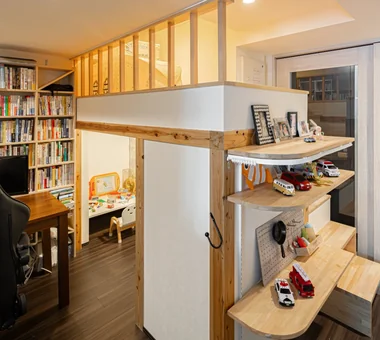
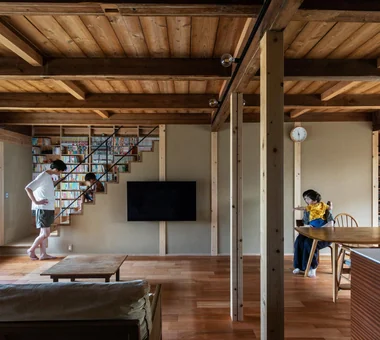
    Above the stairs: an open, shallow-depth library for paperbacks, paperbacks and comics.

    Architecture Firm:Yoshihiro Yamamoto Architects Associates
    Yoshihiro Yamamoto Architects Associates
    302, Zeniya Honpo Main Building, 14-6 Ishigatsujichō, Tennōji-ku, Osaka
    Display Storage
    Reclaimed Wood
    Traditional Japanese House
    Reclaimed Beam
    Family with Children
    Aging Gracefully
    Renovation
    Custom Kitchen
    Kominka Restoration
    Natural Materials
    traditionalWoodenTownhouse
    seismicRetrofit
    seismicReinforcement
    vacantHouse
  • House with Extended Eaves|Home for Raising Children|LDK|Custom-built house

    House with Extended Eaves|LDK

    Architecture Firm:an Archi-Lab. First-Class Architect Office
    an Archi-Lab. First-Class Architect Office
    Heights S&A 2F, 4-20-31 Awaji, Higashiyodogawa-ku, Osaka City, Osaka Prefecture
    Natural Modern
    Family closet
    Urban House
    Capturing Light
    Built-in Garage
    Built-in Furniture
    Home with Margins
    Family with Children
    Steel Staircase
    Custom Kitchen
    Void
  • Condominium Renovation with Cross-Ventilation | 'Fukinagashi' House|Home for Raising Children|Children's Room|Custom-built house

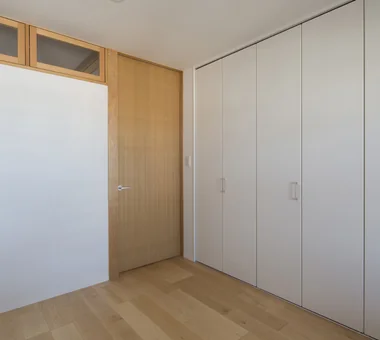
    Large-capacity storage on the right.

    Architecture Firm:Yoshihiro Yamamoto Architects Associates
    Yoshihiro Yamamoto Architects Associates
    302, Zeniya Honpo Main Building, 14-6 Ishigatsujichō, Tennōji-ku, Osaka
    Natural Modern
    Remodeling
    Display Storage
    Housework Flow
    Breezy House
    Flexible Partition
    Family with Children
    Apartment Renovation
    Renovation
    Natural Materials
  • TOP
  • 〉Home for Raising Children
Tips for connecting what you love with your home
English
Translated automatically
日本語 (ja) 简体中文 (zh-hans) 繁體中文 (zh-hant) English (en)
  • #Tile Deck
  • #Tea Room
  • #Hidden Storage
  • #Simple Modern
  • #Natural Modern
  • #Pet Washing Area
  • #Plaster Wall
  • #Generational Home
  • #Clinic-House
  • #Remodeling
  • #Family closet
  • #Passage Doma
  • #Display Storage
  • #Proportion
  • #Glazed Wall
  • #Green Wall
  • #One-Room Space
  • #Black House
  • #High Ceiling
  • #Open-Air Bath
  • #Sense of Openness
  • #Bike Tower
  • #Night View
  • #Trumpet
  • #Kitchen Garden
  • #Urban House
  • #Plasterer's Finish
  • #Capturing Light
  • #Wood Deck
  • #Wood Siding
  • #Vacation Home
  • #Chalkboard Paint
  • #Energy-Saving House
  • #Skeleton Staircase
  • #Wood Plank Ceiling
  • #Viewing Garage
  • Announcements | Architecture Firm | Construction company | Frequently Asked Questions | Column
  • © Qurasuki.All Rights Reserved. | Terms of Service | Privacy | Operations
Please configure your cookie settings.
  • Our website uses cookies to enhance site usability.
  • Some cookies are necessary for the proper functioning of our services.
  • For more details, please refer to Cookie Policy.
  • Accept all cookies
  • Reject non-essential cookies