
Qurasuki
Photos Room Tour Project Event List Column
Favorites
Photos Room Tour Project Event Professional
Lifestyle Diagnosis
The Slow-Living in Harmony with Nature Type The Open to Light and Wind Type The Private Courtyard for Inner Peace Type The Mobility and Travel-Loving Garage Type The Simple and Functional Minimalist Type The Japanese Modern Fusion Type The Antique and Story-Filled Living Type The Art and Creation-Loving Creator Type The DIY Life-Building Practitioner Type The Music and Culture Immersion Type The Cooking and Wine-Loving Gourmet Type The Health-Conscious Fitness Type The Living with Pets as Partners Type The Urban Stylish Type The Work-Life Integration Type The Sea and Scenery-Loving Resort Type The Industrial Design-Inspired Type The Secret Hideout Hobbyist Type
Personal Color Diagnosis
Warm Spring Cool Summer Warm Autumn Cool Winter
Translated automatically
日本語 (ja) 简体中文 (zh-hans) 繁體中文 (zh-hant) English (en)
Login User Registration
Publish Use Advertise with Us Frequently Asked Questions Announcements Operations
  • wood
  • glass
  • ecology
  • pottery
  • art
  • cleaning
  • Compact
  • Industrial
  • pet
  • antique
  • performance
  • concrete
  • courtyard
  • dog
  • car
  • japanese tea ceremony
  • contemporary
  • nature
  • wood-stove
  • relaxation
  • fitness
  • sea
  • reading
  • outdoor
  • Workspace
  • gardening
  • design
  • modern
  • cooking
  • nordic-design
  • scenery
  • movie
  • cat
  • creative-space
  • simple
  • one-story-house
  • furniture
  • Doma
  • minimal
  • bike
  • japanese-style
  • music-listening
  • natural-light
  • Resort
  • home-garden
  • All
  • Exterior
  • Garage
  • Terrace
  • Courtyard
  • LDK
  • Living Room
  • Dining Area
  • Kitchen
  • Atrium
  • Soundproof room
  • Japanese-style room
  • Study
  • Storage
  • Approach
  • Entrance hall
  • Stairs
  • Corridor
  • Lavatory
  • Toilet
  • Bathroom
  • Bedroom
  • Children's Room
  • Loft
  • Garden
  • Hobby room
  • Atelier
  • Shop
  • Forever Home
  • Start Diagnosis
  • Forever HomeのQ&A
  • Forever HomeのHow-To
  • |
  • Forever HomeのRoom Tour
  • Project
  • Event
  • Forever HomeのColumn
  • Publish
  • -

    Forever Home

    Follow your intuition to save photos that catch your eye. Explore spatial designs to uncover implicit preferences you haven't yet put into words.

    A forever home is planned by valuing ease of living and attachment, keeping long-term, comfortable living in mind for the future. Ingenuities that allow for effortless living even as you age are crucial, such as traffic flows with minimal steps, user-friendly water areas, and bedroom layouts designed with the future in mind. Rather than seeking unnecessary scale, carefully creating spaces where gardens, light, and wind feel close at hand enriches everyday time. By choosing your favorite furniture and materials, and continuing to live while tending to them, your attachment to the home deepens step by step. We introduce forever homes where you can calmly enjoy the rest of your life and live comfortably for a long time.

    Find Architectural Projects for Forever Home

  • Renovation of a Traditional Farmhouse with a Large Double-Height Space | Kitamachi House|Forever Home|Japanese-style room|Custom-built house

    The original tatami room was dismantled; performance upgrades including improved insulation, seismic reinforcement, underfloor heating and a built-in air-conditioning unit were implemented.

    Architecture Firm:Yoshihiro Yamamoto Architects Associates

    Yoshihiro Yamamoto Architects Associates

    302, Zeniya Honpo Main Building, 14-6 Ishigatsujichō, Tennōji-ku, Osaka

    Kominka Restoration
    Living with Cats
    Void
    Wood-Burning Stove
    Forever Home

    Japanese Modern
    Island Kitchen
    Natural Materials
    Exposed Beam
    Plaster Wall
    Renovation
    TraditionalJapaneseHouseRenovation
    SeismicReinforcement
    ThermalInsulation
    TiledLivingRoom
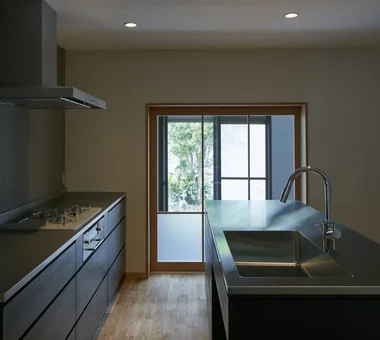
  • House in Chofu|Forever Home|LDK|Custom-built house

    House in Chofu|LDK

    Architecture Firm:Atelier Mana

    Atelier Mana

    Room 307, Mejiro Musashino Mansion, 3-3-25 Zoshigaya, Toshima-ku, Tokyo

    Symbolic Tree
    Collection
    Simple Modern
    Couple Living
    Forever Home
    Viewing Garage
    Balcony
    Borrowed Scenery
    Bath Court
    Gallery Wall
  • Courtyard House in Warabi City|Forever Home|Living Room|Custom-built house

    Courtyard House in Warabi City|Living Room

    Architecture Firm:Archiplace

    Archiplace

    502 Palm House Hatsudai, 1-20-2 Honmachi, Shibuya-ku, Tokyo

    Simple Modern
    Couple Living
    Natural Garden
    Closed to Outside, Open to Inside
    Forever Home
    Outdoor Living
    Roof terrace
    Wood Deck
    Skeleton Staircase
    SEConstructionMethod
  • Residence Featuring an Indoor-Integrated Terrace|Forever Home|Stairs|Custom-built house

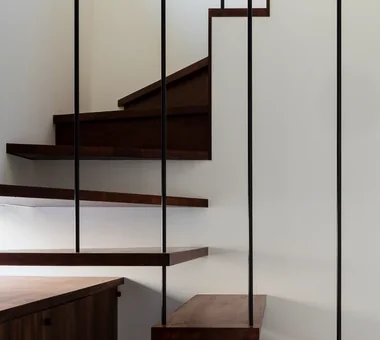
    A suspended steel-frame staircase is combined with a closed-string staircase.

    Architecture Firm:Archiplace

    Archiplace

    502 Palm House Hatsudai, 1-20-2 Honmachi, Shibuya-ku, Tokyo

    Symbolic Tree
    Simple Modern
    Skip Floor
    Void
    Forever Home
    Terrace
    Borrowed Scenery
    Soundproof Room
    Music Room
    Second-Floor Living
    SEConstructionMethod
    ThreeStoryHouse
  • Renovation of a Traditional Farmhouse with a Large Double-Height Space | Kitamachi House|Forever Home|Dining Area|Custom-built house

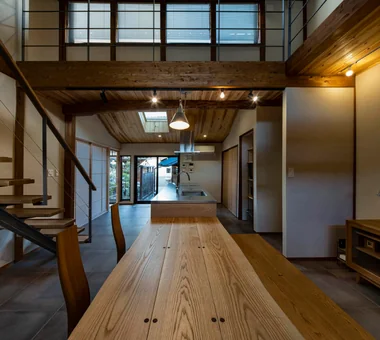
    The dilapidated lean-to with severely decayed roof and walls was repaired and seismically reinforced.

    Architecture Firm:Yoshihiro Yamamoto Architects Associates

    Yoshihiro Yamamoto Architects Associates

    302, Zeniya Honpo Main Building, 14-6 Ishigatsujichō, Tennōji-ku, Osaka

    Kominka Restoration
    Living with Cats
    Void
    Wood-Burning Stove
    Forever Home
    Japanese Modern
    Island Kitchen
    Natural Materials
    Exposed Beam
    Plaster Wall
    Renovation
    TraditionalJapaneseHouseRenovation
    SeismicReinforcement
    ThermalInsulation
    TiledLivingRoom
  • A Hobby-Filled Residence Featuring a Traditional Irori Hearth|Forever Home|Japanese-style room|Custom-built house

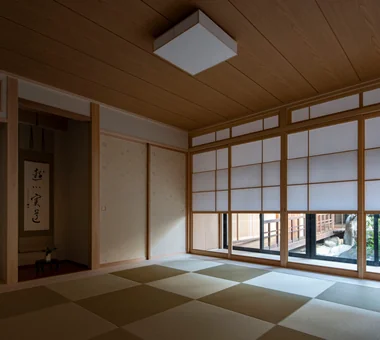
    The Japanese-style room is filled with the soft light filtering through the shoji screens. A Buddhist altar will be placed in the wall opening at the center.

    Architecture Firm:Archiplace

    Archiplace

    502 Palm House Hatsudai, 1-20-2 Honmachi, Shibuya-ku, Tokyo

    Shoji
    Skip Floor
    Lattice
    Forever Home
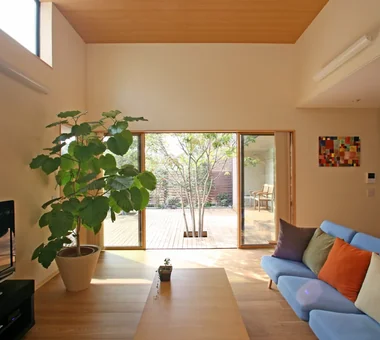
    Japanese Modern
    Wood Plank Ceiling
    Custom Kitchen
    Inner Balcony
    Fishing
    Inner Garage
    IndoorGarage
    SkipFloor
    IroriHearth
    JapaneseModern
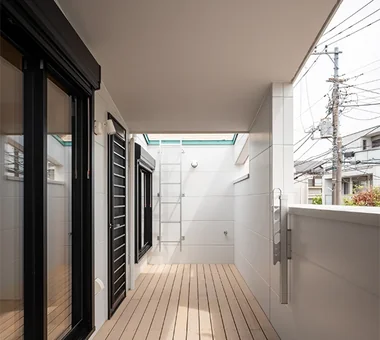
  • A Hobby-Filled Residence Featuring a Traditional Irori Hearth|Forever Home|Terrace|Custom-built house

    The covered area is also used for hanging laundry. The exercise room is on the left; when its window is opened, the floor is at a convenient height for sitting.

    Architecture Firm:Archiplace

    Archiplace

    502 Palm House Hatsudai, 1-20-2 Honmachi, Shibuya-ku, Tokyo

    Shoji
    Skip Floor
    Lattice
    Forever Home
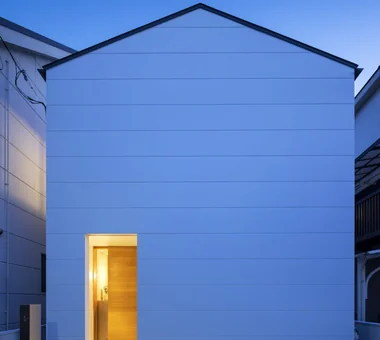
    Japanese Modern
    Wood Plank Ceiling
    Custom Kitchen
    Inner Balcony
    Fishing
    Inner Garage
    IndoorGarage
    SkipFloor
    IroriHearth
    JapaneseModern
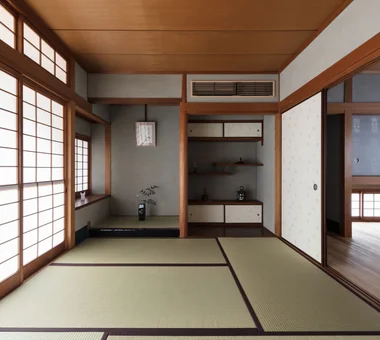
  • Improving a Familiar Home for Greater Comfort | House to Cherish|Forever Home|Japanese-style room|Custom-built house
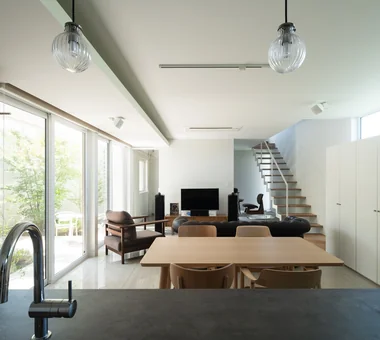
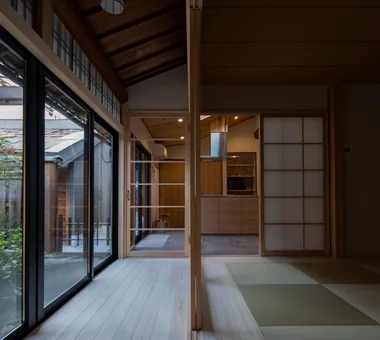
    Six-mat Japanese-style room. A built-in air conditioner was newly installed above the overhead storage compartment.

    Architecture Firm:Yoshihiro Yamamoto Architects Associates

    Yoshihiro Yamamoto Architects Associates

    302, Zeniya Honpo Main Building, 14-6 Ishigatsujichō, Tennōji-ku, Osaka

    Gallery
    Tea Room
    Forever Home
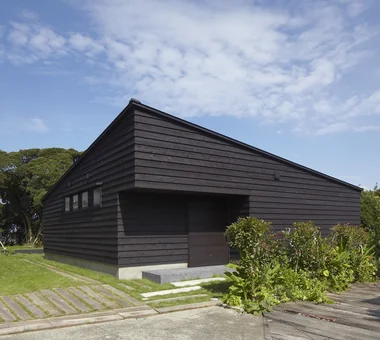
    Japanese Modern
    Display Storage
    Natural Materials
    Plaster Wall
    Capturing Light
    Japanese House
    Renovation
    Mingei (Japanese folk craft movement)
    Japanese Modern
    Parquet flooring
    Seismic reinforcement (structural retrofit)
    Tea preparation area (mizuya)
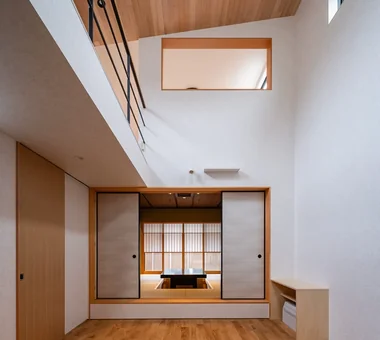
  • A Hobby-Filled Residence Featuring a Traditional Irori Hearth|Forever Home|LDK|Custom-built house

    The raised-floor Japanese-style room can also serve as a guest room and can be closed off with four fusuma screens. On the right is an air-conditioning unit that uses the underfloor space to warm the first-floor surface.

    Architecture Firm:Archiplace

    Archiplace

    502 Palm House Hatsudai, 1-20-2 Honmachi, Shibuya-ku, Tokyo

    Shoji
    Skip Floor
    Lattice
    Forever Home
    Japanese Modern
    Wood Plank Ceiling
    Custom Kitchen
    Inner Balcony
    Fishing
    Inner Garage
    IndoorGarage
    SkipFloor
    IroriHearth
    JapaneseModern
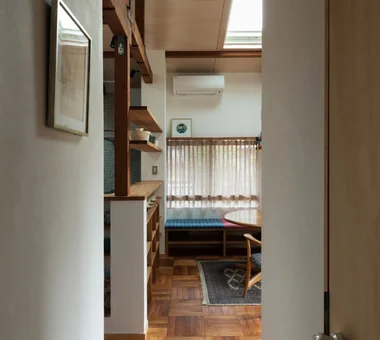
  • Improving a Familiar Home for Greater Comfort | House to Cherish|Forever Home|Study|Custom-built house
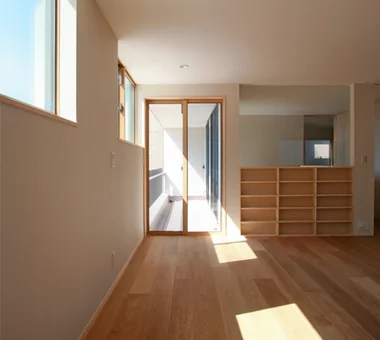
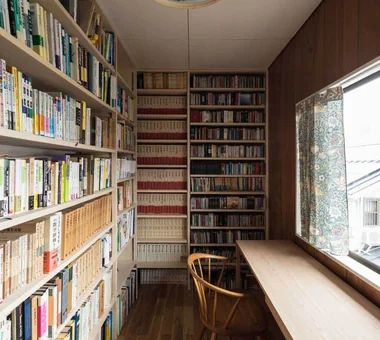
    Second-floor study. New floor-to-ceiling bookshelves were installed. The ceiling lighting is original from the house's construction.

    Architecture Firm:Yoshihiro Yamamoto Architects Associates

    Yoshihiro Yamamoto Architects Associates

    302, Zeniya Honpo Main Building, 14-6 Ishigatsujichō, Tennōji-ku, Osaka

    Gallery
    Tea Room
    Forever Home
    Japanese Modern
    Display Storage
    Natural Materials
    Plaster Wall
    Capturing Light
    Japanese House
    Renovation
    Mingei (Japanese folk craft movement)
    Japanese Modern
    Parquet flooring
    Seismic reinforcement (structural retrofit)
    Tea preparation area (mizuya)
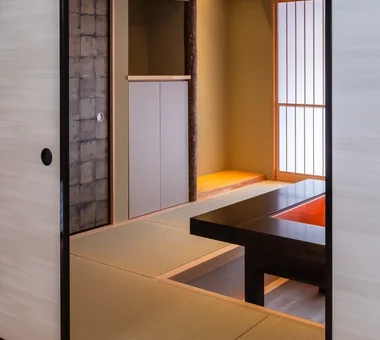
  • A Hobby-Filled Residence Featuring a Traditional Irori Hearth|Forever Home|Japanese-style room|Custom-built house

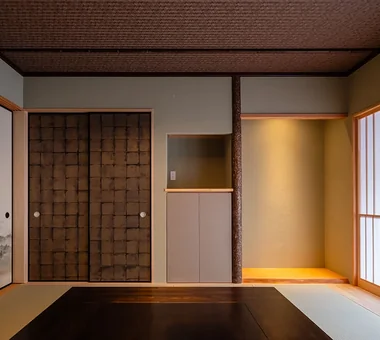
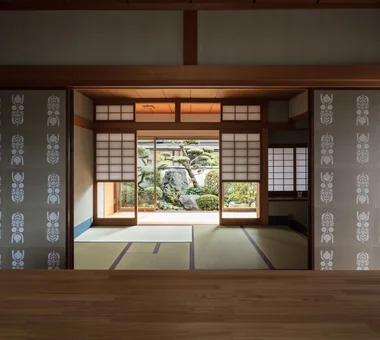
    The floor post is made of rusted Japanese cypress logs; the otoshikake lintel is solid red cedar with a three-sided hand-hewn finish; the floor boards are solid Japanese cypress; and the black bamboo used for the coffered ceiling were all selected together with the owner at a lumber shop in Shinkiba. The walls are finished with diatomaceous earth plaster, custom-mixed in green and white and applied with a dragged trowel finish. The fusuma paper for the closet is Edo karakami S-895 (Tokyo Matsuya).

    Architecture Firm:Archiplace

    Archiplace

    502 Palm House Hatsudai, 1-20-2 Honmachi, Shibuya-ku, Tokyo

    Shoji
    Skip Floor
    Lattice
    Forever Home
    Japanese Modern
    Wood Plank Ceiling
    Custom Kitchen
    Inner Balcony
    Fishing
    Inner Garage
    IndoorGarage
    SkipFloor
    IroriHearth
    JapaneseModern
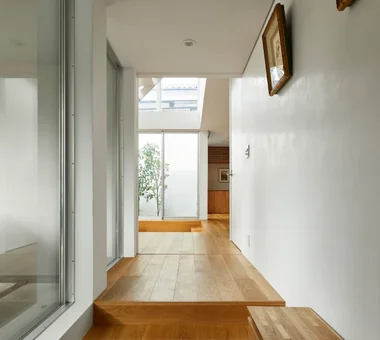
  • Courtyard House in Warabi City|Forever Home|Entrance hall|Custom-built house

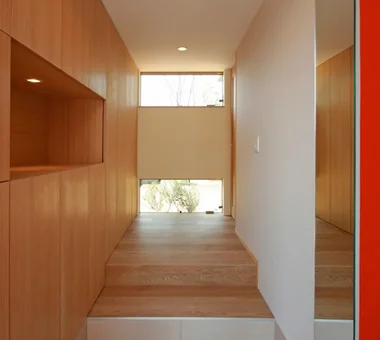
    Upon entering through the front door, the greenery of the courtyard can be seen through the window straight ahead.

    Architecture Firm:Archiplace

    Archiplace

    502 Palm House Hatsudai, 1-20-2 Honmachi, Shibuya-ku, Tokyo

    Simple Modern
    Couple Living
    Natural Garden
    Closed to Outside, Open to Inside
    Forever Home
    Outdoor Living
    Roof terrace
    Wood Deck
    Skeleton Staircase
    SEConstructionMethod
  • Villa Odawara|Forever Home|Exterior|Custom-built house

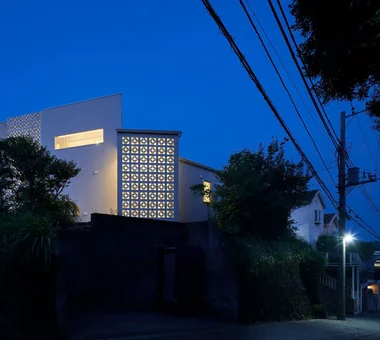
    Villa Odawara|Exterior

    Architecture Firm:Atelier Mana

    Atelier Mana

    Room 307, Mejiro Musashino Mansion, 3-3-25 Zoshigaya, Toshima-ku, Tokyo

    Hilltop House
    Mountain View House
    Natural Garden
    White House
    Forever Home
    Hotel-like
    Antique Furniture
    Terrace
  • Residence Featuring an Indoor-Integrated Terrace|Forever Home|Living Room|Custom-built house

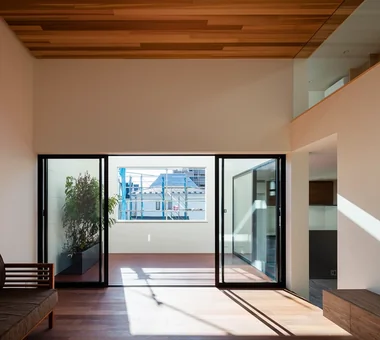
    The living room becomes a protected place by connecting with the outdoors through the enclosed terrace.

    Architecture Firm:Archiplace

    Archiplace

    502 Palm House Hatsudai, 1-20-2 Honmachi, Shibuya-ku, Tokyo

    Symbolic Tree
    Simple Modern
    Skip Floor
    Void
    Forever Home
    Terrace
    Borrowed Scenery
    Soundproof Room
    Music Room
    Second-Floor Living
    SEConstructionMethod
    ThreeStoryHouse
  • Courtyard House in Warabi City|Forever Home|Courtyard|Custom-built house

    Courtyard House in Warabi City|Courtyard

    Architecture Firm:Archiplace

    Archiplace

    502 Palm House Hatsudai, 1-20-2 Honmachi, Shibuya-ku, Tokyo

    Simple Modern
    Couple Living
    Natural Garden
    Closed to Outside, Open to Inside
    Forever Home
    Outdoor Living
    Roof terrace
    Wood Deck
    Skeleton Staircase
    SEConstructionMethod
  • House in Chofu|Forever Home|LDK|Custom-built house

    House in Chofu|LDK

    Architecture Firm:Atelier Mana

    Atelier Mana

    Room 307, Mejiro Musashino Mansion, 3-3-25 Zoshigaya, Toshima-ku, Tokyo

    Symbolic Tree
    Collection
    Simple Modern
    Couple Living
    Forever Home
    Viewing Garage
    Balcony
    Borrowed Scenery
    Bath Court
    Gallery Wall
  • House in Chofu|Forever Home|Bedroom|Custom-built house

    House in Chofu|Bedroom

    Architecture Firm:Atelier Mana

    Atelier Mana

    Room 307, Mejiro Musashino Mansion, 3-3-25 Zoshigaya, Toshima-ku, Tokyo

    Symbolic Tree
    Collection
    Simple Modern
    Couple Living
    Forever Home
    Viewing Garage
    Balcony
    Borrowed Scenery
    Bath Court
    Gallery Wall
  • Residence Featuring an Indoor-Integrated Terrace|Forever Home|Living Room|Custom-built house

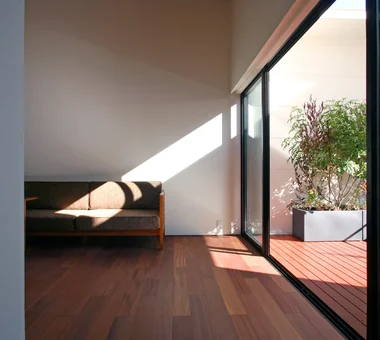
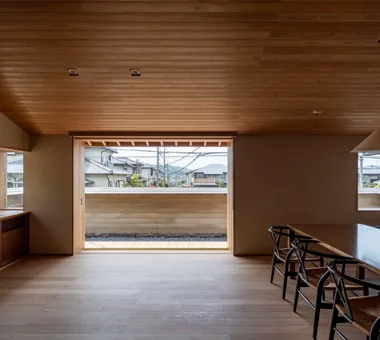
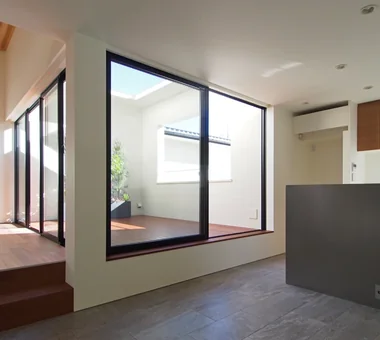
    The living room and enclosed terrace are connected by large windows without a step. Matching the white walls with the deep brown flooring reinforces the continuity between the interior and exterior.

    Architecture Firm:Archiplace

    Archiplace

    502 Palm House Hatsudai, 1-20-2 Honmachi, Shibuya-ku, Tokyo

    Symbolic Tree
    Simple Modern
    Skip Floor
    Void
    Forever Home
    Terrace
    Borrowed Scenery
    Soundproof Room
    Music Room
    Second-Floor Living
    SEConstructionMethod
    ThreeStoryHouse
  • nest: House with a Courtyard in Kashiwa City|Forever Home|Entrance hall|Custom-built house

    nest: House with a Courtyard in Kashiwa City|Entrance hall

    Architecture Firm:e do design architects

    e do design architects

    3-7-7 Minatocho, Tsuchiura, Ibaraki Prefecture, Japan

    Privacy
    Simple Modern
    White House
    Closed to Outside, Open to Inside
    Forever Home
    Outdoor Living
    Tile Deck
    Capturing Light
    Skeleton Staircase
    Perch
    Parakeet
    Owl
  • House Behind the School Building|Forever Home|Entrance hall|Custom-built house

    House Behind the School Building|Entrance hall

    Architecture Firm:an Archi-Lab. First-Class Architect Office

    an Archi-Lab. First-Class Architect Office

    Heights S&A 2F, 4-20-31 Awaji, Higashiyodogawa-ku, Osaka City, Osaka Prefecture

    Narrow House
    Passage Doma
    Forever Home
    Japanese Modern
    Cafe Style
    Steel Staircase
    Wet-Engawa
    Exposed Beam
    Plaster Wall
    Mindful Living
  • Renovation of a Traditional Farmhouse with a Large Double-Height Space | Kitamachi House|Forever Home|Japanese-style room|Custom-built house

    Japanese-style room / View of the kitchen from the engawa (verandah). The engawa ceiling was retained as existing.

    Architecture Firm:Yoshihiro Yamamoto Architects Associates

    Yoshihiro Yamamoto Architects Associates

    302, Zeniya Honpo Main Building, 14-6 Ishigatsujichō, Tennōji-ku, Osaka

    Kominka Restoration
    Living with Cats
    Void
    Wood-Burning Stove
    Forever Home
    Japanese Modern
    Island Kitchen
    Natural Materials
    Exposed Beam
    Plaster Wall
    Renovation
    TraditionalJapaneseHouseRenovation
    SeismicReinforcement
    ThermalInsulation
    TiledLivingRoom
  • House in Higashi-Ikoma II — Final Residence Overlooking a Rammed-Earth Wall|Forever Home|LDK|Custom-built house

    House in Higashi-Ikoma II — Final Residence Overlooking a Rammed-Earth Wall|LDK

    Architecture Firm:Tokuhiro Norimatsu Architect

    Tokuhiro Norimatsu Architect

    2nd Floor, Okada Building, 2-25 Tsurumai Higashi-cho, Nara City, Nara Prefecture, Japan

    Aging Gracefully
    Forever Home
    Wood Plank Ceiling
    Calm Presence
    Wet-Engawa
    Japanese House
    Built-in Garage
  • House in Tajimi|Forever Home|Kitchen|Custom-built house

    House in Tajimi|Kitchen

    Architecture Firm:Tada Architectural Design Office

    Tada Architectural Design Office

    5-1-3-607 Shonandai, Fujisawa City, Kanagawa Prefecture

    Aging Gracefully
    Generational Home
    Passage Doma
    Circulation Flow
    Forever Home
    Reclaimed Wood
    Japanese House
    Renovation
  • House in Chofu|Forever Home|Entrance hall|Custom-built house

    House in Chofu|Entrance hall

    Architecture Firm:Atelier Mana

    Atelier Mana

    Room 307, Mejiro Musashino Mansion, 3-3-25 Zoshigaya, Toshima-ku, Tokyo

    Symbolic Tree
    Collection
    Simple Modern
    Couple Living
    Forever Home
    Viewing Garage
    Balcony
    Borrowed Scenery
    Bath Court
    Gallery Wall
  • Improving a Familiar Home for Greater Comfort | House to Cherish|Forever Home|LDK|Custom-built house

    The living room, converted from a Japanese-style room to a Western-style space.

    Architecture Firm:Yoshihiro Yamamoto Architects Associates

    Yoshihiro Yamamoto Architects Associates

    302, Zeniya Honpo Main Building, 14-6 Ishigatsujichō, Tennōji-ku, Osaka

    Gallery
    Tea Room
    Forever Home
    Japanese Modern
    Display Storage
    Natural Materials
    Plaster Wall
    Capturing Light
    Japanese House
    Renovation
    Mingei (Japanese folk craft movement)
    Japanese Modern
    Parquet flooring
    Seismic reinforcement (structural retrofit)
    Tea preparation area (mizuya)
  • Courtyard House in Warabi City|Forever Home|Living Room|Custom-built house

    Courtyard House in Warabi City|Living Room

    Architecture Firm:Archiplace

    Archiplace

    502 Palm House Hatsudai, 1-20-2 Honmachi, Shibuya-ku, Tokyo

    Simple Modern
    Couple Living
    Natural Garden
    Closed to Outside, Open to Inside
    Forever Home
    Outdoor Living
    Roof terrace
    Wood Deck
    Skeleton Staircase
    SEConstructionMethod
  • House Behind the School Building|Forever Home|Exterior|Custom-built house

    House Behind the School Building|Exterior

    Architecture Firm:an Archi-Lab. First-Class Architect Office

    an Archi-Lab. First-Class Architect Office

    Heights S&A 2F, 4-20-31 Awaji, Higashiyodogawa-ku, Osaka City, Osaka Prefecture

    Narrow House
    Passage Doma
    Forever Home
    Japanese Modern
    Cafe Style
    Steel Staircase
    Wet-Engawa
    Exposed Beam
    Plaster Wall
    Mindful Living
  • nest: House with a Courtyard in Kashiwa City|Forever Home|LDK|Custom-built house

    nest: House with a Courtyard in Kashiwa City|LDK

    Architecture Firm:e do design architects

    e do design architects

    3-7-7 Minatocho, Tsuchiura, Ibaraki Prefecture, Japan

    Privacy
    Simple Modern
    White House
    Closed to Outside, Open to Inside
    Forever Home
    Outdoor Living
    Tile Deck
    Capturing Light
    Skeleton Staircase
    Perch
    Parakeet
    Owl
  • House in Tateyama|Forever Home|Exterior|Custom-built house

    House in Tateyama|Exterior

    Architecture Firm:Tada Architectural Design Office

    Tada Architectural Design Office

    5-1-3-607 Shonandai, Fujisawa City, Kanagawa Prefecture

    Doma Storage
    Second House
    Living with Nature
    Timber Frame
    Forever Home
    Exposed Beam
    Fishing
    Wood Deck
  • House in Chofu|Forever Home|Bathroom|Custom-built house

    House in Chofu|Bathroom

    Architecture Firm:Atelier Mana

    Atelier Mana

    Room 307, Mejiro Musashino Mansion, 3-3-25 Zoshigaya, Toshima-ku, Tokyo

    Symbolic Tree
    Collection
    Simple Modern
    Couple Living
    Forever Home
    Viewing Garage
    Balcony
    Borrowed Scenery
    Bath Court
    Gallery Wall
  • House in Tateyama|Forever Home|Kitchen|Custom-built house

    House in Tateyama|Kitchen

    Architecture Firm:Tada Architectural Design Office

    Tada Architectural Design Office

    5-1-3-607 Shonandai, Fujisawa City, Kanagawa Prefecture

    Doma Storage
    Second House
    Living with Nature
    Timber Frame
    Forever Home
    Exposed Beam
    Fishing
    Wood Deck
  • Improving a Familiar Home for Greater Comfort | House to Cherish|Forever Home|Japanese-style room|Custom-built house

    View from the gallery toward the Japanese room and south garden. The cat-level lattice shoji were repaired and reused.

    Architecture Firm:Yoshihiro Yamamoto Architects Associates

    Yoshihiro Yamamoto Architects Associates

    302, Zeniya Honpo Main Building, 14-6 Ishigatsujichō, Tennōji-ku, Osaka

    Gallery
    Tea Room
    Forever Home
    Japanese Modern
    Display Storage
    Natural Materials
    Plaster Wall
    Capturing Light
    Japanese House
    Renovation
    Mingei (Japanese folk craft movement)
    Japanese Modern
    Parquet flooring
    Seismic reinforcement (structural retrofit)
    Tea preparation area (mizuya)
  • A Hobby-Filled Residence Featuring a Traditional Irori Hearth|Forever Home|Atrium|Custom-built house

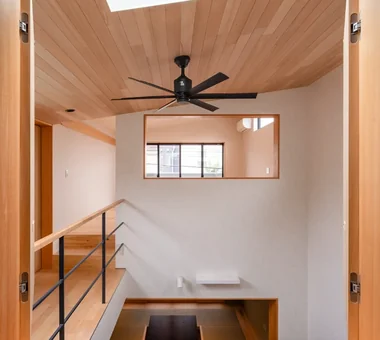
    Through the interior window, the view extends into the distance, while light also enters from the skylight.

    Architecture Firm:Archiplace

    Archiplace

    502 Palm House Hatsudai, 1-20-2 Honmachi, Shibuya-ku, Tokyo

    Shoji
    Skip Floor
    Lattice
    Forever Home
    Japanese Modern
    Wood Plank Ceiling
    Custom Kitchen
    Inner Balcony
    Fishing
    Inner Garage
    IndoorGarage
    SkipFloor
    IroriHearth
    JapaneseModern
  • Renovation of a Traditional Farmhouse with a Large Double-Height Space | Kitamachi House|Forever Home|Atrium|Custom-built house

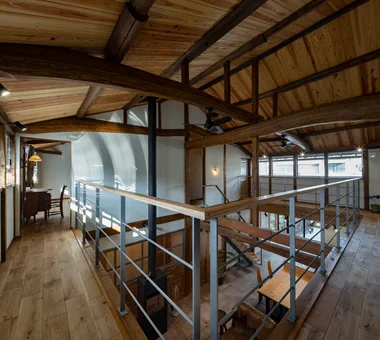
    A catwalk that also functions as structural reinforcement.

    Architecture Firm:Yoshihiro Yamamoto Architects Associates

    Yoshihiro Yamamoto Architects Associates

    302, Zeniya Honpo Main Building, 14-6 Ishigatsujichō, Tennōji-ku, Osaka

    Kominka Restoration
    Living with Cats
    Void
    Wood-Burning Stove
    Forever Home
    Japanese Modern
    Island Kitchen
    Natural Materials
    Exposed Beam
    Plaster Wall
    Renovation
    TraditionalJapaneseHouseRenovation
    SeismicReinforcement
    ThermalInsulation
    TiledLivingRoom
  • Residence Featuring an Indoor-Integrated Terrace|Forever Home|Terrace|Custom-built house

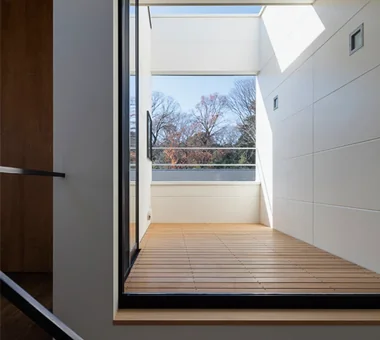
    From the staircase, distant trees can be seen through the third-floor terrace.

    Architecture Firm:Archiplace

    Archiplace

    502 Palm House Hatsudai, 1-20-2 Honmachi, Shibuya-ku, Tokyo

    Symbolic Tree
    Simple Modern
    Skip Floor
    Void
    Forever Home
    Terrace
    Borrowed Scenery
    Soundproof Room
    Music Room
    Second-Floor Living
    SEConstructionMethod
    ThreeStoryHouse
  • Residence Featuring an Indoor-Integrated Terrace|Forever Home|Bedroom|Custom-built house

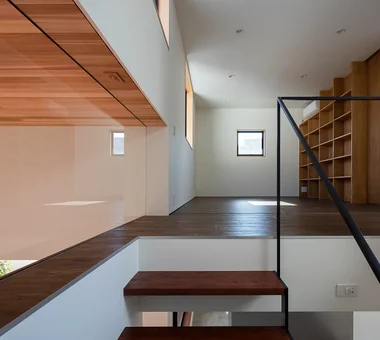
    Looking toward the third-floor bedroom from the staircase, where the living room can be seen while ascending and descending.

    Architecture Firm:Archiplace

    Archiplace

    502 Palm House Hatsudai, 1-20-2 Honmachi, Shibuya-ku, Tokyo

    Symbolic Tree
    Simple Modern
    Skip Floor
    Void
    Forever Home
    Terrace
    Borrowed Scenery
    Soundproof Room
    Music Room
    Second-Floor Living
    SEConstructionMethod
    ThreeStoryHouse
  • Residence Featuring an Indoor-Integrated Terrace|Forever Home|LDK|Custom-built house

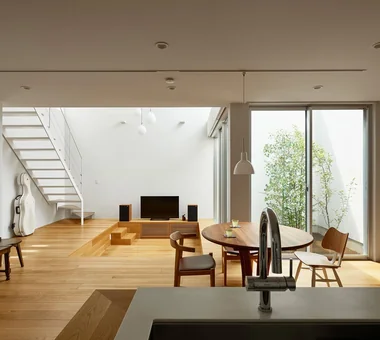
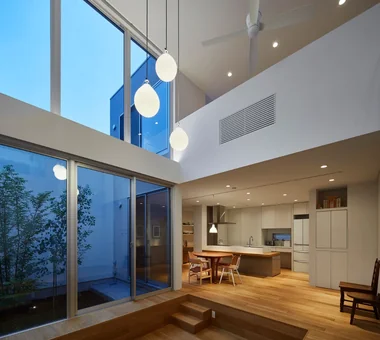
    The enclosed terrace is directly accessible from the living room without a step, while its height is ideal for sitting when viewed from the dining area. The dining table is placed in front of the kitchen's low partition wall.

    Architecture Firm:Archiplace

    Archiplace

    502 Palm House Hatsudai, 1-20-2 Honmachi, Shibuya-ku, Tokyo

    Symbolic Tree
    Simple Modern
    Skip Floor
    Void
    Forever Home
    Terrace
    Borrowed Scenery
    Soundproof Room
    Music Room
    Second-Floor Living
    SEConstructionMethod
    ThreeStoryHouse
  • House in Higashi-Ikoma II — Final Residence Overlooking a Rammed-Earth Wall|Forever Home|Terrace|Custom-built house

    House in Higashi-Ikoma II — Final Residence Overlooking a Rammed-Earth Wall|Terrace

    Architecture Firm:Tokuhiro Norimatsu Architect

    Tokuhiro Norimatsu Architect

    2nd Floor, Okada Building, 2-25 Tsurumai Higashi-cho, Nara City, Nara Prefecture, Japan

    Aging Gracefully
    Forever Home
    Wood Plank Ceiling
    Calm Presence
    Wet-Engawa
    Japanese House
    Built-in Garage
  • TOP
  • 〉Forever Home
Tips for connecting what you love with your home
English
Translated automatically
日本語 (ja) 简体中文 (zh-hans) 繁體中文 (zh-hant) English (en)
  • #Sloped Ceiling
  • #Flag-Shaped Lot
  • #Nook
  • #Tsubo Garden
  • #Dog Run
  • #Symbolic Tree
  • #Wood Siding
  • #Surfboard
  • #Aging Gracefully
  • #Sense of Openness
  • #Home Gym
  • #Narrow House
  • #Parallel Kitchen & Dining
  • #Pool
  • #Face-to-Face Kitchen
  • #Family closet
  • #Pet Washing Area
  • #Collection
  • #Continuous Window
  • #Gallery
  • #Chalkboard Paint
  • #Doma Storage
  • #Kominka Restoration
  • #Generational Home
  • #Tea Room
  • #Monotone
  • #Shoji
  • #Craft Room
  • #Conversion
  • #Large Opening
  • #Built-in Kitchen
  • #Pet Storage
  • #Atelier-House
  • #Privacy
  • #Plasterer's Finish
  • #Simple Modern
  • Announcements | Architecture Firm | Construction company | Frequently Asked Questions | Advertising Publication
  • © Qurasuki.All Rights Reserved. | Terms of Service | Privacy | Operations
Please configure your cookie settings.
  • Our website uses cookies to enhance site usability.
  • Some cookies are necessary for the proper functioning of our services.
  • For more details, please refer to Cookie Policy.
  • Accept all cookies
  • Reject non-essential cookies