e do design architects
Forever Home|Key Points for Home Building
Author: Qurasuki Editorial Department
A forever home must be planned on the premise that family and life will evolve over time, rather than simply optimizing current comfort. As children leave, careers shift, and family structures change, required rooms and spatial uses transform gradually. Stairs, wet areas, and chore burdens that pose no problem today may feel entirely different as years advance. Conversely, over-prioritizing future-proofing can result in a home ill-fitted to present daily life. Because it is a home meant for long-term habitation, rather than cementing every future detail, creating spatial margins to absorb lifestyle shifts is crucial. We organize the conditions to consider in alignment with the passage of time, balancing the family's present and future.
Barrier-Free Planning Anticipating Future Physical Changes
When considering a forever home, crafting a dwelling prepared for future physical changes is vital. Minimizing indoor level differences and securing generous circulation routes accommodating wheelchairs and walkers ensures safe and secure living over the long term. Preparing structural backing in advance for future handrail installation in toilets and bathrooms brings peace of mind.
Proposals for Living Completed on a Single Floor (Single-Story Homes)
One reason single-story homes are chosen as forever homes is the ability to simplify daily circulation routes. Arranging bedrooms, water utility rooms, and living areas on the same level reduces the physical burden of climbing stairs. A home enabling effortless living regardless of advancing age also connects to daily peace of mind.
Concepts of Flatter Floors and Wider Corridors
In homes intended for long-term living, ingenuity reducing small daily burdens is important. Connecting indoor floors flatly and securing generous corridor widths flexibly accommodates future changes in physical functionality. Dimension planning that considers cases where nursing care might become necessary forms the foundation of secure living.
Layout Planning of Water Utilities Anticipating Future Nursing Care
When anticipating future nursing care needs, planning conscious of positional relationships among bedrooms, toilets, and bathrooms is effective. Shortened travel distances reduce burdens on both caregivers and care recipients. Perspectives anticipating future changes—such as ensuring sufficient space in bathrooms for caregiver maneuverability—are important.
Importance of Insulation and Energy-Saving Performance to Suppress Utility Costs
In forever homes, consideration for insulation performance is indispensable to balancing comfort and economy. High-insulation homes easily stabilize indoor temperatures and suppress heating and cooling burdens. Furthermore, minimizing indoor temperature differentials leads to reduced risks of heat shock.
Ingenuity to Reduce Burdens Through Low-Maintenance Material Selection
Exactly because a home is intended for long-term habitation, ease of maintenance is a crucial factor. Selecting high-durability exterior wall materials and soil-resistant finishes reduces daily upkeep and future repair burdens. Selecting equipment products that are simple and easy to handle is also recommended.
Ingenuity in Floor Plans Maintaining Connections with Family and Region
A forever home is not a space completed solely within the confines of the dwelling. Providing dwelling places near entrances and gardens where people can connect with nature and others fosters community interaction. Retaining flexibility to respond to changing family structures or future co-living arrangements is also important.
Planning Anticipating the Inheritance of Forever Homes
When planning a forever home, contemplating how the dwelling will exist after the current residents' time is another perspective. Adopting a plan avoiding overly specialized layouts while considering future sales possibilities or transmission to the next generation helps maintain housing value.
Space Creation Enjoying Hobbies and Purposes in Life
What enriches life in a forever home are spaces supporting daily pleasures. Providing places within the home to spend fulfilling personal time—such as reading, music, gardening, or handwork—greatly elevates living satisfaction. Planning on a scale manageable without strain is equally important.
Preparation of Backing Anticipating Future Caregiving Renovations
It is unnecessary to equip all caregiving facilities from initial construction. Pre-planning structural backing enabling future handrail installation or details easing conversion to sliding doors allows flexible responses when needs arise. Leaving future options open leads to wise planning.
Secure Homes Enhanced in Crime and Disaster Prevention Performance
In forever homes, crime and disaster prevention supporting daily security are indispensable. Beyond enhancing security performance through security glass and appropriate lighting planning, accounting for seismic performance and securing stockpile spaces is desirable. Preparations allowing residents to live calmly even during disasters are crucial.
Material Selection Enjoying Aging While Inheriting the Home
In a home spending many long years together, the appeal of materials deepening character over time is also important. Natural materials like solid wood and plaster finishes alter expressions through use, etching the memories of daily life. Material selection enjoying aging fosters attachment to the home.
Ingenuity to Live Lightly Through Storage Reviews
The opportunity to plan a forever home also serves as an opportune timing to re-evaluate items necessary for living. Rather than expanding storage excessively, discerning truly required quantities yields manageable, comfortable homes. Arranging frequently used daily items in easily accessible positions is also critical.
Compact Design Anticipating Future Single-Person Living
Accounting for the possibility of living alone in the future, a housing scale manageable without strain is ideal. Excessively large homes can place burdens on cleaning and thermal environment management. Efficiently consolidating spaces central to living results in comfortable, easily managed homes.
Timing and Approach for Considering a Forever Home
Crafting a forever home is ideally initiated during a period when options can be explored freely, rather than after anxieties about the future magnify. Progressing with planning while discussing lifestyles, values, and future hopes with family reveals the shape of one's personal home. Taking time to think without rushing leads to satisfying, long-lasting home building.



 House with a Passage Doma|Home Building Q&A
 Solid Wood House|Home Building Q&A
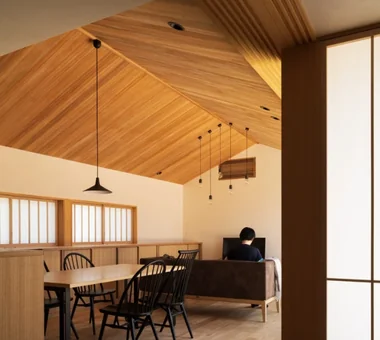 House with a Wood Plank Ceiling|Key Points for Home Building
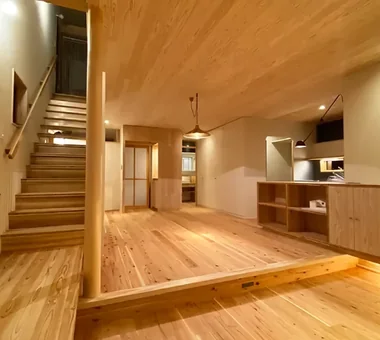 House with a Wood Plank Ceiling|Home Building Q&A
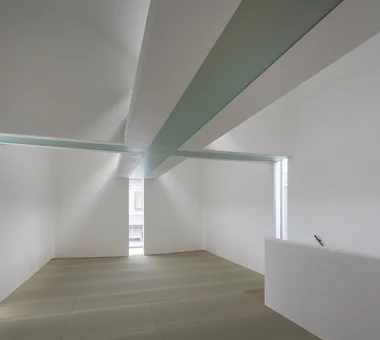 A Home for Enjoying Creative Pursuits|Key Points for Home Building
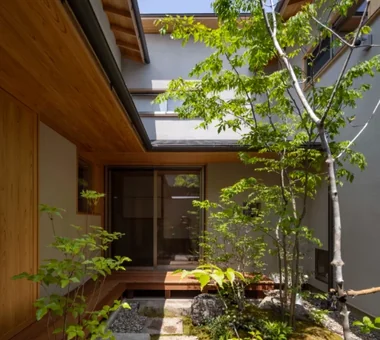 House with a Tsubo Courtyard Garden|Custom Home Examples by Architectural Offices