Save Photos You Love Just tap '♡'. Whether you know your style or are just starting, begin by freely collecting the seeds of your ideal home.
'Auto-Analysis' to Decode Your Sensibility Analyzes preferences from your saved photos. Uncover your 'true ideal' by visualizing the tastes you couldn't put into words.
Discover Professionals through Diagnosis Find experts who match your sensibilities. Explore their philosophies and projects to find a partner who shares your values.
Experience Your Ideal through Events Join open houses or events hosted by experts you like. Deepen your trust and peace of mind by experiencing actual spaces.
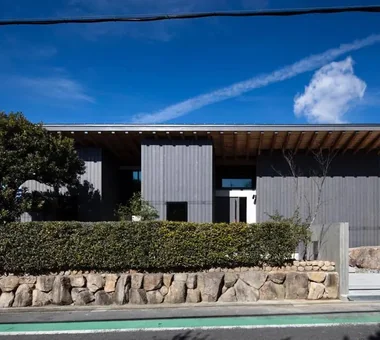
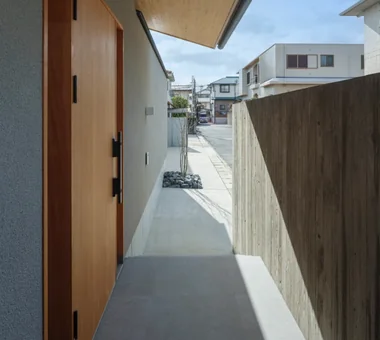
Exterior Masahiko Sawamura Architect and Associates Room 902, Famille Kamichoja-machi, 22-9, 2-chome Shimoru, Kamichoja-machi, Higashihorikawa-dori, Kamigyo-ku, Kyoto, Kyoto Prefecture, Japan Flag-Shaped Lot Circulation Flow Wet-Engawa Capturing Light Natural Materials Independent Kitchen Energy-Saving House Couple Living Japanese Modern High Thermal Insulation
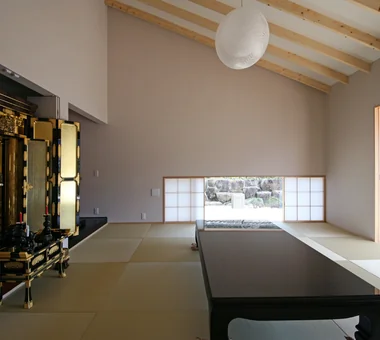
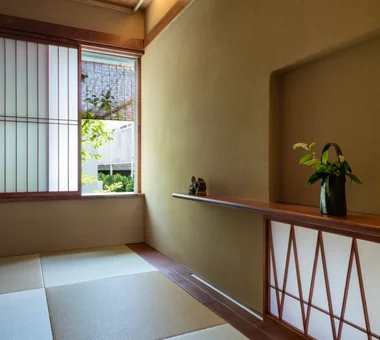
Japanese-style room incorporating a Buddhist altar; shoji screens and wooden sashes retract into the wall for full opening Archiplace 502 Palm House Hatsudai, 1-20-2 Honmachi, Shibuya-ku, Tokyo Continuous Window Wood Deck Exposed Beam Terrace Outdoor Living Inner Balcony Two-Family House Wooden Sash Japanese Modern Authentic Garden ScenicViews MultiGenerationalHome WoodenSashes Garden Terrace
House in Oimazato|Japanese-style room Kumi Inoue Architects 2-6-15 Kuwazu, Higashisumiyoshi-ku, Osaka City, Osaka Prefecture Glass block Exposed Beam Lattice Roof terrace Capturing Light Terrace Japanese Modern
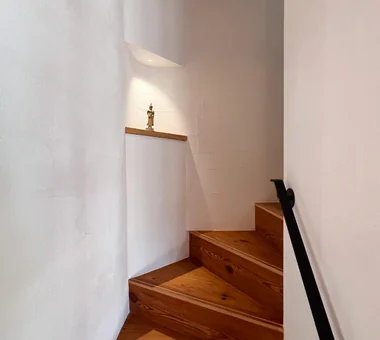
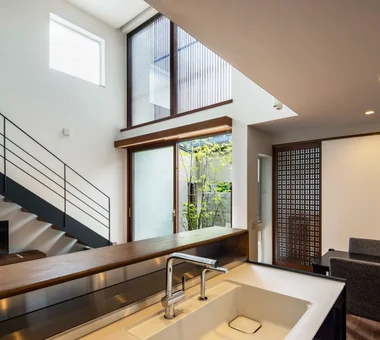
A niche formed from the void at the corner of the winding staircase. Yoshihiro Yamamoto Architects Associates 302, Zeniya Honpo Main Building, 14-6 Ishigatsujichō, Tennōji-ku, Osaka Japanese House Renovation Exposed Beam Kominka Restoration Natural Materials Reclaimed Wood Traditional Japanese House Reclaimed Beam Island Kitchen Japanese Modern SeismicRetrofit SeismicAssessment ThermalUpgrade Kura Herringbone
House of Hikari — A Compactly Expanding Home for the Child‑Rearing Generation|Dining Area Tokuhiro Norimatsu Architect 2nd Floor, Okada Building, 2-25 Tsurumai Higashi-cho, Nara City, Nara Prefecture, Japan Calm Presence Shoes Cloak Lattice Doma Storage Passage Doma Japanese Modern Authentic Garden Tsubo Garden
House in Minami Awaji|Exterior Kumi Inoue Architects 2-6-15 Kuwazu, Higashisumiyoshi-ku, Osaka City, Osaka Prefecture Exposed Beam Wood Texture Shoji Japanese Modern Picture Window Single-Story House
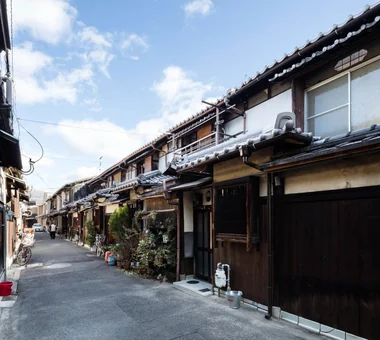
Eaves with ceramic tile roofs line both sides of the narrow street—an urban fabric that dates back to the prewar period. Yoshihiro Yamamoto Architects Associates 302, Zeniya Honpo Main Building, 14-6 Ishigatsujichō, Tennōji-ku, Osaka Japanese House Renovation Exposed Beam Kominka Restoration Income Property Reclaimed Beam Narrow House Professional Equipment Japanese Modern Tsubo Garden Kyomachiya SeismicReinforcement SeismicAssessment Nagaya
House in Tokushima — Younger Household: A roof that envelops two-family living and provides light|Kitchen Tokuhiro Norimatsu Architect 2nd Floor, Okada Building, 2-25 Tsurumai Higashi-cho, Nara City, Nara Prefecture, Japan Calm Presence Terrace Two-Family House Luxury home Fully Openable Sash Proportion Wooden Sash Japanese Modern Authentic Garden Picture Window
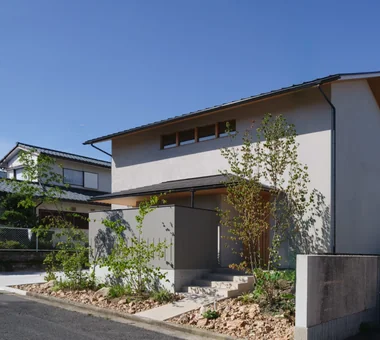
House in Tondabayashi|Exterior Kumi Inoue Architects 2-6-15 Kuwazu, Higashisumiyoshi-ku, Osaka City, Osaka Prefecture Calm Presence Exposed Beam Privacy Capturing Light Wood Siding Japanese Modern Authentic Garden Exposed rafters
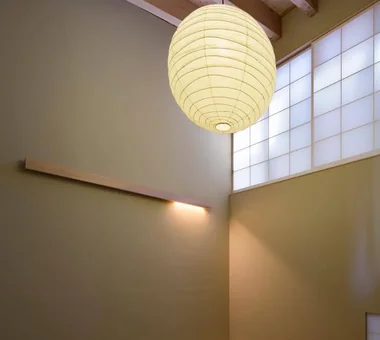
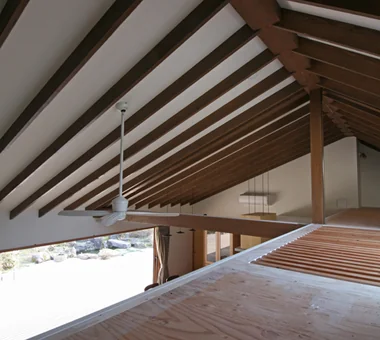
Ceiling revealing the structural framework; natural light enters from loft windows and skylights Archiplace 502 Palm House Hatsudai, 1-20-2 Honmachi, Shibuya-ku, Tokyo Continuous Window Wood Deck Exposed Beam Terrace Outdoor Living Inner Balcony Two-Family House Wooden Sash Japanese Modern Authentic Garden ScenicViews MultiGenerationalHome WoodenSashes Garden Terrace
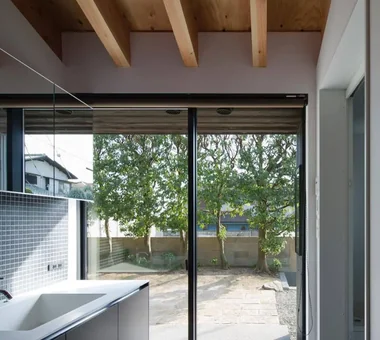
Residence in Matsugasaki|Terrace Naoko Matsumoto Architects & Associates 1304 Park Front Nakano Arai Yakushi, 5-5-10 Arai, Nakano-ku, Tokyo, Japan Wood Deck Circulation Flow Living with a Dog Natural Materials Outdoor Living Natural Garden Breezy House Living with Plants Borrowed Scenery Japanese Modern
House in Sedomigaoka – A Small Northeast-Facing House|Exterior Tokuhiro Norimatsu Architect 2nd Floor, Okada Building, 2-25 Tsurumai Higashi-cho, Nara City, Nara Prefecture, Japan Exposed Beam Wet-Engawa Optimized Storage Visual Control Japanese Modern Tsubo Garden
Residence in Ryugasaki|Japanese-style room Naoko Matsumoto Architects & Associates 1304 Park Front Nakano Arai Yakushi, 5-5-10 Arai, Nakano-ku, Tokyo, Japan Built-in Garage Lattice Wet-Engawa Terrace Open House Luxury home Proportion Wooden Sash Japanese Modern Authentic Garden Piano
Two-story section for the younger generation, with the deck terrace connected to the living room Archiplace 502 Palm House Hatsudai, 1-20-2 Honmachi, Shibuya-ku, Tokyo Continuous Window Wood Deck Exposed Beam Terrace Outdoor Living Inner Balcony Two-Family House Wooden Sash Japanese Modern Authentic Garden ScenicViews MultiGenerationalHome WoodenSashes Garden Terrace
Makizukadai House, Sakai|Terrace Kumi Inoue Architects 2-6-15 Kuwazu, Higashisumiyoshi-ku, Osaka City, Osaka Prefecture Continuous Window Built-in Garage Calm Presence Lattice Skip Floor White House Hotel-like Luxury home Japanese Modern Large Opening
Sakura House on Awaji Island|Corridor Kumi Inoue Architects 2-6-15 Kuwazu, Higashisumiyoshi-ku, Osaka City, Osaka Prefecture Continuous Window Wood Deck Calm Presence Exposed Beam Ocean View House Clinic-House Wood Siding Borrowed Scenery Wooden Sash Japanese Modern Engawa LivingWithNature WoodDeck Engawa ScenicViews ClinicAndResidence
House of Linked Eaves — Built with Japanese Proportions and Materials|Living Room Tokuhiro Norimatsu Architect 2nd Floor, Okada Building, 2-25 Tsurumai Higashi-cho, Nara City, Nara Prefecture, Japan Exposed Beam Lattice Natural Materials Shoji Aging Gracefully Inner Garage Proportion Japanese Modern Tsubo Garden
Entrance earthen‑floored area. The storage room at the front is also accessible from the living room, creating a convenient circulation route. Yoshihiro Yamamoto Architects Associates 302, Zeniya Honpo Main Building, 14-6 Ishigatsujichō, Tennōji-ku, Osaka Japanese House Renovation Generational Home Exposed Beam Kominka Restoration House with Doma Traditional Japanese House Entrance Doma Japanese Modern Apartment Renovation rowhouse Kyomachiya seismicAssessment seismicReinforcement ShowaRetro
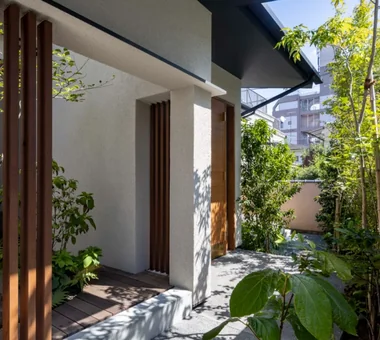
Residence in Matsugasaki|Approach Naoko Matsumoto Architects & Associates 1304 Park Front Nakano Arai Yakushi, 5-5-10 Arai, Nakano-ku, Tokyo, Japan Wood Deck Circulation Flow Living with a Dog Natural Materials Outdoor Living Natural Garden Breezy House Living with Plants Borrowed Scenery Japanese Modern
House in Otsu 3|LDK Kumi Inoue Architects 2-6-15 Kuwazu, Higashisumiyoshi-ku, Osaka City, Osaka Prefecture Lattice Capturing Light Terrace Closed to Outside, Open to Inside Japanese Modern Authentic Garden
Residence in Kamiuma|Japanese-style room Naoko Matsumoto Architects & Associates 1304 Park Front Nakano Arai Yakushi, 5-5-10 Arai, Nakano-ku, Tokyo, Japan Lattice Wet-Engawa Urban House Capturing Light Terrace Narrow House Japanese Modern Tsubo Garden
a memorable space|Garden Naoko Matsumoto Architects & Associates 1304 Park Front Nakano Arai Yakushi, 5-5-10 Arai, Nakano-ku, Tokyo, Japan Skeleton Staircase Lattice Natural Materials Symbolic Tree Two-Family House Natural Garden Void Living with Plants Wooden Sash Japanese Modern
House in Tezukayama, Nara|Lavatory Kumi Inoue Architects 2-6-15 Kuwazu, Higashisumiyoshi-ku, Osaka City, Osaka Prefecture Calm Presence Exposed Beam Capturing Light High Sidelight Japanese Modern Large Opening
a memorable space|LDK Naoko Matsumoto Architects & Associates 1304 Park Front Nakano Arai Yakushi, 5-5-10 Arai, Nakano-ku, Tokyo, Japan Skeleton Staircase Lattice Natural Materials Symbolic Tree Two-Family House Natural Garden Void Living with Plants Wooden Sash Japanese Modern
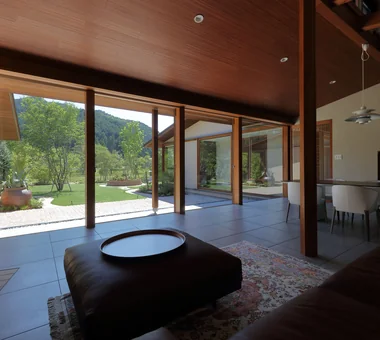
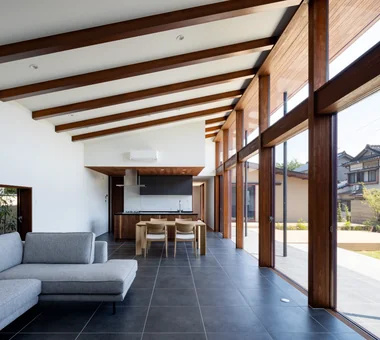
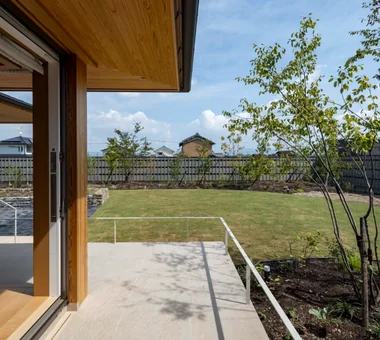
View of the garden from the living room Masahiko Sawamura Architect and Associates Room 902, Famille Kamichoja-machi, 22-9, 2-chome Shimoru, Kamichoja-machi, Higashihorikawa-dori, Kamigyo-ku, Kyoto, Kyoto Prefecture, Japan Calm Presence Living with Nature Gardening Natural Materials Wood Plank Ceiling Resort Style Scenic View Japanese Modern Large Opening Single-Story House EnglishGarden
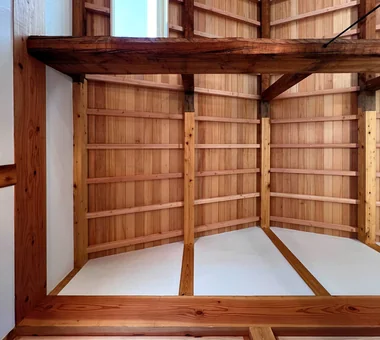
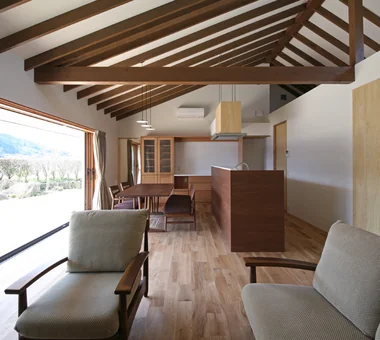
Looking up from the dining. When the kura was detached, the end of the main house was extended by one span, which altered the roof geometry. Yoshihiro Yamamoto Architects Associates 302, Zeniya Honpo Main Building, 14-6 Ishigatsujichō, Tennōji-ku, Osaka Japanese House Renovation Exposed Beam Kominka Restoration Natural Materials Reclaimed Wood Traditional Japanese House Reclaimed Beam Island Kitchen Japanese Modern SeismicRetrofit SeismicAssessment ThermalUpgrade Kura Herringbone
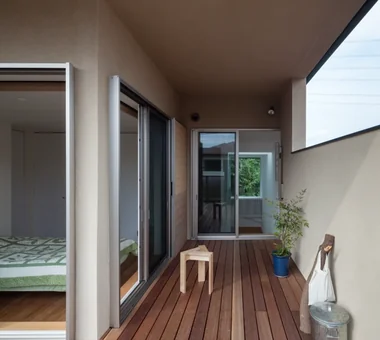
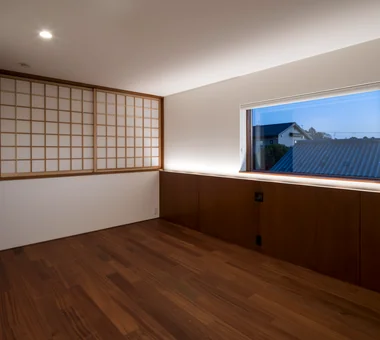
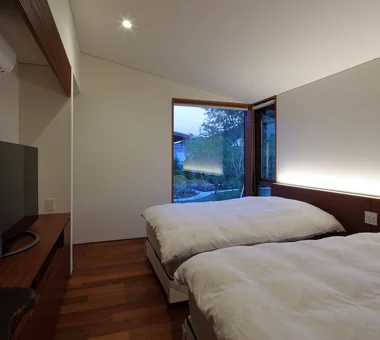
Bedroom Masahiko Sawamura Architect and Associates Room 902, Famille Kamichoja-machi, 22-9, 2-chome Shimoru, Kamichoja-machi, Higashihorikawa-dori, Kamigyo-ku, Kyoto, Kyoto Prefecture, Japan Flag-Shaped Lot Circulation Flow Wet-Engawa Capturing Light Natural Materials Independent Kitchen Energy-Saving House Couple Living Japanese Modern High Thermal Insulation
House in Tokushima — Younger Household: A roof that envelops two-family living and provides light|LDK Tokuhiro Norimatsu Architect 2nd Floor, Okada Building, 2-25 Tsurumai Higashi-cho, Nara City, Nara Prefecture, Japan Calm Presence Terrace Two-Family House Luxury home Fully Openable Sash Proportion Wooden Sash Japanese Modern Authentic Garden Picture Window
House of Hikari — A Compactly Expanding Home for the Child‑Rearing Generation|Dining Area Tokuhiro Norimatsu Architect 2nd Floor, Okada Building, 2-25 Tsurumai Higashi-cho, Nara City, Nara Prefecture, Japan Calm Presence Shoes Cloak Lattice Doma Storage Passage Doma Japanese Modern Authentic Garden Tsubo Garden
Makizukadai House, Sakai|LDK Kumi Inoue Architects 2-6-15 Kuwazu, Higashisumiyoshi-ku, Osaka City, Osaka Prefecture Continuous Window Built-in Garage Calm Presence Lattice Skip Floor White House Hotel-like Luxury home Japanese Modern Large Opening
House in Otsu 3|Approach Kumi Inoue Architects 2-6-15 Kuwazu, Higashisumiyoshi-ku, Osaka City, Osaka Prefecture Lattice Capturing Light Terrace Closed to Outside, Open to Inside Japanese Modern Authentic Garden
The courtyard comes into view upon opening the entrance door Tatsumi Negishi Architectural Studio 532-5 Nakazawa, Hidaka City, Saitama Prefecture, Japan Balcony Calm Presence Symbolic Tree Parallel Kitchen & Dining Wooden Sash Japanese Modern Courtyard Courtyard JapaneseModern WoodenSashes
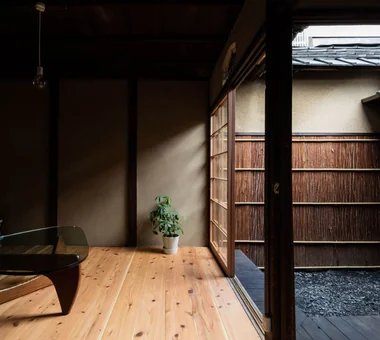
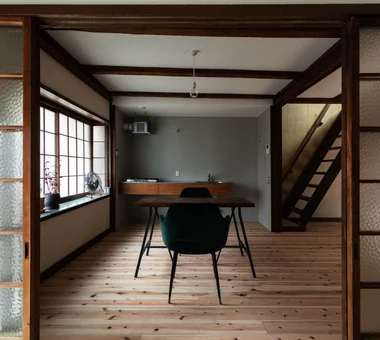
Most interior fittings were refurbished and adjusted before being reused. The now‑rare frosted glass features a maple motif. Yoshihiro Yamamoto Architects Associates 302, Zeniya Honpo Main Building, 14-6 Ishigatsujichō, Tennōji-ku, Osaka Japanese House Renovation Generational Home Exposed Beam Kominka Restoration House with Doma Traditional Japanese House Entrance Doma Japanese Modern Apartment Renovation rowhouse Kyomachiya seismicAssessment seismicReinforcement ShowaRetro
Maximized use of Kyoto City subsidy programs to reduce initial costs. Yoshihiro Yamamoto Architects Associates 302, Zeniya Honpo Main Building, 14-6 Ishigatsujichō, Tennōji-ku, Osaka Japanese House Renovation Exposed Beam Kominka Restoration Income Property Reclaimed Beam Narrow House Professional Equipment Japanese Modern Tsubo Garden Kyomachiya SeismicReinforcement SeismicAssessment Nagaya
House in Katsuragi — Linked Square Roofs and Mount Nijō|Exterior Tokuhiro Norimatsu Architect 2nd Floor, Okada Building, 2-25 Tsurumai Higashi-cho, Nara City, Nara Prefecture, Japan Calm Presence Wood-Burning Stove Terrace Luxury home Proportion Borrowed Scenery Scenic View Japanese Modern Authentic Garden
House with Skip Floors|Exterior Tatsumi Negishi Architectural Studio 532-5 Nakazawa, Hidaka City, Saitama Prefecture, Japan Tea Room Exposed Beam Skip Floor Wall Bookshelf Roof Balcony Void Scenic View Japanese Modern Exposed rafters SplitLevel WallStorage TeaRoom RoofBalcony
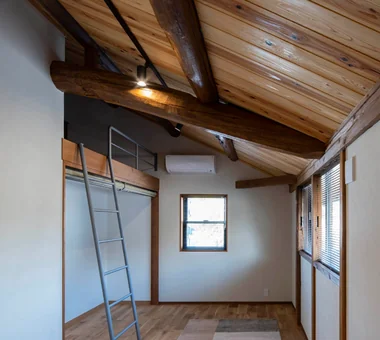
East bedroom. The attic beneath the main roof is utilized as a loft. Yoshihiro Yamamoto Architects Associates 302, Zeniya Honpo Main Building, 14-6 Ishigatsujichō, Tennōji-ku, Osaka Renovation Exposed Beam Wood-Burning Stove Living with Cats Kominka Restoration Forever Home Natural Materials Plaster Wall Island Kitchen Void Japanese Modern TraditionalJapaneseHouseRenovation SeismicReinforcement ThermalInsulation TiledLivingRoom
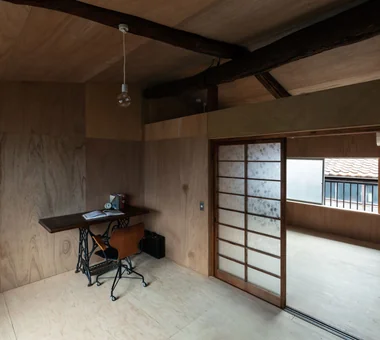
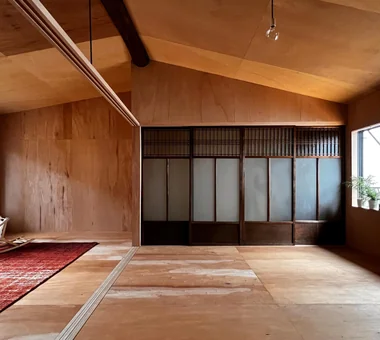
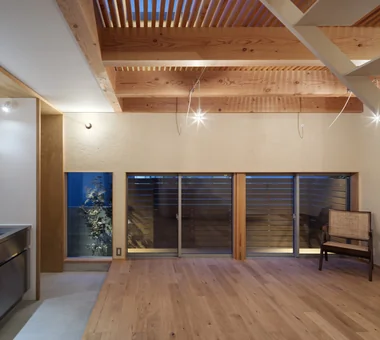
On the second floor, light and breezes enter through east- and west-facing openings. Yoshihiro Yamamoto Architects Associates 302, Zeniya Honpo Main Building, 14-6 Ishigatsujichō, Tennōji-ku, Osaka Live-Work Integration One-Room Space Renovation Exposed Beam Kominka Restoration House with Doma Income Property Plaster Wall Japanese Modern KyotoTownhouse RowHouse Rental TraditionalHouseRenovation SeismicRetrofit
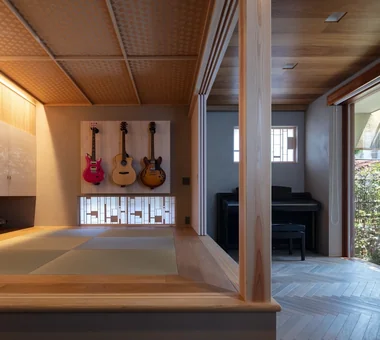
Residence in Higashi-Oizumi|Japanese-style room Naoko Matsumoto Architects & Associates 1304 Park Front Nakano Arai Yakushi, 5-5-10 Arai, Nakano-ku, Tokyo, Japan Guitar Wood Deck Circulation Flow Natural Materials Family with Children Natural Garden Second-Floor Living Island Kitchen Japanese Modern Piano wood-floored doma shoji-screen design north-south cross-ventilation plan traditional built-in bathroom privacy
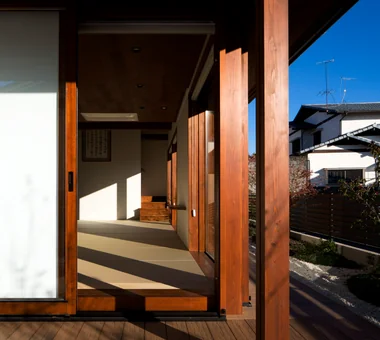
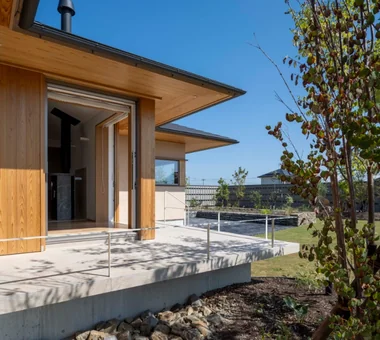
Wooden window frames recessed into the wall, seamlessly connecting with the deck terrace without any level difference Archiplace 502 Palm House Hatsudai, 1-20-2 Honmachi, Shibuya-ku, Tokyo Continuous Window Wood Deck Exposed Beam Terrace Outdoor Living Inner Balcony Two-Family House Wooden Sash Japanese Modern Authentic Garden ScenicViews MultiGenerationalHome WoodenSashes Garden Terrace
Bedroom Masahiko Sawamura Architect and Associates Room 902, Famille Kamichoja-machi, 22-9, 2-chome Shimoru, Kamichoja-machi, Higashihorikawa-dori, Kamigyo-ku, Kyoto, Kyoto Prefecture, Japan Calm Presence Living with Nature Gardening Natural Materials Wood Plank Ceiling Resort Style Scenic View Japanese Modern Large Opening Single-Story House EnglishGarden
Chiyogaoka House — A spacious, nearby home for the child-rearing generation —|LDK Tokuhiro Norimatsu Architect 2nd Floor, Okada Building, 2-25 Tsurumai Higashi-cho, Nara City, Nara Prefecture, Japan Built-in Garage Wood Deck Workspace Closed to Outside, Open to Inside Outdoor Living Japanese Modern Courtyard Large Opening
Chiyogaoka House — A spacious, nearby home for the child-rearing generation —|Approach Tokuhiro Norimatsu Architect 2nd Floor, Okada Building, 2-25 Tsurumai Higashi-cho, Nara City, Nara Prefecture, Japan Built-in Garage Wood Deck Workspace Closed to Outside, Open to Inside Outdoor Living Japanese Modern Courtyard Large Opening
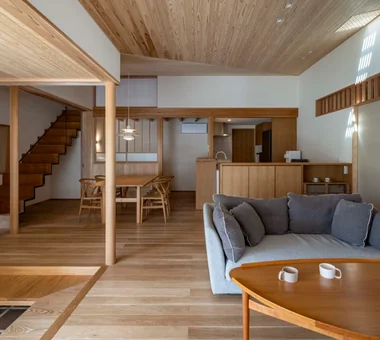
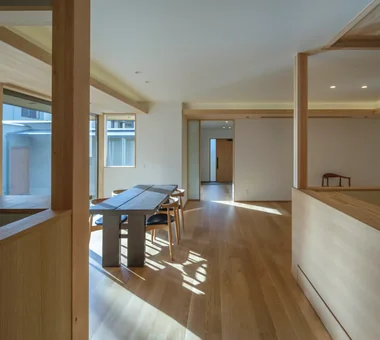
View of the dining kitchen from the living room Masahiko Sawamura Architect and Associates Room 902, Famille Kamichoja-machi, 22-9, 2-chome Shimoru, Kamichoja-machi, Higashihorikawa-dori, Kamigyo-ku, Kyoto, Kyoto Prefecture, Japan Soundproof Room Capturing Light Outdoor Living Slow Life Resort Style Island Kitchen Borrowed Scenery Japanese Modern Courtyard Single-Story House IndoorGolf
House in Katsuragi — Linked Square Roofs and Mount Nijō|Garden Tokuhiro Norimatsu Architect 2nd Floor, Okada Building, 2-25 Tsurumai Higashi-cho, Nara City, Nara Prefecture, Japan Calm Presence Wood-Burning Stove Terrace Luxury home Proportion Borrowed Scenery Scenic View Japanese Modern Authentic Garden
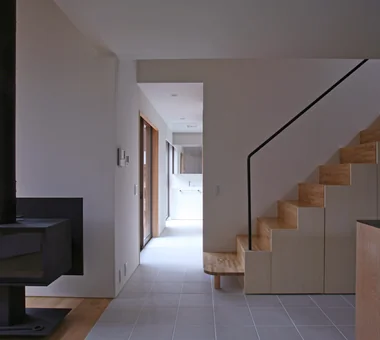
Corridor linking the Japanese room and wet areas; the rustic, minimalist wood-burning stove is an original piece by Sanrinsya Archiplace 502 Palm House Hatsudai, 1-20-2 Honmachi, Shibuya-ku, Tokyo Tea Room Wood Deck Wood-Burning Stove Study corner Terrace Tea Garden Outdoor Living Wood Siding Japanese Modern LivingWithNature WoodBurningStove Terrace TeaRoom TeaGarden
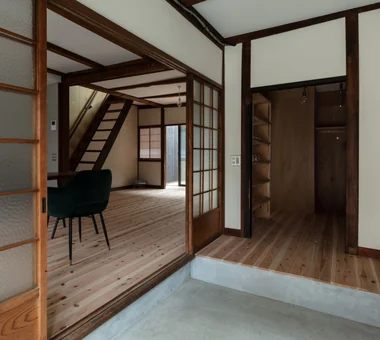
View from the entrance earthen floor toward the living room. Yoshihiro Yamamoto Architects Associates 302, Zeniya Honpo Main Building, 14-6 Ishigatsujichō, Tennōji-ku, Osaka Japanese House Renovation Generational Home Exposed Beam Kominka Restoration House with Doma Traditional Japanese House Entrance Doma Japanese Modern Apartment Renovation rowhouse Kyomachiya seismicAssessment seismicReinforcement ShowaRetro
House Behind the School Building|LDK an Archi-Lab. First-Class Architect Office Heights S&A 2F, 4-20-31 Awaji, Higashiyodogawa-ku, Osaka City, Osaka Prefecture Steel Staircase Exposed Beam Wet-Engawa Passage Doma Forever Home Plaster Wall Mindful Living Narrow House Cafe Style Japanese Modern