
Save Photos You Love Just tap '♡'. Whether you know your style or are just starting, begin by freely collecting the seeds of your ideal home.
'Auto-Analysis' to Decode Your Sensibility Analyzes preferences from your saved photos. Uncover your 'true ideal' by visualizing the tastes you couldn't put into words.
Discover Professionals through Diagnosis Find experts who match your sensibilities. Explore their philosophies and projects to find a partner who shares your values.
Experience Your Ideal through Events Join open houses or events hosted by experts you like. Deepen your trust and peace of mind by experiencing actual spaces.
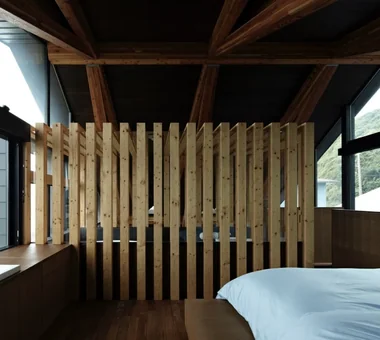
Walking along the corridor and passing display walls directs attention beyond to the next room’s landscape Mitsuhiro Kojima Architects 426-1-101 Higashisin-machi, Ota City, Gunma Prefecture Open House Terrace Mountain View House Living with Nature Vacation Home Proportion Scenic View Gallery Wall Sense of Openness LivingWithNature ScenicViews Terrace GalleryWall

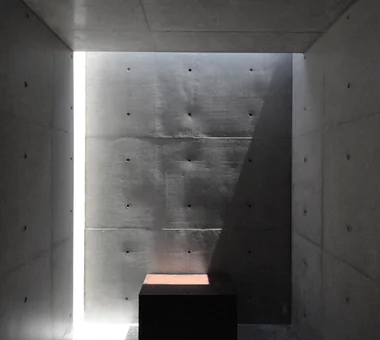
House in Ōhora|Bathroom Kota Goto Architectural Studio 1-17-1 Unuma-Haba-chō, Kakamigahara City, Gifu Prefecture, Japan Mountain View House Void Capturing Light Proportion Scenic View Minimal Design
A bathroom consolidating washbasin, toilet, and bathtub; the only fenestration is a rooflight. Yoshihiro Yamamoto Architects Associates 302, Zeniya Honpo Main Building, 14-6 Ishigatsujichō, Tennōji-ku, Osaka Natural Light Natural Modern Mountain View House Void Circulation Flow Breezy House Two-Family House Scenic View Wall Bookshelf Sense of Openness rural landscape gable roof double-height space landing looped circulation
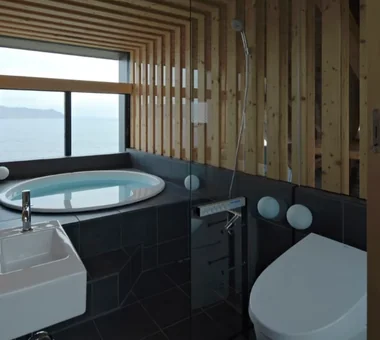
House in Nishiokamoto II|Bathroom Abax Architects 203 Higashi-Shin Building, 1-7-12 Awaza, Nishi-ku, Osaka City, Osaka Prefecture Mountain View House Skip Floor Sloped Site Balcony Corner Window Continuous Window Scenic View Hotel-like Second-Floor Living Resort Style ScenicViews ResortStyle SkipFloor 2FLDK
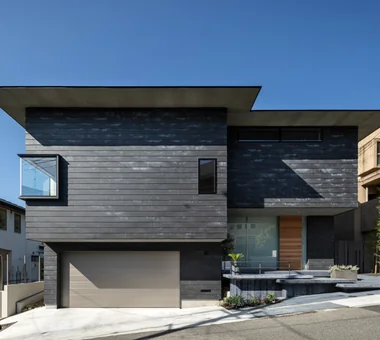
Imari Residence|Exterior KASA ARCHITECTS 2-21-2-1S Fuda, Chofu City, Tokyo Picture Window Natural Modern Mountain View House Entrance Doma Living with Nature Wood Plank Ceiling Second-Floor Living Sense of Openness

Dining kitchen. Yoshihiro Yamamoto Architects Associates 302, Zeniya Honpo Main Building, 14-6 Ishigatsujichō, Tennōji-ku, Osaka Courtyard Music Room Mountain View House Void Circulation Flow Guitar Monotone Island Kitchen Thermal Storage Engawa loft square-house
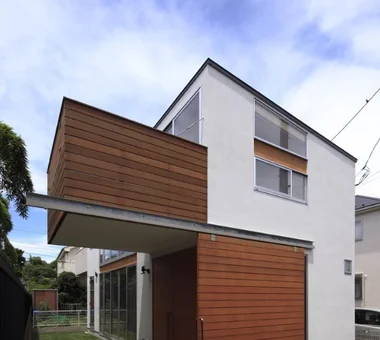
YAMANARI — House Embracing the Mountain Ridge|Atrium YIA Ishiue Yoshihiro Architectural Design Office 1572 Amagawataki-cho, Kishiwada, Osaka Prefecture, Japan Picture Window Visual Control Mountain View House Void Entrance Doma Steel Staircase Sense of Openness
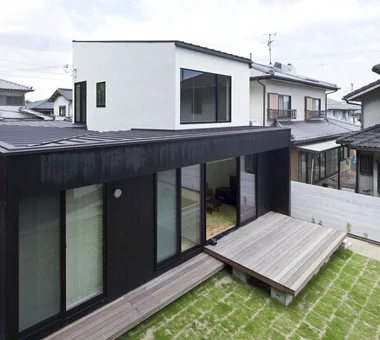
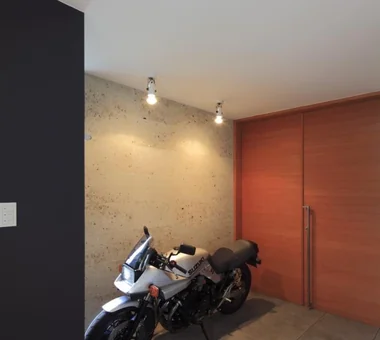
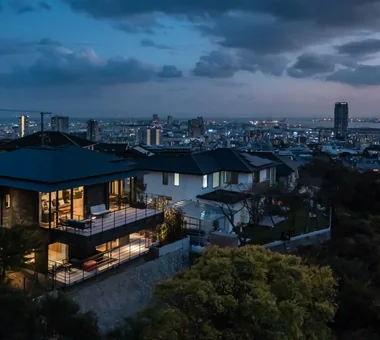
Foundation shaped to preserve the naturally vegetated ground and divert rainwater flowing down the slope Mitsuhiro Kojima Architects 426-1-101 Higashisin-machi, Ota City, Gunma Prefecture Open House Terrace Mountain View House Living with Nature Vacation Home Proportion Scenic View Gallery Wall Sense of Openness LivingWithNature ScenicViews Terrace GalleryWall
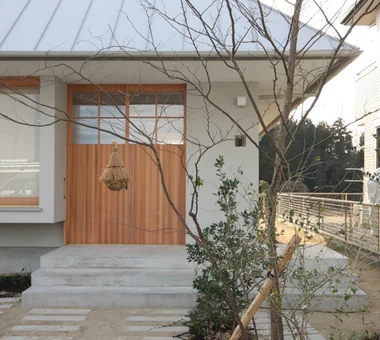
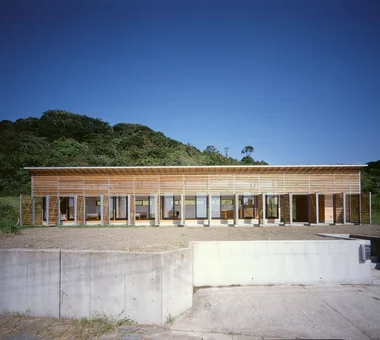
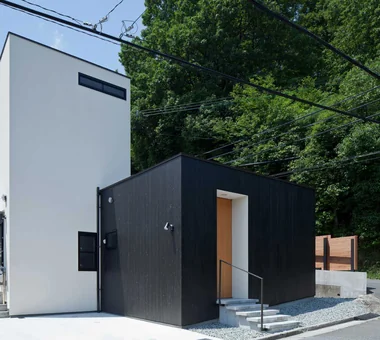
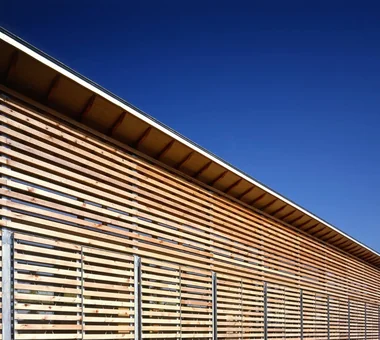
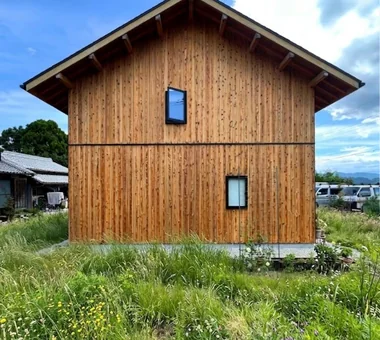
Approach-side exterior walls feature horizontal siding, delineating a clear boundary from everyday life Mitsuhiro Kojima Architects 426-1-101 Higashisin-machi, Ota City, Gunma Prefecture Open House Terrace Mountain View House Living with Nature Vacation Home Proportion Scenic View Gallery Wall Sense of Openness LivingWithNature ScenicViews Terrace GalleryWall
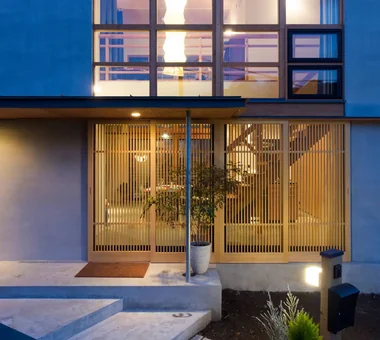
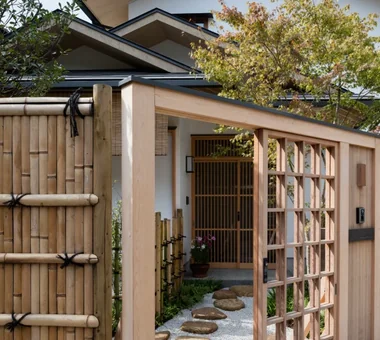
A genuine Kurama stone set in front of the entrance lattice door. Tokuhiro Norimatsu Architect 2nd Floor, Okada Building, 2-25 Tsurumai Higashi-cho, Nara City, Nara Prefecture, Japan Mountain View House Plaster Wall Proportion Forever Home Retro Modern Handcrafted Texture Couple Living Solid Wood
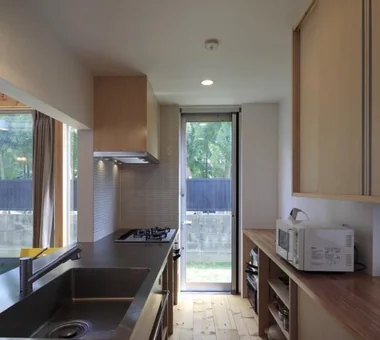
Residence in Ougi-ga-ya|Kitchen Naoko Matsumoto Architects & Associates 1304 Park Front Nakano Arai Yakushi, 5-5-10 Arai, Nakano-ku, Tokyo, Japan Terrace Traditional Japanese House Mountain View House Authentic Garden Calm Presence Second-Floor Living Wood Deck
YAMANARI — House Embracing the Mountain Ridge|LDK YIA Ishiue Yoshihiro Architectural Design Office 1572 Amagawataki-cho, Kishiwada, Osaka Prefecture, Japan Picture Window Visual Control Mountain View House Void Entrance Doma Steel Staircase Sense of Openness
Wind Leave|Entrance hall Far East Design Lab. Cercle Akasaka 1F, 4-2-25 Akasaka, Minato-ku, Tokyo Ocean View House Picture Window Mountain View House Living with Nature Workspace Roof Balcony Hotel-like Resort Style Wooden Sash ScenicViews ResortStyle Workspace WoodenSashes
A floor opening in the children's room provides a passage to the mezzanine study space. Yosuke Tomiya Architectural Design Co., Ltd. 4-8, 16-chome, 5-jo, Shinkawa, Kita-ku, Sapporo, Hokkaido Music Room Mountain View House Skip Floor Reading Room Roof Balcony Soundproof Room
Imari Residence|Stairs KASA ARCHITECTS 2-21-2-1S Fuda, Chofu City, Tokyo Picture Window Natural Modern Mountain View House Entrance Doma Living with Nature Wood Plank Ceiling Second-Floor Living Sense of Openness
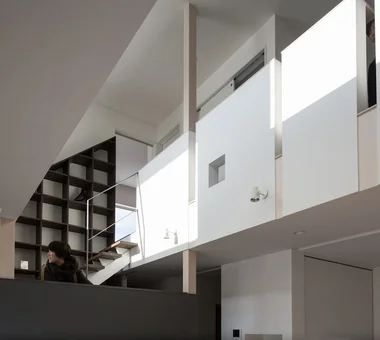
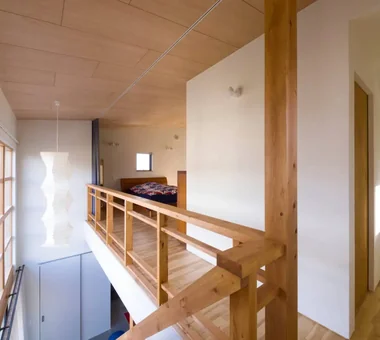
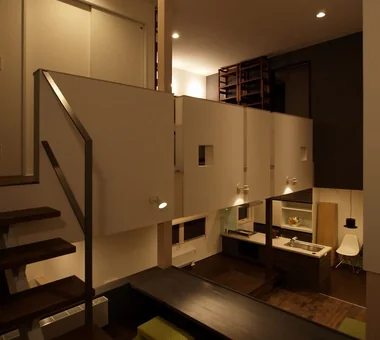
View across the entire LDK from the kitchen. Yoshihiro Yamamoto Architects Associates 302, Zeniya Honpo Main Building, 14-6 Ishigatsujichō, Tennōji-ku, Osaka Natural Light Natural Modern Mountain View House Void Circulation Flow Breezy House Two-Family House Scenic View Wall Bookshelf Sense of Openness rural landscape gable roof double-height space landing looped circulation
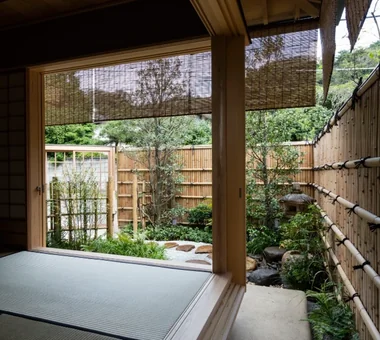
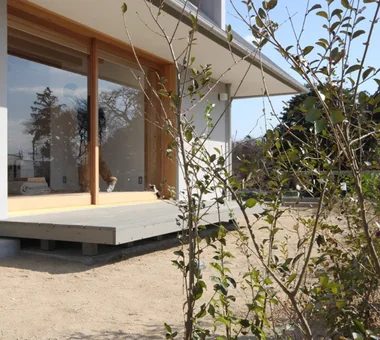
Residence in Ougi-ga-ya|Garden Naoko Matsumoto Architects & Associates 1304 Park Front Nakano Arai Yakushi, 5-5-10 Arai, Nakano-ku, Tokyo, Japan Terrace Traditional Japanese House Mountain View House Authentic Garden Calm Presence Second-Floor Living Wood Deck
Opening the entrance door leads not to an interior space, but to an open-air atrium oriented toward nature Mitsuhiro Kojima Architects 426-1-101 Higashisin-machi, Ota City, Gunma Prefecture Open House Terrace Mountain View House Living with Nature Vacation Home Proportion Scenic View Gallery Wall Sense of Openness LivingWithNature ScenicViews Terrace GalleryWall
YAMANARI — House Embracing the Mountain Ridge|Atrium YIA Ishiue Yoshihiro Architectural Design Office 1572 Amagawataki-cho, Kishiwada, Osaka Prefecture, Japan Picture Window Visual Control Mountain View House Void Entrance Doma Steel Staircase Sense of Openness
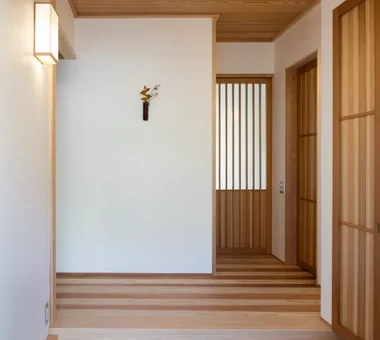
House in Ōhora|Entrance hall Kota Goto Architectural Studio 1-17-1 Unuma-Haba-chō, Kakamigahara City, Gifu Prefecture, Japan Mountain View House Void Capturing Light Proportion Scenic View Minimal Design
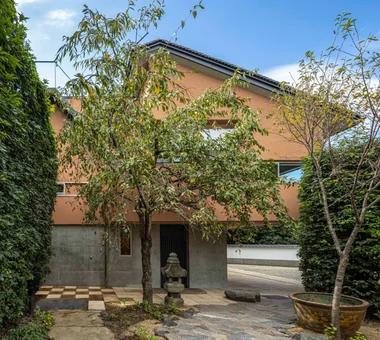
As one ascends the stone paving, the building comes into view. Tokuhiro Norimatsu Architect 2nd Floor, Okada Building, 2-25 Tsurumai Higashi-cho, Nara City, Nara Prefecture, Japan Mountain View House Plaster Wall Proportion Forever Home Retro Modern Handcrafted Texture Couple Living Solid Wood
Evening view of the large verandah. Yoshihiro Yamamoto Architects Associates 302, Zeniya Honpo Main Building, 14-6 Ishigatsujichō, Tennōji-ku, Osaka Courtyard Music Room Mountain View House Void Circulation Flow Guitar Monotone Island Kitchen Thermal Storage Engawa loft square-house
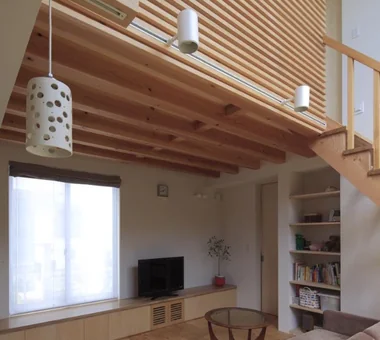
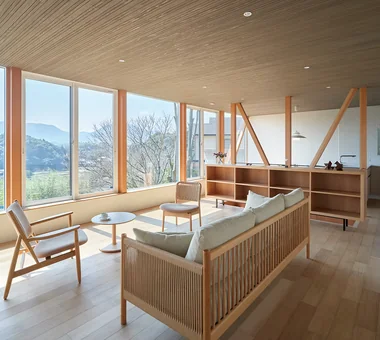
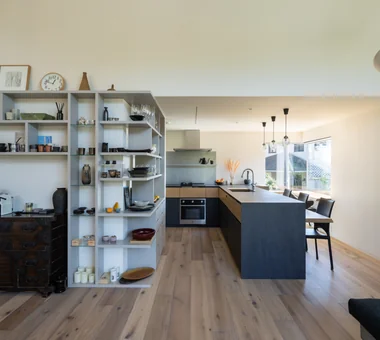
Imari Residence|LDK KASA ARCHITECTS 2-21-2-1S Fuda, Chofu City, Tokyo Picture Window Natural Modern Mountain View House Entrance Doma Living with Nature Wood Plank Ceiling Second-Floor Living Sense of Openness
Residence in Ougi-ga-ya|Dining Area Naoko Matsumoto Architects & Associates 1304 Park Front Nakano Arai Yakushi, 5-5-10 Arai, Nakano-ku, Tokyo, Japan Terrace Traditional Japanese House Mountain View House Authentic Garden Calm Presence Second-Floor Living Wood Deck
A closed black volume centered on the courtyard and a white volume opened toward the south garden. Yoshihiro Yamamoto Architects Associates 302, Zeniya Honpo Main Building, 14-6 Ishigatsujichō, Tennōji-ku, Osaka Courtyard Music Room Mountain View House Void Circulation Flow Guitar Monotone Island Kitchen Thermal Storage Engawa loft square-house
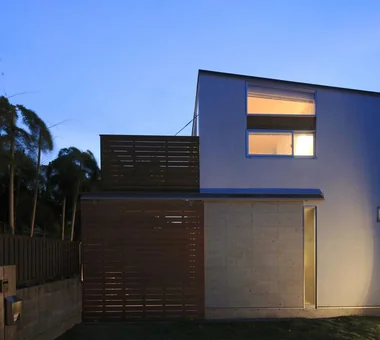
The second-floor parapet wall reduces a sense of enclosure with random slits and small perforations, creating openness and lightness. Yosuke Tomiya Architectural Design Co., Ltd. 4-8, 16-chome, 5-jo, Shinkawa, Kita-ku, Sapporo, Hokkaido Music Room Mountain View House Skip Floor Reading Room Roof Balcony Soundproof Room
House in Ōhora|LDK Kota Goto Architectural Studio 1-17-1 Unuma-Haba-chō, Kakamigahara City, Gifu Prefecture, Japan Mountain View House Void Capturing Light Proportion Scenic View Minimal Design
House in Nishiokamoto II|LDK Abax Architects 203 Higashi-Shin Building, 1-7-12 Awaza, Nishi-ku, Osaka City, Osaka Prefecture Mountain View House Skip Floor Sloped Site Balcony Corner Window Continuous Window Scenic View Hotel-like Second-Floor Living Resort Style ScenicViews ResortStyle SkipFloor 2FLDK
The first and second floors are connected through an intervening exterior space Mitsuhiro Kojima Architects 426-1-101 Higashisin-machi, Ota City, Gunma Prefecture Open House Terrace Mountain View House Living with Nature Vacation Home Proportion Scenic View Gallery Wall Sense of Openness LivingWithNature ScenicViews Terrace GalleryWall
Inside the mezzanine box, the lowered ceiling forms a sound-insulated music room. Yosuke Tomiya Architectural Design Co., Ltd. 4-8, 16-chome, 5-jo, Shinkawa, Kita-ku, Sapporo, Hokkaido Music Room Mountain View House Skip Floor Reading Room Roof Balcony Soundproof Room
An opening for viewing the weeping cherry; the entrance 'doma' is finished in exposed aggregate artificial stone. Tokuhiro Norimatsu Architect 2nd Floor, Okada Building, 2-25 Tsurumai Higashi-cho, Nara City, Nara Prefecture, Japan Mountain View House Plaster Wall Proportion Forever Home Retro Modern Handcrafted Texture Couple Living Solid Wood
A large verandah that functions both as a covered corridor (nure-en) linking the rooms and as a wood deck. Yoshihiro Yamamoto Architects Associates 302, Zeniya Honpo Main Building, 14-6 Ishigatsujichō, Tennōji-ku, Osaka Courtyard Music Room Mountain View House Void Circulation Flow Guitar Monotone Island Kitchen Thermal Storage Engawa loft square-house
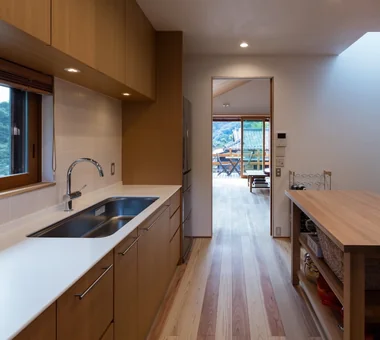
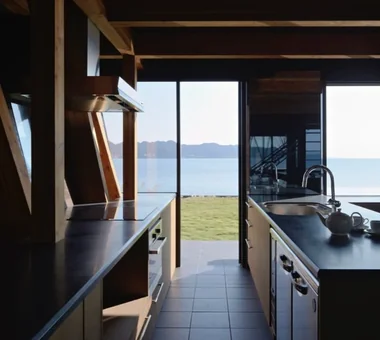
YAMANARI — House Embracing the Mountain Ridge|Kitchen YIA Ishiue Yoshihiro Architectural Design Office 1572 Amagawataki-cho, Kishiwada, Osaka Prefecture, Japan Picture Window Visual Control Mountain View House Void Entrance Doma Steel Staircase Sense of Openness
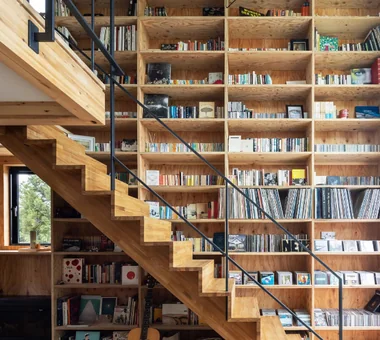
With numerous footholds—stairs, bookshelves, posts and beams—the interior functions as an informal cat tower. Yoshihiro Yamamoto Architects Associates 302, Zeniya Honpo Main Building, 14-6 Ishigatsujichō, Tennōji-ku, Osaka Natural Light Natural Modern Mountain View House Void Circulation Flow Breezy House Two-Family House Scenic View Wall Bookshelf Sense of Openness rural landscape gable roof double-height space landing looped circulation
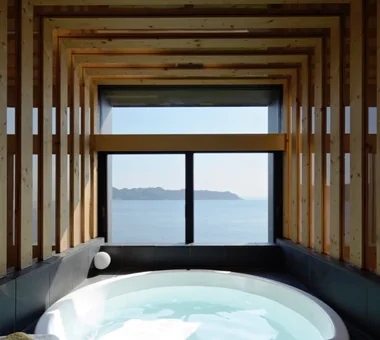
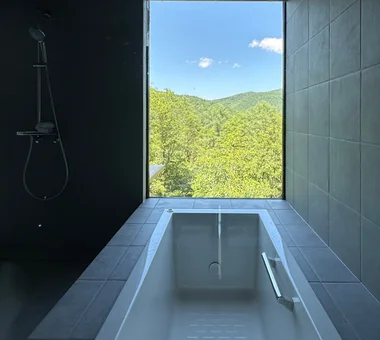
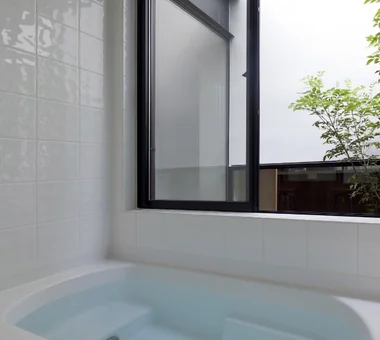
Bathroom with vertically elongated windows designed to expand the sky view when immersed in the bathtub Mitsuhiro Kojima Architects 426-1-101 Higashisin-machi, Ota City, Gunma Prefecture Open House Terrace Mountain View House Living with Nature Vacation Home Proportion Scenic View Gallery Wall Sense of Openness LivingWithNature ScenicViews Terrace GalleryWall
The mother’s bedroom is on the ground floor; the walls are finished in blue-gray wallpaper. Yoshihiro Yamamoto Architects Associates 302, Zeniya Honpo Main Building, 14-6 Ishigatsujichō, Tennōji-ku, Osaka Natural Light Natural Modern Mountain View House Void Circulation Flow Breezy House Two-Family House Scenic View Wall Bookshelf Sense of Openness rural landscape gable roof double-height space landing looped circulation
Imari Residence|Exterior KASA ARCHITECTS 2-21-2-1S Fuda, Chofu City, Tokyo Picture Window Natural Modern Mountain View House Entrance Doma Living with Nature Wood Plank Ceiling Second-Floor Living Sense of Openness
Imari Residence|LDK KASA ARCHITECTS 2-21-2-1S Fuda, Chofu City, Tokyo Picture Window Natural Modern Mountain View House Entrance Doma Living with Nature Wood Plank Ceiling Second-Floor Living Sense of Openness
Kamakura Plus|Corridor Far East Design Lab. Cercle Akasaka 1F, 4-2-25 Akasaka, Minato-ku, Tokyo Doma Living Natural Modern Mountain View House Void Privacy Lattice Scenic View Wooden Sash ScenicViews EarthenFloorLiving WoodenSashes Atrium
House in Nishiokamoto II|Exterior Abax Architects 203 Higashi-Shin Building, 1-7-12 Awaza, Nishi-ku, Osaka City, Osaka Prefecture Mountain View House Skip Floor Sloped Site Balcony Corner Window Continuous Window Scenic View Hotel-like Second-Floor Living Resort Style ScenicViews ResortStyle SkipFloor 2FLDK
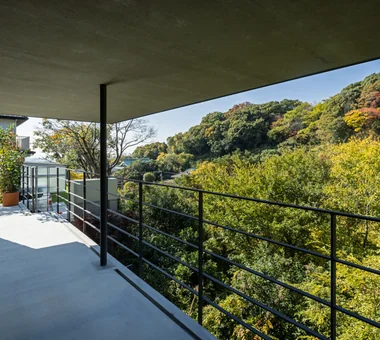
Standing on the valley side evokes a sensation of floating on a terrace without railings Mitsuhiro Kojima Architects 426-1-101 Higashisin-machi, Ota City, Gunma Prefecture Open House Terrace Mountain View House Living with Nature Vacation Home Proportion Scenic View Gallery Wall Sense of Openness LivingWithNature ScenicViews Terrace GalleryWall
Kamakura Plus|Exterior Far East Design Lab. Cercle Akasaka 1F, 4-2-25 Akasaka, Minato-ku, Tokyo Doma Living Natural Modern Mountain View House Void Privacy Lattice Scenic View Wooden Sash ScenicViews EarthenFloorLiving WoodenSashes Atrium
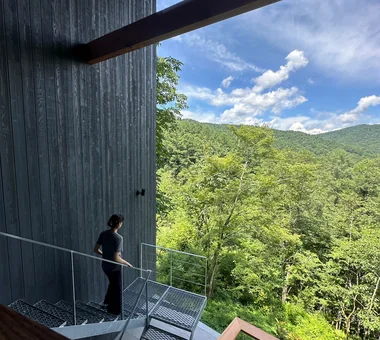
Staircase descending along the slope; the landing provides panoramic views of the landscape and an overview of the entire building Mitsuhiro Kojima Architects 426-1-101 Higashisin-machi, Ota City, Gunma Prefecture Open House Terrace Mountain View House Living with Nature Vacation Home Proportion Scenic View Gallery Wall Sense of Openness LivingWithNature ScenicViews Terrace GalleryWall
Residence in Ougi-ga-ya|Garden Naoko Matsumoto Architects & Associates 1304 Park Front Nakano Arai Yakushi, 5-5-10 Arai, Nakano-ku, Tokyo, Japan Terrace Traditional Japanese House Mountain View House Authentic Garden Calm Presence Second-Floor Living Wood Deck
YAMANARI — House Embracing the Mountain Ridge|Exterior YIA Ishiue Yoshihiro Architectural Design Office 1572 Amagawataki-cho, Kishiwada, Osaka Prefecture, Japan Picture Window Visual Control Mountain View House Void Entrance Doma Steel Staircase Sense of Openness
Southern light filters through the ceiling lattice, and wind passes through. Tokuhiro Norimatsu Architect 2nd Floor, Okada Building, 2-25 Tsurumai Higashi-cho, Nara City, Nara Prefecture, Japan Mountain View House Plaster Wall Proportion Forever Home Retro Modern Handcrafted Texture Couple Living Solid Wood
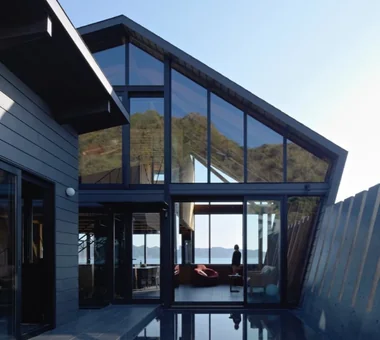
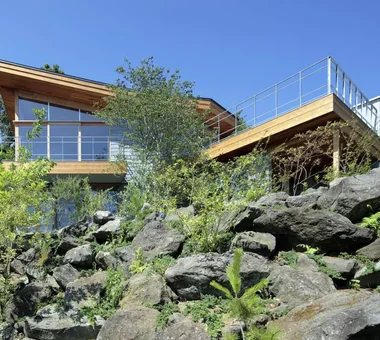
The valley-side, central living area features vertically clad exterior walls designed to blend seamlessly with the surrounding trees Mitsuhiro Kojima Architects 426-1-101 Higashisin-machi, Ota City, Gunma Prefecture Open House Terrace Mountain View House Living with Nature Vacation Home Proportion Scenic View Gallery Wall Sense of Openness LivingWithNature ScenicViews Terrace GalleryWall
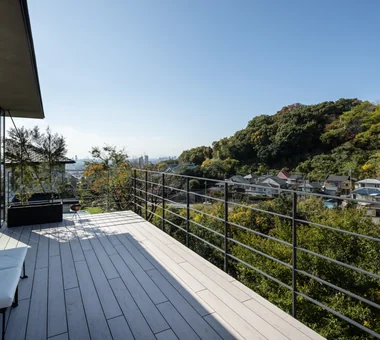
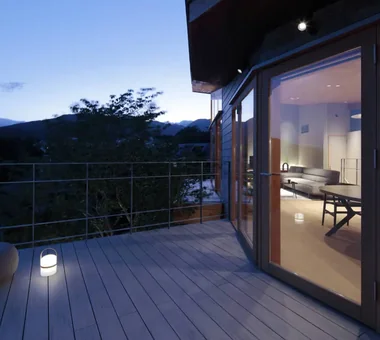
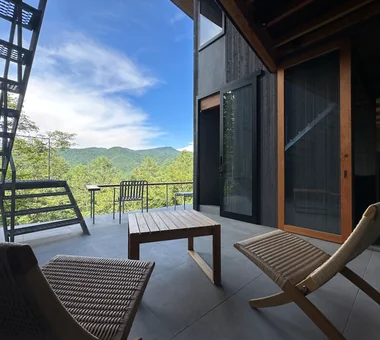
Terrace on the valley side, closest to the scenic vista Mitsuhiro Kojima Architects 426-1-101 Higashisin-machi, Ota City, Gunma Prefecture Open House Terrace Mountain View House Living with Nature Vacation Home Proportion Scenic View Gallery Wall Sense of Openness LivingWithNature ScenicViews Terrace GalleryWall