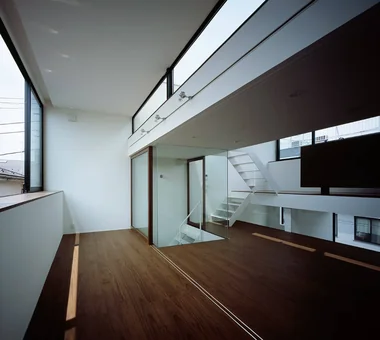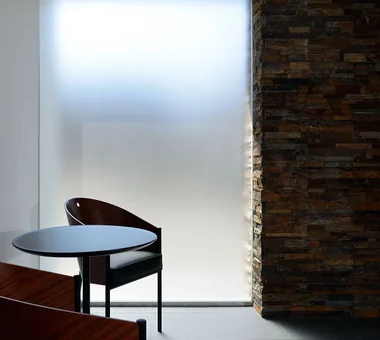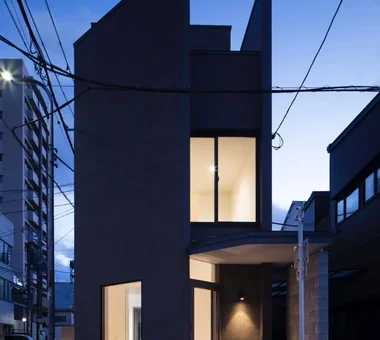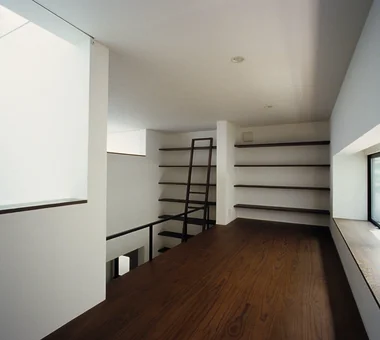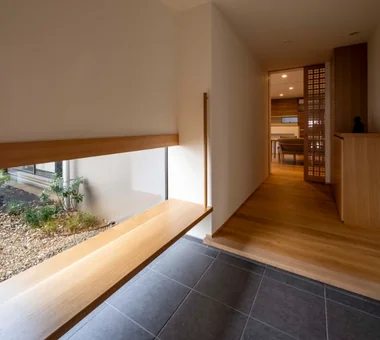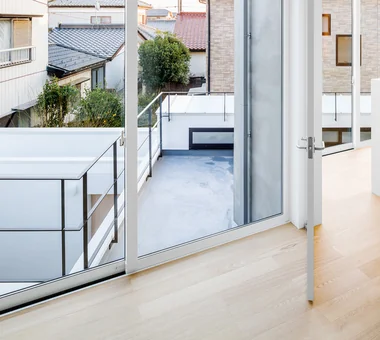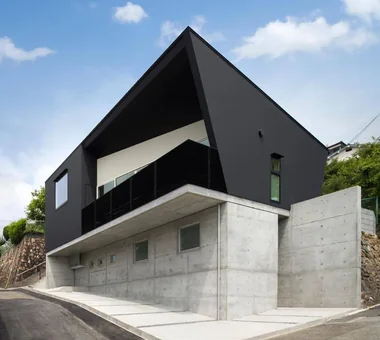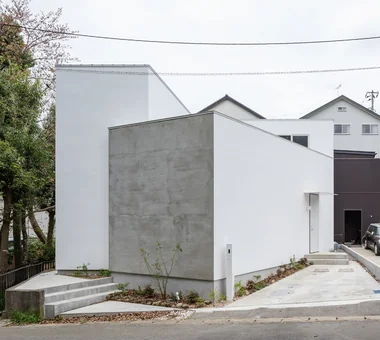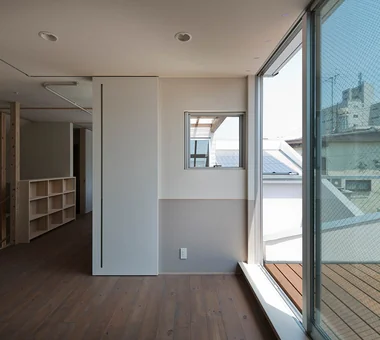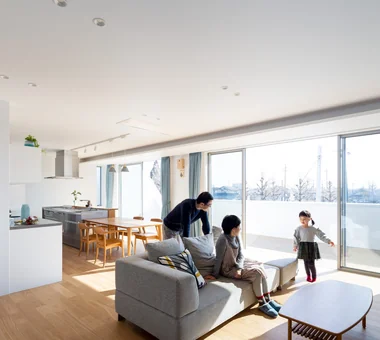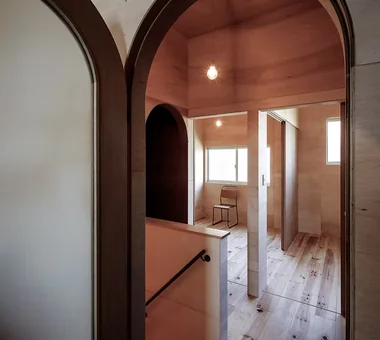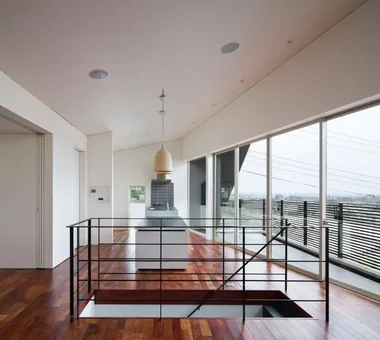

Save Photos You Love Just tap '♡'. Whether you know your style or are just starting, begin by freely collecting the seeds of your ideal home.
'Auto-Analysis' to Decode Your Sensibility Analyzes preferences from your saved photos. Uncover your 'true ideal' by visualizing the tastes you couldn't put into words.
Discover Professionals through Diagnosis Find experts who match your sensibilities. Explore their philosophies and projects to find a partner who shares your values.
Experience Your Ideal through Events Join open houses or events hosted by experts you like. Deepen your trust and peace of mind by experiencing actual spaces.
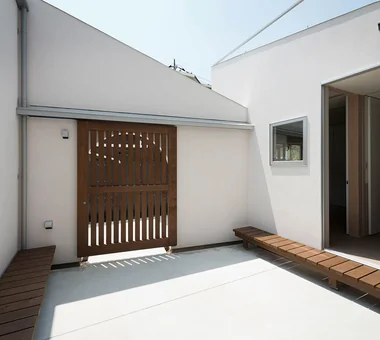
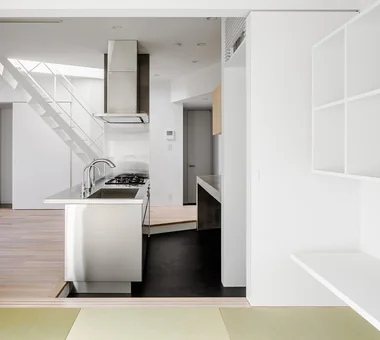
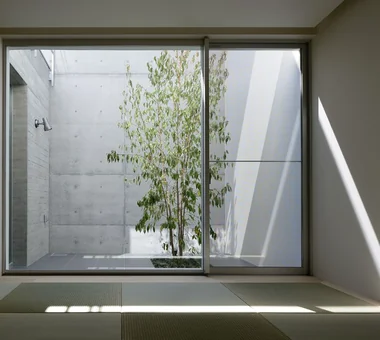
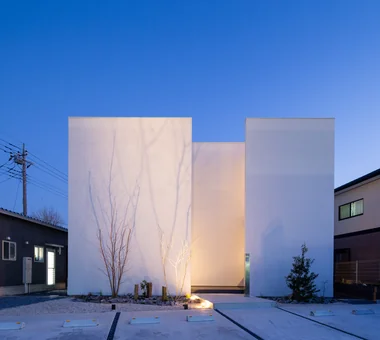
3×10 Court house — House with a Courtyard in Tsuchiura|Lavatory e do design architects 3-7-7 Minatocho, Tsuchiura, Ibaraki Prefecture, Japan Capturing Light Office-House Roof Balcony White House Live-Work Integration Symbolic Tree
A house situated on a hillside YIA Ishiue Yoshihiro Architectural Design Office 1572 Amagawataki-cho, Kishiwada, Osaka Prefecture, Japan High Ceiling Steel Staircase Roof Balcony Continuous Window Visual Control Exposed Beam Night View Large Opening Second-Floor Living Outdoor Living balcony

House in Takarazuka|LDK Kumi Inoue Architects 2-6-15 Kuwazu, Higashisumiyoshi-ku, Osaka City, Osaka Prefecture Capturing Light High Ceiling Roof Balcony Monotone Sense of Openness Continuous Window Scenic View Large Opening HighCeilings SenseOfOpenness
Residence in Hiyoshi|Loft Naoko Matsumoto Architects & Associates 1304 Park Front Nakano Arai Yakushi, 5-5-10 Arai, Nakano-ku, Tokyo, Japan Terrace Wood Deck Roof Balcony Open House Wall Bookshelf Borrowed Scenery Wooden Sash Large Opening Void Second-Floor Living
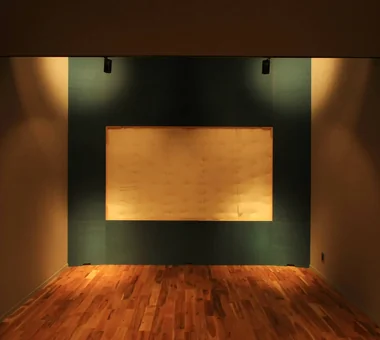
Abeno Residence|Approach Kumi Inoue Architects 2-6-15 Kuwazu, Higashisumiyoshi-ku, Osaka City, Osaka Prefecture Steel Staircase Urban House Roof Balcony Plasterer's Finish Narrow House Natural Light Wood Texture
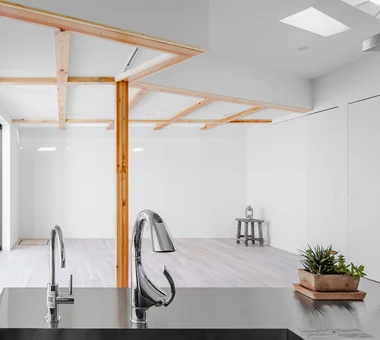
Terrace Masahiko Sawamura Architect and Associates Room 902, Famille Kamichoja-machi, 22-9, 2-chome Shimoru, Kamichoja-machi, Higashihorikawa-dori, Kamigyo-ku, Kyoto, Kyoto Prefecture, Japan Island Kitchen Roof Balcony Resort Style Hidden Storage Exposed Concrete Luxury Modern Second-Floor Living Fully Openable Sash AudioRoom
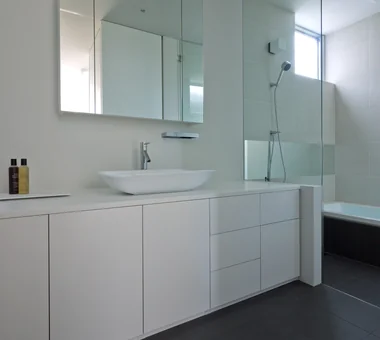
House in Sayama|Terrace Coo Planning 201, M'S Kyomachibori Building, 1-7-17 Kyomachibori, Nishi-ku, Osaka City, Osaka Prefecture High Ceiling Wall Storage Roof Balcony Natural Modern Narrow House Scenic View Wood Texture Second-Floor Living CompactHousing WallStorage HighCeiling SecondFloorLivingRoom ScenicView
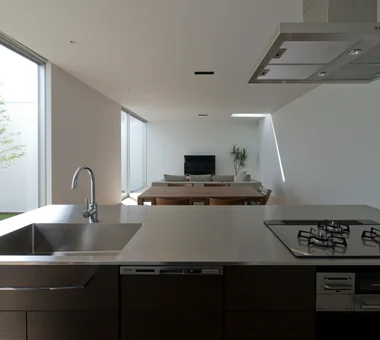
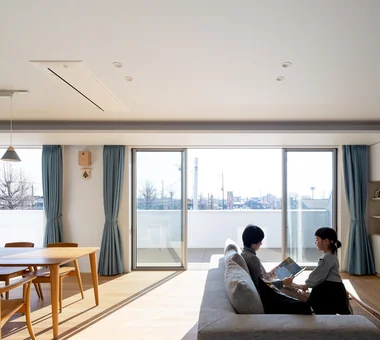
Residence in Hiyoshi|Living Room Naoko Matsumoto Architects & Associates 1304 Park Front Nakano Arai Yakushi, 5-5-10 Arai, Nakano-ku, Tokyo, Japan Terrace Wood Deck Roof Balcony Open House Wall Bookshelf Borrowed Scenery Wooden Sash Large Opening Void Second-Floor Living
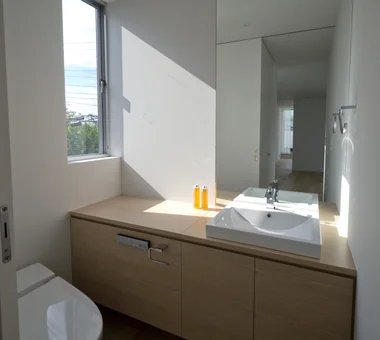
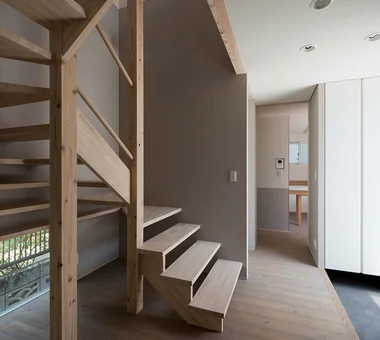
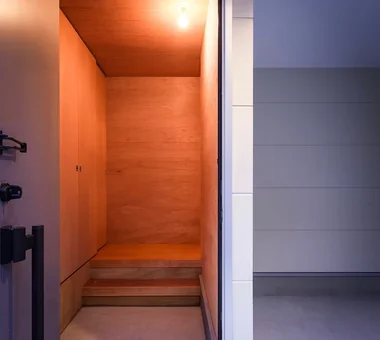
spread Moriya House|Entrance hall e do design architects 3-7-7 Minatocho, Tsuchiura, Ibaraki Prefecture, Japan Capturing Light Roof Balcony White House Optimized Storage Sense of Openness Family closet Large Opening Second-Floor Living
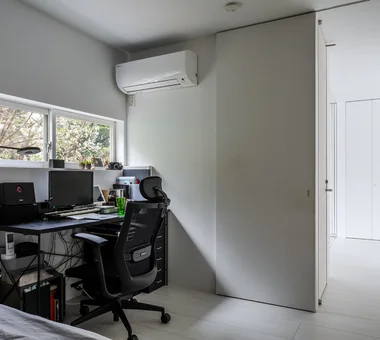
Bright light filters into the living room through the double-height void. Yosuke Tomiya Architectural Design Co., Ltd. 4-8, 16-chome, 5-jo, Shinkawa, Kita-ku, Sapporo, Hokkaido Reading Room Skip Floor Soundproof Room Roof Balcony Mountain View House Music Room
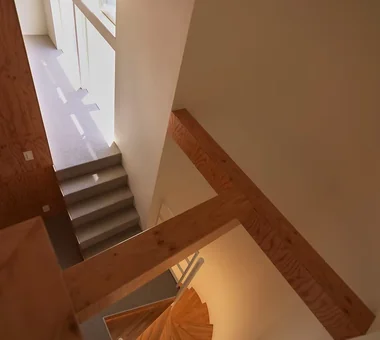
Wind Leave|Exterior Far East Design Lab. Cercle Akasaka 1F, 4-2-25 Akasaka, Minato-ku, Tokyo Workspace Roof Balcony Living with Nature Ocean View House Resort Style Mountain View House Picture Window Wooden Sash Hotel-like ScenicViews ResortStyle Workspace WoodenSashes
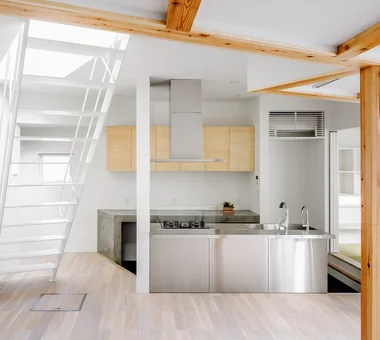
Wind Leave|Terrace Far East Design Lab. Cercle Akasaka 1F, 4-2-25 Akasaka, Minato-ku, Tokyo Workspace Roof Balcony Living with Nature Ocean View House Resort Style Mountain View House Picture Window Wooden Sash Hotel-like ScenicViews ResortStyle Workspace WoodenSashes
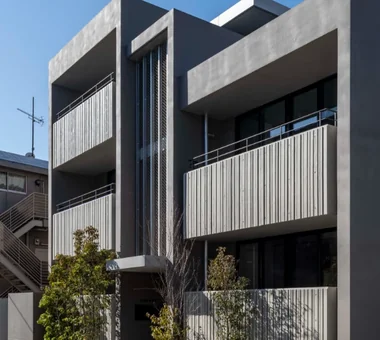
3×10 Court house — House with a Courtyard in Tsuchiura|LDK e do design architects 3-7-7 Minatocho, Tsuchiura, Ibaraki Prefecture, Japan Capturing Light Office-House Roof Balcony White House Live-Work Integration Symbolic Tree
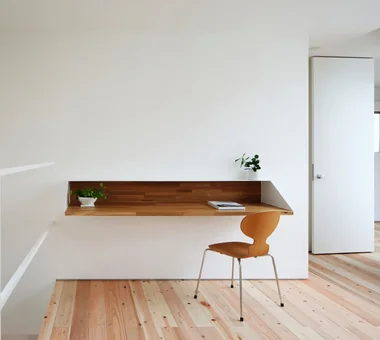
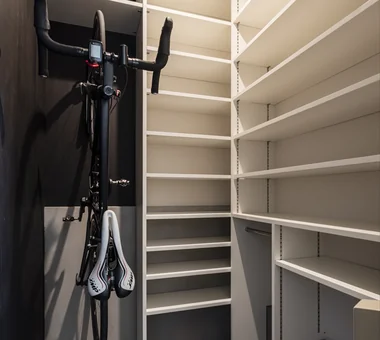
Garage House Featuring a Skip-Floor Design|Exterior JYU ARCHITECT 2-19-19 Nakane, Meguro-ku, Tokyo Skip Floor Doma Storage Semi-Basement Roof Balcony Garage House Sewing Studio Road bike Shoes Cloak Simple Modern Study corner GarageHouse SkipFloor SemiBasement DressmakingStudio
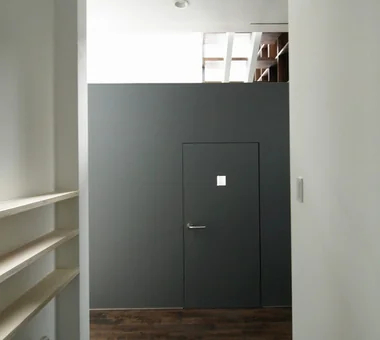
spread Moriya House|Storage e do design architects 3-7-7 Minatocho, Tsuchiura, Ibaraki Prefecture, Japan Capturing Light Roof Balcony White House Optimized Storage Sense of Openness Family closet Large Opening Second-Floor Living
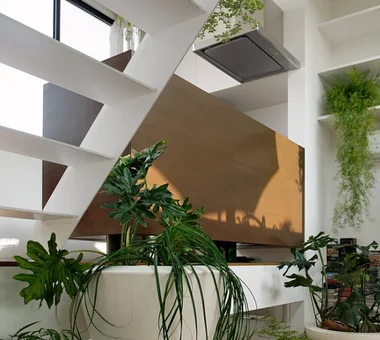
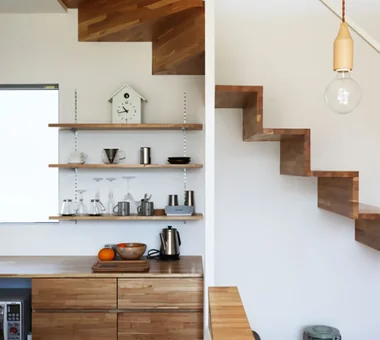
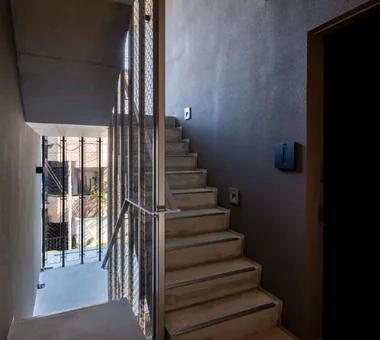
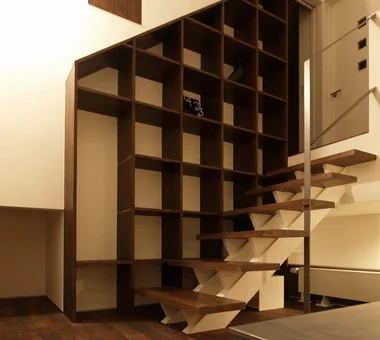
Abeno Residence|Stairs Kumi Inoue Architects 2-6-15 Kuwazu, Higashisumiyoshi-ku, Osaka City, Osaka Prefecture Steel Staircase Urban House Roof Balcony Plasterer's Finish Narrow House Natural Light Wood Texture
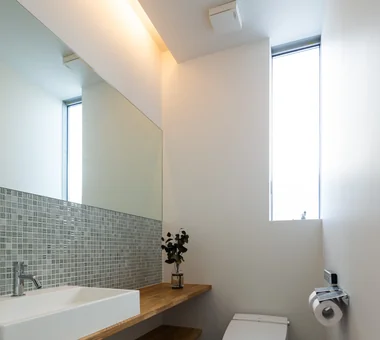
spread Moriya House|Toilet e do design architects 3-7-7 Minatocho, Tsuchiura, Ibaraki Prefecture, Japan Capturing Light Roof Balcony White House Optimized Storage Sense of Openness Family closet Large Opening Second-Floor Living
House of Wind - A Residence Where Landscape Is Part of Everyday Life|Exterior Tokuhiro Norimatsu Architect 2nd Floor, Okada Building, 2-25 Tsurumai Higashi-cho, Nara City, Nara Prefecture, Japan Doma Storage Roof Balcony Inner Garage Japanese Modern Lattice Borrowed Scenery Second-Floor Living
Shift Block|Exterior KICHI ARCHITECTURAL DESIGN 4-6-3 Kenkyu Gakuen, Tsukuba City, Ibaraki Prefecture, Japan Capturing Light Steel Staircase Roof Balcony Closed to Outside, Open to Inside Simple Modern Courtyard Courtyard ClosedToOutsideOpenToInside
With an extensive book collection in this home, the bookshelves also function as interior features. Yosuke Tomiya Architectural Design Co., Ltd. 4-8, 16-chome, 5-jo, Shinkawa, Kita-ku, Sapporo, Hokkaido Reading Room Skip Floor Soundproof Room Roof Balcony Mountain View House Music Room
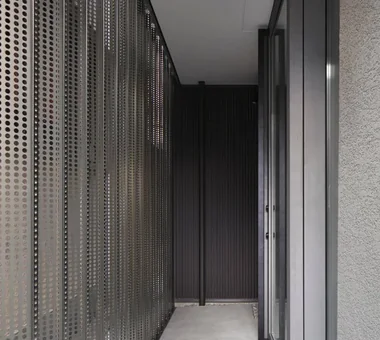
The second-floor parapet wall reduces a sense of enclosure with random slits and small perforations, creating openness and lightness. Yosuke Tomiya Architectural Design Co., Ltd. 4-8, 16-chome, 5-jo, Shinkawa, Kita-ku, Sapporo, Hokkaido Reading Room Skip Floor Soundproof Room Roof Balcony Mountain View House Music Room
House of Wind - A Residence Where Landscape Is Part of Everyday Life|Kitchen Tokuhiro Norimatsu Architect 2nd Floor, Okada Building, 2-25 Tsurumai Higashi-cho, Nara City, Nara Prefecture, Japan Doma Storage Roof Balcony Inner Garage Japanese Modern Lattice Borrowed Scenery Second-Floor Living
House in Sayama|Stairs Coo Planning 201, M'S Kyomachibori Building, 1-7-17 Kyomachibori, Nishi-ku, Osaka City, Osaka Prefecture High Ceiling Wall Storage Roof Balcony Natural Modern Narrow House Scenic View Wood Texture Second-Floor Living CompactHousing WallStorage HighCeiling SecondFloorLivingRoom ScenicView
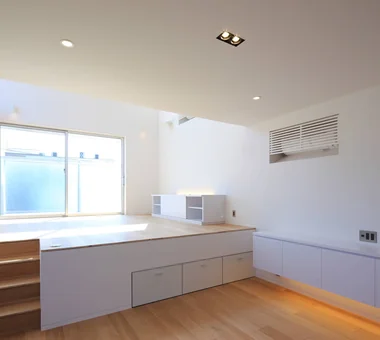
spread Moriya House|LDK e do design architects 3-7-7 Minatocho, Tsuchiura, Ibaraki Prefecture, Japan Capturing Light Roof Balcony White House Optimized Storage Sense of Openness Family closet Large Opening Second-Floor Living
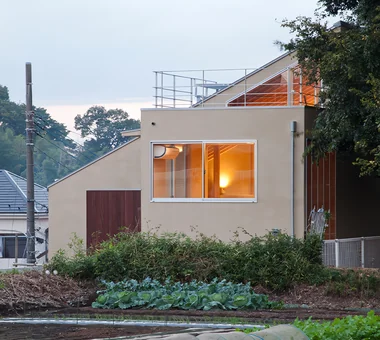
3×10 Court house — House with a Courtyard in Tsuchiura|Exterior e do design architects 3-7-7 Minatocho, Tsuchiura, Ibaraki Prefecture, Japan Capturing Light Office-House Roof Balcony White House Live-Work Integration Symbolic Tree
The kitchen is enlivened by bright natural light and playful wall tiles. T-Architectural Studio 3-4-20 Tsujido Higashikaigan, Fujisawa City, Kanagawa Prefecture, Japan Capturing Light Architect's Own House Workspace Roof Balcony Natural Modern White House Natural Garden Exposed Beam Atelier-House Second-Floor Living
It is a place to gaze idly at the mountains, and it also serves as a clothes-drying area. Tokuhiro Norimatsu Architect 2nd Floor, Okada Building, 2-25 Tsurumai Higashi-cho, Nara City, Nara Prefecture, Japan Doma Storage Roof Balcony Inner Garage Japanese Modern Lattice Borrowed Scenery Second-Floor Living
House in Takarazuka|Exterior Kumi Inoue Architects 2-6-15 Kuwazu, Higashisumiyoshi-ku, Osaka City, Osaka Prefecture Capturing Light High Ceiling Roof Balcony Monotone Sense of Openness Continuous Window Scenic View Large Opening HighCeilings SenseOfOpenness
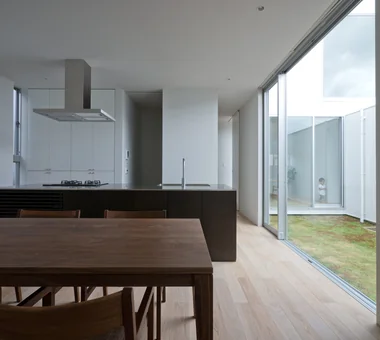
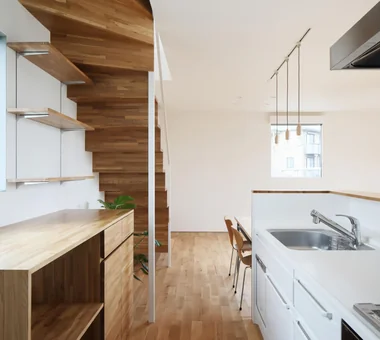
3×10 Court house — House with a Courtyard in Tsuchiura|Kitchen e do design architects 3-7-7 Minatocho, Tsuchiura, Ibaraki Prefecture, Japan Capturing Light Office-House Roof Balcony White House Live-Work Integration Symbolic Tree
House in Takarazuka|LDK Kumi Inoue Architects 2-6-15 Kuwazu, Higashisumiyoshi-ku, Osaka City, Osaka Prefecture Capturing Light High Ceiling Roof Balcony Monotone Sense of Openness Continuous Window Scenic View Large Opening HighCeilings SenseOfOpenness
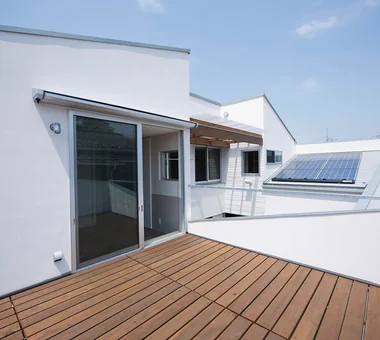
House in Asahi Ward|Terrace Coo Planning 201, M'S Kyomachibori Building, 1-7-17 Kyomachibori, Nishi-ku, Osaka City, Osaka Prefecture Toplight Skip Floor Roof Balcony Galvalume Steel Sheet Entrance Doma Privacy Simple Modern Wood Texture SkipFloor Terrace Skylight Privacy
3×10 Court house — House with a Courtyard in Tsuchiura|Kitchen e do design architects 3-7-7 Minatocho, Tsuchiura, Ibaraki Prefecture, Japan Capturing Light Office-House Roof Balcony White House Live-Work Integration Symbolic Tree
From the living room you can communicate with children studying on the mezzanine. Yosuke Tomiya Architectural Design Co., Ltd. 4-8, 16-chome, 5-jo, Shinkawa, Kita-ku, Sapporo, Hokkaido Reading Room Skip Floor Soundproof Room Roof Balcony Mountain View House Music Room
Shift Block|LDK KICHI ARCHITECTURAL DESIGN 4-6-3 Kenkyu Gakuen, Tsukuba City, Ibaraki Prefecture, Japan Capturing Light Steel Staircase Roof Balcony Closed to Outside, Open to Inside Simple Modern Courtyard Courtyard ClosedToOutsideOpenToInside
House in Sayama|LDK Coo Planning 201, M'S Kyomachibori Building, 1-7-17 Kyomachibori, Nishi-ku, Osaka City, Osaka Prefecture High Ceiling Wall Storage Roof Balcony Natural Modern Narrow House Scenic View Wood Texture Second-Floor Living CompactHousing WallStorage HighCeiling SecondFloorLivingRoom ScenicView
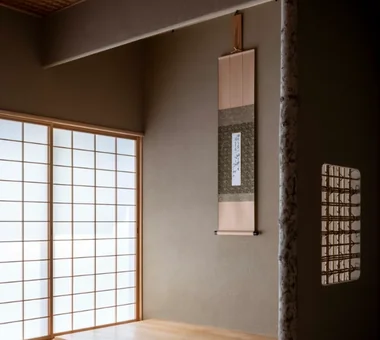
House with Skip Floors|Japanese-style room Tatsumi Negishi Architectural Studio 532-5 Nakazawa, Hidaka City, Saitama Prefecture, Japan Skip Floor Roof Balcony Japanese Modern Exposed rafters Wall Bookshelf Exposed Beam Scenic View Tea Room Void SplitLevel WallStorage TeaRoom RoofBalcony
Shift Block|Study KICHI ARCHITECTURAL DESIGN 4-6-3 Kenkyu Gakuen, Tsukuba City, Ibaraki Prefecture, Japan Capturing Light Steel Staircase Roof Balcony Closed to Outside, Open to Inside Simple Modern Courtyard Courtyard ClosedToOutsideOpenToInside
Garage House Featuring a Skip-Floor Design|Exterior JYU ARCHITECT 2-19-19 Nakane, Meguro-ku, Tokyo Skip Floor Doma Storage Semi-Basement Roof Balcony Garage House Sewing Studio Road bike Shoes Cloak Simple Modern Study corner GarageHouse SkipFloor SemiBasement DressmakingStudio
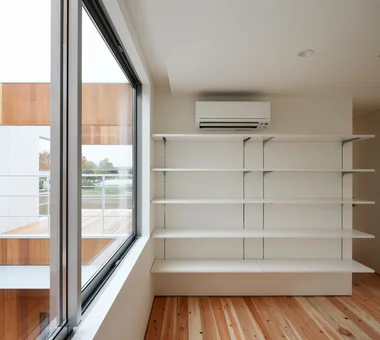
The wall-mounted bookshelf enriches the family gathering space Coo Planning 201, M'S Kyomachibori Building, 1-7-17 Kyomachibori, Nishi-ku, Osaka City, Osaka Prefecture High Ceiling Wall Storage Roof Balcony Natural Modern Narrow House Scenic View Wood Texture Second-Floor Living CompactHousing WallStorage HighCeiling SecondFloorLivingRoom ScenicView
Garage House Featuring a Skip-Floor Design|Living Room JYU ARCHITECT 2-19-19 Nakane, Meguro-ku, Tokyo Skip Floor Doma Storage Semi-Basement Roof Balcony Garage House Sewing Studio Road bike Shoes Cloak Simple Modern Study corner GarageHouse SkipFloor SemiBasement DressmakingStudio
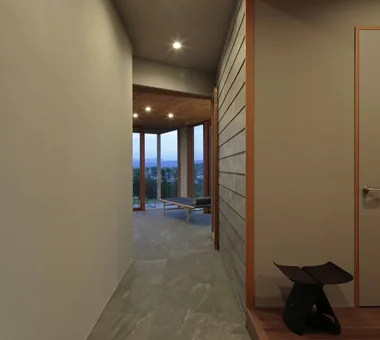
Entrance area Masahiko Sawamura Architect and Associates Room 902, Famille Kamichoja-machi, 22-9, 2-chome Shimoru, Kamichoja-machi, Higashihorikawa-dori, Kamigyo-ku, Kyoto, Kyoto Prefecture, Japan Island Kitchen Roof Balcony Resort Style Hidden Storage Exposed Concrete Luxury Modern Second-Floor Living Fully Openable Sash AudioRoom
Natural light pouring through the skylight into the entrance hall softly illuminates the living and dining areas. Coo Planning 201, M'S Kyomachibori Building, 1-7-17 Kyomachibori, Nishi-ku, Osaka City, Osaka Prefecture Toplight Skip Floor Roof Balcony Galvalume Steel Sheet Entrance Doma Privacy Simple Modern Wood Texture SkipFloor Terrace Skylight Privacy
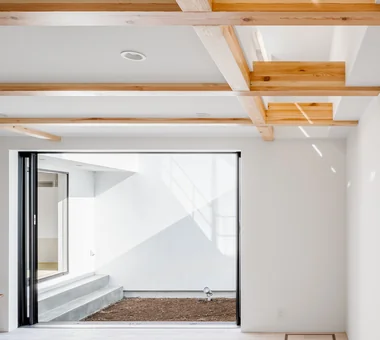
spread Moriya House|LDK e do design architects 3-7-7 Minatocho, Tsuchiura, Ibaraki Prefecture, Japan Capturing Light Roof Balcony White House Optimized Storage Sense of Openness Family closet Large Opening Second-Floor Living
Park Street House|Entrance hall KICHI ARCHITECTURAL DESIGN 4-6-3 Kenkyu Gakuen, Tsukuba City, Ibaraki Prefecture, Japan Workspace Roof Balcony House with Doma Sense of Openness Borrowed Scenery Closed to Outside, Open to Inside Simple Modern Courtyard Rental Space
HE10 — AICA Project Example Contest, Excellence Award|LDK YIA Ishiue Yoshihiro Architectural Design Office 1572 Amagawataki-cho, Kishiwada, Osaka Prefecture, Japan High Ceiling Steel Staircase Roof Balcony Continuous Window Visual Control Exposed Beam Night View Large Opening Second-Floor Living Outdoor Living balcony
House of Wind - A Residence Where Landscape Is Part of Everyday Life|Exterior Tokuhiro Norimatsu Architect 2nd Floor, Okada Building, 2-25 Tsurumai Higashi-cho, Nara City, Nara Prefecture, Japan Doma Storage Roof Balcony Inner Garage Japanese Modern Lattice Borrowed Scenery Second-Floor Living
Residence in Hiyoshi|Dining Area Naoko Matsumoto Architects & Associates 1304 Park Front Nakano Arai Yakushi, 5-5-10 Arai, Nakano-ku, Tokyo, Japan Terrace Wood Deck Roof Balcony Open House Wall Bookshelf Borrowed Scenery Wooden Sash Large Opening Void Second-Floor Living
Garage House Featuring a Skip-Floor Design|Storage JYU ARCHITECT 2-19-19 Nakane, Meguro-ku, Tokyo Skip Floor Doma Storage Semi-Basement Roof Balcony Garage House Sewing Studio Road bike Shoes Cloak Simple Modern Study corner GarageHouse SkipFloor SemiBasement DressmakingStudio