
Save Photos You Love Just tap '♡'. Whether you know your style or are just starting, begin by freely collecting the seeds of your ideal home.
'Auto-Analysis' to Decode Your Sensibility Analyzes preferences from your saved photos. Uncover your 'true ideal' by visualizing the tastes you couldn't put into words.
Discover Professionals through Diagnosis Find experts who match your sensibilities. Explore their philosophies and projects to find a partner who shares your values.
Experience Your Ideal through Events Join open houses or events hosted by experts you like. Deepen your trust and peace of mind by experiencing actual spaces.
The play net can accommodate three adults lying down side by side. AS IT IS Co., Ltd. 576 O, Tsukuba City, Ibaraki Prefecture, Japan Sense of Openness Simple Modern Void Doma Storage Bouldering Wall Slide ClimbingNet Hammock
House on Midori Hill|Exterior Abax Architects 203 Higashi-Shin Building, 1-7-12 Awaza, Nishi-ku, Osaka City, Osaka Prefecture Simple Modern Void Built-in Garage Picture Window Closed to Outside, Open to Inside Natural Garden Outdoor Living Hotel-like Built-in Garage Closed to Outside, Open to Inside Atrium
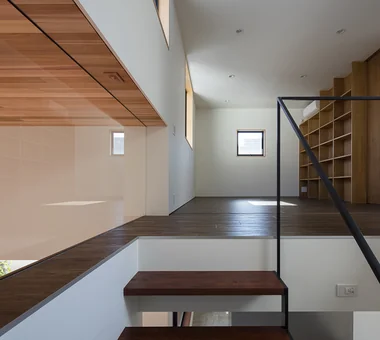
Garage House Featuring a Skip-Floor Design|Hobby room JYU ARCHITECT 2-19-19 Nakane, Meguro-ku, Tokyo Simple Modern Skip Floor Shoes Cloak Doma Storage Roof Balcony Garage House Semi-Basement Sewing Studio Road bike Study corner GarageHouse SkipFloor SemiBasement DressmakingStudio
A long approach increases the psychological separation between the street and the living room. Yoshihiro Yamamoto Architects Associates 302, Zeniya Honpo Main Building, 14-6 Ishigatsujichō, Tennōji-ku, Osaka Simple Modern Circulation Flow Wall Bookshelf Workspace Galvalume Steel Sheet Live-Work Integration ZEH Display Storage Wood Texture Single-Story House LivingAlone RedCedarCladding HickoryFlooring Curtains SeismicGrade3
House of Earthen Floor and Cloister|Terrace 12mm Architects 1-1564 Shikenya, Moriyama-ku, Nagoya City, Aichi Prefecture Material Texture Simple Modern Gallery Wall Courtyard Circulation Flow Symbolic Tree House with Doma Capturing Light Doma Living mortar steel-trowel finish
House with a corridor Yoshihiro Yamamoto Architects Associates 302, Zeniya Honpo Main Building, 14-6 Ishigatsujichō, Tennōji-ku, Osaka Skeleton Remodeling Simple Modern Renovation Luxury Modern Circulation Flow Independent Kitchen Natural Materials Built-in Kitchen Custom Kitchen Island Kitchen Renovation DetachedHouseRenovation LargeLDK CustomKitchen Luxury
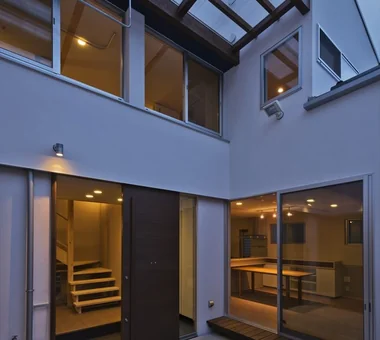
House on Midori Hill|Courtyard Abax Architects 203 Higashi-Shin Building, 1-7-12 Awaza, Nishi-ku, Osaka City, Osaka Prefecture Simple Modern Void Built-in Garage Picture Window Closed to Outside, Open to Inside Natural Garden Outdoor Living Hotel-like Built-in Garage Closed to Outside, Open to Inside Atrium
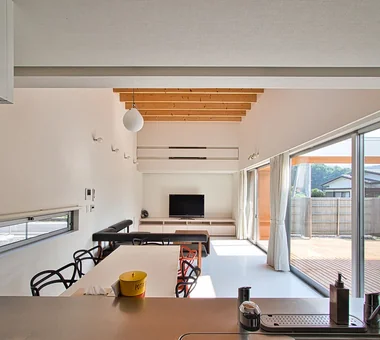
High-ceilinged living and dining area YIA Ishiue Yoshihiro Architectural Design Office 1572 Amagawataki-cho, Kishiwada, Osaka Prefecture, Japan Simple Modern Courtyard White House Exposed Beam Bath Court Doma Storage Wood Deck High Ceiling Road bike Bike Tower
Uchi no Uchi|Kitchen Mitsuhiro Kojima Architects 426-1-101 Higashisin-machi, Ota City, Gunma Prefecture Sense of Openness Simple Modern Large Opening Picture Window Contemporary Wood-Burning Stove Steel Staircase High Ceiling Doma Living WoodBurningStove EarthenFloorLivingRoom EntranceEarthenFloor HighCeiling
Nishidaikaidō House|LDK Kota Goto Architectural Studio 1-17-1 Unuma-Haba-chō, Kakamigahara City, Gifu Prefecture, Japan Simple Modern Tsubo Garden Entrance Doma Closed to Outside, Open to Inside
FOLD|Storage JYU ARCHITECT 2-19-19 Nakane, Meguro-ku, Tokyo Sense of Openness Simple Modern Inner Garage Circulation Flow Exposed Beam Two-Family House High Thermal Insulation seismic-damping system
Shift Block|Bedroom KICHI ARCHITECTURAL DESIGN 4-6-3 Kenkyu Gakuen, Tsukuba City, Ibaraki Prefecture, Japan Simple Modern Courtyard Closed to Outside, Open to Inside Steel Staircase Capturing Light Roof Balcony Courtyard ClosedToOutsideOpenToInside
Ware House|Dining Area KICHI ARCHITECTURAL DESIGN 4-6-3 Kenkyu Gakuen, Tsukuba City, Ibaraki Prefecture, Japan Simple Modern Courtyard White House Symbolic Tree Surfboard House with Doma Capturing Light Garage House Courtyard Garage Surfboards
House of Block|Exterior KICHI ARCHITECTURAL DESIGN 4-6-3 Kenkyu Gakuen, Tsukuba City, Ibaraki Prefecture, Japan Craft Room Hobby Space Simple Modern Custom-built vanity Natural Light Inner Balcony Built-in Kitchen
FOLD|LDK JYU ARCHITECT 2-19-19 Nakane, Meguro-ku, Tokyo Sense of Openness Simple Modern Inner Garage Circulation Flow Exposed Beam Two-Family House High Thermal Insulation seismic-damping system
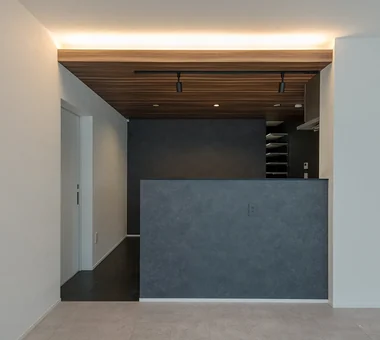
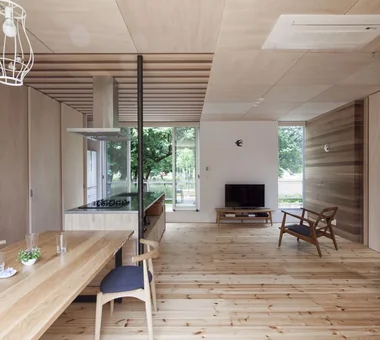
Island kitchen positioned at the center of the generous 40-tatami LDK. Ceiling height is 2,700 mm. Yoshihiro Yamamoto Architects Associates 302, Zeniya Honpo Main Building, 14-6 Ishigatsujichō, Tennōji-ku, Osaka Skeleton Remodeling Simple Modern Renovation Luxury Modern Circulation Flow Independent Kitchen Natural Materials Built-in Kitchen Custom Kitchen Island Kitchen Renovation DetachedHouseRenovation LargeLDK CustomKitchen Luxury
Set within a lush, verdant environment, the stylish building reminiscent of a gallery commands attention. Mitsuhiro Kojima Architects 426-1-101 Higashisin-machi, Ota City, Gunma Prefecture Simple Modern Dog Run Courtyard Pet Space Catwalk Living with Dogs and Cats Doma Living Cat Steps LivingWithDogsAndCats DogRun CatSteps Courtyard
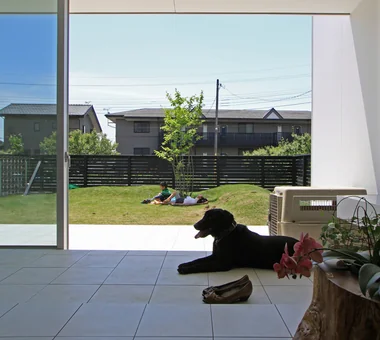
The living-dining-kitchen (LDK) faces the expansive courtyard. Archiplace 502 Palm House Hatsudai, 1-20-2 Honmachi, Shibuya-ku, Tokyo Simple Modern Dog Run Large Opening Built-in Garage Pet Space Bath Court Living with Dogs and Cats Outdoor Living Cat Steps Powder Room
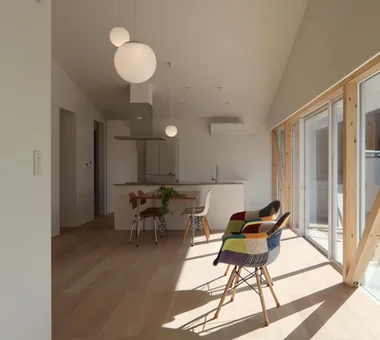
House in Hamura|LDK Mochizuki Architectural Atelier 2-23-1-1248 Yoyogi, Shibuya-ku, Tokyo / 614 Katakura-cho, Hachioji-shi, Tokyo Simple Modern Sloped Ceiling Second-Floor Living Wood Plank Ceiling Borrowed Scenery Scenic View 2FLDK BorrowedScenery SlopedCeiling
House in Higashitezukayama|Living Room Abax Architects 203 Higashi-Shin Building, 1-7-12 Awaza, Nishi-ku, Osaka City, Osaka Prefecture Simple Modern Built-in Garage Urban House Steel Staircase Capturing Light Borrowed Scenery Hotel-like Water Basin UrbanResidence BorrowedScenery ReflectingPool BuiltInGarage

Garage House in Yashio|Garage Atelier Cotocoto 4 Sekimachiminami, Nerima-ku, Tokyo Simple Modern Exposed Concrete Bike Garage Privacy Natural Light Galvalume Steel Sheet Entrance Doma Spiral Staircase Viewing Garage Display Storage MotorcycleGarage EntranceDoma Balcony NaturalLight Privacy
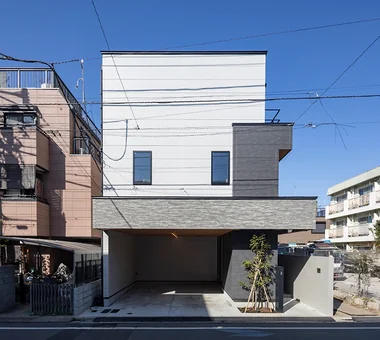
Uchi no Uchi|Exterior Mitsuhiro Kojima Architects 426-1-101 Higashisin-machi, Ota City, Gunma Prefecture Sense of Openness Simple Modern Large Opening Picture Window Contemporary Wood-Burning Stove Steel Staircase High Ceiling Doma Living WoodBurningStove EarthenFloorLivingRoom EntranceEarthenFloor HighCeiling
nest: House with a Courtyard in Kashiwa City|Stairs e do design architects 3-7-7 Minatocho, Tsuchiura, Ibaraki Prefecture, Japan Simple Modern Privacy White House Closed to Outside, Open to Inside Steel Staircase Capturing Light Outdoor Living High Thermal Insulation Forever Home Perch Parakeet Owl
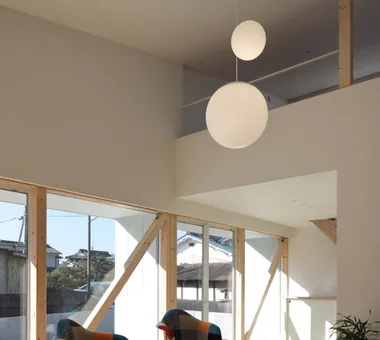
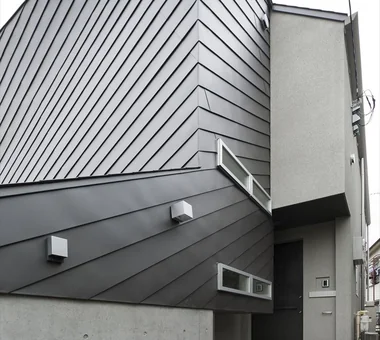
Garage House Featuring a Skip-Floor Design|Study JYU ARCHITECT 2-19-19 Nakane, Meguro-ku, Tokyo Simple Modern Skip Floor Shoes Cloak Doma Storage Roof Balcony Garage House Semi-Basement Sewing Studio Road bike Study corner GarageHouse SkipFloor SemiBasement DressmakingStudio
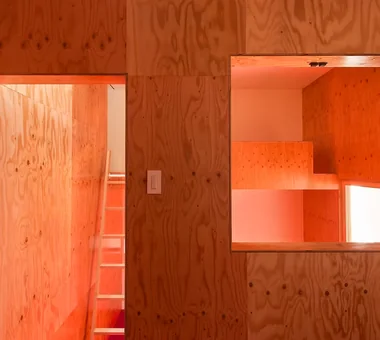
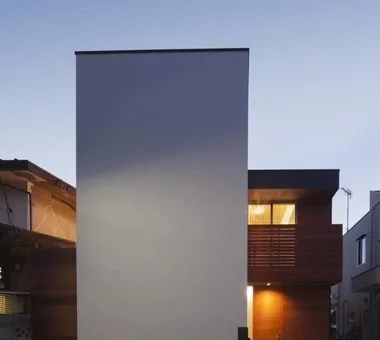
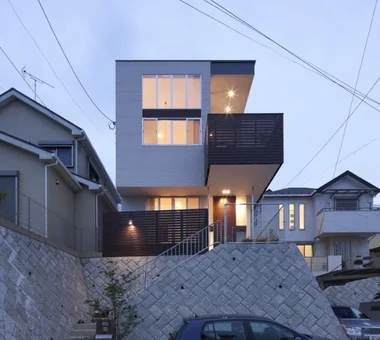
sou — RC House in Mito|Exterior e do design architects 3-7-7 Minatocho, Tsuchiura, Ibaraki Prefecture, Japan Material Texture Simple Modern Exposed Concrete Symbolic Tree Closed to Outside, Open to Inside Capturing Light
The Form of the Wind|Loft Mitsuhiro Kojima Architects 426-1-101 Higashisin-machi, Ota City, Gunma Prefecture Simple Modern Dog Run Terrace Void Passive Design White House Continuous Window Spiral Staircase Breezy House Living with a Dog HouseLivingWithDogs DogRun Ventilation Atrium Terrace
koku — House in Ami|Entrance hall e do design architects 3-7-7 Minatocho, Tsuchiura, Ibaraki Prefecture, Japan Simple Modern Dog Run Local Timber Living with a Dog Outdoor Living Wood Deck
DOG COURTYARD HOUSE|Exterior JYU ARCHITECT 2-19-19 Nakane, Meguro-ku, Tokyo Simple Modern Dog Run Multiple Pets White House Solar Panel Living with a Dog Pet-Friendly Materials Capturing Light Roof Balcony Two-Family House Pet-Friendly Doma HouseLivingWithDogs DogYard Courtyard RoofBalcony SolarPanels
Shibasaki Residence|Stairs KASA ARCHITECTS 2-21-2-1S Fuda, Chofu City, Tokyo Simple Modern Narrow House Custom-built vanity Workspace Open House Entrance Doma Exposed Beam Built-in Kitchen CompactHousing OpenHouseConcept EntranceDoma
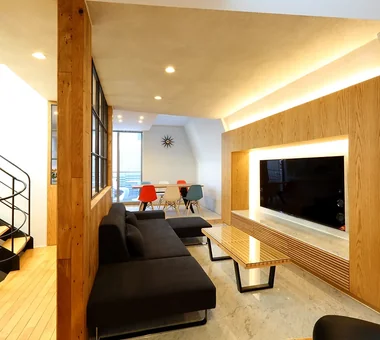
Living room Masahiko Sawamura Architect and Associates Room 902, Famille Kamichoja-machi, 22-9, 2-chome Shimoru, Kamichoja-machi, Higashihorikawa-dori, Kamigyo-ku, Kyoto, Kyoto Prefecture, Japan Simple Modern Minimal Life Tsubo Garden Peninsula Kitchen White House Closed to Outside, Open to Inside Steel Staircase Capturing Light Audio Room
A projection-free 'shoebox' envelope was adopted to simplify construction and reduce technical complexity. Yoshihiro Yamamoto Architects Associates 302, Zeniya Honpo Main Building, 14-6 Ishigatsujichō, Tennōji-ku, Osaka Simple Modern Void Storage Access Flow Circulation Flow High Sidelight Flexible Partition White House Family with Children Natural Modern Housework Flow developer-built with-building-conditions
COCHE — Residence with an Integrated Garage for the Beloved Vehicle|Kitchen YIA Ishiue Yoshihiro Architectural Design Office 1572 Amagawataki-cho, Kishiwada, Osaka Prefecture, Japan Simple Modern Courtyard Void Built-in Garage Proportion Viewing Garage Monotone
House in Senrien, Toyonaka|LDK Kumi Inoue Architects 2-6-15 Kuwazu, Higashisumiyoshi-ku, Osaka City, Osaka Prefecture Simple Modern Lattice Terrace Closed to Outside, Open to Inside Wood Plank Ceiling Exposed Beam Capturing Light Outdoor Living Wood Deck
sha-la Tsukuba House|LDK e do design architects 3-7-7 Minatocho, Tsuchiura, Ibaraki Prefecture, Japan Simple Modern White House Symbolic Tree Spiral Staircase Island Kitchen Living with Plants
House in Takamatsu|Stairs Kumi Inoue Architects 2-6-15 Kuwazu, Higashisumiyoshi-ku, Osaka City, Osaka Prefecture Simple Modern Large Opening Second-Floor Living Built-in Garage Roof terrace White House Continuous Window Open House Calm Presence Capturing Light Borrowed Scenery
Space House|LDK KICHI ARCHITECTURAL DESIGN 4-6-3 Kenkyu Gakuen, Tsukuba City, Ibaraki Prefecture, Japan Simple Modern Custom-built vanity Courtyard Built-in Garage Built-in Furniture Closed to Outside, Open to Inside Inner Balcony Built-in Kitchen
House in Inagi|Exterior Mochizuki Architectural Atelier 2-23-1-1248 Yoyogi, Shibuya-ku, Tokyo / 614 Katakura-cho, Hachioji-shi, Tokyo Simple Modern Dog Run Closed to Outside, Open to Inside Wood Deck Doma Living EnclosedOutsideOpenInside DogRun WoodDeck EarthenFloorLivingRoom
Shibasaki Residence|Exterior KASA ARCHITECTS 2-21-2-1S Fuda, Chofu City, Tokyo Simple Modern Narrow House Custom-built vanity Workspace Open House Entrance Doma Exposed Beam Built-in Kitchen CompactHousing OpenHouseConcept EntranceDoma
House in Higashitezukayama|Exterior Abax Architects 203 Higashi-Shin Building, 1-7-12 Awaza, Nishi-ku, Osaka City, Osaka Prefecture Simple Modern Built-in Garage Urban House Steel Staircase Capturing Light Borrowed Scenery Hotel-like Water Basin UrbanResidence BorrowedScenery ReflectingPool BuiltInGarage
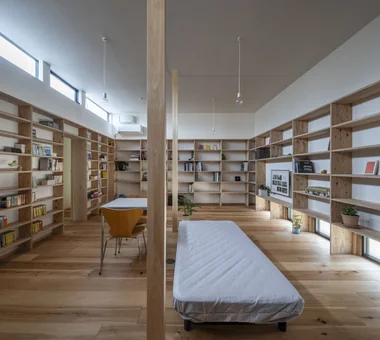
Air passes from a low north-facing ground window to a high south-facing clerestory, promoting cross-ventilation. Yoshihiro Yamamoto Architects Associates 302, Zeniya Honpo Main Building, 14-6 Ishigatsujichō, Tennōji-ku, Osaka Simple Modern Circulation Flow Wall Bookshelf Workspace Galvalume Steel Sheet Live-Work Integration ZEH Display Storage Wood Texture Single-Story House LivingAlone RedCedarCladding HickoryFlooring Curtains SeismicGrade3
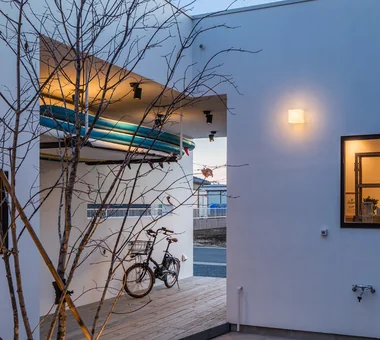
Ware House|Garage KICHI ARCHITECTURAL DESIGN 4-6-3 Kenkyu Gakuen, Tsukuba City, Ibaraki Prefecture, Japan Simple Modern Courtyard White House Symbolic Tree Surfboard House with Doma Capturing Light Garage House Courtyard Garage Surfboards
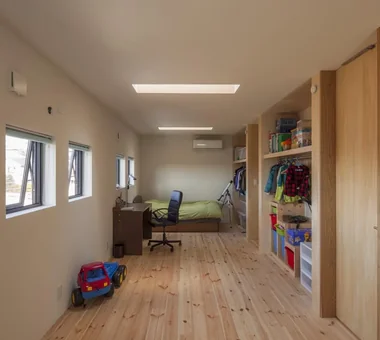
House in Asahi Ward|Children's Room Coo Planning 201, M'S Kyomachibori Building, 1-7-17 Kyomachibori, Nishi-ku, Osaka City, Osaka Prefecture Simple Modern Skip Floor Privacy Galvalume Steel Sheet Entrance Doma Toplight Roof Balcony Wood Texture SkipFloor Terrace Skylight Privacy
nest: House with a Courtyard in Kashiwa City|Hobby room e do design architects 3-7-7 Minatocho, Tsuchiura, Ibaraki Prefecture, Japan Simple Modern Privacy White House Closed to Outside, Open to Inside Steel Staircase Capturing Light Outdoor Living High Thermal Insulation Forever Home Perch Parakeet Owl
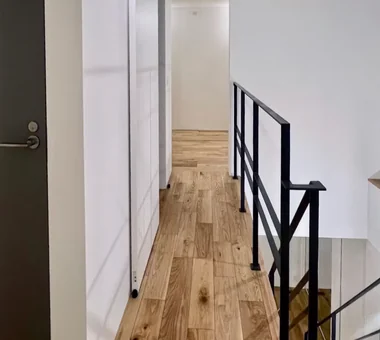
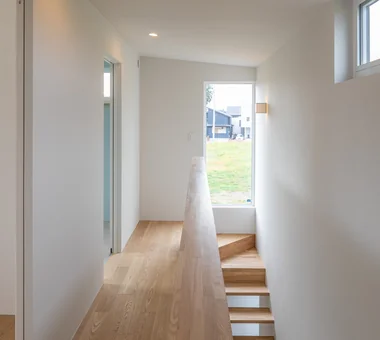
Moriguchi-Dainichi Residence|Corridor Coo Planning 201, M'S Kyomachibori Building, 1-7-17 Kyomachibori, Nishi-ku, Osaka City, Osaka Prefecture Simple Modern Custom-built vanity Privacy Galvalume Steel Sheet Steel Staircase Solar Panel Capturing Light Toplight
House of Block|Exterior KICHI ARCHITECTURAL DESIGN 4-6-3 Kenkyu Gakuen, Tsukuba City, Ibaraki Prefecture, Japan Craft Room Hobby Space Simple Modern Custom-built vanity Natural Light Inner Balcony Built-in Kitchen
The Form of the Wind|LDK Mitsuhiro Kojima Architects 426-1-101 Higashisin-machi, Ota City, Gunma Prefecture Simple Modern Dog Run Terrace Void Passive Design White House Continuous Window Spiral Staircase Breezy House Living with a Dog HouseLivingWithDogs DogRun Ventilation Atrium Terrace
The stratified interior composition visible through the two-storey continuous windows Yosuke Tomiya Architectural Design Co., Ltd. 4-8, 16-chome, 5-jo, Shinkawa, Kita-ku, Sapporo, Hokkaido Simple Modern Skip Floor Lattice Home Theater Music Room Workspace Steel Staircase danceRoom audioRoom homeTheater miniBar darts
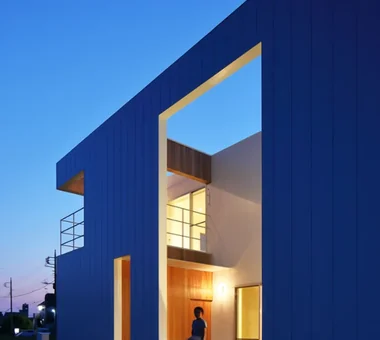
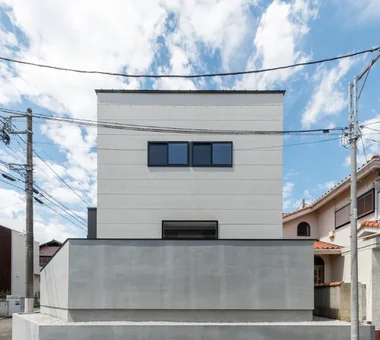
Exterior, dusk view. Yoshihiro Yamamoto Architects Associates 302, Zeniya Honpo Main Building, 14-6 Ishigatsujichō, Tennōji-ku, Osaka Simple Modern Void Storage Access Flow Circulation Flow High Sidelight Flexible Partition White House Family with Children Natural Modern Housework Flow developer-built with-building-conditions