
Qurasuki
Photos Room Tour Project Event List Column
Favorites
Photos Room Tour Project Event Professional
Lifestyle Diagnosis
The Slow-Living in Harmony with Nature Type The Open to Light and Wind Type The Private Courtyard for Inner Peace Type The Mobility and Travel-Loving Garage Type The Simple and Functional Minimalist Type The Japanese Modern Fusion Type The Antique and Story-Filled Living Type The Art and Creation-Loving Creator Type The DIY Life-Building Practitioner Type The Music and Culture Immersion Type The Cooking and Wine-Loving Gourmet Type The Health-Conscious Fitness Type The Living with Pets as Partners Type The Urban Stylish Type The Work-Life Integration Type The Sea and Scenery-Loving Resort Type The Industrial Design-Inspired Type The Secret Hideout Hobbyist Type
Personal Color Diagnosis
Warm Spring Cool Summer Warm Autumn Cool Winter
Translated automatically
日本語 (ja) 简体中文 (zh-hans) 繁體中文 (zh-hant) English (en)
Login User Registration
Publish Use Advertise with Us Frequently Asked Questions Announcements Operations
  • Doma
  • design
  • music-listening
  • movie
  • Industrial
  • Workspace
  • bike
  • Resort
  • wood-stove
  • outdoor
  • glass
  • japanese tea ceremony
  • modern
  • dog
  • art
  • simple
  • cleaning
  • reading
  • cooking
  • one-story-house
  • gardening
  • minimal
  • ecology
  • sea
  • performance
  • wood
  • relaxation
  • courtyard
  • pottery
  • fitness
  • car
  • contemporary
  • creative-space
  • antique
  • japanese-style
  • home-garden
  • furniture
  • pet
  • concrete
  • scenery
  • natural-light
  • cat
  • Compact
  • nordic-design
  • nature
  • All
  • Exterior
  • Garage
  • Terrace
  • Courtyard
  • LDK
  • Living Room
  • Dining Area
  • Kitchen
  • Atrium
  • Soundproof room
  • Japanese-style room
  • Study
  • Storage
  • Approach
  • Entrance hall
  • Stairs
  • Corridor
  • Lavatory
  • Toilet
  • Bathroom
  • Bedroom
  • Children's Room
  • Loft
  • Garden
  • Hobby room
  • Atelier
  • Shop
  • House with a Spiral Staircase
  • Start Diagnosis
  • House with a Spiral StaircaseのQ&A
  • House with a Spiral StaircaseのHow-To
  • |
  • House with a Spiral StaircaseのRoom Tour
  • Project
  • Event
  • House with a Spiral StaircaseのColumn
  • Publish
  • -

    House with a Spiral Staircase

    Follow your intuition to save photos that catch your eye. Explore spatial designs to uncover implicit preferences you haven't yet put into words.

    A home with a spiral staircase uses sculptural geometry to turn vertical circulation into a captivating interior centerpiece. Sweeping curves create a sense of fluid movement distinct from straight stairs, adding dynamic interest to double-height spaces. Materials like structural steel, hardwoods, and iron shape the room's atmosphere, with custom treads and handrails highlighting interior style. Open-tread designs allow light to filter through, keeping compact spaces feeling airy. Introducing homes with a spiral staircase that blend functional grace with striking aesthetic form.

    Find Architectural Projects for House with a Spiral Staircase

  • A House with a Lush Green Atelier|House with a Spiral Staircase|Corridor|Custom-built house

    Looking toward the atelier from the entrance; an electric kiln can be seen at the back.

    Architecture Firm:Archiplace

    Archiplace

    502 Palm House Hatsudai, 1-20-2 Honmachi, Shibuya-ku, Tokyo

    Borrowed Scenery
    Custom-built vanity
    Terrace
    Atelier-House
    Housework Flow
    Authentic Garden
    Circulation Flow
    Simple Modern
    Spiral Staircase
    Tile Deck
    SEConstructionMethod
  • Two-Generation Courtyard House on a Narrow Irregular Lot|House with a Spiral Staircase|Stairs|Custom-built house

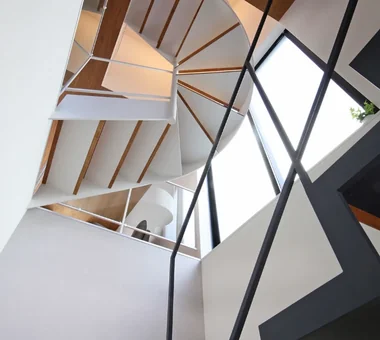
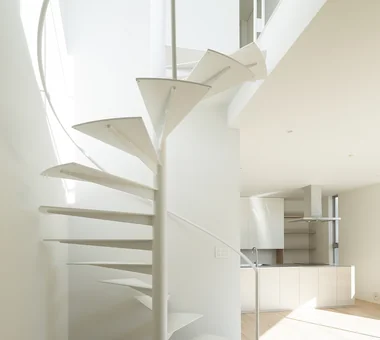
    Looking up the staircase of the younger-generation household. Light enters from the large second-floor window all the way down to the first-floor entrance.

    Architecture Firm:Archiplace

    Archiplace

    502 Palm House Hatsudai, 1-20-2 Honmachi, Shibuya-ku, Tokyo

    Study corner
    Piano
    Music Room
    Inner Garage
    Living with Cats
    Natural Modern
    Roof terrace
    Soundproof Room
    Spiral Staircase
    Two-Family House
    SEConstructionMethod
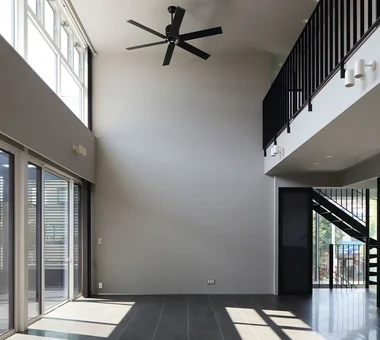
  • harmony|House with a Spiral Staircase|LDK|Custom-built house

    harmony|LDK

    Architecture Firm:*studioLOOP Architects

    *studioLOOP Architects

    3-8-4 Asahino, Itakura-machi, Ora-gun, Gunma Prefecture

    Gallery
    Black House
    Balcony
    Large Opening
    Outdoor Living
    Luxury home
    Simple Modern
    Built-in Garage
    Spiral Staircase
    Garage House
  • House in the Northern District|House with a Spiral Staircase|Living Room|Custom-built house

    House in the Northern District|Living Room

    Architecture Firm:Abax Architects

    Abax Architects

    203 Higashi-Shin Building, 1-7-12 Awaza, Nishi-ku, Osaka City, Osaka Prefecture

    Conservatory
    Borrowed Scenery
    Conversion
    Hotel-like
    Luxury Modern
    Resort Style
    Spiral Staircase
    Conversion
    BorrowedScenery
    Conservatory
    ResortStyle
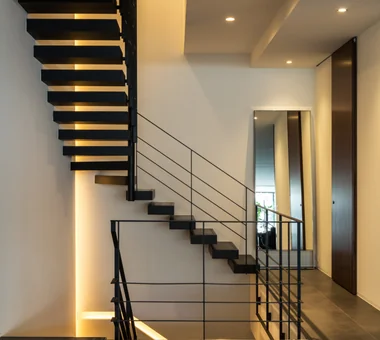
  • Two-Generation Courtyard House on a Narrow Irregular Lot|House with a Spiral Staircase|Atrium|Custom-built house

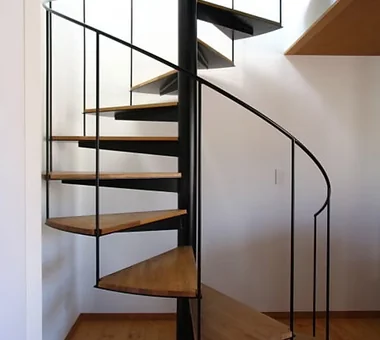
    Staircase to the third floor, with the treads stained to match the color of the teak flooring.

    Architecture Firm:Archiplace

    Archiplace

    502 Palm House Hatsudai, 1-20-2 Honmachi, Shibuya-ku, Tokyo

    Study corner
    Piano
    Music Room
    Inner Garage
    Living with Cats
    Natural Modern
    Roof terrace
    Soundproof Room
    Spiral Staircase
    Two-Family House
    SEConstructionMethod
  • House in Karuizawa|House with a Spiral Staircase|Bedroom|Custom-built house

    House in Karuizawa|Bedroom

    Architecture Firm:Kurashi no Jōzōsho

    Kurashi no Jōzōsho

    4-14-12 Honkugenuma, Fujisawa City, Kanagawa Prefecture

    Living with Nature
    Void
    Living with Cats
    Exposed Beam
    Proportion
    Wood-Burning Stove
    Spiral Staircase
    Wood Siding
    LivingWithNature
    WoodBurningStove
    DoubleHeightSpace
  • sha-la Tsukuba House|House with a Spiral Staircase|Stairs|Custom-built house

    sha-la Tsukuba House|Stairs

    Architecture Firm:e do design architects

    e do design architects

    3-7-7 Minatocho, Tsuchiura, Ibaraki Prefecture, Japan

    Island Kitchen
    Living with Plants
    Simple Modern
    Symbolic Tree
    Spiral Staircase
    White House
  • House in Hadano|House with a Spiral Staircase|Lavatory|Custom-built house

    House in Hadano|Lavatory

    Architecture Firm:Takayoshi Nakamura Architects & Associates

    Takayoshi Nakamura Architects & Associates

    4-26-27 Utsukushigaoka, Aoba-ku, Yokohama, Kanagawa

    Second-Floor Living
    Road bike
    Terrace
    High Ceiling
    Bike Garage
    One-Room Space
    DIY
    Simple Modern
    Built-in Garage
    Spiral Staircase
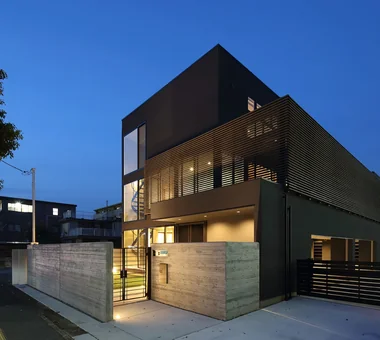
  • Two Ateliers|House with a Spiral Staircase|Exterior|Custom-built house

    Two Ateliers|Exterior

    Architecture Firm:Takayoshi Nakamura Architects & Associates

    Takayoshi Nakamura Architects & Associates

    4-26-27 Utsukushigaoka, Aoba-ku, Yokohama, Kanagawa

    Live-Work Integration
    Atelier-House
    Picture Window
    Architect's Own House
    Corner Window
    Living with Cats
    Narrow House
    Glass-Walled Garage
    Built-in Garage
    Spiral Staircase
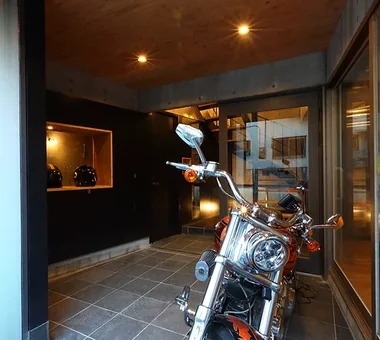
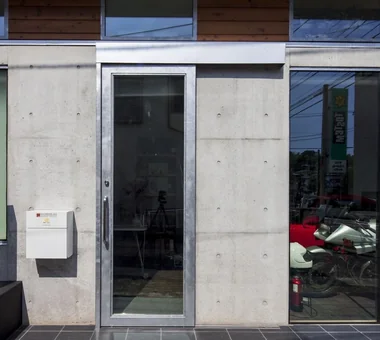
  • Garage House in Yashio|House with a Spiral Staircase|Garage|Custom-built house

    Garage House in Yashio|Garage

    Architecture Firm:Atelier Cotocoto

    Atelier Cotocoto

    4 Sekimachiminami, Nerima-ku, Tokyo

    Galvalume Steel Sheet
    Viewing Garage
    Bike Garage
    Privacy
    Display Storage
    Exposed Concrete
    Natural Light
    Entrance Doma
    Simple Modern
    Spiral Staircase
    MotorcycleGarage
    EntranceDoma
    Balcony
    NaturalLight
    Privacy
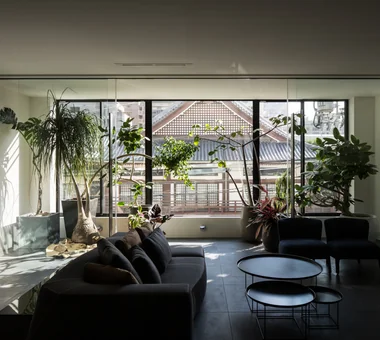
  • House in the Northern District|House with a Spiral Staircase|Living Room|Custom-built house

    House in the Northern District|Living Room

    Architecture Firm:Abax Architects

    Abax Architects

    203 Higashi-Shin Building, 1-7-12 Awaza, Nishi-ku, Osaka City, Osaka Prefecture

    Conservatory
    Borrowed Scenery
    Conversion
    Hotel-like
    Luxury Modern
    Resort Style
    Spiral Staircase
    Conversion
    BorrowedScenery
    Conservatory
    ResortStyle
  • harmony|House with a Spiral Staircase|Exterior|Custom-built house

    harmony|Exterior

    Architecture Firm:*studioLOOP Architects

    *studioLOOP Architects

    3-8-4 Asahino, Itakura-machi, Ora-gun, Gunma Prefecture

    Gallery
    Black House
    Balcony
    Large Opening
    Outdoor Living
    Luxury home
    Simple Modern
    Built-in Garage
    Spiral Staircase
    Garage House
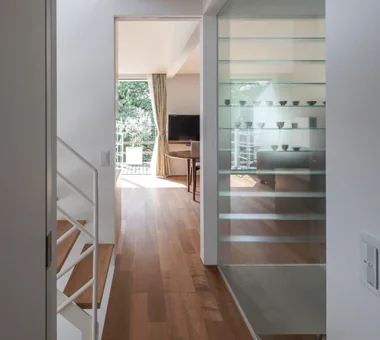
  • A House with a Lush Green Atelier|House with a Spiral Staircase|Corridor|Custom-built house

    Looking toward the living room from the bedroom side.

    Architecture Firm:Archiplace

    Archiplace

    502 Palm House Hatsudai, 1-20-2 Honmachi, Shibuya-ku, Tokyo

    Borrowed Scenery
    Custom-built vanity
    Terrace
    Atelier-House
    Housework Flow
    Authentic Garden
    Circulation Flow
    Simple Modern
    Spiral Staircase
    Tile Deck
    SEConstructionMethod
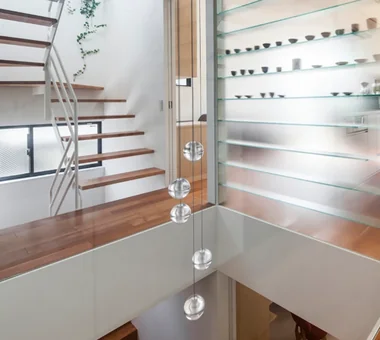
  • A House with a Lush Green Atelier|House with a Spiral Staircase|Atrium|Custom-built house

    The void at the center of the home is illuminated by glass pendant lights.

    Architecture Firm:Archiplace

    Archiplace

    502 Palm House Hatsudai, 1-20-2 Honmachi, Shibuya-ku, Tokyo

    Borrowed Scenery
    Custom-built vanity
    Terrace
    Atelier-House
    Housework Flow
    Authentic Garden
    Circulation Flow
    Simple Modern
    Spiral Staircase
    Tile Deck
    SEConstructionMethod
  • House in Karuizawa|House with a Spiral Staircase|LDK|Custom-built house

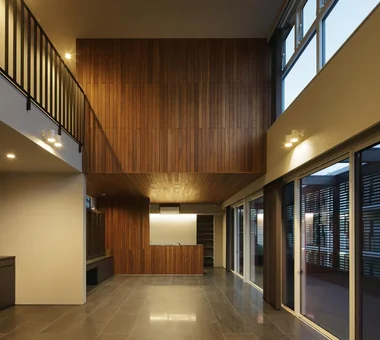
    Heat from the wood-burning stove rises through the double-height space, creating a uniform indoor temperature without disparities

    Architecture Firm:Kurashi no Jōzōsho

    Kurashi no Jōzōsho

    4-14-12 Honkugenuma, Fujisawa City, Kanagawa Prefecture

    Living with Nature
    Void
    Living with Cats
    Exposed Beam
    Proportion
    Wood-Burning Stove
    Spiral Staircase
    Wood Siding
    LivingWithNature
    WoodBurningStove
    DoubleHeightSpace
  • House in Hadano|House with a Spiral Staircase|Approach|Custom-built house

    House in Hadano|Approach

    Architecture Firm:Takayoshi Nakamura Architects & Associates

    Takayoshi Nakamura Architects & Associates

    4-26-27 Utsukushigaoka, Aoba-ku, Yokohama, Kanagawa

    Second-Floor Living
    Road bike
    Terrace
    High Ceiling
    Bike Garage
    One-Room Space
    DIY
    Simple Modern
    Built-in Garage
    Spiral Staircase
  • House in the Northern District|House with a Spiral Staircase|Stairs|Custom-built house

    House in the Northern District|Stairs

    Architecture Firm:Abax Architects

    Abax Architects

    203 Higashi-Shin Building, 1-7-12 Awaza, Nishi-ku, Osaka City, Osaka Prefecture

    Conservatory
    Borrowed Scenery
    Conversion
    Hotel-like
    Luxury Modern
    Resort Style
    Spiral Staircase
    Conversion
    BorrowedScenery
    Conservatory
    ResortStyle
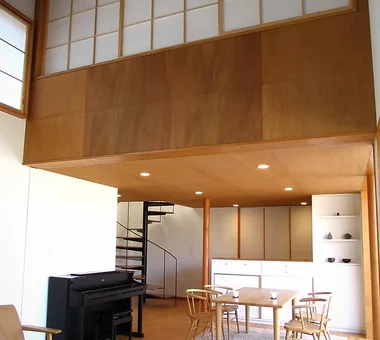
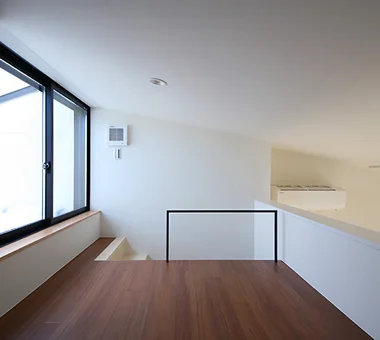
  • Two-Generation Courtyard House on a Narrow Irregular Lot|House with a Spiral Staircase|Loft|Custom-built house

    The loft; the rooftop terrace is to the left.

    Architecture Firm:Archiplace

    Archiplace

    502 Palm House Hatsudai, 1-20-2 Honmachi, Shibuya-ku, Tokyo

    Study corner
    Piano
    Music Room
    Inner Garage
    Living with Cats
    Natural Modern
    Roof terrace
    Soundproof Room
    Spiral Staircase
    Two-Family House
    SEConstructionMethod
  • Kamiooka Nagaya|House with a Spiral Staircase|Living Room|Custom-built house

    Kamiooka Nagaya|Living Room

    Architecture Firm:Takayoshi Nakamura Architects & Associates

    Takayoshi Nakamura Architects & Associates

    4-26-27 Utsukushigaoka, Aoba-ku, Yokohama, Kanagawa

    Natural Garden
    Bath Court
    Hilltop House
    Inner Balcony
    Large Opening
    Outdoor Living
    Wood Deck
    Simple Modern
    Spiral Staircase
    Two-Family House
  • House in the Northern District|House with a Spiral Staircase|Living Room|Custom-built house

    House in the Northern District|Living Room

    Architecture Firm:Abax Architects

    Abax Architects

    203 Higashi-Shin Building, 1-7-12 Awaza, Nishi-ku, Osaka City, Osaka Prefecture

    Conservatory
    Borrowed Scenery
    Conversion
    Hotel-like
    Luxury Modern
    Resort Style
    Spiral Staircase
    Conversion
    BorrowedScenery
    Conservatory
    ResortStyle
  • Kamiooka Nagaya|House with a Spiral Staircase|Terrace|Custom-built house

    Kamiooka Nagaya|Terrace

    Architecture Firm:Takayoshi Nakamura Architects & Associates

    Takayoshi Nakamura Architects & Associates

    4-26-27 Utsukushigaoka, Aoba-ku, Yokohama, Kanagawa

    Natural Garden
    Bath Court
    Hilltop House
    Inner Balcony
    Large Opening
    Outdoor Living
    Wood Deck
    Simple Modern
    Spiral Staircase
    Two-Family House
  • Two Ateliers|House with a Spiral Staircase|Entrance hall|Custom-built house

    Two Ateliers|Entrance hall

    Architecture Firm:Takayoshi Nakamura Architects & Associates

    Takayoshi Nakamura Architects & Associates

    4-26-27 Utsukushigaoka, Aoba-ku, Yokohama, Kanagawa

    Live-Work Integration
    Atelier-House
    Picture Window
    Architect's Own House
    Corner Window
    Living with Cats
    Narrow House
    Glass-Walled Garage
    Built-in Garage
    Spiral Staircase
  • harmony|House with a Spiral Staircase|Living Room|Custom-built house

    harmony|Living Room

    Architecture Firm:*studioLOOP Architects

    *studioLOOP Architects

    3-8-4 Asahino, Itakura-machi, Ora-gun, Gunma Prefecture

    Gallery
    Black House
    Balcony
    Large Opening
    Outdoor Living
    Luxury home
    Simple Modern
    Built-in Garage
    Spiral Staircase
    Garage House
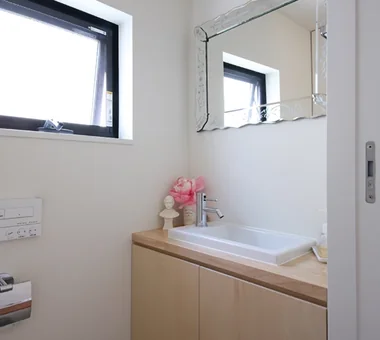
  • Two-Generation Courtyard House on a Narrow Irregular Lot|House with a Spiral Staircase|Toilet|Custom-built house

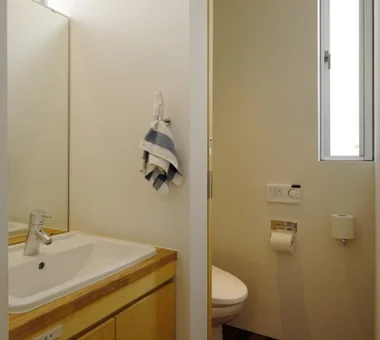
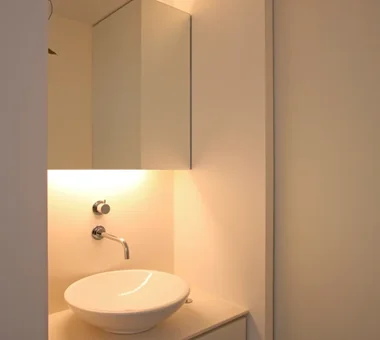
    A favorite mirror is mounted above the washbasin.

    Architecture Firm:Archiplace

    Archiplace

    502 Palm House Hatsudai, 1-20-2 Honmachi, Shibuya-ku, Tokyo

    Study corner
    Piano
    Music Room
    Inner Garage
    Living with Cats
    Natural Modern
    Roof terrace
    Soundproof Room
    Spiral Staircase
    Two-Family House
    SEConstructionMethod
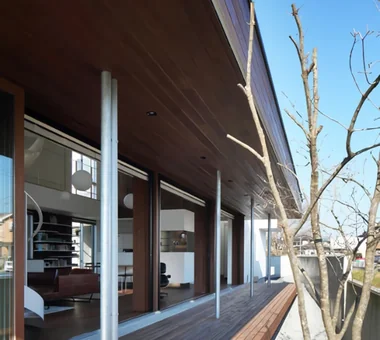
  • truth|House with a Spiral Staircase|Terrace|Custom-built house

    truth|Terrace

    Architecture Firm:*studioLOOP Architects

    *studioLOOP Architects

    3-8-4 Asahino, Itakura-machi, Ora-gun, Gunma Prefecture

    Borrowed Scenery
    Terrace
    Fully Openable Sash
    Hotel-like
    Wooden Sash
    Open-Air Bath
    Spiral Staircase
    Continuous Window
    White House
  • sha-la Tsukuba House|House with a Spiral Staircase|Exterior|Custom-built house

    sha-la Tsukuba House|Exterior

    Architecture Firm:e do design architects

    e do design architects

    3-7-7 Minatocho, Tsuchiura, Ibaraki Prefecture, Japan

    Island Kitchen
    Living with Plants
    Simple Modern
    Symbolic Tree
    Spiral Staircase
    White House
  • House in Minamimorimachi|House with a Spiral Staircase|Kitchen|Custom-built house

    House in Minamimorimachi|Kitchen

    Architecture Firm:Abax Architects

    Abax Architects

    203 Higashi-Shin Building, 1-7-12 Awaza, Nishi-ku, Osaka City, Osaka Prefecture

    Parallel Kitchen & Dining
    Terrace
    Picture Window
    Penthouse
    Island Kitchen
    Hotel-like
    Indoor Plants
    Luxury Modern
    Resort Style
    Spiral Staircase
    Penthouse
    BarbecueTerrace
    ResortStyle
  • Two-Generation Courtyard House on a Narrow Irregular Lot|House with a Spiral Staircase|LDK|Custom-built house

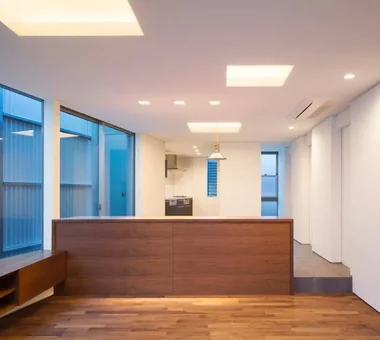
    A 35-centimeter change in level—equivalent to two stair risers—brings variation to the studio-like space.

    Architecture Firm:Archiplace

    Archiplace

    502 Palm House Hatsudai, 1-20-2 Honmachi, Shibuya-ku, Tokyo

    Study corner
    Piano
    Music Room
    Inner Garage
    Living with Cats
    Natural Modern
    Roof terrace
    Soundproof Room
    Spiral Staircase
    Two-Family House
    SEConstructionMethod
  • House in Karuizawa|House with a Spiral Staircase|Stairs|Custom-built house

    House in Karuizawa|Stairs

    Architecture Firm:Kurashi no Jōzōsho

    Kurashi no Jōzōsho

    4-14-12 Honkugenuma, Fujisawa City, Kanagawa Prefecture

    Living with Nature
    Void
    Living with Cats
    Exposed Beam
    Proportion
    Wood-Burning Stove
    Spiral Staircase
    Wood Siding
    LivingWithNature
    WoodBurningStove
    DoubleHeightSpace
  • Garage House in Yashio|House with a Spiral Staircase|Dining Area|Custom-built house

    Garage House in Yashio|Dining Area

    Architecture Firm:Atelier Cotocoto

    Atelier Cotocoto

    4 Sekimachiminami, Nerima-ku, Tokyo

    Galvalume Steel Sheet
    Viewing Garage
    Bike Garage
    Privacy
    Display Storage
    Exposed Concrete
    Natural Light
    Entrance Doma
    Simple Modern
    Spiral Staircase
    MotorcycleGarage
    EntranceDoma
    Balcony
    NaturalLight
    Privacy
  • Sunset Wellmina|House with a Spiral Staircase|Approach|Custom-built house

    Sunset Wellmina|Approach

    Architecture Firm:Abax Architects

    Abax Architects

    203 Higashi-Shin Building, 1-7-12 Awaza, Nishi-ku, Osaka City, Osaka Prefecture

    Exposed rafters
    House with Doma
    Inner Balcony
    Beach House
    Simple Modern
    Spiral Staircase
    Built-in Kitchen
    Second House
    SecondHouse
    ExposedBeams
    SpiralStaircase
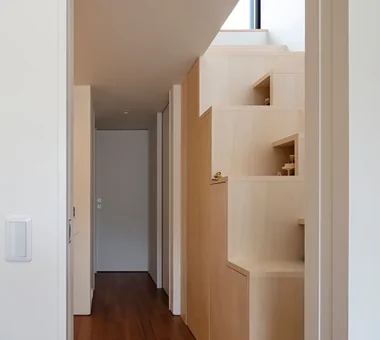
  • Two-Generation Courtyard House on a Narrow Irregular Lot|House with a Spiral Staircase|Corridor|Custom-built house

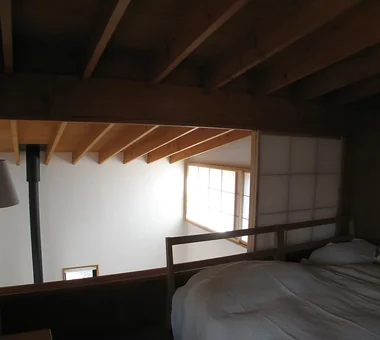
    The loft is reached via box stairs incorporating storage large enough to hold bedding.

    Architecture Firm:Archiplace

    Archiplace

    502 Palm House Hatsudai, 1-20-2 Honmachi, Shibuya-ku, Tokyo

    Study corner
    Piano
    Music Room
    Inner Garage
    Living with Cats
    Natural Modern
    Roof terrace
    Soundproof Room
    Spiral Staircase
    Two-Family House
    SEConstructionMethod
  • Kamiooka Nagaya|House with a Spiral Staircase|LDK|Custom-built house

    Kamiooka Nagaya|LDK

    Architecture Firm:Takayoshi Nakamura Architects & Associates

    Takayoshi Nakamura Architects & Associates

    4-26-27 Utsukushigaoka, Aoba-ku, Yokohama, Kanagawa

    Natural Garden
    Bath Court
    Hilltop House
    Inner Balcony
    Large Opening
    Outdoor Living
    Wood Deck
    Simple Modern
    Spiral Staircase
    Two-Family House
  • harmony|House with a Spiral Staircase|Bedroom|Custom-built house

    harmony|Bedroom

    Architecture Firm:*studioLOOP Architects

    *studioLOOP Architects

    3-8-4 Asahino, Itakura-machi, Ora-gun, Gunma Prefecture

    Gallery
    Black House
    Balcony
    Large Opening
    Outdoor Living
    Luxury home
    Simple Modern
    Built-in Garage
    Spiral Staircase
    Garage House
  • sha-la Tsukuba House|House with a Spiral Staircase|Dining Area|Custom-built house

    sha-la Tsukuba House|Dining Area

    Architecture Firm:e do design architects

    e do design architects

    3-7-7 Minatocho, Tsuchiura, Ibaraki Prefecture, Japan

    Island Kitchen
    Living with Plants
    Simple Modern
    Symbolic Tree
    Spiral Staircase
    White House
  • A House with a Lush Green Atelier|House with a Spiral Staircase|Atelier|Custom-built house

    The owner's cherished furniture is placed here. At the back are a toilet and a storage room.

    Architecture Firm:Archiplace

    Archiplace

    502 Palm House Hatsudai, 1-20-2 Honmachi, Shibuya-ku, Tokyo

    Borrowed Scenery
    Custom-built vanity
    Terrace
    Atelier-House
    Housework Flow
    Authentic Garden
    Circulation Flow
    Simple Modern
    Spiral Staircase
    Tile Deck
    SEConstructionMethod
  • Two-Generation Courtyard House on a Narrow Irregular Lot|House with a Spiral Staircase|Soundproof room|Custom-built house

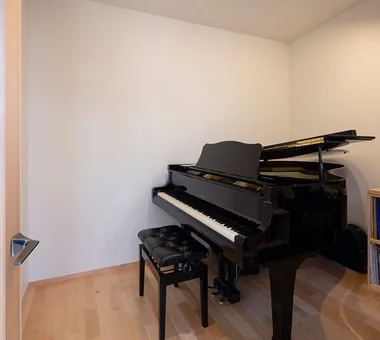
    The detached music room is reached via the deck terrace. It is a fully soundproofed room, with double windows and entrances and sound-insulating floor, wall, and ceiling assemblies, allowing the residents to enjoy their piano and saxophone without concern for disturbing others.

    Architecture Firm:Archiplace

    Archiplace

    502 Palm House Hatsudai, 1-20-2 Honmachi, Shibuya-ku, Tokyo

    Study corner
    Piano
    Music Room
    Inner Garage
    Living with Cats
    Natural Modern
    Roof terrace
    Soundproof Room
    Spiral Staircase
    Two-Family House
    SEConstructionMethod
  • Two-Generation Courtyard House on a Narrow Irregular Lot|House with a Spiral Staircase|Exterior|Custom-built house

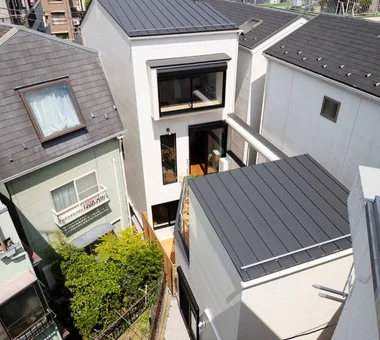
    View looking down from the rooftop of the neighboring property to the southwest. The long, irregularly shaped site narrows at its center, and the area where the first-floor courtyard and second-floor deck terrace are located opens toward a series of neighboring gardens to the southwest.

    Architecture Firm:Archiplace

    Archiplace

    502 Palm House Hatsudai, 1-20-2 Honmachi, Shibuya-ku, Tokyo

    Study corner
    Piano
    Music Room
    Inner Garage
    Living with Cats
    Natural Modern
    Roof terrace
    Soundproof Room
    Spiral Staircase
    Two-Family House
    SEConstructionMethod
  • House in Higashiyukigaya|House with a Spiral Staircase|Kitchen|Custom-built house

    House in Higashiyukigaya|Kitchen

    Architecture Firm:Takayoshi Nakamura Architects & Associates

    Takayoshi Nakamura Architects & Associates

    4-26-27 Utsukushigaoka, Aoba-ku, Yokohama, Kanagawa

    Borrowed Scenery
    Scenic View
    Minimal Design
    Picture Window
    Void
    Sense of Openness
    Narrow House
    Proportion
    Skip Floor
    Spiral Staircase
  • Kamiooka Nagaya|House with a Spiral Staircase|Approach|Custom-built house

    Kamiooka Nagaya|Approach

    Architecture Firm:Takayoshi Nakamura Architects & Associates

    Takayoshi Nakamura Architects & Associates

    4-26-27 Utsukushigaoka, Aoba-ku, Yokohama, Kanagawa

    Natural Garden
    Bath Court
    Hilltop House
    Inner Balcony
    Large Opening
    Outdoor Living
    Wood Deck
    Simple Modern
    Spiral Staircase
    Two-Family House
  • House in Karuizawa|House with a Spiral Staircase|Stairs|Custom-built house

    House in Karuizawa|Stairs

    Architecture Firm:Kurashi no Jōzōsho

    Kurashi no Jōzōsho

    4-14-12 Honkugenuma, Fujisawa City, Kanagawa Prefecture

    Living with Nature
    Void
    Living with Cats
    Exposed Beam
    Proportion
    Wood-Burning Stove
    Spiral Staircase
    Wood Siding
    LivingWithNature
    WoodBurningStove
    DoubleHeightSpace
  • harmony|House with a Spiral Staircase|LDK|Custom-built house

    harmony|LDK

    Architecture Firm:*studioLOOP Architects

    *studioLOOP Architects

    3-8-4 Asahino, Itakura-machi, Ora-gun, Gunma Prefecture

    Gallery
    Black House
    Balcony
    Large Opening
    Outdoor Living
    Luxury home
    Simple Modern
    Built-in Garage
    Spiral Staircase
    Garage House
  • House in the Northern District|House with a Spiral Staircase|Exterior|Custom-built house

    House in the Northern District|Exterior

    Architecture Firm:Abax Architects

    Abax Architects

    203 Higashi-Shin Building, 1-7-12 Awaza, Nishi-ku, Osaka City, Osaka Prefecture

    Conservatory
    Borrowed Scenery
    Conversion
    Hotel-like
    Luxury Modern
    Resort Style
    Spiral Staircase
    Conversion
    BorrowedScenery
    Conservatory
    ResortStyle
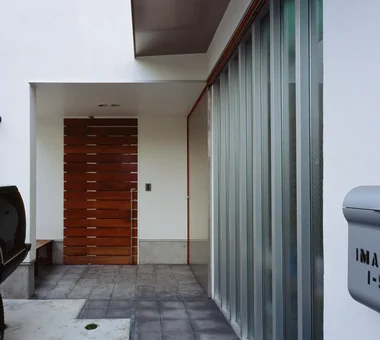
  • House in Karuizawa|House with a Spiral Staircase|Exterior|Custom-built house

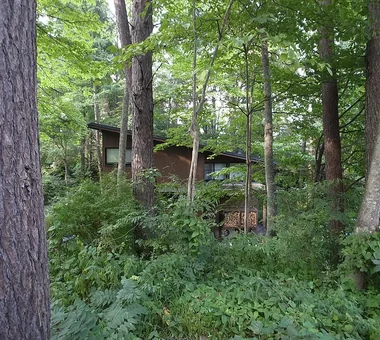
    A residence quietly immersed in the natural landscape of Karuizawa

    Architecture Firm:Kurashi no Jōzōsho

    Kurashi no Jōzōsho

    4-14-12 Honkugenuma, Fujisawa City, Kanagawa Prefecture

    Living with Nature
    Void
    Living with Cats
    Exposed Beam
    Proportion
    Wood-Burning Stove
    Spiral Staircase
    Wood Siding
    LivingWithNature
    WoodBurningStove
    DoubleHeightSpace
  • House in Higashiyukigaya|House with a Spiral Staircase|Living Room|Custom-built house

    House in Higashiyukigaya|Living Room

    Architecture Firm:Takayoshi Nakamura Architects & Associates

    Takayoshi Nakamura Architects & Associates

    4-26-27 Utsukushigaoka, Aoba-ku, Yokohama, Kanagawa

    Borrowed Scenery
    Scenic View
    Minimal Design
    Picture Window
    Void
    Sense of Openness
    Narrow House
    Proportion
    Skip Floor
    Spiral Staircase
  • SAKURA House|House with a Spiral Staircase|Exterior|Custom-built house

    SAKURA House|Exterior

    Architecture Firm:Kumi Inoue Architects

    Kumi Inoue Architects

    2-6-15 Kuwazu, Higashisumiyoshi-ku, Osaka City, Osaka Prefecture

    Borrowed Scenery
    Second-Floor Living
    Terrace
    Large Opening
    Capturing Light
    Spiral Staircase
    Continuous Window
    Natural
    Modern
  • SAKURA House|House with a Spiral Staircase|LDK|Custom-built house

    SAKURA House|LDK

    Architecture Firm:Kumi Inoue Architects

    Kumi Inoue Architects

    2-6-15 Kuwazu, Higashisumiyoshi-ku, Osaka City, Osaka Prefecture

    Borrowed Scenery
    Second-Floor Living
    Terrace
    Large Opening
    Capturing Light
    Spiral Staircase
    Continuous Window
    Natural
    Modern
  • A House with a Lush Green Atelier|House with a Spiral Staircase|Lavatory|Custom-built house

    A washbasin area in front of the first-floor toilet.

    Architecture Firm:Archiplace

    Archiplace

    502 Palm House Hatsudai, 1-20-2 Honmachi, Shibuya-ku, Tokyo

    Borrowed Scenery
    Custom-built vanity
    Terrace
    Atelier-House
    Housework Flow
    Authentic Garden
    Circulation Flow
    Simple Modern
    Spiral Staircase
    Tile Deck
    SEConstructionMethod
  • TOP
  • 〉House with a Spiral Staircase

Tips for connecting what you love with your home
English
Translated automatically
日本語 (ja) 简体中文 (zh-hans) 繁體中文 (zh-hant) English (en)
  • #Remodeling
  • #Surfboard
  • #Conservatory
  • #Built-in Furniture
  • #Borrowed Scenery
  • #Curved Wall
  • #Wet-Engawa
  • #Urban House
  • #Wood Plank Ceiling
  • #Semi-Basement
  • #High Thermal Insulation
  • #Custom-built vanity
  • #Antique Furniture
  • #Wood Texture
  • #Tile
  • #Second-Floor Living
  • #Gardening
  • #Visual Control
  • #Sewing Studio
  • #Water Basin
  • #Bike Tower
  • #Gallery
  • #Optimized Storage
  • #Catwalk
  • #Eaves Space
  • #Tea Room
  • #Cafe Style
  • #Passage Doma
  • #Study corner
  • #Scenic View
  • #Road bike
  • #Closed to Outside, Open to Inside
  • #Piano
  • #Contemporary
  • #Office-House
  • #Industrial
  • Announcements | Architecture Firm | Construction company | Frequently Asked Questions | Advertising Publication
  • © Qurasuki.All Rights Reserved. | Terms of Service | Privacy | Operations
Please configure your cookie settings.
  • Our website uses cookies to enhance site usability.
  • Some cookies are necessary for the proper functioning of our services.
  • For more details, please refer to Cookie Policy.
  • Accept all cookies
  • Reject non-essential cookies