Save Photos You Love Just tap '♡'. Whether you know your style or are just starting, begin by freely collecting the seeds of your ideal home.
'Auto-Analysis' to Decode Your Sensibility Analyzes preferences from your saved photos. Uncover your 'true ideal' by visualizing the tastes you couldn't put into words.
Discover Professionals through Diagnosis Find experts who match your sensibilities. Explore their philosophies and projects to find a partner who shares your values.
Experience Your Ideal through Events Join open houses or events hosted by experts you like. Deepen your trust and peace of mind by experiencing actual spaces.
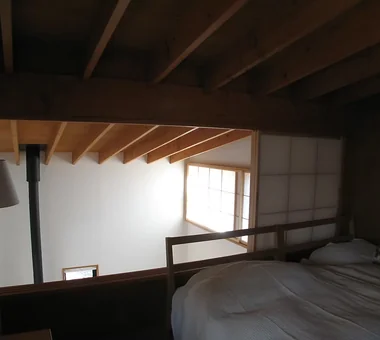
House in Karuizawa|Bedroom Kurashi no Jōzōsho 4-14-12 Honkugenuma, Fujisawa City, Kanagawa Prefecture Living with Cats Living with Nature Proportion Wood Siding Void Spiral Staircase Exposed Beam Wood-Burning Stove LivingWithNature WoodBurningStove DoubleHeightSpace
Gaku's Simple Dwelling|Stairs AS IT IS Co., Ltd. 576 O, Tsukuba City, Ibaraki Prefecture, Japan Natural Modern Timber Frame Wood Deck Exposed Beam Wood-Burning Stove
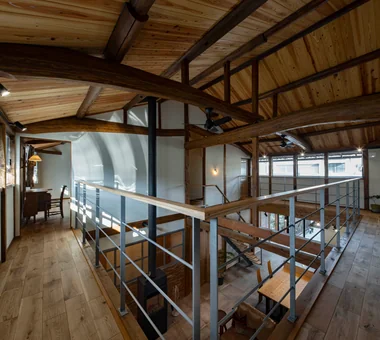
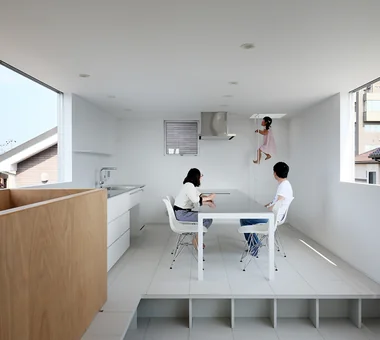
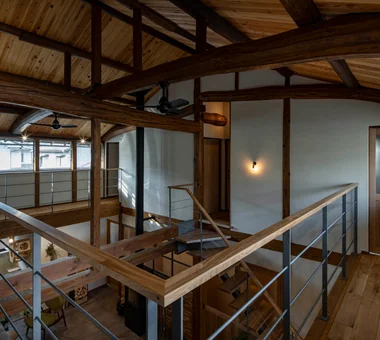
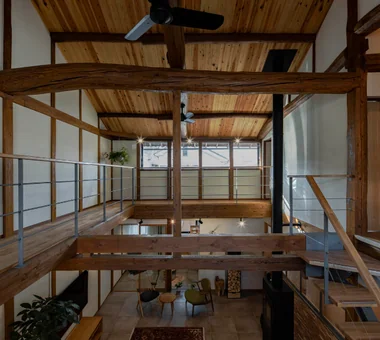
A catwalk that also functions as structural reinforcement. Yoshihiro Yamamoto Architects Associates 302, Zeniya Honpo Main Building, 14-6 Ishigatsujichō, Tennōji-ku, Osaka Living with Cats Plaster Wall Forever Home Island Kitchen Natural Materials Japanese Modern Void Exposed Beam Wood-Burning Stove Kominka Restoration Renovation TraditionalJapaneseHouseRenovation SeismicReinforcement ThermalInsulation TiledLivingRoom
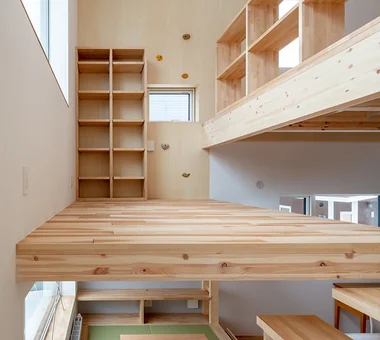
Skip-floor mid-level mezzanine; it is also possible to climb to the second floor via the bouldering wall from here Yosuke Tomiya Architectural Design Co., Ltd. 4-8, 16-chome, 5-jo, Shinkawa, Kita-ku, Sapporo, Hokkaido Lattice Skip Floor High Airtightness and High Insulation Exposed Beam Borrowed Scenery Wood-Burning Stove Bouldering Wall
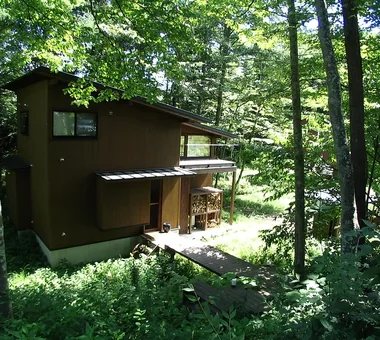
An approach that delights in changing views along the stream toward the entrance Kurashi no Jōzōsho 4-14-12 Honkugenuma, Fujisawa City, Kanagawa Prefecture Living with Cats Living with Nature Proportion Wood Siding Void Spiral Staircase Exposed Beam Wood-Burning Stove LivingWithNature WoodBurningStove DoubleHeightSpace
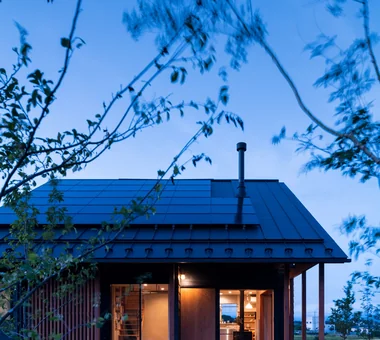
Gaku's Simple Dwelling|Exterior AS IT IS Co., Ltd. 576 O, Tsukuba City, Ibaraki Prefecture, Japan Natural Modern Timber Frame Wood Deck Exposed Beam Wood-Burning Stove
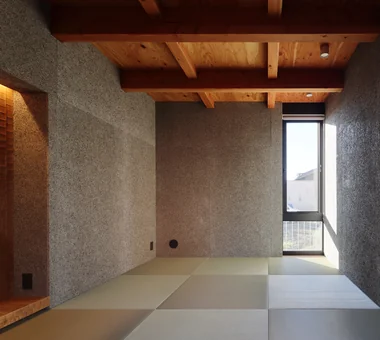
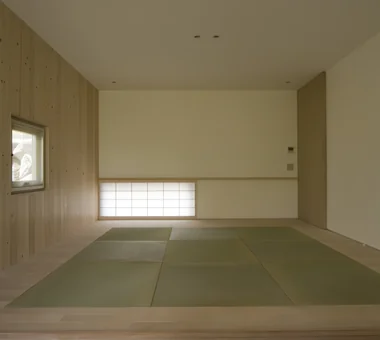
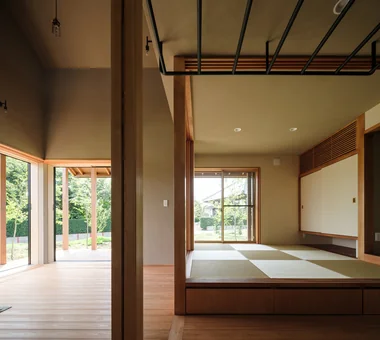
Multiple Living Spaces That Evoke a Sense of Family|Japanese-style room Mitsuhiro Kojima Architects 426-1-101 Higashisin-machi, Ota City, Gunma Prefecture Terrace Material Texture Living with Plants Void Wood-Burning Stove Hobby Space Capturing Light Workspace Wood-Burning Stove Courtyard Atrium
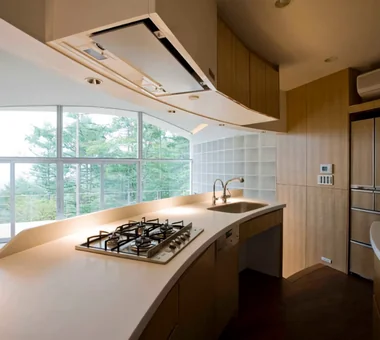
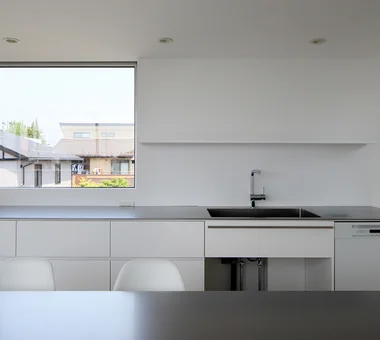
Kitchen with a good view PODA Architects 1-2-1-403 Sendagaya, Shibuya-ku, Tokyo, Japan Built-in Kitchen Luxury home Contemporary Picture Window Large Opening Roof terrace Living in the Forest Wood-Burning Stove Vacation Home Resort Style
A Second Home in Yatsugatake|Japanese-style room Tatsumi Negishi Architectural Studio 532-5 Nakazawa, Hidaka City, Saitama Prefecture, Japan Built-in Kitchen Hotel-like Tile Deck Optimized Storage Scenic View Japanese Modern Balcony Wood-Burning Stove Vacation Home Circulation Flow ScenicViews CirculationFlow WoodBurningStove SecondHome JapaneseModern
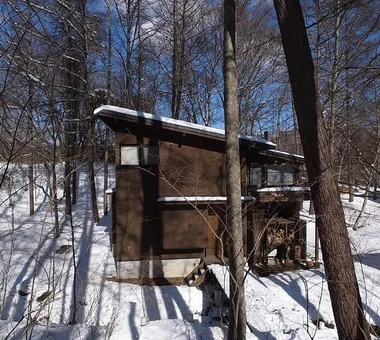
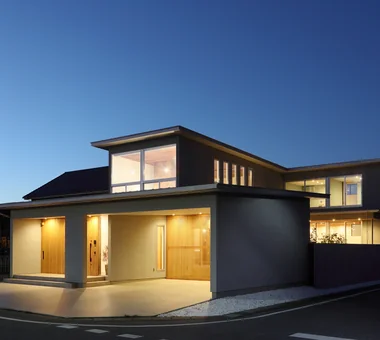
House in Karuizawa|Exterior Kurashi no Jōzōsho 4-14-12 Honkugenuma, Fujisawa City, Kanagawa Prefecture Living with Cats Living with Nature Proportion Wood Siding Void Spiral Staircase Exposed Beam Wood-Burning Stove LivingWithNature WoodBurningStove DoubleHeightSpace
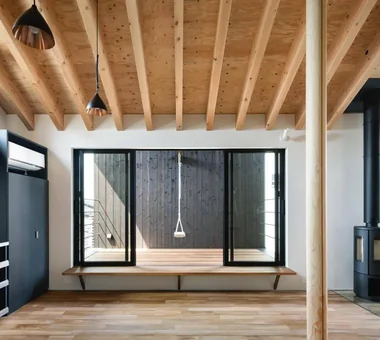
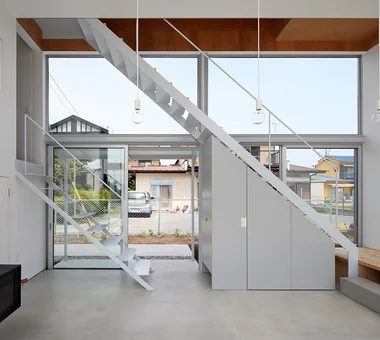
Uchi no Uchi|LDK Mitsuhiro Kojima Architects 426-1-101 Higashisin-machi, Ota City, Gunma Prefecture Steel Staircase Contemporary Picture Window Large Opening Simple Modern Doma Living High Ceiling Wood-Burning Stove Sense of Openness WoodBurningStove EarthenFloorLivingRoom EntranceEarthenFloor HighCeiling
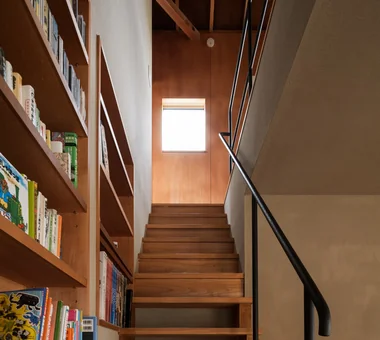
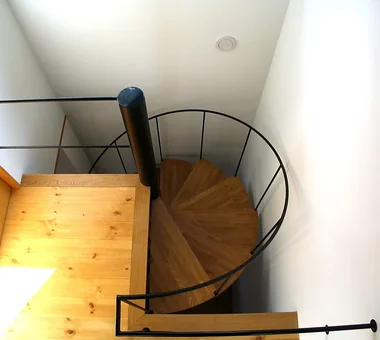
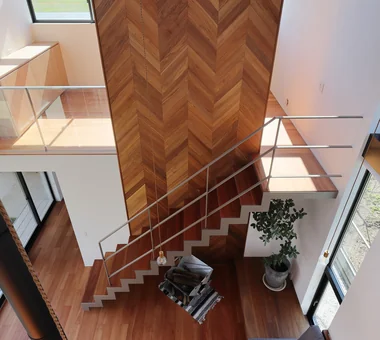
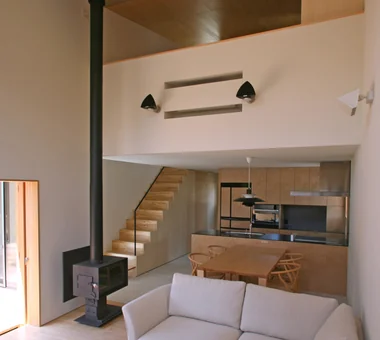
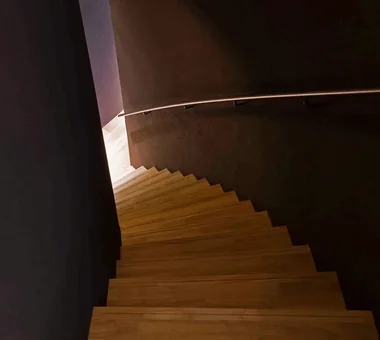
House in Karuizawa|Stairs Kurashi no Jōzōsho 4-14-12 Honkugenuma, Fujisawa City, Kanagawa Prefecture Living with Cats Living with Nature Proportion Wood Siding Void Spiral Staircase Exposed Beam Wood-Burning Stove LivingWithNature WoodBurningStove DoubleHeightSpace
Multiple Living Spaces That Evoke a Sense of Family|Atrium Mitsuhiro Kojima Architects 426-1-101 Higashisin-machi, Ota City, Gunma Prefecture Terrace Material Texture Living with Plants Void Wood-Burning Stove Hobby Space Capturing Light Workspace Wood-Burning Stove Courtyard Atrium
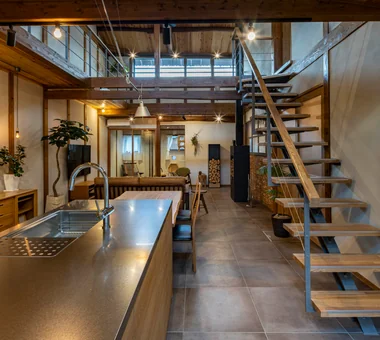
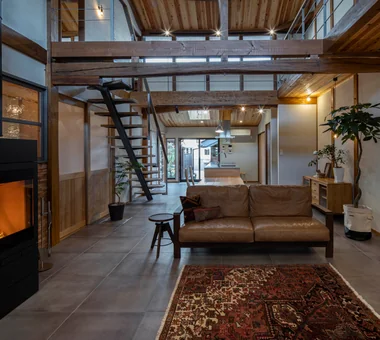
View back toward the living room from the kitchen. Staircase formed by a girder supported by an H-section steel frame. Yoshihiro Yamamoto Architects Associates 302, Zeniya Honpo Main Building, 14-6 Ishigatsujichō, Tennōji-ku, Osaka Living with Cats Plaster Wall Forever Home Island Kitchen Natural Materials Japanese Modern Void Exposed Beam Wood-Burning Stove Kominka Restoration Renovation TraditionalJapaneseHouseRenovation SeismicReinforcement ThermalInsulation TiledLivingRoom
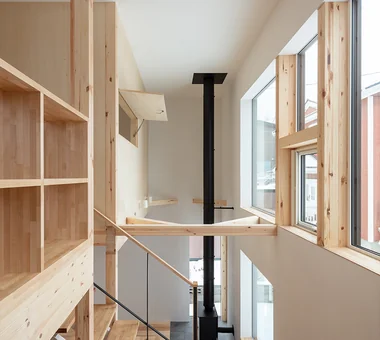
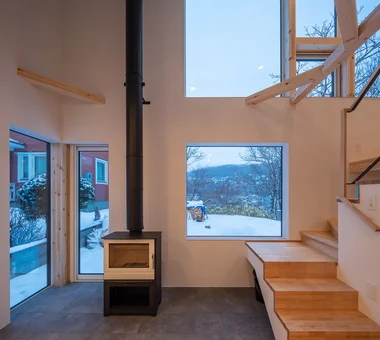
View of the double-height void above the wood-burning stove from the mid-level study corner Yosuke Tomiya Architectural Design Co., Ltd. 4-8, 16-chome, 5-jo, Shinkawa, Kita-ku, Sapporo, Hokkaido Lattice Skip Floor High Airtightness and High Insulation Exposed Beam Borrowed Scenery Wood-Burning Stove Bouldering Wall
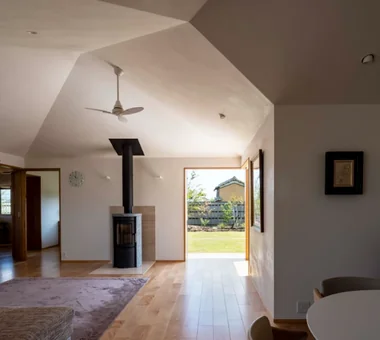
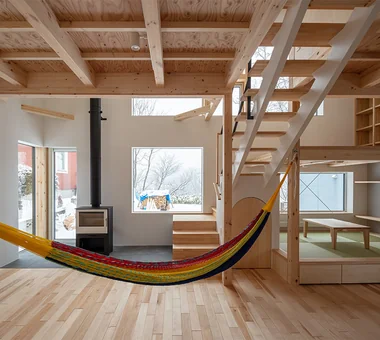
Gaku's Simple Dwelling|Living Room AS IT IS Co., Ltd. 576 O, Tsukuba City, Ibaraki Prefecture, Japan Natural Modern Timber Frame Wood Deck Exposed Beam Wood-Burning Stove
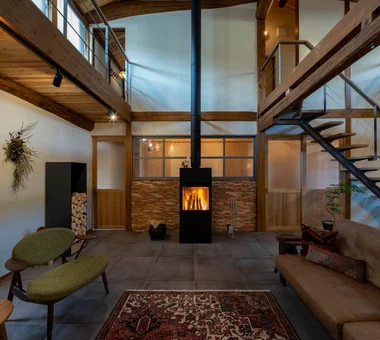
Renovation of a traditional farmhouse with a large double-height space Yoshihiro Yamamoto Architects Associates 302, Zeniya Honpo Main Building, 14-6 Ishigatsujichō, Tennōji-ku, Osaka Living with Cats Plaster Wall Forever Home Island Kitchen Natural Materials Japanese Modern Void Exposed Beam Wood-Burning Stove Kominka Restoration Renovation TraditionalJapaneseHouseRenovation SeismicReinforcement ThermalInsulation TiledLivingRoom
Multiple Living Spaces That Evoke a Sense of Family|Living Room Mitsuhiro Kojima Architects 426-1-101 Higashisin-machi, Ota City, Gunma Prefecture Terrace Material Texture Living with Plants Void Wood-Burning Stove Hobby Space Capturing Light Workspace Wood-Burning Stove Courtyard Atrium
High-side windows newly inserted along the east and west on the second floor admit daylight throughout the day. Yoshihiro Yamamoto Architects Associates 302, Zeniya Honpo Main Building, 14-6 Ishigatsujichō, Tennōji-ku, Osaka Living with Cats Plaster Wall Forever Home Island Kitchen Natural Materials Japanese Modern Void Exposed Beam Wood-Burning Stove Kominka Restoration Renovation TraditionalJapaneseHouseRenovation SeismicReinforcement ThermalInsulation TiledLivingRoom
Uchi no Uchi|Kitchen Mitsuhiro Kojima Architects 426-1-101 Higashisin-machi, Ota City, Gunma Prefecture Steel Staircase Contemporary Picture Window Large Opening Simple Modern Doma Living High Ceiling Wood-Burning Stove Sense of Openness WoodBurningStove EarthenFloorLivingRoom EntranceEarthenFloor HighCeiling
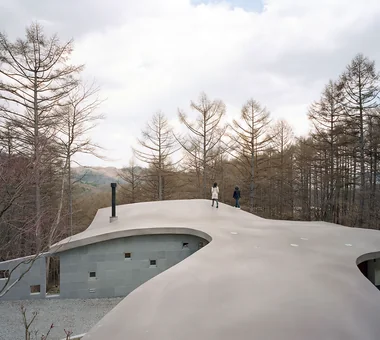
A casual "mountain climb" on the roof PODA Architects 1-2-1-403 Sendagaya, Shibuya-ku, Tokyo, Japan Built-in Kitchen Luxury home Contemporary Picture Window Large Opening Roof terrace Living in the Forest Wood-Burning Stove Vacation Home Resort Style
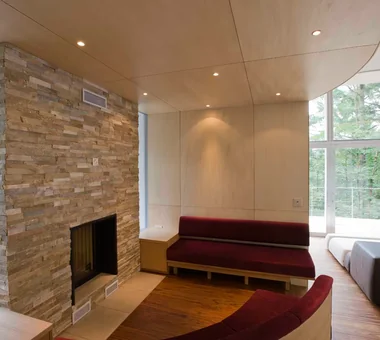
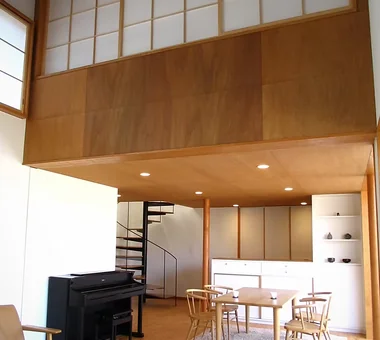
The LDK connects to the second-floor bedroom via the void space; the ceiling is finished with knotty pine plywood Archiplace 502 Palm House Hatsudai, 1-20-2 Honmachi, Shibuya-ku, Tokyo Tea Garden Terrace Wood Deck Wood Siding Outdoor Living Japanese Modern Tea Room Wood-Burning Stove Study corner LivingWithNature WoodBurningStove Terrace TeaRoom TeaGarden
House in Katsuragi — Linked Square Roofs and Mount Nijō|LDK Tokuhiro Norimatsu Architect 2nd Floor, Okada Building, 2-25 Tsurumai Higashi-cho, Nara City, Nara Prefecture, Japan Terrace Luxury home Proportion Authentic Garden Scenic View Japanese Modern Calm Presence Borrowed Scenery Wood-Burning Stove
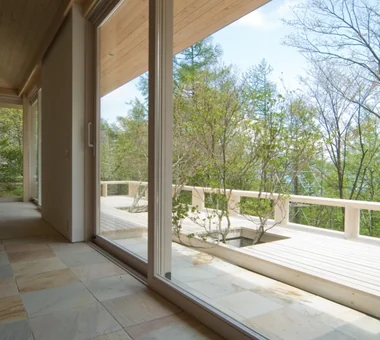
A Second Home in Yatsugatake|Terrace Tatsumi Negishi Architectural Studio 532-5 Nakazawa, Hidaka City, Saitama Prefecture, Japan Built-in Kitchen Hotel-like Tile Deck Optimized Storage Scenic View Japanese Modern Balcony Wood-Burning Stove Vacation Home Circulation Flow ScenicViews CirculationFlow WoodBurningStove SecondHome JapaneseModern
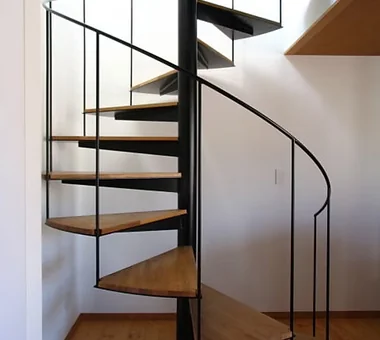
Circular staircase connecting to the basement PODA Architects 1-2-1-403 Sendagaya, Shibuya-ku, Tokyo, Japan Built-in Kitchen Luxury home Contemporary Picture Window Large Opening Roof terrace Living in the Forest Wood-Burning Stove Vacation Home Resort Style
Living space with broad exposure to the northern landscape Yosuke Tomiya Architectural Design Co., Ltd. 4-8, 16-chome, 5-jo, Shinkawa, Kita-ku, Sapporo, Hokkaido Lattice Skip Floor High Airtightness and High Insulation Exposed Beam Borrowed Scenery Wood-Burning Stove Bouldering Wall
House in Toyonaka Midorigaoka|LDK Kumi Inoue Architects 2-6-15 Kuwazu, Higashisumiyoshi-ku, Osaka City, Osaka Prefecture Natural Modern Terrace Lattice Living with Plants Pergola Courtyard Exposed Beam Wood-Burning Stove WoodBurningStove Pergola Courtyard Terrace
House of the North Window|Living Room Yosuke Tomiya Architectural Design Co., Ltd. 4-8, 16-chome, 5-jo, Shinkawa, Kita-ku, Sapporo, Hokkaido Lattice Skip Floor High Airtightness and High Insulation Exposed Beam Borrowed Scenery Wood-Burning Stove Bouldering Wall
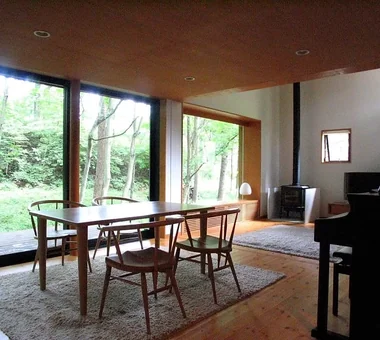
House in Karuizawa|LDK Kurashi no Jōzōsho 4-14-12 Honkugenuma, Fujisawa City, Kanagawa Prefecture Living with Cats Living with Nature Proportion Wood Siding Void Spiral Staircase Exposed Beam Wood-Burning Stove LivingWithNature WoodBurningStove DoubleHeightSpace
Uchi no Uchi|Living Room Mitsuhiro Kojima Architects 426-1-101 Higashisin-machi, Ota City, Gunma Prefecture Steel Staircase Contemporary Picture Window Large Opening Simple Modern Doma Living High Ceiling Wood-Burning Stove Sense of Openness WoodBurningStove EarthenFloorLivingRoom EntranceEarthenFloor HighCeiling
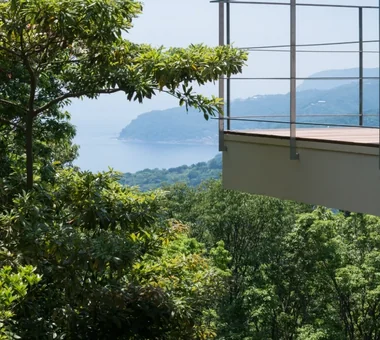
one sapce villa|Terrace Naoko Matsumoto Architects & Associates 1304 Park Front Nakano Arai Yakushi, 5-5-10 Arai, Nakano-ku, Tokyo, Japan Terrace Living with Nature Proportion Open House Outdoor Living Void Wood-Burning Stove Sense of Openness Ocean View House Visual Control
Fireplace corner PODA Architects 1-2-1-403 Sendagaya, Shibuya-ku, Tokyo, Japan Built-in Kitchen Luxury home Contemporary Picture Window Large Opening Roof terrace Living in the Forest Wood-Burning Stove Vacation Home Resort Style
House in Katsuragi — Linked Square Roofs and Mount Nijō|LDK Tokuhiro Norimatsu Architect 2nd Floor, Okada Building, 2-25 Tsurumai Higashi-cho, Nara City, Nara Prefecture, Japan Terrace Luxury home Proportion Authentic Garden Scenic View Japanese Modern Calm Presence Borrowed Scenery Wood-Burning Stove
A Home Living with Plants|Exterior Tatsumi Negishi Architectural Studio 532-5 Nakazawa, Hidaka City, Saitama Prefecture, Japan Luxury home Picture Window Inner Balcony Hotel-like Outdoor Living Wine Cellar Living with Plants Natural Garden Wood-Burning Stove Capturing Light LivingWithPlants OutdoorLiving WoodBurningStove WineCellar JapaneseModern
On the slab-on-grade earthen floor, insulation and underfloor heating were installed and the surface finished with tile. Yoshihiro Yamamoto Architects Associates 302, Zeniya Honpo Main Building, 14-6 Ishigatsujichō, Tennōji-ku, Osaka Living with Cats Plaster Wall Forever Home Island Kitchen Natural Materials Japanese Modern Void Exposed Beam Wood-Burning Stove Kominka Restoration Renovation TraditionalJapaneseHouseRenovation SeismicReinforcement ThermalInsulation TiledLivingRoom
House in Hotaka-Ariake|Exterior KASA ARCHITECTS 2-21-2-1S Fuda, Chofu City, Tokyo Continuous Window Live-Work Integration Wood Deck Open House House with Doma Living in the Forest Wood-Burning Stove Fully Openable Sash Harmony Shop-House WoodBurningStove LivingWithNature OpenHouse
Multiple Living Spaces That Evoke a Sense of Family|Living Room Mitsuhiro Kojima Architects 426-1-101 Higashisin-machi, Ota City, Gunma Prefecture Terrace Material Texture Living with Plants Void Wood-Burning Stove Hobby Space Capturing Light Workspace Wood-Burning Stove Courtyard Atrium
Proceeding to the living room between curved walls PODA Architects 1-2-1-403 Sendagaya, Shibuya-ku, Tokyo, Japan Built-in Kitchen Luxury home Contemporary Picture Window Large Opening Roof terrace Living in the Forest Wood-Burning Stove Vacation Home Resort Style
View of the catwalk from the southeast. Yoshihiro Yamamoto Architects Associates 302, Zeniya Honpo Main Building, 14-6 Ishigatsujichō, Tennōji-ku, Osaka Living with Cats Plaster Wall Forever Home Island Kitchen Natural Materials Japanese Modern Void Exposed Beam Wood-Burning Stove Kominka Restoration Renovation TraditionalJapaneseHouseRenovation SeismicReinforcement ThermalInsulation TiledLivingRoom
Multiple Living Spaces That Evoke a Sense of Family|Exterior Mitsuhiro Kojima Architects 426-1-101 Higashisin-machi, Ota City, Gunma Prefecture Terrace Material Texture Living with Plants Void Wood-Burning Stove Hobby Space Capturing Light Workspace Wood-Burning Stove Courtyard Atrium
House in Karuizawa|Stairs Kurashi no Jōzōsho 4-14-12 Honkugenuma, Fujisawa City, Kanagawa Prefecture Living with Cats Living with Nature Proportion Wood Siding Void Spiral Staircase Exposed Beam Wood-Burning Stove LivingWithNature WoodBurningStove DoubleHeightSpace
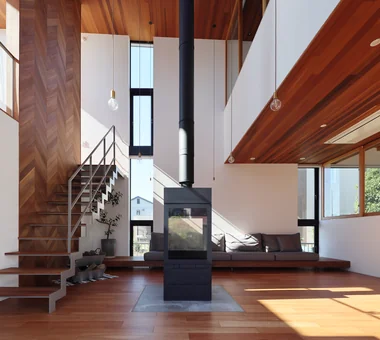
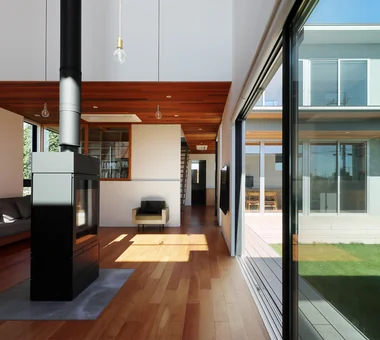
Heat from the wood-burning stove rises through the double-height space, creating a uniform indoor temperature without disparities Kurashi no Jōzōsho 4-14-12 Honkugenuma, Fujisawa City, Kanagawa Prefecture Living with Cats Living with Nature Proportion Wood Siding Void Spiral Staircase Exposed Beam Wood-Burning Stove LivingWithNature WoodBurningStove DoubleHeightSpace
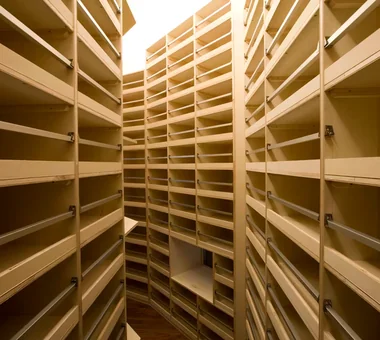
Wine cellar like a library PODA Architects 1-2-1-403 Sendagaya, Shibuya-ku, Tokyo, Japan Built-in Kitchen Luxury home Contemporary Picture Window Large Opening Roof terrace Living in the Forest Wood-Burning Stove Vacation Home Resort Style
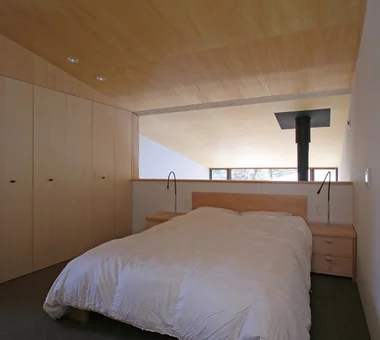
Master bedroom connected to the living room void; six sliding doors allow the space to be closed off when desired Archiplace 502 Palm House Hatsudai, 1-20-2 Honmachi, Shibuya-ku, Tokyo Tea Garden Terrace Wood Deck Wood Siding Outdoor Living Japanese Modern Tea Room Wood-Burning Stove Study corner LivingWithNature WoodBurningStove Terrace TeaRoom TeaGarden
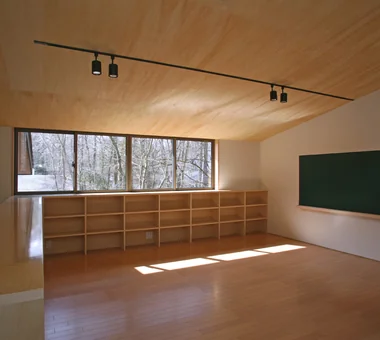
The half-height wall doubles as a bookshelf, with a custom blackboard on the wall for the child’s free drawing Archiplace 502 Palm House Hatsudai, 1-20-2 Honmachi, Shibuya-ku, Tokyo Tea Garden Terrace Wood Deck Wood Siding Outdoor Living Japanese Modern Tea Room Wood-Burning Stove Study corner LivingWithNature WoodBurningStove Terrace TeaRoom TeaGarden
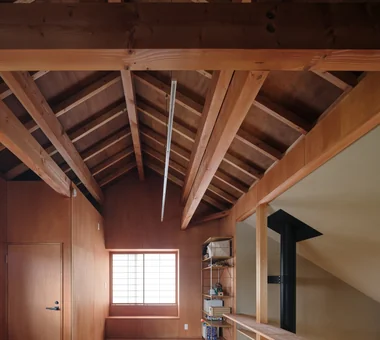
Because the main roof was not scheduled for re-roofing, insulation was installed from the interior side of the ceiling. Yoshihiro Yamamoto Architects Associates 302, Zeniya Honpo Main Building, 14-6 Ishigatsujichō, Tennōji-ku, Osaka Living with Cats Plaster Wall Forever Home Island Kitchen Natural Materials Japanese Modern Void Exposed Beam Wood-Burning Stove Kominka Restoration Renovation TraditionalJapaneseHouseRenovation SeismicReinforcement ThermalInsulation TiledLivingRoom
Gaku's Simple Dwelling|Atrium AS IT IS Co., Ltd. 576 O, Tsukuba City, Ibaraki Prefecture, Japan Natural Modern Timber Frame Wood Deck Exposed Beam Wood-Burning Stove
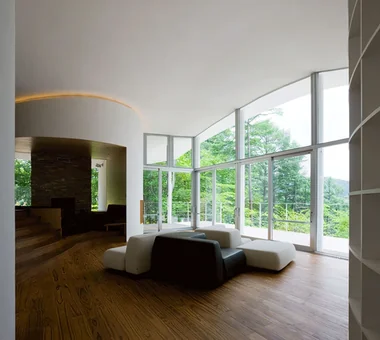
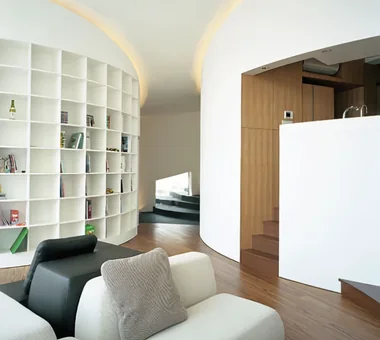
Living room enclosed by trunk-like curved walls PODA Architects 1-2-1-403 Sendagaya, Shibuya-ku, Tokyo, Japan Built-in Kitchen Luxury home Contemporary Picture Window Large Opening Roof terrace Living in the Forest Wood-Burning Stove Vacation Home Resort Style