
Qurasuki
Image Room Tour Project Event List Column
Favorites
Image Room Tour Project Event Professional
Lifestyle Diagnosis
The Slow-Living in Harmony with Nature Type The Open to Light and Wind Type The Private Courtyard for Inner Peace Type The Mobility and Travel-Loving Garage Type The Simple and Functional Minimalist Type The Japanese Modern Fusion Type The Antique and Story-Filled Living Type The Art and Creation-Loving Creator Type The DIY Life-Building Practitioner Type The Music and Culture Immersion Type The Cooking and Wine-Loving Gourmet Type The Health-Conscious Fitness Type The Living with Pets as Partners Type The Urban Stylish Type The Work-Life Integration Type The Sea and Scenery-Loving Resort Type The Industrial Design-Inspired Type The Secret Hideout Hobbyist Type
Personal Color Diagnosis
Warm Spring Cool Summer Warm Autumn Cool Winter
Translated automatically
日本語 (ja) 简体中文 (zh-hans) 繁體中文 (zh-hant) English (en)
Login User Registration
Publish Use Advertise with Us Frequently Asked Questions Announcements Operations
  • concrete
  • cleaning
  • art
  • gardening
  • ecology
  • Workspace
  • wood
  • creative-space
  • home-garden
  • reading
  • pet
  • furniture
  • performance
  • contemporary
  • movie
  • antique
  • courtyard
  • outdoor
  • japanese-style
  • relaxation
  • design
  • japanese tea ceremony
  • Resort
  • one-story-house
  • Compact
  • nordic-design
  • wood-stove
  • minimal
  • bike
  • dog
  • sea
  • nature
  • simple
  • music-listening
  • fitness
  • glass
  • cooking
  • natural-light
  • pottery
  • scenery
  • Doma
  • cat
  • Industrial
  • car
  • modern
  • All
  • Exterior
  • Garage
  • Terrace
  • Courtyard
  • LDK
  • Living Room
  • Dining Area
  • Kitchen
  • Atrium
  • Soundproof room
  • Japanese-style room
  • Study
  • Storage
  • Approach
  • Entrance hall
  • Stairs
  • Corridor
  • Lavatory
  • Toilet
  • Bathroom
  • Bedroom
  • Children's Room
  • Loft
  • Garden
  • Hobby room
  • Atelier
  • Shop
  • Concrete Houses
  • Start Diagnosis
  • How-To
  • |
  • Room Tour
  • Project
  • Event
  • Column
  • Publish
  • -

    Concrete Houses

    A concrete home highlights the raw texture and structural strength of the material to create a quiet, sophisticated space. Exposed concrete walls and ceilings show formwork patterns and soft shadows, giving simple spaces distinctive character. Pairing concrete with warm materials like wood, leather, and textiles softens the hard aesthetic into a welcoming home. Large windows and double-height ceilings introduce airiness and light alongside the solid material presence. We introduce serene, powerful concrete homes that grow richer with age.

    View project photos for Concrete Houses.

    Follow your intuition to save photos that catch your eye. Explore spatial designs to uncover implicit preferences you haven't yet put into words.

    Find Architectural Projects for Concrete Houses

  • A Small House Making the Most of a Chamfered-Corner Lot | House at the Street Corner|Concrete Houses|Bathroom|Custom-built house

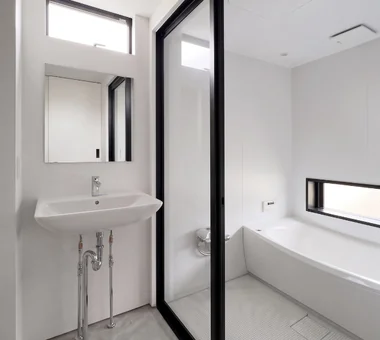
    The bathroom is enclosed with glass to create a sense of spaciousness in the wet areas.

    Architecture Firm:Yoshihiro Yamamoto Architects Associates

    Yoshihiro Yamamoto Architects Associates

    302, Zeniya Honpo Main Building, 14-6 Ishigatsujichō, Tennōji-ku, Osaka

    Minimal Life
    Closed to Outside, Open to Inside
    Exposed Beam
    Custom Kitchen
    House with Doma
    Mortex
    Island Kitchen
    Doma Living
    Doma Kitchen
    Exposed Concrete
    SmallHouse
    CompactHouse
    UrbanLiving
    Mortar
    IrregularlyShapedLot
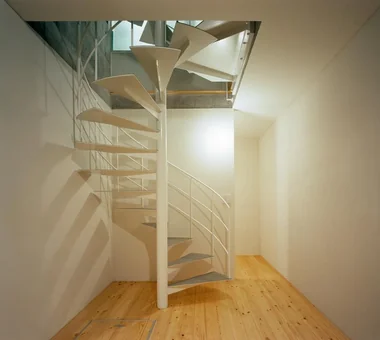
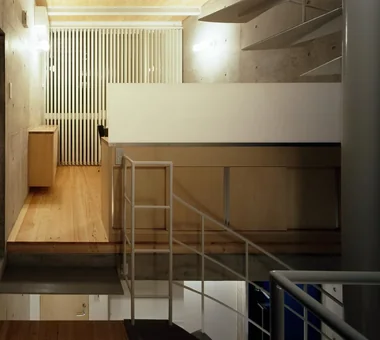
  • House in Higashiyukigaya|Concrete Houses|Stairs|Custom-built house

    House in Higashiyukigaya|Stairs

    Architecture Firm:Takayoshi Nakamura Architects & Associates

    Takayoshi Nakamura Architects & Associates

    4-26-27 Utsukushigaoka, Aoba-ku, Yokohama, Kanagawa

    Scenic View
    Sense of Openness
    Spiral Staircase
    Borrowed Scenery
    Skip Floor
    Proportion
    Minimal Design
    Narrow House
    Void
    Picture Window
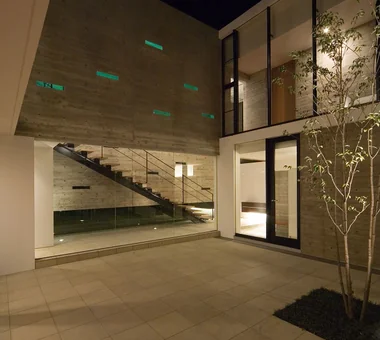
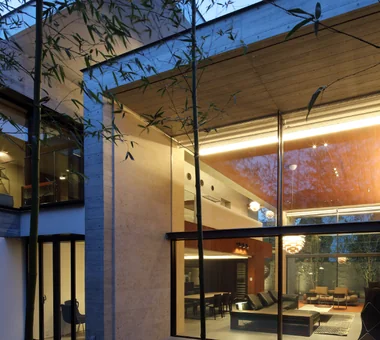
  • Kaleidoscope|Concrete Houses|Courtyard|Custom-built house

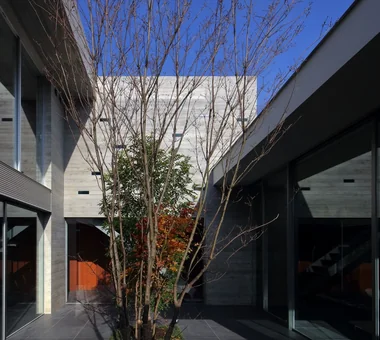
    Courtyard night view

    Architecture Firm:Masahiko Sawamura Architect and Associates

    Masahiko Sawamura Architect and Associates

    Room 902, Famille Kamichoja-machi, 22-9, 2-chome Shimoru, Kamichoja-machi, Higashihorikawa-dori, Kamigyo-ku, Kyoto, Kyoto Prefecture, Japan

    Luxury Modern
    Closed to Outside, Open to Inside
    Built-in Garage
    Two-Family House
    Capturing Light
    Proportion
    Island Kitchen
    Steel Staircase
    Exposed Concrete
    Circulation Flow
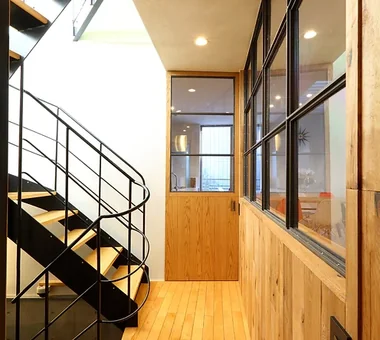
  • Garage House in Yashio|Concrete Houses|Corridor|Custom-built house

    Garage House in Yashio|Corridor

    Architecture Firm:Atelier Cotocoto

    Atelier Cotocoto

    4 Sekimachiminami, Nerima-ku, Tokyo

    Spiral Staircase
    Display Storage
    Simple Modern
    Viewing Garage
    Galvalume Steel Sheet
    Bike Garage
    Exposed Concrete
    Entrance Doma
    Privacy
    Natural Light
    MotorcycleGarage
    EntranceDoma
    Balcony
    NaturalLight
    Privacy
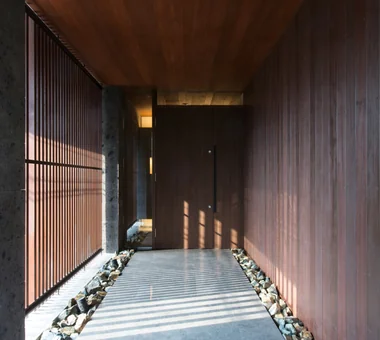
  • House in Koshien|Concrete Houses|Approach|Custom-built house

    House in Koshien|Approach

    Architecture Firm:Abax Architects

    Abax Architects

    203 Higashi-Shin Building, 1-7-12 Awaza, Nishi-ku, Osaka City, Osaka Prefecture

    Closed to Outside, Open to Inside
    Built-in Garage
    Wooden Sash
    Tsubo Garden
    Lattice
    Capturing Light
    Large Opening
    Calm Presence
    Hotel-like
    Void
    Built-inGarage
    ClosedOutsideOpenInside
    WoodenSash
    Atrium
  • Garage House in Yashio|Concrete Houses|Approach|Custom-built house

    Garage House in Yashio|Approach

    Architecture Firm:Atelier Cotocoto

    Atelier Cotocoto

    4 Sekimachiminami, Nerima-ku, Tokyo

    Spiral Staircase
    Display Storage
    Simple Modern
    Viewing Garage
    Galvalume Steel Sheet
    Bike Garage
    Exposed Concrete
    Entrance Doma
    Privacy
    Natural Light
    MotorcycleGarage
    EntranceDoma
    Balcony
    NaturalLight
    Privacy
  • House in Higashiyukigaya|Concrete Houses|Dining Area|Custom-built house

    House in Higashiyukigaya|Dining Area

    Architecture Firm:Takayoshi Nakamura Architects & Associates

    Takayoshi Nakamura Architects & Associates

    4-26-27 Utsukushigaoka, Aoba-ku, Yokohama, Kanagawa

    Scenic View
    Sense of Openness
    Spiral Staircase
    Borrowed Scenery
    Skip Floor
    Proportion
    Minimal Design
    Narrow House
    Void
    Picture Window
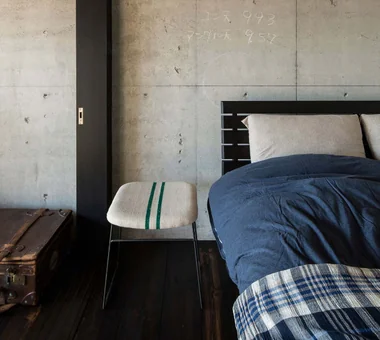
  • Condominium Renovation: Choose the Layout According to Mood | A Home That Changes Its Outfit|Concrete Houses|Bedroom|Custom-built house

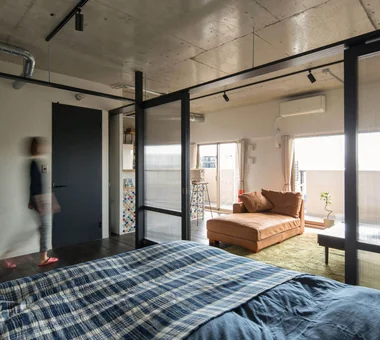
    Exposed fair-faced concrete walls that retain the craftsmen's chalk marks.

    Architecture Firm:Yoshihiro Yamamoto Architects Associates

    Yoshihiro Yamamoto Architects Associates

    302, Zeniya Honpo Main Building, 14-6 Ishigatsujichō, Tennōji-ku, Osaka

    Simple Life
    Face-to-Face Kitchen
    Cafe Style
    DIY
    Capturing Light
    Renovation
    Exposed Concrete
    Industrial
    Apartment Renovation
    Circulation Flow
    tile
    lantern_tile
    room_divider
    partition
    sliding_door
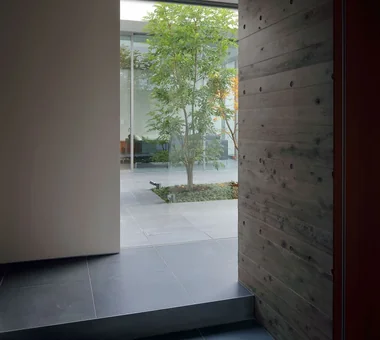
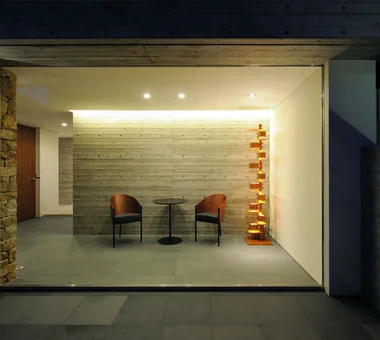
  • Kaleidoscope Ⅵ|Concrete Houses|Entrance hall|Custom-built house

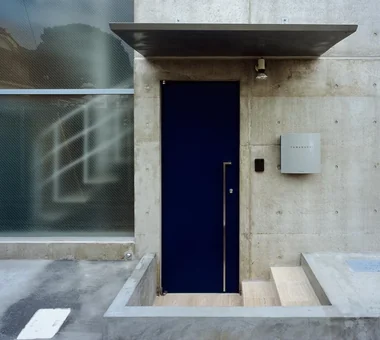
    View of the courtyard from the entrance

    Architecture Firm:Masahiko Sawamura Architect and Associates

    Masahiko Sawamura Architect and Associates

    Room 902, Famille Kamichoja-machi, 22-9, 2-chome Shimoru, Kamichoja-machi, Higashihorikawa-dori, Kamigyo-ku, Kyoto, Kyoto Prefecture, Japan

    Simple Life
    Natural Materials
    Closed to Outside, Open to Inside
    Built-in Garage
    Simple Modern
    Capturing Light
    Proportion
    Island Kitchen
    Steel Staircase
    Courtyard
    AudioRoom
  • Kaleidoscope Ⅵ|Concrete Houses|Courtyard|Custom-built house

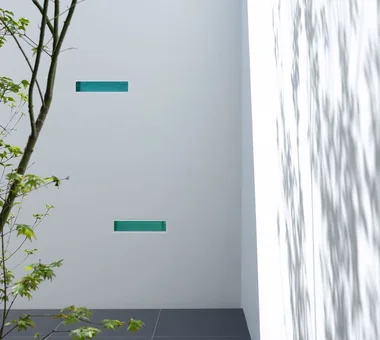
    Courtyard

    Architecture Firm:Masahiko Sawamura Architect and Associates

    Masahiko Sawamura Architect and Associates

    Room 902, Famille Kamichoja-machi, 22-9, 2-chome Shimoru, Kamichoja-machi, Higashihorikawa-dori, Kamigyo-ku, Kyoto, Kyoto Prefecture, Japan

    Simple Life
    Natural Materials
    Closed to Outside, Open to Inside
    Built-in Garage
    Simple Modern
    Capturing Light
    Proportion
    Island Kitchen
    Steel Staircase
    Courtyard
    AudioRoom
  • Kaleidoscope Ⅳ|Concrete Houses|Entrance hall|Custom-built house

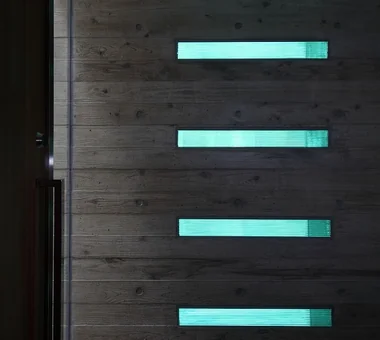
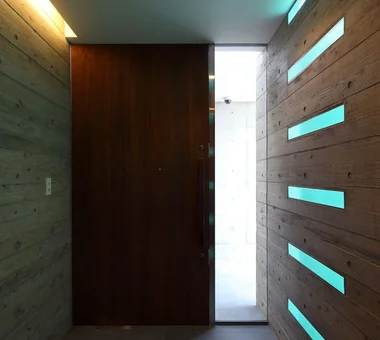
    Glass block at entrance

    Architecture Firm:Masahiko Sawamura Architect and Associates

    Masahiko Sawamura Architect and Associates

    Room 902, Famille Kamichoja-machi, 22-9, 2-chome Shimoru, Kamichoja-machi, Higashihorikawa-dori, Kamigyo-ku, Kyoto, Kyoto Prefecture, Japan

    Minimal Life
    Closed to Outside, Open to Inside
    White House
    Peninsula Kitchen
    Tsubo Garden
    Simple Modern
    Capturing Light
    Steel Staircase
    Audio Room
  • sou — RC House in Mito|Concrete Houses|Kitchen|Custom-built house

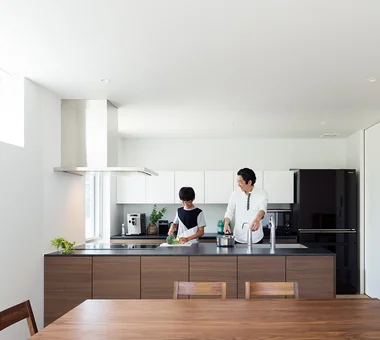
    sou — RC House in Mito|Kitchen

    Architecture Firm:e do design architects

    e do design architects

    3-7-7 Minatocho, Tsuchiura, Ibaraki Prefecture, Japan

    Symbolic Tree
    Closed to Outside, Open to Inside
    Simple Modern
    Capturing Light
    Material Texture
    Exposed Concrete
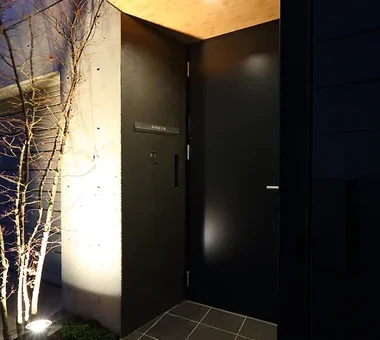
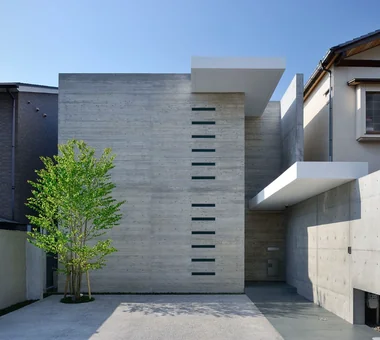
  • Kaleidoscope|Concrete Houses|Exterior|Custom-built house

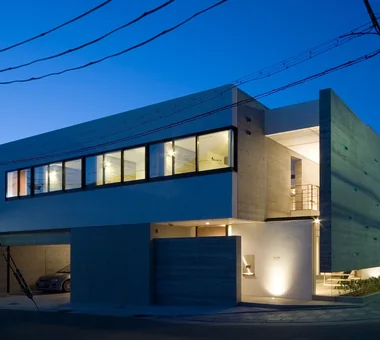
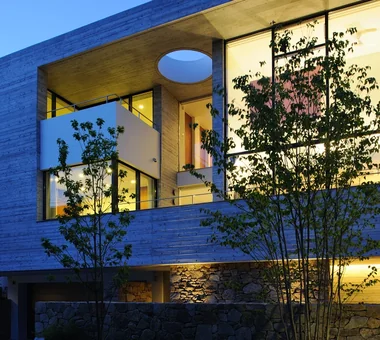
    Exterior night view

    Architecture Firm:Masahiko Sawamura Architect and Associates

    Masahiko Sawamura Architect and Associates

    Room 902, Famille Kamichoja-machi, 22-9, 2-chome Shimoru, Kamichoja-machi, Higashihorikawa-dori, Kamigyo-ku, Kyoto, Kyoto Prefecture, Japan

    Luxury Modern
    Closed to Outside, Open to Inside
    Built-in Garage
    Two-Family House
    Capturing Light
    Proportion
    Island Kitchen
    Steel Staircase
    Exposed Concrete
    Circulation Flow
  • sou — RC House in Mito|Concrete Houses|LDK|Custom-built house

    sou — RC House in Mito|LDK

    Architecture Firm:e do design architects

    e do design architects

    3-7-7 Minatocho, Tsuchiura, Ibaraki Prefecture, Japan

    Symbolic Tree
    Closed to Outside, Open to Inside
    Simple Modern
    Capturing Light
    Material Texture
    Exposed Concrete
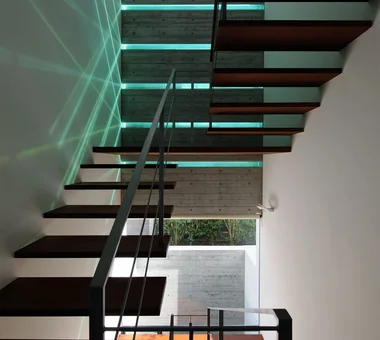
  • Kaleidoscope Ⅵ|Concrete Houses|Stairs|Custom-built house

    Staircase

    Architecture Firm:Masahiko Sawamura Architect and Associates

    Masahiko Sawamura Architect and Associates

    Room 902, Famille Kamichoja-machi, 22-9, 2-chome Shimoru, Kamichoja-machi, Higashihorikawa-dori, Kamigyo-ku, Kyoto, Kyoto Prefecture, Japan

    Simple Life
    Natural Materials
    Closed to Outside, Open to Inside
    Built-in Garage
    Simple Modern
    Capturing Light
    Proportion
    Island Kitchen
    Steel Staircase
    Courtyard
    AudioRoom
  • House in Higashiyukigaya|Concrete Houses|Corridor|Custom-built house

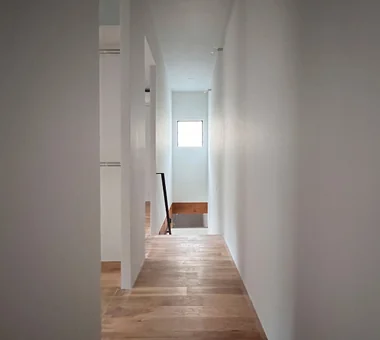
    House in Higashiyukigaya|Corridor

    Architecture Firm:Takayoshi Nakamura Architects & Associates

    Takayoshi Nakamura Architects & Associates

    4-26-27 Utsukushigaoka, Aoba-ku, Yokohama, Kanagawa

    Scenic View
    Sense of Openness
    Spiral Staircase
    Borrowed Scenery
    Skip Floor
    Proportion
    Minimal Design
    Narrow House
    Void
    Picture Window
  • next — RC house with a courtyard in Tsukuba City|Concrete Houses|Stairs|Custom-built house

    next — RC house with a courtyard in Tsukuba City|Stairs

    Architecture Firm:e do design architects

    e do design architects

    3-7-7 Minatocho, Tsuchiura, Ibaraki Prefecture, Japan

    Symbolic Tree
    Closed to Outside, Open to Inside
    Home Theater
    Second House
    Home Gym
    Sauna
    Water Basin
    Guitar
    Luxury home
    Hotel-like
    residential elevator
    music studio
  • Kaleidoscope Ⅳ|Concrete Houses|Exterior|Custom-built house

    Exterior

    Architecture Firm:Masahiko Sawamura Architect and Associates

    Masahiko Sawamura Architect and Associates

    Room 902, Famille Kamichoja-machi, 22-9, 2-chome Shimoru, Kamichoja-machi, Higashihorikawa-dori, Kamigyo-ku, Kyoto, Kyoto Prefecture, Japan

    Minimal Life
    Closed to Outside, Open to Inside
    White House
    Peninsula Kitchen
    Tsubo Garden
    Simple Modern
    Capturing Light
    Steel Staircase
    Audio Room
  • Kaleidoscope II|Concrete Houses|Stairs|Custom-built house

    Staircase

    Architecture Firm:Masahiko Sawamura Architect and Associates

    Masahiko Sawamura Architect and Associates

    Room 902, Famille Kamichoja-machi, 22-9, 2-chome Shimoru, Kamichoja-machi, Higashihorikawa-dori, Kamigyo-ku, Kyoto, Kyoto Prefecture, Japan

    Luxury Modern
    Built-in Garage
    Audio room
    Large Opening
    Proportion
    Calm Presence
    Island Kitchen
    Luxury home
    Exposed Concrete
  • Shimizudani House|Concrete Houses|Garage|Custom-built house

    Shimizudani House|Garage

    Architecture Firm:ARCHIXXX Satoru Shinno Architectural Design

    ARCHIXXX Satoru Shinno Architectural Design

    2-4-34 Minamimorimachi, Kita-ku, Osaka, Osaka Prefecture

    Symbolic Tree
    Closed to Outside, Open to Inside
    Simple Modern
    Two-Family House
    Capturing Light
    Inner Garage
    Exposed Concrete
    Curved Wall
  • Kaleidoscope II|Concrete Houses|Entrance hall|Custom-built house

    Entrance

    Architecture Firm:Masahiko Sawamura Architect and Associates

    Masahiko Sawamura Architect and Associates

    Room 902, Famille Kamichoja-machi, 22-9, 2-chome Shimoru, Kamichoja-machi, Higashihorikawa-dori, Kamigyo-ku, Kyoto, Kyoto Prefecture, Japan

    Luxury Modern
    Built-in Garage
    Audio room
    Large Opening
    Proportion
    Calm Presence
    Island Kitchen
    Luxury home
    Exposed Concrete
  • Kaleidoscope Ⅲ|Concrete Houses|Courtyard|Custom-built house

    Courtyard view

    Architecture Firm:Masahiko Sawamura Architect and Associates

    Masahiko Sawamura Architect and Associates

    Room 902, Famille Kamichoja-machi, 22-9, 2-chome Shimoru, Kamichoja-machi, Higashihorikawa-dori, Kamigyo-ku, Kyoto, Kyoto Prefecture, Japan

    Luxury Modern
    Closed to Outside, Open to Inside
    Built-in Garage
    Capturing Light
    Hidden Storage
    Proportion
    Calm Presence
    Exposed Concrete
    Music Room
    Visual Control
    audio room
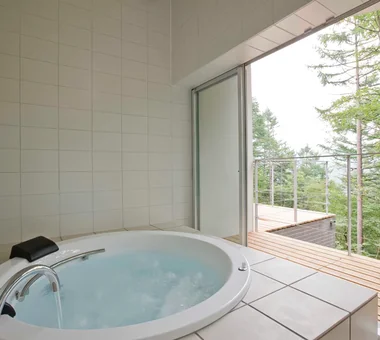
  • Karuizawa Counterpoint|Concrete Houses|Bathroom|Custom-built house

    Bathroom opening to the forest

    Architecture Firm:PODA Architects

    PODA Architects

    1-2-1-403 Sendagaya, Shibuya-ku, Tokyo, Japan

    Contemporary
    Vacation Home
    Resort Style
    Large Opening
    Luxury home
    Wood-Burning Stove
    Living in the Forest
    Built-in Kitchen
    Picture Window
    Roof terrace
  • House in Higashiyukigaya|Concrete Houses|Dining Area|Custom-built house

    House in Higashiyukigaya|Dining Area

    Architecture Firm:Takayoshi Nakamura Architects & Associates

    Takayoshi Nakamura Architects & Associates

    4-26-27 Utsukushigaoka, Aoba-ku, Yokohama, Kanagawa

    Scenic View
    Sense of Openness
    Spiral Staircase
    Borrowed Scenery
    Skip Floor
    Proportion
    Minimal Design
    Narrow House
    Void
    Picture Window
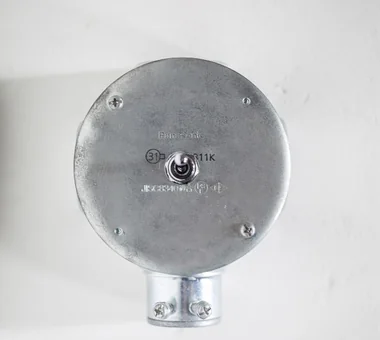
  • Condominium Renovation: Choose the Layout According to Mood | A Home That Changes Its Outfit|Concrete Houses|LDK|Custom-built house

    Toggle switch installed using a junction box.

    Architecture Firm:Yoshihiro Yamamoto Architects Associates

    Yoshihiro Yamamoto Architects Associates

    302, Zeniya Honpo Main Building, 14-6 Ishigatsujichō, Tennōji-ku, Osaka

    Simple Life
    Face-to-Face Kitchen
    Cafe Style
    DIY
    Capturing Light
    Renovation
    Exposed Concrete
    Industrial
    Apartment Renovation
    Circulation Flow
    tile
    lantern_tile
    room_divider
    partition
    sliding_door
  • kaleidoscopeVII|Concrete Houses|Garden|Custom-built house

    View of the living room from the courtyard

    Architecture Firm:Masahiko Sawamura Architect and Associates

    Masahiko Sawamura Architect and Associates

    Room 902, Famille Kamichoja-machi, 22-9, 2-chome Shimoru, Kamichoja-machi, Higashihorikawa-dori, Kamigyo-ku, Kyoto, Kyoto Prefecture, Japan

    Luxury Modern
    Closed to Outside, Open to Inside
    Built-in Garage
    Wood Texture
    Large Opening
    Calm Presence
    Island Kitchen
    Luxury home
    Circulation Flow
    Void
    ResortStyle
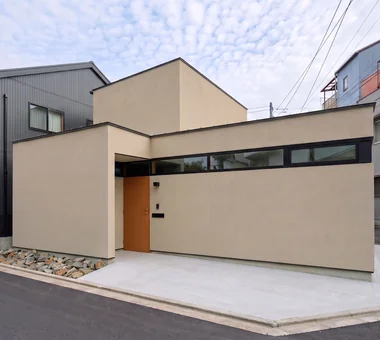
  • A Small House Making the Most of a Chamfered-Corner Lot | House at the Street Corner|Concrete Houses|Exterior|Custom-built house

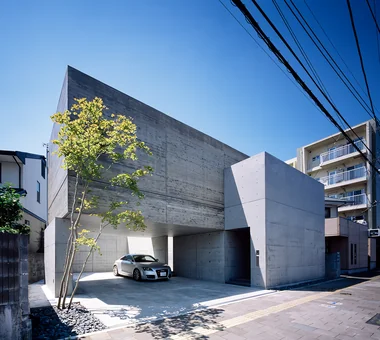
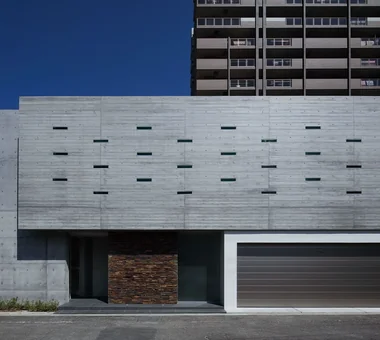
    Exterior view. The building is positioned to blend with the chamfered corner and setback at the intersection. The exterior walls are finished with a resin spray coating.

    Architecture Firm:Yoshihiro Yamamoto Architects Associates

    Yoshihiro Yamamoto Architects Associates

    302, Zeniya Honpo Main Building, 14-6 Ishigatsujichō, Tennōji-ku, Osaka

    Minimal Life
    Closed to Outside, Open to Inside
    Exposed Beam
    Custom Kitchen
    House with Doma
    Mortex
    Island Kitchen
    Doma Living
    Doma Kitchen
    Exposed Concrete
    SmallHouse
    CompactHouse
    UrbanLiving
    Mortar
    IrregularlyShapedLot
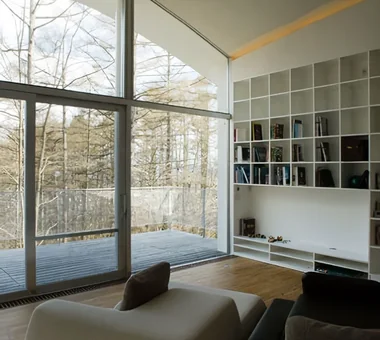
  • Karuizawa Counterpoint|Concrete Houses|Living Room|Custom-built house

    Autumn forest viewed from the living room

    Architecture Firm:PODA Architects

    PODA Architects

    1-2-1-403 Sendagaya, Shibuya-ku, Tokyo, Japan

    Contemporary
    Vacation Home
    Resort Style
    Large Opening
    Luxury home
    Wood-Burning Stove
    Living in the Forest
    Built-in Kitchen
    Picture Window
    Roof terrace
  • next — RC house with a courtyard in Tsukuba City|Concrete Houses|Courtyard|Custom-built house

    next — RC house with a courtyard in Tsukuba City|Courtyard

    Architecture Firm:e do design architects

    e do design architects

    3-7-7 Minatocho, Tsuchiura, Ibaraki Prefecture, Japan

    Symbolic Tree
    Closed to Outside, Open to Inside
    Home Theater
    Second House
    Home Gym
    Sauna
    Water Basin
    Guitar
    Luxury home
    Hotel-like
    residential elevator
    music studio
  • Kaleidoscope Ⅲ|Concrete Houses|Courtyard|Custom-built house

    Courtyard view

    Architecture Firm:Masahiko Sawamura Architect and Associates

    Masahiko Sawamura Architect and Associates

    Room 902, Famille Kamichoja-machi, 22-9, 2-chome Shimoru, Kamichoja-machi, Higashihorikawa-dori, Kamigyo-ku, Kyoto, Kyoto Prefecture, Japan

    Luxury Modern
    Closed to Outside, Open to Inside
    Built-in Garage
    Capturing Light
    Hidden Storage
    Proportion
    Calm Presence
    Exposed Concrete
    Music Room
    Visual Control
    audio room
  • Kaleidoscope Ⅵ|Concrete Houses|Living Room|Custom-built house

    View of the living room from the courtyard

    Architecture Firm:Masahiko Sawamura Architect and Associates

    Masahiko Sawamura Architect and Associates

    Room 902, Famille Kamichoja-machi, 22-9, 2-chome Shimoru, Kamichoja-machi, Higashihorikawa-dori, Kamigyo-ku, Kyoto, Kyoto Prefecture, Japan

    Simple Life
    Natural Materials
    Closed to Outside, Open to Inside
    Built-in Garage
    Simple Modern
    Capturing Light
    Proportion
    Island Kitchen
    Steel Staircase
    Courtyard
    AudioRoom
  • next — RC house with a courtyard in Tsukuba City|Concrete Houses|LDK|Custom-built house

    next — RC house with a courtyard in Tsukuba City|LDK

    Architecture Firm:e do design architects

    e do design architects

    3-7-7 Minatocho, Tsuchiura, Ibaraki Prefecture, Japan

    Symbolic Tree
    Closed to Outside, Open to Inside
    Home Theater
    Second House
    Home Gym
    Sauna
    Water Basin
    Guitar
    Luxury home
    Hotel-like
    residential elevator
    music studio
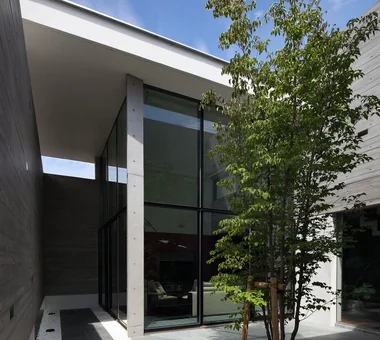
  • Kaleidoscope|Concrete Houses|Courtyard|Custom-built house

    Exterior — courtyard

    Architecture Firm:Masahiko Sawamura Architect and Associates

    Masahiko Sawamura Architect and Associates

    Room 902, Famille Kamichoja-machi, 22-9, 2-chome Shimoru, Kamichoja-machi, Higashihorikawa-dori, Kamigyo-ku, Kyoto, Kyoto Prefecture, Japan

    Luxury Modern
    Closed to Outside, Open to Inside
    Built-in Garage
    Two-Family House
    Capturing Light
    Proportion
    Island Kitchen
    Steel Staircase
    Exposed Concrete
    Circulation Flow
  • Kaleidoscope II|Concrete Houses|Exterior|Custom-built house

    Exterior night view

    Architecture Firm:Masahiko Sawamura Architect and Associates

    Masahiko Sawamura Architect and Associates

    Room 902, Famille Kamichoja-machi, 22-9, 2-chome Shimoru, Kamichoja-machi, Higashihorikawa-dori, Kamigyo-ku, Kyoto, Kyoto Prefecture, Japan

    Luxury Modern
    Built-in Garage
    Audio room
    Large Opening
    Proportion
    Calm Presence
    Island Kitchen
    Luxury home
    Exposed Concrete
  • next — RC house with a courtyard in Tsukuba City|Concrete Houses|Hobby room|Custom-built house

    next — RC house with a courtyard in Tsukuba City|Hobby room

    Architecture Firm:e do design architects

    e do design architects

    3-7-7 Minatocho, Tsuchiura, Ibaraki Prefecture, Japan

    Symbolic Tree
    Closed to Outside, Open to Inside
    Home Theater
    Second House
    Home Gym
    Sauna
    Water Basin
    Guitar
    Luxury home
    Hotel-like
    residential elevator
    music studio
  • sou — RC House in Mito|Concrete Houses|Exterior|Custom-built house

    sou — RC House in Mito|Exterior

    Architecture Firm:e do design architects

    e do design architects

    3-7-7 Minatocho, Tsuchiura, Ibaraki Prefecture, Japan

    Symbolic Tree
    Closed to Outside, Open to Inside
    Simple Modern
    Capturing Light
    Material Texture
    Exposed Concrete
  • sou — RC House in Mito|Concrete Houses|Children's Room|Custom-built house

    sou — RC House in Mito|Children's Room

    Architecture Firm:e do design architects

    e do design architects

    3-7-7 Minatocho, Tsuchiura, Ibaraki Prefecture, Japan

    Symbolic Tree
    Closed to Outside, Open to Inside
    Simple Modern
    Capturing Light
    Material Texture
    Exposed Concrete
  • Kaleidoscope V|Concrete Houses|Exterior|Custom-built house

    Exterior

    Architecture Firm:Masahiko Sawamura Architect and Associates

    Masahiko Sawamura Architect and Associates

    Room 902, Famille Kamichoja-machi, 22-9, 2-chome Shimoru, Kamichoja-machi, Higashihorikawa-dori, Kamigyo-ku, Kyoto, Kyoto Prefecture, Japan

    Luxury Modern
    Roof Balcony
    Resort Style
    Hidden Storage
    Second-Floor Living
    Island Kitchen
    Luxury home
    Exposed Concrete
    Fully Openable Sash
    AudioRoom
  • Garage House in Yashio|Concrete Houses|Garage|Custom-built house

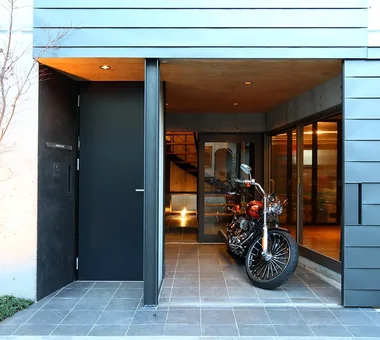
    Opening the sliding door clad with the same material as the exterior reveals the motorcycle garage integrated with the entrance.

    Architecture Firm:Atelier Cotocoto

    Atelier Cotocoto

    4 Sekimachiminami, Nerima-ku, Tokyo

    Spiral Staircase
    Display Storage
    Simple Modern
    Viewing Garage
    Galvalume Steel Sheet
    Bike Garage
    Exposed Concrete
    Entrance Doma
    Privacy
    Natural Light
    MotorcycleGarage
    EntranceDoma
    Balcony
    NaturalLight
    Privacy
  • Condominium Renovation: Choose the Layout According to Mood | A Home That Changes Its Outfit|Concrete Houses|Bedroom|Custom-built house

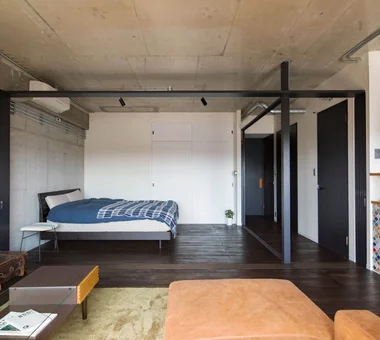
    The rear bedroom was formerly a Japanese-style tatami room. The built-in closet was painted, keeping the renovation minimal.

    Architecture Firm:Yoshihiro Yamamoto Architects Associates

    Yoshihiro Yamamoto Architects Associates

    302, Zeniya Honpo Main Building, 14-6 Ishigatsujichō, Tennōji-ku, Osaka

    Simple Life
    Face-to-Face Kitchen
    Cafe Style
    DIY
    Capturing Light
    Renovation
    Exposed Concrete
    Industrial
    Apartment Renovation
    Circulation Flow
    tile
    lantern_tile
    room_divider
    partition
    sliding_door
  • Kaleidoscope Ⅳ|Concrete Houses|Entrance hall|Custom-built house

    Entrance

    Architecture Firm:Masahiko Sawamura Architect and Associates

    Masahiko Sawamura Architect and Associates

    Room 902, Famille Kamichoja-machi, 22-9, 2-chome Shimoru, Kamichoja-machi, Higashihorikawa-dori, Kamigyo-ku, Kyoto, Kyoto Prefecture, Japan

    Minimal Life
    Closed to Outside, Open to Inside
    White House
    Peninsula Kitchen
    Tsubo Garden
    Simple Modern
    Capturing Light
    Steel Staircase
    Audio Room
  • House in Takarazuka|Concrete Houses|Terrace|Custom-built house

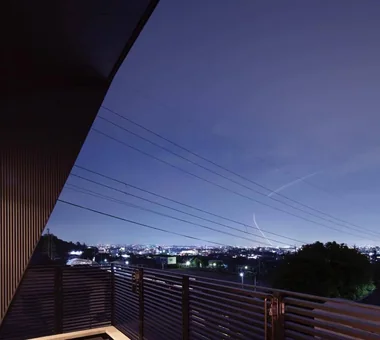
    House in Takarazuka|Terrace

    Architecture Firm:Kumi Inoue Architects

    Kumi Inoue Architects

    2-6-15 Kuwazu, Higashisumiyoshi-ku, Osaka City, Osaka Prefecture

    Scenic View
    Sense of Openness
    High Ceiling
    Monotone
    Roof Balcony
    Capturing Light
    Large Opening
    Continuous Window
    HighCeilings
    SenseOfOpenness
  • A Small House Making the Most of a Chamfered-Corner Lot | House at the Street Corner|Concrete Houses|Corridor|Custom-built house

    Second floor. Two compact bedrooms are arranged with a walk-in closet between them.

    Architecture Firm:Yoshihiro Yamamoto Architects Associates

    Yoshihiro Yamamoto Architects Associates

    302, Zeniya Honpo Main Building, 14-6 Ishigatsujichō, Tennōji-ku, Osaka

    Minimal Life
    Closed to Outside, Open to Inside
    Exposed Beam
    Custom Kitchen
    House with Doma
    Mortex
    Island Kitchen
    Doma Living
    Doma Kitchen
    Exposed Concrete
    SmallHouse
    CompactHouse
    UrbanLiving
    Mortar
    IrregularlyShapedLot
  • Kaleidoscope Ⅳ|Concrete Houses|Courtyard|Custom-built house

    Courtyard

    Architecture Firm:Masahiko Sawamura Architect and Associates

    Masahiko Sawamura Architect and Associates

    Room 902, Famille Kamichoja-machi, 22-9, 2-chome Shimoru, Kamichoja-machi, Higashihorikawa-dori, Kamigyo-ku, Kyoto, Kyoto Prefecture, Japan

    Minimal Life
    Closed to Outside, Open to Inside
    White House
    Peninsula Kitchen
    Tsubo Garden
    Simple Modern
    Capturing Light
    Steel Staircase
    Audio Room
  • House in Higashiyukigaya|Concrete Houses|Entrance hall|Custom-built house

    House in Higashiyukigaya|Entrance hall

    Architecture Firm:Takayoshi Nakamura Architects & Associates

    Takayoshi Nakamura Architects & Associates

    4-26-27 Utsukushigaoka, Aoba-ku, Yokohama, Kanagawa

    Scenic View
    Sense of Openness
    Spiral Staircase
    Borrowed Scenery
    Skip Floor
    Proportion
    Minimal Design
    Narrow House
    Void
    Picture Window
  • Kaleidoscope II|Concrete Houses|Entrance hall|Custom-built house

    Entrance

    Architecture Firm:Masahiko Sawamura Architect and Associates

    Masahiko Sawamura Architect and Associates

    Room 902, Famille Kamichoja-machi, 22-9, 2-chome Shimoru, Kamichoja-machi, Higashihorikawa-dori, Kamigyo-ku, Kyoto, Kyoto Prefecture, Japan

    Luxury Modern
    Built-in Garage
    Audio room
    Large Opening
    Proportion
    Calm Presence
    Island Kitchen
    Luxury home
    Exposed Concrete
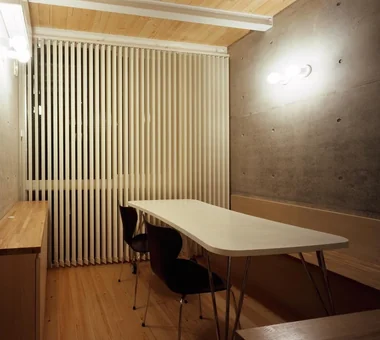
  • Condominium Renovation: Choose the Layout According to Mood | A Home That Changes Its Outfit|Concrete Houses|Bedroom|Custom-built house

    Lighting is arranged on a track to allow easy alteration of fixtures and their placement.

    Architecture Firm:Yoshihiro Yamamoto Architects Associates

    Yoshihiro Yamamoto Architects Associates

    302, Zeniya Honpo Main Building, 14-6 Ishigatsujichō, Tennōji-ku, Osaka

    Simple Life
    Face-to-Face Kitchen
    Cafe Style
    DIY
    Capturing Light
    Renovation
    Exposed Concrete
    Industrial
    Apartment Renovation
    Circulation Flow
    tile
    lantern_tile
    room_divider
    partition
    sliding_door
  • Kaleidoscope II|Concrete Houses|Approach|Custom-built house

    Approach

    Architecture Firm:Masahiko Sawamura Architect and Associates

    Masahiko Sawamura Architect and Associates

    Room 902, Famille Kamichoja-machi, 22-9, 2-chome Shimoru, Kamichoja-machi, Higashihorikawa-dori, Kamigyo-ku, Kyoto, Kyoto Prefecture, Japan

    Luxury Modern
    Built-in Garage
    Audio room
    Large Opening
    Proportion
    Calm Presence
    Island Kitchen
    Luxury home
    Exposed Concrete
  • TOP
  • 〉Concrete Houses
  • 〉Open
Tips for connecting what you love with your home
English
Translated automatically
日本語 (ja) 简体中文 (zh-hans) 繁體中文 (zh-hant) English (en)
  • #Luxury Modern
  • #Multiple Pets
  • #Symbolic Tree
  • #Urban House
  • #Pet-Friendly Materials
  • #Glass block
  • #Scenic View
  • #Ocean View House
  • #Breezy House
  • #Sense of Openness
  • #Tile Deck
  • #Tea Garden
  • #Glass-Walled Garage
  • #Office-House
  • #Traditional Japanese House
  • #Minimal Life
  • #Spiral Staircase
  • #Simple Life
  • #Family closet
  • #Nook
  • #Mindful Living
  • #Contemporary
  • #Professional Equipment
  • #Plasterer's Finish
  • #Slow Life
  • #Pellet Stove
  • #Borrowed Scenery
  • #Collection
  • #Forever Home
  • #Natural Materials
  • #Adaptable use
  • #Sloped Site
  • #Hobby Space
  • #Closed to Outside, Open to Inside
  • #Face-to-Face Kitchen
  • #Toplight
  • Announcements | Architecture Firm | Construction company | Frequently Asked Questions | Advertising Publication
  • © Qurasuki.All Rights Reserved. | Terms of Service | Privacy | Operations
Please configure your cookie settings.
  • Our website uses cookies to enhance site usability.
  • Some cookies are necessary for the proper functioning of our services.
  • For more details, please refer to Cookie Policy.
  • Accept all cookies
  • Reject non-essential cookies