
Qurasuki
Image Room Tour Project Event List Column
Favorites
Image Room Tour Project Event Professional
Lifestyle Diagnosis
The Slow-Living in Harmony with Nature Type The Open to Light and Wind Type The Private Courtyard for Inner Peace Type The Mobility and Travel-Loving Garage Type The Simple and Functional Minimalist Type The Japanese Modern Fusion Type The Antique and Story-Filled Living Type The Art and Creation-Loving Creator Type The DIY Life-Building Practitioner Type The Music and Culture Immersion Type The Cooking and Wine-Loving Gourmet Type The Health-Conscious Fitness Type The Living with Pets as Partners Type The Urban Stylish Type The Work-Life Integration Type The Sea and Scenery-Loving Resort Type The Industrial Design-Inspired Type The Secret Hideout Hobbyist Type
Personal Color Diagnosis
Warm Spring Cool Summer Warm Autumn Cool Winter
Translated automatically
日本語 (ja) 简体中文 (zh-hans) 繁體中文 (zh-hant) English (en)
Login User Registration
Publish Use Advertise with Us Frequently Asked Questions Announcements Operations
  • design
  • pottery
  • outdoor
  • Doma
  • japanese-style
  • sea
  • bike
  • gardening
  • concrete
  • modern
  • minimal
  • car
  • wood
  • natural-light
  • one-story-house
  • pet
  • music-listening
  • simple
  • contemporary
  • home-garden
  • furniture
  • wood-stove
  • Workspace
  • Compact
  • cleaning
  • art
  • nordic-design
  • cooking
  • courtyard
  • dog
  • Industrial
  • ecology
  • nature
  • movie
  • cat
  • fitness
  • antique
  • Resort
  • performance
  • relaxation
  • creative-space
  • glass
  • japanese tea ceremony
  • reading
  • scenery
  • All
  • Exterior
  • Garage
  • Terrace
  • Courtyard
  • LDK
  • Living Room
  • Dining Area
  • Kitchen
  • Atrium
  • Soundproof room
  • Japanese-style room
  • Study
  • Storage
  • Approach
  • Entrance hall
  • Stairs
  • Corridor
  • Lavatory
  • Toilet
  • Bathroom
  • Bedroom
  • Children's Room
  • Loft
  • Garden
  • Hobby room
  • Atelier
  • Shop
  • A Home to Live with Design
  • Start Diagnosis
  • How-To
  • |
  • Room Tour
  • Project
  • Event
  • Column
  • Publish
  • -

    A Home to Live with Design

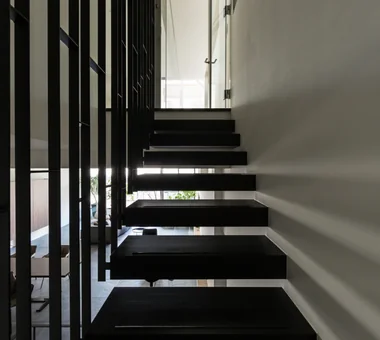
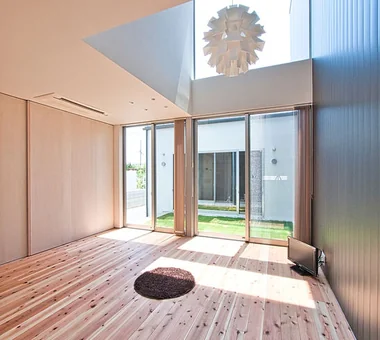
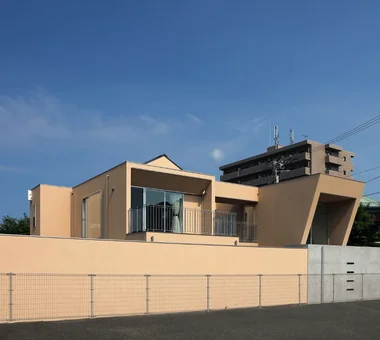
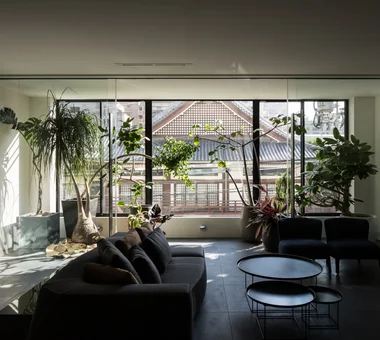
    Living with design means treating layout, materials, furniture, and lighting as a cohesive whole, bringing architectural beauty into everyday life. Custom furniture and bespoke kitchens fit seamlessly into the space, organizing daily functions with elegance. Thoughtful window placement, light distribution, and sightlines reveal subtle spatial changes throughout the day and seasons. Selecting favorite chairs, lighting, and artwork creates a personalized landscape. We present homes that balance visual beauty with practical, daily ease.

    View project photos for A Home to Live with Design.

    Follow your intuition to save photos that catch your eye. Explore spatial designs to uncover implicit preferences you haven't yet put into words.

    Find Architectural Projects for A Home to Live with Design

  • House in the Northern District|A Home to Live with Design|Bathroom|Custom-built house

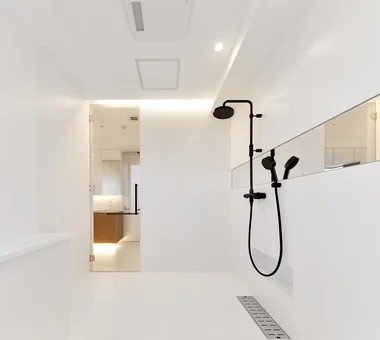
    House in the Northern District|Bathroom

    Architecture Firm:Abax Architects

    Abax Architects

    203 Higashi-Shin Building, 1-7-12 Awaza, Nishi-ku, Osaka City, Osaka Prefecture

    Hotel-like
    Borrowed Scenery
    Conversion
    Spiral Staircase
    Resort Style
    Luxury Modern
    Conservatory
    Conversion
    BorrowedScenery
    Conservatory
    ResortStyle
  • COCHE — Residence with an Integrated Garage for the Beloved Vehicle|A Home to Live with Design|Stairs|Custom-built house

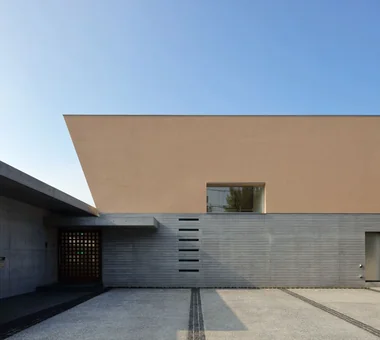
    COCHE — Residence with an Integrated Garage for the Beloved Vehicle|Stairs

    Architecture Firm:YIA Ishiue Yoshihiro Architectural Design Office

    YIA Ishiue Yoshihiro Architectural Design Office

    1572 Amagawataki-cho, Kishiwada, Osaka Prefecture, Japan

    Garage House
    Courtyard
    Proportion
    Simple Modern
    Built-in Garage
    Monotone
    Void
    Scenic View
    Viewing Garage
  • House in Matsuyama–Dōgo|A Home to Live with Design|Living Room|Custom-built house

    Living-dining

    Architecture Firm:Masahiko Sawamura Architect and Associates

    Masahiko Sawamura Architect and Associates

    Room 902, Famille Kamichoja-machi, 22-9, 2-chome Shimoru, Kamichoja-machi, Higashihorikawa-dori, Kamigyo-ku, Kyoto, Kyoto Prefecture, Japan

    Courtyard
    Proportion
    Simple Modern
    Circulation Flow
    Island Kitchen
    Second-Floor Living
    Slow Life
    Scenic View
    Breezy House
    Natural Materials
    Audio Room
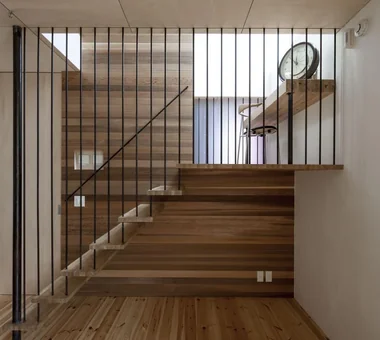
  • House S in Komae|A Home to Live with Design|Stairs|Custom-built house

    House S in Komae|Stairs

    Architecture Firm:Takayoshi Nakamura Architects & Associates

    Takayoshi Nakamura Architects & Associates

    4-26-27 Utsukushigaoka, Aoba-ku, Yokohama, Kanagawa

    Entrance Doma
    Gallery
    Simple Modern
    Borrowed Scenery
    Built-in Kitchen
    Skeleton Staircase
    Wood Deck
    Picture Window
    Large Opening
  • N FLAT|A Home to Live with Design|Entrance hall|Custom-built house

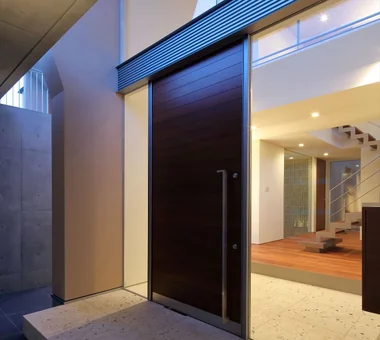
    N FLAT|Entrance hall

    Architecture Firm:kurachiffon Miki Takiuchi First-Class Architect’s Office

    kurachiffon Miki Takiuchi First-Class Architect’s Office

    2-6-11 Ikenohata, Taito-ku, Tokyo

    Apartment Renovation
    Simple Modern
    Display Storage
    High Ceiling
    Scenic View
    Renovation
    Material Texture
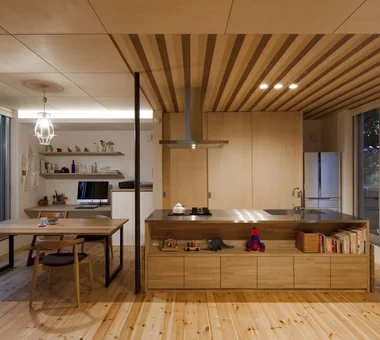
  • A Residence Uniting Two Independent Households|A Home to Live with Design|LDK|Custom-built house

    Utilizing the structural advantages of the SE construction method, large southwest-facing windows create a sense of openness.

    Architecture Firm:Archiplace

    Archiplace

    502 Palm House Hatsudai, 1-20-2 Honmachi, Shibuya-ku, Tokyo

    Built-in Kitchen
    Wood Plank Ceiling
    Soundproof Room
    Corner Window
    Inner Garage
    Two-Family House
    Terrace
    Scenic View
    Continuous Window
    TwoFamilyHouse
    Terrace
    SoundproofRoom
    IndoorGarage
  • House in Matsuyama–Dōgo|A Home to Live with Design|Stairs|Custom-built house

    Stairs, courtyard

    Architecture Firm:Masahiko Sawamura Architect and Associates

    Masahiko Sawamura Architect and Associates

    Room 902, Famille Kamichoja-machi, 22-9, 2-chome Shimoru, Kamichoja-machi, Higashihorikawa-dori, Kamigyo-ku, Kyoto, Kyoto Prefecture, Japan

    Courtyard
    Proportion
    Simple Modern
    Circulation Flow
    Island Kitchen
    Second-Floor Living
    Slow Life
    Scenic View
    Breezy House
    Natural Materials
    Audio Room
  • COCHE — Residence with an Integrated Garage for the Beloved Vehicle|A Home to Live with Design|Garage|Custom-built house

    COCHE — Residence with an Integrated Garage for the Beloved Vehicle|Garage

    Architecture Firm:YIA Ishiue Yoshihiro Architectural Design Office

    YIA Ishiue Yoshihiro Architectural Design Office

    1572 Amagawataki-cho, Kishiwada, Osaka Prefecture, Japan

    Garage House
    Courtyard
    Proportion
    Simple Modern
    Built-in Garage
    Monotone
    Void
    Scenic View
    Viewing Garage
  • House S in Komae|A Home to Live with Design|Entrance hall|Custom-built house

    House S in Komae|Entrance hall

    Architecture Firm:Takayoshi Nakamura Architects & Associates

    Takayoshi Nakamura Architects & Associates

    4-26-27 Utsukushigaoka, Aoba-ku, Yokohama, Kanagawa

    Entrance Doma
    Gallery
    Simple Modern
    Borrowed Scenery
    Built-in Kitchen
    Skeleton Staircase
    Wood Deck
    Picture Window
    Large Opening
  • House in the Northern District|A Home to Live with Design|Stairs|Custom-built house

    House in the Northern District|Stairs

    Architecture Firm:Abax Architects

    Abax Architects

    203 Higashi-Shin Building, 1-7-12 Awaza, Nishi-ku, Osaka City, Osaka Prefecture

    Hotel-like
    Borrowed Scenery
    Conversion
    Spiral Staircase
    Resort Style
    Luxury Modern
    Conservatory
    Conversion
    BorrowedScenery
    Conservatory
    ResortStyle
  • tnkh|A Home to Live with Design|LDK|Custom-built house

    A rich design achieved through the selective use of thinly sliced natural stone processed with specialized techniques

    Architecture Firm:「ha」 hosaka hironobu architect associate

    「ha」 hosaka hironobu architect associate

    3-8-9 Oji, Kita-ku, Tokyo

    Apartment Renovation
    Night View
    Walk-in Closet
    Island Kitchen
    Scenic View
    Material Texture
    Luxury Modern
    Renovation
    IslandKitchen
    NightView
  • House in Matsuyama–Dōgo|A Home to Live with Design|Living Room|Custom-built house

    Living room

    Architecture Firm:Masahiko Sawamura Architect and Associates

    Masahiko Sawamura Architect and Associates

    Room 902, Famille Kamichoja-machi, 22-9, 2-chome Shimoru, Kamichoja-machi, Higashihorikawa-dori, Kamigyo-ku, Kyoto, Kyoto Prefecture, Japan

    Courtyard
    Proportion
    Simple Modern
    Circulation Flow
    Island Kitchen
    Second-Floor Living
    Slow Life
    Scenic View
    Breezy House
    Natural Materials
    Audio Room
  • tnkh|A Home to Live with Design|Kitchen|Custom-built house

    tnkh|Kitchen

    Architecture Firm:「ha」 hosaka hironobu architect associate

    「ha」 hosaka hironobu architect associate

    3-8-9 Oji, Kita-ku, Tokyo

    Apartment Renovation
    Night View
    Walk-in Closet
    Island Kitchen
    Scenic View
    Material Texture
    Luxury Modern
    Renovation
    IslandKitchen
    NightView
  • House S in Komae|A Home to Live with Design|Stairs|Custom-built house

    House S in Komae|Stairs

    Architecture Firm:Takayoshi Nakamura Architects & Associates

    Takayoshi Nakamura Architects & Associates

    4-26-27 Utsukushigaoka, Aoba-ku, Yokohama, Kanagawa

    Entrance Doma
    Gallery
    Simple Modern
    Borrowed Scenery
    Built-in Kitchen
    Skeleton Staircase
    Wood Deck
    Picture Window
    Large Opening
  • COCHE — Residence with an Integrated Garage for the Beloved Vehicle|A Home to Live with Design|Children's Room|Custom-built house

    COCHE — Residence with an Integrated Garage for the Beloved Vehicle|Children's Room

    Architecture Firm:YIA Ishiue Yoshihiro Architectural Design Office

    YIA Ishiue Yoshihiro Architectural Design Office

    1572 Amagawataki-cho, Kishiwada, Osaka Prefecture, Japan

    Garage House
    Courtyard
    Proportion
    Simple Modern
    Built-in Garage
    Monotone
    Void
    Scenic View
    Viewing Garage
  • COCHE — Residence with an Integrated Garage for the Beloved Vehicle|A Home to Live with Design|LDK|Custom-built house

    COCHE — Residence with an Integrated Garage for the Beloved Vehicle|LDK

    Architecture Firm:YIA Ishiue Yoshihiro Architectural Design Office

    YIA Ishiue Yoshihiro Architectural Design Office

    1572 Amagawataki-cho, Kishiwada, Osaka Prefecture, Japan

    Garage House
    Courtyard
    Proportion
    Simple Modern
    Built-in Garage
    Monotone
    Void
    Scenic View
    Viewing Garage
  • House S in Komae|A Home to Live with Design|Exterior|Custom-built house

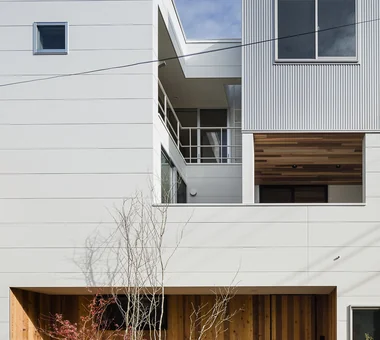
    House S in Komae|Exterior

    Architecture Firm:Takayoshi Nakamura Architects & Associates

    Takayoshi Nakamura Architects & Associates

    4-26-27 Utsukushigaoka, Aoba-ku, Yokohama, Kanagawa

    Entrance Doma
    Gallery
    Simple Modern
    Borrowed Scenery
    Built-in Kitchen
    Skeleton Staircase
    Wood Deck
    Picture Window
    Large Opening
  • House in the Northern District|A Home to Live with Design|Living Room|Custom-built house

    House in the Northern District|Living Room

    Architecture Firm:Abax Architects

    Abax Architects

    203 Higashi-Shin Building, 1-7-12 Awaza, Nishi-ku, Osaka City, Osaka Prefecture

    Hotel-like
    Borrowed Scenery
    Conversion
    Spiral Staircase
    Resort Style
    Luxury Modern
    Conservatory
    Conversion
    BorrowedScenery
    Conservatory
    ResortStyle
  • House S in Komae|A Home to Live with Design|LDK|Custom-built house

    House S in Komae|LDK

    Architecture Firm:Takayoshi Nakamura Architects & Associates

    Takayoshi Nakamura Architects & Associates

    4-26-27 Utsukushigaoka, Aoba-ku, Yokohama, Kanagawa

    Entrance Doma
    Gallery
    Simple Modern
    Borrowed Scenery
    Built-in Kitchen
    Skeleton Staircase
    Wood Deck
    Picture Window
    Large Opening
  • House in Matsuyama–Dōgo|A Home to Live with Design|Entrance hall|Custom-built house

    Entrance area

    Architecture Firm:Masahiko Sawamura Architect and Associates

    Masahiko Sawamura Architect and Associates

    Room 902, Famille Kamichoja-machi, 22-9, 2-chome Shimoru, Kamichoja-machi, Higashihorikawa-dori, Kamigyo-ku, Kyoto, Kyoto Prefecture, Japan

    Courtyard
    Proportion
    Simple Modern
    Circulation Flow
    Island Kitchen
    Second-Floor Living
    Slow Life
    Scenic View
    Breezy House
    Natural Materials
    Audio Room
  • COCHE — Residence with an Integrated Garage for the Beloved Vehicle|A Home to Live with Design|Japanese-style room|Custom-built house

    COCHE — Residence with an Integrated Garage for the Beloved Vehicle|Japanese-style room

    Architecture Firm:YIA Ishiue Yoshihiro Architectural Design Office

    YIA Ishiue Yoshihiro Architectural Design Office

    1572 Amagawataki-cho, Kishiwada, Osaka Prefecture, Japan

    Garage House
    Courtyard
    Proportion
    Simple Modern
    Built-in Garage
    Monotone
    Void
    Scenic View
    Viewing Garage
  • House in the Northern District|A Home to Live with Design|Living Room|Custom-built house

    House in the Northern District|Living Room

    Architecture Firm:Abax Architects

    Abax Architects

    203 Higashi-Shin Building, 1-7-12 Awaza, Nishi-ku, Osaka City, Osaka Prefecture

    Hotel-like
    Borrowed Scenery
    Conversion
    Spiral Staircase
    Resort Style
    Luxury Modern
    Conservatory
    Conversion
    BorrowedScenery
    Conservatory
    ResortStyle
  • House S in Komae|A Home to Live with Design|Stairs|Custom-built house

    House S in Komae|Stairs

    Architecture Firm:Takayoshi Nakamura Architects & Associates

    Takayoshi Nakamura Architects & Associates

    4-26-27 Utsukushigaoka, Aoba-ku, Yokohama, Kanagawa

    Entrance Doma
    Gallery
    Simple Modern
    Borrowed Scenery
    Built-in Kitchen
    Skeleton Staircase
    Wood Deck
    Picture Window
    Large Opening
  • tnkh|A Home to Live with Design|Entrance hall|Custom-built house

    tnkh|Entrance hall

    Architecture Firm:「ha」 hosaka hironobu architect associate

    「ha」 hosaka hironobu architect associate

    3-8-9 Oji, Kita-ku, Tokyo

    Apartment Renovation
    Night View
    Walk-in Closet
    Island Kitchen
    Scenic View
    Material Texture
    Luxury Modern
    Renovation
    IslandKitchen
    NightView
  • House S in Komae|A Home to Live with Design|Dining Area|Custom-built house

    House S in Komae|Dining Area

    Architecture Firm:Takayoshi Nakamura Architects & Associates

    Takayoshi Nakamura Architects & Associates

    4-26-27 Utsukushigaoka, Aoba-ku, Yokohama, Kanagawa

    Entrance Doma
    Gallery
    Simple Modern
    Borrowed Scenery
    Built-in Kitchen
    Skeleton Staircase
    Wood Deck
    Picture Window
    Large Opening
  • House in Matsuyama–Dōgo|A Home to Live with Design|Entrance hall|Custom-built house

    Entrance area

    Architecture Firm:Masahiko Sawamura Architect and Associates

    Masahiko Sawamura Architect and Associates

    Room 902, Famille Kamichoja-machi, 22-9, 2-chome Shimoru, Kamichoja-machi, Higashihorikawa-dori, Kamigyo-ku, Kyoto, Kyoto Prefecture, Japan

    Courtyard
    Proportion
    Simple Modern
    Circulation Flow
    Island Kitchen
    Second-Floor Living
    Slow Life
    Scenic View
    Breezy House
    Natural Materials
    Audio Room
  • House in Matsuyama–Dōgo|A Home to Live with Design|Corridor|Custom-built house

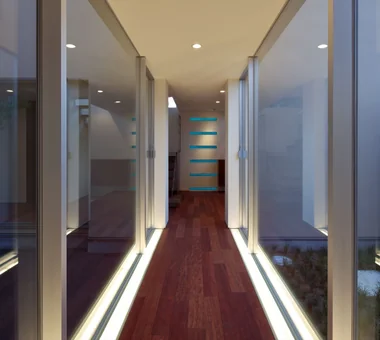
    Connecting corridor

    Architecture Firm:Masahiko Sawamura Architect and Associates

    Masahiko Sawamura Architect and Associates

    Room 902, Famille Kamichoja-machi, 22-9, 2-chome Shimoru, Kamichoja-machi, Higashihorikawa-dori, Kamigyo-ku, Kyoto, Kyoto Prefecture, Japan

    Courtyard
    Proportion
    Simple Modern
    Circulation Flow
    Island Kitchen
    Second-Floor Living
    Slow Life
    Scenic View
    Breezy House
    Natural Materials
    Audio Room
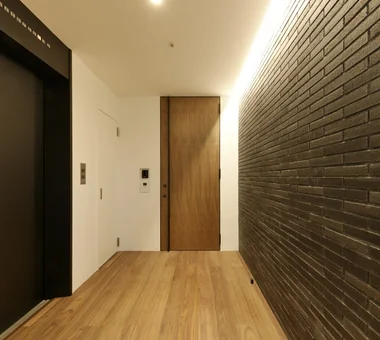
  • A Residence Uniting Two Independent Households|A Home to Live with Design|Entrance hall|Custom-built house

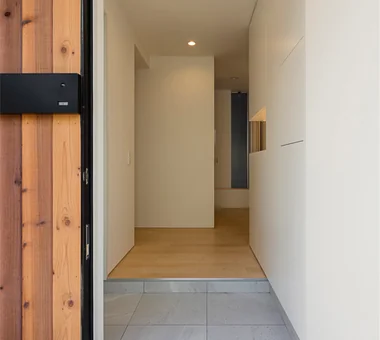
    The shoe storage area includes a walk-in shoe closet and shoe cabinet, beyond which lie the home elevator and staircase.

    Architecture Firm:Archiplace

    Archiplace

    502 Palm House Hatsudai, 1-20-2 Honmachi, Shibuya-ku, Tokyo

    Built-in Kitchen
    Wood Plank Ceiling
    Soundproof Room
    Corner Window
    Inner Garage
    Two-Family House
    Terrace
    Scenic View
    Continuous Window
    TwoFamilyHouse
    Terrace
    SoundproofRoom
    IndoorGarage
  • A Residence Uniting Two Independent Households|A Home to Live with Design|Exterior|Custom-built house

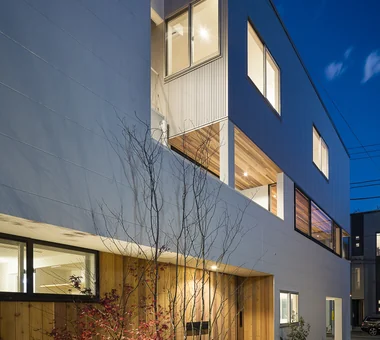
    The cutout in the second-floor drying balcony fosters a sense of connection between the two households while preserving their individual presence.

    Architecture Firm:Archiplace

    Archiplace

    502 Palm House Hatsudai, 1-20-2 Honmachi, Shibuya-ku, Tokyo

    Built-in Kitchen
    Wood Plank Ceiling
    Soundproof Room
    Corner Window
    Inner Garage
    Two-Family House
    Terrace
    Scenic View
    Continuous Window
    TwoFamilyHouse
    Terrace
    SoundproofRoom
    IndoorGarage
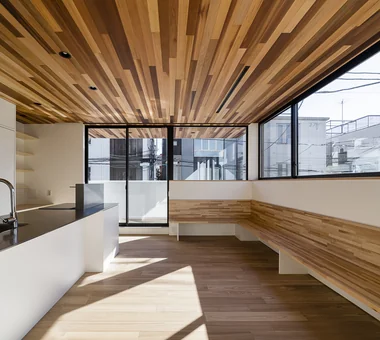
  • A Residence Uniting Two Independent Households|A Home to Live with Design|LDK|Custom-built house

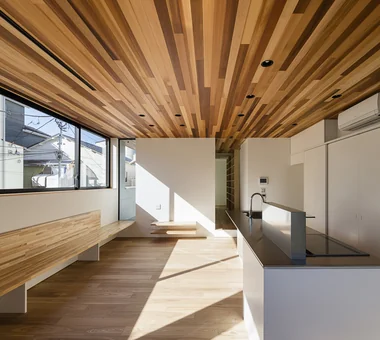
    The second-floor living, dining, and kitchen area of the children’s household includes a custom-built bench along the window, allowing meals to be shared comfortably with the parents.

    Architecture Firm:Archiplace

    Archiplace

    502 Palm House Hatsudai, 1-20-2 Honmachi, Shibuya-ku, Tokyo

    Built-in Kitchen
    Wood Plank Ceiling
    Soundproof Room
    Corner Window
    Inner Garage
    Two-Family House
    Terrace
    Scenic View
    Continuous Window
    TwoFamilyHouse
    Terrace
    SoundproofRoom
    IndoorGarage
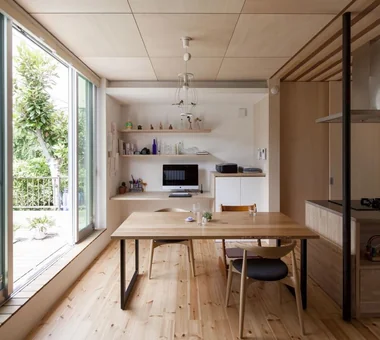
  • House S in Komae|A Home to Live with Design|LDK|Custom-built house

    House S in Komae|LDK

    Architecture Firm:Takayoshi Nakamura Architects & Associates

    Takayoshi Nakamura Architects & Associates

    4-26-27 Utsukushigaoka, Aoba-ku, Yokohama, Kanagawa

    Entrance Doma
    Gallery
    Simple Modern
    Borrowed Scenery
    Built-in Kitchen
    Skeleton Staircase
    Wood Deck
    Picture Window
    Large Opening
  • House in the Northern District|A Home to Live with Design|Stairs|Custom-built house

    House in the Northern District|Stairs

    Architecture Firm:Abax Architects

    Abax Architects

    203 Higashi-Shin Building, 1-7-12 Awaza, Nishi-ku, Osaka City, Osaka Prefecture

    Hotel-like
    Borrowed Scenery
    Conversion
    Spiral Staircase
    Resort Style
    Luxury Modern
    Conservatory
    Conversion
    BorrowedScenery
    Conservatory
    ResortStyle
  • tnkh|A Home to Live with Design|Bedroom|Custom-built house

    tnkh|Bedroom

    Architecture Firm:「ha」 hosaka hironobu architect associate

    「ha」 hosaka hironobu architect associate

    3-8-9 Oji, Kita-ku, Tokyo

    Apartment Renovation
    Night View
    Walk-in Closet
    Island Kitchen
    Scenic View
    Material Texture
    Luxury Modern
    Renovation
    IslandKitchen
    NightView
  • House S in Komae|A Home to Live with Design|LDK|Custom-built house

    House S in Komae|LDK

    Architecture Firm:Takayoshi Nakamura Architects & Associates

    Takayoshi Nakamura Architects & Associates

    4-26-27 Utsukushigaoka, Aoba-ku, Yokohama, Kanagawa

    Entrance Doma
    Gallery
    Simple Modern
    Borrowed Scenery
    Built-in Kitchen
    Skeleton Staircase
    Wood Deck
    Picture Window
    Large Opening
  • House S in Komae|A Home to Live with Design|LDK|Custom-built house

    House S in Komae|LDK

    Architecture Firm:Takayoshi Nakamura Architects & Associates

    Takayoshi Nakamura Architects & Associates

    4-26-27 Utsukushigaoka, Aoba-ku, Yokohama, Kanagawa

    Entrance Doma
    Gallery
    Simple Modern
    Borrowed Scenery
    Built-in Kitchen
    Skeleton Staircase
    Wood Deck
    Picture Window
    Large Opening
  • House in Matsuyama–Dōgo|A Home to Live with Design|Exterior|Custom-built house

    Exterior

    Architecture Firm:Masahiko Sawamura Architect and Associates

    Masahiko Sawamura Architect and Associates

    Room 902, Famille Kamichoja-machi, 22-9, 2-chome Shimoru, Kamichoja-machi, Higashihorikawa-dori, Kamigyo-ku, Kyoto, Kyoto Prefecture, Japan

    Courtyard
    Proportion
    Simple Modern
    Circulation Flow
    Island Kitchen
    Second-Floor Living
    Slow Life
    Scenic View
    Breezy House
    Natural Materials
    Audio Room
  • A Residence Uniting Two Independent Households|A Home to Live with Design|Exterior|Custom-built house

    A tranquil space created by planting trees and ground cover that cast shade against a wooden paneled wall, complemented by a built-in wooden bench.

    Architecture Firm:Archiplace

    Archiplace

    502 Palm House Hatsudai, 1-20-2 Honmachi, Shibuya-ku, Tokyo

    Built-in Kitchen
    Wood Plank Ceiling
    Soundproof Room
    Corner Window
    Inner Garage
    Two-Family House
    Terrace
    Scenic View
    Continuous Window
    TwoFamilyHouse
    Terrace
    SoundproofRoom
    IndoorGarage
  • House in Matsuyama–Dōgo|A Home to Live with Design|Entrance hall|Custom-built house

    Entrance area

    Architecture Firm:Masahiko Sawamura Architect and Associates

    Masahiko Sawamura Architect and Associates

    Room 902, Famille Kamichoja-machi, 22-9, 2-chome Shimoru, Kamichoja-machi, Higashihorikawa-dori, Kamigyo-ku, Kyoto, Kyoto Prefecture, Japan

    Courtyard
    Proportion
    Simple Modern
    Circulation Flow
    Island Kitchen
    Second-Floor Living
    Slow Life
    Scenic View
    Breezy House
    Natural Materials
    Audio Room
  • tnkh|A Home to Live with Design|Bathroom|Custom-built house

    tnkh|Bathroom

    Architecture Firm:「ha」 hosaka hironobu architect associate

    「ha」 hosaka hironobu architect associate

    3-8-9 Oji, Kita-ku, Tokyo

    Apartment Renovation
    Night View
    Walk-in Closet
    Island Kitchen
    Scenic View
    Material Texture
    Luxury Modern
    Renovation
    IslandKitchen
    NightView
  • House in the Northern District|A Home to Live with Design|Stairs|Custom-built house

    House in the Northern District|Stairs

    Architecture Firm:Abax Architects

    Abax Architects

    203 Higashi-Shin Building, 1-7-12 Awaza, Nishi-ku, Osaka City, Osaka Prefecture

    Hotel-like
    Borrowed Scenery
    Conversion
    Spiral Staircase
    Resort Style
    Luxury Modern
    Conservatory
    Conversion
    BorrowedScenery
    Conservatory
    ResortStyle
  • COCHE — Residence with an Integrated Garage for the Beloved Vehicle|A Home to Live with Design|LDK|Custom-built house

    COCHE — Residence with an Integrated Garage for the Beloved Vehicle|LDK

    Architecture Firm:YIA Ishiue Yoshihiro Architectural Design Office

    YIA Ishiue Yoshihiro Architectural Design Office

    1572 Amagawataki-cho, Kishiwada, Osaka Prefecture, Japan

    Garage House
    Courtyard
    Proportion
    Simple Modern
    Built-in Garage
    Monotone
    Void
    Scenic View
    Viewing Garage
  • House in Matsuyama–Dōgo|A Home to Live with Design|Exterior|Custom-built house

    Exterior

    Architecture Firm:Masahiko Sawamura Architect and Associates

    Masahiko Sawamura Architect and Associates

    Room 902, Famille Kamichoja-machi, 22-9, 2-chome Shimoru, Kamichoja-machi, Higashihorikawa-dori, Kamigyo-ku, Kyoto, Kyoto Prefecture, Japan

    Courtyard
    Proportion
    Simple Modern
    Circulation Flow
    Island Kitchen
    Second-Floor Living
    Slow Life
    Scenic View
    Breezy House
    Natural Materials
    Audio Room
  • House in the Northern District|A Home to Live with Design|Living Room|Custom-built house

    House in the Northern District|Living Room

    Architecture Firm:Abax Architects

    Abax Architects

    203 Higashi-Shin Building, 1-7-12 Awaza, Nishi-ku, Osaka City, Osaka Prefecture

    Hotel-like
    Borrowed Scenery
    Conversion
    Spiral Staircase
    Resort Style
    Luxury Modern
    Conservatory
    Conversion
    BorrowedScenery
    Conservatory
    ResortStyle
  • tnkh|A Home to Live with Design|Kitchen|Custom-built house

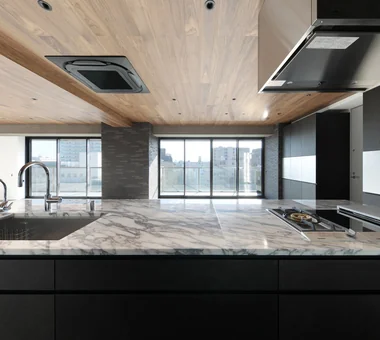
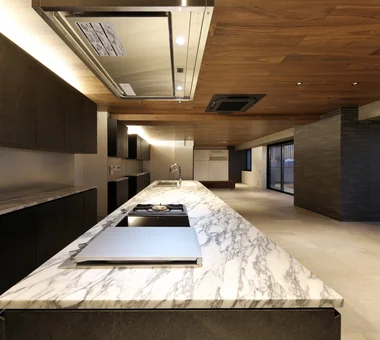
    The 1m by 3.4m island kitchen redefines the spatial scale of the interior

    Architecture Firm:「ha」 hosaka hironobu architect associate

    「ha」 hosaka hironobu architect associate

    3-8-9 Oji, Kita-ku, Tokyo

    Apartment Renovation
    Night View
    Walk-in Closet
    Island Kitchen
    Scenic View
    Material Texture
    Luxury Modern
    Renovation
    IslandKitchen
    NightView
  • House S in Komae|A Home to Live with Design|LDK|Custom-built house

    House S in Komae|LDK

    Architecture Firm:Takayoshi Nakamura Architects & Associates

    Takayoshi Nakamura Architects & Associates

    4-26-27 Utsukushigaoka, Aoba-ku, Yokohama, Kanagawa

    Entrance Doma
    Gallery
    Simple Modern
    Borrowed Scenery
    Built-in Kitchen
    Skeleton Staircase
    Wood Deck
    Picture Window
    Large Opening
  • House S in Komae|A Home to Live with Design|Exterior|Custom-built house

    House S in Komae|Exterior

    Architecture Firm:Takayoshi Nakamura Architects & Associates

    Takayoshi Nakamura Architects & Associates

    4-26-27 Utsukushigaoka, Aoba-ku, Yokohama, Kanagawa

    Entrance Doma
    Gallery
    Simple Modern
    Borrowed Scenery
    Built-in Kitchen
    Skeleton Staircase
    Wood Deck
    Picture Window
    Large Opening
  • House in the Northern District|A Home to Live with Design|Living Room|Custom-built house

    House in the Northern District|Living Room

    Architecture Firm:Abax Architects

    Abax Architects

    203 Higashi-Shin Building, 1-7-12 Awaza, Nishi-ku, Osaka City, Osaka Prefecture

    Hotel-like
    Borrowed Scenery
    Conversion
    Spiral Staircase
    Resort Style
    Luxury Modern
    Conservatory
    Conversion
    BorrowedScenery
    Conservatory
    ResortStyle
  • House S in Komae|A Home to Live with Design|LDK|Custom-built house

    House S in Komae|LDK

    Architecture Firm:Takayoshi Nakamura Architects & Associates

    Takayoshi Nakamura Architects & Associates

    4-26-27 Utsukushigaoka, Aoba-ku, Yokohama, Kanagawa

    Entrance Doma
    Gallery
    Simple Modern
    Borrowed Scenery
    Built-in Kitchen
    Skeleton Staircase
    Wood Deck
    Picture Window
    Large Opening
  • TOP
  • 〉A Home to Live with Design
  • 〉Views
Tips for connecting what you love with your home
English
Translated automatically
日本語 (ja) 简体中文 (zh-hans) 繁體中文 (zh-hant) English (en)
  • #Scandinavian Interior
  • #Traditional Japanese House
  • #Flag-Shaped Lot
  • #Rooftop Garden
  • #Harmony
  • #Live-Work Integration
  • #One-Room Space
  • #Basement
  • #Entrance Doma
  • #Extension
  • #Work Flow
  • #Exposed rafters
  • #Mountain View House
  • #Reading Room
  • #Open House
  • #Brick
  • #Shoji
  • #Home with Margins
  • #Sky-Framing Window
  • #Mindful Living
  • #Family closet
  • #Wall Storage
  • #Hotel-like
  • #Exposed Concrete
  • #Pet Washing Area
  • #Apartment Renovation
  • #Open-Air Bath
  • #Capturing Light
  • #Tea Room
  • #Kominka Restoration
  • #Collection
  • #Mountain Cabin
  • #Gallery Wall
  • #Pet-Friendly Doma
  • #SOHO
  • #Natural Light
  • Announcements | Architecture Firm | Construction company | Frequently Asked Questions | Advertising Publication
  • © Qurasuki.All Rights Reserved. | Terms of Service | Privacy | Operations
Please configure your cookie settings.
  • Our website uses cookies to enhance site usability.
  • Some cookies are necessary for the proper functioning of our services.
  • For more details, please refer to Cookie Policy.
  • Accept all cookies
  • Reject non-essential cookies