Save Photos You Love Just tap '♡'. Whether you know your style or are just starting, begin by freely collecting the seeds of your ideal home.
'Auto-Analysis' to Decode Your Sensibility Analyzes preferences from your saved photos. Uncover your 'true ideal' by visualizing the tastes you couldn't put into words.
Discover Professionals through Diagnosis Find experts who match your sensibilities. Explore their philosophies and projects to find a partner who shares your values.
Experience Your Ideal through Events Join open houses or events hosted by experts you like. Deepen your trust and peace of mind by experiencing actual spaces.
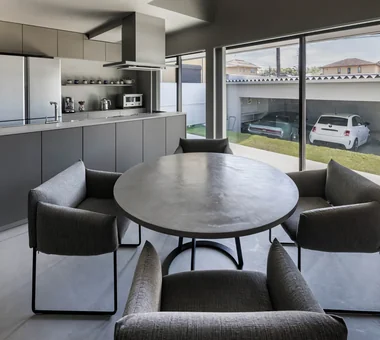
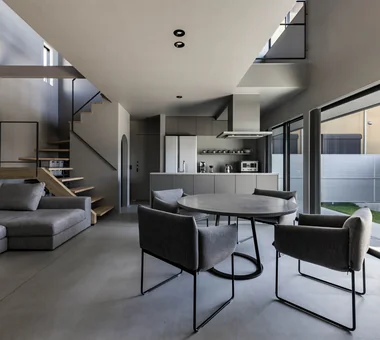
House in Oku-Musashi|LDK Mochizuki Architectural Atelier 2-23-1-1248 Yoyogi, Shibuya-ku, Tokyo / 614 Katakura-cho, Hachioji-shi, Tokyo Two-Family House Doma Living Built-in Garage Built-inGarage EarthenFloorLivingRoom Two-GenerationHouse
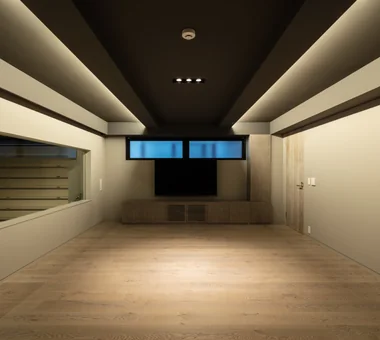
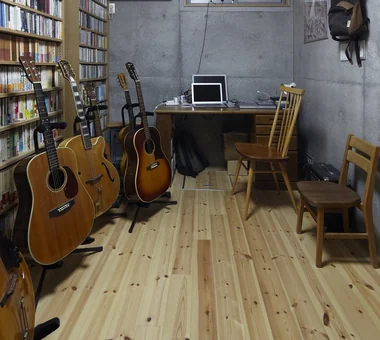
House in Fukushima|Hobby room Abax Architects 203 Higashi-Shin Building, 1-7-12 Awaza, Nishi-ku, Osaka City, Osaka Prefecture Urban House Home Theater Viewing Garage Forever Home Capturing Light Indoor Plants Natural Light Built-in Garage Glazed Wall Built-inGarage HomeTheater NaturalLight
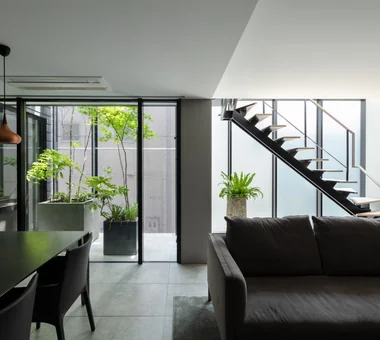
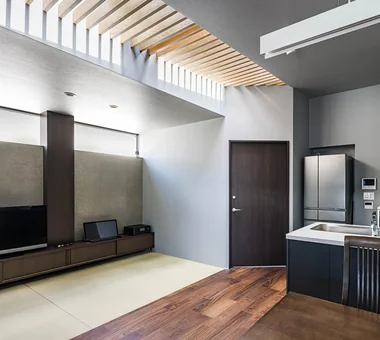
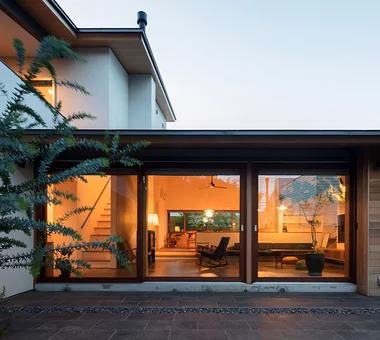
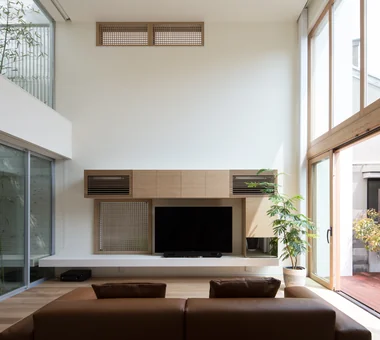
House in Fukushima|LDK Abax Architects 203 Higashi-Shin Building, 1-7-12 Awaza, Nishi-ku, Osaka City, Osaka Prefecture Urban House Home Theater Viewing Garage Forever Home Capturing Light Indoor Plants Natural Light Built-in Garage Glazed Wall Built-inGarage HomeTheater NaturalLight
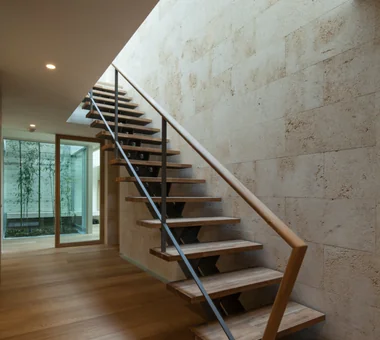
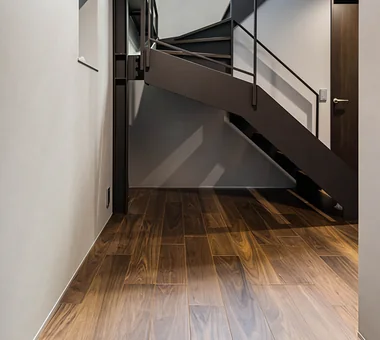
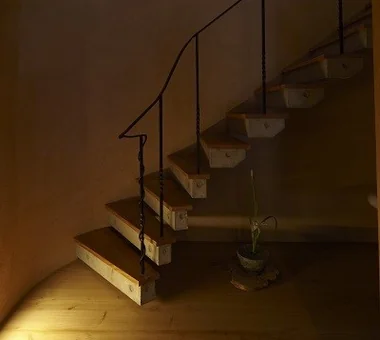
House in Koshien|Stairs Abax Architects 203 Higashi-Shin Building, 1-7-12 Awaza, Nishi-ku, Osaka City, Osaka Prefecture Void Closed to Outside, Open to Inside Hotel-like Capturing Light Calm Presence Wooden Sash Tsubo Garden Built-in Garage Lattice Large Opening Built-inGarage ClosedOutsideOpenInside WoodenSash Atrium
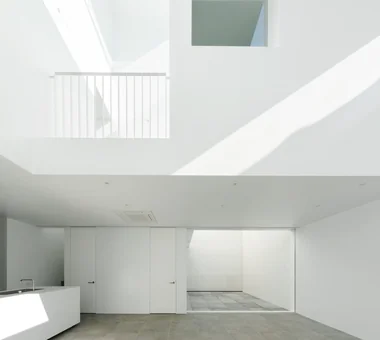
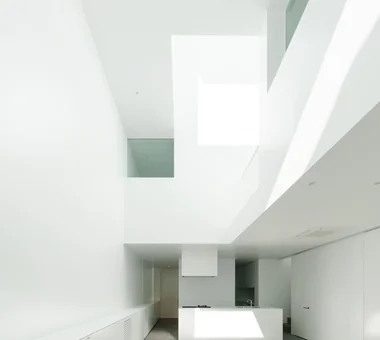
A dynamic spatial composition where the two-story and three-story atriums overlap with a deliberate offset 「ha」 hosaka hironobu architect associate 3-8-9 Oji, Kita-ku, Tokyo Borrowed Scenery Bath Court Proportion Hidden Storage Island Kitchen White House Built-in Garage Light Court Built-inGarage IslandKitchen BorrowedScenery WhiteHouse
House in Koshien|LDK Abax Architects 203 Higashi-Shin Building, 1-7-12 Awaza, Nishi-ku, Osaka City, Osaka Prefecture Void Closed to Outside, Open to Inside Hotel-like Capturing Light Calm Presence Wooden Sash Tsubo Garden Built-in Garage Lattice Large Opening Built-inGarage ClosedOutsideOpenInside WoodenSash Atrium
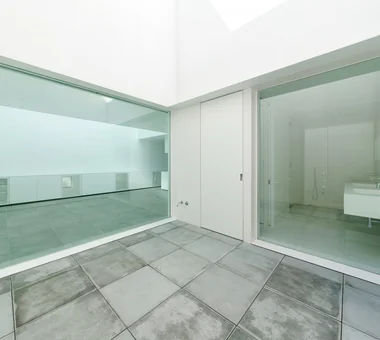
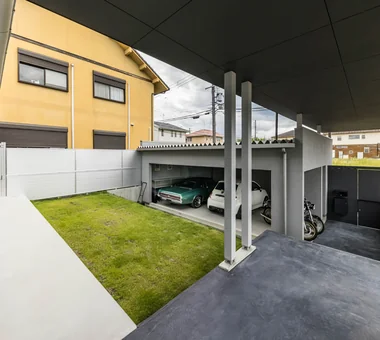
House in Fukushima|Terrace Abax Architects 203 Higashi-Shin Building, 1-7-12 Awaza, Nishi-ku, Osaka City, Osaka Prefecture Urban House Home Theater Viewing Garage Forever Home Capturing Light Indoor Plants Natural Light Built-in Garage Glazed Wall Built-inGarage HomeTheater NaturalLight
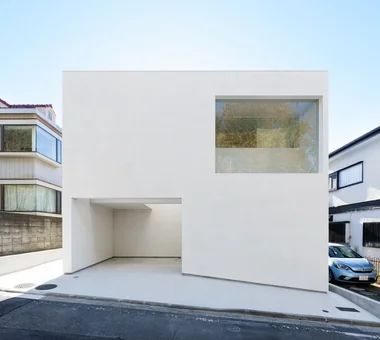
A single-pane picture window drawing the verdant greenery from the façade into the interior 「ha」 hosaka hironobu architect associate 3-8-9 Oji, Kita-ku, Tokyo Borrowed Scenery Bath Court Proportion Hidden Storage Island Kitchen White House Built-in Garage Light Court Built-inGarage IslandKitchen BorrowedScenery WhiteHouse
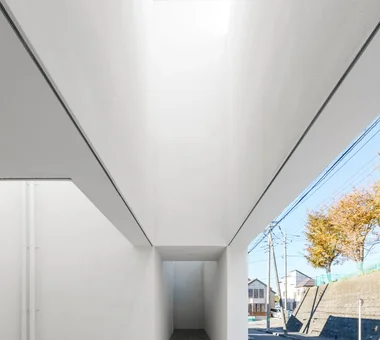
Light guided from the high side at the rear of the site sufficiently illuminates the entrance. In-Ex Design Co., Ltd. 4-59 Takanoizumicho, Sakyo Ward, Kyoto City, Kyoto Prefecture Toplight Second-Floor Living Built-in Garage Built-inGarage 2FLDK TopLight
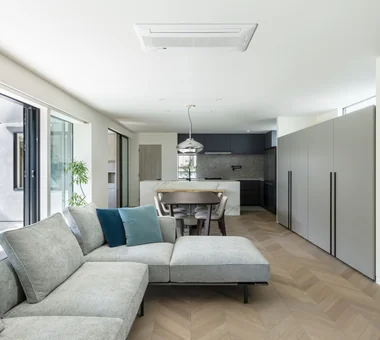
House in Higashikori|LDK Abax Architects 203 Higashi-Shin Building, 1-7-12 Awaza, Nishi-ku, Osaka City, Osaka Prefecture Built-in Kitchen Natural Garden Resort Style Closed to Outside, Open to Inside Hotel-like Calm Presence Built-in Garage Luxury home Custom-built vanity Built-inGarage ClosedOutsideOpenInside ResortStyle
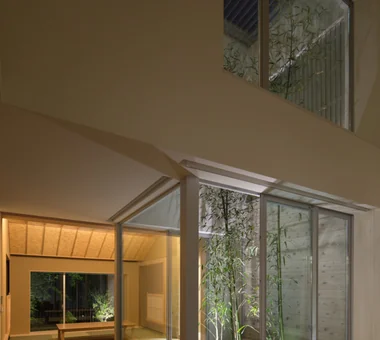
House in Koshien|Courtyard Abax Architects 203 Higashi-Shin Building, 1-7-12 Awaza, Nishi-ku, Osaka City, Osaka Prefecture Void Closed to Outside, Open to Inside Hotel-like Capturing Light Calm Presence Wooden Sash Tsubo Garden Built-in Garage Lattice Large Opening Built-inGarage ClosedOutsideOpenInside WoodenSash Atrium
Beyond the landscaped mound that shields views from the road, the scenery of the western park unfolds. In-Ex Design Co., Ltd. 4-59 Takanoizumicho, Sakyo Ward, Kyoto City, Kyoto Prefecture Outdoor Living Void Built-in Garage Built-inGarage DoubleHeightSpace OutdoorLiving
yakh|Terrace 「ha」 hosaka hironobu architect associate 3-8-9 Oji, Kita-ku, Tokyo Borrowed Scenery Bath Court Proportion Hidden Storage Island Kitchen White House Built-in Garage Light Court Built-inGarage IslandKitchen BorrowedScenery WhiteHouse
The LDK, study, terrace, and sky. In-Ex Design Co., Ltd. 4-59 Takanoizumicho, Sakyo Ward, Kyoto City, Kyoto Prefecture Outdoor Living Void Built-in Garage Built-inGarage DoubleHeightSpace OutdoorLiving
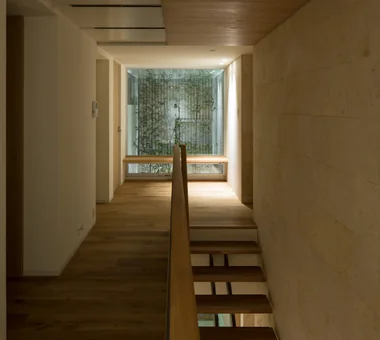
House in Koshien|Corridor Abax Architects 203 Higashi-Shin Building, 1-7-12 Awaza, Nishi-ku, Osaka City, Osaka Prefecture Void Closed to Outside, Open to Inside Hotel-like Capturing Light Calm Presence Wooden Sash Tsubo Garden Built-in Garage Lattice Large Opening Built-inGarage ClosedOutsideOpenInside WoodenSash Atrium
Garage House in Nishiokamoto|Exterior In-Ex Design Co., Ltd. 4-59 Takanoizumicho, Sakyo Ward, Kyoto City, Kyoto Prefecture Spiral Staircase Closed to Outside, Open to Inside Built-in Garage Built-inGarage ClosedOutsideOpenInside SpiralStaircase
The centrally located LDK is bathed in diffused natural light from the top light. In-Ex Design Co., Ltd. 4-59 Takanoizumicho, Sakyo Ward, Kyoto City, Kyoto Prefecture Toplight Second-Floor Living Built-in Garage Built-inGarage 2FLDK TopLight
House in Higashikori|LDK Abax Architects 203 Higashi-Shin Building, 1-7-12 Awaza, Nishi-ku, Osaka City, Osaka Prefecture Built-in Kitchen Natural Garden Resort Style Closed to Outside, Open to Inside Hotel-like Calm Presence Built-in Garage Luxury home Custom-built vanity Built-inGarage ClosedOutsideOpenInside ResortStyle
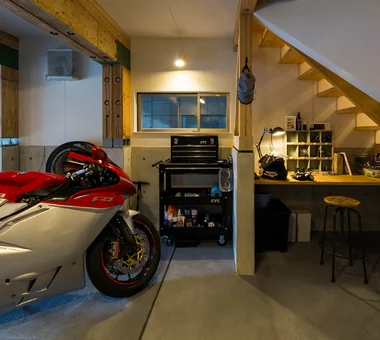
Desk space within the garage. In-Ex Design Co., Ltd. 4-59 Takanoizumicho, Sakyo Ward, Kyoto City, Kyoto Prefecture Skip Floor Built-in Garage Terrace Built-inGarage SkipFloor Terrace
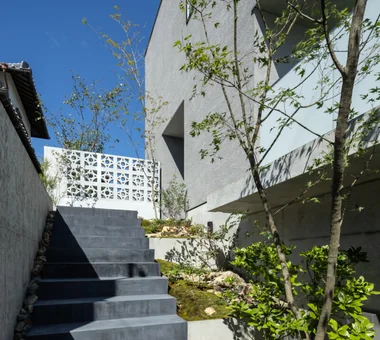
House in Higashikori|Approach Abax Architects 203 Higashi-Shin Building, 1-7-12 Awaza, Nishi-ku, Osaka City, Osaka Prefecture Built-in Kitchen Natural Garden Resort Style Closed to Outside, Open to Inside Hotel-like Calm Presence Built-in Garage Luxury home Custom-built vanity Built-inGarage ClosedOutsideOpenInside ResortStyle
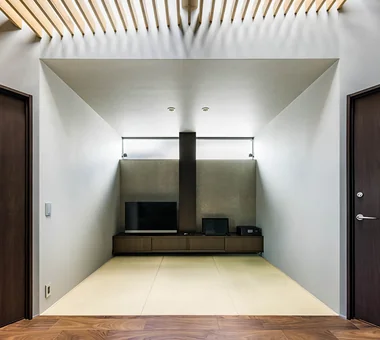
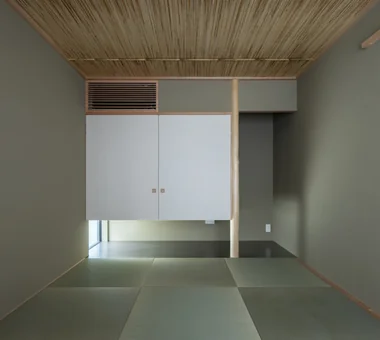
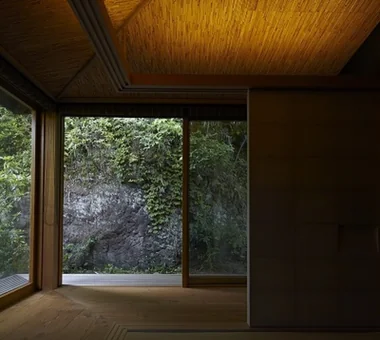
House in Higashikori|Japanese-style room Abax Architects 203 Higashi-Shin Building, 1-7-12 Awaza, Nishi-ku, Osaka City, Osaka Prefecture Built-in Kitchen Natural Garden Resort Style Closed to Outside, Open to Inside Hotel-like Calm Presence Built-in Garage Luxury home Custom-built vanity Built-inGarage ClosedOutsideOpenInside ResortStyle
yakh|Exterior 「ha」 hosaka hironobu architect associate 3-8-9 Oji, Kita-ku, Tokyo Borrowed Scenery Bath Court Proportion Hidden Storage Island Kitchen White House Built-in Garage Light Court Built-inGarage IslandKitchen BorrowedScenery WhiteHouse
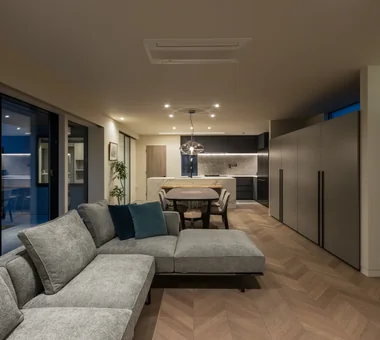
Garage House at Mondo Yakujin|LDK In-Ex Design Co., Ltd. 4-59 Takanoizumicho, Sakyo Ward, Kyoto City, Kyoto Prefecture Skip Floor Built-in Garage Terrace Built-inGarage SkipFloor Terrace
Garage House at Mondo Yakujin|Corridor In-Ex Design Co., Ltd. 4-59 Takanoizumicho, Sakyo Ward, Kyoto City, Kyoto Prefecture Skip Floor Built-in Garage Terrace Built-inGarage SkipFloor Terrace
Garage House by the Kizugawa River|Courtyard In-Ex Design Co., Ltd. 4-59 Takanoizumicho, Sakyo Ward, Kyoto City, Kyoto Prefecture Outdoor Living Void Built-in Garage Built-inGarage DoubleHeightSpace OutdoorLiving
House in Fukushima|LDK Abax Architects 203 Higashi-Shin Building, 1-7-12 Awaza, Nishi-ku, Osaka City, Osaka Prefecture Urban House Home Theater Viewing Garage Forever Home Capturing Light Indoor Plants Natural Light Built-in Garage Glazed Wall Built-inGarage HomeTheater NaturalLight
yakh|LDK 「ha」 hosaka hironobu architect associate 3-8-9 Oji, Kita-ku, Tokyo Borrowed Scenery Bath Court Proportion Hidden Storage Island Kitchen White House Built-in Garage Light Court Built-inGarage IslandKitchen BorrowedScenery WhiteHouse
House in Koshien|Approach Abax Architects 203 Higashi-Shin Building, 1-7-12 Awaza, Nishi-ku, Osaka City, Osaka Prefecture Void Closed to Outside, Open to Inside Hotel-like Capturing Light Calm Presence Wooden Sash Tsubo Garden Built-in Garage Lattice Large Opening Built-inGarage ClosedOutsideOpenInside WoodenSash Atrium
Music room situated in the basement Tada Architectural Design Office 5-1-3-607 Shonandai, Fujisawa City, Kanagawa Prefecture Proportion Circulation Flow Guitar Curved Wall Calm Presence Built-in Garage Music Room Built-inGarage TeaRoom MusicRoom CirculationFlow
Light guided from the high side at the rear of the site sufficiently illuminates the entrance located mid-building. In-Ex Design Co., Ltd. 4-59 Takanoizumicho, Sakyo Ward, Kyoto City, Kyoto Prefecture Toplight Second-Floor Living Built-in Garage Built-inGarage 2FLDK TopLight
Even on overcast days, the diffused light fills the LDK, preventing it from becoming dark. In-Ex Design Co., Ltd. 4-59 Takanoizumicho, Sakyo Ward, Kyoto City, Kyoto Prefecture Toplight Second-Floor Living Built-in Garage Built-inGarage 2FLDK TopLight
A three-mat tea room located on the north side Tada Architectural Design Office 5-1-3-607 Shonandai, Fujisawa City, Kanagawa Prefecture Proportion Circulation Flow Guitar Curved Wall Calm Presence Built-in Garage Music Room Built-inGarage TeaRoom MusicRoom CirculationFlow
yakh|Garage 「ha」 hosaka hironobu architect associate 3-8-9 Oji, Kita-ku, Tokyo Borrowed Scenery Bath Court Proportion Hidden Storage Island Kitchen White House Built-in Garage Light Court Built-inGarage IslandKitchen BorrowedScenery WhiteHouse
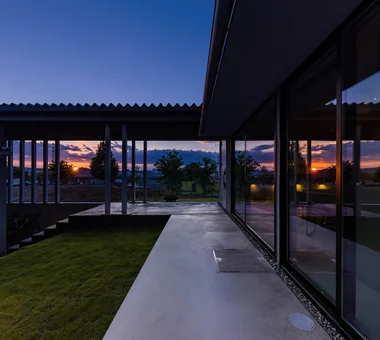
House in Oku-Musashi|Terrace Mochizuki Architectural Atelier 2-23-1-1248 Yoyogi, Shibuya-ku, Tokyo / 614 Katakura-cho, Hachioji-shi, Tokyo Two-Family House Doma Living Built-in Garage Built-inGarage EarthenFloorLivingRoom Two-GenerationHouse
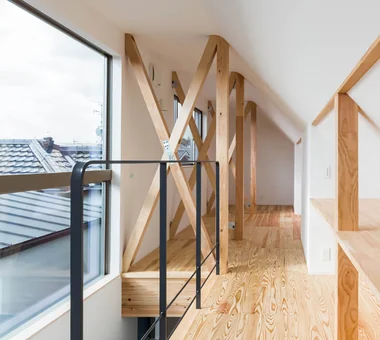
House in North Kamakura|Stairs Tada Architectural Design Office 5-1-3-607 Shonandai, Fujisawa City, Kanagawa Prefecture Proportion Circulation Flow Guitar Curved Wall Calm Presence Built-in Garage Music Room Built-inGarage TeaRoom MusicRoom CirculationFlow
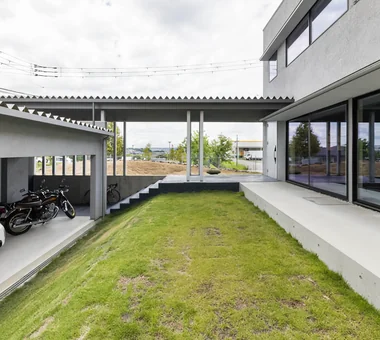
The external space and residential wing visible along the line of sight. In-Ex Design Co., Ltd. 4-59 Takanoizumicho, Sakyo Ward, Kyoto City, Kyoto Prefecture Outdoor Living Void Built-in Garage Built-inGarage DoubleHeightSpace OutdoorLiving
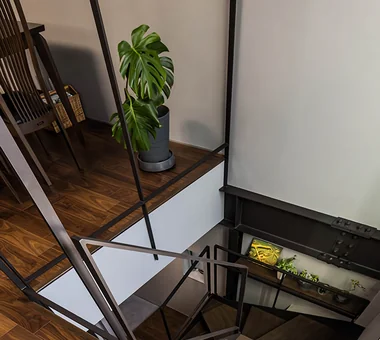
Garage House at Mondo Yakujin|Stairs In-Ex Design Co., Ltd. 4-59 Takanoizumicho, Sakyo Ward, Kyoto City, Kyoto Prefecture Skip Floor Built-in Garage Terrace Built-inGarage SkipFloor Terrace
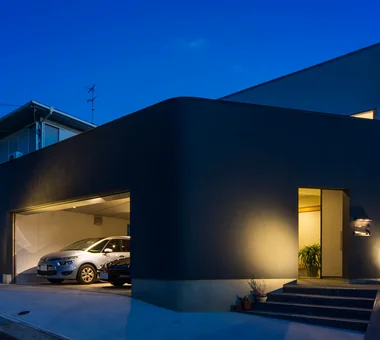
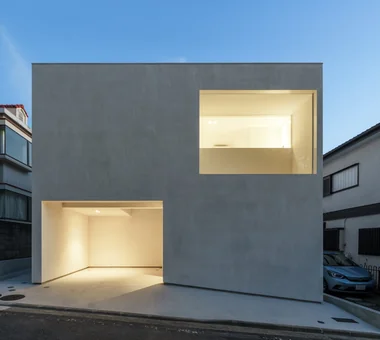
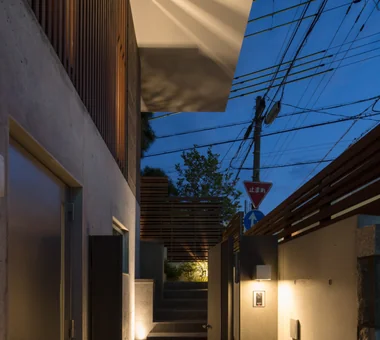
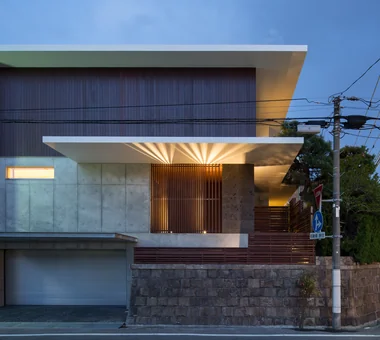
House in Oku-Musashi|Exterior Mochizuki Architectural Atelier 2-23-1-1248 Yoyogi, Shibuya-ku, Tokyo / 614 Katakura-cho, Hachioji-shi, Tokyo Two-Family House Doma Living Built-in Garage Built-inGarage EarthenFloorLivingRoom Two-GenerationHouse
Opening the shutter reveals the continuity from the +1.2-meter terrace space to the LDK. In-Ex Design Co., Ltd. 4-59 Takanoizumicho, Sakyo Ward, Kyoto City, Kyoto Prefecture Outdoor Living Void Built-in Garage Built-inGarage DoubleHeightSpace OutdoorLiving
House in North Kamakura|Corridor Tada Architectural Design Office 5-1-3-607 Shonandai, Fujisawa City, Kanagawa Prefecture Proportion Circulation Flow Guitar Curved Wall Calm Presence Built-in Garage Music Room Built-inGarage TeaRoom MusicRoom CirculationFlow
House in Koshien|Living Room Abax Architects 203 Higashi-Shin Building, 1-7-12 Awaza, Nishi-ku, Osaka City, Osaka Prefecture Void Closed to Outside, Open to Inside Hotel-like Capturing Light Calm Presence Wooden Sash Tsubo Garden Built-in Garage Lattice Large Opening Built-inGarage ClosedOutsideOpenInside WoodenSash Atrium
An exterior space with a roof, consciously serving a role similar to an entrance hall. In-Ex Design Co., Ltd. 4-59 Takanoizumicho, Sakyo Ward, Kyoto City, Kyoto Prefecture Outdoor Living Void Built-in Garage Built-inGarage DoubleHeightSpace OutdoorLiving
House in Koshien|Exterior Abax Architects 203 Higashi-Shin Building, 1-7-12 Awaza, Nishi-ku, Osaka City, Osaka Prefecture Void Closed to Outside, Open to Inside Hotel-like Capturing Light Calm Presence Wooden Sash Tsubo Garden Built-in Garage Lattice Large Opening Built-inGarage ClosedOutsideOpenInside WoodenSash Atrium
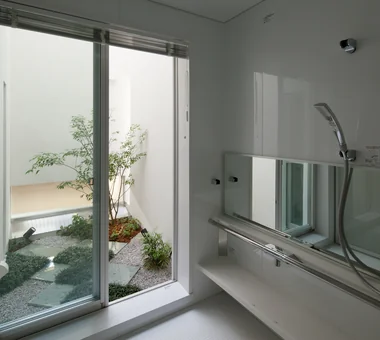
House in Koshien|Bathroom Abax Architects 203 Higashi-Shin Building, 1-7-12 Awaza, Nishi-ku, Osaka City, Osaka Prefecture Void Closed to Outside, Open to Inside Hotel-like Capturing Light Calm Presence Wooden Sash Tsubo Garden Built-in Garage Lattice Large Opening Built-inGarage ClosedOutsideOpenInside WoodenSash Atrium
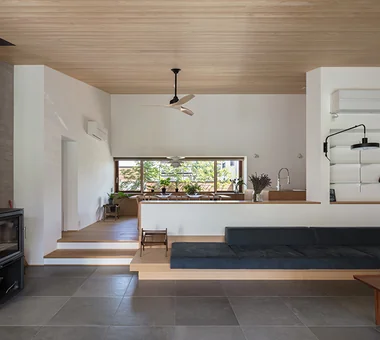
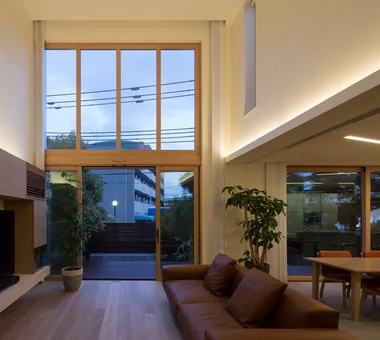
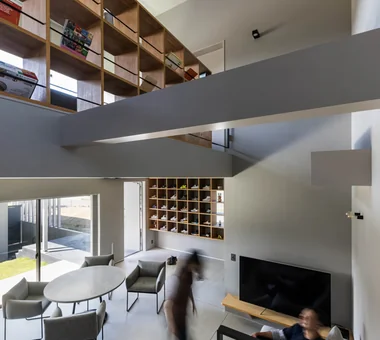
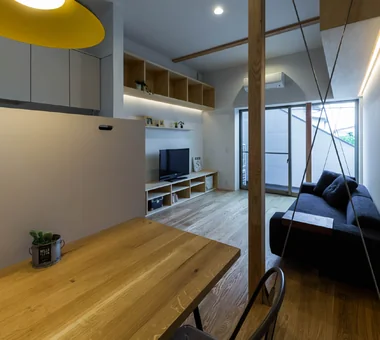
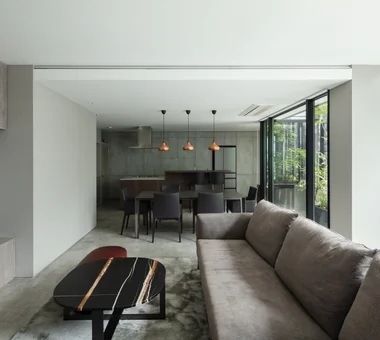
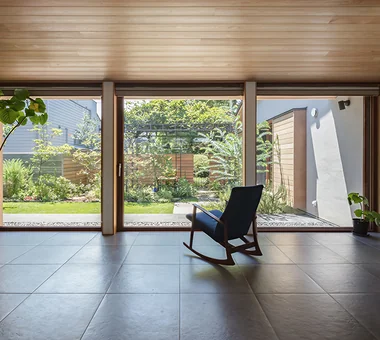
House in Oku-Musashi|Living Room Mochizuki Architectural Atelier 2-23-1-1248 Yoyogi, Shibuya-ku, Tokyo / 614 Katakura-cho, Hachioji-shi, Tokyo Two-Family House Doma Living Built-in Garage Built-inGarage EarthenFloorLivingRoom Two-GenerationHouse
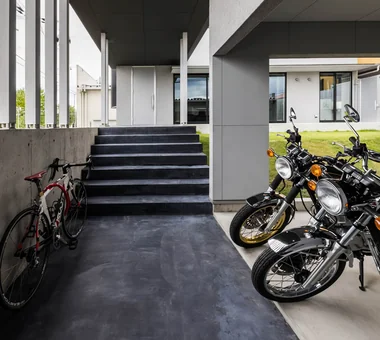
The LDK, terrace, and garage. In-Ex Design Co., Ltd. 4-59 Takanoizumicho, Sakyo Ward, Kyoto City, Kyoto Prefecture Outdoor Living Void Built-in Garage Built-inGarage DoubleHeightSpace OutdoorLiving
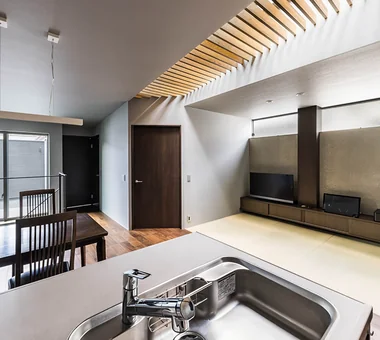
Garage House in Higashi-Osaka|LDK In-Ex Design Co., Ltd. 4-59 Takanoizumicho, Sakyo Ward, Kyoto City, Kyoto Prefecture Toplight Second-Floor Living Built-in Garage Built-inGarage 2FLDK TopLight
Garage House by the Kizugawa River|LDK In-Ex Design Co., Ltd. 4-59 Takanoizumicho, Sakyo Ward, Kyoto City, Kyoto Prefecture Outdoor Living Void Built-in Garage Built-inGarage DoubleHeightSpace OutdoorLiving