Qurasuki
Image Room Tour Project Event List Column
Favorites
Image Room Tour Project Event Professional
Lifestyle Diagnosis
The Slow-Living in Harmony with Nature Type The Open to Light and Wind Type The Private Courtyard for Inner Peace Type The Mobility and Travel-Loving Garage Type The Simple and Functional Minimalist Type The Japanese Modern Fusion Type The Antique and Story-Filled Living Type The Art and Creation-Loving Creator Type The DIY Life-Building Practitioner Type The Music and Culture Immersion Type The Cooking and Wine-Loving Gourmet Type The Health-Conscious Fitness Type The Living with Pets as Partners Type The Urban Stylish Type The Work-Life Integration Type The Sea and Scenery-Loving Resort Type The Industrial Design-Inspired Type The Secret Hideout Hobbyist Type
Personal Color Diagnosis
Warm Spring Cool Summer Warm Autumn Cool Winter
Translated automatically
日本語 (ja) 简体中文 (zh-hans) 繁體中文 (zh-hant) English (en)
Login User Registration
Publish Use Advertise with Us Frequently Asked Questions Announcements Operations
  • nature
  • creative-space
  • cleaning
  • sea
  • dog
  • pottery
  • antique
  • music-listening
  • gardening
  • nordic-design
  • performance
  • scenery
  • japanese-style
  • wood
  • home-garden
  • cat
  • minimal
  • reading
  • modern
  • relaxation
  • car
  • courtyard
  • cooking
  • japanese tea ceremony
  • glass
  • fitness
  • concrete
  • wood-stove
  • art
  • Industrial
  • one-story-house
  • outdoor
  • simple
  • Doma
  • furniture
  • Resort
  • movie
  • bike
  • design
  • ecology
  • contemporary
  • pet
  • natural-light
  • Workspace
  • Compact
  • All
  • Exterior
  • Garage
  • Terrace
  • Courtyard
  • LDK
  • Living Room
  • Dining Area
  • Kitchen
  • Atrium
  • Soundproof room
  • Japanese-style room
  • Study
  • Storage
  • Approach
  • Entrance hall
  • Stairs
  • Corridor
  • Lavatory
  • Toilet
  • Bathroom
  • Bedroom
  • Children's Room
  • Loft
  • Garden
  • Hobby room
  • Atelier
  • Shop
  • Homes Embracing Natural Light
  • Start Diagnosis
  • How-To
  • |
  • Room Tour
  • Project
  • Event
  • Column
  • Publish
  • -

    Homes Embracing Natural Light

    A home filled with natural light uses soft, diffused illumination to connect indoor living with the passage of time. Combining south-facing windows, high clerestories, skylights, and courtyard openings carries light deep into the floor plan. Shifting highlights and shadows on walls and floors change beautifully between morning, afternoon, and seasons. Interior windows and open-well ceilings guide light into inner rooms. Eaves and planting manage summer heat and glare. We present light-filled homes wrapped in warm, gentle brightness.

    View project photos for Homes Embracing Natural Light.

    Follow your intuition to save photos that catch your eye. Explore spatial designs to uncover implicit preferences you haven't yet put into words.

    Find Architectural Projects for Homes Embracing Natural Light

  • A Small House for Open Living in the Gap Between Buildings | Kigawa Row House|Homes Embracing Natural Light|Living Room|Custom-built house

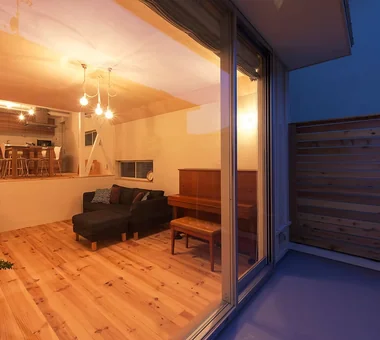
    The living room and engawa connect almost flush, on nearly the same level.

    Architecture Firm:Yoshihiro Yamamoto Architects Associates

    Yoshihiro Yamamoto Architects Associates

    302, Zeniya Honpo Main Building, 14-6 Ishigatsujichō, Tennōji-ku, Osaka

    Engawa
    Iron Details
    Wood Texture
    Industrial
    Bike Garage
    Toplight
    Large Opening
    Wood Deck
    Exposed Beam
    Simple Life
    Urban housing
    Interior-exterior integration
    Galvalume steel cladding
    Tatami mats
    Softwood plywood
  • House in Higashitezukayama|Homes Embracing Natural Light|Corridor|Custom-built house

    House in Higashitezukayama|Corridor

    Architecture Firm:Kumi Inoue Architects

    Kumi Inoue Architects

    2-6-15 Kuwazu, Higashisumiyoshi-ku, Osaka City, Osaka Prefecture

    Built-in Garage
    Capturing Light
    Simple Modern
    Calm Presence
    Courtyard
    Viewing Garage
  • House in Asahi Ward|Homes Embracing Natural Light|Corridor|Custom-built house

    House in Asahi Ward|Corridor

    Architecture Firm:Coo Planning

    Coo Planning

    201, M'S Kyomachibori Building, 1-7-17 Kyomachibori, Nishi-ku, Osaka City, Osaka Prefecture

    Wood Texture
    Simple Modern
    Roof Balcony
    Galvalume Steel Sheet
    Toplight
    Skip Floor
    Entrance Doma
    Privacy
    SkipFloor
    Terrace
    Skylight
    Privacy
  • House of Takai|Homes Embracing Natural Light|Living Room|Custom-built house

    House of Takai|Living Room

    Architecture Firm:Kumi Inoue Architects

    Kumi Inoue Architects

    2-6-15 Kuwazu, Higashisumiyoshi-ku, Osaka City, Osaka Prefecture

    Built-in Garage
    Natural Light
    Steel Staircase
    Terrace
    Void
    Monotone
    Sense of Openness
    Closed to Outside, Open to Inside
    Continuous Window
  • House in Takarazuka|Homes Embracing Natural Light|Study|Custom-built house

    House in Takarazuka|Study

    Architecture Firm:Coo Planning

    Coo Planning

    201, M'S Kyomachibori Building, 1-7-17 Kyomachibori, Nishi-ku, Osaka City, Osaka Prefecture

    Built-in Kitchen
    Irregular Site
    Wood Texture
    Natural Modern
    Skip Floor
    Terrace
    Custom-built vanity
    Corner Lot
    Sloped Site
    SkipFloor
    Terrace
    SlopedSite
  • House of Takai|Homes Embracing Natural Light|Courtyard|Custom-built house

    House of Takai|Courtyard

    Architecture Firm:Kumi Inoue Architects

    Kumi Inoue Architects

    2-6-15 Kuwazu, Higashisumiyoshi-ku, Osaka City, Osaka Prefecture

    Built-in Garage
    Natural Light
    Steel Staircase
    Terrace
    Void
    Monotone
    Sense of Openness
    Closed to Outside, Open to Inside
    Continuous Window
  • House in Takarazuka|Homes Embracing Natural Light|Stairs|Custom-built house

    House in Takarazuka|Stairs

    Architecture Firm:Coo Planning

    Coo Planning

    201, M'S Kyomachibori Building, 1-7-17 Kyomachibori, Nishi-ku, Osaka City, Osaka Prefecture

    Built-in Kitchen
    Irregular Site
    Wood Texture
    Natural Modern
    Skip Floor
    Terrace
    Custom-built vanity
    Corner Lot
    Sloped Site
    SkipFloor
    Terrace
    SlopedSite
  • Narrow Skip-Floor Steel-Frame Garage House | ' ' House|Homes Embracing Natural Light|Exterior|Custom-built house

    Interior and exterior left in a naked, unlined skeleton state.

    Architecture Firm:Yoshihiro Yamamoto Architects Associates

    Yoshihiro Yamamoto Architects Associates

    302, Zeniya Honpo Main Building, 14-6 Ishigatsujichō, Tennōji-ku, Osaka

    Iron Details
    Industrial
    Bike Garage
    Skip Floor
    Narrow House
    Fully Openable Sash
    Family with Children
    Garage House
    Expanded Metal
    House with Doma
    steel-frame construction
    urban residence
    box-shaped house
    steel
    living-room staircase
  • Garage House in Higashi-Osaka|Homes Embracing Natural Light|Stairs|Custom-built house

    Light guided from the high side at the rear of the site sufficiently illuminates the entrance.

    Architecture Firm:In-Ex Design Co., Ltd.

    In-Ex Design Co., Ltd.

    4-59 Takanoizumicho, Sakyo Ward, Kyoto City, Kyoto Prefecture

    Built-in Garage
    Toplight
    Second-Floor Living
    Built-inGarage
    2FLDK
    TopLight
  • A Small House for Open Living in the Gap Between Buildings | Kigawa Row House|Homes Embracing Natural Light|Lavatory|Custom-built house

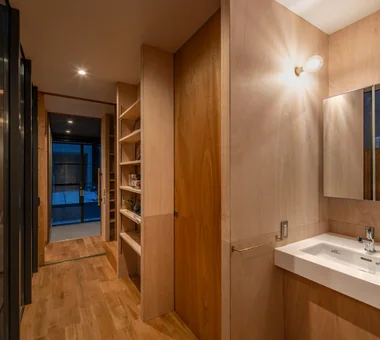
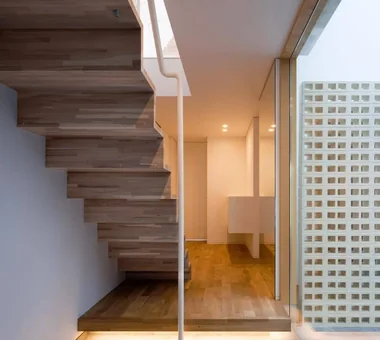
    The washbasin and toilet are compactly consolidated under the stairs.

    Architecture Firm:Yoshihiro Yamamoto Architects Associates

    Yoshihiro Yamamoto Architects Associates

    302, Zeniya Honpo Main Building, 14-6 Ishigatsujichō, Tennōji-ku, Osaka

    Engawa
    Iron Details
    Wood Texture
    Industrial
    Bike Garage
    Toplight
    Large Opening
    Wood Deck
    Exposed Beam
    Simple Life
    Urban housing
    Interior-exterior integration
    Galvalume steel cladding
    Tatami mats
    Softwood plywood
  • House in Takarazuka|Homes Embracing Natural Light|Living Room|Custom-built house

    House in Takarazuka|Living Room

    Architecture Firm:Coo Planning

    Coo Planning

    201, M'S Kyomachibori Building, 1-7-17 Kyomachibori, Nishi-ku, Osaka City, Osaka Prefecture

    Built-in Kitchen
    Irregular Site
    Wood Texture
    Natural Modern
    Skip Floor
    Terrace
    Custom-built vanity
    Corner Lot
    Sloped Site
    SkipFloor
    Terrace
    SlopedSite
  • A Small House for Open Living in the Gap Between Buildings | Kigawa Row House|Homes Embracing Natural Light|Exterior|Custom-built house

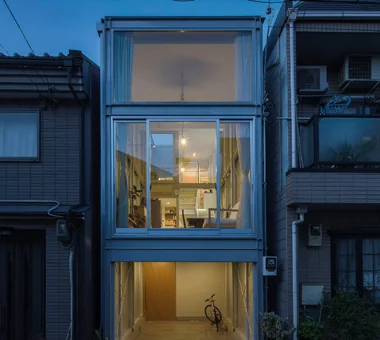
    Exterior at dusk. Because suspended doors run along the façade, the entry light is specified as an uplight.

    Architecture Firm:Yoshihiro Yamamoto Architects Associates

    Yoshihiro Yamamoto Architects Associates

    302, Zeniya Honpo Main Building, 14-6 Ishigatsujichō, Tennōji-ku, Osaka

    Engawa
    Iron Details
    Wood Texture
    Industrial
    Bike Garage
    Toplight
    Large Opening
    Wood Deck
    Exposed Beam
    Simple Life
    Urban housing
    Interior-exterior integration
    Galvalume steel cladding
    Tatami mats
    Softwood plywood
  • Hirano Reform|Homes Embracing Natural Light|LDK|Custom-built house

    Hirano Reform|LDK

    Architecture Firm:Kumi Inoue Architects

    Kumi Inoue Architects

    2-6-15 Kuwazu, Higashisumiyoshi-ku, Osaka City, Osaka Prefecture

    Capturing Light
    Simple Modern
    Large Opening
    Remodeling
    Reform
  • A Small House for Open Living in the Gap Between Buildings | Kigawa Row House|Homes Embracing Natural Light|Stairs|Custom-built house

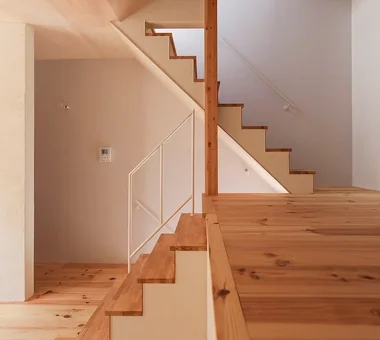
    A compact winding staircase. The handrail is a slender steel flat bar.

    Architecture Firm:Yoshihiro Yamamoto Architects Associates

    Yoshihiro Yamamoto Architects Associates

    302, Zeniya Honpo Main Building, 14-6 Ishigatsujichō, Tennōji-ku, Osaka

    Engawa
    Iron Details
    Wood Texture
    Industrial
    Bike Garage
    Toplight
    Large Opening
    Wood Deck
    Exposed Beam
    Simple Life
    Urban housing
    Interior-exterior integration
    Galvalume steel cladding
    Tatami mats
    Softwood plywood
  • Narrow Skip-Floor Steel-Frame Garage House | ' ' House|Homes Embracing Natural Light|LDK|Custom-built house

    Large south-facing openings. Classified as a two-story building above ground with no alternate emergency access.

    Architecture Firm:Yoshihiro Yamamoto Architects Associates

    Yoshihiro Yamamoto Architects Associates

    302, Zeniya Honpo Main Building, 14-6 Ishigatsujichō, Tennōji-ku, Osaka

    Iron Details
    Industrial
    Bike Garage
    Skip Floor
    Narrow House
    Fully Openable Sash
    Family with Children
    Garage House
    Expanded Metal
    House with Doma
    steel-frame construction
    urban residence
    box-shaped house
    steel
    living-room staircase
  • Narrow Skip-Floor Steel-Frame Garage House | ' ' House|Homes Embracing Natural Light|Atrium|Custom-built house

    A household work corner located at the junction of the kitchen, wet areas, and roof terrace.

    Architecture Firm:Yoshihiro Yamamoto Architects Associates

    Yoshihiro Yamamoto Architects Associates

    302, Zeniya Honpo Main Building, 14-6 Ishigatsujichō, Tennōji-ku, Osaka

    Iron Details
    Industrial
    Bike Garage
    Skip Floor
    Narrow House
    Fully Openable Sash
    Family with Children
    Garage House
    Expanded Metal
    House with Doma
    steel-frame construction
    urban residence
    box-shaped house
    steel
    living-room staircase
  • House of Takai|Homes Embracing Natural Light|Lavatory|Custom-built house

    House of Takai|Lavatory

    Architecture Firm:Kumi Inoue Architects

    Kumi Inoue Architects

    2-6-15 Kuwazu, Higashisumiyoshi-ku, Osaka City, Osaka Prefecture

    Built-in Garage
    Natural Light
    Steel Staircase
    Terrace
    Void
    Monotone
    Sense of Openness
    Closed to Outside, Open to Inside
    Continuous Window
  • Tower of Light and Wind|Homes Embracing Natural Light|Stairs|Custom-built house

    The staircase leads up to the rooftop.

    Architecture Firm:Kumi Inoue Architects

    Kumi Inoue Architects

    2-6-15 Kuwazu, Higashisumiyoshi-ku, Osaka City, Osaka Prefecture

    Built-in Garage
    Antique Furniture
    Reclaimed Wood
    Capturing Light
    Skip Floor
    Narrow House
    Garage House
    GarageHouse
    BuiltInGarage
    AntiqueFurniture
    SplitLevelFloor
    CompactHousing
  • A Small House for Open Living in the Gap Between Buildings | Kigawa Row House|Homes Embracing Natural Light|Stairs|Custom-built house

    The engawa bench also serves as an enclosure for the air-conditioning outdoor unit.

    Architecture Firm:Yoshihiro Yamamoto Architects Associates

    Yoshihiro Yamamoto Architects Associates

    302, Zeniya Honpo Main Building, 14-6 Ishigatsujichō, Tennōji-ku, Osaka

    Engawa
    Iron Details
    Wood Texture
    Industrial
    Bike Garage
    Toplight
    Large Opening
    Wood Deck
    Exposed Beam
    Simple Life
    Urban housing
    Interior-exterior integration
    Galvalume steel cladding
    Tatami mats
    Softwood plywood
  • Garage House in Higashi-Osaka|Homes Embracing Natural Light|LDK|Custom-built house

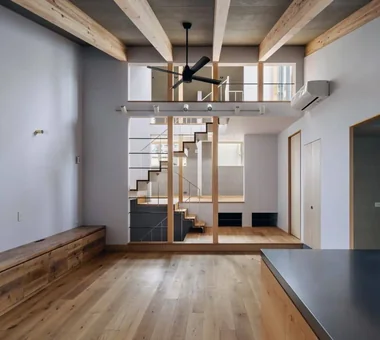
    The centrally located LDK is bathed in diffused natural light from the top light.

    Architecture Firm:In-Ex Design Co., Ltd.

    In-Ex Design Co., Ltd.

    4-59 Takanoizumicho, Sakyo Ward, Kyoto City, Kyoto Prefecture

    Built-in Garage
    Toplight
    Second-Floor Living
    Built-inGarage
    2FLDK
    TopLight
  • House in Takarazuka|Homes Embracing Natural Light|Entrance hall|Custom-built house

    House in Takarazuka|Entrance hall

    Architecture Firm:Coo Planning

    Coo Planning

    201, M'S Kyomachibori Building, 1-7-17 Kyomachibori, Nishi-ku, Osaka City, Osaka Prefecture

    Built-in Kitchen
    Irregular Site
    Wood Texture
    Natural Modern
    Skip Floor
    Terrace
    Custom-built vanity
    Corner Lot
    Sloped Site
    SkipFloor
    Terrace
    SlopedSite
  • House in Higashitezukayama|Homes Embracing Natural Light|Stairs|Custom-built house

    House in Higashitezukayama|Stairs

    Architecture Firm:Kumi Inoue Architects

    Kumi Inoue Architects

    2-6-15 Kuwazu, Higashisumiyoshi-ku, Osaka City, Osaka Prefecture

    Built-in Garage
    Capturing Light
    Simple Modern
    Calm Presence
    Courtyard
    Viewing Garage
  • A Small House for Open Living in the Gap Between Buildings | Kigawa Row House|Homes Embracing Natural Light|Courtyard|Custom-built house

    The spatial sequence connecting the mother's bedroom, Engawa 1, the living room, and Engawa 2.

    Architecture Firm:Yoshihiro Yamamoto Architects Associates

    Yoshihiro Yamamoto Architects Associates

    302, Zeniya Honpo Main Building, 14-6 Ishigatsujichō, Tennōji-ku, Osaka

    Engawa
    Iron Details
    Wood Texture
    Industrial
    Bike Garage
    Toplight
    Large Opening
    Wood Deck
    Exposed Beam
    Simple Life
    Urban housing
    Interior-exterior integration
    Galvalume steel cladding
    Tatami mats
    Softwood plywood
  • Tower of Light and Wind|Homes Embracing Natural Light|Loft|Custom-built house

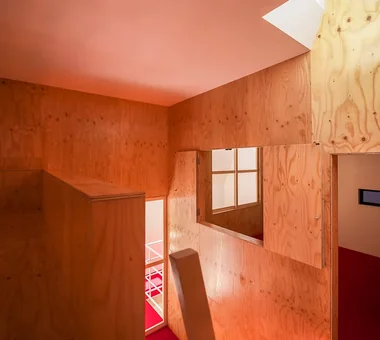
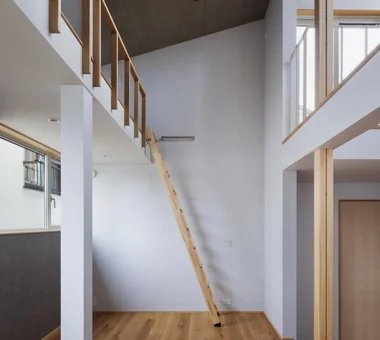
    This is a loft in the children's room, receiving light from the staircase.

    Architecture Firm:Kumi Inoue Architects

    Kumi Inoue Architects

    2-6-15 Kuwazu, Higashisumiyoshi-ku, Osaka City, Osaka Prefecture

    Built-in Garage
    Antique Furniture
    Reclaimed Wood
    Capturing Light
    Skip Floor
    Narrow House
    Garage House
    GarageHouse
    BuiltInGarage
    AntiqueFurniture
    SplitLevelFloor
    CompactHousing
  • House in Asahi Ward|Homes Embracing Natural Light|Exterior|Custom-built house

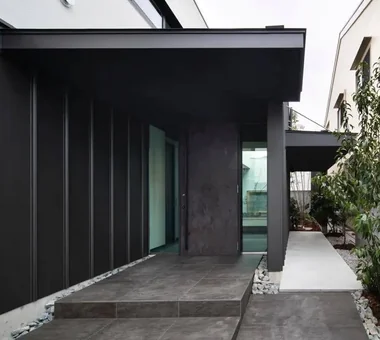
    The building’s front facade is designed without windows to maintain privacy.

    Architecture Firm:Coo Planning

    Coo Planning

    201, M'S Kyomachibori Building, 1-7-17 Kyomachibori, Nishi-ku, Osaka City, Osaka Prefecture

    Wood Texture
    Simple Modern
    Roof Balcony
    Galvalume Steel Sheet
    Toplight
    Skip Floor
    Entrance Doma
    Privacy
    SkipFloor
    Terrace
    Skylight
    Privacy
  • House in Takarazuka|Homes Embracing Natural Light|Japanese-style room|Custom-built house

    House in Takarazuka|Japanese-style room

    Architecture Firm:Coo Planning

    Coo Planning

    201, M'S Kyomachibori Building, 1-7-17 Kyomachibori, Nishi-ku, Osaka City, Osaka Prefecture

    Built-in Kitchen
    Irregular Site
    Wood Texture
    Natural Modern
    Skip Floor
    Terrace
    Custom-built vanity
    Corner Lot
    Sloped Site
    SkipFloor
    Terrace
    SlopedSite
  • House of Takai|Homes Embracing Natural Light|Approach|Custom-built house

    House of Takai|Approach

    Architecture Firm:Kumi Inoue Architects

    Kumi Inoue Architects

    2-6-15 Kuwazu, Higashisumiyoshi-ku, Osaka City, Osaka Prefecture

    Built-in Garage
    Natural Light
    Steel Staircase
    Terrace
    Void
    Monotone
    Sense of Openness
    Closed to Outside, Open to Inside
    Continuous Window
  • House in Asahi Ward|Homes Embracing Natural Light|Lavatory|Custom-built house

    House in Asahi Ward|Lavatory

    Architecture Firm:Coo Planning

    Coo Planning

    201, M'S Kyomachibori Building, 1-7-17 Kyomachibori, Nishi-ku, Osaka City, Osaka Prefecture

    Wood Texture
    Simple Modern
    Roof Balcony
    Galvalume Steel Sheet
    Toplight
    Skip Floor
    Entrance Doma
    Privacy
    SkipFloor
    Terrace
    Skylight
    Privacy
  • Narrow Skip-Floor Steel-Frame Garage House | ' ' House|Homes Embracing Natural Light|Kitchen|Custom-built house

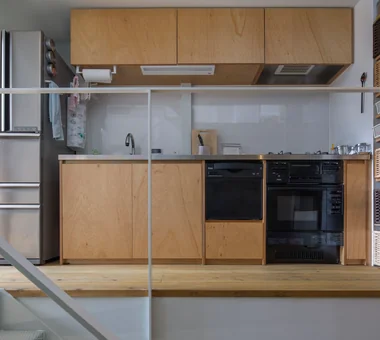
    The kitchen is simply and compactly built-in with Lauan-faced panels and a stainless-steel countertop.

    Architecture Firm:Yoshihiro Yamamoto Architects Associates

    Yoshihiro Yamamoto Architects Associates

    302, Zeniya Honpo Main Building, 14-6 Ishigatsujichō, Tennōji-ku, Osaka

    Iron Details
    Industrial
    Bike Garage
    Skip Floor
    Narrow House
    Fully Openable Sash
    Family with Children
    Garage House
    Expanded Metal
    House with Doma
    steel-frame construction
    urban residence
    box-shaped house
    steel
    living-room staircase
  • Abeno Residence|Homes Embracing Natural Light|Stairs|Custom-built house

    Abeno Residence|Stairs

    Architecture Firm:Kumi Inoue Architects

    Kumi Inoue Architects

    2-6-15 Kuwazu, Higashisumiyoshi-ku, Osaka City, Osaka Prefecture

    Natural Light
    Wood Texture
    Steel Staircase
    Roof Balcony
    Narrow House
    Urban House
    Plasterer's Finish
  • House in Takarazuka|Homes Embracing Natural Light|Terrace|Custom-built house

    House in Takarazuka|Terrace

    Architecture Firm:Coo Planning

    Coo Planning

    201, M'S Kyomachibori Building, 1-7-17 Kyomachibori, Nishi-ku, Osaka City, Osaka Prefecture

    Built-in Kitchen
    Irregular Site
    Wood Texture
    Natural Modern
    Skip Floor
    Terrace
    Custom-built vanity
    Corner Lot
    Sloped Site
    SkipFloor
    Terrace
    SlopedSite
  • House in Takarazuka|Homes Embracing Natural Light|LDK|Custom-built house

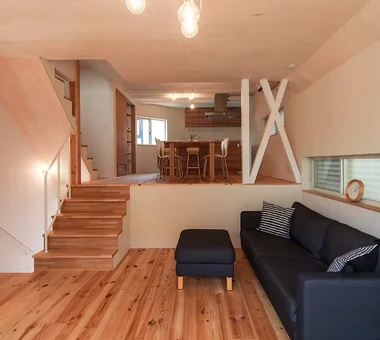
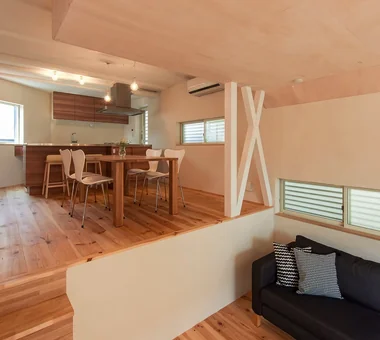
    Spatial expansion and variation achieved through the skip-floor design

    Architecture Firm:Coo Planning

    Coo Planning

    201, M'S Kyomachibori Building, 1-7-17 Kyomachibori, Nishi-ku, Osaka City, Osaka Prefecture

    Built-in Kitchen
    Irregular Site
    Wood Texture
    Natural Modern
    Skip Floor
    Terrace
    Custom-built vanity
    Corner Lot
    Sloped Site
    SkipFloor
    Terrace
    SlopedSite
  • House in Asahi Ward|Homes Embracing Natural Light|Stairs|Custom-built house

    House in Asahi Ward|Stairs

    Architecture Firm:Coo Planning

    Coo Planning

    201, M'S Kyomachibori Building, 1-7-17 Kyomachibori, Nishi-ku, Osaka City, Osaka Prefecture

    Wood Texture
    Simple Modern
    Roof Balcony
    Galvalume Steel Sheet
    Toplight
    Skip Floor
    Entrance Doma
    Privacy
    SkipFloor
    Terrace
    Skylight
    Privacy
  • Tower of Light and Wind|Homes Embracing Natural Light|LDK|Custom-built house

    This is the kitchen and dining area.

    Architecture Firm:Kumi Inoue Architects

    Kumi Inoue Architects

    2-6-15 Kuwazu, Higashisumiyoshi-ku, Osaka City, Osaka Prefecture

    Built-in Garage
    Antique Furniture
    Reclaimed Wood
    Capturing Light
    Skip Floor
    Narrow House
    Garage House
    GarageHouse
    BuiltInGarage
    AntiqueFurniture
    SplitLevelFloor
    CompactHousing
  • Narrow Skip-Floor Steel-Frame Garage House | ' ' House|Homes Embracing Natural Light|Living Room|Custom-built house

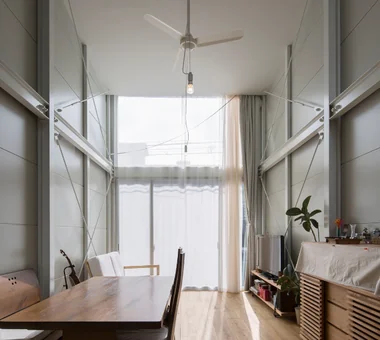
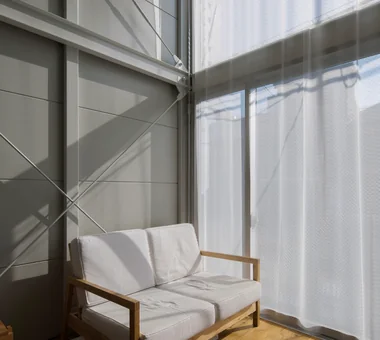
    Window-side: despite the narrow lot, double-height ceilings over two levels and expansive openings create a sense of openness in the living room.

    Architecture Firm:Yoshihiro Yamamoto Architects Associates

    Yoshihiro Yamamoto Architects Associates

    302, Zeniya Honpo Main Building, 14-6 Ishigatsujichō, Tennōji-ku, Osaka

    Iron Details
    Industrial
    Bike Garage
    Skip Floor
    Narrow House
    Fully Openable Sash
    Family with Children
    Garage House
    Expanded Metal
    House with Doma
    steel-frame construction
    urban residence
    box-shaped house
    steel
    living-room staircase
  • A Small House for Open Living in the Gap Between Buildings | Kigawa Row House|Homes Embracing Natural Light|Entrance hall|Custom-built house

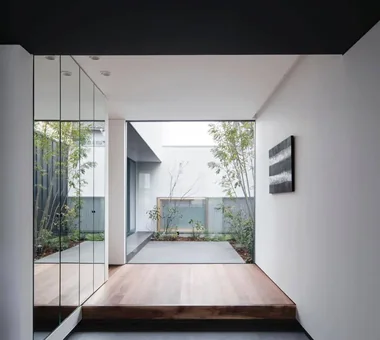
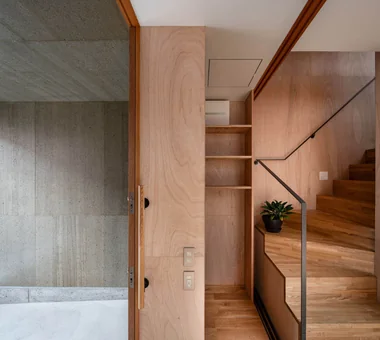
    The doma's walls and ceiling are clear-coated cement board.

    Architecture Firm:Yoshihiro Yamamoto Architects Associates

    Yoshihiro Yamamoto Architects Associates

    302, Zeniya Honpo Main Building, 14-6 Ishigatsujichō, Tennōji-ku, Osaka

    Engawa
    Iron Details
    Wood Texture
    Industrial
    Bike Garage
    Toplight
    Large Opening
    Wood Deck
    Exposed Beam
    Simple Life
    Urban housing
    Interior-exterior integration
    Galvalume steel cladding
    Tatami mats
    Softwood plywood
  • Narrow Skip-Floor Steel-Frame Garage House | ' ' House|Homes Embracing Natural Light|Atrium|Custom-built house

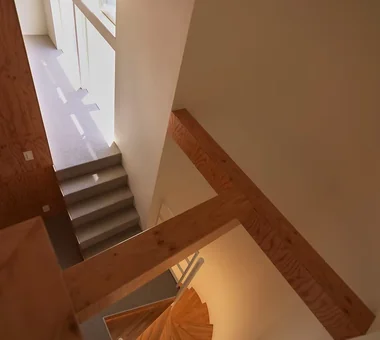
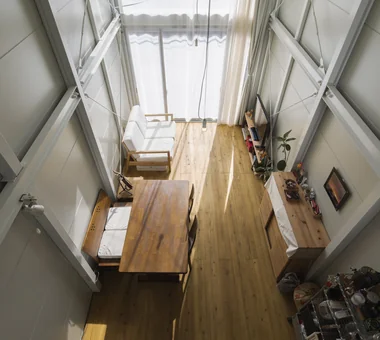
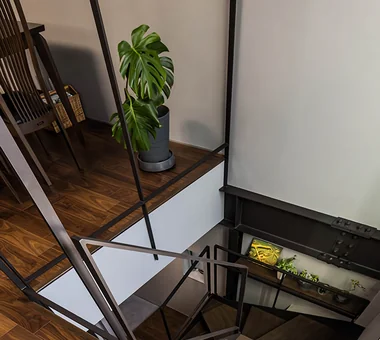
    View down to the living and dining from the stair landing.

    Architecture Firm:Yoshihiro Yamamoto Architects Associates

    Yoshihiro Yamamoto Architects Associates

    302, Zeniya Honpo Main Building, 14-6 Ishigatsujichō, Tennōji-ku, Osaka

    Iron Details
    Industrial
    Bike Garage
    Skip Floor
    Narrow House
    Fully Openable Sash
    Family with Children
    Garage House
    Expanded Metal
    House with Doma
    steel-frame construction
    urban residence
    box-shaped house
    steel
    living-room staircase
  • Tower of Light and Wind|Homes Embracing Natural Light|LDK|Custom-built house

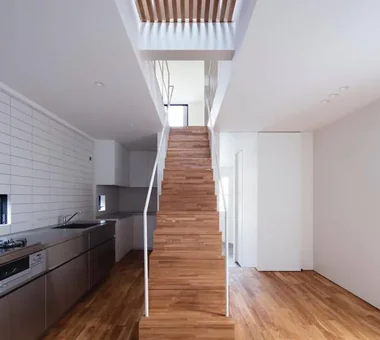
    Light is brought in through the central stairwell.

    Architecture Firm:Kumi Inoue Architects

    Kumi Inoue Architects

    2-6-15 Kuwazu, Higashisumiyoshi-ku, Osaka City, Osaka Prefecture

    Built-in Garage
    Antique Furniture
    Reclaimed Wood
    Capturing Light
    Skip Floor
    Narrow House
    Garage House
    GarageHouse
    BuiltInGarage
    AntiqueFurniture
    SplitLevelFloor
    CompactHousing
  • A Small House for Open Living in the Gap Between Buildings | Kigawa Row House|Homes Embracing Natural Light|Exterior|Custom-built house

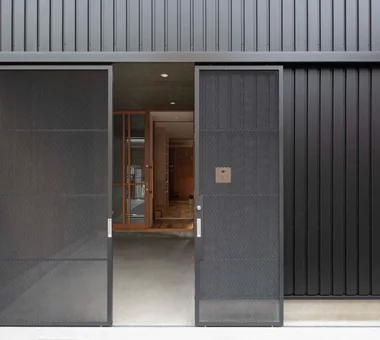
    Slim expanded-metal paired suspended doors.

    Architecture Firm:Yoshihiro Yamamoto Architects Associates

    Yoshihiro Yamamoto Architects Associates

    302, Zeniya Honpo Main Building, 14-6 Ishigatsujichō, Tennōji-ku, Osaka

    Engawa
    Iron Details
    Wood Texture
    Industrial
    Bike Garage
    Toplight
    Large Opening
    Wood Deck
    Exposed Beam
    Simple Life
    Urban housing
    Interior-exterior integration
    Galvalume steel cladding
    Tatami mats
    Softwood plywood
  • Hirano Reform|Homes Embracing Natural Light|Lavatory|Custom-built house

    Hirano Reform|Lavatory

    Architecture Firm:Kumi Inoue Architects

    Kumi Inoue Architects

    2-6-15 Kuwazu, Higashisumiyoshi-ku, Osaka City, Osaka Prefecture

    Capturing Light
    Simple Modern
    Large Opening
    Remodeling
    Reform
  • House in Higashitezukayama|Homes Embracing Natural Light|LDK|Custom-built house

    House in Higashitezukayama|LDK

    Architecture Firm:Kumi Inoue Architects

    Kumi Inoue Architects

    2-6-15 Kuwazu, Higashisumiyoshi-ku, Osaka City, Osaka Prefecture

    Built-in Garage
    Capturing Light
    Simple Modern
    Calm Presence
    Courtyard
    Viewing Garage
  • House in Takarazuka|Homes Embracing Natural Light|Exterior|Custom-built house

    House in Takarazuka|Exterior

    Architecture Firm:Coo Planning

    Coo Planning

    201, M'S Kyomachibori Building, 1-7-17 Kyomachibori, Nishi-ku, Osaka City, Osaka Prefecture

    Built-in Kitchen
    Irregular Site
    Wood Texture
    Natural Modern
    Skip Floor
    Terrace
    Custom-built vanity
    Corner Lot
    Sloped Site
    SkipFloor
    Terrace
    SlopedSite
  • Hirano Reform|Homes Embracing Natural Light|Kitchen|Custom-built house

    Hirano Reform|Kitchen

    Architecture Firm:Kumi Inoue Architects

    Kumi Inoue Architects

    2-6-15 Kuwazu, Higashisumiyoshi-ku, Osaka City, Osaka Prefecture

    Capturing Light
    Simple Modern
    Large Opening
    Remodeling
    Reform
  • House in Asahi Ward|Homes Embracing Natural Light|Loft|Custom-built house

    House in Asahi Ward|Loft

    Architecture Firm:Coo Planning

    Coo Planning

    201, M'S Kyomachibori Building, 1-7-17 Kyomachibori, Nishi-ku, Osaka City, Osaka Prefecture

    Wood Texture
    Simple Modern
    Roof Balcony
    Galvalume Steel Sheet
    Toplight
    Skip Floor
    Entrance Doma
    Privacy
    SkipFloor
    Terrace
    Skylight
    Privacy
  • House in Takarazuka|Homes Embracing Natural Light|LDK|Custom-built house

    House in Takarazuka|LDK

    Architecture Firm:Coo Planning

    Coo Planning

    201, M'S Kyomachibori Building, 1-7-17 Kyomachibori, Nishi-ku, Osaka City, Osaka Prefecture

    Built-in Kitchen
    Irregular Site
    Wood Texture
    Natural Modern
    Skip Floor
    Terrace
    Custom-built vanity
    Corner Lot
    Sloped Site
    SkipFloor
    Terrace
    SlopedSite
  • House of Takai|Homes Embracing Natural Light|Entrance hall|Custom-built house

    House of Takai|Entrance hall

    Architecture Firm:Kumi Inoue Architects

    Kumi Inoue Architects

    2-6-15 Kuwazu, Higashisumiyoshi-ku, Osaka City, Osaka Prefecture

    Built-in Garage
    Natural Light
    Steel Staircase
    Terrace
    Void
    Monotone
    Sense of Openness
    Closed to Outside, Open to Inside
    Continuous Window
  • Tower of Light and Wind|Homes Embracing Natural Light|Exterior|Custom-built house

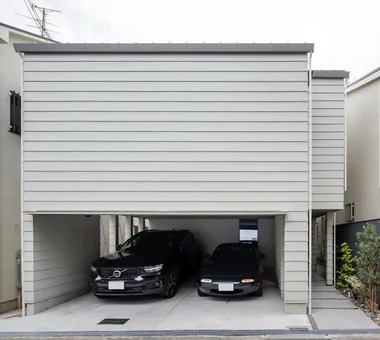
    The parking area connects to the approach, creating a semi-outdoor space.

    Architecture Firm:Kumi Inoue Architects

    Kumi Inoue Architects

    2-6-15 Kuwazu, Higashisumiyoshi-ku, Osaka City, Osaka Prefecture

    Built-in Garage
    Antique Furniture
    Reclaimed Wood
    Capturing Light
    Skip Floor
    Narrow House
    Garage House
    GarageHouse
    BuiltInGarage
    AntiqueFurniture
    SplitLevelFloor
    CompactHousing
  • House in Higashitezukayama|Homes Embracing Natural Light|Entrance hall|Custom-built house

    House in Higashitezukayama|Entrance hall

    Architecture Firm:Kumi Inoue Architects

    Kumi Inoue Architects

    2-6-15 Kuwazu, Higashisumiyoshi-ku, Osaka City, Osaka Prefecture

    Built-in Garage
    Capturing Light
    Simple Modern
    Calm Presence
    Courtyard
    Viewing Garage
  • TOP
  • 〉Homes Embracing Natural Light
  • 〉Osaka City, Osaka Prefecture
Tips for connecting what you love with your home
English
Translated automatically
日本語 (ja) 简体中文 (zh-hans) 繁體中文 (zh-hant) English (en)
  • #Green Wall
  • #One-Room Space
  • #Hidden Storage
  • #Glass block
  • #Curved Ceiling
  • #Face-to-Face Kitchen
  • #Minimal Design
  • #Engawa
  • #Japanese Modern
  • #Hotel-like
  • #Built-in Garage
  • #Home Theater
  • #Living with Cats
  • #Basement
  • #DIY
  • #Mortex
  • #Picture Window
  • #Spiral Staircase
  • #Natural Light
  • #Built-in Kitchen
  • #Doma Storage
  • #Kominka Restoration
  • #Tile
  • #Irregular Site
  • #Corner Window
  • #Pellet Stove
  • #Housework Flow
  • #Iron Details
  • #Low Cost
  • #Golf
  • #Luxury home
  • #Living in the Forest
  • #Shop-House
  • #Traditional Japanese House
  • #Gallery-House
  • #Home with Margins
  • Announcements | Architecture Firm | Construction company | Frequently Asked Questions | Advertising Publication
  • © Qurasuki.All Rights Reserved. | Terms of Service | Privacy | Operations
Please configure your cookie settings.
  • Our website uses cookies to enhance site usability.
  • Some cookies are necessary for the proper functioning of our services.
  • For more details, please refer to Cookie Policy.
  • Accept all cookies
  • Reject non-essential cookies