Qurasuki
Photos Room Tour Project Event List Column
Favorites
Photos Room Tour Project Event Professional
Lifestyle Diagnosis
The Slow-Living in Harmony with Nature Type The Open to Light and Wind Type The Private Courtyard for Inner Peace Type The Mobility and Travel-Loving Garage Type The Simple and Functional Minimalist Type The Japanese Modern Fusion Type The Antique and Story-Filled Living Type The Art and Creation-Loving Creator Type The DIY Life-Building Practitioner Type The Music and Culture Immersion Type The Cooking and Wine-Loving Gourmet Type The Health-Conscious Fitness Type The Living with Pets as Partners Type The Urban Stylish Type The Work-Life Integration Type The Sea and Scenery-Loving Resort Type The Industrial Design-Inspired Type The Secret Hideout Hobbyist Type
Personal Color Diagnosis
Warm Spring Cool Summer Warm Autumn Cool Winter
Translated automatically
日本語 (ja) 简体中文 (zh-hans) 繁體中文 (zh-hant) English (en)
Login User Registration
Publish Use Advertise with Us Frequently Asked Questions Announcements Operations
Column A Home to Live with Art
Hirotaka Sato Architects

A Home to Live with Art|Custom Home Examples by Architectural Offices9Picks Author: Qurasuki Editorial Department

Living with art turns the home itself into a backdrop that embraces various works, where the relationship between paintings, sculptures, photographs, and the space shapes the impression of daily life. The elements that elevate a piece are numerous, including blank wall spaces, the way light enters, framed sightlines, and the textures of materials. Depending on where a piece is placed, the same living space can evoke entirely different expressions, and configurations can be designed to enhance the mutual presence of both architecture and art. When considering the balance with furniture and lighting as well, a picture emerges where the home is not merely a space for decoration, but a place where art and everyday life naturally overlap. We introduce custom-built examples by architectural firms, showcasing how the theme of living with art is expressed architecturally in real homes.

  • House I in Utsukushigaoka Nishi|A Home to Live with Art
    House I in Utsukushigaoka Nishi
    Takayoshi Nakamura Architects & Associates
    Takayoshi Nakamura Architects & Associates
    4-26-27 Utsukushigaoka, Aoba-ku, Yokohama, Kanagawa
    Island Kitchen
    Living with Cats
    Second-Floor Living
    Outdoor Living
    Workspace
    Built-in Kitchen
    Flexible Partition
    Balcony
    Wood Deck
    Gallery
  • An Artist's Atelier — A Place of Creation Enveloped in Quietude and Tension|A Home to Live with Art
    The opening facing the north garden draws in the upstream breeze from the river and the morning sun.
    Tokuhiro Norimatsu Architect
    Tokuhiro Norimatsu Architect
    2nd Floor, Okada Building, 2-25 Tsurumai Higashi-cho, Nara City, Nara Prefecture, Japan
    Tsubo Garden
    Authentic Garden
    Atelier
    Japanese Modern
    Gallery Wall
    High Sidelight
    Gallery
  • An Artist's Atelier — A Place of Creation Enveloped in Quietude and Tension|A Home to Live with Art
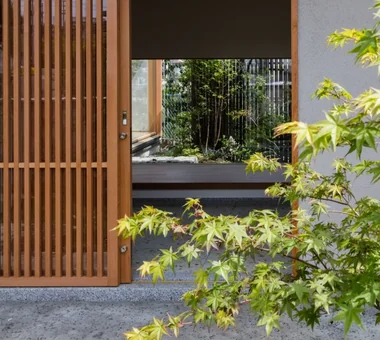
    Through the lattice door you see the wall displaying the artist's works and, beyond it, the small courtyard garden (tsuboniwa).
    Tokuhiro Norimatsu Architect
    Tokuhiro Norimatsu Architect
    2nd Floor, Okada Building, 2-25 Tsurumai Higashi-cho, Nara City, Nara Prefecture, Japan
    Tsubo Garden
    Authentic Garden
    Atelier
    Japanese Modern
    Gallery Wall
    High Sidelight
    Gallery
  • House I in Utsukushigaoka Nishi|A Home to Live with Art
    House I in Utsukushigaoka Nishi
    Takayoshi Nakamura Architects & Associates
    Takayoshi Nakamura Architects & Associates
    4-26-27 Utsukushigaoka, Aoba-ku, Yokohama, Kanagawa
    Island Kitchen
    Living with Cats
    Second-Floor Living
    Outdoor Living
    Workspace
    Built-in Kitchen
    Flexible Partition
    Balcony
    Wood Deck
    Gallery
  • F Atelier|A Home to Live with Art
    F Atelier
    JYU ARCHITECT
    JYU ARCHITECT
    2-19-19 Nakane, Meguro-ku, Tokyo
    Contemporary
    Natural Light
    Atelier
    Nihonga
    diffuse light
    water lily pond
A Home to Live with Art

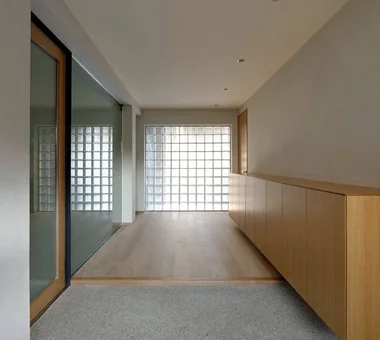
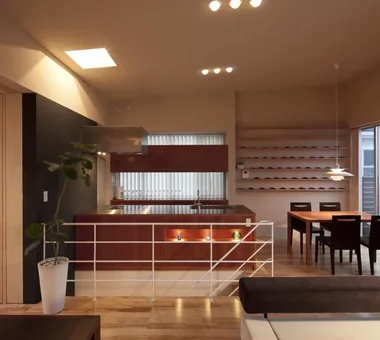
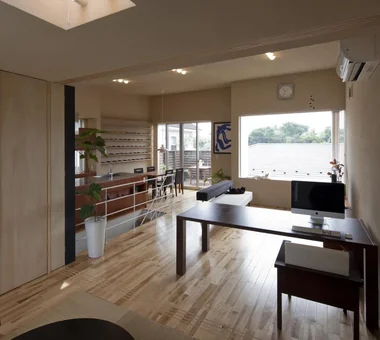
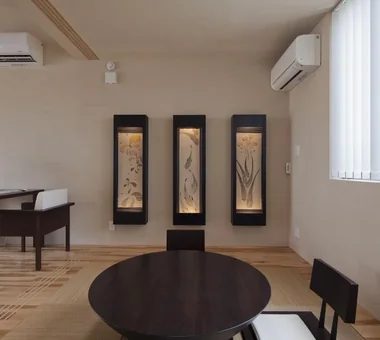
Message from the sky Hirotaka Sato Architects

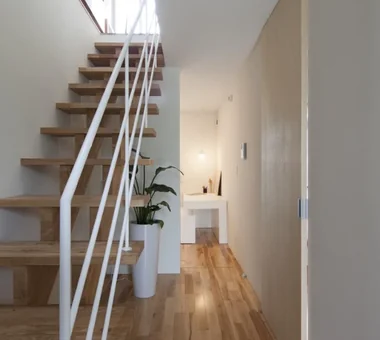
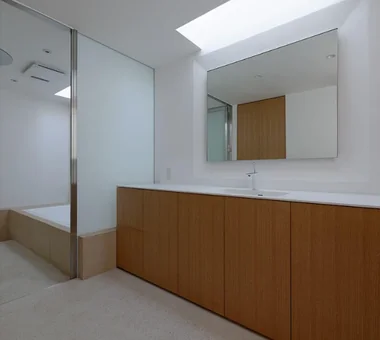
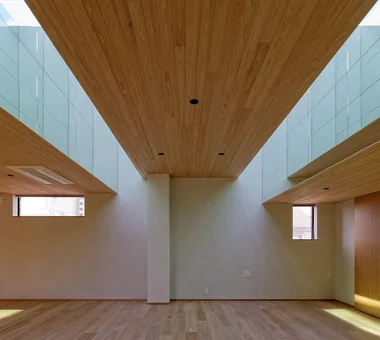
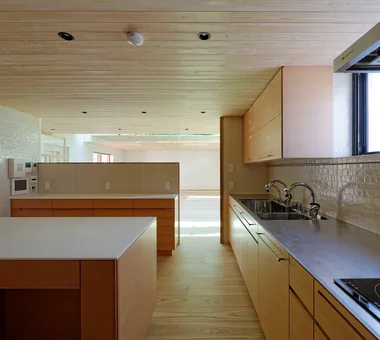
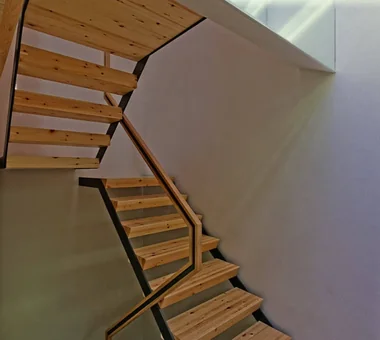
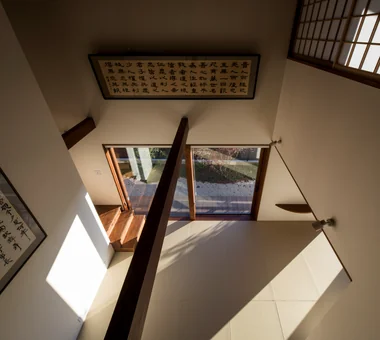
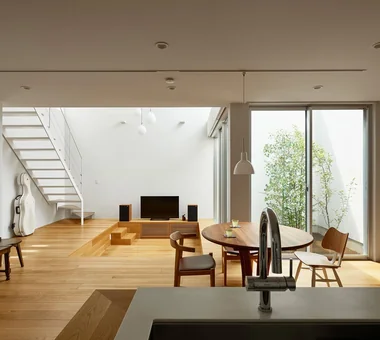
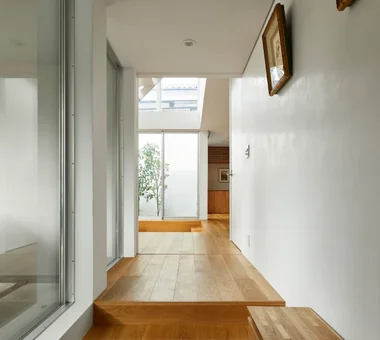
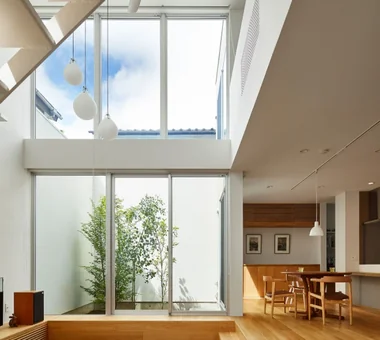
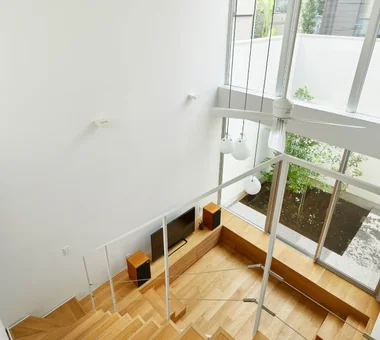
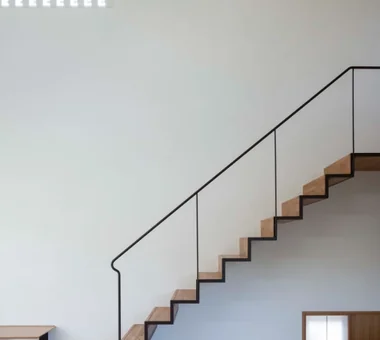
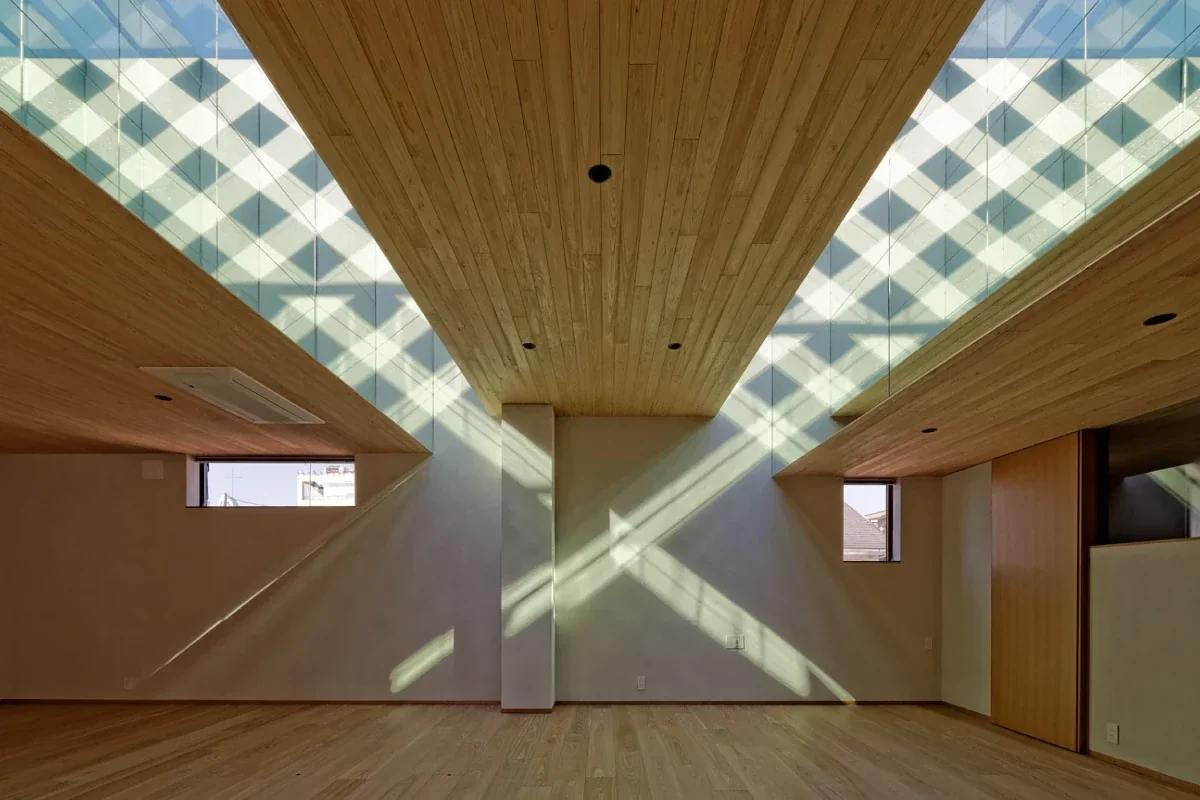
This urban residence was born from the desire “to feel the sky.” Light entering through the skylights brings the clear morning sky, summer sunlight, twilight, snow, and scenes after the rain into the interior, allowing the ever-changing expressions of the sky to become part of everyday life. Natural materials such as natural slate, cedar, and earthen walls are used, along with underfloor heating that takes advantage of concrete’s thermal storage capacity. Light and shadow, together with the textures of the materials, resonate with one another to create a rich living environment.

  • Message from the sky
    Message from the sky
    Hirotaka Sato Architects
    Hirotaka Sato Architects
    3F, 32 Shibakoen Building, 3-4-30 Shibakoen, Minato-ku, Tokyo
    Skip Floor
    Sky-Framing Window
    Light Court
    Toplight
    Wood Plank Ceiling
    Steel Staircase
    Natural Materials
  • Message from the sky
    Message from the sky
    Hirotaka Sato Architects
    Hirotaka Sato Architects
    3F, 32 Shibakoen Building, 3-4-30 Shibakoen, Minato-ku, Tokyo
    Skip Floor
    Sky-Framing Window
    Light Court
    Toplight
    Wood Plank Ceiling
    Steel Staircase
    Natural Materials
  • Message from the sky
    Message from the sky
    Hirotaka Sato Architects
    Hirotaka Sato Architects
    3F, 32 Shibakoen Building, 3-4-30 Shibakoen, Minato-ku, Tokyo
    Skip Floor
    Sky-Framing Window
    Light Court
    Toplight
    Wood Plank Ceiling
    Steel Staircase
    Natural Materials
  • Message from the sky
    Message from the sky
    Hirotaka Sato Architects
    Hirotaka Sato Architects
    3F, 32 Shibakoen Building, 3-4-30 Shibakoen, Minato-ku, Tokyo
    Skip Floor
    Sky-Framing Window
    Light Court
    Toplight
    Wood Plank Ceiling
    Steel Staircase
    Natural Materials
  • Message from the sky
    Message from the sky
    Hirotaka Sato Architects
    Hirotaka Sato Architects
    3F, 32 Shibakoen Building, 3-4-30 Shibakoen, Minato-ku, Tokyo
    Skip Floor
    Sky-Framing Window
    Light Court
    Toplight
    Wood Plank Ceiling
    Steel Staircase
    Natural Materials
  • Message from the sky
    Message from the sky
    Hirotaka Sato Architects
    Hirotaka Sato Architects
    3F, 32 Shibakoen Building, 3-4-30 Shibakoen, Minato-ku, Tokyo
    Skip Floor
    Sky-Framing Window
    Light Court
    Toplight
    Wood Plank Ceiling
    Steel Staircase
    Natural Materials

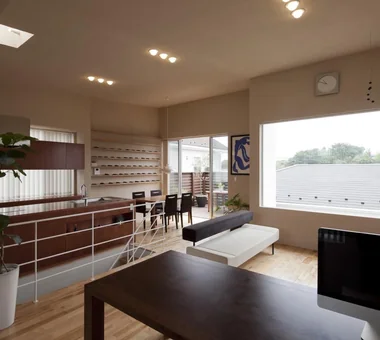
House I in Utsukushigaoka Nishi Takayoshi Nakamura Architects & Associates

A home for Sachiyo Iha, an art director, designer, and artist, her family, and their two cats. A bright and refined house that reflects the personality of Ms. Iha, who has a deep love of architecture and had dreamed of commissioning an architect to design her own home. The open LDK, with views of the hill and sky, is designed as a space where she can spend time with her family and friends while cooking. The house can also adapt flexibly to changes in the family, with the children's rooms able to be converted into an atelier or SOHO space in the future. It is a home where life is enjoyed with the cats, and where friends and colleagues gather on weekends.

  • House I in Utsukushigaoka Nishi
    House I in Utsukushigaoka Nishi
    Takayoshi Nakamura Architects & Associates
    Takayoshi Nakamura Architects & Associates
    4-26-27 Utsukushigaoka, Aoba-ku, Yokohama, Kanagawa
    Island Kitchen
    Living with Cats
    Second-Floor Living
    Outdoor Living
    Workspace
    Built-in Kitchen
    Flexible Partition
    Balcony
    Wood Deck
    Gallery
  • House I in Utsukushigaoka Nishi
    House I in Utsukushigaoka Nishi
    Takayoshi Nakamura Architects & Associates
    Takayoshi Nakamura Architects & Associates
    4-26-27 Utsukushigaoka, Aoba-ku, Yokohama, Kanagawa
    Island Kitchen
    Living with Cats
    Second-Floor Living
    Outdoor Living
    Workspace
    Built-in Kitchen
    Flexible Partition
    Balcony
    Wood Deck
    Gallery
  • House I in Utsukushigaoka Nishi
    House I in Utsukushigaoka Nishi
    Takayoshi Nakamura Architects & Associates
    Takayoshi Nakamura Architects & Associates
    4-26-27 Utsukushigaoka, Aoba-ku, Yokohama, Kanagawa
    Island Kitchen
    Living with Cats
    Second-Floor Living
    Outdoor Living
    Workspace
    Built-in Kitchen
    Flexible Partition
    Balcony
    Wood Deck
    Gallery
  • House I in Utsukushigaoka Nishi
    House I in Utsukushigaoka Nishi
    Takayoshi Nakamura Architects & Associates
    Takayoshi Nakamura Architects & Associates
    4-26-27 Utsukushigaoka, Aoba-ku, Yokohama, Kanagawa
    Island Kitchen
    Living with Cats
    Second-Floor Living
    Outdoor Living
    Workspace
    Built-in Kitchen
    Flexible Partition
    Balcony
    Wood Deck
    Gallery
  • House I in Utsukushigaoka Nishi
    House I in Utsukushigaoka Nishi
    Takayoshi Nakamura Architects & Associates
    Takayoshi Nakamura Architects & Associates
    4-26-27 Utsukushigaoka, Aoba-ku, Yokohama, Kanagawa
    Island Kitchen
    Living with Cats
    Second-Floor Living
    Outdoor Living
    Workspace
    Built-in Kitchen
    Flexible Partition
    Balcony
    Wood Deck
    Gallery
  • House I in Utsukushigaoka Nishi
    House I in Utsukushigaoka Nishi
    Takayoshi Nakamura Architects & Associates
    Takayoshi Nakamura Architects & Associates
    4-26-27 Utsukushigaoka, Aoba-ku, Yokohama, Kanagawa
    Island Kitchen
    Living with Cats
    Second-Floor Living
    Outdoor Living
    Workspace
    Built-in Kitchen
    Flexible Partition
    Balcony
    Wood Deck
    Gallery

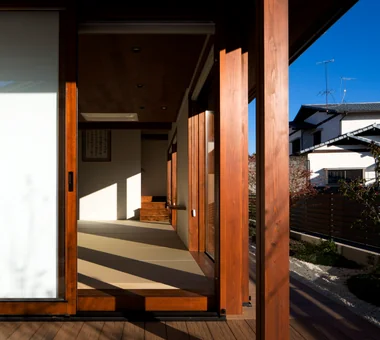
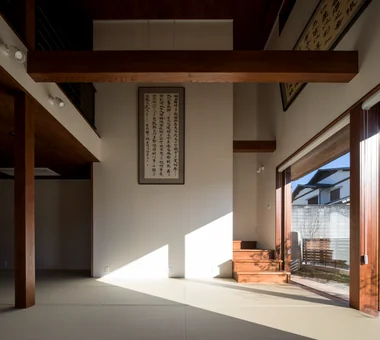
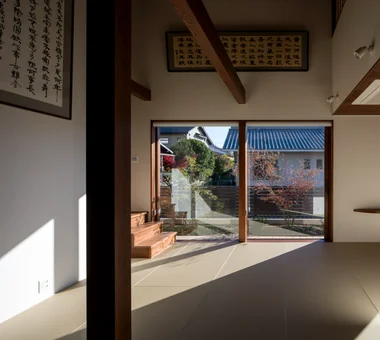
House in Momoyama Masahiko Sawamura Architect and Associates

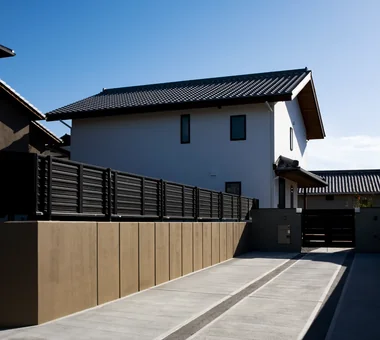
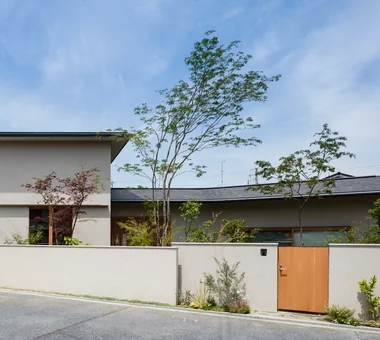
A quiet house for a calligrapher

  • House in Momoyama
    Exterior
    Masahiko Sawamura Architect and Associates
    Masahiko Sawamura Architect and Associates
    Room 902, Famille Kamichoja-machi, 22-9, 2-chome Shimoru, Kamichoja-machi, Higashihorikawa-dori, Kamigyo-ku, Kyoto, Kyoto Prefecture, Japan
    High Thermal Insulation
    Flag-Shaped Lot
    Wet-Engawa
    Couple Living
    Energy-Saving House
    Independent Kitchen
    Japanese Modern
    Capturing Light
    Circulation Flow
    Natural Materials
  • House in Momoyama
    Living room
    Masahiko Sawamura Architect and Associates
    Masahiko Sawamura Architect and Associates
    Room 902, Famille Kamichoja-machi, 22-9, 2-chome Shimoru, Kamichoja-machi, Higashihorikawa-dori, Kamigyo-ku, Kyoto, Kyoto Prefecture, Japan
    High Thermal Insulation
    Flag-Shaped Lot
    Wet-Engawa
    Couple Living
    Energy-Saving House
    Independent Kitchen
    Japanese Modern
    Capturing Light
    Circulation Flow
    Natural Materials
  • House in Momoyama
    Living room
    Masahiko Sawamura Architect and Associates
    Masahiko Sawamura Architect and Associates
    Room 902, Famille Kamichoja-machi, 22-9, 2-chome Shimoru, Kamichoja-machi, Higashihorikawa-dori, Kamigyo-ku, Kyoto, Kyoto Prefecture, Japan
    High Thermal Insulation
    Flag-Shaped Lot
    Wet-Engawa
    Couple Living
    Energy-Saving House
    Independent Kitchen
    Japanese Modern
    Capturing Light
    Circulation Flow
    Natural Materials
  • House in Momoyama
    Exterior
    Masahiko Sawamura Architect and Associates
    Masahiko Sawamura Architect and Associates
    Room 902, Famille Kamichoja-machi, 22-9, 2-chome Shimoru, Kamichoja-machi, Higashihorikawa-dori, Kamigyo-ku, Kyoto, Kyoto Prefecture, Japan
    High Thermal Insulation
    Flag-Shaped Lot
    Wet-Engawa
    Couple Living
    Energy-Saving House
    Independent Kitchen
    Japanese Modern
    Capturing Light
    Circulation Flow
    Natural Materials
  • House in Momoyama
    Exterior
    Masahiko Sawamura Architect and Associates
    Masahiko Sawamura Architect and Associates
    Room 902, Famille Kamichoja-machi, 22-9, 2-chome Shimoru, Kamichoja-machi, Higashihorikawa-dori, Kamigyo-ku, Kyoto, Kyoto Prefecture, Japan
    High Thermal Insulation
    Flag-Shaped Lot
    Wet-Engawa
    Couple Living
    Energy-Saving House
    Independent Kitchen
    Japanese Modern
    Capturing Light
    Circulation Flow
    Natural Materials
  • House in Momoyama
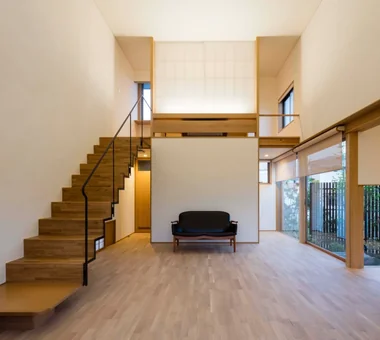
    Living room — double-height space
    Masahiko Sawamura Architect and Associates
    Masahiko Sawamura Architect and Associates
    Room 902, Famille Kamichoja-machi, 22-9, 2-chome Shimoru, Kamichoja-machi, Higashihorikawa-dori, Kamigyo-ku, Kyoto, Kyoto Prefecture, Japan
    High Thermal Insulation
    Flag-Shaped Lot
    Wet-Engawa
    Couple Living
    Energy-Saving House
    Independent Kitchen
    Japanese Modern
    Capturing Light
    Circulation Flow
    Natural Materials

House of Earthen Floor and Cloister 12mm Architects

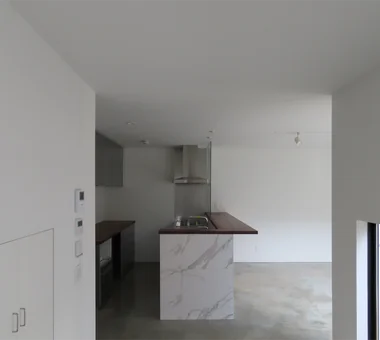
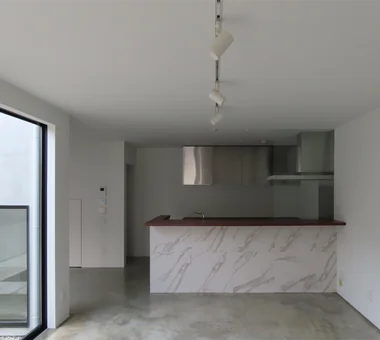
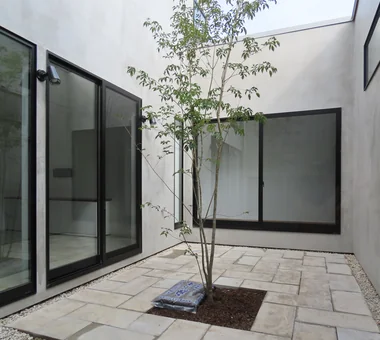
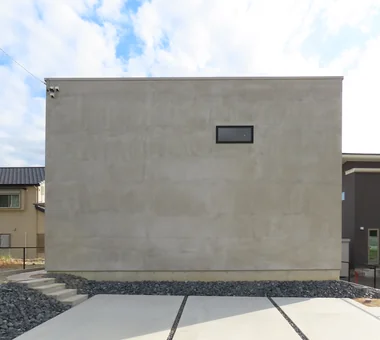
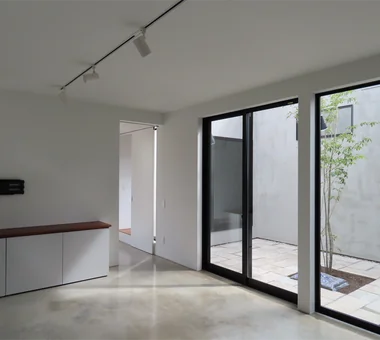
A stoic residence housing a gallery, located in Nagakute City, Aichi Prefecture. The plan uses a courtyard placed at the center of the building as a focal point, allowing daily life to unfold beautifully. The entire ground‑floor slab is finished in steel‑trowelled concrete, and the exterior walls are unified with a mortar steel‑trowel render treated with a water‑repellent coating — simple wet‑applied materials that retain the traces of craftsmen’s handwork. The pared‑back, simple and tranquil spaces, stripped of superfluous ornament, present the occupant’s daily life and art in a modern manner.

  • House of Earthen Floor and Cloister
    House of Earthen Floor and Cloister
    12mm Architects
    12mm Architects
    1-1564 Shikenya, Moriyama-ku, Nagoya City, Aichi Prefecture
    Doma Living
    Material Texture
    House with Doma
    Courtyard
    Capturing Light
    Circulation Flow
    Gallery Wall
    Symbolic Tree
    Simple Modern
    mortar steel-trowel finish
  • House of Earthen Floor and Cloister
    House of Earthen Floor and Cloister
    12mm Architects
    12mm Architects
    1-1564 Shikenya, Moriyama-ku, Nagoya City, Aichi Prefecture
    Doma Living
    Material Texture
    House with Doma
    Courtyard
    Capturing Light
    Circulation Flow
    Gallery Wall
    Symbolic Tree
    Simple Modern
    mortar steel-trowel finish
  • House of Earthen Floor and Cloister
    The courtyard introduces soft, diffused light into the circulation spaces, enriching spatial fluidity.
    12mm Architects
    12mm Architects
    1-1564 Shikenya, Moriyama-ku, Nagoya City, Aichi Prefecture
    Doma Living
    Material Texture
    House with Doma
    Courtyard
    Capturing Light
    Circulation Flow
    Gallery Wall
    Symbolic Tree
    Simple Modern
    mortar steel-trowel finish
  • House of Earthen Floor and Cloister
    House of Earthen Floor and Cloister
    12mm Architects
    12mm Architects
    1-1564 Shikenya, Moriyama-ku, Nagoya City, Aichi Prefecture
    Doma Living
    Material Texture
    House with Doma
    Courtyard
    Capturing Light
    Circulation Flow
    Gallery Wall
    Symbolic Tree
    Simple Modern
    mortar steel-trowel finish
  • House of Earthen Floor and Cloister
    The concrete earthen floor enhances both the verdant courtyard and the displayed artworks.
    12mm Architects
    12mm Architects
    1-1564 Shikenya, Moriyama-ku, Nagoya City, Aichi Prefecture
    Doma Living
    Material Texture
    House with Doma
    Courtyard
    Capturing Light
    Circulation Flow
    Gallery Wall
    Symbolic Tree
    Simple Modern
    mortar steel-trowel finish
  • House of Earthen Floor and Cloister
    House of Earthen Floor and Cloister
    12mm Architects
    12mm Architects
    1-1564 Shikenya, Moriyama-ku, Nagoya City, Aichi Prefecture
    Doma Living
    Material Texture
    House with Doma
    Courtyard
    Capturing Light
    Circulation Flow
    Gallery Wall
    Symbolic Tree
    Simple Modern
    mortar steel-trowel finish

Karuizawa Terrace Mitsuhiro Kojima Architects

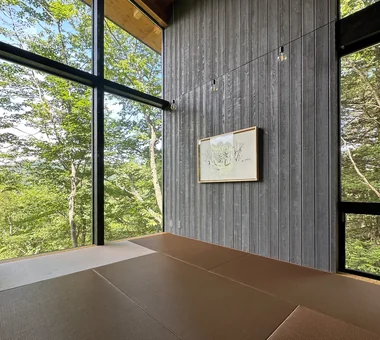
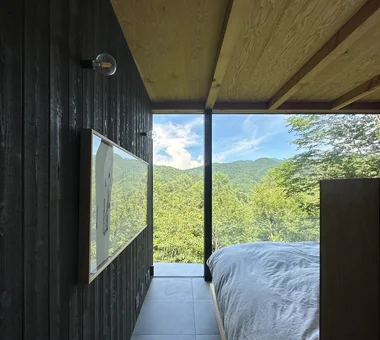
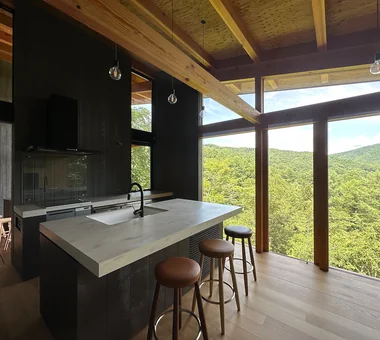
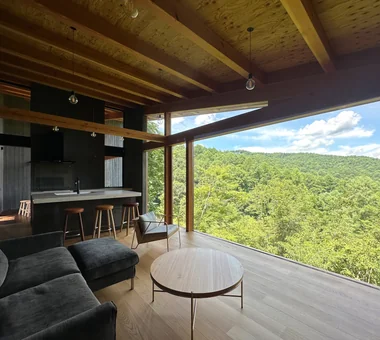
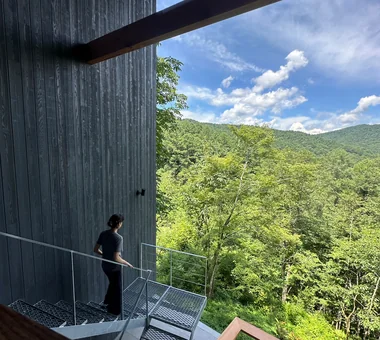
This villa for an art collector is sited on a north-facing slope. The rooms are linked in a bead-like sequence so that each movement presents a different view; the intent is to enable an embodied experience of nature rather than merely observing it. Window shapes and proportions vary from room to room, each framing a distinct landscape. In addition, the staircase connecting the first and second floors is deliberately located outdoors, creating a circulation path that ensures contact with nature as part of everyday life. The result is a quiet retreat where one can engage deeply with the natural environment, perceiving changes in light, breeze, humidity, and sound through the senses.
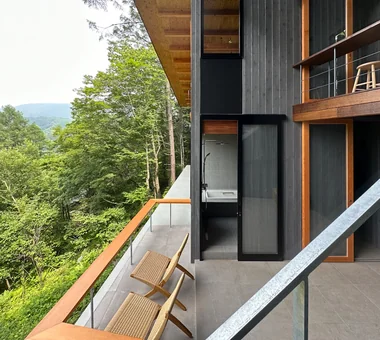
  • Karuizawa Terrace
    Structural walls serving as display panels are clad in wood boards, allowing flexible positioning according to artwork size and mood
    Mitsuhiro Kojima Architects
    Mitsuhiro Kojima Architects
    426-1-101 Higashisin-machi, Ota City, Gunma Prefecture
    Vacation Home
    Terrace
    Mountain View House
    Gallery Wall
    Scenic View
    Living with Nature
    Proportion
    Open House
    Sense of Openness
    LivingWithNature
    ScenicViews
    Terrace
    GalleryWall
  • Karuizawa Terrace
    Walking along the corridor and passing display walls directs attention beyond to the next room’s landscape
    Mitsuhiro Kojima Architects
    Mitsuhiro Kojima Architects
    426-1-101 Higashisin-machi, Ota City, Gunma Prefecture
    Vacation Home
    Terrace
    Mountain View House
    Gallery Wall
    Scenic View
    Living with Nature
    Proportion
    Open House
    Sense of Openness
    LivingWithNature
    ScenicViews
    Terrace
    GalleryWall
  • Karuizawa Terrace
    Layout enables casual dining indoors or outdoors, adapting easily to changing moods
    Mitsuhiro Kojima Architects
    Mitsuhiro Kojima Architects
    426-1-101 Higashisin-machi, Ota City, Gunma Prefecture
    Vacation Home
    Terrace
    Mountain View House
    Gallery Wall
    Scenic View
    Living with Nature
    Proportion
    Open House
    Sense of Openness
    LivingWithNature
    ScenicViews
    Terrace
    GalleryWall
  • Karuizawa Terrace
    Three terraces vary in orientation, floor height, depth, and ceiling height, each offering a distinct experiential quality
    Mitsuhiro Kojima Architects
    Mitsuhiro Kojima Architects
    426-1-101 Higashisin-machi, Ota City, Gunma Prefecture
    Vacation Home
    Terrace
    Mountain View House
    Gallery Wall
    Scenic View
    Living with Nature
    Proportion
    Open House
    Sense of Openness
    LivingWithNature
    ScenicViews
    Terrace
    GalleryWall
  • Karuizawa Terrace
    Standing on the valley side evokes a sensation of floating on a terrace without railings
    Mitsuhiro Kojima Architects
    Mitsuhiro Kojima Architects
    426-1-101 Higashisin-machi, Ota City, Gunma Prefecture
    Vacation Home
    Terrace
    Mountain View House
    Gallery Wall
    Scenic View
    Living with Nature
    Proportion
    Open House
    Sense of Openness
    LivingWithNature
    ScenicViews
    Terrace
    GalleryWall
  • Karuizawa Terrace
    Staircase descending along the slope; the landing provides panoramic views of the landscape and an overview of the entire building
    Mitsuhiro Kojima Architects
    Mitsuhiro Kojima Architects
    426-1-101 Higashisin-machi, Ota City, Gunma Prefecture
    Vacation Home
    Terrace
    Mountain View House
    Gallery Wall
    Scenic View
    Living with Nature
    Proportion
    Open House
    Sense of Openness
    LivingWithNature
    ScenicViews
    Terrace
    GalleryWall

F Atelier JYU ARCHITECT

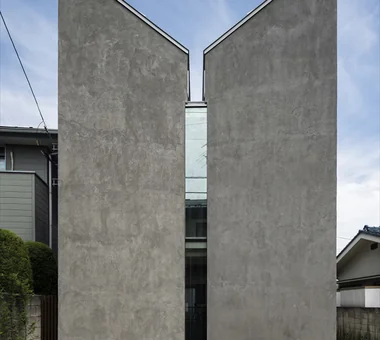
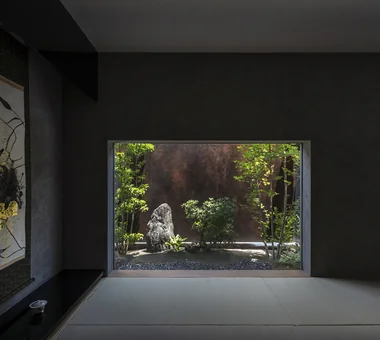
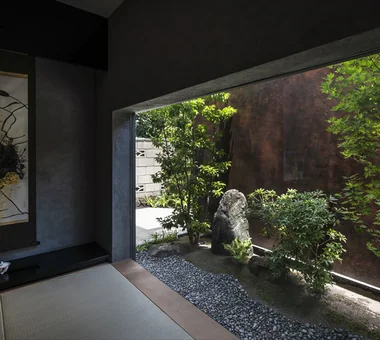
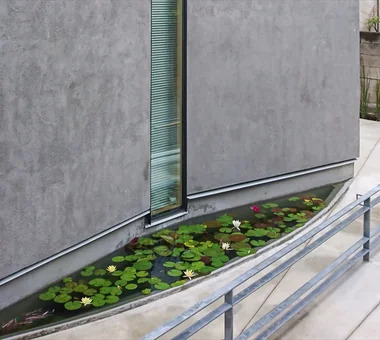
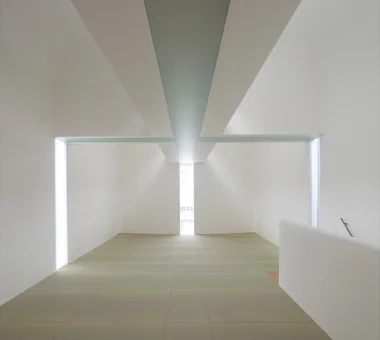
This is an atelier for a nihonga (Japanese-style) painter built on a site of approximately 32 tsubo. Pursuing uniform light that is not affected by season, time of day, or weather, soft natural light is admitted through an inverted-pitch butterfly roof and cross-shaped slits. Plaster-finished curved walls diffuse the light and fill the entire space with an ideal production environment with minimal shadows. A column-free volume of approximately 4.6 m × 9.6 m accommodates the creation of large works and their handling for installation and removal. The design also includes a system to channel rainwater to a water-lily pond and incorporates a Japanese-style room, creating a place where creation and nature quietly resonate. Consideration has been given to both earthquake-resistant and seismic vibration-control performance, allowing the artist to immerse themselves in work with peace of mind.
  • F Atelier
    F Atelier
    JYU ARCHITECT
    JYU ARCHITECT
    2-19-19 Nakane, Meguro-ku, Tokyo
    Contemporary
    Natural Light
    Atelier
    Nihonga
    diffuse light
    water lily pond
  • F Atelier
    F Atelier
    JYU ARCHITECT
    JYU ARCHITECT
    2-19-19 Nakane, Meguro-ku, Tokyo
    Contemporary
    Natural Light
    Atelier
    Nihonga
    diffuse light
    water lily pond
  • F Atelier
    F Atelier
    JYU ARCHITECT
    JYU ARCHITECT
    2-19-19 Nakane, Meguro-ku, Tokyo
    Contemporary
    Natural Light
    Atelier
    Nihonga
    diffuse light
    water lily pond
  • F Atelier
    F Atelier
    JYU ARCHITECT
    JYU ARCHITECT
    2-19-19 Nakane, Meguro-ku, Tokyo
    Contemporary
    Natural Light
    Atelier
    Nihonga
    diffuse light
    water lily pond
  • F Atelier
    F Atelier
    JYU ARCHITECT
    JYU ARCHITECT
    2-19-19 Nakane, Meguro-ku, Tokyo
    Contemporary
    Natural Light
    Atelier
    Nihonga
    diffuse light
    water lily pond
  • F Atelier
    F Atelier
    JYU ARCHITECT
    JYU ARCHITECT
    2-19-19 Nakane, Meguro-ku, Tokyo
    Contemporary
    Natural Light
    Atelier
    Nihonga
    diffuse light
    water lily pond

harmony *studioLOOP Architects

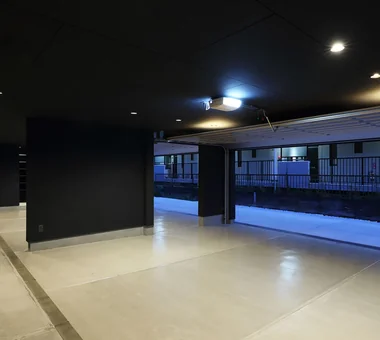
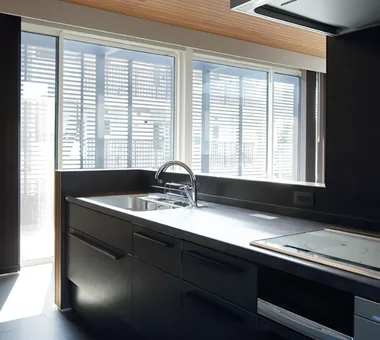
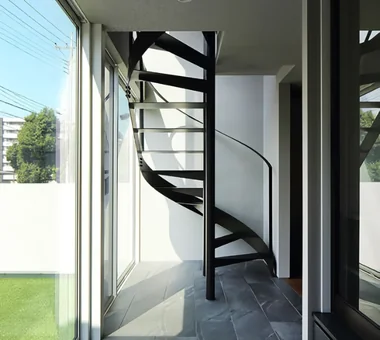
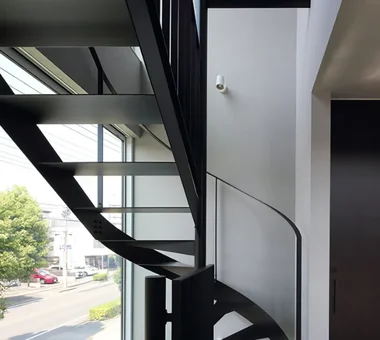
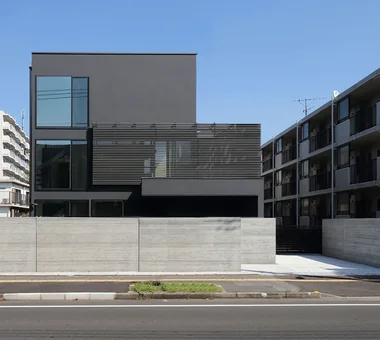
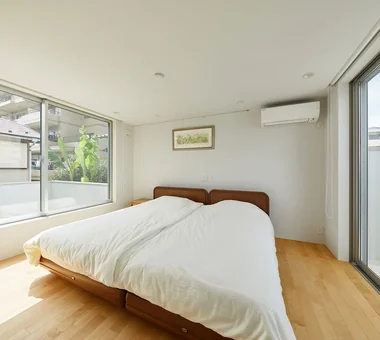
Built on a site facing a busy road, this residence was planned to accommodate a four-car garage, a large terrace, and a high degree of privacy. By drawing the garage into the interior of the building, the design provides safe and spacious vehicle access. The large terrace adjoining the second-floor living-dining-kitchen area is enclosed by louvers, softly screening views from outside while allowing light and air to enter. By richly designing not only the living spaces but also the areas of openness represented by the garage and terrace, the residence achieves both a refined exterior and an urban lifestyle.

  • harmony
    harmony
    *studioLOOP Architects
    *studioLOOP Architects
    3-8-4 Asahino, Itakura-machi, Ora-gun, Gunma Prefecture
    Black House
    Garage House
    Spiral Staircase
    Built-in Garage
    Large Opening
    Outdoor Living
    Luxury home
    Simple Modern
    Balcony
    Gallery
  • harmony
    harmony
    *studioLOOP Architects
    *studioLOOP Architects
    3-8-4 Asahino, Itakura-machi, Ora-gun, Gunma Prefecture
    Black House
    Garage House
    Spiral Staircase
    Built-in Garage
    Large Opening
    Outdoor Living
    Luxury home
    Simple Modern
    Balcony
    Gallery
  • harmony
    harmony
    *studioLOOP Architects
    *studioLOOP Architects
    3-8-4 Asahino, Itakura-machi, Ora-gun, Gunma Prefecture
    Black House
    Garage House
    Spiral Staircase
    Built-in Garage
    Large Opening
    Outdoor Living
    Luxury home
    Simple Modern
    Balcony
    Gallery
  • harmony
    harmony
    *studioLOOP Architects
    *studioLOOP Architects
    3-8-4 Asahino, Itakura-machi, Ora-gun, Gunma Prefecture
    Black House
    Garage House
    Spiral Staircase
    Built-in Garage
    Large Opening
    Outdoor Living
    Luxury home
    Simple Modern
    Balcony
    Gallery
  • harmony
    harmony
    *studioLOOP Architects
    *studioLOOP Architects
    3-8-4 Asahino, Itakura-machi, Ora-gun, Gunma Prefecture
    Black House
    Garage House
    Spiral Staircase
    Built-in Garage
    Large Opening
    Outdoor Living
    Luxury home
    Simple Modern
    Balcony
    Gallery
  • harmony
    harmony
    *studioLOOP Architects
    *studioLOOP Architects
    3-8-4 Asahino, Itakura-machi, Ora-gun, Gunma Prefecture
    Black House
    Garage House
    Spiral Staircase
    Built-in Garage
    Large Opening
    Outdoor Living
    Luxury home
    Simple Modern
    Balcony
    Gallery

House in Chofu Atelier Mana

This is a lifelong home for a couple in a quiet residential neighborhood in Chofu. In response to the narrow site with neighboring houses close by, a courtyard, private terraces, and a void were incorporated three-dimensionally to secure light, ventilation, and connections between inside and out. The warm exterior, composed of brick, rendered walls, and a wooden door, is complemented by a living room that celebrates changing light, a calm dining area, and separate studies for each spouse. The house creates a rich setting where their hobbies and treasured furnishings can be cherished.

  • House in Chofu
    House in Chofu
    Atelier Mana
    Atelier Mana
    Room 307, Mejiro Musashino Mansion, 3-3-25 Zoshigaya, Toshima-ku, Tokyo
    Forever Home
    Collection
    Bath Court
    Borrowed Scenery
    Viewing Garage
    Couple Living
    Gallery Wall
    Symbolic Tree
    Simple Modern
    Balcony
  • House in Chofu
    House in Chofu
    Atelier Mana
    Atelier Mana
    Room 307, Mejiro Musashino Mansion, 3-3-25 Zoshigaya, Toshima-ku, Tokyo
    Forever Home
    Collection
    Bath Court
    Borrowed Scenery
    Viewing Garage
    Couple Living
    Gallery Wall
    Symbolic Tree
    Simple Modern
    Balcony
  • House in Chofu
    House in Chofu
    Atelier Mana
    Atelier Mana
    Room 307, Mejiro Musashino Mansion, 3-3-25 Zoshigaya, Toshima-ku, Tokyo
    Forever Home
    Collection
    Bath Court
    Borrowed Scenery
    Viewing Garage
    Couple Living
    Gallery Wall
    Symbolic Tree
    Simple Modern
    Balcony
  • House in Chofu
    House in Chofu
    Atelier Mana
    Atelier Mana
    Room 307, Mejiro Musashino Mansion, 3-3-25 Zoshigaya, Toshima-ku, Tokyo
    Forever Home
    Collection
    Bath Court
    Borrowed Scenery
    Viewing Garage
    Couple Living
    Gallery Wall
    Symbolic Tree
    Simple Modern
    Balcony
  • House in Chofu
    House in Chofu
    Atelier Mana
    Atelier Mana
    Room 307, Mejiro Musashino Mansion, 3-3-25 Zoshigaya, Toshima-ku, Tokyo
    Forever Home
    Collection
    Bath Court
    Borrowed Scenery
    Viewing Garage
    Couple Living
    Gallery Wall
    Symbolic Tree
    Simple Modern
    Balcony
  • House in Chofu
    House in Chofu
    Atelier Mana
    Atelier Mana
    Room 307, Mejiro Musashino Mansion, 3-3-25 Zoshigaya, Toshima-ku, Tokyo
    Forever Home
    Collection
    Bath Court
    Borrowed Scenery
    Viewing Garage
    Couple Living
    Gallery Wall
    Symbolic Tree
    Simple Modern
    Balcony

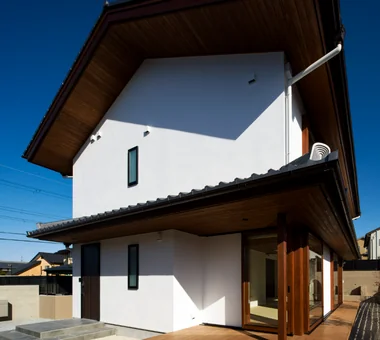
An Artist's Atelier — A Place of Creation Enveloped in Quietude and Tension Tokuhiro Norimatsu Architect

An atelier designed for a single painter to quietly engage in creative work. It aims to be a space distinct from the comfort of a residence, suffused with a measured tension and stillness. Eschewing excessive theatricality, it provides an environment in which the subtle daily shifts—such as the flow of clouds, the sound of water, the gradations of greenery, and the passage of light—can be perceived. The particular light and presence that fill the place become the source of creation. It is a quiet vessel for engaging with nature and returning to the canvas.

  • An Artist's Atelier — A Place of Creation Enveloped in Quietude and Tension
    The opening facing the north garden draws in the upstream breeze from the river and the morning sun.
    Tokuhiro Norimatsu Architect
    Tokuhiro Norimatsu Architect
    2nd Floor, Okada Building, 2-25 Tsurumai Higashi-cho, Nara City, Nara Prefecture, Japan
    Tsubo Garden
    Authentic Garden
    Atelier
    Japanese Modern
    Gallery Wall
    High Sidelight
    Gallery
  • An Artist's Atelier — A Place of Creation Enveloped in Quietude and Tension
    Through the lattice door you see the wall displaying the artist's works and, beyond it, the small courtyard garden (tsuboniwa).
    Tokuhiro Norimatsu Architect
    Tokuhiro Norimatsu Architect
    2nd Floor, Okada Building, 2-25 Tsurumai Higashi-cho, Nara City, Nara Prefecture, Japan
    Tsubo Garden
    Authentic Garden
    Atelier
    Japanese Modern
    Gallery Wall
    High Sidelight
    Gallery
  • An Artist's Atelier — A Place of Creation Enveloped in Quietude and Tension
    It forms a green spot within the otherwise uniform streetscape.
    Tokuhiro Norimatsu Architect
    Tokuhiro Norimatsu Architect
    2nd Floor, Okada Building, 2-25 Tsurumai Higashi-cho, Nara City, Nara Prefecture, Japan
    Tsubo Garden
    Authentic Garden
    Atelier
    Japanese Modern
    Gallery Wall
    High Sidelight
    Gallery
  • An Artist's Atelier — A Place of Creation Enveloped in Quietude and Tension
    The second-floor loft, also called the 'river-view room' (kawami no ma). The opening is at a height that is comfortable when seated on the floor.
    Tokuhiro Norimatsu Architect
    Tokuhiro Norimatsu Architect
    2nd Floor, Okada Building, 2-25 Tsurumai Higashi-cho, Nara City, Nara Prefecture, Japan
    Tsubo Garden
    Authentic Garden
    Atelier
    Japanese Modern
    Gallery Wall
    High Sidelight
    Gallery
  • An Artist's Atelier — A Place of Creation Enveloped in Quietude and Tension
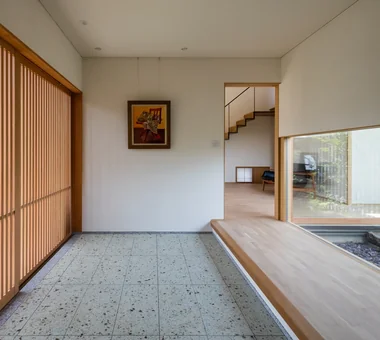
    A gallery and entrance with a composed yet soft atmosphere.
    Tokuhiro Norimatsu Architect
    Tokuhiro Norimatsu Architect
    2nd Floor, Okada Building, 2-25 Tsurumai Higashi-cho, Nara City, Nara Prefecture, Japan
    Tsubo Garden
    Authentic Garden
    Atelier
    Japanese Modern
    Gallery Wall
    High Sidelight
    Gallery
  • An Artist's Atelier — A Place of Creation Enveloped in Quietude and Tension
    A lightweight staircase cantilevered from the wall. The first-step handrail is shaped to invite a casual, natural grasp.
    Tokuhiro Norimatsu Architect
    Tokuhiro Norimatsu Architect
    2nd Floor, Okada Building, 2-25 Tsurumai Higashi-cho, Nara City, Nara Prefecture, Japan
    Tsubo Garden
    Authentic Garden
    Atelier
    Japanese Modern
    Gallery Wall
    High Sidelight
    Gallery
  • Key Points for Home Building
    House with a Natural Woodland Garden|Key Points for Home Building
    2026-10-12|Qurasuki Editorial Department
  • Introduction to Examples by Floor Plan & Room Type
    A Home for Living with Antiques|Introduction to Examples by Floor Plan & Room Type
    2026-10-21|Qurasuki Editorial Department
  • Home Building Q&A
    House of Wood|Home Building Q&A
    2026-10-21|Qurasuki Editorial Department
  • Key Points for Home Building
    Stylish Atriums|Key Points for Home Building
    2026-10-09|Qurasuki Editorial Department
  • Home Building Q&A
    Stylish Staircases|Home Building Q&A
    2026-10-09|Qurasuki Editorial Department
  • Home Building Q&A
    House with a Wood Deck|Home Building Q&A
    2026-10-13|Qurasuki Editorial Department
  • TOP
  • 〉Column
  • 〉A Home to Live with Art
  • 〉Custom Home Examples by Architectural Offices
Tips for connecting what you love with your home
English
Translated automatically
日本語 (ja) 简体中文 (zh-hans) 繁體中文 (zh-hant) English (en)
  • #Doma Living
  • #Skip Floor
  • #Generational Home
  • #Closed to Outside, Open to Inside
  • #Storage Access Flow
  • #Road bike
  • #High Airtightness and High Insulation
  • #Custom-Built Bathroom
  • #Catwalk
  • #Pellet Stove
  • #Living with a Dog
  • #Black House
  • #Harmony
  • #High Thermal Insulation
  • #Hilltop House
  • #Retro Modern
  • #Living with Dogs and Cats
  • #Vacation Home
  • #Entrance Doma
  • #Golf
  • #Monotone
  • #Forever Home
  • #Irregular Site
  • #Breezy House
  • #Veranda
  • #Hotel-like
  • #Exposed Concrete
  • #Apartment Renovation
  • #One-Room Space
  • #Wooden Sash
  • #Expanded Metal
  • #Japanese House
  • #Calm Presence
  • #Garage House
  • #Doma Kitchen
  • #Bike Tower
  • Announcements | Architecture Firm | Construction company | Frequently Asked Questions | Advertising Publication
  • © Qurasuki.All Rights Reserved. | Terms of Service | Privacy | Operations
Please configure your cookie settings.
  • Our website uses cookies to enhance site usability.
  • Some cookies are necessary for the proper functioning of our services.
  • For more details, please refer to Cookie Policy.
  • Accept all cookies
  • Reject non-essential cookies