When building a home with a doma (dirt floor), what roles can be assigned?
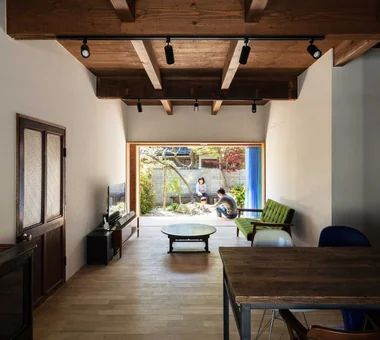
Positioned as an intermediate zone between indoors and outdoors, doma can be utilized for various purposes beyond entryways. Because work can be performed wearing shoes, they suit bicycle maintenance, hobby tool care, and outdoor gear storage. They serve as stroller or bicycle parking spots, or places to set benches and enjoy conversations with guests. Imagining concretely what kind of time you want to spend in doma is the starting point of planning.
How should doma flooring materials be selected?
Materials emphasizing durability and cleanability—such as mortar, concrete, tiles, or tataki—are frequently used for doma. For bicycle maintenance or DIY, checking resistance to dirt/scratches and cleanup ease during liquid spills provides peace of mind. Tiles offer color and size variety, while mortar offers texture and aging, greatly altering spatial impressions. Selecting them by overlapping usage purposes and preferred textures is recommended.
Doma are said to feel cold; are there countermeasures?
Materials used in doma—concrete, mortar, and tiles—feel colder underfoot than wood flooring. Insulation and airtightness planning are crucial, particularly in entryway doma exposed to outdoor air conditions. Beyond securing under-floor insulation and fixture thermal performance, considering floor heating as needed is an option. When using doma as prolonged-stay spaces, planning inclusive of winter thermal environments alongside appearances is important.
When wanting to use doma as hobby workspaces, what considerations are necessary?
When anticipating dirty or noisy work like bicycle maintenance or DIY, floor durability and cleanability alongside workbench and tool storage spaces must be considered. Providing outlets and lighting in required locations, and maintaining generous power capacities for potential future equipment additions, is important. Working with paints or adhesives requires ventilation tailored to work content. Communicating concrete doma purposes creates usable spaces inclusive of equipment.
How should the boundary between doma and living quarters be planned?
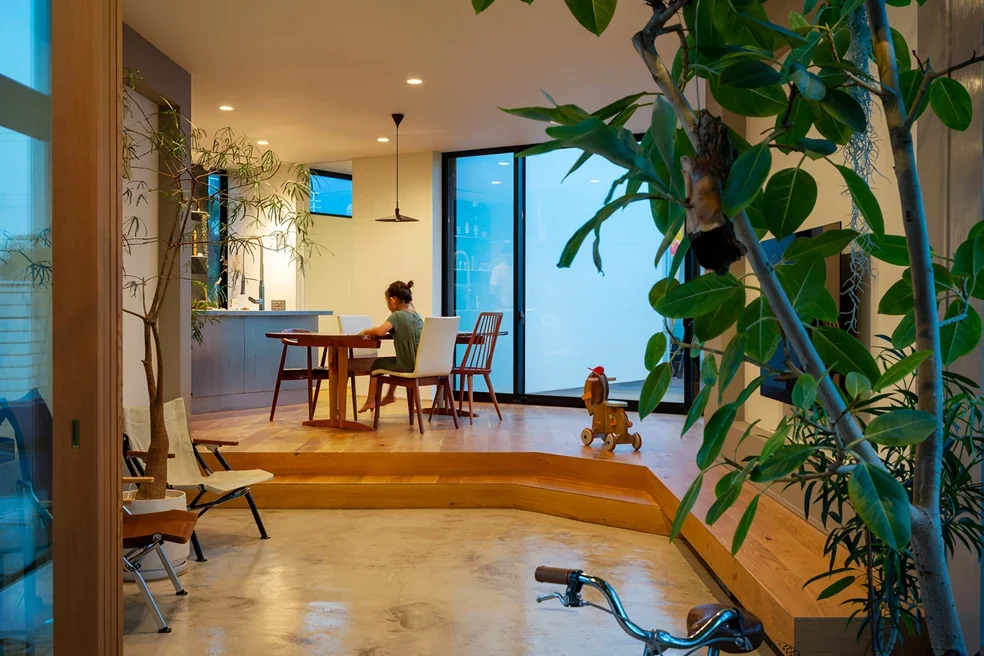
Beyond clearly separating doma and living spaces via step-downs, methods include minimizing step-downs while shifting flooring materials to create visually continuous spaces. When placing outdoor-shoed areas close to indoor floors, countermeasures against sand and mud entering living zones and cleaning ease are considered. Providing sliding doors to partition spaces as needed allows spatial opening adjustments. Thinking of boundaries inclusive of step presence, lifestyles, and safety is crucial.
How much area should be secured for doma?
Required areas vary vastly depending on what is stored in doma and how they are used. If entryway shoe removal is central, areas can be compact; if bicycle maintenance, outdoor gear storage, or DIY are included, working and storage spaces are required. Confirming dimensions of items brought in—like bicycles or furniture—and planning inclusive of human circulation routes is wise. Rather than relying solely on mat counts, assuming usage states with furniture and gear is key.
How should doma storage be planned?
Adjoining storage spaces to doma for items used outdoors—shoes, strollers, bicycle accessories, outdoor gear, and tools—is convenient. Incorporating adjustable shelving adapts to item size variations and lifestyle shifts. Separating frequent items into accessible positions and seasonal items to upper levels utilizes limited spaces efficiently. Beyond storage volume, planning unbroken circulation spanning bringing-in, using, and putting-away is vital.
How should circulation routes from doma to gardens or garages be planned?
Creating direct entries from doma to gardens or garages reduces burdens when bringing outdoor items indoors. For households using bicycles, outdoor gear, or gardening tools, bringing doma and outdoors close simplifies living circulation. When adjoining garages, safety is addressed so vehicle entry and human circulation do not intersect. Considering not just service doors and sliding glass door positions, but rainy-day entries and cargo loading, enhances usability.
Can guests be entertained in doma?
Providing benches or seating in doma allows them to double as guest spaces with more depth than standard entryways. Beyond brief conversations without removing shoes, combining them with gardens and plantings creates spaces like small lounges connecting indoors and outdoors. Carefully selecting lighting, furniture, and wall finishes creates spaces shaping home impressions while functioning as practical entryways. Balancing everyday family use and guest occasions is key.
How should ventilation be considered in homes with doma?
Providing openings like windows or service doors in doma utilizes them as pathways drawing outdoor breezes. However, merely installing openings does not guarantee sufficient ventilation; planning must encompass wind inlets/outlets, indoor layouts, and surrounding environments. When moisture or odors are concern points, whole-house ventilation equipment is properly planned rather than relying solely on natural ventilation. When using doma as workshops, local ventilation matching work content should also be evaluated.
Do homes with doma impact seismic performance?
While doma themselves do not heavily dictate seismic performance, expanding doma to enlarge entry or perimeter openings, or altering wall arrangements, requires checking structural impacts. Particularly when installing large openings, balancing whole-building performance inclusive of columns, beams, and load-bearing walls is evaluated. Rather than treating floor plans and structures separately, planning in coordination with structural engineers from early design stages is vital.
How should doma maintenance be performed?
Because sand and mud easily enter doma from outdoors, selecting finishes easy to clean daily is fundamental. Mortar, concrete, and tiles are maintained via brooms, vacuums, or damp wiping according to material and surface finishes. Mortar and concrete can develop hairline cracks due to drying and temperature shifts. Because repairs may be required depending on crack scale, confirmation by specialists provides peace of mind. Understanding material properties and selecting finishes embracing aging is recommended.
How should entry doors and windows for homes with doma be selected?
When using doma to transport bicycles or large cargo, confirming dimensions of items passed through and securing sufficient opening widths is important. Prioritizing daylighting is addressed by combining entryway door glass sections, doma-facing windows, and high clerestory windows. Conversely, increased openings require insulation and security attention. Selecting high-performance thermal doors and windows, and adjusting opening sizes/orientations per site surroundings, balances brightness and comfort.
What functional changes can homes with doma accommodate in the future?
Doma are spaces whose uses adapt flexibly to shifting lifestyles. Roles shift per family life stages—as stroller/outdoor toy storage during child-rearing, or bicycle maintenance/DIY workshops as hobbies shift. When placing water-utilizing work or equipment in the future, leaving margins in water supply/drainage and power locations is an option. Leaving margins changeable via furniture and storage rather than over-restricting purposes facilitates long-term utilization.
What should be communicated early in the design stage when building homes with doma?
Communicating concretely what doma are intended for is vital. Required areas, flooring, storage, electrical outlets, lighting, and ventilation equipment vary by use—such as bicycle maintenance, DIY, outdoor gear storage, stroller parking, or guest spaces. Furthermore, sharing connections to gardens/garages, indoor circulation, and future usage makes planning tailored to lifestyles easier. Thinking of doma not as entryway extensions but as "alternative living spaces" connecting indoors and outdoors is the point enriching doma homes.




 House with a Natural Woodland Garden|Key Points for Home Building
 A Home for Living with Antiques|Introduction to Examples by Floor Plan & Room Type
 House of Wood|Home Building Q&A
 Stylish Atriums|Key Points for Home Building
 Stylish Staircases|Home Building Q&A
 House with a Wood Deck|Home Building Q&A