Abax Architects
A Residence for Relaxation|Custom Home Examples by Architectural Offices10Picks|A Home Where Mind and Body Unwind
Author: Qurasuki Editorial Department
At the end of the day, a residence in which body and mind can be gently relaxed provides the foundation for healthy living. In housing designed with an emphasis on relaxation, the careful accumulation of sensory‑attuned details is essential: warm, tactile materials; a soft lighting strategy; acoustical measures for sound absorption and insulation that quietly envelop the space; and generously proportioned bathrooms and thoughtfully composed washroom fittings. A tranquil retreat removed from external noise, an atmosphere warmed by natural materials, and wet‑room design that supports comfortable daily routines — the architectural practice combines these elements with the living circulation to shape homes in which relaxation arises naturally. Discover examples of residences that allow the mind to unfurl.

House of Hope
Tada Architectural Design Office
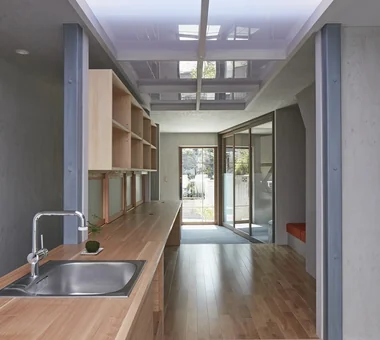
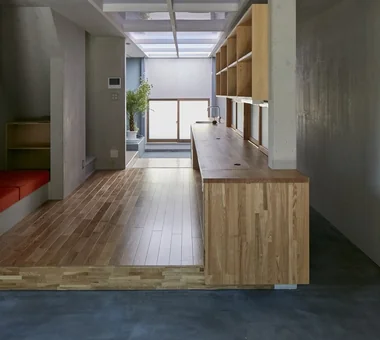
This residence is a renovated 50-year-old house reborn as a private house for richly enjoying time alone. Making use of light pouring in from a skylight, the first floor is laid out as a one-room space centered on a doma (earth-floored zone). The living room, work space, kitchen, and bathroom are loosely connected, creating a deep, open spatial composition. On the second floor a training space reminiscent of a dance studio has been provided, with design features throughout to enable daily physical activity. It is a quiet retreat for restoring body and mind while enjoying time that is true to oneself.
Circulation
Hirotaka Sato Architects
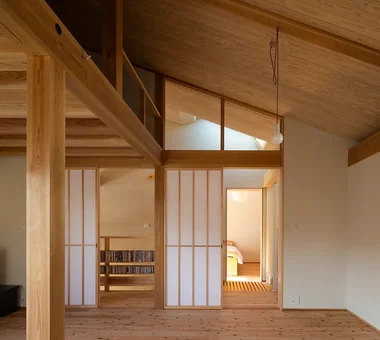
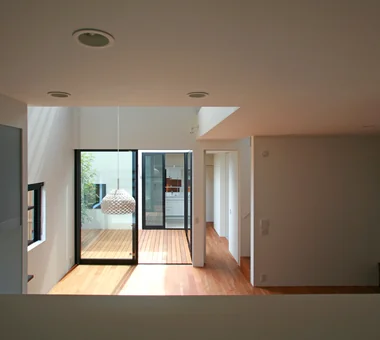
This two-story timber house is located in a quiet residential neighborhood in Motoyawata, Chiba Prefecture. By incorporating connections to the black pine trees, sky, and greenery that remain around the site, while varying the floor-to-floor heights, the house creates visual connections and a three-dimensional sense of depth. The plan, with two entrances to each room, achieves free-flowing movement without dead ends. As the spaces flow continuously into one another, it brings a natural sense of expansiveness and a comfortable fluidity to everyday life.
House OTF
Far East Design Lab.
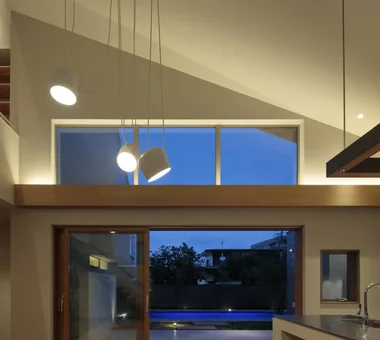
A residence planned for a couple raising three daughters. Drawing on memories of their annual summer holidays in Okinawa, the design seeks to enable the family to enjoy extended summers together. The site incorporates a swimming pool and outdoor living areas, bringing the ambience of a southern‑island villa into everyday life. Through the deliberate arrangement of deep eaves and fenestration, the spaces remain comfortable in summer by providing shade and promoting natural breezes. The house is conceived as a place to accumulate time with the children and seasonal memories.
N FLAT
kurachiffon Miki Takiuchi First-Class Architect’s Office
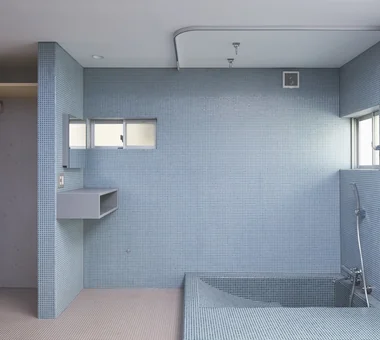
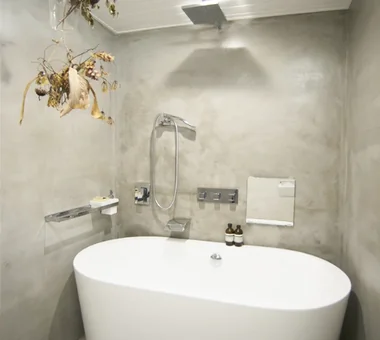
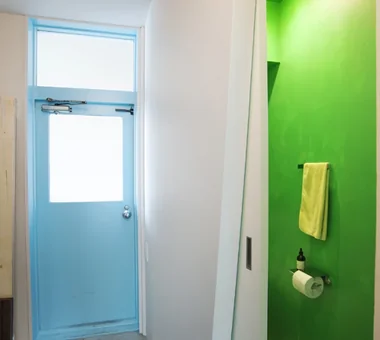
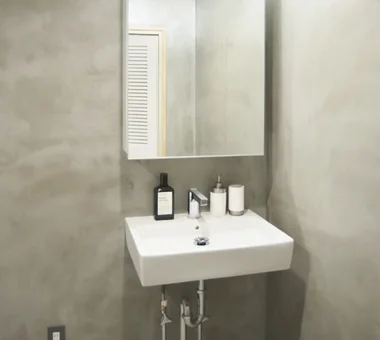
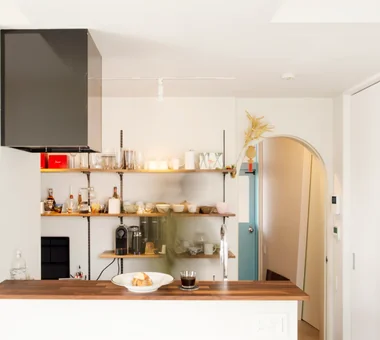
This renovation transforms the top-floor, 80-square-meter apartment, built 45 years ago, into a home where the residents can restore their physical and mental well-being in their own way. Making the most of the dynamic views toward Shinjuku and the high ceilings, the design creates a serene space centered on concrete beams and a monochrome palette. A blue entrance door, green accents, and artworks by friends add touches of color. With a mortar-finished bathroom and a kitchen with a counter facing the living space, the home combines the comfort of being released from the demands of busy everyday life with an openness that naturally draws people together.
House with a Courtyard for Living with Cats
Archiplace
A dwelling for a couple engaged in manufacturing who are cat lovers, and their young child. Under the theme “a comfortable house in which one can truly relax,” the project was carefully planned by reading the conditions of a newly developed residential district. By arranging the building in a U-shape to enclose a courtyard on the east side, privacy is secured while natural light and cross-ventilation are drawn deep into the interior of the house. In addition, gently zoning separate spaces for people and for the cat creates an environment in which both can live comfortably and without stress. It is a home where the family and their beloved cat cultivate tranquil time together.
House in Higashikori
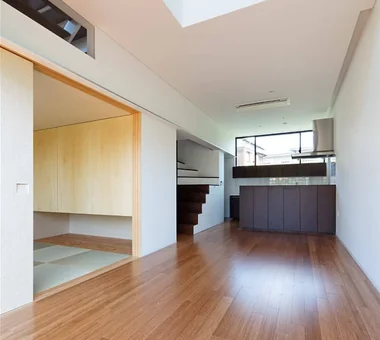
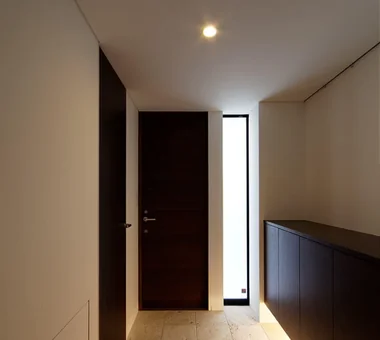
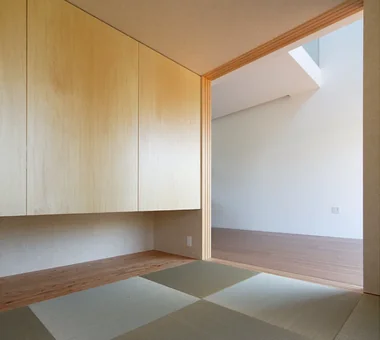
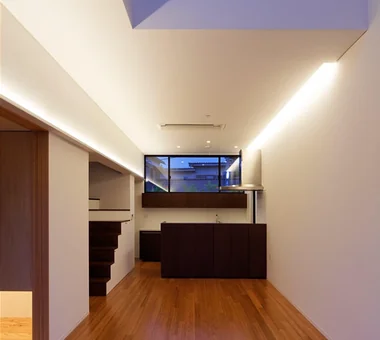
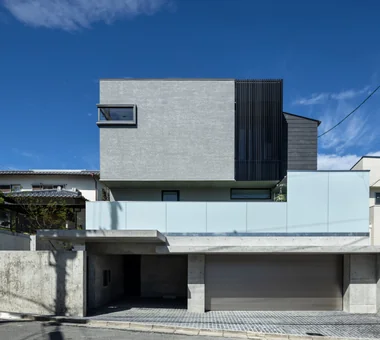
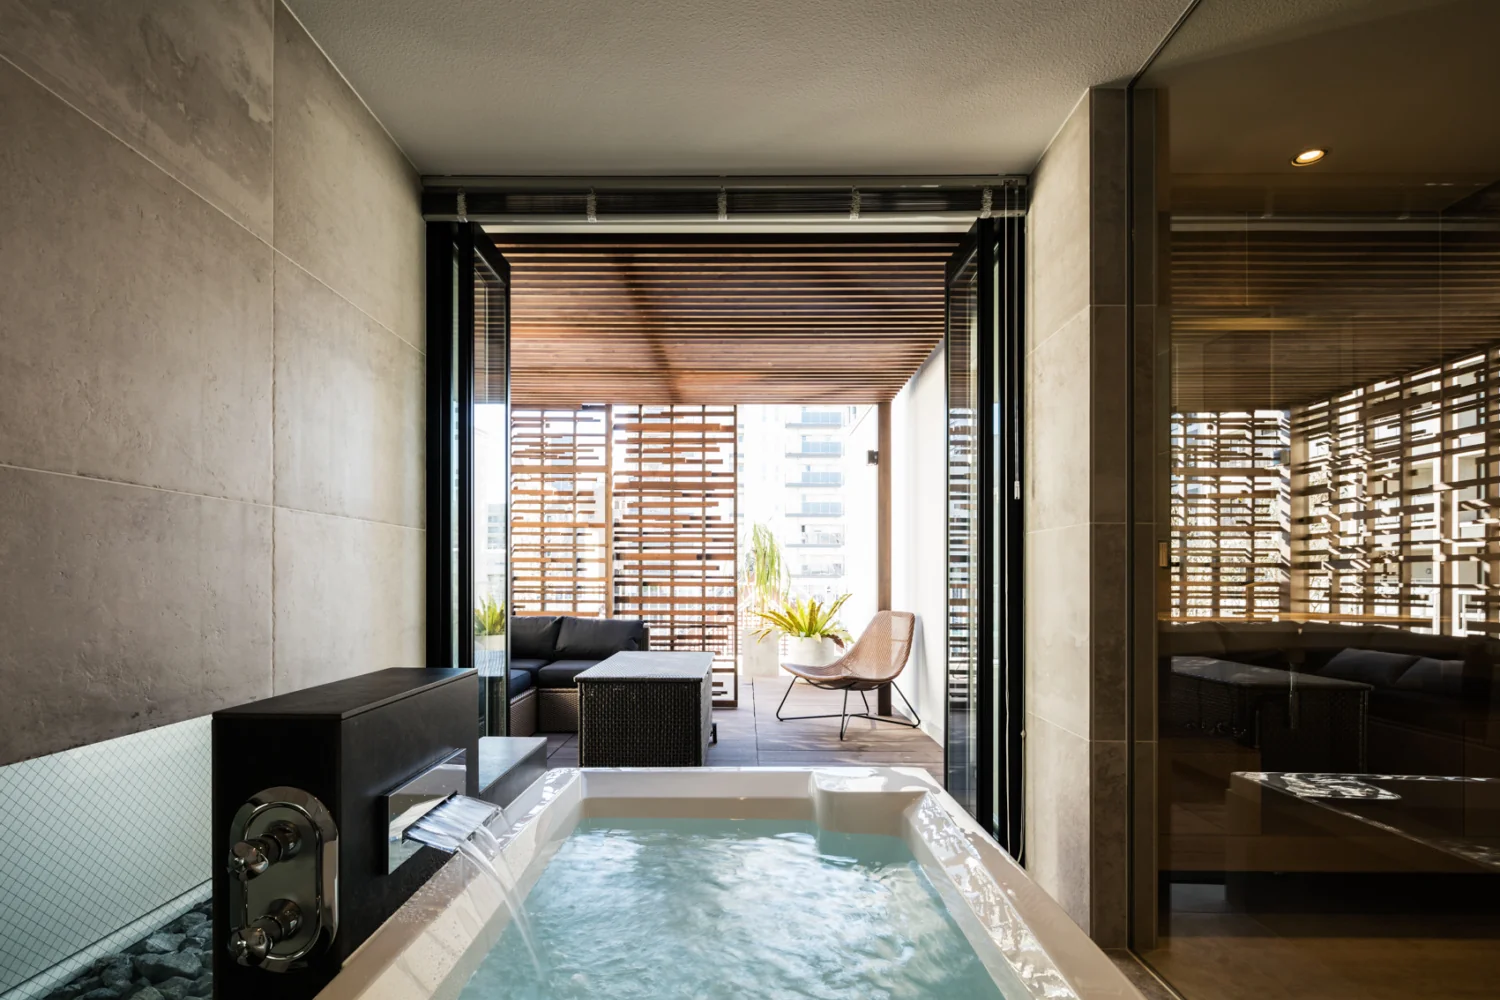
Abax Architects
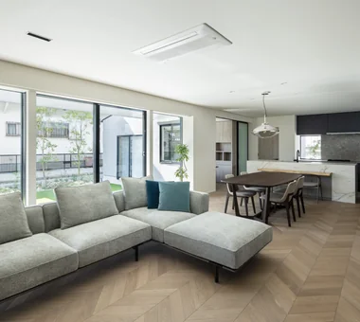
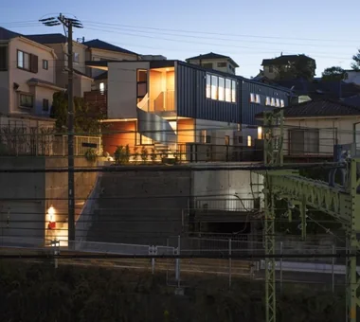
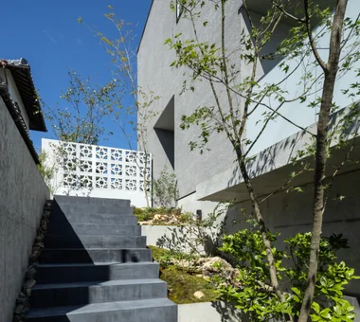
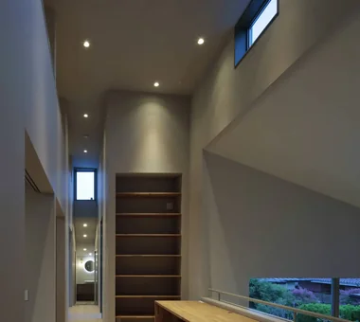
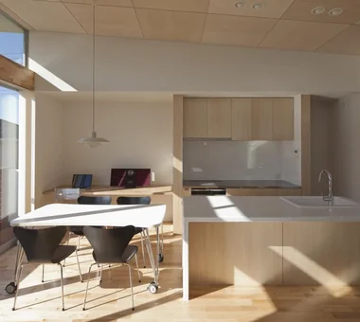
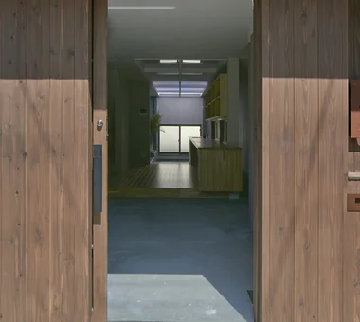
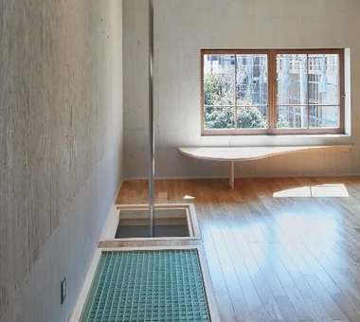
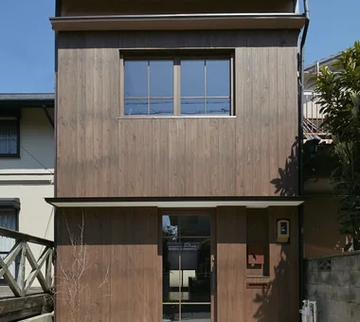
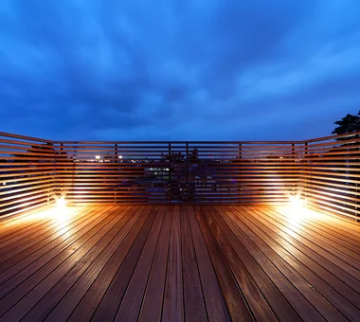
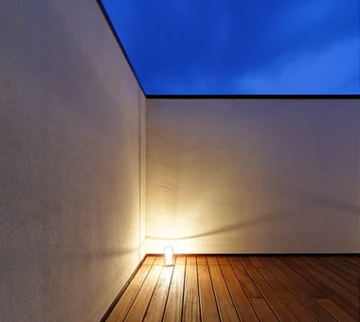
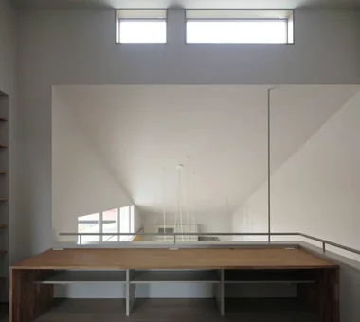
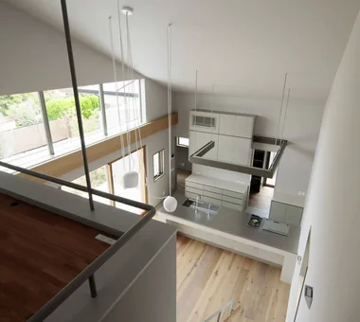
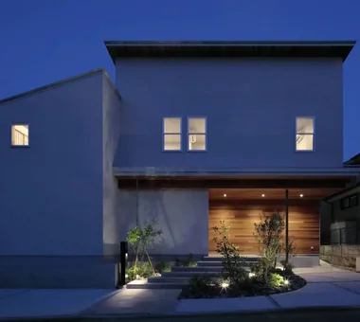
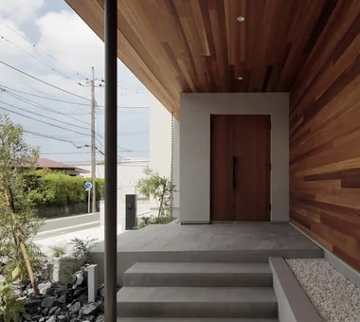
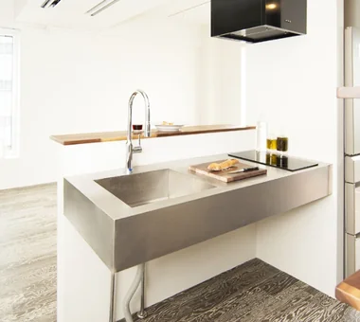
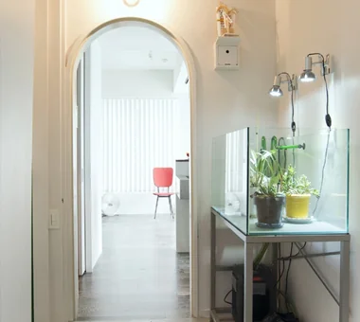
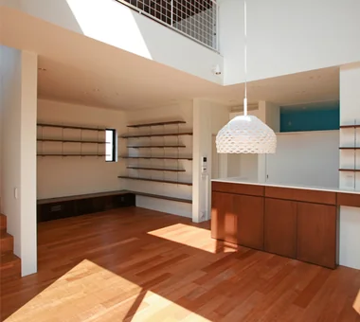
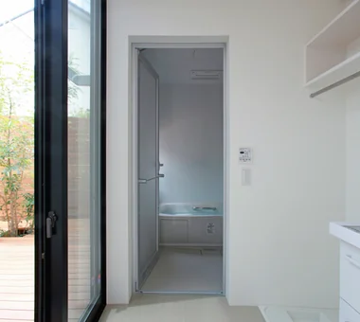
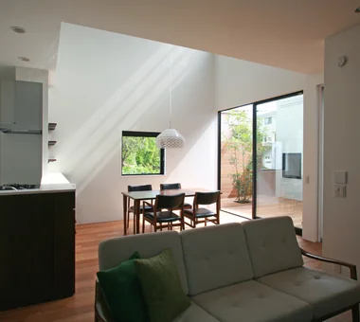
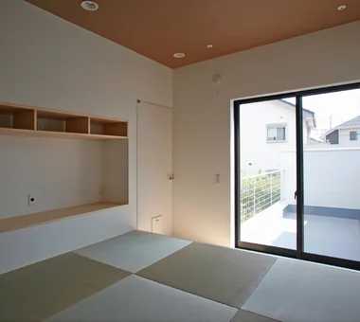
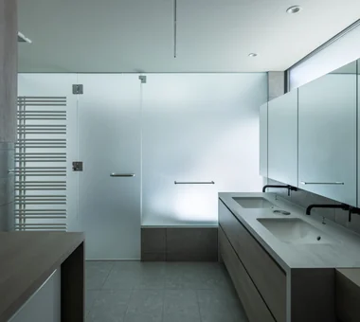
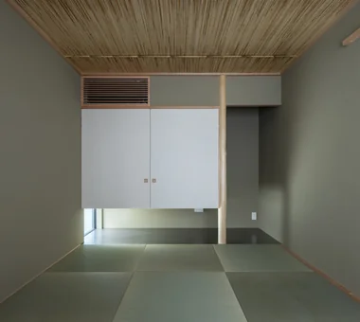
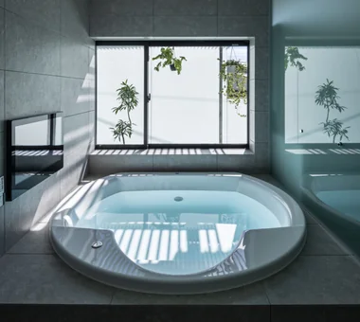
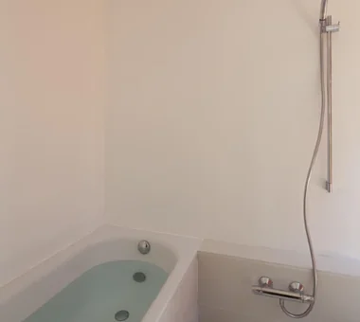
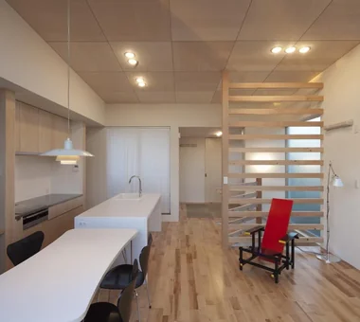
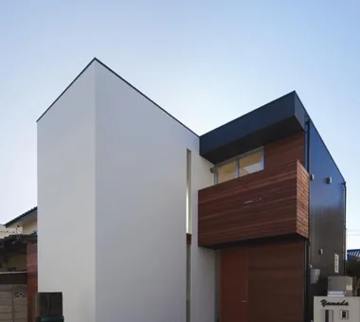
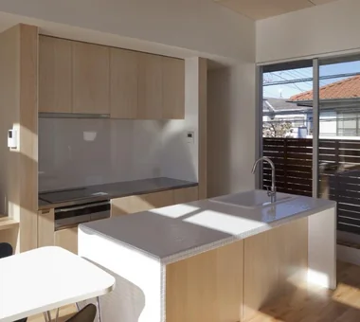
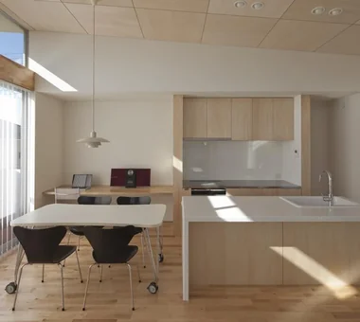
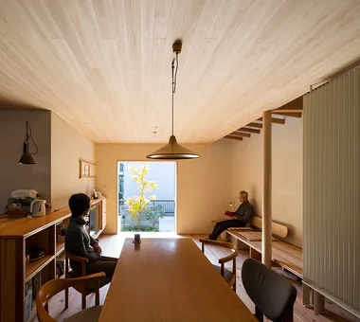
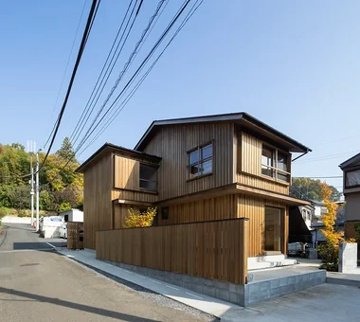
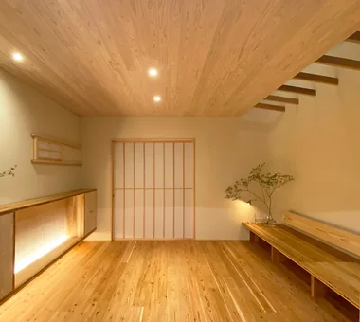
Located in a quiet residential neighborhood, this spacious residence exceeds 100 tsubo. By configuring a U-shaped floor plan facing southwest, it gently screens views from the outside while ensuring privacy. The interior is unified in soft tones, imparting a calm atmosphere throughout the space. Many of the furnishings, including the kitchen, were custom-made, resulting in fittings integrated with the residence. It is a home that envelops a tranquil daily life in which quietness and refined quality are harmoniously balanced.
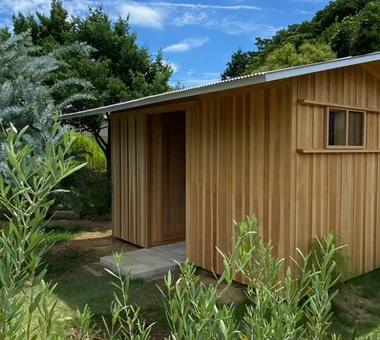
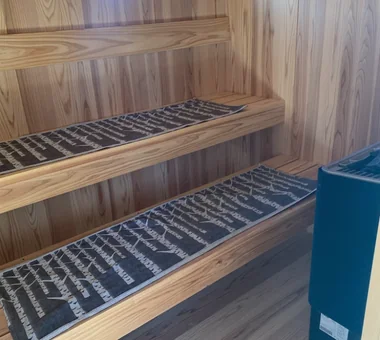
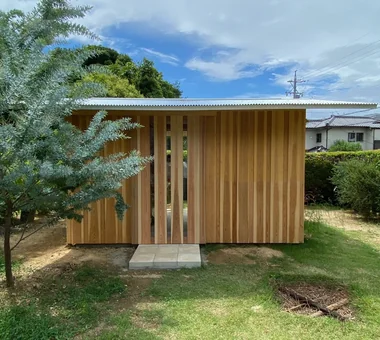
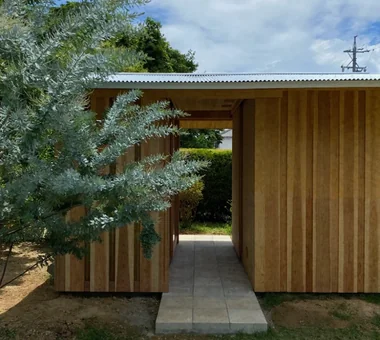
F mökki
Yoshihiro Ito Architect & Associates
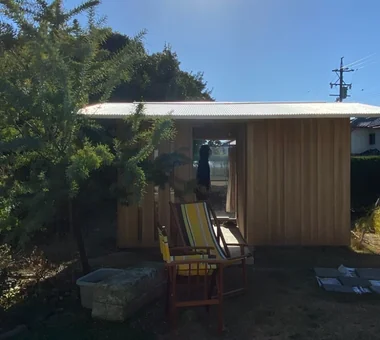
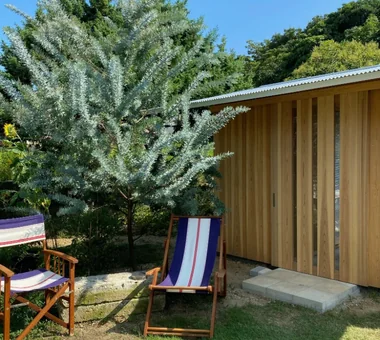
A small structure and a lifestyle with a sauna cabin in the garden.
hideaway: Building Renovation in Mito
e do design architects
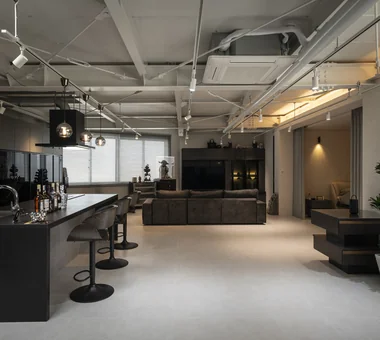
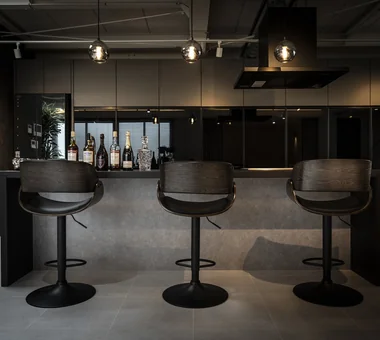
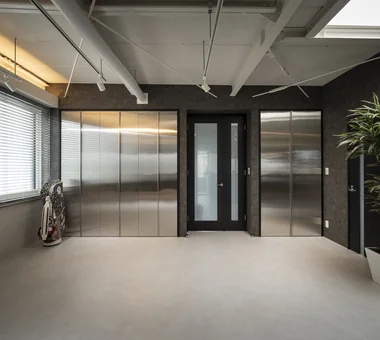
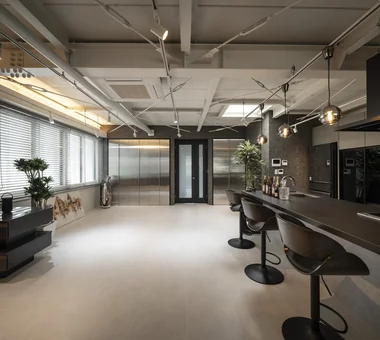
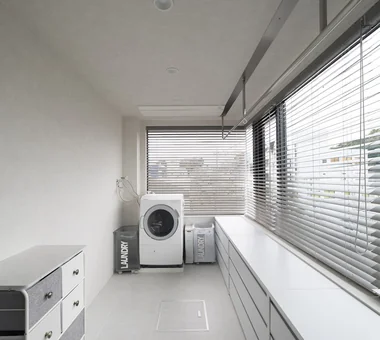
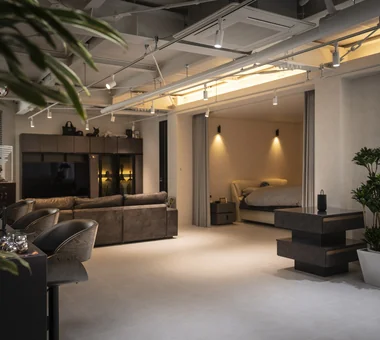
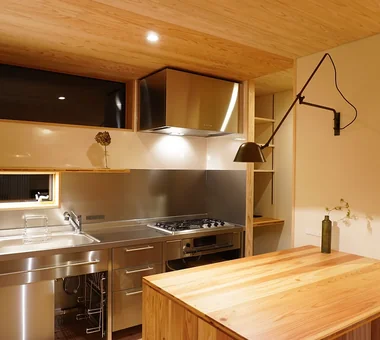
Under the theme of an 'adult hideaway', we renovated a space that had previously been used as commercial tenancies and offices into a residence for a married couple. The spacious open-plan living, dining and kitchen (LDK) has the atmosphere of a bar where colleagues and friends gather, while also serving as a place for the couple to enjoy cooking and conversation. A fully custom kitchen and built-in wall storage create a calm, refined ambiance. It is a home where work and living, hobbies and rest coexist comfortably, adding a touch of the extraordinary to everyday life.
House M in Komae
Takayoshi Nakamura Architects & Associates
Planned at nearly the minimum scale permitted for a Long-Life Quality Housing project, this home incorporates open views and borrowed scenery from the trees into its somewhat densely built-up setting, where old and new houses coexist. The first floor contains the bedrooms and wet areas, while the open second floor accommodates the living, dining, and kitchen area and a spare room. The partitions can be changed according to the family's growth and size, allowing the home to adapt flexibly to their future lifestyle.
House in Okura
Atelier Cotocoto
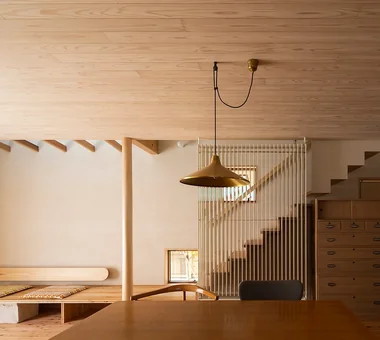
This is a dwelling designed for a couple engaged in organic farming, harmonizing with nature. It aligns with their lifestyle principles and approach to craftsmanship, aiming to create spaces that gently soothe the fatigue of fieldwork. Natural materials such as solid cedar and diatomaceous-earth plaster are employed, and a fenestration strategy has been adopted to allow occupants to sense seasonal transitions and variations in light. The exterior also emphasizes the texture of wood, permitting enjoyment of the deepening patina over time. Additionally, a high-performance thermal insulation specification and a radiant heating-and-cooling system provide a comfortable indoor environment year-round. It is a serene and abundant residence that reflects the philosophy of natural circulation in the home.
-

House with Second-Floor Living Room|Pros and Cons|Layouts Enhancing a Sense of Openness2026-01-27|Qurasuki Editorial Department -
House with Outdoor Living Space|Custom Home Examples by Architectural Offices|An Additional Living Room Where Interior and Exterior Merge2026-05-13|Qurasuki Editorial Department -
Homes Designed for Living with Cats|Introduction to Architecture Firms|A Home Designed to Support a Cat's Free‑Spirited Life2026-05-11|Qurasuki Editorial Department -
Two-Generation Home|Pros and Cons|Designing for Appropriate Interpersonal Distances2026-01-27|Qurasuki Editorial Department -
Two-Generation Home|Custom Home Examples by Architectural Offices|A Home Where Two Families Coexist Harmoniously2026-05-11|Qurasuki Editorial Department -
Compact House|Introduction to Architecture Firms|Living Abundantly in Small Spaces2026-05-11|Qurasuki Editorial Department