Qurasuki
Image Room Tour Project Event List Column
Favorites
Image Room Tour Project Event Professional
Lifestyle Diagnosis
The Slow-Living in Harmony with Nature Type The Open to Light and Wind Type The Private Courtyard for Inner Peace Type The Mobility and Travel-Loving Garage Type The Simple and Functional Minimalist Type The Japanese Modern Fusion Type The Antique and Story-Filled Living Type The Art and Creation-Loving Creator Type The DIY Life-Building Practitioner Type The Music and Culture Immersion Type The Cooking and Wine-Loving Gourmet Type The Health-Conscious Fitness Type The Living with Pets as Partners Type The Urban Stylish Type The Work-Life Integration Type The Sea and Scenery-Loving Resort Type The Industrial Design-Inspired Type The Secret Hideout Hobbyist Type
Personal Color Diagnosis
Warm Spring Cool Summer Warm Autumn Cool Winter
Translated automatically
日本語 (ja) 简体中文 (zh-hans) 繁體中文 (zh-hant) English (en)
Login User Registration
Publish Use Advertise with Us Frequently Asked Questions Announcements Operations
Column House with a Passage Doma
Tada Architectural Design Office

House with a Passage Doma|Custom Home Examples by Architectural Offices7Picks Author: Qurasuki Editorial Department

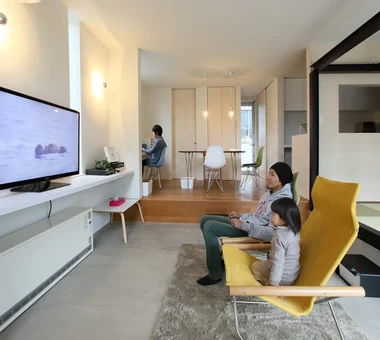
In a home with a passageway doma (touri-doma), the doma is planned as an important space piercing through the residence rather than a mere entryway space. Seen in traditional Japanese housing, touri-doma were utilized as places connecting outside and inside, allowing people, breezes, and light to pass through. In contemporary residences, their roles expand further, sometimes incorporated as spaces where sightlines escape from entryways to gardens or as grounds connecting family circulation paths. Through floor materials, ceiling finishes, and relationships with adjacent rooms, the doma heavily sways the impression of the home. It also serves as a place where lifestyle individuality easily manifests, such as placing hobby gear or storing bicycles. Homes with passageway doma exhibit ingenuities generating rich spaces while gently connecting inner and outer boundaries. We introduce how this charm is expressed in custom homes by architectural firms.

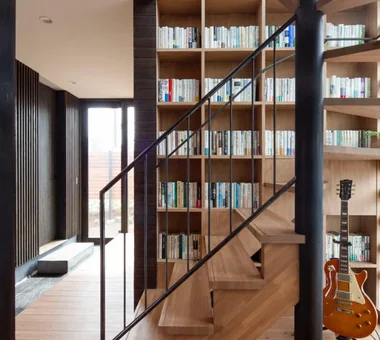
  • House with Slanted Lattice|House with a Passage Doma
    House with Slanted Lattice
    an Archi-Lab. First-Class Architect Office
    an Archi-Lab. First-Class Architect Office
    Heights S&A 2F, 4-20-31 Awaji, Higashiyodogawa-ku, Osaka City, Osaka Prefecture
    Void
    Breezy House
    Exposed Beam
    Steel Staircase
    Passage Doma
    Tsubo Garden
    Natural Light
    Japanese Modern
    House with Doma
    Irregular Site
  • Seiseki-Sakuragaoka House|House with a Passage Doma
    Seiseki-Sakuragaoka House
    Takayoshi Nakamura Architects & Associates
    Takayoshi Nakamura Architects & Associates
    4-26-27 Utsukushigaoka, Aoba-ku, Yokohama, Kanagawa
    Second-Floor Living
    Wood Deck
    Outdoor Living
    Workspace
    Passage Doma
    Borrowed Scenery
    Glass-Walled Garage
    Natural Garden
    Built-in Garage
    Wall Bookshelf
  • House in Shimogamo|House with a Passage Doma
    House in Shimogamo
    Echizen Design Laboratory
    Echizen Design Laboratory
    Edobori Center Building B1, 2-1-1 Edobori, Nishi-ku, Osaka, Osaka
    Void
    Traditional Japanese House
    Wet-Engawa
    Passage Doma
    Capturing Light
    Natural Garden
    Fully Openable Sash
    Terrace
    Eaves Space
  • House in Obama|House with a Passage Doma
    House in Obama
    ARCHIXXX Satoru Shinno Architectural Design
    ARCHIXXX Satoru Shinno Architectural Design
    2-4-34 Minamimorimachi, Kita-ku, Osaka, Osaka Prefecture
    Steel Staircase
    Passage Doma
    Capturing Light
    Doma Living
    Iron Details
  • House in Shimogamo|House with a Passage Doma
    House in Shimogamo
    Echizen Design Laboratory
    Echizen Design Laboratory
    Edobori Center Building B1, 2-1-1 Edobori, Nishi-ku, Osaka, Osaka
    Void
    Traditional Japanese House
    Wet-Engawa
    Passage Doma
    Capturing Light
    Natural Garden
    Fully Openable Sash
    Terrace
    Eaves Space
House with a Passage Doma

smoke hut Yoshihiro Ito Architect & Associates

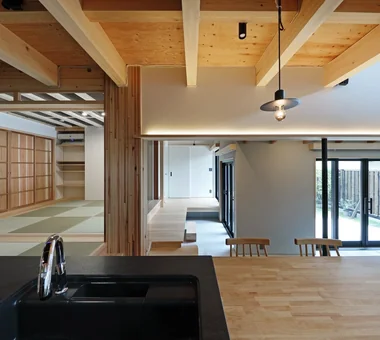
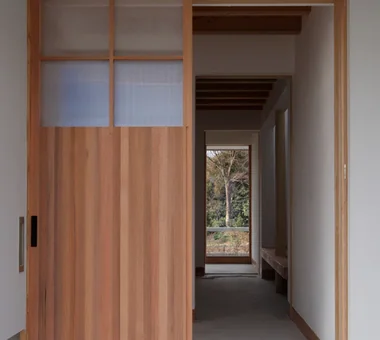
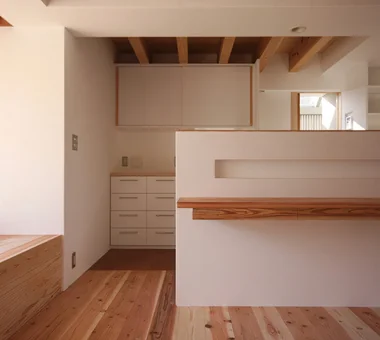
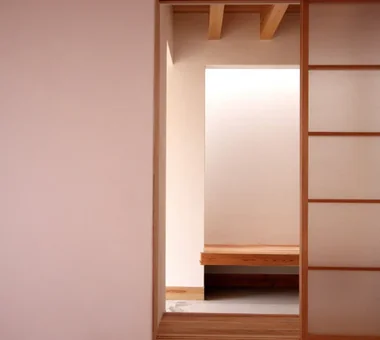
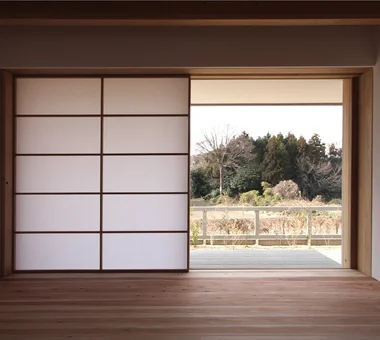
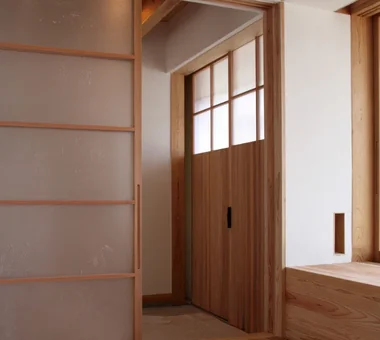
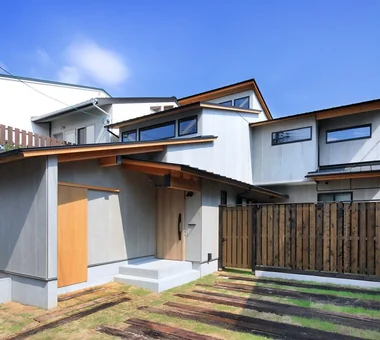
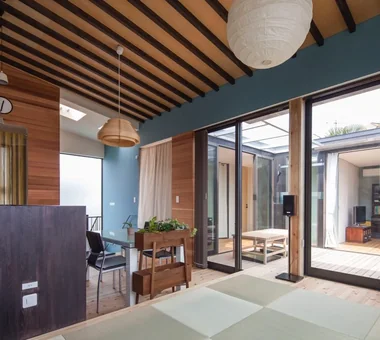
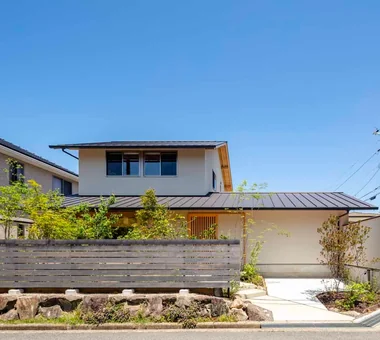
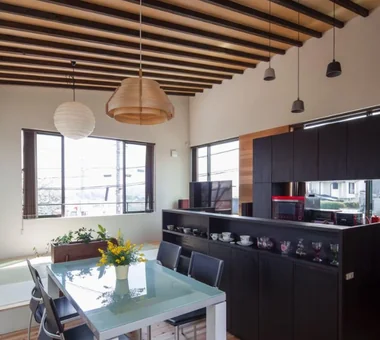
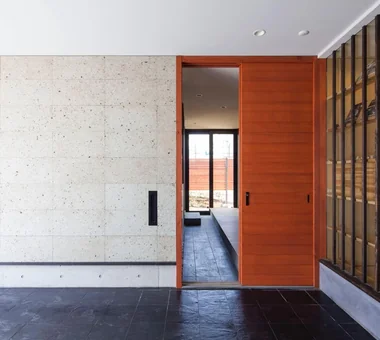
This home stands amid a tranquil rural landscape. To embrace the rice fields stretching out to the south and the distant mountain ranges, a generous roof was set over the house, allowing it to blend gently into its surroundings. In response to the desire to operate a small shop, a through earthen-floored passage was incorporated into the home, creating a configuration in which the shop and daily life are naturally connected. It is a space that feels both like a home and a shop, and both like a shop and a home, with a sense of calm and softness.
  • smoke hut
    smoke hut
    Yoshihiro Ito Architect & Associates
    Yoshihiro Ito Architect & Associates
    7-8 Honmachi, Yokkaichi, Mie Prefecture
    Shoji
    Exposed Beam
    Mindful Living
    Passage Doma
    Mountain View House
    Natural Materials
    Solid Wood
    Wooden Sash
  • smoke hut
    smoke hut
    Yoshihiro Ito Architect & Associates
    Yoshihiro Ito Architect & Associates
    7-8 Honmachi, Yokkaichi, Mie Prefecture
    Shoji
    Exposed Beam
    Mindful Living
    Passage Doma
    Mountain View House
    Natural Materials
    Solid Wood
    Wooden Sash
  • smoke hut
    smoke hut
    Yoshihiro Ito Architect & Associates
    Yoshihiro Ito Architect & Associates
    7-8 Honmachi, Yokkaichi, Mie Prefecture
    Shoji
    Exposed Beam
    Mindful Living
    Passage Doma
    Mountain View House
    Natural Materials
    Solid Wood
    Wooden Sash
  • smoke hut
    smoke hut
    Yoshihiro Ito Architect & Associates
    Yoshihiro Ito Architect & Associates
    7-8 Honmachi, Yokkaichi, Mie Prefecture
    Shoji
    Exposed Beam
    Mindful Living
    Passage Doma
    Mountain View House
    Natural Materials
    Solid Wood
    Wooden Sash
  • smoke hut
    smoke hut
    Yoshihiro Ito Architect & Associates
    Yoshihiro Ito Architect & Associates
    7-8 Honmachi, Yokkaichi, Mie Prefecture
    Shoji
    Exposed Beam
    Mindful Living
    Passage Doma
    Mountain View House
    Natural Materials
    Solid Wood
    Wooden Sash
  • smoke hut
    smoke hut
    Yoshihiro Ito Architect & Associates
    Yoshihiro Ito Architect & Associates
    7-8 Honmachi, Yokkaichi, Mie Prefecture
    Shoji
    Exposed Beam
    Mindful Living
    Passage Doma
    Mountain View House
    Natural Materials
    Solid Wood
    Wooden Sash

House with Slanted Lattice an Archi-Lab. First-Class Architect Office

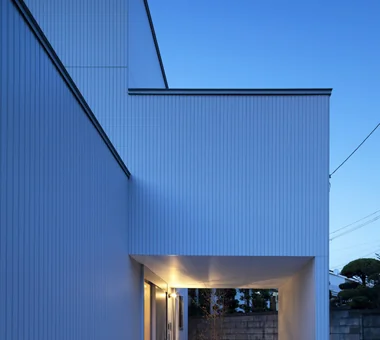
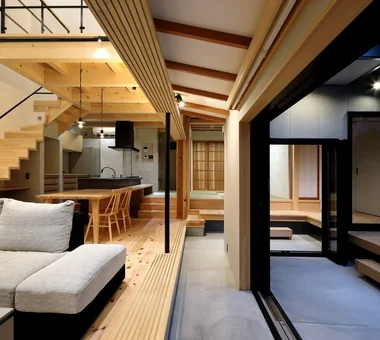
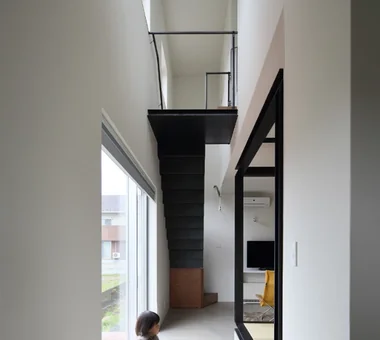
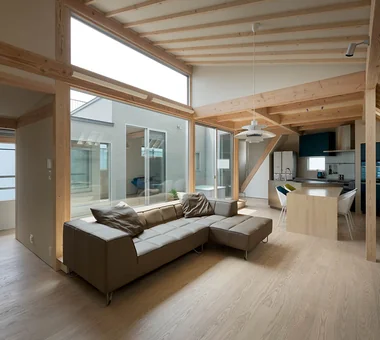
Built on land passed down through generations, this is a rebuilt house for a child-rearing family. Confronting the challenging condition of a densely developed site enclosed by neighboring buildings and walls, the building is set at an angle to the lot to capture light and breezes from multiple directions. The resulting residual voids establish an appropriate separation from the surroundings and nurture a gentle connection with the local community. Internally, sightlines and circulation are deftly orchestrated to create a calm residential environment that preserves privacy from external views. On a site where old and new modes of living intersect, this home allows nostalgia and contemporary life to coexist.

  • House with Slanted Lattice
    House with Slanted Lattice
    an Archi-Lab. First-Class Architect Office
    an Archi-Lab. First-Class Architect Office
    Heights S&A 2F, 4-20-31 Awaji, Higashiyodogawa-ku, Osaka City, Osaka Prefecture
    Void
    Breezy House
    Exposed Beam
    Steel Staircase
    Passage Doma
    Tsubo Garden
    Natural Light
    Japanese Modern
    House with Doma
    Irregular Site
  • House with Slanted Lattice
    House with Slanted Lattice
    an Archi-Lab. First-Class Architect Office
    an Archi-Lab. First-Class Architect Office
    Heights S&A 2F, 4-20-31 Awaji, Higashiyodogawa-ku, Osaka City, Osaka Prefecture
    Void
    Breezy House
    Exposed Beam
    Steel Staircase
    Passage Doma
    Tsubo Garden
    Natural Light
    Japanese Modern
    House with Doma
    Irregular Site
  • House with Slanted Lattice
    House with Slanted Lattice
    an Archi-Lab. First-Class Architect Office
    an Archi-Lab. First-Class Architect Office
    Heights S&A 2F, 4-20-31 Awaji, Higashiyodogawa-ku, Osaka City, Osaka Prefecture
    Void
    Breezy House
    Exposed Beam
    Steel Staircase
    Passage Doma
    Tsubo Garden
    Natural Light
    Japanese Modern
    House with Doma
    Irregular Site
  • House with Slanted Lattice
    House with Slanted Lattice
    an Archi-Lab. First-Class Architect Office
    an Archi-Lab. First-Class Architect Office
    Heights S&A 2F, 4-20-31 Awaji, Higashiyodogawa-ku, Osaka City, Osaka Prefecture
    Void
    Breezy House
    Exposed Beam
    Steel Staircase
    Passage Doma
    Tsubo Garden
    Natural Light
    Japanese Modern
    House with Doma
    Irregular Site
  • House with Slanted Lattice
    House with Slanted Lattice
    an Archi-Lab. First-Class Architect Office
    an Archi-Lab. First-Class Architect Office
    Heights S&A 2F, 4-20-31 Awaji, Higashiyodogawa-ku, Osaka City, Osaka Prefecture
    Void
    Breezy House
    Exposed Beam
    Steel Staircase
    Passage Doma
    Tsubo Garden
    Natural Light
    Japanese Modern
    House with Doma
    Irregular Site
  • House with Slanted Lattice
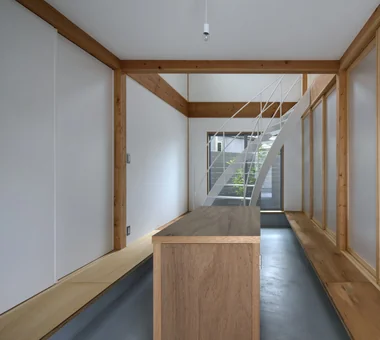
    Semi-public earthen floor space that can accommodate casual visitors when the door is closed.
    an Archi-Lab. First-Class Architect Office
    an Archi-Lab. First-Class Architect Office
    Heights S&A 2F, 4-20-31 Awaji, Higashiyodogawa-ku, Osaka City, Osaka Prefecture
    Void
    Breezy House
    Exposed Beam
    Steel Staircase
    Passage Doma
    Tsubo Garden
    Natural Light
    Japanese Modern
    House with Doma
    Irregular Site

House in Shimogamo Echizen Design Laboratory

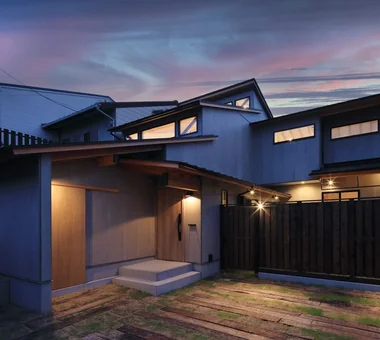
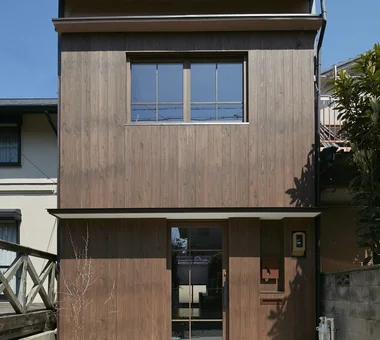
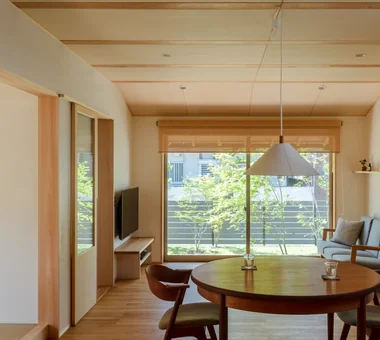
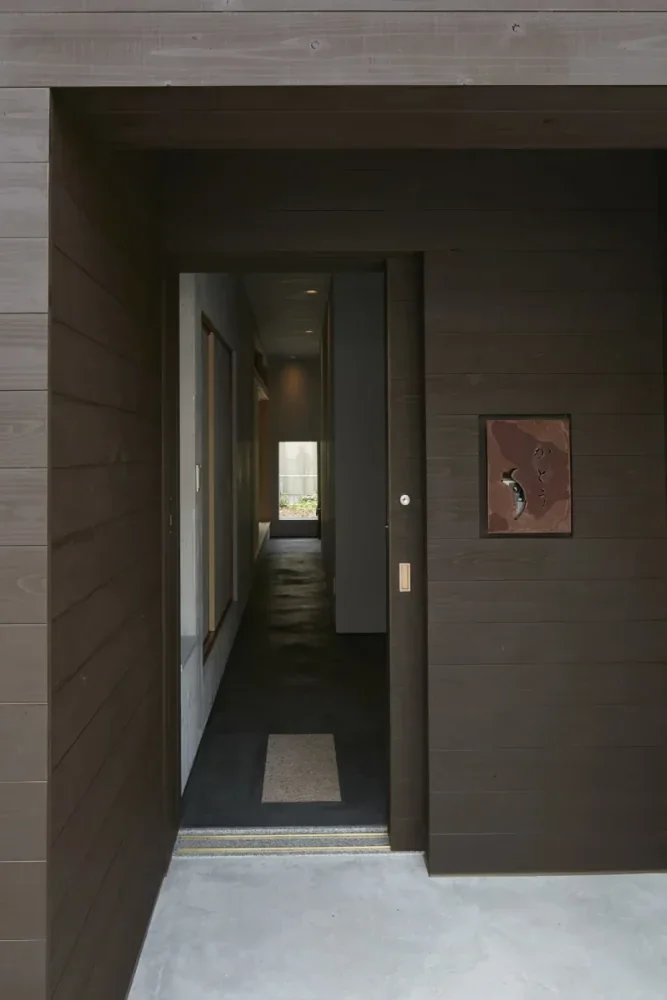
A residence that responds to the historic townscape of Kyoto’s Shimogamo while contemporarily reinterpreting the ambiguity and flexibility inherent in Japanese architecture. Through eaves, a through-earth-floored space, and wet-edge verandas, the house gently connects inside and outside, bringing changes in light, wind, and the seasons into everyday life. Its spacious, non-prescriptive configuration responds flexibly to the growth of its inhabitants and the passage of time. Rather than a completed vessel, the house is designed as a “place” that continually nurtures relationships among people, the environment, and everyday life.

  • House in Shimogamo
    House in Shimogamo
    Echizen Design Laboratory
    Echizen Design Laboratory
    Edobori Center Building B1, 2-1-1 Edobori, Nishi-ku, Osaka, Osaka
    Void
    Traditional Japanese House
    Wet-Engawa
    Passage Doma
    Capturing Light
    Natural Garden
    Fully Openable Sash
    Terrace
    Eaves Space
  • House in Shimogamo
    House in Shimogamo
    Echizen Design Laboratory
    Echizen Design Laboratory
    Edobori Center Building B1, 2-1-1 Edobori, Nishi-ku, Osaka, Osaka
    Void
    Traditional Japanese House
    Wet-Engawa
    Passage Doma
    Capturing Light
    Natural Garden
    Fully Openable Sash
    Terrace
    Eaves Space
  • House in Shimogamo
    House in Shimogamo
    Echizen Design Laboratory
    Echizen Design Laboratory
    Edobori Center Building B1, 2-1-1 Edobori, Nishi-ku, Osaka, Osaka
    Void
    Traditional Japanese House
    Wet-Engawa
    Passage Doma
    Capturing Light
    Natural Garden
    Fully Openable Sash
    Terrace
    Eaves Space
  • House in Shimogamo
    House in Shimogamo
    Echizen Design Laboratory
    Echizen Design Laboratory
    Edobori Center Building B1, 2-1-1 Edobori, Nishi-ku, Osaka, Osaka
    Void
    Traditional Japanese House
    Wet-Engawa
    Passage Doma
    Capturing Light
    Natural Garden
    Fully Openable Sash
    Terrace
    Eaves Space
  • House in Shimogamo
    House in Shimogamo
    Echizen Design Laboratory
    Echizen Design Laboratory
    Edobori Center Building B1, 2-1-1 Edobori, Nishi-ku, Osaka, Osaka
    Void
    Traditional Japanese House
    Wet-Engawa
    Passage Doma
    Capturing Light
    Natural Garden
    Fully Openable Sash
    Terrace
    Eaves Space
  • House in Shimogamo
    House in Shimogamo
    Echizen Design Laboratory
    Echizen Design Laboratory
    Edobori Center Building B1, 2-1-1 Edobori, Nishi-ku, Osaka, Osaka
    Void
    Traditional Japanese House
    Wet-Engawa
    Passage Doma
    Capturing Light
    Natural Garden
    Fully Openable Sash
    Terrace
    Eaves Space

House in Obama ARCHIXXX Satoru Shinno Architectural Design

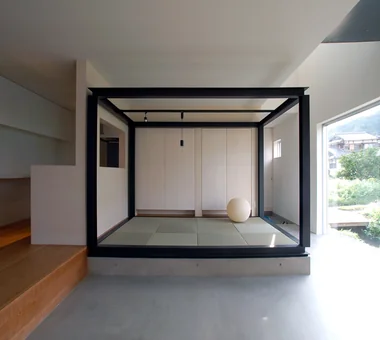
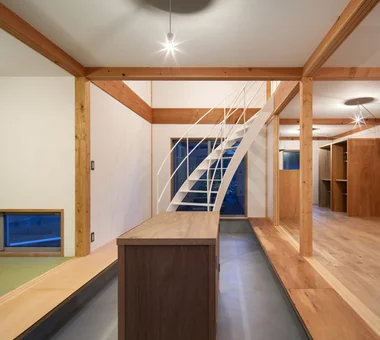
A residence in Obama City, Fukui Prefecture, for a family that runs a steel fabrication plant. The layout and materials were selected by carefully considering the sense of distance from the adjacent factory. Inside, a circulation route was planned around a handmade Japanese-style room constructed with steel frames, allowing the family to move freely throughout the house. Steel furniture and staircases made by the family themselves are placed throughout, creating a dialogue between the presence of steel as a material and the warmth of craftsmanship. By bringing the activities of the factory into the life of the home, this is a richly lived-in residence where the character of the family comes alive in every detail.

  • House in Obama
    House in Obama
    ARCHIXXX Satoru Shinno Architectural Design
    ARCHIXXX Satoru Shinno Architectural Design
    2-4-34 Minamimorimachi, Kita-ku, Osaka, Osaka Prefecture
    Steel Staircase
    Passage Doma
    Capturing Light
    Doma Living
    Iron Details
  • House in Obama
    House in Obama
    ARCHIXXX Satoru Shinno Architectural Design
    ARCHIXXX Satoru Shinno Architectural Design
    2-4-34 Minamimorimachi, Kita-ku, Osaka, Osaka Prefecture
    Steel Staircase
    Passage Doma
    Capturing Light
    Doma Living
    Iron Details
  • House in Obama
    House in Obama
    ARCHIXXX Satoru Shinno Architectural Design
    ARCHIXXX Satoru Shinno Architectural Design
    2-4-34 Minamimorimachi, Kita-ku, Osaka, Osaka Prefecture
    Steel Staircase
    Passage Doma
    Capturing Light
    Doma Living
    Iron Details
  • House in Obama
    House in Obama
    ARCHIXXX Satoru Shinno Architectural Design
    ARCHIXXX Satoru Shinno Architectural Design
    2-4-34 Minamimorimachi, Kita-ku, Osaka, Osaka Prefecture
    Steel Staircase
    Passage Doma
    Capturing Light
    Doma Living
    Iron Details
  • House in Obama
    House in Obama
    ARCHIXXX Satoru Shinno Architectural Design
    ARCHIXXX Satoru Shinno Architectural Design
    2-4-34 Minamimorimachi, Kita-ku, Osaka, Osaka Prefecture
    Steel Staircase
    Passage Doma
    Capturing Light
    Doma Living
    Iron Details
  • House in Obama
    House in Obama
    ARCHIXXX Satoru Shinno Architectural Design
    ARCHIXXX Satoru Shinno Architectural Design
    2-4-34 Minamimorimachi, Kita-ku, Osaka, Osaka Prefecture
    Steel Staircase
    Passage Doma
    Capturing Light
    Doma Living
    Iron Details

House of Hope Tada Architectural Design Office

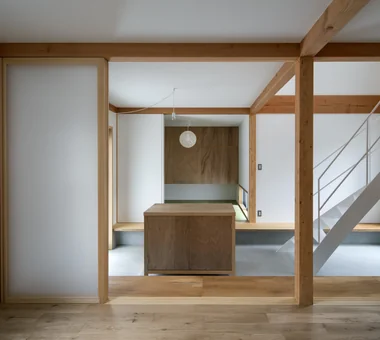
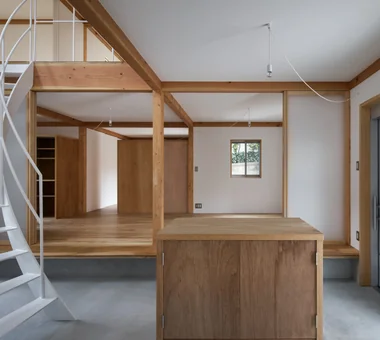
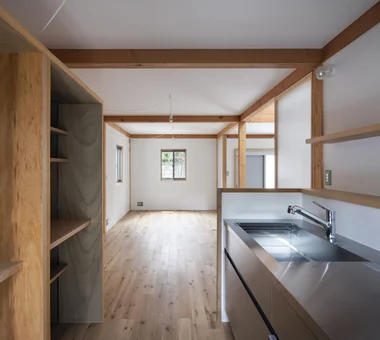
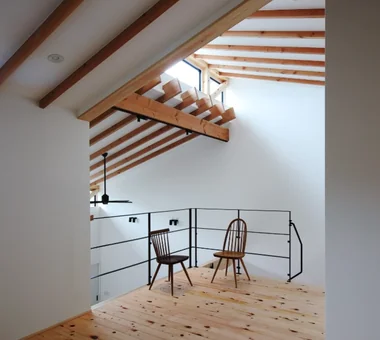
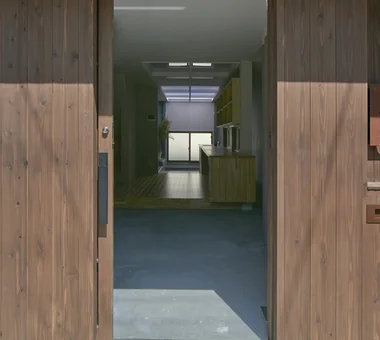
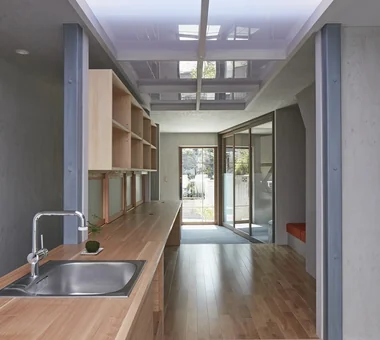
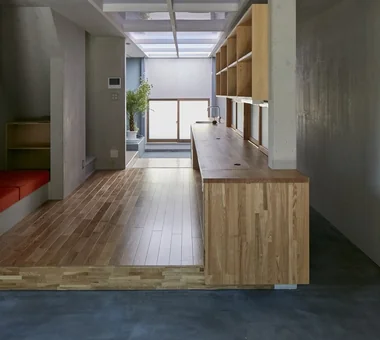
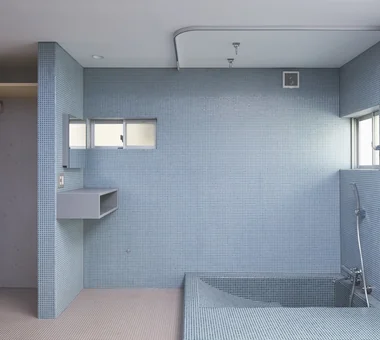
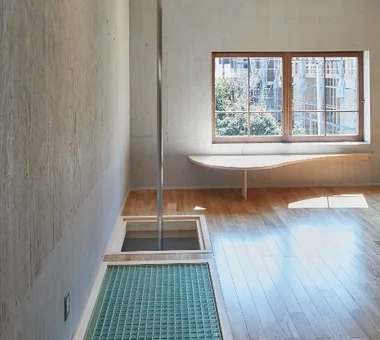
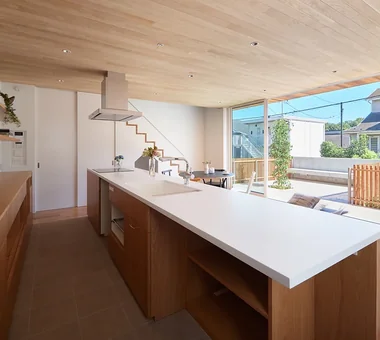
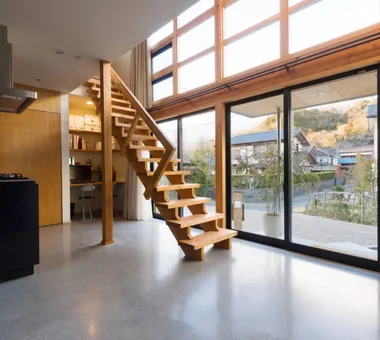
This residence is a renovated 50-year-old house reborn as a private house for richly enjoying time alone. Making use of light pouring in from a skylight, the first floor is laid out as a one-room space centered on a doma (earth-floored zone). The living room, work space, kitchen, and bathroom are loosely connected, creating a deep, open spatial composition. On the second floor a training space reminiscent of a dance studio has been provided, with design features throughout to enable daily physical activity. It is a quiet retreat for restoring body and mind while enjoying time that is true to oneself.

  • House of Hope
    A private residence designed to savor leisure time freely
    Tada Architectural Design Office
    Tada Architectural Design Office
    5-1-3-607 Shonandai, Fujisawa City, Kanagawa Prefecture
    Passage Doma
    Tile
    Simple Modern
    Toplight
    Capturing Light
    Renovation
    Wood Siding
    Training Space
  • House of Hope
    An unobstructed, deep spatial sequence extending from the entrance to the backyard
    Tada Architectural Design Office
    Tada Architectural Design Office
    5-1-3-607 Shonandai, Fujisawa City, Kanagawa Prefecture
    Passage Doma
    Tile
    Simple Modern
    Toplight
    Capturing Light
    Renovation
    Wood Siding
    Training Space
  • House of Hope
    House of Hope
    Tada Architectural Design Office
    Tada Architectural Design Office
    5-1-3-607 Shonandai, Fujisawa City, Kanagawa Prefecture
    Passage Doma
    Tile
    Simple Modern
    Toplight
    Capturing Light
    Renovation
    Wood Siding
    Training Space
  • House of Hope
    House of Hope
    Tada Architectural Design Office
    Tada Architectural Design Office
    5-1-3-607 Shonandai, Fujisawa City, Kanagawa Prefecture
    Passage Doma
    Tile
    Simple Modern
    Toplight
    Capturing Light
    Renovation
    Wood Siding
    Training Space
  • House of Hope
    House of Hope
    Tada Architectural Design Office
    Tada Architectural Design Office
    5-1-3-607 Shonandai, Fujisawa City, Kanagawa Prefecture
    Passage Doma
    Tile
    Simple Modern
    Toplight
    Capturing Light
    Renovation
    Wood Siding
    Training Space
  • House of Hope
    House of Hope
    Tada Architectural Design Office
    Tada Architectural Design Office
    5-1-3-607 Shonandai, Fujisawa City, Kanagawa Prefecture
    Passage Doma
    Tile
    Simple Modern
    Toplight
    Capturing Light
    Renovation
    Wood Siding
    Training Space

Seiseki-Sakuragaoka House Takayoshi Nakamura Architects & Associates

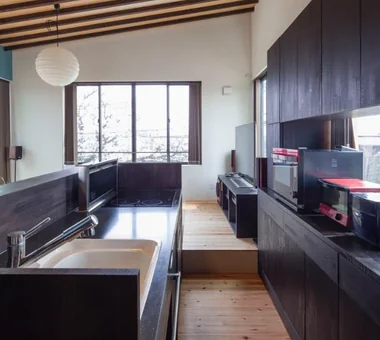
A garage house for two generations of an extended family, set on a hilltop in Seiseki-Sakuragaoka, Tama City, and designed to make the most of its expansive views. The second-floor living room features a courtyard-style deck, combining privacy with a sense of openness while incorporating the large cherry tree directly in front of the house as part of the borrowed scenery. In addition to a shared family library, the house provides each spouse with a workspace and hobby room, accommodating their work in publishing. Provision has also been made for the future installation of a home elevator, creating a residence where family members of different generations can live together with a comfortable sense of distance.

  • Seiseki-Sakuragaoka House
    Seiseki-Sakuragaoka House
    Takayoshi Nakamura Architects & Associates
    Takayoshi Nakamura Architects & Associates
    4-26-27 Utsukushigaoka, Aoba-ku, Yokohama, Kanagawa
    Second-Floor Living
    Wood Deck
    Outdoor Living
    Workspace
    Passage Doma
    Borrowed Scenery
    Glass-Walled Garage
    Natural Garden
    Built-in Garage
    Wall Bookshelf
  • Seiseki-Sakuragaoka House
    Seiseki-Sakuragaoka House
    Takayoshi Nakamura Architects & Associates
    Takayoshi Nakamura Architects & Associates
    4-26-27 Utsukushigaoka, Aoba-ku, Yokohama, Kanagawa
    Second-Floor Living
    Wood Deck
    Outdoor Living
    Workspace
    Passage Doma
    Borrowed Scenery
    Glass-Walled Garage
    Natural Garden
    Built-in Garage
    Wall Bookshelf
  • Seiseki-Sakuragaoka House
    Seiseki-Sakuragaoka House
    Takayoshi Nakamura Architects & Associates
    Takayoshi Nakamura Architects & Associates
    4-26-27 Utsukushigaoka, Aoba-ku, Yokohama, Kanagawa
    Second-Floor Living
    Wood Deck
    Outdoor Living
    Workspace
    Passage Doma
    Borrowed Scenery
    Glass-Walled Garage
    Natural Garden
    Built-in Garage
    Wall Bookshelf
  • Seiseki-Sakuragaoka House
    Seiseki-Sakuragaoka House
    Takayoshi Nakamura Architects & Associates
    Takayoshi Nakamura Architects & Associates
    4-26-27 Utsukushigaoka, Aoba-ku, Yokohama, Kanagawa
    Second-Floor Living
    Wood Deck
    Outdoor Living
    Workspace
    Passage Doma
    Borrowed Scenery
    Glass-Walled Garage
    Natural Garden
    Built-in Garage
    Wall Bookshelf
  • Seiseki-Sakuragaoka House
    Seiseki-Sakuragaoka House
    Takayoshi Nakamura Architects & Associates
    Takayoshi Nakamura Architects & Associates
    4-26-27 Utsukushigaoka, Aoba-ku, Yokohama, Kanagawa
    Second-Floor Living
    Wood Deck
    Outdoor Living
    Workspace
    Passage Doma
    Borrowed Scenery
    Glass-Walled Garage
    Natural Garden
    Built-in Garage
    Wall Bookshelf
  • Seiseki-Sakuragaoka House
    Seiseki-Sakuragaoka House
    Takayoshi Nakamura Architects & Associates
    Takayoshi Nakamura Architects & Associates
    4-26-27 Utsukushigaoka, Aoba-ku, Yokohama, Kanagawa
    Second-Floor Living
    Wood Deck
    Outdoor Living
    Workspace
    Passage Doma
    Borrowed Scenery
    Glass-Walled Garage
    Natural Garden
    Built-in Garage
    Wall Bookshelf

House of Hikari — A Compactly Expanding Home for the Child‑Rearing Generation Tokuhiro Norimatsu Architect

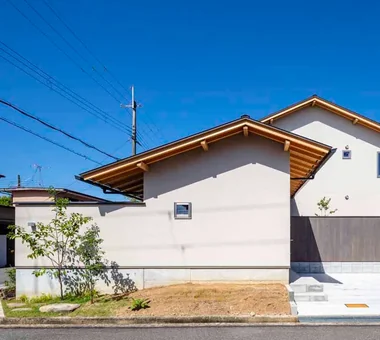
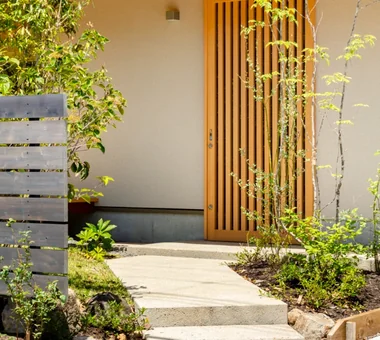
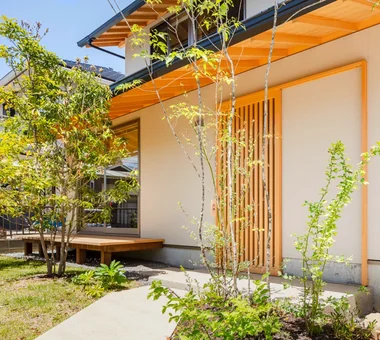
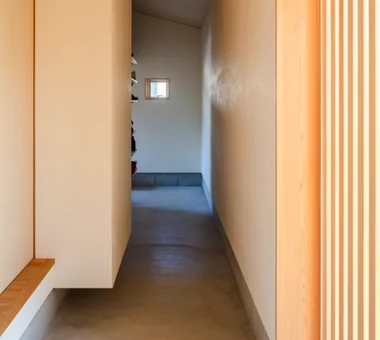
A home designed for a family who has welcomed a six-month-old baby boy, a residence that grows with them. The through-doma—an earthen-floored passage linking the entrance and the parking space—continues on to the washbasin, bathroom, and laundry, supporting comfortable everyday living. Two gardens of distinct character, a south-facing garden and a tsubo-niwa (small courtyard garden), bring rich depth and variety to the house and gently admit light and breeze. Within a compact layout it offers a generous sense of openness, allowing residents to live with nature close at hand.

  • House of Hikari — A Compactly Expanding Home for the Child‑Rearing Generation
    House of Hikari — A Compactly Expanding Home for the Child‑Rearing Generation
    Tokuhiro Norimatsu Architect
    Tokuhiro Norimatsu Architect
    2nd Floor, Okada Building, 2-25 Tsurumai Higashi-cho, Nara City, Nara Prefecture, Japan
    Lattice
    Shoes Cloak
    Passage Doma
    Tsubo Garden
    Authentic Garden
    Japanese Modern
    Calm Presence
    Doma Storage
  • House of Hikari — A Compactly Expanding Home for the Child‑Rearing Generation
    House of Hikari — A Compactly Expanding Home for the Child‑Rearing Generation
    Tokuhiro Norimatsu Architect
    Tokuhiro Norimatsu Architect
    2nd Floor, Okada Building, 2-25 Tsurumai Higashi-cho, Nara City, Nara Prefecture, Japan
    Lattice
    Shoes Cloak
    Passage Doma
    Tsubo Garden
    Authentic Garden
    Japanese Modern
    Calm Presence
    Doma Storage
  • House of Hikari — A Compactly Expanding Home for the Child‑Rearing Generation
    House of Hikari — A Compactly Expanding Home for the Child‑Rearing Generation
    Tokuhiro Norimatsu Architect
    Tokuhiro Norimatsu Architect
    2nd Floor, Okada Building, 2-25 Tsurumai Higashi-cho, Nara City, Nara Prefecture, Japan
    Lattice
    Shoes Cloak
    Passage Doma
    Tsubo Garden
    Authentic Garden
    Japanese Modern
    Calm Presence
    Doma Storage
  • House of Hikari — A Compactly Expanding Home for the Child‑Rearing Generation
    Service circulation: a back route leading to the parking space via the shoe cloakroom and storage.
    Tokuhiro Norimatsu Architect
    Tokuhiro Norimatsu Architect
    2nd Floor, Okada Building, 2-25 Tsurumai Higashi-cho, Nara City, Nara Prefecture, Japan
    Lattice
    Shoes Cloak
    Passage Doma
    Tsubo Garden
    Authentic Garden
    Japanese Modern
    Calm Presence
    Doma Storage
  • House of Hikari — A Compactly Expanding Home for the Child‑Rearing Generation
    House of Hikari — A Compactly Expanding Home for the Child‑Rearing Generation
    Tokuhiro Norimatsu Architect
    Tokuhiro Norimatsu Architect
    2nd Floor, Okada Building, 2-25 Tsurumai Higashi-cho, Nara City, Nara Prefecture, Japan
    Lattice
    Shoes Cloak
    Passage Doma
    Tsubo Garden
    Authentic Garden
    Japanese Modern
    Calm Presence
    Doma Storage
  • House of Hikari — A Compactly Expanding Home for the Child‑Rearing Generation
    House of Hikari — A Compactly Expanding Home for the Child‑Rearing Generation
    Tokuhiro Norimatsu Architect
    Tokuhiro Norimatsu Architect
    2nd Floor, Okada Building, 2-25 Tsurumai Higashi-cho, Nara City, Nara Prefecture, Japan
    Lattice
    Shoes Cloak
    Passage Doma
    Tsubo Garden
    Authentic Garden
    Japanese Modern
    Calm Presence
    Doma Storage
  • Introduction to Examples by Floor Plan & Room Type
    Modern Residences|Introduction to Examples by Floor Plan & Room Type
    2025-10-13|Qurasuki Editorial Department
  • Introduction to Examples by Floor Plan & Room Type
    A Home for the Joy of Cooking|Introduction to Examples by Floor Plan & Room Type
    2025-10-13|Qurasuki Editorial Department
  • Key Points for Home Building
    House with a Doma|Key Points for Home Building
    2026-10-03|Qurasuki Editorial Department
  • Custom Home Examples by Architectural Offices
    Homes Embracing Natural Light|Custom Home Examples by Architectural Offices
    2026-10-03|Qurasuki Editorial Department
  • Key Points for Home Building
    House of Wood|Key Points for Home Building
    2026-10-03|Qurasuki Editorial Department
  • Introduction to Architecture Firms
    Two-Generation Home|Introduction to Architecture Firms
    2026-05-11|Qurasuki Editorial Department
  • TOP
  • 〉Column
  • 〉House with a Passage Doma
  • 〉Custom Home Examples by Architectural Offices
Tips for connecting what you love with your home
English
Translated automatically
日本語 (ja) 简体中文 (zh-hans) 繁體中文 (zh-hant) English (en)
  • #Home Theater
  • #Void
  • #Courtyard
  • #Catwalk
  • #Pergola
  • #Second-Floor Living
  • #Resort Style
  • #Veranda
  • #Breezy House
  • #Independent Kitchen
  • #Pet Space
  • #Wood Plank Ceiling
  • #Pantry
  • #Engawa
  • #Material Texture
  • #Generational Home
  • #Circulation Flow
  • #Wood-Burning Stove
  • #Plaster Wall
  • #Wood Deck
  • #Living in the Forest
  • #High Ceiling
  • #Home Gym
  • #Family closet
  • #Lattice
  • #Forever Home
  • #Exposed pipework
  • #Monotone
  • #Beach House
  • #Light Court
  • #Brick
  • #Green Wall
  • #Closed to Outside, Open to Inside
  • #Viewing Garage
  • #Bath Court
  • #White House
  • Announcements | Architecture Firm | Construction company | Frequently Asked Questions | Advertising Publication
  • © Qurasuki.All Rights Reserved. | Terms of Service | Privacy | Operations
Please configure your cookie settings.
  • Our website uses cookies to enhance site usability.
  • Some cookies are necessary for the proper functioning of our services.
  • For more details, please refer to Cookie Policy.
  • Accept all cookies
  • Reject non-essential cookies