Naoko Matsumoto Architects & Associates
Stylish Japanese-Style Rooms|Home Building Q&A
Author: Qurasuki Editorial Department
While known as spaces incorporating traditional elements like tatami mats and shoji screens, Japanese-style rooms are utilized in various ways in modern homes. They may be independent as guest rooms or integrated as a corner connected to the living room for family relaxation and naps. Consequently, the character of the space changes significantly depending on the desired degree of traditional Japanese ambiance versus connection with Western-style rooms. Maintenance of tatami mats, furniture placement, and future utility are also discussion points when considering a Japanese-style room. How much role to assign to the Japanese room within a limited floor area, and what changes based on family structure and lifestyle? We organize the questions that easily arise when incorporating a stylish Japanese-style room through Q&A.
When creating a modern Japanese-style room (tatami room), what conceptual approach should guide the planning?
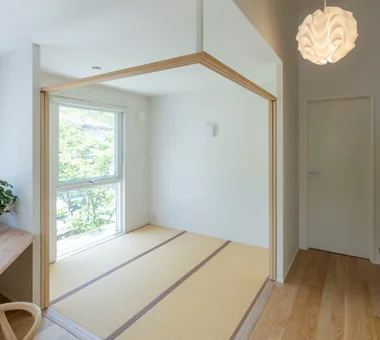
Rather than literally replicating traditional designs, a modern Japanese-style room should be planned as a space harmonized with contemporary living, while leveraging the essential material textures of tatami and wood. Many examples incorporate it as a multi-purpose space that gently connects with the living room. Organizing the role you expect the Japanese-style room to play and designing it while selecting necessary elements will result in a sophisticated space.
What impression does the use of borderless tatami create?
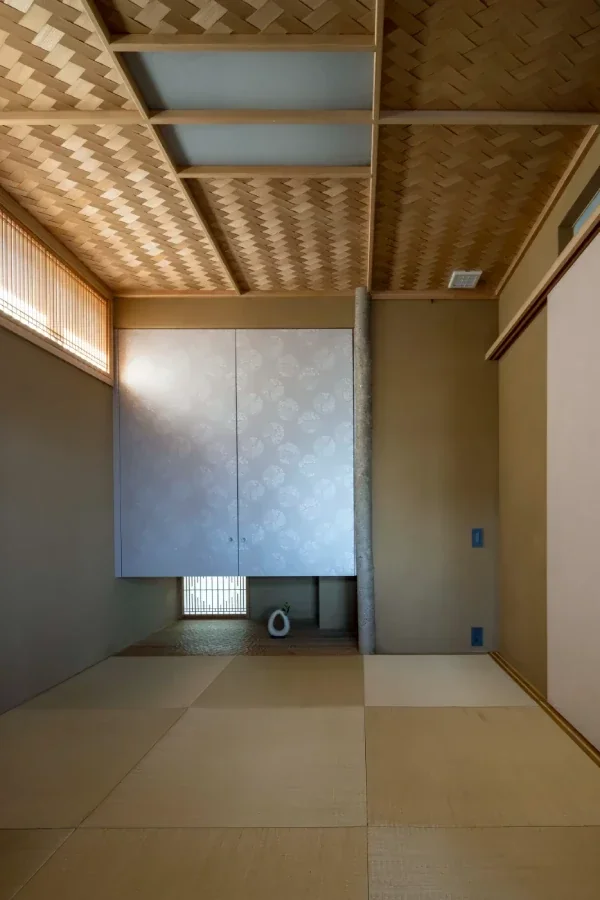
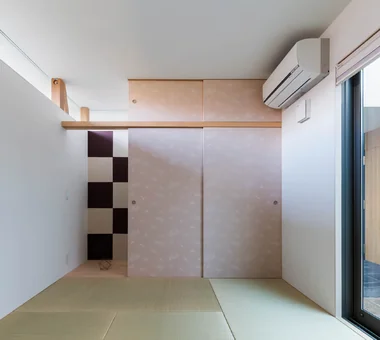
Borderless tatami feature clean, crisp lines that harmonize exceptionally well with contemporary Japanese-style rooms. They can be laid in patterns resembling checkerboards, adding a subtle nuance to the space. In recent years, subdued color palettes such as gray and beige have become more common, making it easier to evoke a sense of integration with adjacent flooring spaces.
How should a raised tatami space adjacent to the living room be planned?
A raised tatami space is appealing because it maintains a connection to the living room while securing independence as a relaxing retreat. The step can double as a bench for sitting, making it useful for entertaining guests or family gatherings. Additionally, utilizing the under-floor space of the raised platform for storage allows you to make effective use of limited space.
What kinds of shoji screens and fusuma sliding doors match a modern Japanese-style room?
Shoji with slender muntins and fusuma with simple designs retain a traditional Japanese flavor while imparting a contemporary impression. Choosing solid colors or subdued patterns for the fusuma paper allows them to blend naturally into modern interiors. Paying attention to hardware elements such as door pulls and handles also elevates the overall completion of the space.
How should lighting in a modern Japanese-style room be planned to look stylish?
Lighting fixtures utilizing washi paper or wood produce soft illumination, creating a calm atmosphere characteristic of a Japanese room. Incorporating indirect lighting also makes it possible to craft a high-quality space featuring gentle shadows. Equipping the lights with dimming controls allows you to enjoy different expressions between day and night.
What characteristics define color schemes suited to a modern Japanese-style room?
Calm color palettes based on light wood, gray tones, and earth colors pair exceptionally well with modern Japanese rooms. Restricting the number of colors allows the textures of tatami and wood to stand out. Keeping the design simple while maximizing the natural textures of raw materials leads to a sophisticated impression.
Can a traditional tokonoma (alcove) be arranged in a modern way?
One approach is to simplify the traditional format of the tokonoma and incorporate it as a decorative shelf or architectural niche. Utilizing it as a space to display art or flower vases helps it integrate smoothly into contemporary lifestyles. Combining it with indirect lighting further enhances its appeal as an accent within the space.
How should windows and low horizontal windows (jimado) be designed in a modern Japanese room?
Low horizontal windows are a design technique unique to Japanese rooms that account for lines of sight when seated, achieving calm and grounded natural lighting. By positioning them to frame a garden or landscaping, you can enjoy scenery that resembles a single painting. Keeping window frames and sashes simple ensures natural harmony with contemporary spaces.
Are there key points for selecting materials that match a modern Japanese room?
Natural materials such as plaster and diatomaceous earth evoke a Japanese aesthetic while harmonizing easily with modern spaces. Incorporating solid wood posts or beams as accents creates a warm, high-quality atmosphere. Narrowing down material types and carefully selecting items with superior textures leads to the creation of a refined space.
Are there ways to incorporate traditional押入れ (oshiire closet storage) into a modern design?
Oshiire can be made into more usable storage by modernizing the interior with adjustable shelves and clothing hanger pipes. By keeping the door design simple or unifying it with the same color as the wall, the storage blends naturally into the space. Suppressing the visual presence of storage is a key point in creating a clean Japanese room.
What raised platform height is easiest to use?
Generally, a height of about 30 to 40 cm is considered a practical guideline that serves well for seating while securing ample storage space below. However, the appropriate height varies depending on family structure and intended use. It is best to plan with future ease of use and safety in mind.
What kinds of furniture suit a modern Japanese room?
Low tea tables and simply designed floor seating chairs harmonize well with modern Japanese rooms. When choosing wooden furniture, matching the color tones of structural posts and joinery creates a cohesive sense of unity. Keeping furniture to a minimum allows you to fully utilize the expanse of the tatami and spatial breathing room.
What considerations help make a Japanese room function as both a guest room and a daily-use space?
Utilizing sliding doors or movable partitions allows the room to be used as an independent guest room when visitors arrive, and integrated with the living room on a daily basis. Securing sufficient storage makes it easy to maintain an orderly state even for sudden guests. A simple design that does not limit utility is the secret to creating a multi-purpose Japanese room.
How should the relationship between a modern Japanese room and the garden be planned?
Planning a Japanese room to look out onto a garden creates a rich space where you can intimately feel the changing of the four seasons. Even with a courtyard garden or small planted space, bringing nature into your line of sight enhances the charm of the room. Providing an intermediate zone resembling an engawa (veranda) naturally stages the connection between the interior and the garden.
What should be communicated early in the design stage when creating a stylish Japanese room?
It is important to clearly communicate the intended use, such as whether you want to use the room as a guest room or a family relaxation space. Additionally, sharing whether you prioritize traditional Japanese ambiance or contemporary design makes it easier to determine the direction of materials and color choices. Proceeding with planning while sharing reference photos and images makes it much easier to realize your ideal Japanese-style room.





 Stylish Hallways|Key Points for Home Building
 Homes Featuring Courtyards|Introduction to Examples by Floor Plan & Room Type
 House with a Spiral Staircase|Introduction to Architecture Firms
 A House to Live with Books|Introduction to Examples by Floor Plan & Room Type
 A Home for the Joy of Cooking|Custom Home Examples by Architectural Offices
 Homes with Scenic Views|Key Points for Home Building