
Qurasuki
Image Room Tour Project Event List Column
Favorites
Image Room Tour Project Event Professional
Lifestyle Diagnosis
The Slow-Living in Harmony with Nature Type The Open to Light and Wind Type The Private Courtyard for Inner Peace Type The Mobility and Travel-Loving Garage Type The Simple and Functional Minimalist Type The Japanese Modern Fusion Type The Antique and Story-Filled Living Type The Art and Creation-Loving Creator Type The DIY Life-Building Practitioner Type The Music and Culture Immersion Type The Cooking and Wine-Loving Gourmet Type The Health-Conscious Fitness Type The Living with Pets as Partners Type The Urban Stylish Type The Work-Life Integration Type The Sea and Scenery-Loving Resort Type The Industrial Design-Inspired Type The Secret Hideout Hobbyist Type
Personal Color Diagnosis
Warm Spring Cool Summer Warm Autumn Cool Winter
Translated automatically
日本語 (ja) 简体中文 (zh-hans) 繁體中文 (zh-hant) English (en)
Login User Registration
Publish Use Advertise with Us Frequently Asked Questions Announcements Operations
  • nature
  • one-story-house
  • gardening
  • japanese tea ceremony
  • movie
  • car
  • Compact
  • Industrial
  • scenery
  • fitness
  • minimal
  • ecology
  • performance
  • bike
  • wood-stove
  • courtyard
  • nordic-design
  • glass
  • cleaning
  • sea
  • pottery
  • pet
  • wood
  • home-garden
  • cat
  • simple
  • Workspace
  • modern
  • cooking
  • japanese-style
  • art
  • concrete
  • Resort
  • antique
  • music-listening
  • natural-light
  • reading
  • creative-space
  • Doma
  • contemporary
  • dog
  • design
  • outdoor
  • relaxation
  • furniture
  • House with Exposed Beams
  • Start Diagnosis
  • Q&A
  • How-To
  • |
  • Image
  • Project
  • Event
  • Column
  • Publish
  • -

    House with Exposed Beams

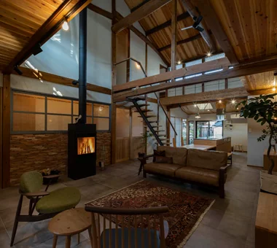
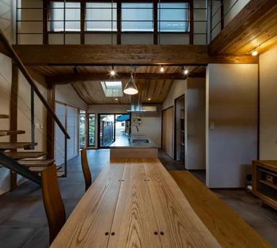
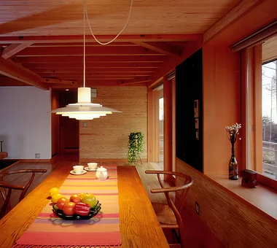
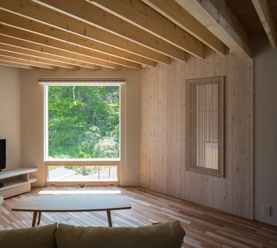
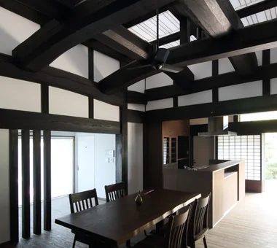
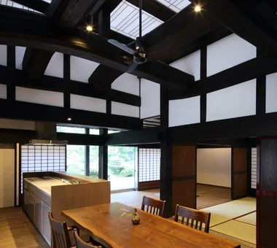
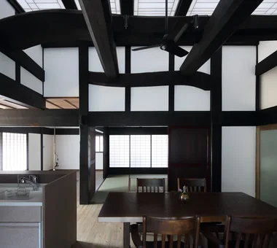
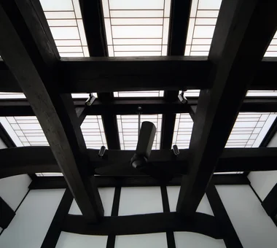
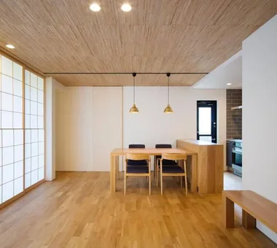
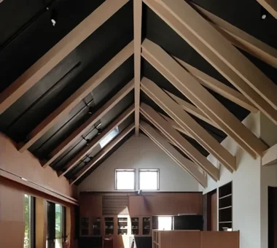
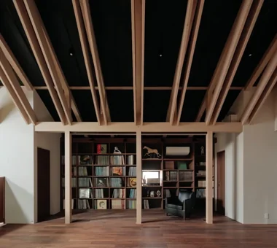
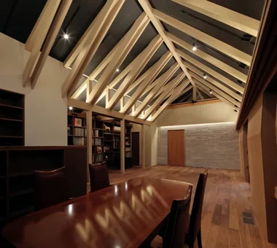
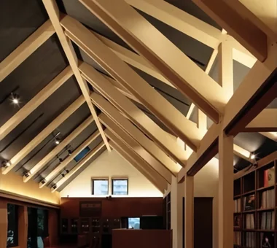
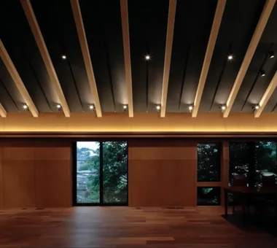
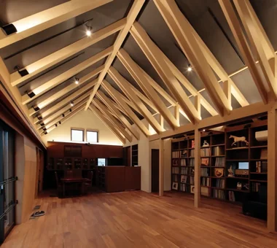
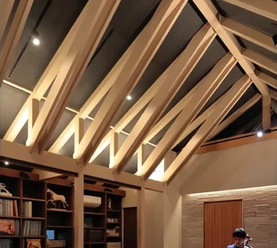
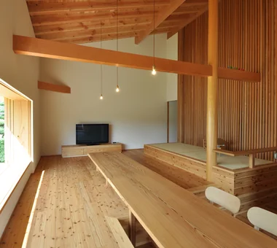
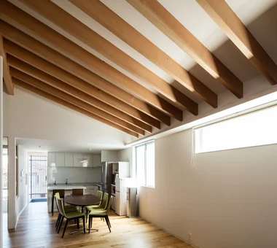
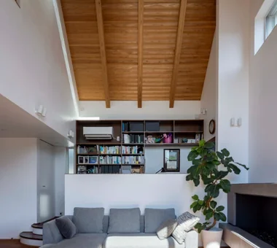
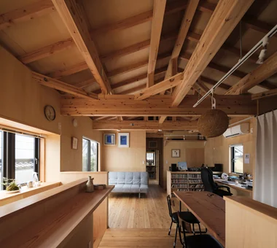
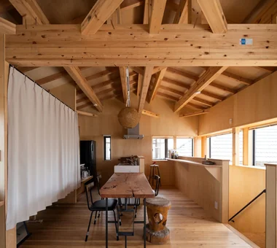
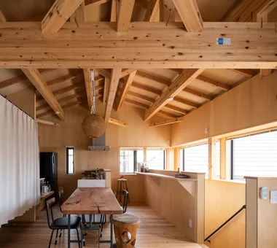
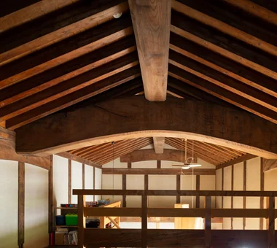
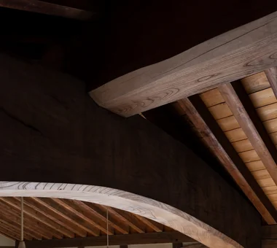
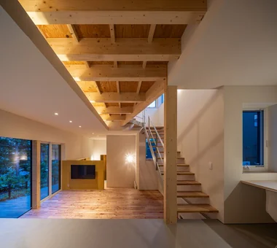
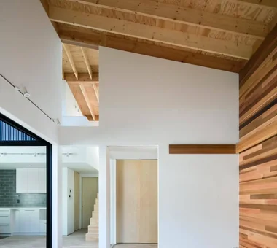
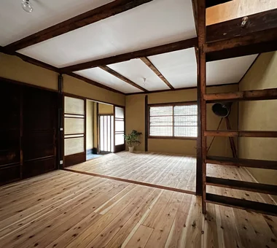
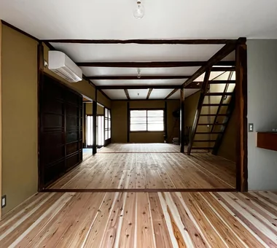
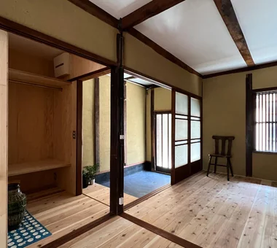
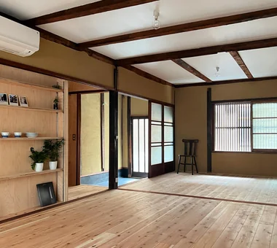
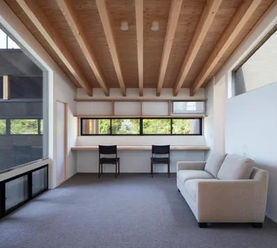
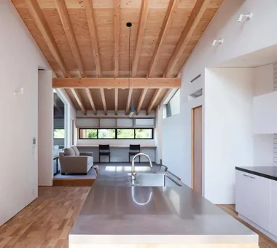
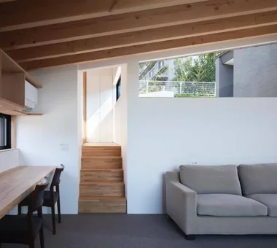
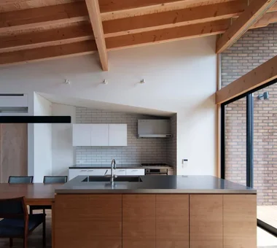
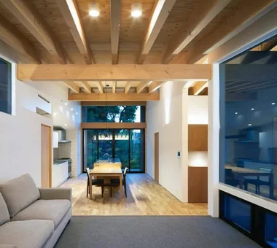
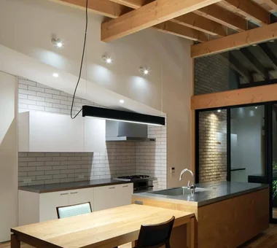
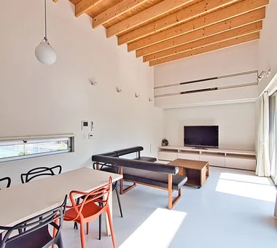
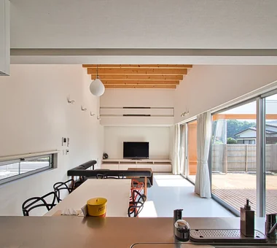
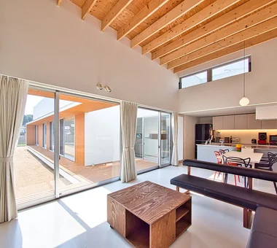
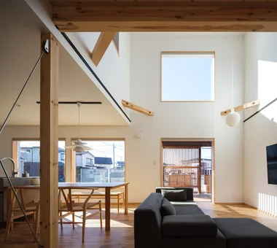
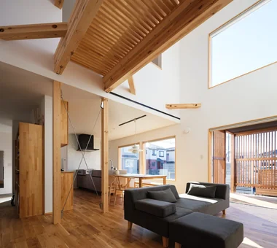
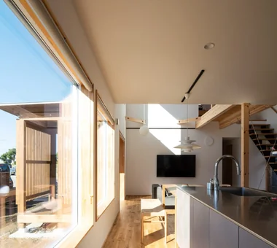
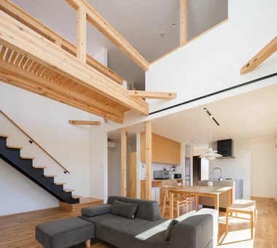
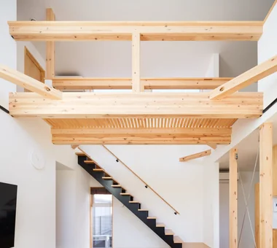
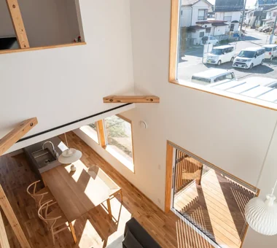
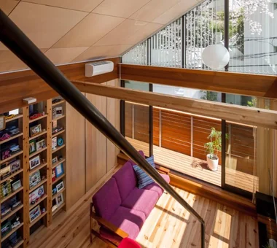
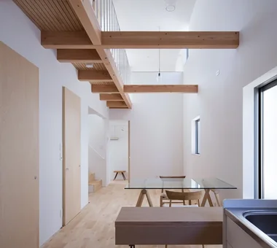
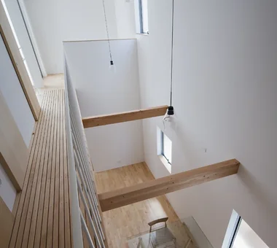
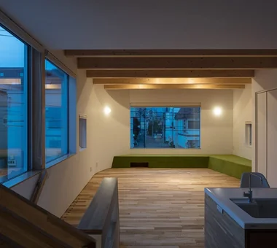
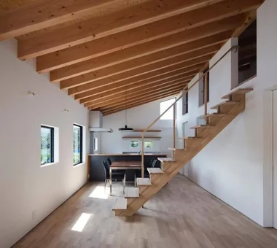
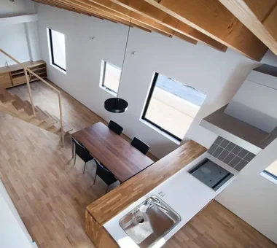
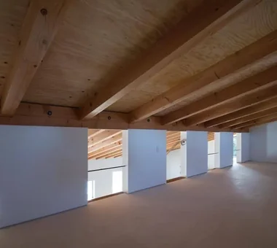
    A home with exposed beams brings out the warmth of wood and structural beauty by revealing the timber frame usually hidden above the ceiling. Strong horizontal lines created by thick beams emphasize ceiling height and roominess while adding natural warmth. The atmosphere changes depending on the color, wood species, and finish of the beams, pairing nicely with solid wood furniture, flooring, and plastered walls. Attaching lights to the beams or combining them with vaulted ceilings turns structural elements into interior features. Introducing homes with exposed beams that let you appreciate the timber structure supporting the house up close.

    Take a room tour for House with Exposed Beams.

    Explore spaces seamlessly from exterior to interior. Gain a clearer sense of household movement and spatial connections.
    Find Room Tours for House with Exposed Beams

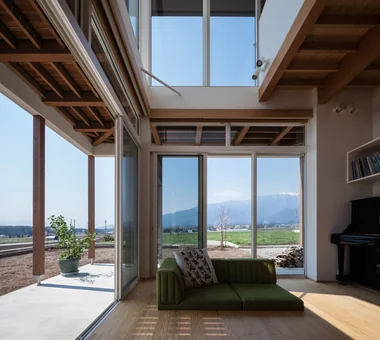
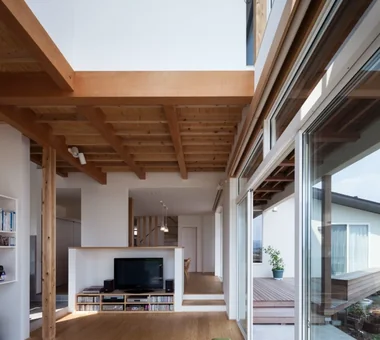
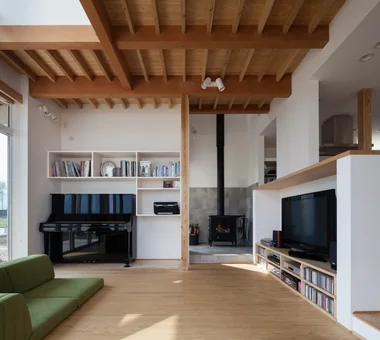
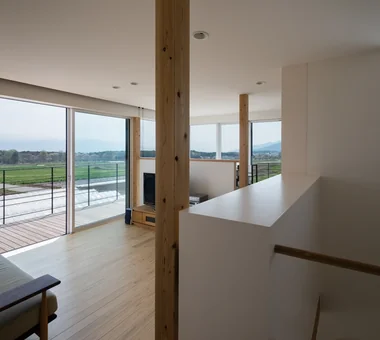
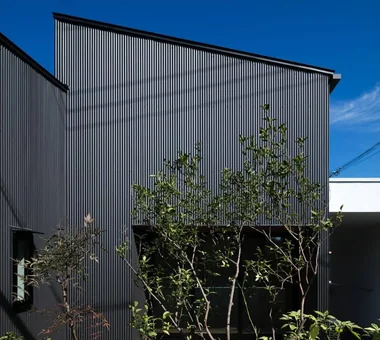
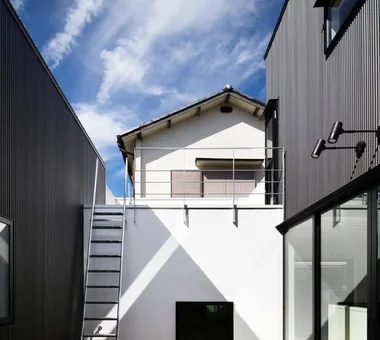
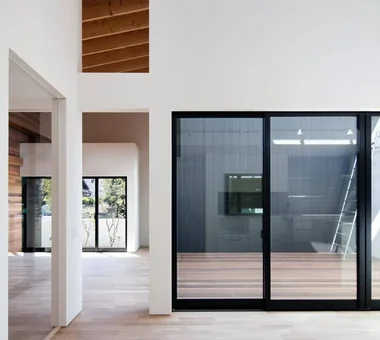
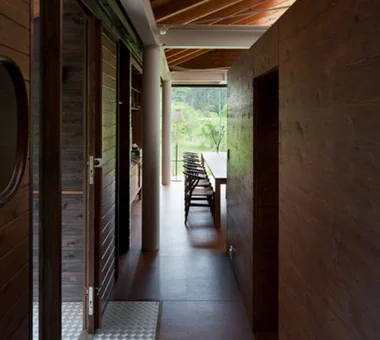
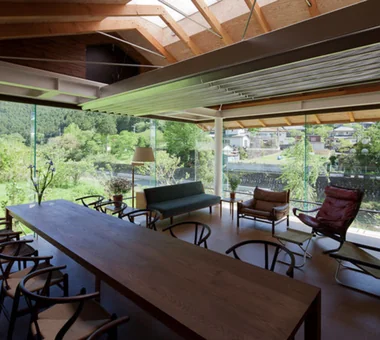
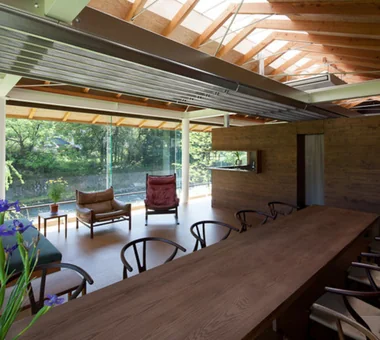
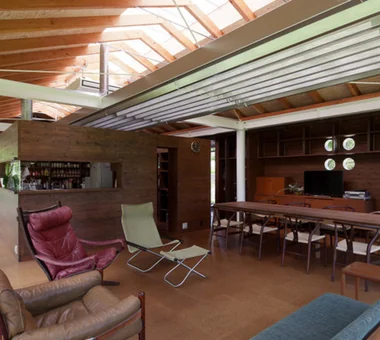
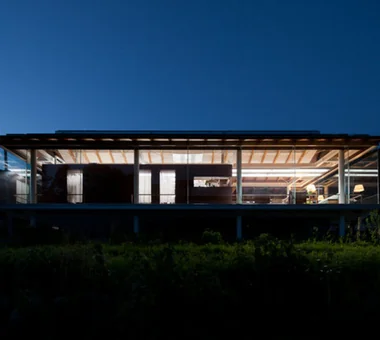
  • Hybrid House Along the Tokigawa River|House with Exposed Beams|Room Tour|Custom-built house
    Hybrid House Along the Tokigawa River|House with Exposed Beams|Room Tour|Custom-built house
    Hybrid House Along the Tokigawa River|House with Exposed Beams|Room Tour|Custom-built house
    Hybrid House Along the Tokigawa River|House with Exposed Beams|Room Tour|Custom-built house
    Hybrid House Along the Tokigawa River|House with Exposed Beams|Room Tour|Custom-built house
    Hybrid House Along the Tokigawa River|House with Exposed Beams|Room Tour|Custom-built house
    Hybrid House Along the Tokigawa River|House with Exposed Beams|Room Tour|Custom-built house
    Hybrid House Along the Tokigawa River|House with Exposed Beams|Room Tour|Custom-built house
    Hybrid House Along the Tokigawa River|House with Exposed Beams|Room Tour|Custom-built house
    Hybrid House Along the Tokigawa River|House with Exposed Beams|Room Tour|Custom-built house
    Hybrid House Along the Tokigawa River|House with Exposed Beams|Room Tour|Custom-built house
    Hybrid House Along the Tokigawa River|House with Exposed Beams|Room Tour|Custom-built house

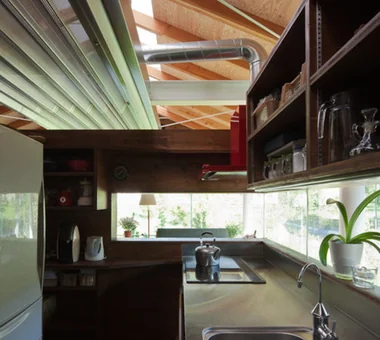
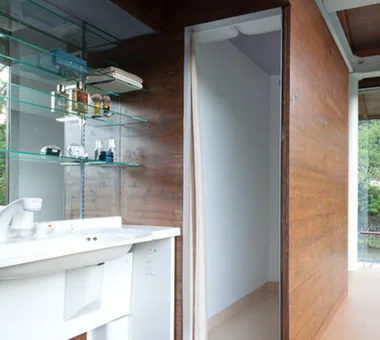
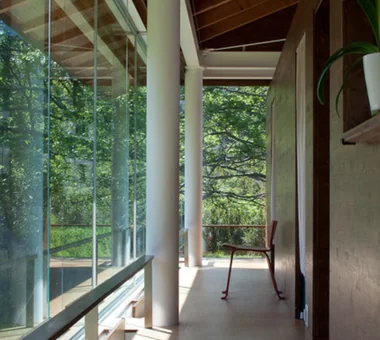
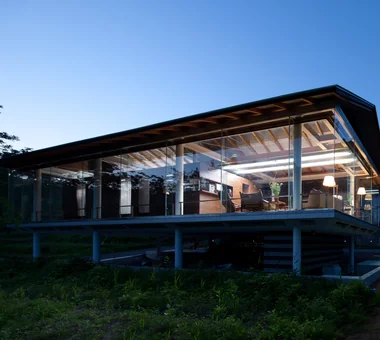
    Hybrid House Along the Tokigawa River

    Architecture Firm:H₂O Design Office

    H2O Design Office

    939-73 Higashi-Arai, Minuma-ku, Saitama City, Saitama Prefecture

    Capturing Light
    Living with Nature
    Picture Window
    Borrowed Scenery
    Exposed Beam
    Exposed pipework
    Glazed Wall
    Circulation Flow
    LivingWithNature
    AlongMountainStreams
    CirculationFlow
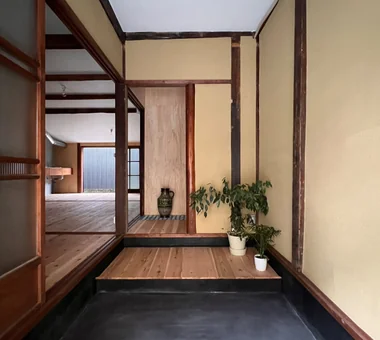
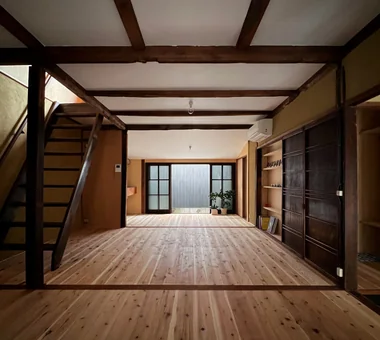
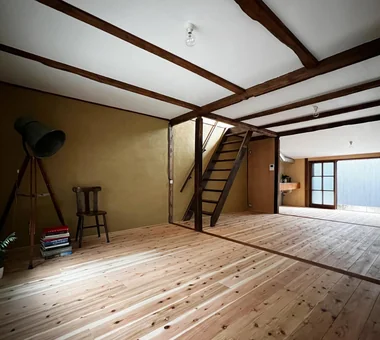
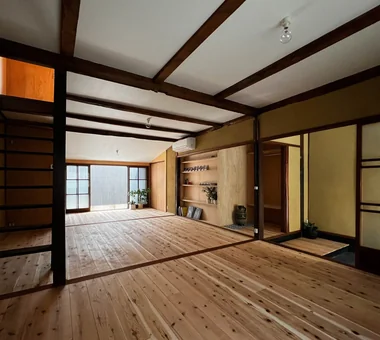
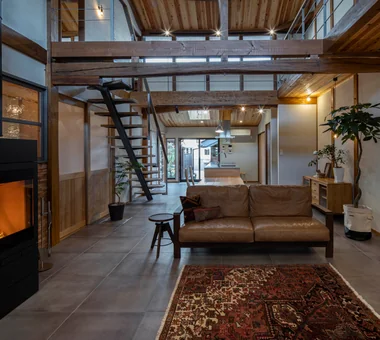
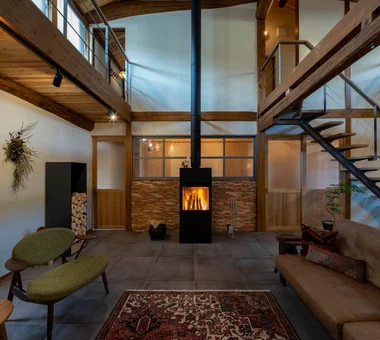
  • Renovation of a Traditional Farmhouse with a Large Double-Height Space | Kitamachi House|House with Exposed Beams|Room Tour|Custom-built house
    Renovation of a Traditional Farmhouse with a Large Double-Height Space | Kitamachi House|House with Exposed Beams|Room Tour|Custom-built house
    Renovation of a Traditional Farmhouse with a Large Double-Height Space | Kitamachi House|House with Exposed Beams|Room Tour|Custom-built house
    Renovation of a Traditional Farmhouse with a Large Double-Height Space | Kitamachi House|House with Exposed Beams|Room Tour|Custom-built house
    Renovation of a Traditional Farmhouse with a Large Double-Height Space | Kitamachi House|House with Exposed Beams|Room Tour|Custom-built house
    Renovation of a Traditional Farmhouse with a Large Double-Height Space | Kitamachi House|House with Exposed Beams|Room Tour|Custom-built house
    Renovation of a Traditional Farmhouse with a Large Double-Height Space | Kitamachi House|House with Exposed Beams|Room Tour|Custom-built house
    Renovation of a Traditional Farmhouse with a Large Double-Height Space | Kitamachi House|House with Exposed Beams|Room Tour|Custom-built house
    Renovation of a Traditional Farmhouse with a Large Double-Height Space | Kitamachi House|House with Exposed Beams|Room Tour|Custom-built house
    Renovation of a Traditional Farmhouse with a Large Double-Height Space | Kitamachi House|House with Exposed Beams|Room Tour|Custom-built house
    Renovation of a Traditional Farmhouse with a Large Double-Height Space | Kitamachi House|House with Exposed Beams|Room Tour|Custom-built house
    Renovation of a Traditional Farmhouse with a Large Double-Height Space | Kitamachi House|House with Exposed Beams|Room Tour|Custom-built house
    Renovation of a Traditional Farmhouse with a Large Double-Height Space | Kitamachi House|House with Exposed Beams|Room Tour|Custom-built house
    Renovation of a Traditional Farmhouse with a Large Double-Height Space | Kitamachi House|House with Exposed Beams|Room Tour|Custom-built house
    Renovation of a Traditional Farmhouse with a Large Double-Height Space | Kitamachi House|House with Exposed Beams|Room Tour|Custom-built house
    Renovation of a Traditional Farmhouse with a Large Double-Height Space | Kitamachi House|House with Exposed Beams|Room Tour|Custom-built house
    Renovation of a Traditional Farmhouse with a Large Double-Height Space | Kitamachi House|House with Exposed Beams|Room Tour|Custom-built house
    Renovation of a Traditional Farmhouse with a Large Double-Height Space | Kitamachi House|House with Exposed Beams|Room Tour|Custom-built house

    Renovation of a Traditional Farmhouse with a Large Double-Height Space | Kitamachi House

    Architect:Yoshihiro Yamamoto|Architecture Firm:Yoshihiro Yamamoto Architects Associates

    Yoshihiro Yamamoto Architects Associates

    302, Zeniya Honpo Main Building, 14-6 Ishigatsujichō, Tennōji-ku, Osaka

    Natural Materials
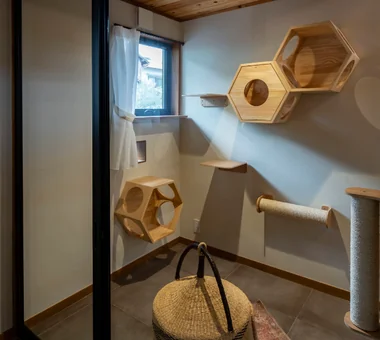
    Living with Cats
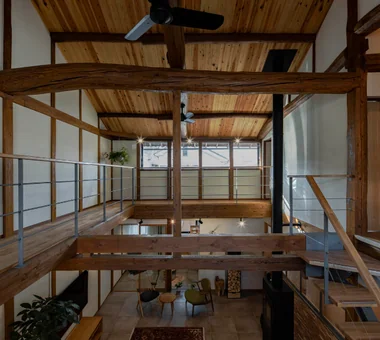
    Wood-Burning Stove
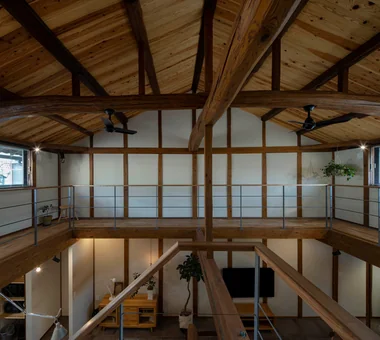
    Void
    Plaster Wall
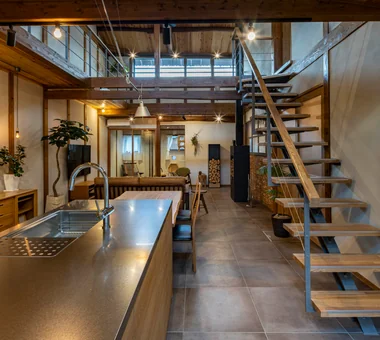
    Island Kitchen
    Exposed Beam
    Renovation
    Kominka Restoration
    Japanese Modern
    Forever Home
    TraditionalJapaneseHouseRenovation
    SeismicReinforcement
    ThermalInsulation
    TiledLivingRoom
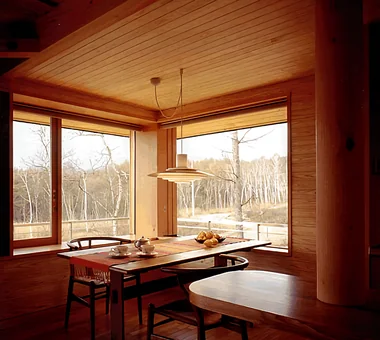
  • Mountain Villa in Yatsugatake|House with Exposed Beams|Room Tour|Custom-built house
    Mountain Villa in Yatsugatake|House with Exposed Beams|Room Tour|Custom-built house
    Mountain Villa in Yatsugatake|House with Exposed Beams|Room Tour|Custom-built house
    Mountain Villa in Yatsugatake|House with Exposed Beams|Room Tour|Custom-built house
    Mountain Villa in Yatsugatake|House with Exposed Beams|Room Tour|Custom-built house

    Mountain Villa in Yatsugatake

    Architect:Arata Mochizuki|Architecture Firm:Mochizuki Architectural Atelier

    Mochizuki Architectural Atelier

    2-23-1-1248 Yoyogi, Shibuya-ku, Tokyo / 614 Katakura-cho, Hachioji-shi, Tokyo

    Wooden Sash
    Void
    Exposed Beam
    ExposedBeams
    Atrium
    WoodenSashes
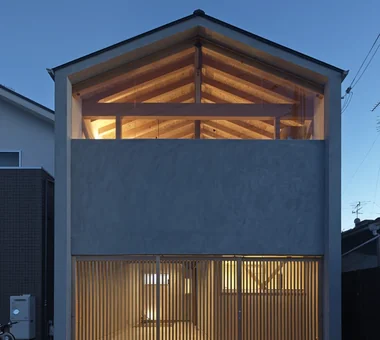
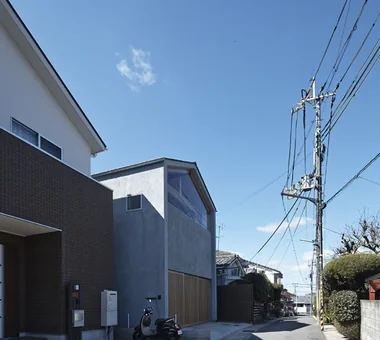
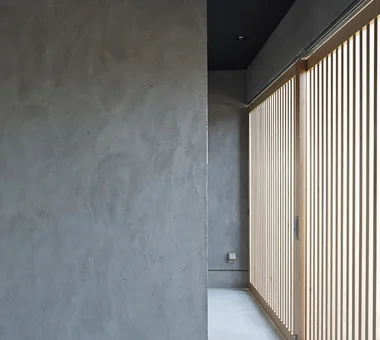
  • House in Uji|House with Exposed Beams|Room Tour|Custom-built house
    House in Uji|House with Exposed Beams|Room Tour|Custom-built house
    House in Uji|House with Exposed Beams|Room Tour|Custom-built house
    House in Uji|House with Exposed Beams|Room Tour|Custom-built house
    House in Uji|House with Exposed Beams|Room Tour|Custom-built house
    House in Uji|House with Exposed Beams|Room Tour|Custom-built house
    House in Uji|House with Exposed Beams|Room Tour|Custom-built house
    House in Uji|House with Exposed Beams|Room Tour|Custom-built house

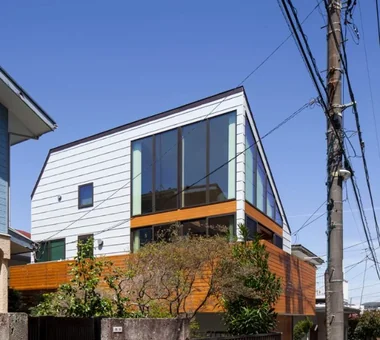
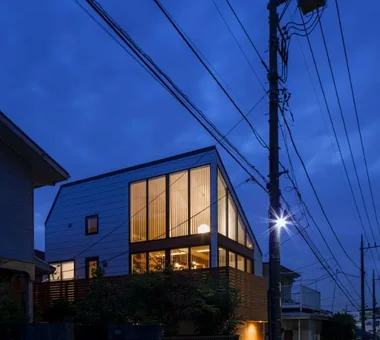
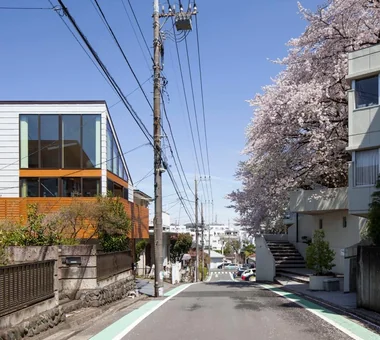
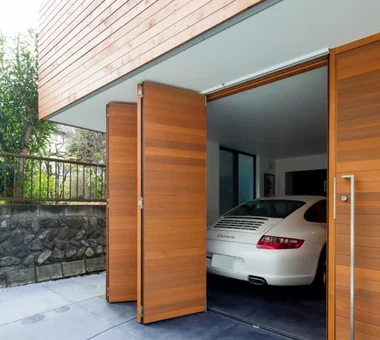
    House in Uji

    Architect:Satoru Shinno|Architecture Firm:ARCHIXXX Satoru Shinno Architectural Design

    ARCHIXXX Satoru Shinno Architectural Design

    2-4-34 Minamimorimachi, Kita-ku, Osaka, Osaka Prefecture

    Built-in Garage
    Viewing Garage
    Calm Presence
    Exposed Beam
    Sense of Openness
    Lattice
    Second-Floor Living
    Japanese Modern
    Garage House
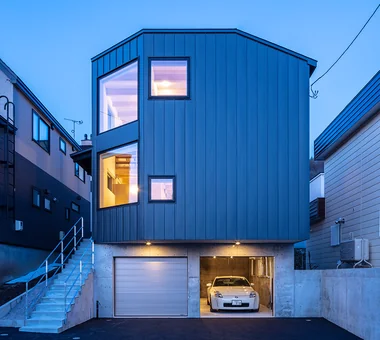
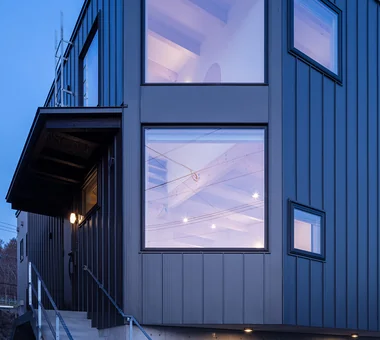
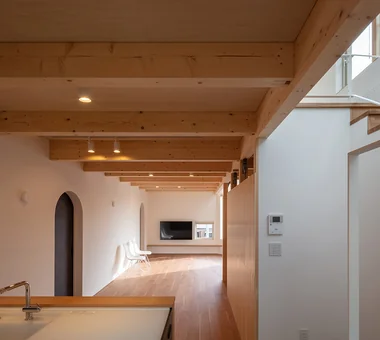
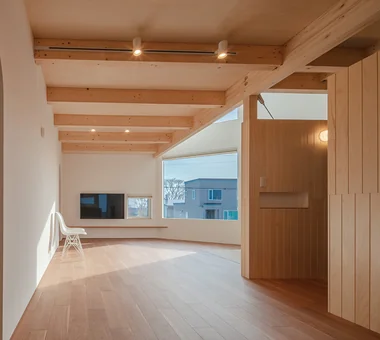
  • Miyanosawa House|House with Exposed Beams|Room Tour|Custom-built house
    Miyanosawa House|House with Exposed Beams|Room Tour|Custom-built house
    Miyanosawa House|House with Exposed Beams|Room Tour|Custom-built house
    Miyanosawa House|House with Exposed Beams|Room Tour|Custom-built house
    Miyanosawa House|House with Exposed Beams|Room Tour|Custom-built house
    Miyanosawa House|House with Exposed Beams|Room Tour|Custom-built house
    Miyanosawa House|House with Exposed Beams|Room Tour|Custom-built house
    Miyanosawa House|House with Exposed Beams|Room Tour|Custom-built house
    Miyanosawa House|House with Exposed Beams|Room Tour|Custom-built house
    Miyanosawa House|House with Exposed Beams|Room Tour|Custom-built house
    Miyanosawa House|House with Exposed Beams|Room Tour|Custom-built house
    Miyanosawa House|House with Exposed Beams|Room Tour|Custom-built house
    Miyanosawa House|House with Exposed Beams|Room Tour|Custom-built house
    Miyanosawa House|House with Exposed Beams|Room Tour|Custom-built house
    Miyanosawa House|House with Exposed Beams|Room Tour|Custom-built house
    Miyanosawa House|House with Exposed Beams|Room Tour|Custom-built house
    Miyanosawa House|House with Exposed Beams|Room Tour|Custom-built house
    Miyanosawa House|House with Exposed Beams|Room Tour|Custom-built house

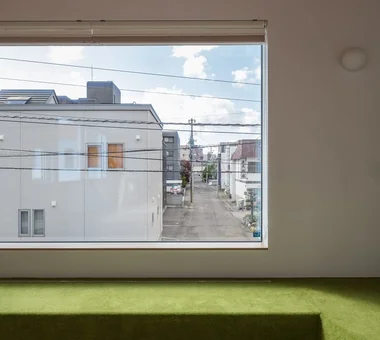
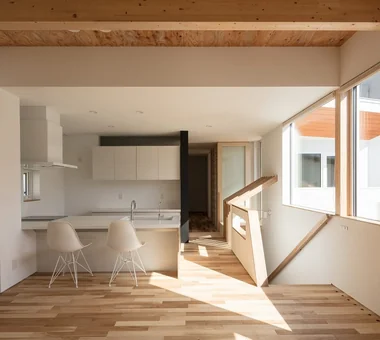
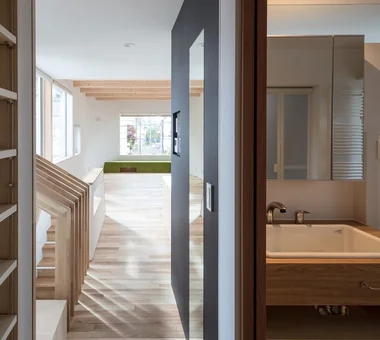
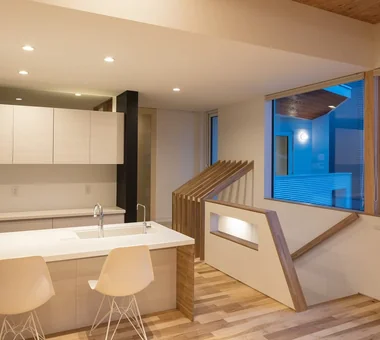
    Miyanosawa House

    Architect:Yosuke Tomiya|Architecture Firm:Yosuke Tomiya Architectural Design Co., Ltd.

    Yosuke Tomiya Architectural Design Co., Ltd.

    4-8, 16-chome, 5-jo, Shinkawa, Kita-ku, Sapporo, Hokkaido

    Semi-Basement
    Borrowed Scenery
    Wood Texture
    Exposed Beam
    High Airtightness and High Insulation
    Second-Floor Living
    Skip Floor
    Two-Family House
    High Sidelight
    Ground‑source heat pump
    Underfloor central heating
  • House in Kawachinagano 2|House with Exposed Beams|Room Tour|Custom-built house
    House in Kawachinagano 2|House with Exposed Beams|Room Tour|Custom-built house
    House in Kawachinagano 2|House with Exposed Beams|Room Tour|Custom-built house
    House in Kawachinagano 2|House with Exposed Beams|Room Tour|Custom-built house
    House in Kawachinagano 2|House with Exposed Beams|Room Tour|Custom-built house
    House in Kawachinagano 2|House with Exposed Beams|Room Tour|Custom-built house
    House in Kawachinagano 2|House with Exposed Beams|Room Tour|Custom-built house
    House in Kawachinagano 2|House with Exposed Beams|Room Tour|Custom-built house
    House in Kawachinagano 2|House with Exposed Beams|Room Tour|Custom-built house
    House in Kawachinagano 2|House with Exposed Beams|Room Tour|Custom-built house
    House in Kawachinagano 2|House with Exposed Beams|Room Tour|Custom-built house
    House in Kawachinagano 2|House with Exposed Beams|Room Tour|Custom-built house
    House in Kawachinagano 2|House with Exposed Beams|Room Tour|Custom-built house

    House in Kawachinagano 2

    Architect:Kumi Inoue|Architecture Firm:Kumi Inoue Architects

    Kumi Inoue Architects

    2-6-15 Kuwazu, Higashisumiyoshi-ku, Osaka City, Osaka Prefecture

    Capturing Light
    Living with Nature
    Wood Plank Ceiling
    Borrowed Scenery
    Wood Texture
    Exposed Beam
    Sense of Openness
    Atelier-House
    Doma Living
    High Ceiling
    House with Doma
  • House in Tateyama|House with Exposed Beams|Room Tour|Custom-built house
    House in Tateyama|House with Exposed Beams|Room Tour|Custom-built house
    House in Tateyama|House with Exposed Beams|Room Tour|Custom-built house
    House in Tateyama|House with Exposed Beams|Room Tour|Custom-built house
    House in Tateyama|House with Exposed Beams|Room Tour|Custom-built house
    House in Tateyama|House with Exposed Beams|Room Tour|Custom-built house
    House in Tateyama|House with Exposed Beams|Room Tour|Custom-built house
    House in Tateyama|House with Exposed Beams|Room Tour|Custom-built house
    House in Tateyama|House with Exposed Beams|Room Tour|Custom-built house
    House in Tateyama|House with Exposed Beams|Room Tour|Custom-built house
    House in Tateyama|House with Exposed Beams|Room Tour|Custom-built house
    House in Tateyama|House with Exposed Beams|Room Tour|Custom-built house

    House in Tateyama

    Architect:Hiroshi Tada|Architecture Firm:Tada Architectural Design Office

    Tada Architectural Design Office

    5-1-3-607 Shonandai, Fujisawa City, Kanagawa Prefecture

    Doma Storage
    Living with Nature
    Wood Deck
    Timber Frame
    Second House
    Exposed Beam
    Fishing
    Forever Home
  • Iimori Folk House|House with Exposed Beams|Room Tour|Custom-built house
    Iimori Folk House|House with Exposed Beams|Room Tour|Custom-built house
    Iimori Folk House|House with Exposed Beams|Room Tour|Custom-built house
    Iimori Folk House|House with Exposed Beams|Room Tour|Custom-built house
    Iimori Folk House|House with Exposed Beams|Room Tour|Custom-built house
    Iimori Folk House|House with Exposed Beams|Room Tour|Custom-built house
    Iimori Folk House|House with Exposed Beams|Room Tour|Custom-built house
    Iimori Folk House|House with Exposed Beams|Room Tour|Custom-built house
    Iimori Folk House|House with Exposed Beams|Room Tour|Custom-built house
    Iimori Folk House|House with Exposed Beams|Room Tour|Custom-built house
    Iimori Folk House|House with Exposed Beams|Room Tour|Custom-built house
    Iimori Folk House|House with Exposed Beams|Room Tour|Custom-built house
    Iimori Folk House|House with Exposed Beams|Room Tour|Custom-built house
    Iimori Folk House|House with Exposed Beams|Room Tour|Custom-built house

    Iimori Folk House

    Architect:Tetsuya Kimura|Architecture Firm:Tetsuya Kimura Architects

    Tetsuya Kimura Architects

    5-5-5-505 Nishikōji, Minoh, Osaka, Japan

    Capturing Light
    Engawa
    Generational Home
    Reclaimed Beam
    Shoji
    Void
    Plaster Wall
    Exposed Beam
    Traditional Japanese House
    Wet-Engawa
    TimberFrameRegeneration
    PaperScreens
    GlassRoofTiles
    IroriHearth
  • Nishi-Imagawa House|House with Exposed Beams|Room Tour|Custom-built house
    Nishi-Imagawa House|House with Exposed Beams|Room Tour|Custom-built house
    Nishi-Imagawa House|House with Exposed Beams|Room Tour|Custom-built house
    Nishi-Imagawa House|House with Exposed Beams|Room Tour|Custom-built house
    Nishi-Imagawa House|House with Exposed Beams|Room Tour|Custom-built house
    Nishi-Imagawa House|House with Exposed Beams|Room Tour|Custom-built house
    Nishi-Imagawa House|House with Exposed Beams|Room Tour|Custom-built house
    Nishi-Imagawa House|House with Exposed Beams|Room Tour|Custom-built house
    Nishi-Imagawa House|House with Exposed Beams|Room Tour|Custom-built house
    Nishi-Imagawa House|House with Exposed Beams|Room Tour|Custom-built house
    Nishi-Imagawa House|House with Exposed Beams|Room Tour|Custom-built house

    Nishi-Imagawa House

    Architect:Kumi Inoue|Architecture Firm:Kumi Inoue Architects

    Kumi Inoue Architects

    2-6-15 Kuwazu, Higashisumiyoshi-ku, Osaka City, Osaka Prefecture

    Capturing Light
    Authentic Garden
    Calm Presence
    Simple Modern
    Wood Texture
    Exposed Beam
  • House in Okura|House with Exposed Beams|Room Tour|Custom-built house
    House in Okura|House with Exposed Beams|Room Tour|Custom-built house
    House in Okura|House with Exposed Beams|Room Tour|Custom-built house
    House in Okura|House with Exposed Beams|Room Tour|Custom-built house
    House in Okura|House with Exposed Beams|Room Tour|Custom-built house
    House in Okura|House with Exposed Beams|Room Tour|Custom-built house
    House in Okura|House with Exposed Beams|Room Tour|Custom-built house
    House in Okura|House with Exposed Beams|Room Tour|Custom-built house
    House in Okura|House with Exposed Beams|Room Tour|Custom-built house
    House in Okura|House with Exposed Beams|Room Tour|Custom-built house
    House in Okura|House with Exposed Beams|Room Tour|Custom-built house
    House in Okura|House with Exposed Beams|Room Tour|Custom-built house
    House in Okura|House with Exposed Beams|Room Tour|Custom-built house
    House in Okura|House with Exposed Beams|Room Tour|Custom-built house
    House in Okura|House with Exposed Beams|Room Tour|Custom-built house
    House in Okura|House with Exposed Beams|Room Tour|Custom-built house
    House in Okura|House with Exposed Beams|Room Tour|Custom-built house
    House in Okura|House with Exposed Beams|Room Tour|Custom-built house

    House in Okura

    Architecture Firm:Atelier Cotocoto

    Atelier Cotocoto

    4 Sekimachiminami, Nerima-ku, Tokyo

    Natural Materials
    Wood Siding
    Wood Plank Ceiling
    Diatomaceous Earth
    Aging Gracefully
    Natural Modern
    Exposed Beam
    Dehumidifying Radiant Cooling and Heating System
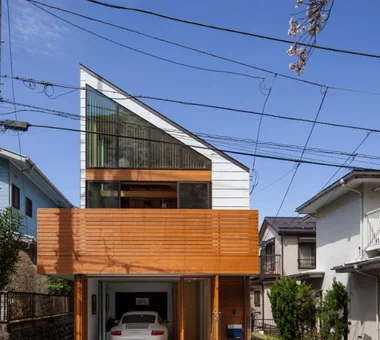
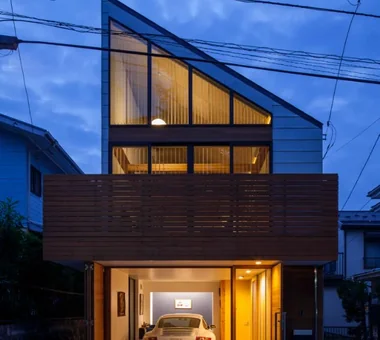
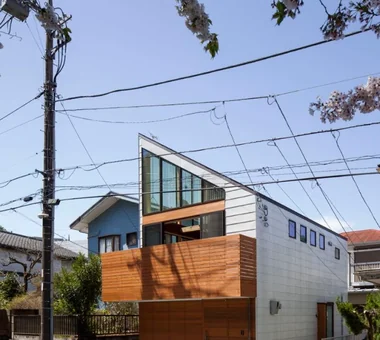
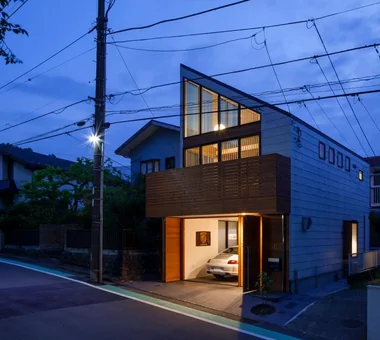
  • Garage House of Slanted Light|House with Exposed Beams|Room Tour|Custom-built house
    Garage House of Slanted Light|House with Exposed Beams|Room Tour|Custom-built house
    Garage House of Slanted Light|House with Exposed Beams|Room Tour|Custom-built house
    Garage House of Slanted Light|House with Exposed Beams|Room Tour|Custom-built house
    Garage House of Slanted Light|House with Exposed Beams|Room Tour|Custom-built house
    Garage House of Slanted Light|House with Exposed Beams|Room Tour|Custom-built house
    Garage House of Slanted Light|House with Exposed Beams|Room Tour|Custom-built house
    Garage House of Slanted Light|House with Exposed Beams|Room Tour|Custom-built house
    Garage House of Slanted Light|House with Exposed Beams|Room Tour|Custom-built house
    Garage House of Slanted Light|House with Exposed Beams|Room Tour|Custom-built house
    Garage House of Slanted Light|House with Exposed Beams|Room Tour|Custom-built house
    Garage House of Slanted Light|House with Exposed Beams|Room Tour|Custom-built house
    Garage House of Slanted Light|House with Exposed Beams|Room Tour|Custom-built house
    Garage House of Slanted Light|House with Exposed Beams|Room Tour|Custom-built house
    Garage House of Slanted Light|House with Exposed Beams|Room Tour|Custom-built house
    Garage House of Slanted Light|House with Exposed Beams|Room Tour|Custom-built house
    Garage House of Slanted Light|House with Exposed Beams|Room Tour|Custom-built house
    Garage House of Slanted Light|House with Exposed Beams|Room Tour|Custom-built house

    Garage House of Slanted Light

    Architect:Yosuke Tomiya|Architecture Firm:Yosuke Tomiya Architectural Design Co., Ltd.

    Yosuke Tomiya Architectural Design Co., Ltd.

    4-8, 16-chome, 5-jo, Shinkawa, Kita-ku, Sapporo, Hokkaido

    Built-in Garage
    Solid Wood
    Natural Modern
    Wood Texture
    Exposed Beam
    Lattice
  • House in Minoh 3|House with Exposed Beams|Room Tour|Custom-built house
    House in Minoh 3|House with Exposed Beams|Room Tour|Custom-built house
    House in Minoh 3|House with Exposed Beams|Room Tour|Custom-built house
    House in Minoh 3|House with Exposed Beams|Room Tour|Custom-built house
    House in Minoh 3|House with Exposed Beams|Room Tour|Custom-built house
    House in Minoh 3|House with Exposed Beams|Room Tour|Custom-built house
    House in Minoh 3|House with Exposed Beams|Room Tour|Custom-built house
    House in Minoh 3|House with Exposed Beams|Room Tour|Custom-built house
    House in Minoh 3|House with Exposed Beams|Room Tour|Custom-built house
    House in Minoh 3|House with Exposed Beams|Room Tour|Custom-built house

    House in Minoh 3

    Architect:Kumi Inoue|Architecture Firm:Kumi Inoue Architects

    Kumi Inoue Architects

    2-6-15 Kuwazu, Higashisumiyoshi-ku, Osaka City, Osaka Prefecture

    Flag-Shaped Lot
    Void
    Large Opening
    Simple Modern
    Exposed Beam
    Sense of Openness
    Green Wall
  • House in Ina|House with Exposed Beams|Room Tour|Custom-built house
    House in Ina|House with Exposed Beams|Room Tour|Custom-built house
    House in Ina|House with Exposed Beams|Room Tour|Custom-built house
    House in Ina|House with Exposed Beams|Room Tour|Custom-built house
    House in Ina|House with Exposed Beams|Room Tour|Custom-built house
    House in Ina|House with Exposed Beams|Room Tour|Custom-built house
    House in Ina|House with Exposed Beams|Room Tour|Custom-built house
    House in Ina|House with Exposed Beams|Room Tour|Custom-built house
    House in Ina|House with Exposed Beams|Room Tour|Custom-built house
    House in Ina|House with Exposed Beams|Room Tour|Custom-built house
    House in Ina|House with Exposed Beams|Room Tour|Custom-built house
    House in Ina|House with Exposed Beams|Room Tour|Custom-built house

    House in Ina

    Architect:Naoko Matsumoto|Architecture Firm:Naoko Matsumoto Architects & Associates

    Naoko Matsumoto Architects & Associates

    1304 Park Front Nakano Arai Yakushi, 5-5-10 Arai, Nakano-ku, Tokyo, Japan

    Natural Materials
    Mountain View House
    Void
    Large Opening
    Exposed Beam
    Outdoor Living
    Open House
    Circulation Flow
    Two-Family House
  • A Small House for Open Living in the Gap Between Buildings | Kigawa Row House|House with Exposed Beams|Room Tour|Custom-built house
    A Small House for Open Living in the Gap Between Buildings | Kigawa Row House|House with Exposed Beams|Room Tour|Custom-built house
    A Small House for Open Living in the Gap Between Buildings | Kigawa Row House|House with Exposed Beams|Room Tour|Custom-built house
    A Small House for Open Living in the Gap Between Buildings | Kigawa Row House|House with Exposed Beams|Room Tour|Custom-built house
    A Small House for Open Living in the Gap Between Buildings | Kigawa Row House|House with Exposed Beams|Room Tour|Custom-built house
    A Small House for Open Living in the Gap Between Buildings | Kigawa Row House|House with Exposed Beams|Room Tour|Custom-built house
    A Small House for Open Living in the Gap Between Buildings | Kigawa Row House|House with Exposed Beams|Room Tour|Custom-built house
    A Small House for Open Living in the Gap Between Buildings | Kigawa Row House|House with Exposed Beams|Room Tour|Custom-built house
    A Small House for Open Living in the Gap Between Buildings | Kigawa Row House|House with Exposed Beams|Room Tour|Custom-built house
    A Small House for Open Living in the Gap Between Buildings | Kigawa Row House|House with Exposed Beams|Room Tour|Custom-built house
    A Small House for Open Living in the Gap Between Buildings | Kigawa Row House|House with Exposed Beams|Room Tour|Custom-built house
    A Small House for Open Living in the Gap Between Buildings | Kigawa Row House|House with Exposed Beams|Room Tour|Custom-built house
    A Small House for Open Living in the Gap Between Buildings | Kigawa Row House|House with Exposed Beams|Room Tour|Custom-built house
    A Small House for Open Living in the Gap Between Buildings | Kigawa Row House|House with Exposed Beams|Room Tour|Custom-built house
    A Small House for Open Living in the Gap Between Buildings | Kigawa Row House|House with Exposed Beams|Room Tour|Custom-built house
    A Small House for Open Living in the Gap Between Buildings | Kigawa Row House|House with Exposed Beams|Room Tour|Custom-built house
    A Small House for Open Living in the Gap Between Buildings | Kigawa Row House|House with Exposed Beams|Room Tour|Custom-built house
    A Small House for Open Living in the Gap Between Buildings | Kigawa Row House|House with Exposed Beams|Room Tour|Custom-built house

    A Small House for Open Living in the Gap Between Buildings | Kigawa Row House

    Architect:Yoshihiro Yamamoto|Architecture Firm:Yoshihiro Yamamoto Architects Associates

    Yoshihiro Yamamoto Architects Associates

    302, Zeniya Honpo Main Building, 14-6 Ishigatsujichō, Tennōji-ku, Osaka

    Simple Life
    Engawa
    Toplight
    Wood Deck
    Industrial
    Large Opening
    Iron Details
    Wood Texture
    Exposed Beam
    Bike Garage
    Urban housing
    Interior-exterior integration
    Galvalume steel cladding
    Tatami mats
    Softwood plywood
  • Kunitachi Music House|House with Exposed Beams|Room Tour|Custom-built house
    Kunitachi Music House|House with Exposed Beams|Room Tour|Custom-built house
    Kunitachi Music House|House with Exposed Beams|Room Tour|Custom-built house
    Kunitachi Music House|House with Exposed Beams|Room Tour|Custom-built house
    Kunitachi Music House|House with Exposed Beams|Room Tour|Custom-built house
    Kunitachi Music House|House with Exposed Beams|Room Tour|Custom-built house
    Kunitachi Music House|House with Exposed Beams|Room Tour|Custom-built house
    Kunitachi Music House|House with Exposed Beams|Room Tour|Custom-built house
    Kunitachi Music House|House with Exposed Beams|Room Tour|Custom-built house
    Kunitachi Music House|House with Exposed Beams|Room Tour|Custom-built house
    Kunitachi Music House|House with Exposed Beams|Room Tour|Custom-built house
    Kunitachi Music House|House with Exposed Beams|Room Tour|Custom-built house
    Kunitachi Music House|House with Exposed Beams|Room Tour|Custom-built house
    Kunitachi Music House|House with Exposed Beams|Room Tour|Custom-built house
    Kunitachi Music House|House with Exposed Beams|Room Tour|Custom-built house
    Kunitachi Music House|House with Exposed Beams|Room Tour|Custom-built house
    Kunitachi Music House|House with Exposed Beams|Room Tour|Custom-built house
    Kunitachi Music House|House with Exposed Beams|Room Tour|Custom-built house
    Kunitachi Music House|House with Exposed Beams|Room Tour|Custom-built house
    Kunitachi Music House|House with Exposed Beams|Room Tour|Custom-built house
    Kunitachi Music House|House with Exposed Beams|Room Tour|Custom-built house
    Kunitachi Music House|House with Exposed Beams|Room Tour|Custom-built house
    Kunitachi Music House|House with Exposed Beams|Room Tour|Custom-built house
    Kunitachi Music House|House with Exposed Beams|Room Tour|Custom-built house
    Kunitachi Music House|House with Exposed Beams|Room Tour|Custom-built house
    Kunitachi Music House|House with Exposed Beams|Room Tour|Custom-built house
    Kunitachi Music House|House with Exposed Beams|Room Tour|Custom-built house
    Kunitachi Music House|House with Exposed Beams|Room Tour|Custom-built house
    Kunitachi Music House|House with Exposed Beams|Room Tour|Custom-built house

    Kunitachi Music House

    Architect:Takeshi Hirobe|Architecture Firm:Takeshi Hirobe Architects

    Takeshi Hirobe Architects

    1-13-2 Suwa, Takatsu-ku, Kawasaki, Kanagawa, Japan

    Capturing Light
    Soundproof Room
    Natural Garden
    Exposed Beam
    Second-Floor Living
    Guitar
    Audio room
    Music Room
    AcousticTuningBooth
  • Higashiura House|House with Exposed Beams|Room Tour|Custom-built house
    Higashiura House|House with Exposed Beams|Room Tour|Custom-built house
    Higashiura House|House with Exposed Beams|Room Tour|Custom-built house
    Higashiura House|House with Exposed Beams|Room Tour|Custom-built house
    Higashiura House|House with Exposed Beams|Room Tour|Custom-built house
    Higashiura House|House with Exposed Beams|Room Tour|Custom-built house
    Higashiura House|House with Exposed Beams|Room Tour|Custom-built house
    Higashiura House|House with Exposed Beams|Room Tour|Custom-built house
    Higashiura House|House with Exposed Beams|Room Tour|Custom-built house
    Higashiura House|House with Exposed Beams|Room Tour|Custom-built house
    Higashiura House|House with Exposed Beams|Room Tour|Custom-built house
    Higashiura House|House with Exposed Beams|Room Tour|Custom-built house

    Higashiura House

    Architect:Kota Goto|Architecture Firm:Kota Goto Architectural Studio

    Kota Goto Architectural Studio

    1-17-1 Unuma-Haba-chō, Kakamigahara City, Gifu Prefecture, Japan

    Natural Light
    Solid Wood
    Void
    Aging Gracefully
    Exposed Beam
    Sense of Openness
    Lattice
    sunken-kotatsu
  • House in Senriyamanishi|House with Exposed Beams|Room Tour|Custom-built house
    House in Senriyamanishi|House with Exposed Beams|Room Tour|Custom-built house
    House in Senriyamanishi|House with Exposed Beams|Room Tour|Custom-built house
    House in Senriyamanishi|House with Exposed Beams|Room Tour|Custom-built house
    House in Senriyamanishi|House with Exposed Beams|Room Tour|Custom-built house
    House in Senriyamanishi|House with Exposed Beams|Room Tour|Custom-built house
    House in Senriyamanishi|House with Exposed Beams|Room Tour|Custom-built house
    House in Senriyamanishi|House with Exposed Beams|Room Tour|Custom-built house
    House in Senriyamanishi|House with Exposed Beams|Room Tour|Custom-built house
    House in Senriyamanishi|House with Exposed Beams|Room Tour|Custom-built house
    House in Senriyamanishi|House with Exposed Beams|Room Tour|Custom-built house
    House in Senriyamanishi|House with Exposed Beams|Room Tour|Custom-built house
    House in Senriyamanishi|House with Exposed Beams|Room Tour|Custom-built house
    House in Senriyamanishi|House with Exposed Beams|Room Tour|Custom-built house
    House in Senriyamanishi|House with Exposed Beams|Room Tour|Custom-built house
    House in Senriyamanishi|House with Exposed Beams|Room Tour|Custom-built house
    House in Senriyamanishi|House with Exposed Beams|Room Tour|Custom-built house
    House in Senriyamanishi|House with Exposed Beams|Room Tour|Custom-built house

    House in Senriyamanishi

    Architect:Takashi Sakae|Architecture Firm:Abax Architects

    Abax Architects

    203 Higashi-Shin Building, 1-7-12 Awaza, Nishi-ku, Osaka City, Osaka Prefecture

    Semi-Basement
    Curved Wall
    Sloped Site
    Natural Garden
    Natural Modern
    Wood Texture
    Exposed Beam
    Second-Floor Living
    tennis court
  • Hamadayama Residence|House with Exposed Beams|Room Tour|Custom-built house
    Hamadayama Residence|House with Exposed Beams|Room Tour|Custom-built house
    Hamadayama Residence|House with Exposed Beams|Room Tour|Custom-built house
    Hamadayama Residence|House with Exposed Beams|Room Tour|Custom-built house
    Hamadayama Residence|House with Exposed Beams|Room Tour|Custom-built house
    Hamadayama Residence|House with Exposed Beams|Room Tour|Custom-built house
    Hamadayama Residence|House with Exposed Beams|Room Tour|Custom-built house
    Hamadayama Residence|House with Exposed Beams|Room Tour|Custom-built house
    Hamadayama Residence|House with Exposed Beams|Room Tour|Custom-built house
    Hamadayama Residence|House with Exposed Beams|Room Tour|Custom-built house
    Hamadayama Residence|House with Exposed Beams|Room Tour|Custom-built house
    Hamadayama Residence|House with Exposed Beams|Room Tour|Custom-built house
    Hamadayama Residence|House with Exposed Beams|Room Tour|Custom-built house
    Hamadayama Residence|House with Exposed Beams|Room Tour|Custom-built house
    Hamadayama Residence|House with Exposed Beams|Room Tour|Custom-built house
    Hamadayama Residence|House with Exposed Beams|Room Tour|Custom-built house
    Hamadayama Residence|House with Exposed Beams|Room Tour|Custom-built house
    Hamadayama Residence|House with Exposed Beams|Room Tour|Custom-built house

    Hamadayama Residence

    Architect:Naoko Matsumoto|Architecture Firm:Naoko Matsumoto Architects & Associates

    Naoko Matsumoto Architects & Associates

    1304 Park Front Nakano Arai Yakushi, 5-5-10 Arai, Nakano-ku, Tokyo, Japan

    Wooden Sash
    Natural Materials
    Workspace
    Terrace
    Void
    Borrowed Scenery
    Calm Presence
    Plaster Wall
    Natural Garden
    Exposed Beam
    EthanolFireplace
  • Ippen (A Single Composition)|House with Exposed Beams|Room Tour|Custom-built house
    Ippen (A Single Composition)|House with Exposed Beams|Room Tour|Custom-built house
    Ippen (A Single Composition)|House with Exposed Beams|Room Tour|Custom-built house
    Ippen (A Single Composition)|House with Exposed Beams|Room Tour|Custom-built house
    Ippen (A Single Composition)|House with Exposed Beams|Room Tour|Custom-built house
    Ippen (A Single Composition)|House with Exposed Beams|Room Tour|Custom-built house
    Ippen (A Single Composition)|House with Exposed Beams|Room Tour|Custom-built house
    Ippen (A Single Composition)|House with Exposed Beams|Room Tour|Custom-built house
    Ippen (A Single Composition)|House with Exposed Beams|Room Tour|Custom-built house
    Ippen (A Single Composition)|House with Exposed Beams|Room Tour|Custom-built house
    Ippen (A Single Composition)|House with Exposed Beams|Room Tour|Custom-built house

    Ippen (A Single Composition)

    Construction company:AS IT IS Co., Ltd.

    AS IT IS Co., Ltd.

    576 O, Tsukuba City, Ibaraki Prefecture, Japan

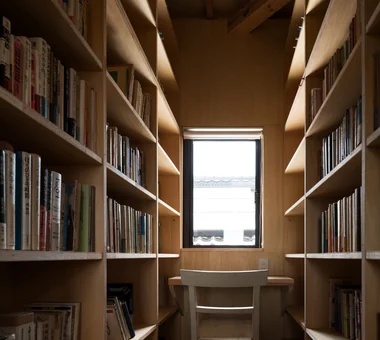
    Compact House
    Timber Frame
    Exposed Beam
    Wall Bookshelf
    BookRepository
  • Residence with an Atelier|House with Exposed Beams|Room Tour|Custom-built house
    Residence with an Atelier|House with Exposed Beams|Room Tour|Custom-built house
    Residence with an Atelier|House with Exposed Beams|Room Tour|Custom-built house
    Residence with an Atelier|House with Exposed Beams|Room Tour|Custom-built house
    Residence with an Atelier|House with Exposed Beams|Room Tour|Custom-built house
    Residence with an Atelier|House with Exposed Beams|Room Tour|Custom-built house
    Residence with an Atelier|House with Exposed Beams|Room Tour|Custom-built house
    Residence with an Atelier|House with Exposed Beams|Room Tour|Custom-built house
    Residence with an Atelier|House with Exposed Beams|Room Tour|Custom-built house
    Residence with an Atelier|House with Exposed Beams|Room Tour|Custom-built house
    Residence with an Atelier|House with Exposed Beams|Room Tour|Custom-built house
    Residence with an Atelier|House with Exposed Beams|Room Tour|Custom-built house

    Residence with an Atelier

    Architect:Tomoko Tashiro|Architecture Firm:T-Architectural Studio

    T-Architectural Studio

    3-4-20 Tsujido Higashikaigan, Fujisawa City, Kanagawa Prefecture, Japan

    Capturing Light
    Workspace
    Architect's Own House
    White House
    Natural Garden
    Natural Modern
    Roof Balcony
    Exposed Beam
    Second-Floor Living
    Atelier-House
  • Iwai Beach House|House with Exposed Beams|Room Tour|Custom-built house
    Iwai Beach House|House with Exposed Beams|Room Tour|Custom-built house
    Iwai Beach House|House with Exposed Beams|Room Tour|Custom-built house
    Iwai Beach House|House with Exposed Beams|Room Tour|Custom-built house
    Iwai Beach House|House with Exposed Beams|Room Tour|Custom-built house
    Iwai Beach House|House with Exposed Beams|Room Tour|Custom-built house
    Iwai Beach House|House with Exposed Beams|Room Tour|Custom-built house
    Iwai Beach House|House with Exposed Beams|Room Tour|Custom-built house
    Iwai Beach House|House with Exposed Beams|Room Tour|Custom-built house
    Iwai Beach House|House with Exposed Beams|Room Tour|Custom-built house
    Iwai Beach House|House with Exposed Beams|Room Tour|Custom-built house
    Iwai Beach House|House with Exposed Beams|Room Tour|Custom-built house
    Iwai Beach House|House with Exposed Beams|Room Tour|Custom-built house
    Iwai Beach House|House with Exposed Beams|Room Tour|Custom-built house
    Iwai Beach House|House with Exposed Beams|Room Tour|Custom-built house

    Iwai Beach House

    Architect:Hiroshi Tada|Architecture Firm:Tada Architectural Design Office

    Tada Architectural Design Office

    5-1-3-607 Shonandai, Fujisawa City, Kanagawa Prefecture

    Beach House
    Resort Style
    Wood Deck
    Slow Life
    Terrace
    Ocean View House
    White House
    Exposed Beam
    Entrance Doma
    BeachHouse
    SlowLife
    Coastline
    Terrace
    EntranceDoma
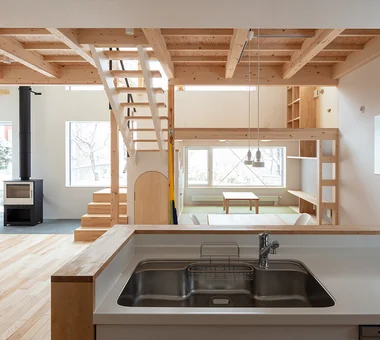
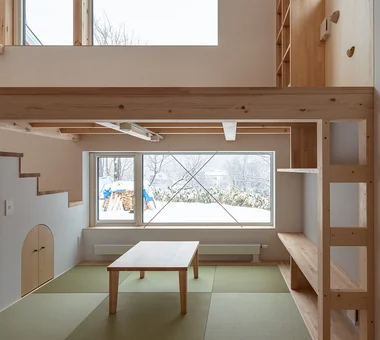
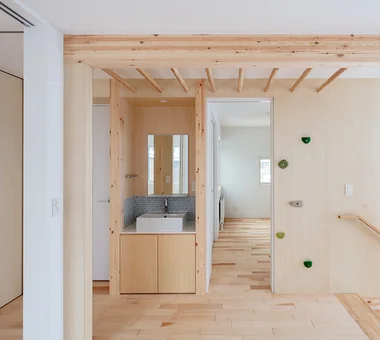
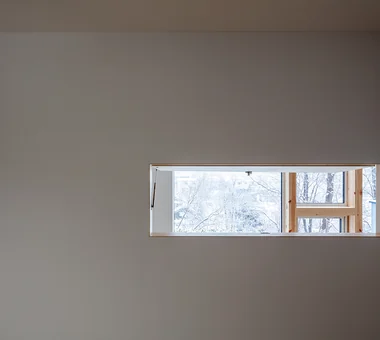
  • House of the North Window|House with Exposed Beams|Room Tour|Custom-built house
    House of the North Window|House with Exposed Beams|Room Tour|Custom-built house
    House of the North Window|House with Exposed Beams|Room Tour|Custom-built house
    House of the North Window|House with Exposed Beams|Room Tour|Custom-built house
    House of the North Window|House with Exposed Beams|Room Tour|Custom-built house
    House of the North Window|House with Exposed Beams|Room Tour|Custom-built house
    House of the North Window|House with Exposed Beams|Room Tour|Custom-built house
    House of the North Window|House with Exposed Beams|Room Tour|Custom-built house
    House of the North Window|House with Exposed Beams|Room Tour|Custom-built house
    House of the North Window|House with Exposed Beams|Room Tour|Custom-built house
    House of the North Window|House with Exposed Beams|Room Tour|Custom-built house
    House of the North Window|House with Exposed Beams|Room Tour|Custom-built house
    House of the North Window|House with Exposed Beams|Room Tour|Custom-built house
    House of the North Window|House with Exposed Beams|Room Tour|Custom-built house
    House of the North Window|House with Exposed Beams|Room Tour|Custom-built house
    House of the North Window|House with Exposed Beams|Room Tour|Custom-built house
    House of the North Window|House with Exposed Beams|Room Tour|Custom-built house

    House of the North Window

    Architect:Yosuke Tomiya|Architecture Firm:Yosuke Tomiya Architectural Design Co., Ltd.

    Yosuke Tomiya Architectural Design Co., Ltd.

    4-8, 16-chome, 5-jo, Shinkawa, Kita-ku, Sapporo, Hokkaido

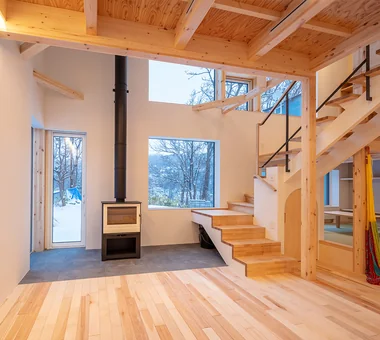
    Wood-Burning Stove
    Borrowed Scenery
    Exposed Beam
    High Airtightness and High Insulation
    Lattice
    Skip Floor
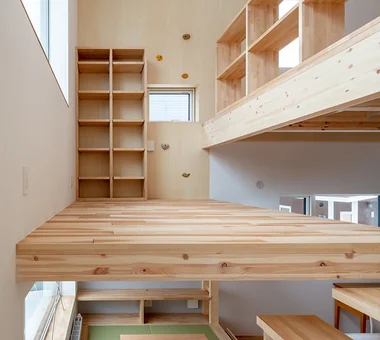
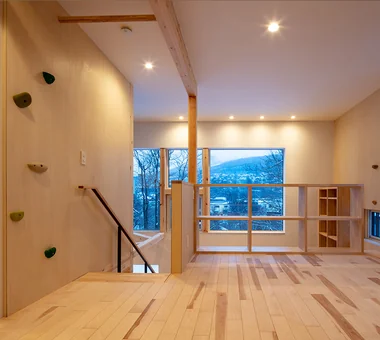
    Bouldering Wall
  • House Y in Komae|House with Exposed Beams|Room Tour|Custom-built house
    House Y in Komae|House with Exposed Beams|Room Tour|Custom-built house
    House Y in Komae|House with Exposed Beams|Room Tour|Custom-built house
    House Y in Komae|House with Exposed Beams|Room Tour|Custom-built house
    House Y in Komae|House with Exposed Beams|Room Tour|Custom-built house
    House Y in Komae|House with Exposed Beams|Room Tour|Custom-built house
    House Y in Komae|House with Exposed Beams|Room Tour|Custom-built house
    House Y in Komae|House with Exposed Beams|Room Tour|Custom-built house
    House Y in Komae|House with Exposed Beams|Room Tour|Custom-built house
    House Y in Komae|House with Exposed Beams|Room Tour|Custom-built house
    House Y in Komae|House with Exposed Beams|Room Tour|Custom-built house
    House Y in Komae|House with Exposed Beams|Room Tour|Custom-built house
    House Y in Komae|House with Exposed Beams|Room Tour|Custom-built house
    House Y in Komae|House with Exposed Beams|Room Tour|Custom-built house
    House Y in Komae|House with Exposed Beams|Room Tour|Custom-built house
    House Y in Komae|House with Exposed Beams|Room Tour|Custom-built house
    House Y in Komae|House with Exposed Beams|Room Tour|Custom-built house
    House Y in Komae|House with Exposed Beams|Room Tour|Custom-built house
    House Y in Komae|House with Exposed Beams|Room Tour|Custom-built house
    House Y in Komae|House with Exposed Beams|Room Tour|Custom-built house
    House Y in Komae|House with Exposed Beams|Room Tour|Custom-built house
    House Y in Komae|House with Exposed Beams|Room Tour|Custom-built house
    House Y in Komae|House with Exposed Beams|Room Tour|Custom-built house
    House Y in Komae|House with Exposed Beams|Room Tour|Custom-built house
    House Y in Komae|House with Exposed Beams|Room Tour|Custom-built house
    House Y in Komae|House with Exposed Beams|Room Tour|Custom-built house
    House Y in Komae|House with Exposed Beams|Room Tour|Custom-built house
    House Y in Komae|House with Exposed Beams|Room Tour|Custom-built house
    House Y in Komae|House with Exposed Beams|Room Tour|Custom-built house
    House Y in Komae|House with Exposed Beams|Room Tour|Custom-built house
    House Y in Komae|House with Exposed Beams|Room Tour|Custom-built house
    House Y in Komae|House with Exposed Beams|Room Tour|Custom-built house
    House Y in Komae|House with Exposed Beams|Room Tour|Custom-built house
    House Y in Komae|House with Exposed Beams|Room Tour|Custom-built house
    House Y in Komae|House with Exposed Beams|Room Tour|Custom-built house
    House Y in Komae|House with Exposed Beams|Room Tour|Custom-built house

    House Y in Komae

    Architect:Takayoshi Nakamura|Architecture Firm:Takayoshi Nakamura Architects & Associates

    Takayoshi Nakamura Architects & Associates

    4-26-27 Utsukushigaoka, Aoba-ku, Yokohama, Kanagawa

    Wood Deck
    Mountain View House
    Terrace
    Void
    Natural Modern
    Exposed Beam
    Entrance Doma
    Balcony
  • House in the Forest|House with Exposed Beams|Room Tour|Custom-built house
    House in the Forest|House with Exposed Beams|Room Tour|Custom-built house
    House in the Forest|House with Exposed Beams|Room Tour|Custom-built house
    House in the Forest|House with Exposed Beams|Room Tour|Custom-built house
    House in the Forest|House with Exposed Beams|Room Tour|Custom-built house
    House in the Forest|House with Exposed Beams|Room Tour|Custom-built house
    House in the Forest|House with Exposed Beams|Room Tour|Custom-built house
    House in the Forest|House with Exposed Beams|Room Tour|Custom-built house
    House in the Forest|House with Exposed Beams|Room Tour|Custom-built house
    House in the Forest|House with Exposed Beams|Room Tour|Custom-built house
    House in the Forest|House with Exposed Beams|Room Tour|Custom-built house
    House in the Forest|House with Exposed Beams|Room Tour|Custom-built house

    House in the Forest

    Construction company:AS IT IS Co., Ltd.

    AS IT IS Co., Ltd.

    576 O, Tsukuba City, Ibaraki Prefecture, Japan

    Generational Home
    Wood Deck
    Exposed Beam
    Renovation
    Kominka Restoration
  • Komagawa House|House with Exposed Beams|Room Tour|Custom-built house
    Komagawa House|House with Exposed Beams|Room Tour|Custom-built house
    Komagawa House|House with Exposed Beams|Room Tour|Custom-built house
    Komagawa House|House with Exposed Beams|Room Tour|Custom-built house
    Komagawa House|House with Exposed Beams|Room Tour|Custom-built house
    Komagawa House|House with Exposed Beams|Room Tour|Custom-built house
    Komagawa House|House with Exposed Beams|Room Tour|Custom-built house
    Komagawa House|House with Exposed Beams|Room Tour|Custom-built house
    Komagawa House|House with Exposed Beams|Room Tour|Custom-built house
    Komagawa House|House with Exposed Beams|Room Tour|Custom-built house
    Komagawa House|House with Exposed Beams|Room Tour|Custom-built house

    Komagawa House

    Architect:Kumi Inoue|Architecture Firm:Kumi Inoue Architects

    Kumi Inoue Architects

    2-6-15 Kuwazu, Higashisumiyoshi-ku, Osaka City, Osaka Prefecture

    Narrow House
    Shoji
    Terrace
    Steel Staircase
    Natural Modern
    Exposed Beam
    Inner Garage
    CompactHousing
    Terrace
    InnerGarage
  • A Warm, Welcoming Space|House with Exposed Beams|Room Tour|Custom-built house
    A Warm, Welcoming Space|House with Exposed Beams|Room Tour|Custom-built house
    A Warm, Welcoming Space|House with Exposed Beams|Room Tour|Custom-built house
    A Warm, Welcoming Space|House with Exposed Beams|Room Tour|Custom-built house
    A Warm, Welcoming Space|House with Exposed Beams|Room Tour|Custom-built house
    A Warm, Welcoming Space|House with Exposed Beams|Room Tour|Custom-built house
    A Warm, Welcoming Space|House with Exposed Beams|Room Tour|Custom-built house
    A Warm, Welcoming Space|House with Exposed Beams|Room Tour|Custom-built house
    A Warm, Welcoming Space|House with Exposed Beams|Room Tour|Custom-built house
    A Warm, Welcoming Space|House with Exposed Beams|Room Tour|Custom-built house
    A Warm, Welcoming Space|House with Exposed Beams|Room Tour|Custom-built house
    A Warm, Welcoming Space|House with Exposed Beams|Room Tour|Custom-built house
    A Warm, Welcoming Space|House with Exposed Beams|Room Tour|Custom-built house
    A Warm, Welcoming Space|House with Exposed Beams|Room Tour|Custom-built house
    A Warm, Welcoming Space|House with Exposed Beams|Room Tour|Custom-built house
    A Warm, Welcoming Space|House with Exposed Beams|Room Tour|Custom-built house
    A Warm, Welcoming Space|House with Exposed Beams|Room Tour|Custom-built house

    A Warm, Welcoming Space

    Construction company:AS IT IS Co., Ltd.

    AS IT IS Co., Ltd.

    576 O, Tsukuba City, Ibaraki Prefecture, Japan

    Capturing Light
    Void
    Barrier-Free
    Natural Modern
    Exposed Beam
    Sense of Openness
    Dog Run
    Pet Washing Area
    Wheelchair Accessible
    Two-Family House
    DogBath
  • Gaku's Simple Dwelling|House with Exposed Beams|Room Tour|Custom-built house
    Gaku's Simple Dwelling|House with Exposed Beams|Room Tour|Custom-built house
    Gaku's Simple Dwelling|House with Exposed Beams|Room Tour|Custom-built house
    Gaku's Simple Dwelling|House with Exposed Beams|Room Tour|Custom-built house
    Gaku's Simple Dwelling|House with Exposed Beams|Room Tour|Custom-built house
    Gaku's Simple Dwelling|House with Exposed Beams|Room Tour|Custom-built house
    Gaku's Simple Dwelling|House with Exposed Beams|Room Tour|Custom-built house
    Gaku's Simple Dwelling|House with Exposed Beams|Room Tour|Custom-built house
    Gaku's Simple Dwelling|House with Exposed Beams|Room Tour|Custom-built house
    Gaku's Simple Dwelling|House with Exposed Beams|Room Tour|Custom-built house
    Gaku's Simple Dwelling|House with Exposed Beams|Room Tour|Custom-built house
    Gaku's Simple Dwelling|House with Exposed Beams|Room Tour|Custom-built house
    Gaku's Simple Dwelling|House with Exposed Beams|Room Tour|Custom-built house
    Gaku's Simple Dwelling|House with Exposed Beams|Room Tour|Custom-built house
    Gaku's Simple Dwelling|House with Exposed Beams|Room Tour|Custom-built house

    Gaku's Simple Dwelling

    Construction company:AS IT IS Co., Ltd.

    AS IT IS Co., Ltd.

    576 O, Tsukuba City, Ibaraki Prefecture, Japan

    Wood-Burning Stove
    Wood Deck
    Natural Modern
    Timber Frame
    Exposed Beam
  • House Opening to the Forest|House with Exposed Beams|Room Tour|Custom-built house
    House Opening to the Forest|House with Exposed Beams|Room Tour|Custom-built house
    House Opening to the Forest|House with Exposed Beams|Room Tour|Custom-built house
    House Opening to the Forest|House with Exposed Beams|Room Tour|Custom-built house
    House Opening to the Forest|House with Exposed Beams|Room Tour|Custom-built house
    House Opening to the Forest|House with Exposed Beams|Room Tour|Custom-built house
    House Opening to the Forest|House with Exposed Beams|Room Tour|Custom-built house
    House Opening to the Forest|House with Exposed Beams|Room Tour|Custom-built house
    House Opening to the Forest|House with Exposed Beams|Room Tour|Custom-built house
    House Opening to the Forest|House with Exposed Beams|Room Tour|Custom-built house
    House Opening to the Forest|House with Exposed Beams|Room Tour|Custom-built house
    House Opening to the Forest|House with Exposed Beams|Room Tour|Custom-built house
    House Opening to the Forest|House with Exposed Beams|Room Tour|Custom-built house
    House Opening to the Forest|House with Exposed Beams|Room Tour|Custom-built house
    House Opening to the Forest|House with Exposed Beams|Room Tour|Custom-built house
    House Opening to the Forest|House with Exposed Beams|Room Tour|Custom-built house
    House Opening to the Forest|House with Exposed Beams|Room Tour|Custom-built house
    House Opening to the Forest|House with Exposed Beams|Room Tour|Custom-built house

    House Opening to the Forest

    Architect:Yosuke Tomiya|Architecture Firm:Yosuke Tomiya Architectural Design Co., Ltd.

    Yosuke Tomiya Architectural Design Co., Ltd.

    4-8, 16-chome, 5-jo, Shinkawa, Kita-ku, Sapporo, Hokkaido

    ZEH
    Sloped Site
    Borrowed Scenery
    Natural Modern
    Exposed Beam
    Living in the Forest
    Skip Floor
    High Sidelight
  • House in Senrien, Toyonaka|House with Exposed Beams|Room Tour|Custom-built house
    House in Senrien, Toyonaka|House with Exposed Beams|Room Tour|Custom-built house
    House in Senrien, Toyonaka|House with Exposed Beams|Room Tour|Custom-built house
    House in Senrien, Toyonaka|House with Exposed Beams|Room Tour|Custom-built house
    House in Senrien, Toyonaka|House with Exposed Beams|Room Tour|Custom-built house
    House in Senrien, Toyonaka|House with Exposed Beams|Room Tour|Custom-built house
    House in Senrien, Toyonaka|House with Exposed Beams|Room Tour|Custom-built house
    House in Senrien, Toyonaka|House with Exposed Beams|Room Tour|Custom-built house

    House in Senrien, Toyonaka

    Architect:Kumi Inoue|Architecture Firm:Kumi Inoue Architects

    Kumi Inoue Architects

    2-6-15 Kuwazu, Higashisumiyoshi-ku, Osaka City, Osaka Prefecture

    Capturing Light
    Wood Plank Ceiling
    Wood Deck
    Terrace
    Simple Modern
    Exposed Beam
    Closed to Outside, Open to Inside
    Lattice
    Outdoor Living
  • Layering a Studio Apartment and a Traditional Kyoto Townhouse — Row House III on Showa Lane|House with Exposed Beams|Room Tour|Custom-built house
    Layering a Studio Apartment and a Traditional Kyoto Townhouse — Row House III on Showa Lane|House with Exposed Beams|Room Tour|Custom-built house
    Layering a Studio Apartment and a Traditional Kyoto Townhouse — Row House III on Showa Lane|House with Exposed Beams|Room Tour|Custom-built house
    Layering a Studio Apartment and a Traditional Kyoto Townhouse — Row House III on Showa Lane|House with Exposed Beams|Room Tour|Custom-built house
    Layering a Studio Apartment and a Traditional Kyoto Townhouse — Row House III on Showa Lane|House with Exposed Beams|Room Tour|Custom-built house
    Layering a Studio Apartment and a Traditional Kyoto Townhouse — Row House III on Showa Lane|House with Exposed Beams|Room Tour|Custom-built house
    Layering a Studio Apartment and a Traditional Kyoto Townhouse — Row House III on Showa Lane|House with Exposed Beams|Room Tour|Custom-built house
    Layering a Studio Apartment and a Traditional Kyoto Townhouse — Row House III on Showa Lane|House with Exposed Beams|Room Tour|Custom-built house
    Layering a Studio Apartment and a Traditional Kyoto Townhouse — Row House III on Showa Lane|House with Exposed Beams|Room Tour|Custom-built house
    Layering a Studio Apartment and a Traditional Kyoto Townhouse — Row House III on Showa Lane|House with Exposed Beams|Room Tour|Custom-built house
    Layering a Studio Apartment and a Traditional Kyoto Townhouse — Row House III on Showa Lane|House with Exposed Beams|Room Tour|Custom-built house
    Layering a Studio Apartment and a Traditional Kyoto Townhouse — Row House III on Showa Lane|House with Exposed Beams|Room Tour|Custom-built house
    Layering a Studio Apartment and a Traditional Kyoto Townhouse — Row House III on Showa Lane|House with Exposed Beams|Room Tour|Custom-built house
    Layering a Studio Apartment and a Traditional Kyoto Townhouse — Row House III on Showa Lane|House with Exposed Beams|Room Tour|Custom-built house
    Layering a Studio Apartment and a Traditional Kyoto Townhouse — Row House III on Showa Lane|House with Exposed Beams|Room Tour|Custom-built house
    Layering a Studio Apartment and a Traditional Kyoto Townhouse — Row House III on Showa Lane|House with Exposed Beams|Room Tour|Custom-built house
    Layering a Studio Apartment and a Traditional Kyoto Townhouse — Row House III on Showa Lane|House with Exposed Beams|Room Tour|Custom-built house
    Layering a Studio Apartment and a Traditional Kyoto Townhouse — Row House III on Showa Lane|House with Exposed Beams|Room Tour|Custom-built house

    Layering a Studio Apartment and a Traditional Kyoto Townhouse — Row House III on Showa Lane

    Architect:Yoshihiro Yamamoto|Architecture Firm:Yoshihiro Yamamoto Architects Associates

    Yoshihiro Yamamoto Architects Associates

    302, Zeniya Honpo Main Building, 14-6 Ishigatsujichō, Tennōji-ku, Osaka

    Live-Work Integration
    Income Property
    Plaster Wall
    One-Room Space
    Exposed Beam
    Renovation
    Kominka Restoration
    Japanese Modern
    House with Doma
    KyotoTownhouse
    RowHouse
    Rental
    TraditionalHouseRenovation
    SeismicRetrofit
  • House in Hirakata|House with Exposed Beams|Room Tour|Custom-built house
    House in Hirakata|House with Exposed Beams|Room Tour|Custom-built house
    House in Hirakata|House with Exposed Beams|Room Tour|Custom-built house
    House in Hirakata|House with Exposed Beams|Room Tour|Custom-built house
    House in Hirakata|House with Exposed Beams|Room Tour|Custom-built house
    House in Hirakata|House with Exposed Beams|Room Tour|Custom-built house
    House in Hirakata|House with Exposed Beams|Room Tour|Custom-built house
    House in Hirakata|House with Exposed Beams|Room Tour|Custom-built house
    House in Hirakata|House with Exposed Beams|Room Tour|Custom-built house
    House in Hirakata|House with Exposed Beams|Room Tour|Custom-built house
    House in Hirakata|House with Exposed Beams|Room Tour|Custom-built house
    House in Hirakata|House with Exposed Beams|Room Tour|Custom-built house
    House in Hirakata|House with Exposed Beams|Room Tour|Custom-built house
    House in Hirakata|House with Exposed Beams|Room Tour|Custom-built house
    House in Hirakata|House with Exposed Beams|Room Tour|Custom-built house
    House in Hirakata|House with Exposed Beams|Room Tour|Custom-built house
    House in Hirakata|House with Exposed Beams|Room Tour|Custom-built house
    House in Hirakata|House with Exposed Beams|Room Tour|Custom-built house

    House in Hirakata

    Architect:Kumi Inoue|Architecture Firm:Kumi Inoue Architects

    Kumi Inoue Architects

    2-6-15 Kuwazu, Higashisumiyoshi-ku, Osaka City, Osaka Prefecture

    Harmony
    Built-in Kitchen
    Parallel Kitchen & Dining
    Natural Garden
    Natural Modern
    Exposed Beam
    Open House
    Scenic View
    Gardening
    ScenicViews
    OpenHouse
    Harmony
  • ELL — A Single-Storey House Adorned by White Spaces, Like a Museum|House with Exposed Beams|Room Tour|Custom-built house
    ELL — A Single-Storey House Adorned by White Spaces, Like a Museum|House with Exposed Beams|Room Tour|Custom-built house
    ELL — A Single-Storey House Adorned by White Spaces, Like a Museum|House with Exposed Beams|Room Tour|Custom-built house
    ELL — A Single-Storey House Adorned by White Spaces, Like a Museum|House with Exposed Beams|Room Tour|Custom-built house
    ELL — A Single-Storey House Adorned by White Spaces, Like a Museum|House with Exposed Beams|Room Tour|Custom-built house
    ELL — A Single-Storey House Adorned by White Spaces, Like a Museum|House with Exposed Beams|Room Tour|Custom-built house
    ELL — A Single-Storey House Adorned by White Spaces, Like a Museum|House with Exposed Beams|Room Tour|Custom-built house
    ELL — A Single-Storey House Adorned by White Spaces, Like a Museum|House with Exposed Beams|Room Tour|Custom-built house
    ELL — A Single-Storey House Adorned by White Spaces, Like a Museum|House with Exposed Beams|Room Tour|Custom-built house
    ELL — A Single-Storey House Adorned by White Spaces, Like a Museum|House with Exposed Beams|Room Tour|Custom-built house
    ELL — A Single-Storey House Adorned by White Spaces, Like a Museum|House with Exposed Beams|Room Tour|Custom-built house
    ELL — A Single-Storey House Adorned by White Spaces, Like a Museum|House with Exposed Beams|Room Tour|Custom-built house
    ELL — A Single-Storey House Adorned by White Spaces, Like a Museum|House with Exposed Beams|Room Tour|Custom-built house
    ELL — A Single-Storey House Adorned by White Spaces, Like a Museum|House with Exposed Beams|Room Tour|Custom-built house
    ELL — A Single-Storey House Adorned by White Spaces, Like a Museum|House with Exposed Beams|Room Tour|Custom-built house
    ELL — A Single-Storey House Adorned by White Spaces, Like a Museum|House with Exposed Beams|Room Tour|Custom-built house
    ELL — A Single-Storey House Adorned by White Spaces, Like a Museum|House with Exposed Beams|Room Tour|Custom-built house
    ELL — A Single-Storey House Adorned by White Spaces, Like a Museum|House with Exposed Beams|Room Tour|Custom-built house

    ELL — A Single-Storey House Adorned by White Spaces, Like a Museum

    Architecture Firm:YIA Ishiue Yoshihiro Architectural Design Office

    YIA Ishiue Yoshihiro Architectural Design Office

    1572 Amagawataki-cho, Kishiwada, Osaka Prefecture, Japan

    Road bike
    Doma Storage
    Wood Deck
    White House
    Simple Modern
    Exposed Beam
    Bath Court
    Courtyard
    High Ceiling
    Bike Tower
  • House of Linked Eaves — Built with Japanese Proportions and Materials|House with Exposed Beams|Room Tour|Custom-built house
    House of Linked Eaves — Built with Japanese Proportions and Materials|House with Exposed Beams|Room Tour|Custom-built house
    House of Linked Eaves — Built with Japanese Proportions and Materials|House with Exposed Beams|Room Tour|Custom-built house
    House of Linked Eaves — Built with Japanese Proportions and Materials|House with Exposed Beams|Room Tour|Custom-built house
    House of Linked Eaves — Built with Japanese Proportions and Materials|House with Exposed Beams|Room Tour|Custom-built house
    House of Linked Eaves — Built with Japanese Proportions and Materials|House with Exposed Beams|Room Tour|Custom-built house
    House of Linked Eaves — Built with Japanese Proportions and Materials|House with Exposed Beams|Room Tour|Custom-built house
    House of Linked Eaves — Built with Japanese Proportions and Materials|House with Exposed Beams|Room Tour|Custom-built house
    House of Linked Eaves — Built with Japanese Proportions and Materials|House with Exposed Beams|Room Tour|Custom-built house
    House of Linked Eaves — Built with Japanese Proportions and Materials|House with Exposed Beams|Room Tour|Custom-built house
    House of Linked Eaves — Built with Japanese Proportions and Materials|House with Exposed Beams|Room Tour|Custom-built house
    House of Linked Eaves — Built with Japanese Proportions and Materials|House with Exposed Beams|Room Tour|Custom-built house
    House of Linked Eaves — Built with Japanese Proportions and Materials|House with Exposed Beams|Room Tour|Custom-built house
    House of Linked Eaves — Built with Japanese Proportions and Materials|House with Exposed Beams|Room Tour|Custom-built house
    House of Linked Eaves — Built with Japanese Proportions and Materials|House with Exposed Beams|Room Tour|Custom-built house
    House of Linked Eaves — Built with Japanese Proportions and Materials|House with Exposed Beams|Room Tour|Custom-built house
    House of Linked Eaves — Built with Japanese Proportions and Materials|House with Exposed Beams|Room Tour|Custom-built house
    House of Linked Eaves — Built with Japanese Proportions and Materials|House with Exposed Beams|Room Tour|Custom-built house

    House of Linked Eaves — Built with Japanese Proportions and Materials

    Architect:Tokuhiro Norimatsu|Architecture Firm:Tokuhiro Norimatsu Architect

    Tokuhiro Norimatsu Architect

    2nd Floor, Okada Building, 2-25 Tsurumai Higashi-cho, Nara City, Nara Prefecture, Japan

    Natural Materials
    Shoji
    Aging Gracefully
    Exposed Beam
    Lattice
    Japanese Modern
    Tsubo Garden
    Inner Garage
    Proportion
  • Tea House|House with Exposed Beams|Room Tour|Custom-built house
    Tea House|House with Exposed Beams|Room Tour|Custom-built house
    Tea House|House with Exposed Beams|Room Tour|Custom-built house
    Tea House|House with Exposed Beams|Room Tour|Custom-built house
    Tea House|House with Exposed Beams|Room Tour|Custom-built house
    Tea House|House with Exposed Beams|Room Tour|Custom-built house
    Tea House|House with Exposed Beams|Room Tour|Custom-built house
    Tea House|House with Exposed Beams|Room Tour|Custom-built house
    Tea House|House with Exposed Beams|Room Tour|Custom-built house
    Tea House|House with Exposed Beams|Room Tour|Custom-built house
    Tea House|House with Exposed Beams|Room Tour|Custom-built house
    Tea House|House with Exposed Beams|Room Tour|Custom-built house
    Tea House|House with Exposed Beams|Room Tour|Custom-built house
    Tea House|House with Exposed Beams|Room Tour|Custom-built house

    Tea House

    Architect:Yoshihiro Ito|Architecture Firm:Yoshihiro Ito Architect & Associates

    Yoshihiro Ito Architect & Associates

    7-8 Honmachi, Yokkaichi, Mie Prefecture

    Wooden Sash
    Natural Materials
    Wood Siding
    Wood Deck
    Shoji
    Solid Wood
    Borrowed Scenery
    Exposed Beam
    Outdoor Living
    Fully Openable Sash
  • Fan House|House with Exposed Beams|Room Tour|Custom-built house
    Fan House|House with Exposed Beams|Room Tour|Custom-built house
    Fan House|House with Exposed Beams|Room Tour|Custom-built house
    Fan House|House with Exposed Beams|Room Tour|Custom-built house
    Fan House|House with Exposed Beams|Room Tour|Custom-built house
    Fan House|House with Exposed Beams|Room Tour|Custom-built house
    Fan House|House with Exposed Beams|Room Tour|Custom-built house
    Fan House|House with Exposed Beams|Room Tour|Custom-built house
    Fan House|House with Exposed Beams|Room Tour|Custom-built house
    Fan House|House with Exposed Beams|Room Tour|Custom-built house
    Fan House|House with Exposed Beams|Room Tour|Custom-built house
    Fan House|House with Exposed Beams|Room Tour|Custom-built house
    Fan House|House with Exposed Beams|Room Tour|Custom-built house
    Fan House|House with Exposed Beams|Room Tour|Custom-built house
    Fan House|House with Exposed Beams|Room Tour|Custom-built house
    Fan House|House with Exposed Beams|Room Tour|Custom-built house

    Fan House

    Architect:Yoshihiro Ito|Architecture Firm:Yoshihiro Ito Architect & Associates

    Yoshihiro Ito Architect & Associates

    7-8 Honmachi, Yokkaichi, Mie Prefecture

    Natural Materials
    Curved Wall
    Breezy House
    Shoji
    Borrowed Scenery
    Plaster Wall
    Timber Frame
    Exposed Beam
    Two-Family House
  • Sunlight Adrift|House with Exposed Beams|Room Tour|Custom-built house
    Sunlight Adrift|House with Exposed Beams|Room Tour|Custom-built house
    Sunlight Adrift|House with Exposed Beams|Room Tour|Custom-built house
    Sunlight Adrift|House with Exposed Beams|Room Tour|Custom-built house
    Sunlight Adrift|House with Exposed Beams|Room Tour|Custom-built house
    Sunlight Adrift|House with Exposed Beams|Room Tour|Custom-built house
    Sunlight Adrift|House with Exposed Beams|Room Tour|Custom-built house
    Sunlight Adrift|House with Exposed Beams|Room Tour|Custom-built house
    Sunlight Adrift|House with Exposed Beams|Room Tour|Custom-built house
    Sunlight Adrift|House with Exposed Beams|Room Tour|Custom-built house
    Sunlight Adrift|House with Exposed Beams|Room Tour|Custom-built house
    Sunlight Adrift|House with Exposed Beams|Room Tour|Custom-built house
    Sunlight Adrift|House with Exposed Beams|Room Tour|Custom-built house
    Sunlight Adrift|House with Exposed Beams|Room Tour|Custom-built house
    Sunlight Adrift|House with Exposed Beams|Room Tour|Custom-built house
    Sunlight Adrift|House with Exposed Beams|Room Tour|Custom-built house

    Sunlight Adrift

    Construction company:AS IT IS Co., Ltd.

    AS IT IS Co., Ltd.

    576 O, Tsukuba City, Ibaraki Prefecture, Japan

    Mindful Living
    Wood Deck
    Parallel Kitchen & Dining
    Void
    Natural Modern
    Custom-built vanity
    Exposed Beam
    Sense of Openness
    Housework Flow
  • House in Tezukayama, Nara|House with Exposed Beams|Room Tour|Custom-built house
    House in Tezukayama, Nara|House with Exposed Beams|Room Tour|Custom-built house
    House in Tezukayama, Nara|House with Exposed Beams|Room Tour|Custom-built house
    House in Tezukayama, Nara|House with Exposed Beams|Room Tour|Custom-built house
    House in Tezukayama, Nara|House with Exposed Beams|Room Tour|Custom-built house
    House in Tezukayama, Nara|House with Exposed Beams|Room Tour|Custom-built house
    House in Tezukayama, Nara|House with Exposed Beams|Room Tour|Custom-built house
    House in Tezukayama, Nara|House with Exposed Beams|Room Tour|Custom-built house
    House in Tezukayama, Nara|House with Exposed Beams|Room Tour|Custom-built house
    House in Tezukayama, Nara|House with Exposed Beams|Room Tour|Custom-built house
    House in Tezukayama, Nara|House with Exposed Beams|Room Tour|Custom-built house
    House in Tezukayama, Nara|House with Exposed Beams|Room Tour|Custom-built house
    House in Tezukayama, Nara|House with Exposed Beams|Room Tour|Custom-built house
    House in Tezukayama, Nara|House with Exposed Beams|Room Tour|Custom-built house

    House in Tezukayama, Nara

    Architect:Kumi Inoue|Architecture Firm:Kumi Inoue Architects

    Kumi Inoue Architects

    2-6-15 Kuwazu, Higashisumiyoshi-ku, Osaka City, Osaka Prefecture

    Capturing Light
    Calm Presence
    Large Opening
    Exposed Beam
    Japanese Modern
    High Sidelight
  • Koshien House — Renovation Beginning with Solid-Wood Floor Restoration|House with Exposed Beams|Room Tour|Custom-built house
    Koshien House — Renovation Beginning with Solid-Wood Floor Restoration|House with Exposed Beams|Room Tour|Custom-built house
    Koshien House — Renovation Beginning with Solid-Wood Floor Restoration|House with Exposed Beams|Room Tour|Custom-built house
    Koshien House — Renovation Beginning with Solid-Wood Floor Restoration|House with Exposed Beams|Room Tour|Custom-built house
    Koshien House — Renovation Beginning with Solid-Wood Floor Restoration|House with Exposed Beams|Room Tour|Custom-built house
    Koshien House — Renovation Beginning with Solid-Wood Floor Restoration|House with Exposed Beams|Room Tour|Custom-built house
    Koshien House — Renovation Beginning with Solid-Wood Floor Restoration|House with Exposed Beams|Room Tour|Custom-built house
    Koshien House — Renovation Beginning with Solid-Wood Floor Restoration|House with Exposed Beams|Room Tour|Custom-built house
    Koshien House — Renovation Beginning with Solid-Wood Floor Restoration|House with Exposed Beams|Room Tour|Custom-built house
    Koshien House — Renovation Beginning with Solid-Wood Floor Restoration|House with Exposed Beams|Room Tour|Custom-built house

    Koshien House — Renovation Beginning with Solid-Wood Floor Restoration

    Architect:Tokuhiro Norimatsu|Architecture Firm:Tokuhiro Norimatsu Architect

    Tokuhiro Norimatsu Architect

    2nd Floor, Okada Building, 2-25 Tsurumai Higashi-cho, Nara City, Nara Prefecture, Japan

    Wood Plank Ceiling
    Solid Wood
    Natural Modern
    One-Room Space
    Exposed Beam
    Lattice
    Renovation
    Flexible Partition
  • Sakuradai House|House with Exposed Beams|Room Tour|Custom-built house
    Sakuradai House|House with Exposed Beams|Room Tour|Custom-built house
    Sakuradai House|House with Exposed Beams|Room Tour|Custom-built house
    Sakuradai House|House with Exposed Beams|Room Tour|Custom-built house
    Sakuradai House|House with Exposed Beams|Room Tour|Custom-built house
    Sakuradai House|House with Exposed Beams|Room Tour|Custom-built house
    Sakuradai House|House with Exposed Beams|Room Tour|Custom-built house
    Sakuradai House|House with Exposed Beams|Room Tour|Custom-built house
    Sakuradai House|House with Exposed Beams|Room Tour|Custom-built house
    Sakuradai House|House with Exposed Beams|Room Tour|Custom-built house
    Sakuradai House|House with Exposed Beams|Room Tour|Custom-built house
    Sakuradai House|House with Exposed Beams|Room Tour|Custom-built house
    Sakuradai House|House with Exposed Beams|Room Tour|Custom-built house
    Sakuradai House|House with Exposed Beams|Room Tour|Custom-built house
    Sakuradai House|House with Exposed Beams|Room Tour|Custom-built house
    Sakuradai House|House with Exposed Beams|Room Tour|Custom-built house
    Sakuradai House|House with Exposed Beams|Room Tour|Custom-built house
    Sakuradai House|House with Exposed Beams|Room Tour|Custom-built house
    Sakuradai House|House with Exposed Beams|Room Tour|Custom-built house
    Sakuradai House|House with Exposed Beams|Room Tour|Custom-built house
    Sakuradai House|House with Exposed Beams|Room Tour|Custom-built house
    Sakuradai House|House with Exposed Beams|Room Tour|Custom-built house
    Sakuradai House|House with Exposed Beams|Room Tour|Custom-built house
    Sakuradai House|House with Exposed Beams|Room Tour|Custom-built house
    Sakuradai House|House with Exposed Beams|Room Tour|Custom-built house
    Sakuradai House|House with Exposed Beams|Room Tour|Custom-built house
    Sakuradai House|House with Exposed Beams|Room Tour|Custom-built house
    Sakuradai House|House with Exposed Beams|Room Tour|Custom-built house
    Sakuradai House|House with Exposed Beams|Room Tour|Custom-built house
    Sakuradai House|House with Exposed Beams|Room Tour|Custom-built house

    Sakuradai House

    Architect:Takayoshi Nakamura|Architecture Firm:Takayoshi Nakamura Architects & Associates

    Takayoshi Nakamura Architects & Associates

    4-26-27 Utsukushigaoka, Aoba-ku, Yokohama, Kanagawa

    Built-in Garage
    Picture Window
    Borrowed Scenery
    Large Opening
    Exposed Beam
    Outdoor Living
    Open House
    Balcony
    Living with a Dog
    Garage House
  • House in Toyoshiki|House with Exposed Beams|Room Tour|Custom-built house
    House in Toyoshiki|House with Exposed Beams|Room Tour|Custom-built house
    House in Toyoshiki|House with Exposed Beams|Room Tour|Custom-built house
    House in Toyoshiki|House with Exposed Beams|Room Tour|Custom-built house
    House in Toyoshiki|House with Exposed Beams|Room Tour|Custom-built house
    House in Toyoshiki|House with Exposed Beams|Room Tour|Custom-built house
    House in Toyoshiki|House with Exposed Beams|Room Tour|Custom-built house
    House in Toyoshiki|House with Exposed Beams|Room Tour|Custom-built house
    House in Toyoshiki|House with Exposed Beams|Room Tour|Custom-built house
    House in Toyoshiki|House with Exposed Beams|Room Tour|Custom-built house
    House in Toyoshiki|House with Exposed Beams|Room Tour|Custom-built house
    House in Toyoshiki|House with Exposed Beams|Room Tour|Custom-built house
    House in Toyoshiki|House with Exposed Beams|Room Tour|Custom-built house
    House in Toyoshiki|House with Exposed Beams|Room Tour|Custom-built house
    House in Toyoshiki|House with Exposed Beams|Room Tour|Custom-built house
    House in Toyoshiki|House with Exposed Beams|Room Tour|Custom-built house
    House in Toyoshiki|House with Exposed Beams|Room Tour|Custom-built house
    House in Toyoshiki|House with Exposed Beams|Room Tour|Custom-built house

    House in Toyoshiki

    Architect:Yusuke Yoshida|Architecture Firm:Yu Architectural Design Studio

    Yu Architectural Design Studio

    159-20 Tsuboi-cho, Funabashi City, Chiba Prefecture

    DIY
    Narrow House
    Terrace
    Natural Modern
    Exposed Beam
    Entrance Doma
    Second-Floor Living
    SecondFloorLivingRoom
    EntranceDoma
    Terrace
  • Tokushima Vented House|House with Exposed Beams|Room Tour|Custom-built house
    Tokushima Vented House|House with Exposed Beams|Room Tour|Custom-built house
    Tokushima Vented House|House with Exposed Beams|Room Tour|Custom-built house
    Tokushima Vented House|House with Exposed Beams|Room Tour|Custom-built house
    Tokushima Vented House|House with Exposed Beams|Room Tour|Custom-built house
    Tokushima Vented House|House with Exposed Beams|Room Tour|Custom-built house
    Tokushima Vented House|House with Exposed Beams|Room Tour|Custom-built house
    Tokushima Vented House|House with Exposed Beams|Room Tour|Custom-built house
    Tokushima Vented House|House with Exposed Beams|Room Tour|Custom-built house
    Tokushima Vented House|House with Exposed Beams|Room Tour|Custom-built house

    Tokushima Vented House

    Architect:Satoru Shinno|Architecture Firm:ARCHIXXX Satoru Shinno Architectural Design

    ARCHIXXX Satoru Shinno Architectural Design

    2-4-34 Minamimorimachi, Kita-ku, Osaka, Osaka Prefecture

    Minimal Design
    Void
    White House
    Exposed Beam
    Closed to Outside, Open to Inside
    Sense of Openness
  • A Small House Making the Most of a Chamfered-Corner Lot | House at the Street Corner|House with Exposed Beams|Room Tour|Custom-built house
    A Small House Making the Most of a Chamfered-Corner Lot | House at the Street Corner|House with Exposed Beams|Room Tour|Custom-built house
    A Small House Making the Most of a Chamfered-Corner Lot | House at the Street Corner|House with Exposed Beams|Room Tour|Custom-built house
    A Small House Making the Most of a Chamfered-Corner Lot | House at the Street Corner|House with Exposed Beams|Room Tour|Custom-built house
    A Small House Making the Most of a Chamfered-Corner Lot | House at the Street Corner|House with Exposed Beams|Room Tour|Custom-built house
    A Small House Making the Most of a Chamfered-Corner Lot | House at the Street Corner|House with Exposed Beams|Room Tour|Custom-built house
    A Small House Making the Most of a Chamfered-Corner Lot | House at the Street Corner|House with Exposed Beams|Room Tour|Custom-built house
    A Small House Making the Most of a Chamfered-Corner Lot | House at the Street Corner|House with Exposed Beams|Room Tour|Custom-built house
    A Small House Making the Most of a Chamfered-Corner Lot | House at the Street Corner|House with Exposed Beams|Room Tour|Custom-built house
    A Small House Making the Most of a Chamfered-Corner Lot | House at the Street Corner|House with Exposed Beams|Room Tour|Custom-built house
    A Small House Making the Most of a Chamfered-Corner Lot | House at the Street Corner|House with Exposed Beams|Room Tour|Custom-built house
    A Small House Making the Most of a Chamfered-Corner Lot | House at the Street Corner|House with Exposed Beams|Room Tour|Custom-built house
    A Small House Making the Most of a Chamfered-Corner Lot | House at the Street Corner|House with Exposed Beams|Room Tour|Custom-built house
    A Small House Making the Most of a Chamfered-Corner Lot | House at the Street Corner|House with Exposed Beams|Room Tour|Custom-built house
    A Small House Making the Most of a Chamfered-Corner Lot | House at the Street Corner|House with Exposed Beams|Room Tour|Custom-built house
    A Small House Making the Most of a Chamfered-Corner Lot | House at the Street Corner|House with Exposed Beams|Room Tour|Custom-built house

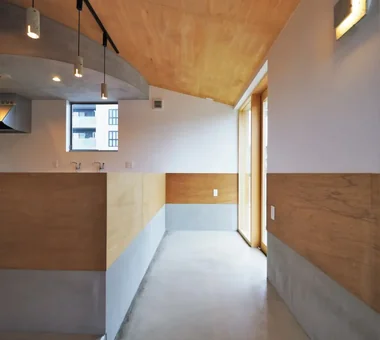
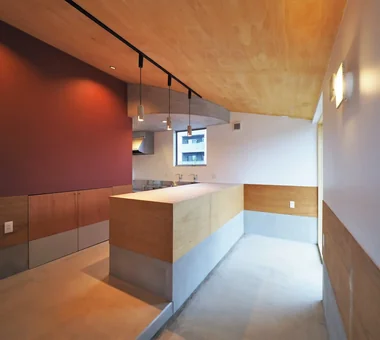
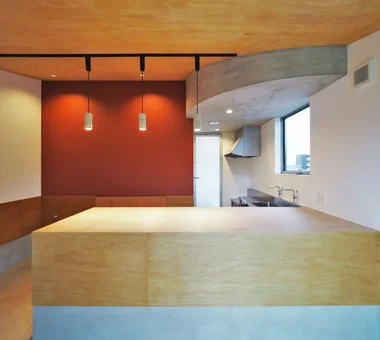
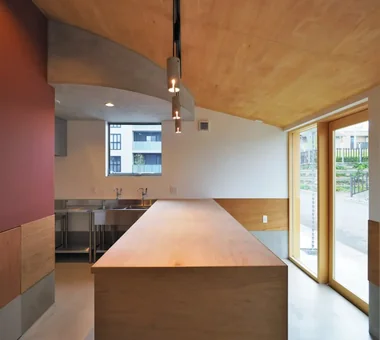
    A Small House Making the Most of a Chamfered-Corner Lot | House at the Street Corner

    Architect:Yoshihiro Yamamoto|Architecture Firm:Yoshihiro Yamamoto Architects Associates

    Yoshihiro Yamamoto Architects Associates

    302, Zeniya Honpo Main Building, 14-6 Ishigatsujichō, Tennōji-ku, Osaka

    Mortex
    Doma Kitchen
    Island Kitchen
    Exposed Beam
    Exposed Concrete
    Closed to Outside, Open to Inside
    Custom Kitchen
    Minimal Life
    Doma Living
    House with Doma
    SmallHouse
    CompactHouse
    UrbanLiving
    Mortar
    IrregularlyShapedLot
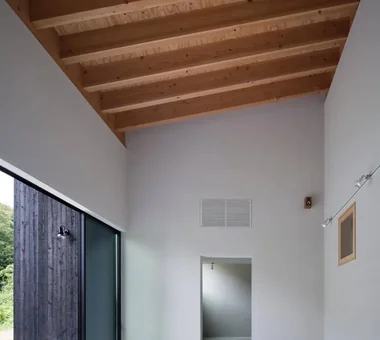
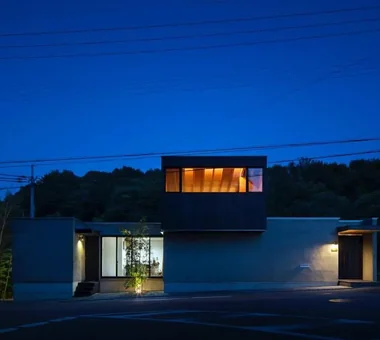
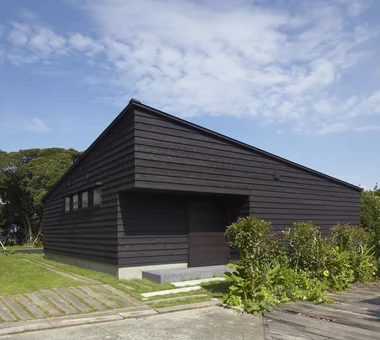
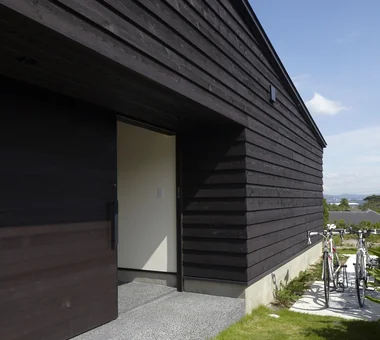
  • smoke hut|House with Exposed Beams|Room Tour|Custom-built house
    smoke hut|House with Exposed Beams|Room Tour|Custom-built house
    smoke hut|House with Exposed Beams|Room Tour|Custom-built house
    smoke hut|House with Exposed Beams|Room Tour|Custom-built house
    smoke hut|House with Exposed Beams|Room Tour|Custom-built house
    smoke hut|House with Exposed Beams|Room Tour|Custom-built house
    smoke hut|House with Exposed Beams|Room Tour|Custom-built house
    smoke hut|House with Exposed Beams|Room Tour|Custom-built house
    smoke hut|House with Exposed Beams|Room Tour|Custom-built house
    smoke hut|House with Exposed Beams|Room Tour|Custom-built house
    smoke hut|House with Exposed Beams|Room Tour|Custom-built house
    smoke hut|House with Exposed Beams|Room Tour|Custom-built house
    smoke hut|House with Exposed Beams|Room Tour|Custom-built house
    smoke hut|House with Exposed Beams|Room Tour|Custom-built house
    smoke hut|House with Exposed Beams|Room Tour|Custom-built house
    smoke hut|House with Exposed Beams|Room Tour|Custom-built house
    smoke hut|House with Exposed Beams|Room Tour|Custom-built house
    smoke hut|House with Exposed Beams|Room Tour|Custom-built house

    smoke hut

    Architect:Yoshihiro Ito|Architecture Firm:Yoshihiro Ito Architect & Associates

    Yoshihiro Ito Architect & Associates

    7-8 Honmachi, Yokkaichi, Mie Prefecture

    Wooden Sash
    Mindful Living
    Natural Materials
    Shoji
    Mountain View House
    Passage Doma
    Solid Wood
    Exposed Beam
  • DROP ON LEAF|House with Exposed Beams|Room Tour|Custom-built house
    DROP ON LEAF|House with Exposed Beams|Room Tour|Custom-built house
    DROP ON LEAF|House with Exposed Beams|Room Tour|Custom-built house
    DROP ON LEAF|House with Exposed Beams|Room Tour|Custom-built house
    DROP ON LEAF|House with Exposed Beams|Room Tour|Custom-built house
    DROP ON LEAF|House with Exposed Beams|Room Tour|Custom-built house
    DROP ON LEAF|House with Exposed Beams|Room Tour|Custom-built house
    DROP ON LEAF|House with Exposed Beams|Room Tour|Custom-built house
    DROP ON LEAF|House with Exposed Beams|Room Tour|Custom-built house
    DROP ON LEAF|House with Exposed Beams|Room Tour|Custom-built house
    DROP ON LEAF|House with Exposed Beams|Room Tour|Custom-built house
    DROP ON LEAF|House with Exposed Beams|Room Tour|Custom-built house
    DROP ON LEAF|House with Exposed Beams|Room Tour|Custom-built house
    DROP ON LEAF|House with Exposed Beams|Room Tour|Custom-built house
    DROP ON LEAF|House with Exposed Beams|Room Tour|Custom-built house

    DROP ON LEAF

    Architect:Mitsuru Sugiura|Architecture Firm:JYU ARCHITECT

    JYU ARCHITECT

    2-19-19 Nakane, Meguro-ku, Tokyo

    Privacy
    Solar Panel
    Whole-House Air Conditioning
    Exposed Beam
    Reading Room
    Inner Garage
    Scenic View
    acoustic_room
  • House in Sakai|House with Exposed Beams|Room Tour|Custom-built house
    House in Sakai|House with Exposed Beams|Room Tour|Custom-built house
    House in Sakai|House with Exposed Beams|Room Tour|Custom-built house
    House in Sakai|House with Exposed Beams|Room Tour|Custom-built house
    House in Sakai|House with Exposed Beams|Room Tour|Custom-built house
    House in Sakai|House with Exposed Beams|Room Tour|Custom-built house
    House in Sakai|House with Exposed Beams|Room Tour|Custom-built house
    House in Sakai|House with Exposed Beams|Room Tour|Custom-built house
    House in Sakai|House with Exposed Beams|Room Tour|Custom-built house
    House in Sakai|House with Exposed Beams|Room Tour|Custom-built house
    House in Sakai|House with Exposed Beams|Room Tour|Custom-built house
    House in Sakai|House with Exposed Beams|Room Tour|Custom-built house

    House in Sakai

    Architect:Kumi Inoue|Architecture Firm:Kumi Inoue Architects

    Kumi Inoue Architects

    2-6-15 Kuwazu, Higashisumiyoshi-ku, Osaka City, Osaka Prefecture

    Privacy
    Wood Deck
    Terrace
    Living with Plants
    Exposed Beam
    Closed to Outside, Open to Inside
    Brick
    Terrace
    Garden
    Brick
    EnclosedOutsideOpenInside
    Privacy
  • House at a T-intersection|House with Exposed Beams|Room Tour|Custom-built house
    House at a T-intersection|House with Exposed Beams|Room Tour|Custom-built house
    House at a T-intersection|House with Exposed Beams|Room Tour|Custom-built house
    House at a T-intersection|House with Exposed Beams|Room Tour|Custom-built house
    House at a T-intersection|House with Exposed Beams|Room Tour|Custom-built house
    House at a T-intersection|House with Exposed Beams|Room Tour|Custom-built house
    House at a T-intersection|House with Exposed Beams|Room Tour|Custom-built house
    House at a T-intersection|House with Exposed Beams|Room Tour|Custom-built house
    House at a T-intersection|House with Exposed Beams|Room Tour|Custom-built house
    House at a T-intersection|House with Exposed Beams|Room Tour|Custom-built house
    House at a T-intersection|House with Exposed Beams|Room Tour|Custom-built house
    House at a T-intersection|House with Exposed Beams|Room Tour|Custom-built house
    House at a T-intersection|House with Exposed Beams|Room Tour|Custom-built house
    House at a T-intersection|House with Exposed Beams|Room Tour|Custom-built house
    House at a T-intersection|House with Exposed Beams|Room Tour|Custom-built house
    House at a T-intersection|House with Exposed Beams|Room Tour|Custom-built house
    House at a T-intersection|House with Exposed Beams|Room Tour|Custom-built house
    House at a T-intersection|House with Exposed Beams|Room Tour|Custom-built house

    House at a T-intersection

    Architect:Yosuke Tomiya|Architecture Firm:Yosuke Tomiya Architectural Design Co., Ltd.

    Yosuke Tomiya Architectural Design Co., Ltd.

    4-8, 16-chome, 5-jo, Shinkawa, Kita-ku, Sapporo, Hokkaido

    Workspace
    Exposed Beam
    Second-Floor Living
    Two-Family House
    House with Doma
  • House in Minami Awaji|House with Exposed Beams|Room Tour|Custom-built house
    House in Minami Awaji|House with Exposed Beams|Room Tour|Custom-built house
    House in Minami Awaji|House with Exposed Beams|Room Tour|Custom-built house
    House in Minami Awaji|House with Exposed Beams|Room Tour|Custom-built house
    House in Minami Awaji|House with Exposed Beams|Room Tour|Custom-built house
    House in Minami Awaji|House with Exposed Beams|Room Tour|Custom-built house
    House in Minami Awaji|House with Exposed Beams|Room Tour|Custom-built house
    House in Minami Awaji|House with Exposed Beams|Room Tour|Custom-built house
    House in Minami Awaji|House with Exposed Beams|Room Tour|Custom-built house
    House in Minami Awaji|House with Exposed Beams|Room Tour|Custom-built house
    House in Minami Awaji|House with Exposed Beams|Room Tour|Custom-built house
    House in Minami Awaji|House with Exposed Beams|Room Tour|Custom-built house
    House in Minami Awaji|House with Exposed Beams|Room Tour|Custom-built house
    House in Minami Awaji|House with Exposed Beams|Room Tour|Custom-built house
    House in Minami Awaji|House with Exposed Beams|Room Tour|Custom-built house
    House in Minami Awaji|House with Exposed Beams|Room Tour|Custom-built house
    House in Minami Awaji|House with Exposed Beams|Room Tour|Custom-built house

    House in Minami Awaji

    Architect:Kumi Inoue|Architecture Firm:Kumi Inoue Architects

    Kumi Inoue Architects

    2-6-15 Kuwazu, Higashisumiyoshi-ku, Osaka City, Osaka Prefecture

    Single-Story House
    Shoji
    Picture Window
    Wood Texture
    Exposed Beam
    Japanese Modern
  • Tsukuba Midorino House|House with Exposed Beams|Room Tour|Custom-built house
    Tsukuba Midorino House|House with Exposed Beams|Room Tour|Custom-built house
    Tsukuba Midorino House|House with Exposed Beams|Room Tour|Custom-built house
    Tsukuba Midorino House|House with Exposed Beams|Room Tour|Custom-built house
    Tsukuba Midorino House|House with Exposed Beams|Room Tour|Custom-built house
    Tsukuba Midorino House|House with Exposed Beams|Room Tour|Custom-built house
    Tsukuba Midorino House|House with Exposed Beams|Room Tour|Custom-built house
    Tsukuba Midorino House|House with Exposed Beams|Room Tour|Custom-built house
    Tsukuba Midorino House|House with Exposed Beams|Room Tour|Custom-built house
    Tsukuba Midorino House|House with Exposed Beams|Room Tour|Custom-built house
    Tsukuba Midorino House|House with Exposed Beams|Room Tour|Custom-built house
    Tsukuba Midorino House|House with Exposed Beams|Room Tour|Custom-built house
    Tsukuba Midorino House|House with Exposed Beams|Room Tour|Custom-built house
    Tsukuba Midorino House|House with Exposed Beams|Room Tour|Custom-built house
    Tsukuba Midorino House|House with Exposed Beams|Room Tour|Custom-built house

    Tsukuba Midorino House

    Architect:Yusuke Yoshida|Architecture Firm:Yu Architectural Design Studio

    Yu Architectural Design Studio

    159-20 Tsuboi-cho, Funabashi City, Chiba Prefecture

    ZEH
    Natural Materials
    High Thermal Insulation
    Natural Modern
    Exposed Beam
    Charred Cedar
    Galvalume Steel Sheet
    Shop-House
    MixedUseResidence
    CoffeeStand
    Shou Sugi Ban
  • TOP
  • 〉Room Tour
  • 〉House with Exposed Beams
Tips for connecting what you love with your home
English
Translated automatically
日本語 (ja) 简体中文 (zh-hans) 繁體中文 (zh-hant) English (en)
  • #Peninsula Kitchen
  • #Curved Ceiling
  • #Classic Car
  • #Wooden House
  • #Harmony
  • #Craft Room
  • #ZEH
  • #Pet-Friendly Doma
  • #Continuous Window
  • #Collection
  • #Wooden Sash
  • #Capturing Light
  • #Display Storage
  • #Gardening
  • #Camp
  • #Mindful Living
  • #Authentic Garden
  • #Stone
  • #Visual Control
  • #Japanese House
  • #Flag-Shaped Lot
  • #Built-in Garage
  • #Built-in Furniture
  • #Privacy
  • #Natural Materials
  • #Road bike
  • #Golf
  • #Simple Life
  • #Beach House
  • #Compact House
  • #Wood Siding
  • #Professional Equipment
  • #Workspace
  • #Soundproof Room
  • #Semi-Basement
  • #Conservatory
  • Announcements | Architecture Firm | Construction company | Frequently Asked Questions | Advertising Publication
  • © Qurasuki.All Rights Reserved. | Terms of Service | Privacy | Operations
Please configure your cookie settings.
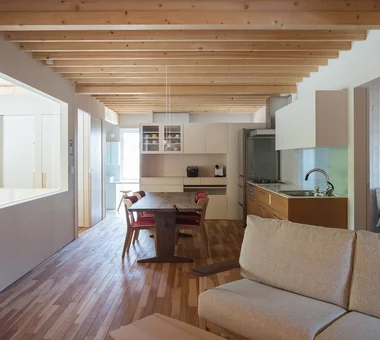
  • Our website uses cookies to enhance site usability.
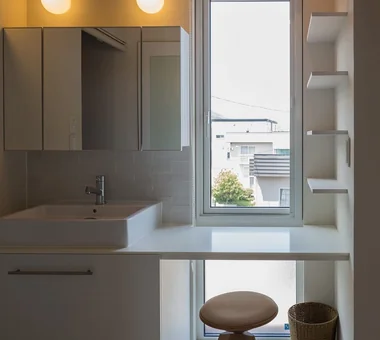
  • Some cookies are necessary for the proper functioning of our services.
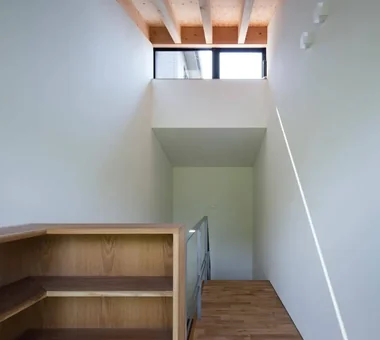
  • For more details, please refer to Cookie Policy.
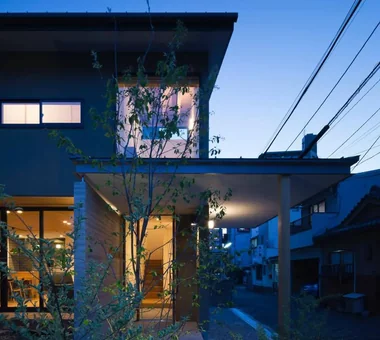
  • Accept all cookies
  • Reject non-essential cookies