
Qurasuki
Photos Room Tour Project Event List Column
Favorites
Photos Room Tour Project Event Professional
Lifestyle Diagnosis
The Slow-Living in Harmony with Nature Type The Open to Light and Wind Type The Private Courtyard for Inner Peace Type The Mobility and Travel-Loving Garage Type The Simple and Functional Minimalist Type The Japanese Modern Fusion Type The Antique and Story-Filled Living Type The Art and Creation-Loving Creator Type The DIY Life-Building Practitioner Type The Music and Culture Immersion Type The Cooking and Wine-Loving Gourmet Type The Health-Conscious Fitness Type The Living with Pets as Partners Type The Urban Stylish Type The Work-Life Integration Type The Sea and Scenery-Loving Resort Type The Industrial Design-Inspired Type The Secret Hideout Hobbyist Type
Personal Color Diagnosis
Warm Spring Cool Summer Warm Autumn Cool Winter
Translated automatically
日本語 (ja) 简体中文 (zh-hans) 繁體中文 (zh-hant) English (en)
Login User Registration
Publish Use Advertise with Us Frequently Asked Questions Announcements Operations
  • music-listening
  • antique
  • outdoor
  • Doma
  • fitness
  • furniture
  • contemporary
  • reading
  • japanese tea ceremony
  • performance
  • car
  • wood-stove
  • courtyard
  • relaxation
  • cat
  • pet
  • Compact
  • movie
  • simple
  • natural-light
  • cleaning
  • Resort
  • scenery
  • ecology
  • wood
  • concrete
  • design
  • dog
  • japanese-style
  • nature
  • pottery
  • cooking
  • nordic-design
  • creative-space
  • Workspace
  • gardening
  • home-garden
  • bike
  • minimal
  • modern
  • sea
  • glass
  • one-story-house
  • art
  • Industrial
  • All
  • Exterior
  • Garage
  • Terrace
  • Courtyard
  • LDK
  • Living Room
  • Dining Area
  • Kitchen
  • Atrium
  • Soundproof room
  • Japanese-style room
  • Study
  • Storage
  • Approach
  • Entrance hall
  • Stairs
  • Corridor
  • Lavatory
  • Toilet
  • Bathroom
  • Bedroom
  • Children's Room
  • Loft
  • Garden
  • Hobby room
  • Atelier
  • Shop
  • House with a Built-in Garage
  • Start Diagnosis
  • House with a Built-in GarageのQ&A
  • House with a Built-in GarageのHow-To
  • |
  • House with a Built-in GarageのRoom Tour
  • Project
  • Event
  • House with a Built-in GarageのColumn
  • Publish
  • -

    House with a Built-in Garage

    Follow your intuition to save photos that catch your eye. Explore spatial designs to uncover implicit preferences you haven't yet put into words.

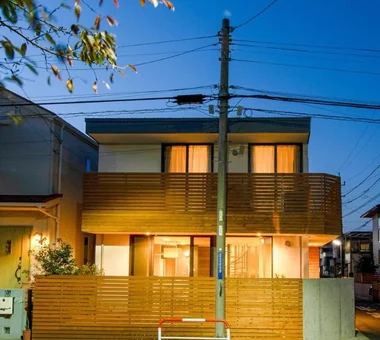
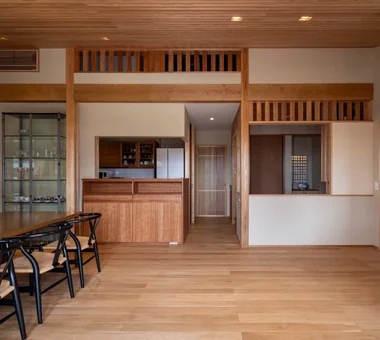
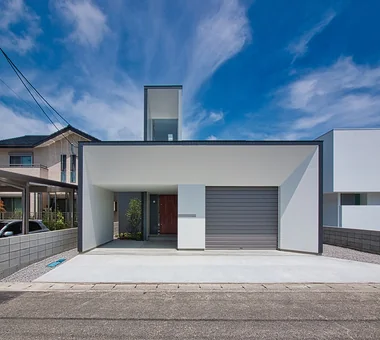
    A home with a built-in garage houses your vehicle within the main building, keeping your favorite car or motorcycle close at hand. Staying dry on rainy days and moving smoothly between the garage, entrance, and storage enhances convenience. It also serves as an organized workspace for storing and maintaining bikes, gear, and tools. Designing glass walls or living room views overlooking the garage turns hobby spaces into interior highlights. Introducing homes with built-in garages that bring vehicles into daily life.

    Find Architectural Projects for House with a Built-in Garage

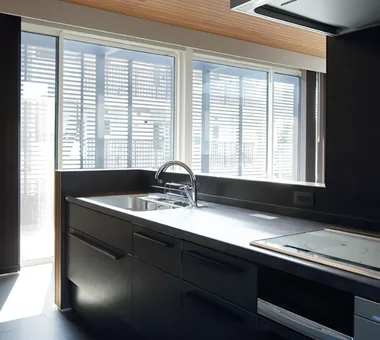
  • House in Higashitezukayama|House with a Built-in Garage|Kitchen|Custom-built house

    House in Higashitezukayama|Kitchen

    Architecture Firm:Abax Architects

    Abax Architects

    203 Higashi-Shin Building, 1-7-12 Awaza, Nishi-ku, Osaka City, Osaka Prefecture

    Water Basin
    Custom-Built Bathroom
    Skeleton Staircase
    Built-in Garage
    Tile Deck
    Urban House
    Simple Modern
    Borrowed Scenery
    Capturing Light
    Hotel-like
    UrbanResidence
    BorrowedScenery
    ReflectingPool
    BuiltInGarage
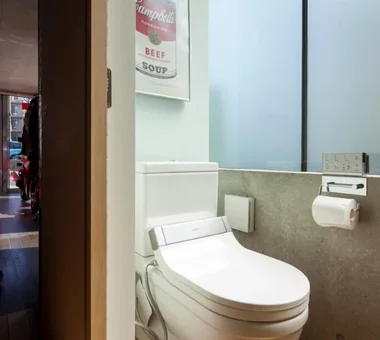
  • Two Ateliers|House with a Built-in Garage|Toilet|Custom-built house

    Two Ateliers|Toilet

    Architecture Firm:Takayoshi Nakamura Architects & Associates

    Takayoshi Nakamura Architects & Associates

    4-26-27 Utsukushigaoka, Aoba-ku, Yokohama, Kanagawa

    Atelier-House
    Corner Window
    Narrow House
    Built-in Garage
    Picture Window
    Architect's Own House
    Living with Cats
    Glass-Walled Garage
    Spiral Staircase
    Live-Work Integration
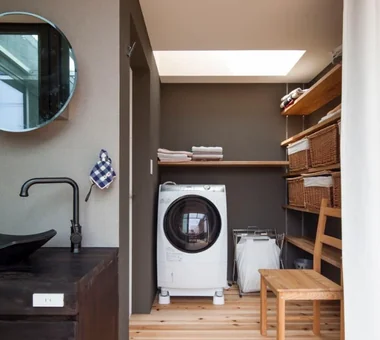
  • Seiseki-Sakuragaoka House|House with a Built-in Garage|Lavatory|Custom-built house

    Seiseki-Sakuragaoka House|Lavatory

    Architecture Firm:Takayoshi Nakamura Architects & Associates

    Takayoshi Nakamura Architects & Associates

    4-26-27 Utsukushigaoka, Aoba-ku, Yokohama, Kanagawa

    Second-Floor Living
    Passage Doma
    Garage House
    Workspace
    Outdoor Living
    Built-in Garage
    Wall Bookshelf
    Glass-Walled Garage
    Natural Garden
    Borrowed Scenery
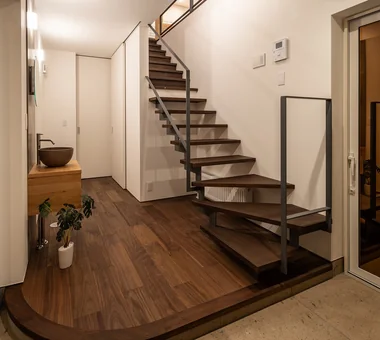
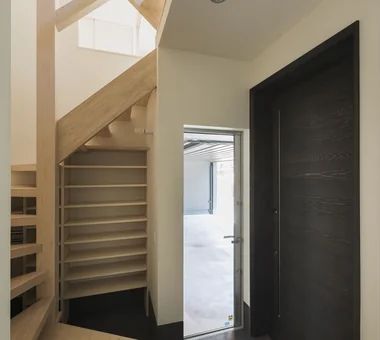
  • Duet House|House with a Built-in Garage|Entrance hall|Custom-built house

    Duet House|Entrance hall

    Architecture Firm:Yosuke Tomiya Architectural Design Co., Ltd.

    Yosuke Tomiya Architectural Design Co., Ltd.

    4-8, 16-chome, 5-jo, Shinkawa, Kita-ku, Sapporo, Hokkaido

    DIY
    Built-in Garage
    Built-in Kitchen
    Capturing Light
    ZEH
    High Airtightness and High Insulation
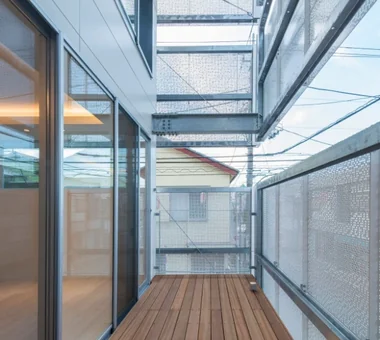
  • Lacy Layered|House with a Built-in Garage|Terrace|Custom-built house

    Lacy Layered|Terrace

    Architecture Firm:Atelier Mana

    Atelier Mana

    Room 307, Mejiro Musashino Mansion, 3-3-25 Zoshigaya, Toshima-ku, Tokyo

    Roof terrace
    Skeleton Staircase
    Balcony
    Built-in Garage
    Custom-built vanity
    Large Opening
    Urban House
    Simple Modern
    Capturing Light
    Visual Control
    PerforatedMetal
  • harmony|House with a Built-in Garage|Terrace|Custom-built house

    harmony|Terrace

    Architecture Firm:*studioLOOP Architects

    *studioLOOP Architects

    3-8-4 Asahino, Itakura-machi, Ora-gun, Gunma Prefecture

    Gallery
    Balcony
    Garage House
    Outdoor Living
    Built-in Garage
    Large Opening
    Simple Modern
    Spiral Staircase
    Black House
    Luxury home
  • Seiseki-Sakuragaoka House|House with a Built-in Garage|Exterior|Custom-built house

    Seiseki-Sakuragaoka House|Exterior

    Architecture Firm:Takayoshi Nakamura Architects & Associates

    Takayoshi Nakamura Architects & Associates

    4-26-27 Utsukushigaoka, Aoba-ku, Yokohama, Kanagawa

    Second-Floor Living
    Passage Doma
    Garage House
    Workspace
    Outdoor Living
    Built-in Garage
    Wall Bookshelf
    Glass-Walled Garage
    Natural Garden
    Borrowed Scenery
  • Makizukadai House, Sakai|House with a Built-in Garage|Terrace|Custom-built house

    Makizukadai House, Sakai|Terrace

    Architecture Firm:Kumi Inoue Architects

    Kumi Inoue Architects

    2-6-15 Kuwazu, Higashisumiyoshi-ku, Osaka City, Osaka Prefecture

    Skip Floor
    Calm Presence
    Lattice
    Built-in Garage
    Large Opening
    Continuous Window
    White House
    Japanese Modern
    Hotel-like
    Luxury home
  • Two Ateliers|House with a Built-in Garage|Entrance hall|Custom-built house

    Two Ateliers|Entrance hall

    Architecture Firm:Takayoshi Nakamura Architects & Associates

    Takayoshi Nakamura Architects & Associates

    4-26-27 Utsukushigaoka, Aoba-ku, Yokohama, Kanagawa

    Atelier-House
    Corner Window
    Narrow House
    Built-in Garage
    Picture Window
    Architect's Own House
    Living with Cats
    Glass-Walled Garage
    Spiral Staircase
    Live-Work Integration
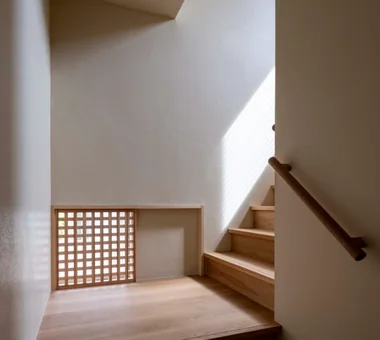
  • Kaleidoscope II|House with a Built-in Garage|Stairs|Custom-built house

    Staircase

    Architecture Firm:Masahiko Sawamura Architect and Associates

    Masahiko Sawamura Architect and Associates

    Room 902, Famille Kamichoja-machi, 22-9, 2-chome Shimoru, Kamichoja-machi, Higashihorikawa-dori, Kamigyo-ku, Kyoto, Kyoto Prefecture, Japan

    Exposed Concrete
    Audio room
    Calm Presence
    Built-in Garage
    Large Opening
    Tile Deck
    Proportion
    Luxury Modern
    Island Kitchen
    Luxury home
  • Matsuyama–Edamatsu House|House with a Built-in Garage|Living Room|Custom-built house

    Living Room at night

    Architecture Firm:Masahiko Sawamura Architect and Associates

    Masahiko Sawamura Architect and Associates

    Room 902, Famille Kamichoja-machi, 22-9, 2-chome Shimoru, Kamichoja-machi, Higashihorikawa-dori, Kamigyo-ku, Kyoto, Kyoto Prefecture, Japan

    Natural Modern
    Eaves Space
    Single-Story House
    Built-in Garage
    Natural Garden
    Living with Plants
    Wood Texture
    Island Kitchen
    Scandinavian Interior
    Wooden Sash
    Audio Room
  • House on Midori Hill|House with a Built-in Garage|Living Room|Custom-built house

    House on Midori Hill|Living Room

    Architecture Firm:Abax Architects

    Abax Architects

    203 Higashi-Shin Building, 1-7-12 Awaza, Nishi-ku, Osaka City, Osaka Prefecture

    Void
    Outdoor Living
    Built-in Garage
    Picture Window
    Tile Deck
    Natural Garden
    Simple Modern
    Hotel-like
    Closed to Outside, Open to Inside
    Built-in Garage
    Closed to Outside, Open to Inside
    Atrium
  • COCHE — Residence with an Integrated Garage for the Beloved Vehicle|House with a Built-in Garage|Japanese-style room|Custom-built house

    COCHE — Residence with an Integrated Garage for the Beloved Vehicle|Japanese-style room

    Architecture Firm:YIA Ishiue Yoshihiro Architectural Design Office

    YIA Ishiue Yoshihiro Architectural Design Office

    1572 Amagawataki-cho, Kishiwada, Osaka Prefecture, Japan

    Void
    Scenic View
    Garage House
    Monotone
    Built-in Garage
    Proportion
    Simple Modern
    Viewing Garage
    Courtyard
  • Makizukadai House, Sakai|House with a Built-in Garage|Japanese-style room|Custom-built house

    Makizukadai House, Sakai|Japanese-style room

    Architecture Firm:Kumi Inoue Architects

    Kumi Inoue Architects

    2-6-15 Kuwazu, Higashisumiyoshi-ku, Osaka City, Osaka Prefecture

    Skip Floor
    Calm Presence
    Lattice
    Built-in Garage
    Large Opening
    Continuous Window
    White House
    Japanese Modern
    Hotel-like
    Luxury home
  • House in Hadano|House with a Built-in Garage|Stairs|Custom-built house

    House in Hadano|Stairs

    Architecture Firm:Takayoshi Nakamura Architects & Associates

    Takayoshi Nakamura Architects & Associates

    4-26-27 Utsukushigaoka, Aoba-ku, Yokohama, Kanagawa

    DIY
    High Ceiling
    Terrace
    Second-Floor Living
    Built-in Garage
    Bike Garage
    Simple Modern
    Spiral Staircase
    Road bike
    One-Room Space
  • House in Matsugasaki|House with a Built-in Garage|Living Room|Custom-built house

    Second-floor living room

    Architecture Firm:Masahiko Sawamura Architect and Associates

    Masahiko Sawamura Architect and Associates

    Room 902, Famille Kamichoja-machi, 22-9, 2-chome Shimoru, Kamichoja-machi, Higashihorikawa-dori, Kamigyo-ku, Kyoto, Kyoto Prefecture, Japan

    Breezy House
    Calm Presence
    Workspace
    Built-in Garage
    Luxury Modern
    Wood Texture
    Island Kitchen
    Luxury home
    Resort Style
    Closed to Outside, Open to Inside
    Audio Room
  • Chiyogaoka House — A spacious, nearby home for the child-rearing generation —|House with a Built-in Garage|LDK|Custom-built house

    Chiyogaoka House — A spacious, nearby home for the child-rearing generation —|LDK

    Architecture Firm:Tokuhiro Norimatsu Architect

    Tokuhiro Norimatsu Architect

    2nd Floor, Okada Building, 2-25 Tsurumai Higashi-cho, Nara City, Nara Prefecture, Japan

    Workspace
    Outdoor Living
    Built-in Garage
    Large Opening
    Japanese Modern
    Wood Deck
    Courtyard
    Closed to Outside, Open to Inside
  • House in Hadano|House with a Built-in Garage|Exterior|Custom-built house

    House in Hadano|Exterior

    Architecture Firm:Takayoshi Nakamura Architects & Associates

    Takayoshi Nakamura Architects & Associates

    4-26-27 Utsukushigaoka, Aoba-ku, Yokohama, Kanagawa

    DIY
    High Ceiling
    Terrace
    Second-Floor Living
    Built-in Garage
    Bike Garage
    Simple Modern
    Spiral Staircase
    Road bike
    One-Room Space
  • harmony|House with a Built-in Garage|Living Room|Custom-built house

    harmony|Living Room

    Architecture Firm:*studioLOOP Architects

    *studioLOOP Architects

    3-8-4 Asahino, Itakura-machi, Ora-gun, Gunma Prefecture

    Gallery
    Balcony
    Garage House
    Outdoor Living
    Built-in Garage
    Large Opening
    Simple Modern
    Spiral Staircase
    Black House
    Luxury home
  • House in North Kamakura|House with a Built-in Garage|LDK|Custom-built house

    A fluid spatial composition centered around a curved wall embedded with earth from Kamakura rock

    Architecture Firm:Tada Architectural Design Office

    Tada Architectural Design Office

    5-1-3-607 Shonandai, Fujisawa City, Kanagawa Prefecture

    Music Room
    Guitar
    Calm Presence
    Curved Wall
    Built-in Garage
    Proportion
    Circulation Flow
    Built-inGarage
    TeaRoom
    MusicRoom
    CirculationFlow
  • Ichikawa House|House with a Built-in Garage|Toilet|Custom-built house

    Ichikawa House|Toilet

    Architecture Firm:Takayoshi Nakamura Architects & Associates

    Takayoshi Nakamura Architects & Associates

    4-26-27 Utsukushigaoka, Aoba-ku, Yokohama, Kanagawa

    DIY
    Two-Family House
    Terrace
    Parallel Kitchen & Dining
    Workspace
    Outdoor Living
    Built-in Garage
    Built-in Kitchen
    Wood Deck
  • Garage House in Nishiokamoto|House with a Built-in Garage|Approach|Custom-built house

    The lower part of the approach gate is elevated to allow ventilation.

    Architecture Firm:In-Ex Design Co., Ltd.

    In-Ex Design Co., Ltd.

    4-59 Takanoizumicho, Sakyo Ward, Kyoto City, Kyoto Prefecture

    Garage House
    Built-in Garage
    Glass-Walled Garage
    Tsubo Garden
    Simple Modern
    Spiral Staircase
    Viewing Garage
    Black House
    Closed to Outside, Open to Inside
    Built-inGarage
    ClosedOutsideOpenInside
    SpiralStaircase
  • Kaleidoscope Ⅲ|House with a Built-in Garage|Exterior|Custom-built house

    Courtyard view

    Architecture Firm:Masahiko Sawamura Architect and Associates

    Masahiko Sawamura Architect and Associates

    Room 902, Famille Kamichoja-machi, 22-9, 2-chome Shimoru, Kamichoja-machi, Higashihorikawa-dori, Kamigyo-ku, Kyoto, Kyoto Prefecture, Japan

    Exposed Concrete
    Music Room
    Calm Presence
    Hidden Storage
    Built-in Garage
    Proportion
    Luxury Modern
    Capturing Light
    Visual Control
    Closed to Outside, Open to Inside
    audio room
  • Garage House at Mondo Yakujin|House with a Built-in Garage|Stairs|Custom-built house

    Garage House at Mondo Yakujin|Stairs

    Architecture Firm:In-Ex Design Co., Ltd.

    In-Ex Design Co., Ltd.

    4-59 Takanoizumicho, Sakyo Ward, Kyoto City, Kyoto Prefecture

    Terrace
    Skip Floor
    Built-in Garage
    Built-inGarage
    SkipFloor
    Terrace
  • Kaleidoscope Ⅵ|House with a Built-in Garage|Exterior|Custom-built house

    Exterior

    Architecture Firm:Masahiko Sawamura Architect and Associates

    Masahiko Sawamura Architect and Associates

    Room 902, Famille Kamichoja-machi, 22-9, 2-chome Shimoru, Kamichoja-machi, Higashihorikawa-dori, Kamigyo-ku, Kyoto, Kyoto Prefecture, Japan

    Steel Staircase
    Natural Materials
    Simple Life
    Built-in Garage
    Proportion
    Simple Modern
    Island Kitchen
    Capturing Light
    Courtyard
    Closed to Outside, Open to Inside
    AudioRoom
  • House in Higashi-Ikoma II — Final Residence Overlooking a Rammed-Earth Wall|House with a Built-in Garage|Stairs|Custom-built house

    House in Higashi-Ikoma II — Final Residence Overlooking a Rammed-Earth Wall|Stairs

    Architecture Firm:Tokuhiro Norimatsu Architect

    Tokuhiro Norimatsu Architect

    2nd Floor, Okada Building, 2-25 Tsurumai Higashi-cho, Nara City, Nara Prefecture, Japan

    Aging Gracefully
    Calm Presence
    Built-in Garage
    Wood Plank Ceiling
    Japanese House
    Forever Home
    Wet-Engawa
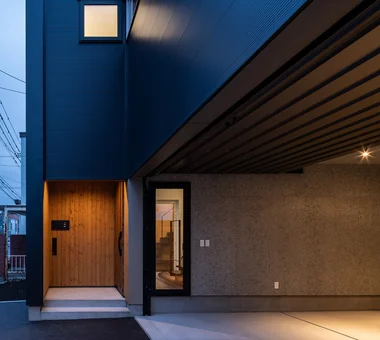
  • Duet House|House with a Built-in Garage|Approach|Custom-built house

    Duet House|Approach

    Architecture Firm:Yosuke Tomiya Architectural Design Co., Ltd.

    Yosuke Tomiya Architectural Design Co., Ltd.

    4-8, 16-chome, 5-jo, Shinkawa, Kita-ku, Sapporo, Hokkaido

    DIY
    Built-in Garage
    Built-in Kitchen
    Capturing Light
    ZEH
    High Airtightness and High Insulation
  • KATANA|House with a Built-in Garage|Entrance hall|Custom-built house

    KATANA|Entrance hall

    Architecture Firm:JYU ARCHITECT

    JYU ARCHITECT

    2-19-19 Nakane, Meguro-ku, Tokyo

    Symbolic Tree
    Breezy House
    Privacy
    Built-in Garage
    Bike Garage
    Urban House
    Simple Modern
    Capturing Light
    Exposed Beam
    seismic-damping structure
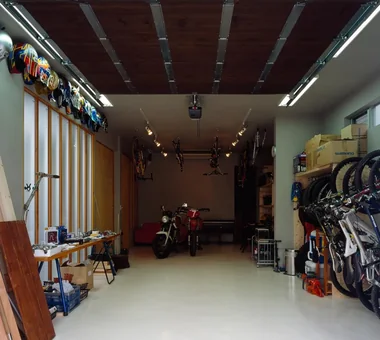
  • House in Hadano|House with a Built-in Garage|Garage|Custom-built house

    House in Hadano|Garage

    Architecture Firm:Takayoshi Nakamura Architects & Associates

    Takayoshi Nakamura Architects & Associates

    4-26-27 Utsukushigaoka, Aoba-ku, Yokohama, Kanagawa

    DIY
    High Ceiling
    Terrace
    Second-Floor Living
    Built-in Garage
    Bike Garage
    Simple Modern
    Spiral Staircase
    Road bike
    One-Room Space
  • harmony|House with a Built-in Garage|Kitchen|Custom-built house

    harmony|Kitchen

    Architecture Firm:*studioLOOP Architects

    *studioLOOP Architects

    3-8-4 Asahino, Itakura-machi, Ora-gun, Gunma Prefecture

    Gallery
    Balcony
    Garage House
    Outdoor Living
    Built-in Garage
    Large Opening
    Simple Modern
    Spiral Staircase
    Black House
    Luxury home
  • A Courtyard House Cherishing Individual Time with Dogs and Cats|House with a Built-in Garage|LDK|Custom-built house

    Evening view of the LDK, when a quiet atmosphere settles over the courtyard.

    Architecture Firm:Archiplace

    Archiplace

    502 Palm House Hatsudai, 1-20-2 Honmachi, Shibuya-ku, Tokyo

    Pet Space
    Multiple Pets
    Living with Dogs and Cats
    Outdoor Living
    Built-in Garage
    Large Opening
    Simple Modern
    Bath Court
    Cat Steps
    Dog Run
    CatTerrace
  • A Home in Keihanna|House with a Built-in Garage|Dining Area|Custom-built house

    A desk corner is provided in one section of the dining room.

    Architecture Firm:Tetsuya Kimura Architects

    Tetsuya Kimura Architects

    5-5-5-505 Nishikōji, Minoh, Osaka, Japan

    Calm Presence
    Shoji
    Outdoor Living
    Built-in Garage
    Natural Garden
    Capturing Light
    Japanese Modern
    Wood Deck
    Exposed Beam
  • VILLA MKZ|House with a Built-in Garage|Exterior|Custom-built house

    VILLA MKZ|Exterior

    Architecture Firm:Takeshi Hirobe Architects

    Takeshi Hirobe Architects

    1-13-2 Suwa, Takatsu-ku, Kawasaki, Kanagawa, Japan

    Exposed Concrete
    Terrace
    Built-in Garage
    Picture Window
    Luxury Modern
    Ocean View House
    Piano
    Hotel-like
    Luxury home
    ANNEX
  • Residence in Ryugasaki|House with a Built-in Garage|Living Room|Custom-built house

    Residence in Ryugasaki|Living Room

    Architecture Firm:Naoko Matsumoto Architects & Associates

    Naoko Matsumoto Architects & Associates

    1304 Park Front Nakano Arai Yakushi, 5-5-10 Arai, Nakano-ku, Tokyo, Japan

    Terrace
    Open House
    Authentic Garden
    Lattice
    Built-in Garage
    Proportion
    Piano
    Japanese Modern
    Wet-Engawa
    Wooden Sash
    Luxury home
  • House in Hadano|House with a Built-in Garage|Entrance hall|Custom-built house

    House in Hadano|Entrance hall

    Architecture Firm:Takayoshi Nakamura Architects & Associates

    Takayoshi Nakamura Architects & Associates

    4-26-27 Utsukushigaoka, Aoba-ku, Yokohama, Kanagawa

    DIY
    High Ceiling
    Terrace
    Second-Floor Living
    Built-in Garage
    Bike Garage
    Simple Modern
    Spiral Staircase
    Road bike
    One-Room Space
  • Kaleidoscope|House with a Built-in Garage|Living Room|Custom-built house

    Living room

    Architecture Firm:Masahiko Sawamura Architect and Associates

    Masahiko Sawamura Architect and Associates

    Room 902, Famille Kamichoja-machi, 22-9, 2-chome Shimoru, Kamichoja-machi, Higashihorikawa-dori, Kamigyo-ku, Kyoto, Kyoto Prefecture, Japan

    Exposed Concrete
    Two-Family House
    Steel Staircase
    Built-in Garage
    Proportion
    Luxury Modern
    Island Kitchen
    Capturing Light
    Circulation Flow
    Closed to Outside, Open to Inside
  • A Courtyard House Cherishing Individual Time with Dogs and Cats|House with a Built-in Garage|Lavatory|Custom-built house

    The powder room for the wife and daughters is large enough for two people to use at the same time, with a counter where they can sit while applying makeup. The bright courtyard can also be seen from the powder room.

    Architecture Firm:Archiplace

    Archiplace

    502 Palm House Hatsudai, 1-20-2 Honmachi, Shibuya-ku, Tokyo

    Pet Space
    Multiple Pets
    Living with Dogs and Cats
    Outdoor Living
    Built-in Garage
    Large Opening
    Simple Modern
    Bath Court
    Cat Steps
    Dog Run
    CatTerrace
  • Ichikawa House|House with a Built-in Garage|Exterior|Custom-built house

    Ichikawa House|Exterior

    Architecture Firm:Takayoshi Nakamura Architects & Associates

    Takayoshi Nakamura Architects & Associates

    4-26-27 Utsukushigaoka, Aoba-ku, Yokohama, Kanagawa

    DIY
    Two-Family House
    Terrace
    Parallel Kitchen & Dining
    Workspace
    Outdoor Living
    Built-in Garage
    Built-in Kitchen
    Wood Deck
  • House in Higashi-Ikoma II — Final Residence Overlooking a Rammed-Earth Wall|House with a Built-in Garage|LDK|Custom-built house

    House in Higashi-Ikoma II — Final Residence Overlooking a Rammed-Earth Wall|LDK

    Architecture Firm:Tokuhiro Norimatsu Architect

    Tokuhiro Norimatsu Architect

    2nd Floor, Okada Building, 2-25 Tsurumai Higashi-cho, Nara City, Nara Prefecture, Japan

    Aging Gracefully
    Calm Presence
    Built-in Garage
    Wood Plank Ceiling
    Japanese House
    Forever Home
    Wet-Engawa
  • Garage House of Slanted Light|House with a Built-in Garage|Study|Custom-built house

    Garage House of Slanted Light|Study

    Architecture Firm:Yosuke Tomiya Architectural Design Co., Ltd.

    Yosuke Tomiya Architectural Design Co., Ltd.

    4-8, 16-chome, 5-jo, Shinkawa, Kita-ku, Sapporo, Hokkaido

    Natural Modern
    Lattice
    Built-in Garage
    Solid Wood
    Wood Texture
    Exposed Beam
  • COCHE — Residence with an Integrated Garage for the Beloved Vehicle|House with a Built-in Garage|Exterior|Custom-built house

    COCHE — Residence with an Integrated Garage for the Beloved Vehicle|Exterior

    Architecture Firm:YIA Ishiue Yoshihiro Architectural Design Office

    YIA Ishiue Yoshihiro Architectural Design Office

    1572 Amagawataki-cho, Kishiwada, Osaka Prefecture, Japan

    Void
    Scenic View
    Garage House
    Monotone
    Built-in Garage
    Proportion
    Simple Modern
    Viewing Garage
    Courtyard
  • ST2-Kyoto|House with a Built-in Garage|Courtyard|Custom-built house

    Courtyard

    Architecture Firm:Masahiko Sawamura Architect and Associates

    Masahiko Sawamura Architect and Associates

    Room 902, Famille Kamichoja-machi, 22-9, 2-chome Shimoru, Kamichoja-machi, Higashihorikawa-dori, Kamigyo-ku, Kyoto, Kyoto Prefecture, Japan

    Audio room
    Soundproof Room
    Authentic Garden
    Calm Presence
    Built-in Garage
    Luxury Modern
    Island Kitchen
    Capturing Light
    Courtyard
    Luxury home
  • VERDURE | A Courtyard Residence for Living with Greenery|House with a Built-in Garage|Courtyard|Custom-built house

    VERDURE | A Courtyard Residence for Living with Greenery|Courtyard

    Architecture Firm:Atelier Mana

    Atelier Mana

    Room 307, Mejiro Musashino Mansion, 3-3-25 Zoshigaya, Toshima-ku, Tokyo

    Workspace
    Outdoor Living
    Built-in Garage
    Custom-built vanity
    Picture Window
    Natural Garden
    Luxury Modern
    Piano
    Hotel-like
    Luxury home
  • House in Higashikori|House with a Built-in Garage|Approach|Custom-built house

    House in Higashikori|Approach

    Architecture Firm:Abax Architects

    Abax Architects

    203 Higashi-Shin Building, 1-7-12 Awaza, Nishi-ku, Osaka City, Osaka Prefecture

    Calm Presence
    Built-in Garage
    Custom-built vanity
    Natural Garden
    Built-in Kitchen
    Hotel-like
    Luxury home
    Resort Style
    Closed to Outside, Open to Inside
    Built-inGarage
    ClosedOutsideOpenInside
    ResortStyle
  • A Courtyard House Cherishing Individual Time with Dogs and Cats|House with a Built-in Garage|Living Room|Custom-built house

    The cat steps lead to high windows on both the north and south sides. A space for a butsudan altar is concealed within the furniture on the left.

    Architecture Firm:Archiplace

    Archiplace

    502 Palm House Hatsudai, 1-20-2 Honmachi, Shibuya-ku, Tokyo

    Pet Space
    Multiple Pets
    Living with Dogs and Cats
    Outdoor Living
    Built-in Garage
    Large Opening
    Simple Modern
    Bath Court
    Cat Steps
    Dog Run
    CatTerrace
  • A Courtyard House Cherishing Individual Time with Dogs and Cats|House with a Built-in Garage|LDK|Custom-built house

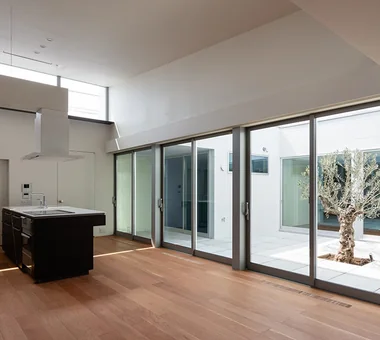
    The LDK faces the modern courtyard through large full-height windows. Warm air from the underfloor heating rises through a floor slot beside the windows.

    Architecture Firm:Archiplace

    Archiplace

    502 Palm House Hatsudai, 1-20-2 Honmachi, Shibuya-ku, Tokyo

    Pet Space
    Multiple Pets
    Living with Dogs and Cats
    Outdoor Living
    Built-in Garage
    Large Opening
    Simple Modern
    Bath Court
    Cat Steps
    Dog Run
    CatTerrace
  • House in Higashitezukayama|House with a Built-in Garage|Corridor|Custom-built house

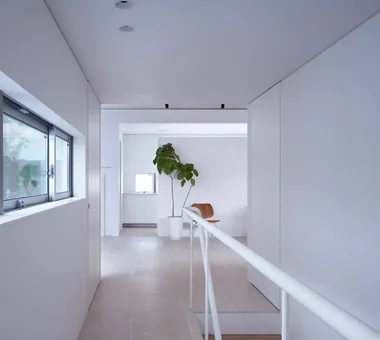
    House in Higashitezukayama|Corridor

    Architecture Firm:Kumi Inoue Architects

    Kumi Inoue Architects

    2-6-15 Kuwazu, Higashisumiyoshi-ku, Osaka City, Osaka Prefecture

    Calm Presence
    Built-in Garage
    Simple Modern
    Viewing Garage
    Capturing Light
    Courtyard
  • VILLA MKZ|House with a Built-in Garage|Exterior|Custom-built house

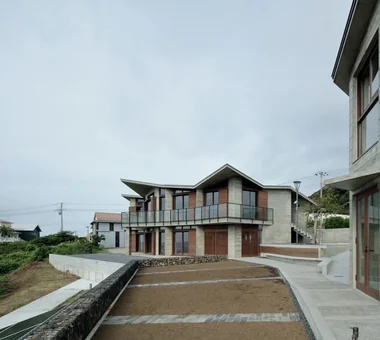
    VILLA MKZ|Exterior

    Architecture Firm:Takeshi Hirobe Architects

    Takeshi Hirobe Architects

    1-13-2 Suwa, Takatsu-ku, Kawasaki, Kanagawa, Japan

    Exposed Concrete
    Terrace
    Built-in Garage
    Picture Window
    Luxury Modern
    Ocean View House
    Piano
    Hotel-like
    Luxury home
    ANNEX
  • TOP
  • 〉House with a Built-in Garage
Tips for connecting what you love with your home

English
Translated automatically
日本語 (ja) 简体中文 (zh-hans) 繁體中文 (zh-hant) English (en)
  • #Water Basin
  • #Void
  • #Custom-Built Bathroom
  • #Doma Kitchen
  • #Gallery-House
  • #DIY
  • #Night View
  • #Exposed Concrete
  • #Two-Family House
  • #Fishing
  • #Sloped Site
  • #High Ceiling
  • #Audio room
  • #Pet Space
  • #Atelier-House
  • #Slope
  • #Corner Window
  • #Music Room
  • #Natural Modern
  • #Fully Openable Sash
  • #Extension
  • #Terrace
  • #Second-Floor Living
  • #Sloped Ceiling
  • #Steel Staircase
  • #Eaves Space
  • #Cafe Style
  • #Corner Lot
  • #Conservatory
  • #Skip Floor
  • #Gallery
  • #Vacation Home
  • #Passive Design
  • #Multiple Pets
  • #Aging Gracefully
  • #Symbolic Tree
  • Announcements | Architecture Firm | Construction company | Frequently Asked Questions | Advertising Publication
  • © Qurasuki.All Rights Reserved. | Terms of Service | Privacy | Operations
Please configure your cookie settings.
  • Our website uses cookies to enhance site usability.
  • Some cookies are necessary for the proper functioning of our services.
  • For more details, please refer to Cookie Policy.
  • Accept all cookies
  • Reject non-essential cookies