Save Photos You Love Just tap '♡'. Whether you know your style or are just starting, begin by freely collecting the seeds of your ideal home.
'Auto-Analysis' to Decode Your Sensibility Analyzes preferences from your saved photos. Uncover your 'true ideal' by visualizing the tastes you couldn't put into words.
Discover Professionals through Diagnosis Find experts who match your sensibilities. Explore their philosophies and projects to find a partner who shares your values.
Experience Your Ideal through Events Join open houses or events hosted by experts you like. Deepen your trust and peace of mind by experiencing actual spaces.
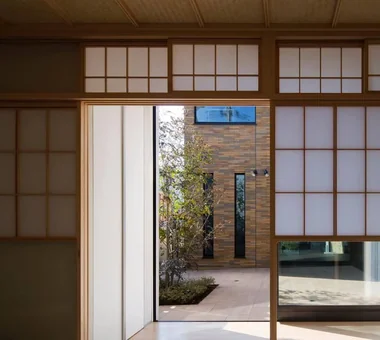
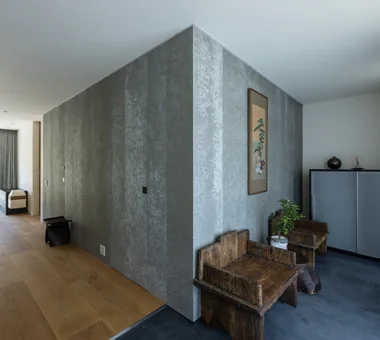
House in Takaishi|Japanese-style room Kumi Inoue Architects 2-6-15 Kuwazu, Higashisumiyoshi-ku, Osaka City, Osaka Prefecture Closed to Outside, Open to Inside Courtyard Corner Window Inner Garage High Sidelight Capturing Light Wood Plank Ceiling Material Texture
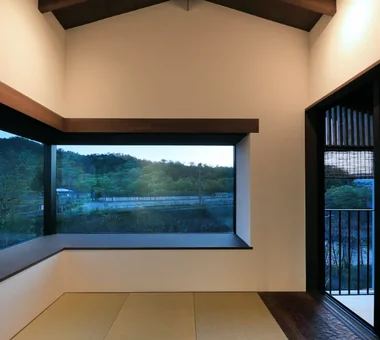
Villa by the Takano River|Japanese-style room Echizen Design Laboratory Edobori Center Building B1, 2-1-1 Edobori, Nishi-ku, Osaka, Osaka Corner Window Japanese Modern Picture Window Harmony Vacation Home Terrace Proportion Borrowed Scenery Wood Deck
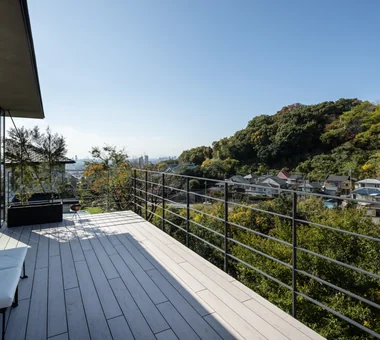
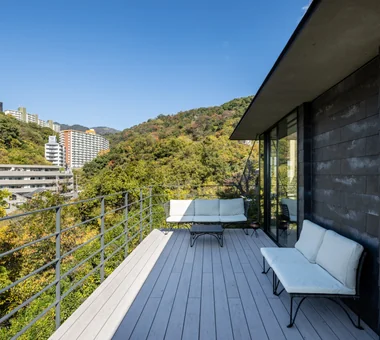
House in Nishiokamoto II|Terrace Abax Architects 203 Higashi-Shin Building, 1-7-12 Awaza, Nishi-ku, Osaka City, Osaka Prefecture Balcony Skip Floor Hotel-like Sloped Site Continuous Window Corner Window Scenic View Resort Style Mountain View House Second-Floor Living ScenicViews ResortStyle SkipFloor 2FLDK
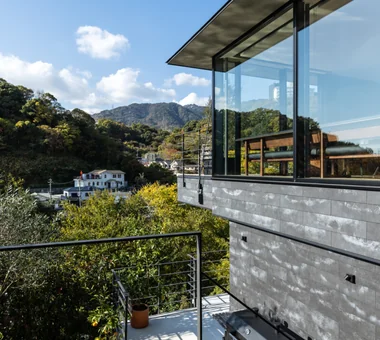
House in Nishiokamoto II|Exterior Abax Architects 203 Higashi-Shin Building, 1-7-12 Awaza, Nishi-ku, Osaka City, Osaka Prefecture Balcony Skip Floor Hotel-like Sloped Site Continuous Window Corner Window Scenic View Resort Style Mountain View House Second-Floor Living ScenicViews ResortStyle SkipFloor 2FLDK
A workshop is located in a detached position, accessible without steps via the drying terrace. Archiplace 502 Palm House Hatsudai, 1-20-2 Honmachi, Shibuya-ku, Tokyo Continuous Window Corner Window Scenic View Built-in Kitchen Terrace Soundproof Room Inner Garage Two-Family House Wood Plank Ceiling TwoFamilyHouse Terrace SoundproofRoom IndoorGarage
House in Nishiokamoto II|Entrance hall Abax Architects 203 Higashi-Shin Building, 1-7-12 Awaza, Nishi-ku, Osaka City, Osaka Prefecture Balcony Skip Floor Hotel-like Sloped Site Continuous Window Corner Window Scenic View Resort Style Mountain View House Second-Floor Living ScenicViews ResortStyle SkipFloor 2FLDK
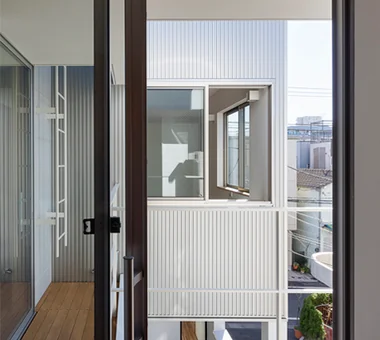
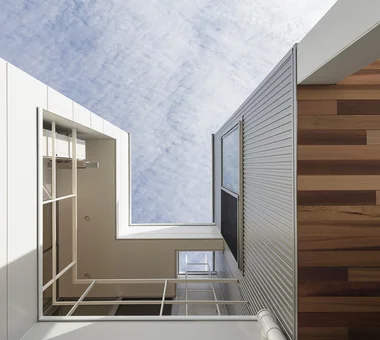
The void above the drying terrace serves as a spatial link, subtly connecting the two households. Archiplace 502 Palm House Hatsudai, 1-20-2 Honmachi, Shibuya-ku, Tokyo Continuous Window Corner Window Scenic View Built-in Kitchen Terrace Soundproof Room Inner Garage Two-Family House Wood Plank Ceiling TwoFamilyHouse Terrace SoundproofRoom IndoorGarage
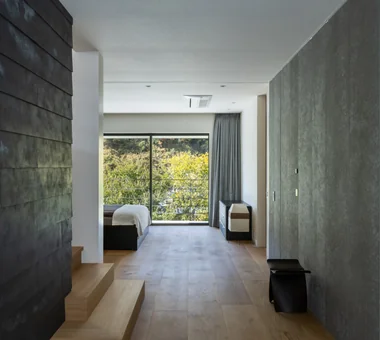
House in Nishiokamoto II|Corridor Abax Architects 203 Higashi-Shin Building, 1-7-12 Awaza, Nishi-ku, Osaka City, Osaka Prefecture Balcony Skip Floor Hotel-like Sloped Site Continuous Window Corner Window Scenic View Resort Style Mountain View House Second-Floor Living ScenicViews ResortStyle SkipFloor 2FLDK
House in Nishiokamoto II|Terrace Abax Architects 203 Higashi-Shin Building, 1-7-12 Awaza, Nishi-ku, Osaka City, Osaka Prefecture Balcony Skip Floor Hotel-like Sloped Site Continuous Window Corner Window Scenic View Resort Style Mountain View House Second-Floor Living ScenicViews ResortStyle SkipFloor 2FLDK
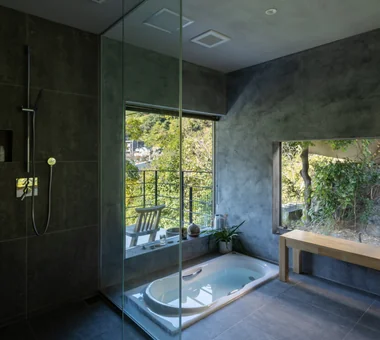
House in Nishiokamoto II|Bathroom Abax Architects 203 Higashi-Shin Building, 1-7-12 Awaza, Nishi-ku, Osaka City, Osaka Prefecture Balcony Skip Floor Hotel-like Sloped Site Continuous Window Corner Window Scenic View Resort Style Mountain View House Second-Floor Living ScenicViews ResortStyle SkipFloor 2FLDK
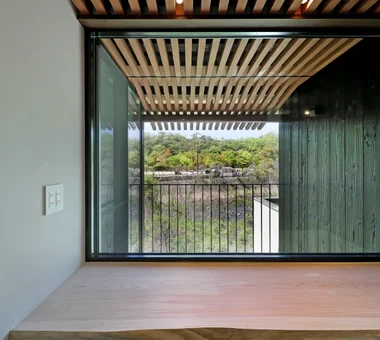
Villa by the Takano River|Study Echizen Design Laboratory Edobori Center Building B1, 2-1-1 Edobori, Nishi-ku, Osaka, Osaka Corner Window Japanese Modern Picture Window Harmony Vacation Home Terrace Proportion Borrowed Scenery Wood Deck