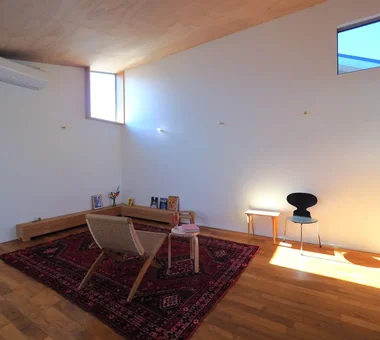
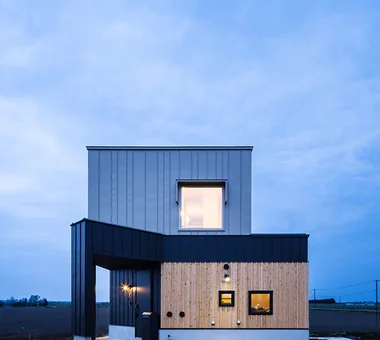
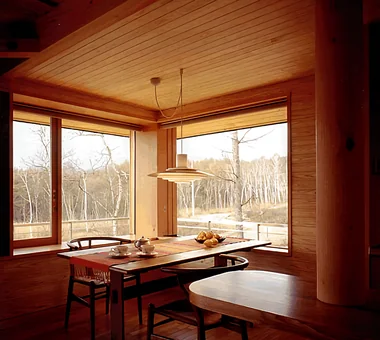
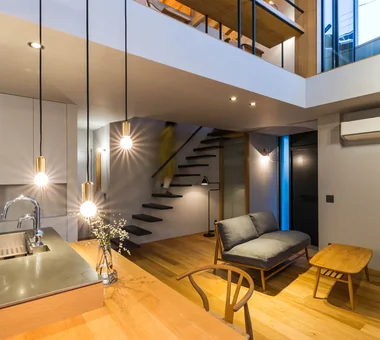
Save Photos You Love Just tap '♡'. Whether you know your style or are just starting, begin by freely collecting the seeds of your ideal home.
'Auto-Analysis' to Decode Your Sensibility Analyzes preferences from your saved photos. Uncover your 'true ideal' by visualizing the tastes you couldn't put into words.
Discover Professionals through Diagnosis Find experts who match your sensibilities. Explore their philosophies and projects to find a partner who shares your values.
Experience Your Ideal through Events Join open houses or events hosted by experts you like. Deepen your trust and peace of mind by experiencing actual spaces.
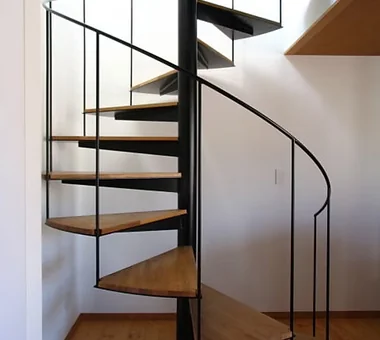
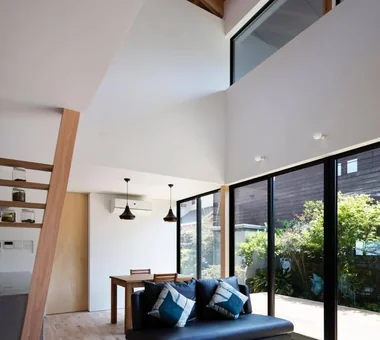
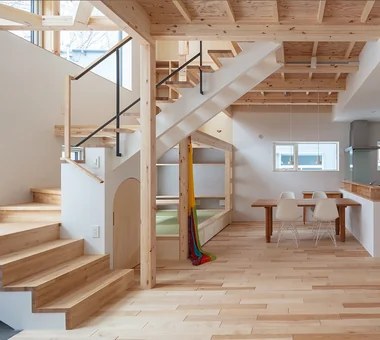
House in Karuizawa|Stairs Kurashi no Jōzōsho 4-14-12 Honkugenuma, Fujisawa City, Kanagawa Prefecture Wood Siding Proportion Wood-Burning Stove Living with Nature Spiral Staircase Exposed Beam Void Living with Cats LivingWithNature WoodBurningStove DoubleHeightSpace
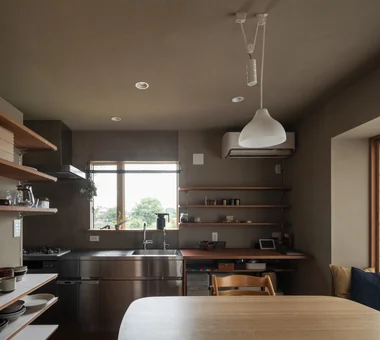
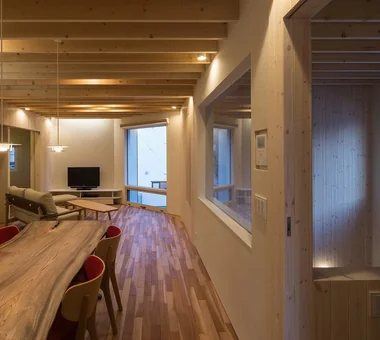
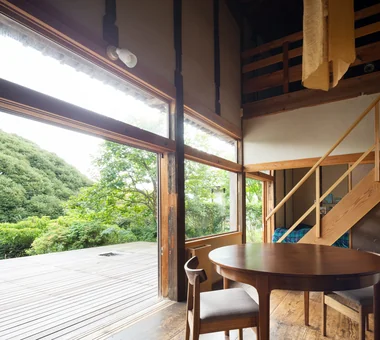
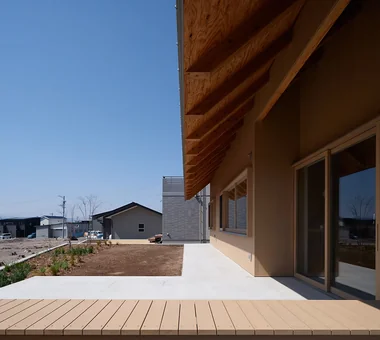
Gaku's Simple Dwelling|Dining Area AS IT IS Co., Ltd. 576 O, Tsukuba City, Ibaraki Prefecture, Japan Wood-Burning Stove Natural Modern Wood Deck Exposed Beam Timber Frame
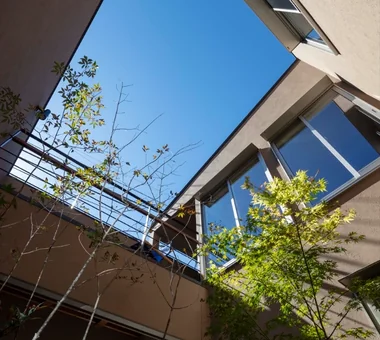
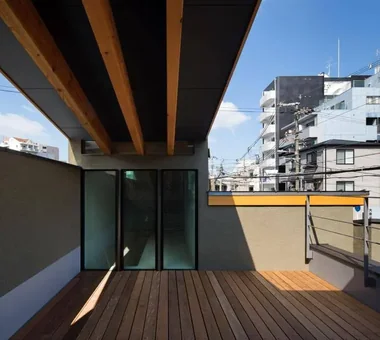
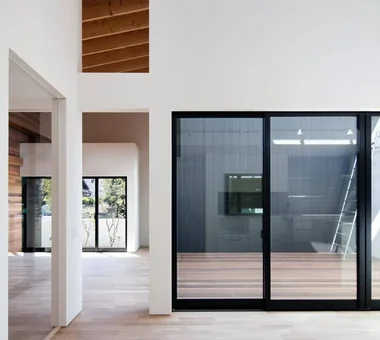
Residence in Takashimadaira|Courtyard Naoko Matsumoto Architects & Associates 1304 Park Front Nakano Arai Yakushi, 5-5-10 Arai, Nakano-ku, Tokyo, Japan Calm Presence Symbolic Tree Proportion Outdoor Living Terrace Wood Deck Exposed Beam Capturing Light Closed to Outside, Open to Inside
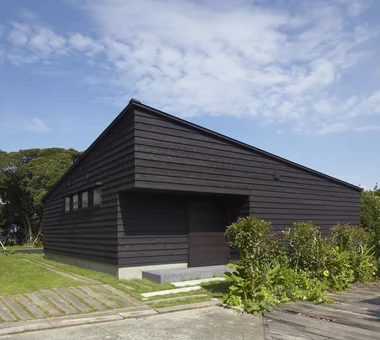
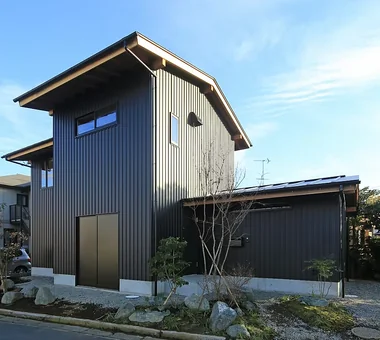
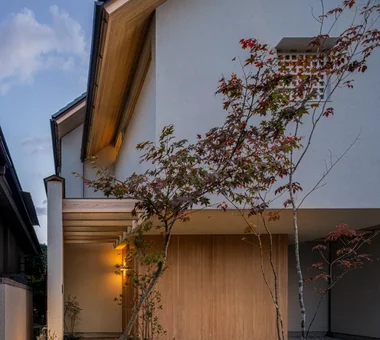
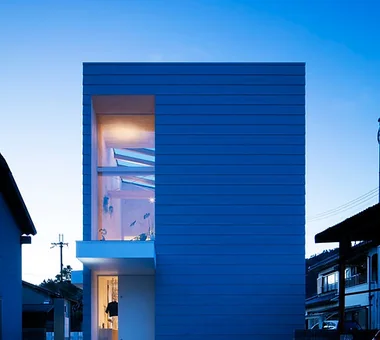
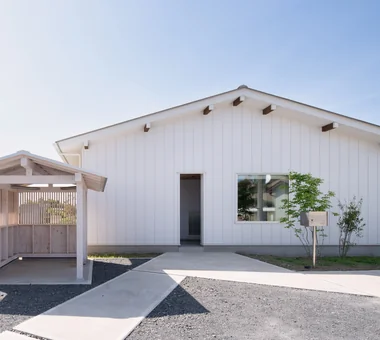
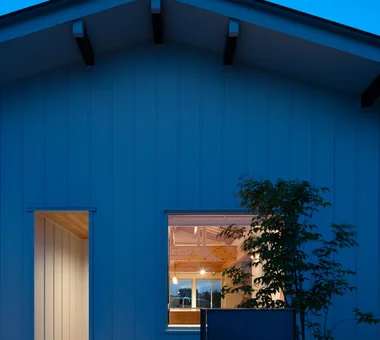
House in Tateyama|Exterior Tada Architectural Design Office 5-1-3-607 Shonandai, Fujisawa City, Kanagawa Prefecture Doma Storage Fishing Living with Nature Second House Wood Deck Exposed Beam Forever Home Timber Frame
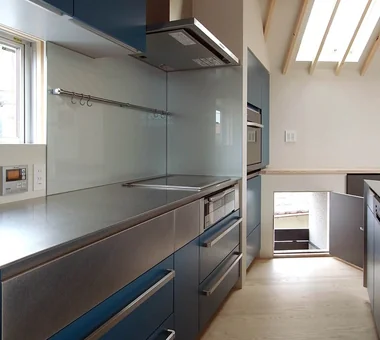
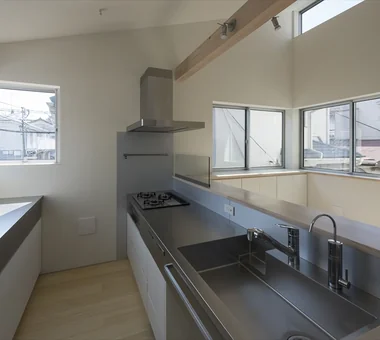
FOLD|Kitchen JYU ARCHITECT 2-19-19 Nakane, Meguro-ku, Tokyo Inner Garage Two-Family House Circulation Flow Exposed Beam Sense of Openness Simple Modern High Thermal Insulation seismic-damping system
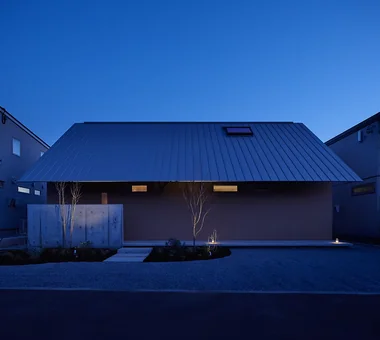
House in Saku|Exterior KASA ARCHITECTS 2-21-2-1S Fuda, Chofu City, Tokyo Japanese Modern Outdoor Living Solar Panel Custom-built vanity Exposed Beam Doma Living Void Workspace Built-in Kitchen
House in Kotani|Exterior Kurashi no Jōzōsho 4-14-12 Honkugenuma, Fujisawa City, Kanagawa Prefecture Wet-Engawa Second-Floor Living Natural Modern Exposed Beam Borrowed Scenery Gardening Living with Cats Gardening SecondFloorLivingRoom BorrowedScenery
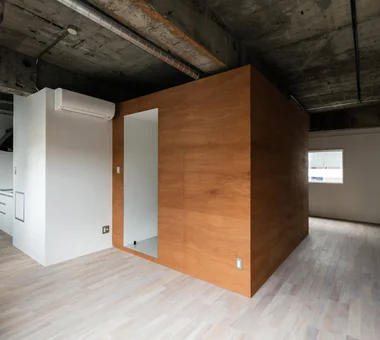
In a whole-building renovation, service piping routes can be re-laid to accommodate changes in the floor plan. Yoshihiro Yamamoto Architects Associates 302, Zeniya Honpo Main Building, 14-6 Ishigatsujichō, Tennōji-ku, Osaka Circulation Flow Income Property Apartment Renovation Skeleton Remodeling Renovation Industrial Exposed Concrete Exposed Beam Live-Work Integration SOHO lauan building renovation rental
Miyanosawa House|LDK Yosuke Tomiya Architectural Design Co., Ltd. 4-8, 16-chome, 5-jo, Shinkawa, Kita-ku, Sapporo, Hokkaido High Sidelight Two-Family House High Airtightness and High Insulation Semi-Basement Second-Floor Living Skip Floor Wood Texture Exposed Beam Borrowed Scenery Ground‑source heat pump Underfloor central heating
House in Oimazato|Terrace Kumi Inoue Architects 2-6-15 Kuwazu, Higashisumiyoshi-ku, Osaka City, Osaka Prefecture Roof terrace Glass block Japanese Modern Lattice Terrace Exposed Beam Capturing Light
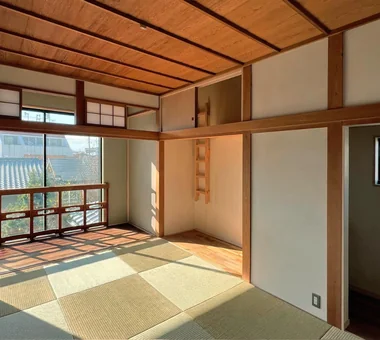
Second‑floor Japanese‑style room. The built‑in closet (oshiire) was converted into a workspace and a loft. Yoshihiro Yamamoto Architects Associates 302, Zeniya Honpo Main Building, 14-6 Ishigatsujichō, Tennōji-ku, Osaka Island Kitchen Japanese Modern Japanese House Reclaimed Wood Renovation Kominka Restoration Traditional Japanese House Exposed Beam Natural Materials Reclaimed Beam SeismicRetrofit SeismicAssessment ThermalUpgrade Kura Herringbone
House of Linked Eaves — Built with Japanese Proportions and Materials|Exterior Tokuhiro Norimatsu Architect 2nd Floor, Okada Building, 2-25 Tsurumai Higashi-cho, Nara City, Nara Prefecture, Japan Inner Garage Japanese Modern Shoji Lattice Proportion Aging Gracefully Tsubo Garden Exposed Beam Natural Materials
The family living spaces open onto a garden adjoining the neighboring property. Kumi Inoue Architects 2-6-15 Kuwazu, Higashisumiyoshi-ku, Osaka City, Osaka Prefecture Continuous Window Open House Large Opening Entrance Doma Natural Modern Wood Deck Exposed Beam Authentic Garden Atelier-House Harmony Capturing Light Void DoubleHeightSpace WoodDeck Atelier OpenHouse
POCCO — Excellence Award, Residential Interior Coordination Contest|Exterior YIA Ishiue Yoshihiro Architectural Design Office 1572 Amagawataki-cho, Kishiwada, Osaka Prefecture, Japan Roof terrace Living with Plants Steel Staircase Doma Kitchen Toplight Terrace Exposed Beam Capturing Light Void
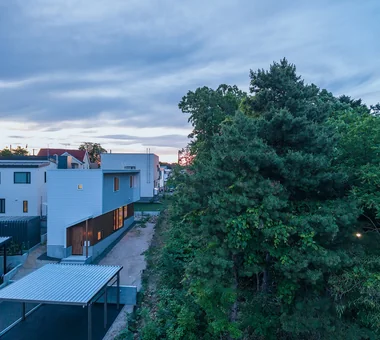
House Opening to the Forest|Exterior Yosuke Tomiya Architectural Design Co., Ltd. 4-8, 16-chome, 5-jo, Shinkawa, Kita-ku, Sapporo, Hokkaido High Sidelight Skip Floor Sloped Site Natural Modern Exposed Beam Borrowed Scenery Living in the Forest ZEH
House in the Forest|Dining Area AS IT IS Co., Ltd. 576 O, Tsukuba City, Ibaraki Prefecture, Japan Renovation Kominka Restoration Generational Home Wood Deck Exposed Beam
House in Senrien, Toyonaka|LDK Kumi Inoue Architects 2-6-15 Kuwazu, Higashisumiyoshi-ku, Osaka City, Osaka Prefecture Lattice Outdoor Living Wood Plank Ceiling Terrace Wood Deck Exposed Beam Capturing Light Closed to Outside, Open to Inside Simple Modern
Convex–Concave–Convex|Exterior AS IT IS Co., Ltd. 576 O, Tsukuba City, Ibaraki Prefecture, Japan Island Kitchen High Airtightness and High Insulation Circulation Flow Skip Floor Nook Natural Modern Exposed Beam Natural Materials Bouldering Wall Timber Frame
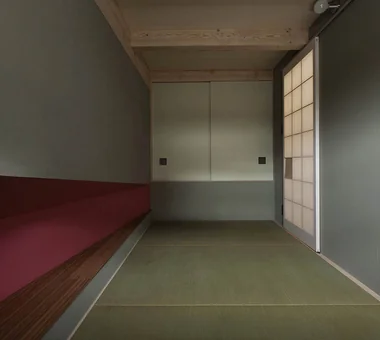
FOLD|Japanese-style room JYU ARCHITECT 2-19-19 Nakane, Meguro-ku, Tokyo Inner Garage Two-Family House Circulation Flow Exposed Beam Sense of Openness Simple Modern High Thermal Insulation seismic-damping system
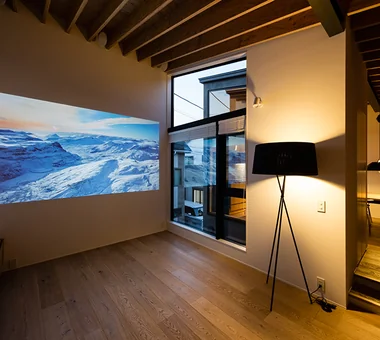
House in Koshigaya|Living Room Mochizuki Architectural Atelier 2-23-1-1248 Yoyogi, Shibuya-ku, Tokyo / 614 Katakura-cho, Hachioji-shi, Tokyo Second-Floor Living Exposed Beam Home Theater ExposedBeams HomeTheater 2FLDK
Ippen (A Single Composition)|LDK AS IT IS Co., Ltd. 576 O, Tsukuba City, Ibaraki Prefecture, Japan Compact House Exposed Beam Wall Bookshelf Timber Frame BookRepository
House in Saku|Exterior KASA ARCHITECTS 2-21-2-1S Fuda, Chofu City, Tokyo Japanese Modern Outdoor Living Solar Panel Custom-built vanity Exposed Beam Doma Living Void Workspace Built-in Kitchen
Mountain Villa in Yatsugatake|Exterior Mochizuki Architectural Atelier 2-23-1-1248 Yoyogi, Shibuya-ku, Tokyo / 614 Katakura-cho, Hachioji-shi, Tokyo Wooden Sash Exposed Beam Void ExposedBeams Atrium WoodenSashes
Converted the previously dim two adjacent tatami rooms into a large cedar‑clad living room, rehabilitating the property as a family‑oriented residence. Yoshihiro Yamamoto Architects Associates 302, Zeniya Honpo Main Building, 14-6 Ishigatsujichō, Tennōji-ku, Osaka Japanese Modern House with Doma Apartment Renovation Japanese House Renovation Kominka Restoration Generational Home Entrance Doma Traditional Japanese House Exposed Beam rowhouse Kyomachiya seismicAssessment seismicReinforcement ShowaRetro
Convex–Concave–Convex|Exterior AS IT IS Co., Ltd. 576 O, Tsukuba City, Ibaraki Prefecture, Japan Island Kitchen High Airtightness and High Insulation Circulation Flow Skip Floor Nook Natural Modern Exposed Beam Natural Materials Bouldering Wall Timber Frame
House in Saku|Terrace KASA ARCHITECTS 2-21-2-1S Fuda, Chofu City, Tokyo Japanese Modern Outdoor Living Solar Panel Custom-built vanity Exposed Beam Doma Living Void Workspace Built-in Kitchen
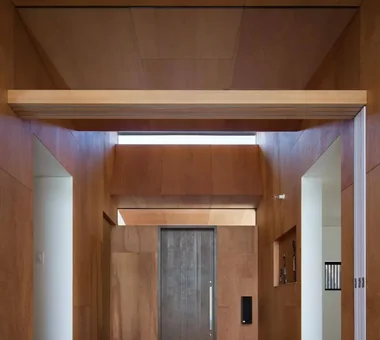
House in Minami Awaji|Entrance hall Kumi Inoue Architects 2-6-15 Kuwazu, Higashisumiyoshi-ku, Osaka City, Osaka Prefecture Japanese Modern Shoji Picture Window Single-Story House Wood Texture Exposed Beam
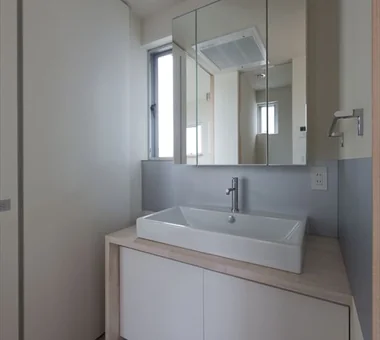
DROP ON LEAF|Lavatory JYU ARCHITECT 2-19-19 Nakane, Meguro-ku, Tokyo Inner Garage Whole-House Air Conditioning Scenic View Reading Room Privacy Solar Panel Exposed Beam acoustic_room
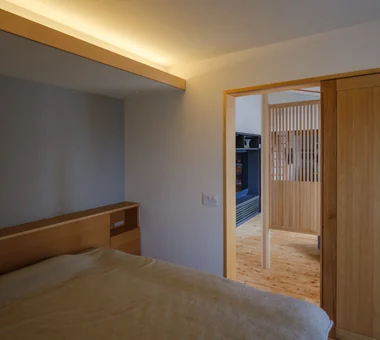
Koshien House — Renovation Beginning with Solid-Wood Floor Restoration|Bedroom Tokuhiro Norimatsu Architect 2nd Floor, Okada Building, 2-25 Tsurumai Higashi-cho, Nara City, Nara Prefecture, Japan Lattice Renovation Wood Plank Ceiling Natural Modern Exposed Beam Solid Wood One-Room Space Flexible Partition
KATANA|Kitchen JYU ARCHITECT 2-19-19 Nakane, Meguro-ku, Tokyo Bike Garage Symbolic Tree Breezy House Urban House Privacy Exposed Beam Capturing Light Simple Modern Built-in Garage seismic-damping structure
LDK emphasizing exposed beams and a strong wooden tactile quality Yosuke Tomiya Architectural Design Co., Ltd. 4-8, 16-chome, 5-jo, Shinkawa, Kita-ku, Sapporo, Hokkaido High Airtightness and High Insulation Lattice Skip Floor Wood-Burning Stove Exposed Beam Borrowed Scenery Bouldering Wall
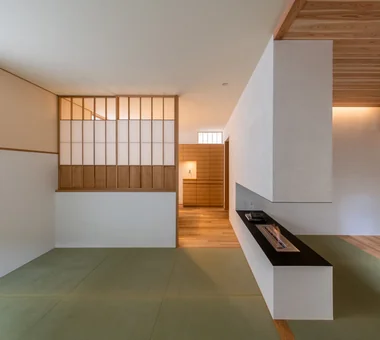
The fireplace's fire links the tatami-floored living room, the library, and the dining area. Tokuhiro Norimatsu Architect 2nd Floor, Okada Building, 2-25 Tsurumai Higashi-cho, Nara City, Nara Prefecture, Japan Inner Garage Japanese Modern Shoji Lattice Proportion Aging Gracefully Tsubo Garden Exposed Beam Natural Materials
House in Toyoshiki|Living Room Yu Architectural Design Studio 159-20 Tsuboi-cho, Funabashi City, Chiba Prefecture Second-Floor Living Entrance Doma Natural Modern Terrace Exposed Beam DIY Narrow House SecondFloorLivingRoom EntranceDoma Terrace
House at the Sky's Edge|Exterior Yosuke Tomiya Architectural Design Co., Ltd. 4-8, 16-chome, 5-jo, Shinkawa, Kita-ku, Sapporo, Hokkaido Circulation Flow House with Doma Skip Floor Nook Picture Window Gallery Wall Custom-built vanity Exposed Beam ZEH slide
Mountain Villa in Yatsugatake|Dining Area Mochizuki Architectural Atelier 2-23-1-1248 Yoyogi, Shibuya-ku, Tokyo / 614 Katakura-cho, Hachioji-shi, Tokyo Wooden Sash Exposed Beam Void ExposedBeams Atrium WoodenSashes
Residence in Otsu|LDK In-Ex Design Co., Ltd. 4-59 Takanoizumicho, Sakyo Ward, Kyoto City, Kyoto Prefecture High Sidelight Inner Garage Exposed Beam Void InnerGarage Atrium HighSideLight ExposedBeams
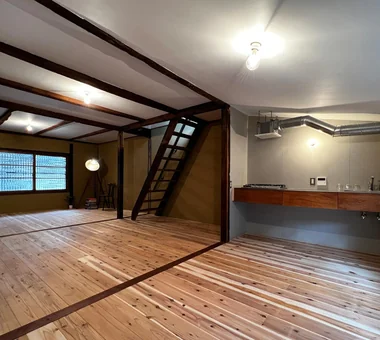
Compact kitchen. Because the existing roof is low, the exhaust fan ducting is exposed. Yoshihiro Yamamoto Architects Associates 302, Zeniya Honpo Main Building, 14-6 Ishigatsujichō, Tennōji-ku, Osaka Japanese Modern Income Property House with Doma Renovation Kominka Restoration Exposed Beam Plaster Wall One-Room Space Live-Work Integration KyotoTownhouse RowHouse Rental TraditionalHouseRenovation SeismicRetrofit
Hamadayama Residence|Living Room Naoko Matsumoto Architects & Associates 1304 Park Front Nakano Arai Yakushi, 5-5-10 Arai, Nakano-ku, Tokyo, Japan Calm Presence Natural Garden Terrace Wooden Sash Exposed Beam Borrowed Scenery Plaster Wall Natural Materials Void Workspace EthanolFireplace
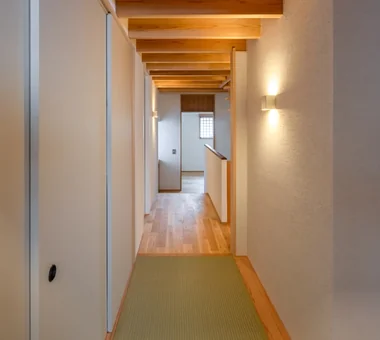
House of Linked Eaves — Built with Japanese Proportions and Materials|Corridor Tokuhiro Norimatsu Architect 2nd Floor, Okada Building, 2-25 Tsurumai Higashi-cho, Nara City, Nara Prefecture, Japan Inner Garage Japanese Modern Shoji Lattice Proportion Aging Gracefully Tsubo Garden Exposed Beam Natural Materials
House in Itami|LDK Kumi Inoue Architects 2-6-15 Kuwazu, Higashisumiyoshi-ku, Osaka City, Osaka Prefecture Japanese Modern Exposed Beam Capturing Light Closed to Outside, Open to Inside Sense of Openness Timber Frame Void JapaneseModern HighCeilings
House in Toyonaka Midorigaoka|Courtyard Kumi Inoue Architects 2-6-15 Kuwazu, Higashisumiyoshi-ku, Osaka City, Osaka Prefecture Living with Plants Pergola Lattice Wood-Burning Stove Natural Modern Terrace Exposed Beam Courtyard WoodBurningStove Pergola Courtyard Terrace
House in Takatsuki|Living Room Kumi Inoue Architects 2-6-15 Kuwazu, Higashisumiyoshi-ku, Osaka City, Osaka Prefecture Continuous Window Natural Light Natural Modern Terrace Wood Texture Wood Deck Exposed Beam Sense of Openness
House in Senrien, Toyonaka|Corridor Kumi Inoue Architects 2-6-15 Kuwazu, Higashisumiyoshi-ku, Osaka City, Osaka Prefecture Lattice Outdoor Living Wood Plank Ceiling Terrace Wood Deck Exposed Beam Capturing Light Closed to Outside, Open to Inside Simple Modern
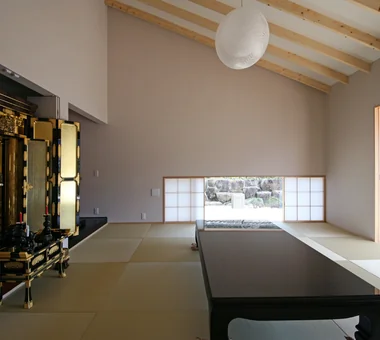
Japanese-style room incorporating a Buddhist altar; shoji screens and wooden sashes retract into the wall for full opening Archiplace 502 Palm House Hatsudai, 1-20-2 Honmachi, Shibuya-ku, Tokyo Continuous Window Two-Family House Japanese Modern Inner Balcony Outdoor Living Terrace Wooden Sash Wood Deck Exposed Beam Authentic Garden ScenicViews MultiGenerationalHome WoodenSashes Garden Terrace
House in Akasakadai|Approach Kumi Inoue Architects 2-6-15 Kuwazu, Higashisumiyoshi-ku, Osaka City, Osaka Prefecture Steel Staircase High Ceiling Natural Modern Terrace Exposed Beam Sense of Openness Void HighCeilings Atrium SenseOfOpenness
House in Senriyamanishi|LDK Abax Architects 203 Higashi-Shin Building, 1-7-12 Awaza, Nishi-ku, Osaka City, Osaka Prefecture Semi-Basement Second-Floor Living Natural Garden Curved Wall Sloped Site Natural Modern Wood Texture Exposed Beam tennis court
House Behind the School Building|LDK an Archi-Lab. First-Class Architect Office Heights S&A 2F, 4-20-31 Awaji, Higashiyodogawa-ku, Osaka City, Osaka Prefecture Steel Staircase Wet-Engawa Japanese Modern Cafe Style Exposed Beam Passage Doma Plaster Wall Forever Home Narrow House Mindful Living
Garage House of Slanted Light|Exterior Yosuke Tomiya Architectural Design Co., Ltd. 4-8, 16-chome, 5-jo, Shinkawa, Kita-ku, Sapporo, Hokkaido Lattice Natural Modern Wood Texture Exposed Beam Solid Wood Built-in Garage