
Qurasuki
Photos Room Tour Project Event List Column
Favorites
Photos Room Tour Project Event Professional
Lifestyle Diagnosis
The Slow-Living in Harmony with Nature Type The Open to Light and Wind Type The Private Courtyard for Inner Peace Type The Mobility and Travel-Loving Garage Type The Simple and Functional Minimalist Type The Japanese Modern Fusion Type The Antique and Story-Filled Living Type The Art and Creation-Loving Creator Type The DIY Life-Building Practitioner Type The Music and Culture Immersion Type The Cooking and Wine-Loving Gourmet Type The Health-Conscious Fitness Type The Living with Pets as Partners Type The Urban Stylish Type The Work-Life Integration Type The Sea and Scenery-Loving Resort Type The Industrial Design-Inspired Type The Secret Hideout Hobbyist Type
Personal Color Diagnosis
Warm Spring Cool Summer Warm Autumn Cool Winter
Translated automatically
日本語 (ja) 简体中文 (zh-hans) 繁體中文 (zh-hant) English (en)
Login User Registration
Publish Use Advertise with Us Frequently Asked Questions Announcements Operations
  • wood
  • glass
  • ecology
  • pottery
  • art
  • cleaning
  • Compact
  • Industrial
  • pet
  • antique
  • performance
  • concrete
  • courtyard
  • dog
  • car
  • japanese tea ceremony
  • contemporary
  • nature
  • wood-stove
  • relaxation
  • fitness
  • sea
  • reading
  • outdoor
  • Workspace
  • gardening
  • design
  • modern
  • cooking
  • nordic-design
  • scenery
  • movie
  • cat
  • creative-space
  • simple
  • one-story-house
  • furniture
  • Doma
  • minimal
  • bike
  • japanese-style
  • music-listening
  • natural-light
  • Resort
  • home-garden
  • All
  • Exterior
  • Garage
  • Terrace
  • Courtyard
  • LDK
  • Living Room
  • Dining Area
  • Kitchen
  • Atrium
  • Soundproof room
  • Japanese-style room
  • Study
  • Storage
  • Approach
  • Entrance hall
  • Stairs
  • Corridor
  • Lavatory
  • Toilet
  • Bathroom
  • Bedroom
  • Children's Room
  • Loft
  • Garden
  • Hobby room
  • Atelier
  • Shop
  • House with Exposed Rafters
  • Start Diagnosis
  • |
  • House with Exposed RaftersのRoom Tour
  • Project
  • Event
  • House with Exposed RaftersのColumn
  • Publish
  • -

    House with Exposed Rafters

    Follow your intuition to save photos that catch your eye. Explore spatial designs to uncover implicit preferences you haven't yet put into words.

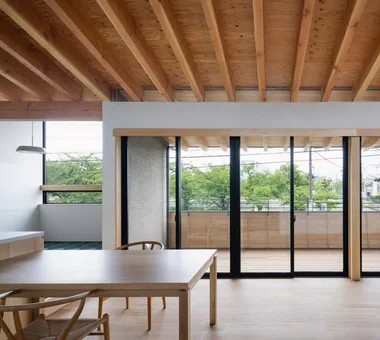
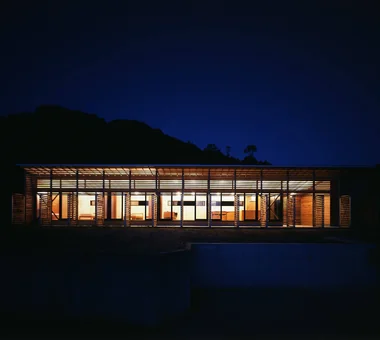
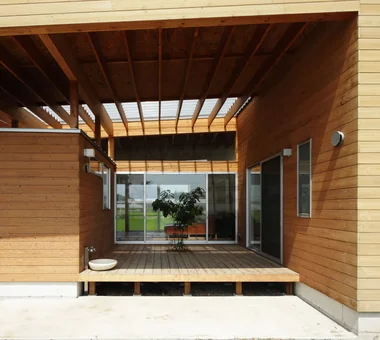
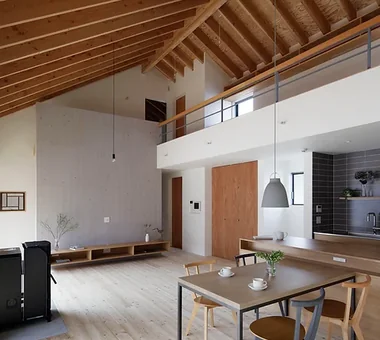
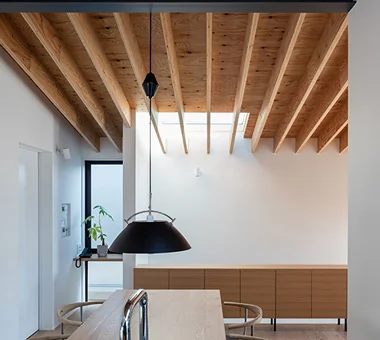
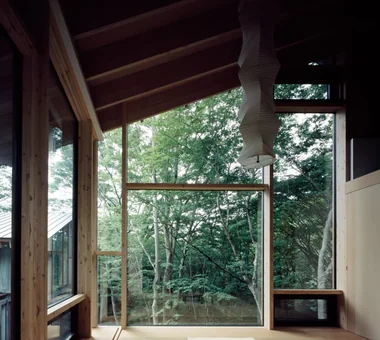
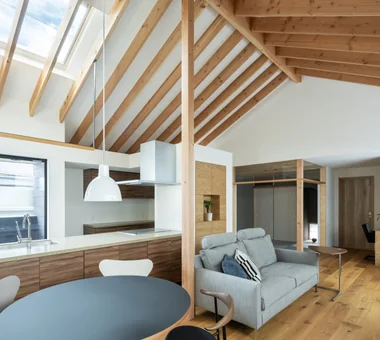
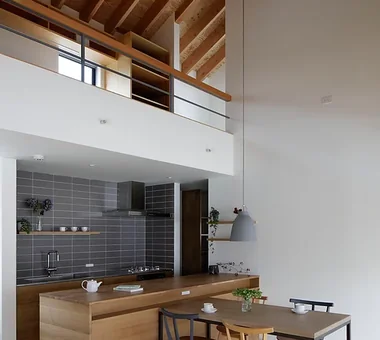
    A home with exposed rafters displays roof support timbers from the ceiling, turning structural framing into a stunning design feature. The rhythmic pattern of timber creates visual interest on the ceiling, combining material warmth with architectural strength. Impressions change depending on timber color, thickness, spacing, and roof structure, offering great synergy with solid wood floors, furniture, and plaster walls. Pairing exposed rafters with sloped ceilings or large windows highlights roof forms and incoming light. Introducing homes with exposed rafters that celebrate the beauty of roof structures and timber craftsmanship.

    Find Architectural Projects for House with Exposed Rafters

  • Sunset Wellmina|House with Exposed Rafters|Terrace|Custom-built house

    Sunset Wellmina|Terrace

    Architecture Firm:Abax Architects

    Abax Architects

    203 Higashi-Shin Building, 1-7-12 Awaza, Nishi-ku, Osaka City, Osaka Prefecture

    Built-in Kitchen
    Simple Modern
    Second House
    Beach House
    Inner Balcony
    House with Doma
    Exposed rafters
    Spiral Staircase
    SecondHouse
    ExposedBeams
    SpiralStaircase
  • Yama no Ie|House with Exposed Rafters|Bedroom|Custom-built house

    Yama no Ie|Bedroom

    Architecture Firm:Troom

    Troom

    1-19-10-203 Seijo, Setagaya-ku, Tokyo

    Open-Air Bath
    Harmony
    Outdoor Living
    Hotel-like
    Luxury home
    Luxury Modern
    Exposed rafters
    Vacation Home
    Picture Window
    Built-in Garage
  • PHASE DANCE|House with Exposed Rafters|Exterior|Custom-built house

    PHASE DANCE|Exterior

    Architecture Firm:Takeshi Hirobe Architects

    Takeshi Hirobe Architects

    1-13-2 Suwa, Takatsu-ku, Kawasaki, Kanagawa, Japan

    Natural Garden
    Hotel-like
    Terrace
    Exposed rafters
    Exposed Concrete
    Contemporary
    Vacation Home
    Wall Bookshelf
    Picture Window
  • Kujo Residence|House with Exposed Rafters|Entrance hall|Custom-built house

    Kujo Residence|Entrance hall

    Architecture Firm:Abax Architects

    Abax Architects

    203 Higashi-Shin Building, 1-7-12 Awaza, Nishi-ku, Osaka City, Osaka Prefecture

    Sloped Ceiling
    Tsubo Garden
    Two-Family House
    Exposed rafters
    Music Room
    Capturing Light
    TwoFamilyHouse
    MusicStudio
    ExposedBeams
    SlopedCeiling
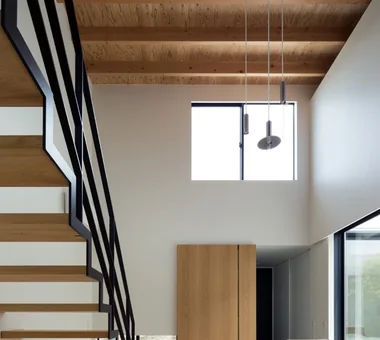
  • wish|House with Exposed Rafters|Stairs|Custom-built house

    wish|Stairs

    Architecture Firm:*studioLOOP Architects

    *studioLOOP Architects

    3-8-4 Asahino, Itakura-machi, Ora-gun, Gunma Prefecture

    Doma Storage
    Steel Staircase
    Proportion
    Exposed rafters
    Capturing Light
    Contemporary
    Doma Kitchen
  • House Along a Greenway with Large Windows|House with Exposed Rafters|LDK|Custom-built house

    House Along a Greenway with Large Windows|LDK

    Architecture Firm:Archiplace

    Archiplace

    502 Palm House Hatsudai, 1-20-2 Honmachi, Shibuya-ku, Tokyo

    Flag-Shaped Lot
    Housework Flow
    Wood Plank Ceiling
    Natural Modern
    Exposed rafters
    Second-Floor Living
    Picture Window
    Wood Texture
    Skeleton Staircase
    TudorStyle
  • Kujo Residence|House with Exposed Rafters|Japanese-style room|Custom-built house

    Kujo Residence|Japanese-style room

    Architecture Firm:Abax Architects

    Abax Architects

    203 Higashi-Shin Building, 1-7-12 Awaza, Nishi-ku, Osaka City, Osaka Prefecture

    Sloped Ceiling
    Tsubo Garden
    Two-Family House
    Exposed rafters
    Music Room
    Capturing Light
    TwoFamilyHouse
    MusicStudio
    ExposedBeams
    SlopedCeiling
  • A House That Shares Light and Air|House with Exposed Rafters|Exterior|Custom-built house

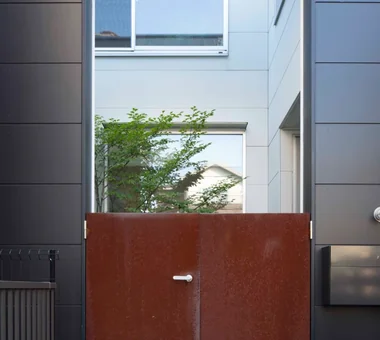
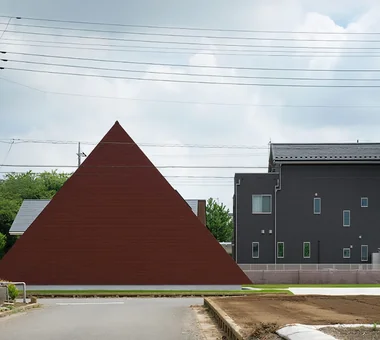
    The Corten steel custom-made gate has a texture that the client selected with great care. It moderately encloses the north terrace, which serves as a shared front yard for the two homes.

    Architecture Firm:Troom

    Troom

    1-19-10-203 Seijo, Setagaya-ku, Tokyo

    Flag-Shaped Lot
    Large Opening
    Simple Modern
    Living with a Dog
    Road bike
    Two-Family House
    Terrace
    Exposed rafters
  • moment|House with Exposed Rafters|Dining Area|Custom-built house

    moment|Dining Area

    Architecture Firm:*studioLOOP Architects

    *studioLOOP Architects

    3-8-4 Asahino, Itakura-machi, Ora-gun, Gunma Prefecture

    Wood Siding
    Large Opening
    Water Basin
    Open House
    Natural Modern
    Terrace
    Exposed rafters
    Scenic View
    Wood Texture
  • House in Izumisano|House with Exposed Rafters|Exterior|Custom-built house

    House in Izumisano|Exterior

    Architecture Firm:Kumi Inoue Architects

    Kumi Inoue Architects

    2-6-15 Kuwazu, Higashisumiyoshi-ku, Osaka City, Osaka Prefecture

    Large Opening
    Open-Air Bath
    Calm Presence
    Steel Staircase
    Inner Balcony
    Luxury home
    Borrowed Scenery
    Exposed rafters
    Second-Floor Living
    High Ceiling
  • House in Chigasaki|House with Exposed Rafters|Bathroom|Custom-built house

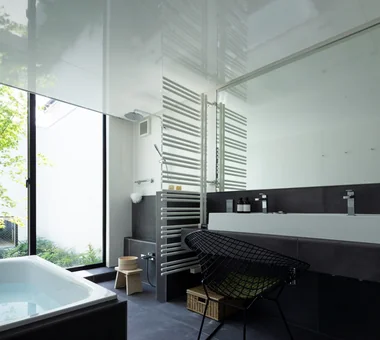
    The bathroom faces the courtyard. The washbasin and bathing area are combined in a hotel-like configuration and are loosely separated by a towel warmer. Its generous proportions, with enough room for a chair, create a comfortable atmosphere that could be described as a living room for bathing. The greenery of the maple in the courtyard is reflected on the ceiling, enhancing the sense of openness.

    Architecture Firm:Troom

    Troom

    1-19-10-203 Seijo, Setagaya-ku, Tokyo

    Flag-Shaped Lot
    Parallel Kitchen & Dining
    Built-in Kitchen
    Passage Doma
    Outdoor Living
    Hotel-like
    Tile Deck
    Natural Modern
    Exposed rafters
    Skeleton Staircase
  • House in Tondabayashi|House with Exposed Rafters|Living Room|Custom-built house

    House in Tondabayashi|Living Room

    Architecture Firm:Kumi Inoue Architects

    Kumi Inoue Architects

    2-6-15 Kuwazu, Higashisumiyoshi-ku, Osaka City, Osaka Prefecture

    Wood Siding
    Privacy
    Authentic Garden
    Japanese Modern
    Calm Presence
    Exposed Beam
    Exposed rafters
    Capturing Light
  • House with Skip Floors|House with Exposed Rafters|LDK|Custom-built house

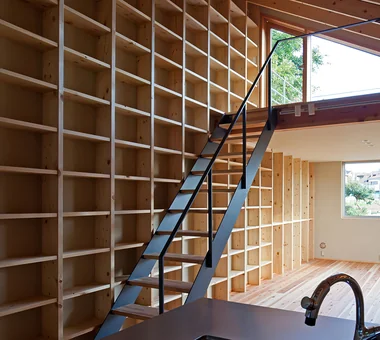
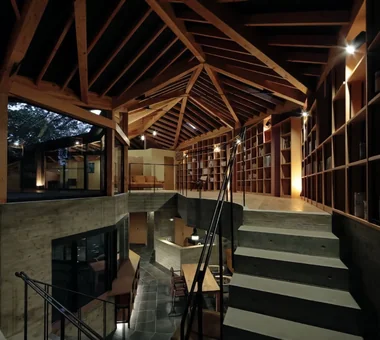
    A bookshelf spanning the entire wall surface

    Architecture Firm:Tatsumi Negishi Architectural Studio

    Tatsumi Negishi Architectural Studio

    532-5 Nakazawa, Hidaka City, Saitama Prefecture, Japan

    Tea Room
    Skip Floor
    Void
    Japanese Modern
    Roof Balcony
    Exposed Beam
    Exposed rafters
    Wall Bookshelf
    Scenic View
    SplitLevel
    WallStorage
    TeaRoom
    RoofBalcony
  • House in Ashiya|House with Exposed Rafters|Exterior|Custom-built house

    House in Ashiya|Exterior

    Architecture Firm:Abax Architects

    Abax Architects

    203 Higashi-Shin Building, 1-7-12 Awaza, Nishi-ku, Osaka City, Osaka Prefecture

    Water Basin
    Resort Style
    Natural Garden
    Fully Openable Sash
    Balcony
    Exposed rafters
    Second-Floor Living
    Scenic View
    Semi-Basement
    Wooden Sash
    ScenicView
    2FLDK
    ResortStyle
    ReflectingPool
    ExposedBeams
  • House in Ashiya|House with Exposed Rafters|Atrium|Custom-built house

    House in Ashiya|Atrium

    Architecture Firm:Abax Architects

    Abax Architects

    203 Higashi-Shin Building, 1-7-12 Awaza, Nishi-ku, Osaka City, Osaka Prefecture

    Water Basin
    Resort Style
    Natural Garden
    Fully Openable Sash
    Balcony
    Exposed rafters
    Second-Floor Living
    Scenic View
    Semi-Basement
    Wooden Sash
    ScenicView
    2FLDK
    ResortStyle
    ReflectingPool
    ExposedBeams
  • House in Chigasaki|House with Exposed Rafters|Exterior|Custom-built house

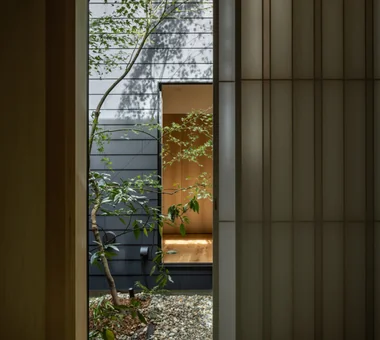
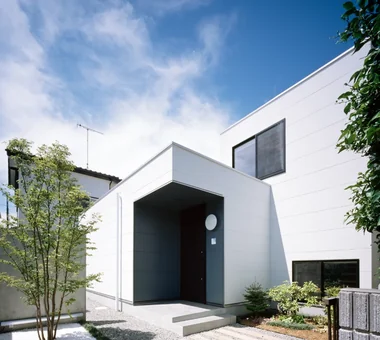
    The entrance lies beyond the flagpole access path. A small courtyard garden, which can also be enjoyed from the living room, is paired with a screening wall and a symbolic Stewartia tree directly in front of the entrance. Behind the screening wall are bicycle parking, a storage shed, and a home vegetable garden.

    Architecture Firm:Troom

    Troom

    1-19-10-203 Seijo, Setagaya-ku, Tokyo

    Flag-Shaped Lot
    Parallel Kitchen & Dining
    Built-in Kitchen
    Passage Doma
    Outdoor Living
    Hotel-like
    Tile Deck
    Natural Modern
    Exposed rafters
    Skeleton Staircase
  • wish|House with Exposed Rafters|Bedroom|Custom-built house

    wish|Bedroom

    Architecture Firm:*studioLOOP Architects

    *studioLOOP Architects

    3-8-4 Asahino, Itakura-machi, Ora-gun, Gunma Prefecture

    Doma Storage
    Steel Staircase
    Proportion
    Exposed rafters
    Capturing Light
    Contemporary
    Doma Kitchen
  • wish|House with Exposed Rafters|LDK|Custom-built house

    wish|LDK

    Architecture Firm:*studioLOOP Architects

    *studioLOOP Architects

    3-8-4 Asahino, Itakura-machi, Ora-gun, Gunma Prefecture

    Doma Storage
    Steel Staircase
    Proportion
    Exposed rafters
    Capturing Light
    Contemporary
    Doma Kitchen
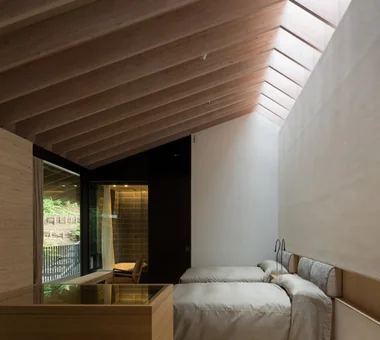
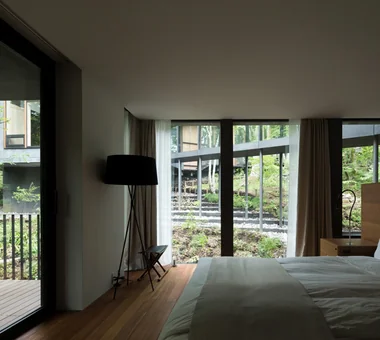
  • Yama no Ie|House with Exposed Rafters|Bedroom|Custom-built house

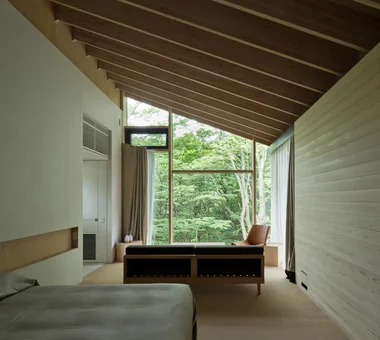
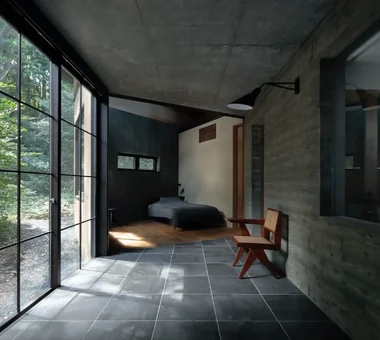
    A bedroom with a private terrace on the lower side of the slope. The bedroom offers a resort-like atmosphere, with views of a rock garden expressing the flow of water and a private terrace projecting into the forest. Teak flooring and built-in furniture.

    Architecture Firm:Troom

    Troom

    1-19-10-203 Seijo, Setagaya-ku, Tokyo

    Open-Air Bath
    Harmony
    Outdoor Living
    Hotel-like
    Luxury home
    Luxury Modern
    Exposed rafters
    Vacation Home
    Picture Window
    Built-in Garage
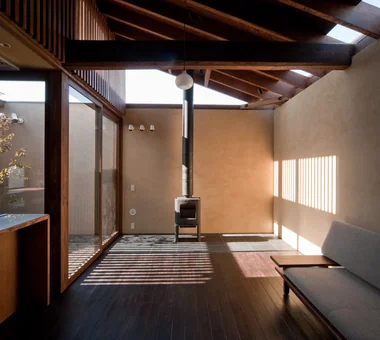
  • A Residence with a Wood-Burning Stove|House with Exposed Rafters|LDK|Custom-built house

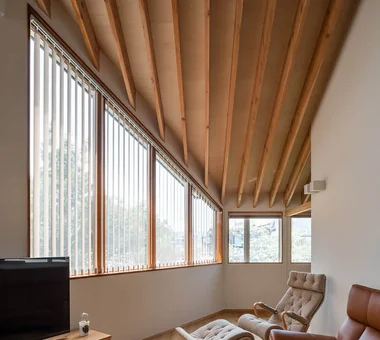
    Gentle, continuous natural light filters through high-side windows, skylights, and vertical wooden slats.

    Architecture Firm:Tatsumi Negishi Architectural Studio

    Tatsumi Negishi Architectural Studio

    532-5 Nakazawa, Hidaka City, Saitama Prefecture, Japan

    Built-in Kitchen
    Lattice
    Wood-Burning Stove
    Toplight
    Exposed Beam
    Exposed rafters
    High Sidelight
    Capturing Light
    WoodBurningStove
    Courtyard
    CustomKitchen
  • Sunset Wellmina|House with Exposed Rafters|Japanese-style room|Custom-built house

    Sunset Wellmina|Japanese-style room

    Architecture Firm:Abax Architects

    Abax Architects

    203 Higashi-Shin Building, 1-7-12 Awaza, Nishi-ku, Osaka City, Osaka Prefecture

    Built-in Kitchen
    Simple Modern
    Second House
    Beach House
    Inner Balcony
    House with Doma
    Exposed rafters
    Spiral Staircase
    SecondHouse
    ExposedBeams
    SpiralStaircase
  • House in Chigasaki|House with Exposed Rafters|Living Room|Custom-built house

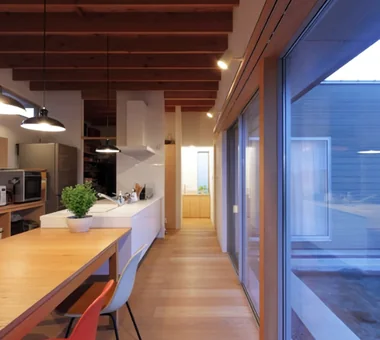
    A living room with a sense of visual openness extending beyond the courtyard.

    Architecture Firm:Troom

    Troom

    1-19-10-203 Seijo, Setagaya-ku, Tokyo

    Flag-Shaped Lot
    Parallel Kitchen & Dining
    Built-in Kitchen
    Passage Doma
    Outdoor Living
    Hotel-like
    Tile Deck
    Natural Modern
    Exposed rafters
    Skeleton Staircase
  • wish|House with Exposed Rafters|Exterior|Custom-built house

    wish|Exterior

    Architecture Firm:*studioLOOP Architects

    *studioLOOP Architects

    3-8-4 Asahino, Itakura-machi, Ora-gun, Gunma Prefecture

    Doma Storage
    Steel Staircase
    Proportion
    Exposed rafters
    Capturing Light
    Contemporary
    Doma Kitchen
  • Sunset Wellmina|House with Exposed Rafters|LDK|Custom-built house

    Sunset Wellmina|LDK

    Architecture Firm:Abax Architects

    Abax Architects

    203 Higashi-Shin Building, 1-7-12 Awaza, Nishi-ku, Osaka City, Osaka Prefecture

    Built-in Kitchen
    Simple Modern
    Second House
    Beach House
    Inner Balcony
    House with Doma
    Exposed rafters
    Spiral Staircase
    SecondHouse
    ExposedBeams
    SpiralStaircase
  • House with Skip Floors|House with Exposed Rafters|Exterior|Custom-built house

    House with Skip Floors|Exterior

    Architecture Firm:Tatsumi Negishi Architectural Studio

    Tatsumi Negishi Architectural Studio

    532-5 Nakazawa, Hidaka City, Saitama Prefecture, Japan

    Tea Room
    Skip Floor
    Void
    Japanese Modern
    Roof Balcony
    Exposed Beam
    Exposed rafters
    Wall Bookshelf
    Scenic View
    SplitLevel
    WallStorage
    TeaRoom
    RoofBalcony
  • wish|House with Exposed Rafters|Exterior|Custom-built house

    wish|Exterior

    Architecture Firm:*studioLOOP Architects

    *studioLOOP Architects

    3-8-4 Asahino, Itakura-machi, Ora-gun, Gunma Prefecture

    Doma Storage
    Steel Staircase
    Proportion
    Exposed rafters
    Capturing Light
    Contemporary
    Doma Kitchen
  • A House That Shares Light and Air|House with Exposed Rafters|Study|Custom-built house

    A study nook along the passage leading from the living room to the walk-in closet.

    Architecture Firm:Troom

    Troom

    1-19-10-203 Seijo, Setagaya-ku, Tokyo

    Flag-Shaped Lot
    Large Opening
    Simple Modern
    Living with a Dog
    Road bike
    Two-Family House
    Terrace
    Exposed rafters
  • PHASE DANCE|House with Exposed Rafters|Atrium|Custom-built house

    PHASE DANCE|Atrium

    Architecture Firm:Takeshi Hirobe Architects

    Takeshi Hirobe Architects

    1-13-2 Suwa, Takatsu-ku, Kawasaki, Kanagawa, Japan

    Natural Garden
    Hotel-like
    Terrace
    Exposed rafters
    Exposed Concrete
    Contemporary
    Vacation Home
    Wall Bookshelf
    Picture Window
  • Sunset Wellmina|House with Exposed Rafters|Stairs|Custom-built house

    Sunset Wellmina|Stairs

    Architecture Firm:Abax Architects

    Abax Architects

    203 Higashi-Shin Building, 1-7-12 Awaza, Nishi-ku, Osaka City, Osaka Prefecture

    Built-in Kitchen
    Simple Modern
    Second House
    Beach House
    Inner Balcony
    House with Doma
    Exposed rafters
    Spiral Staircase
    SecondHouse
    ExposedBeams
    SpiralStaircase
  • House Along a Greenway with Large Windows|House with Exposed Rafters|Stairs|Custom-built house

    House Along a Greenway with Large Windows|Stairs

    Architecture Firm:Archiplace

    Archiplace

    502 Palm House Hatsudai, 1-20-2 Honmachi, Shibuya-ku, Tokyo

    Flag-Shaped Lot
    Housework Flow
    Wood Plank Ceiling
    Natural Modern
    Exposed rafters
    Second-Floor Living
    Picture Window
    Wood Texture
    Skeleton Staircase
    TudorStyle
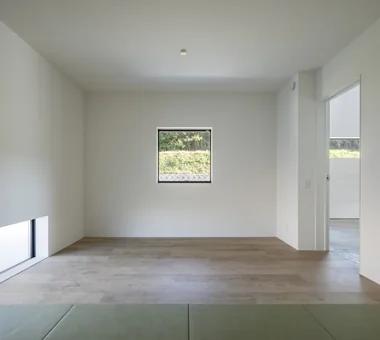
  • House with Skip Floors|House with Exposed Rafters|Japanese-style room|Custom-built house

    A tea room integrated seamlessly with the entrance earthen floor

    Architecture Firm:Tatsumi Negishi Architectural Studio

    Tatsumi Negishi Architectural Studio

    532-5 Nakazawa, Hidaka City, Saitama Prefecture, Japan

    Tea Room
    Skip Floor
    Void
    Japanese Modern
    Roof Balcony
    Exposed Beam
    Exposed rafters
    Wall Bookshelf
    Scenic View
    SplitLevel
    WallStorage
    TeaRoom
    RoofBalcony
  • Yama no Ie|House with Exposed Rafters|Bedroom|Custom-built house

    Yama no Ie|Bedroom

    Architecture Firm:Troom

    Troom

    1-19-10-203 Seijo, Setagaya-ku, Tokyo

    Open-Air Bath
    Harmony
    Outdoor Living
    Hotel-like
    Luxury home
    Luxury Modern
    Exposed rafters
    Vacation Home
    Picture Window
    Built-in Garage
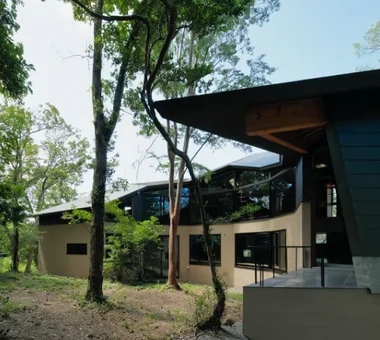
  • Yama no Ie|House with Exposed Rafters|Exterior|Custom-built house

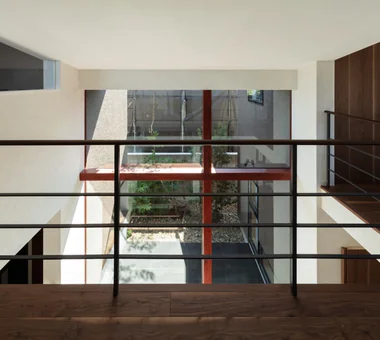
    A courtyard that can be enjoyed from every room. All of the existing large trees were preserved. Small trees and grasses that could be transplanted were collected and stored during construction, then replanted for the landscaping. The branches, firewood, and rocks used in the garden were also sourced from materials uncovered during the minimal grading required for the construction. This courtyard blends into mountain living while carrying forward the memory of the beautiful forest.

    Architecture Firm:Troom

    Troom

    1-19-10-203 Seijo, Setagaya-ku, Tokyo

    Open-Air Bath
    Harmony
    Outdoor Living
    Hotel-like
    Luxury home
    Luxury Modern
    Exposed rafters
    Vacation Home
    Picture Window
    Built-in Garage
  • House in Ashiya|House with Exposed Rafters|Terrace|Custom-built house

    House in Ashiya|Terrace

    Architecture Firm:Abax Architects

    Abax Architects

    203 Higashi-Shin Building, 1-7-12 Awaza, Nishi-ku, Osaka City, Osaka Prefecture

    Water Basin
    Resort Style
    Natural Garden
    Fully Openable Sash
    Balcony
    Exposed rafters
    Second-Floor Living
    Scenic View
    Semi-Basement
    Wooden Sash
    ScenicView
    2FLDK
    ResortStyle
    ReflectingPool
    ExposedBeams
  • Kujo Residence|House with Exposed Rafters|Entrance hall|Custom-built house

    Kujo Residence|Entrance hall

    Architecture Firm:Abax Architects

    Abax Architects

    203 Higashi-Shin Building, 1-7-12 Awaza, Nishi-ku, Osaka City, Osaka Prefecture

    Sloped Ceiling
    Tsubo Garden
    Two-Family House
    Exposed rafters
    Music Room
    Capturing Light
    TwoFamilyHouse
    MusicStudio
    ExposedBeams
    SlopedCeiling
  • House Along a Greenway with Large Windows|House with Exposed Rafters|Stairs|Custom-built house

    House Along a Greenway with Large Windows|Stairs

    Architecture Firm:Archiplace

    Archiplace

    502 Palm House Hatsudai, 1-20-2 Honmachi, Shibuya-ku, Tokyo

    Flag-Shaped Lot
    Housework Flow
    Wood Plank Ceiling
    Natural Modern
    Exposed rafters
    Second-Floor Living
    Picture Window
    Wood Texture
    Skeleton Staircase
    TudorStyle
  • moment|House with Exposed Rafters|Exterior|Custom-built house

    moment|Exterior

    Architecture Firm:*studioLOOP Architects

    *studioLOOP Architects

    3-8-4 Asahino, Itakura-machi, Ora-gun, Gunma Prefecture

    Wood Siding
    Large Opening
    Water Basin
    Open House
    Natural Modern
    Terrace
    Exposed rafters
    Scenic View
    Wood Texture
  • PHASE DANCE|House with Exposed Rafters|Bedroom|Custom-built house

    PHASE DANCE|Bedroom

    Architecture Firm:Takeshi Hirobe Architects

    Takeshi Hirobe Architects

    1-13-2 Suwa, Takatsu-ku, Kawasaki, Kanagawa, Japan

    Natural Garden
    Hotel-like
    Terrace
    Exposed rafters
    Exposed Concrete
    Contemporary
    Vacation Home
    Wall Bookshelf
    Picture Window
  • wish|House with Exposed Rafters|Stairs|Custom-built house

    wish|Stairs

    Architecture Firm:*studioLOOP Architects

    *studioLOOP Architects

    3-8-4 Asahino, Itakura-machi, Ora-gun, Gunma Prefecture

    Doma Storage
    Steel Staircase
    Proportion
    Exposed rafters
    Capturing Light
    Contemporary
    Doma Kitchen
  • House in Izumisano|House with Exposed Rafters|LDK|Custom-built house

    House in Izumisano|LDK

    Architecture Firm:Kumi Inoue Architects

    Kumi Inoue Architects

    2-6-15 Kuwazu, Higashisumiyoshi-ku, Osaka City, Osaka Prefecture

    Large Opening
    Open-Air Bath
    Calm Presence
    Steel Staircase
    Inner Balcony
    Luxury home
    Borrowed Scenery
    Exposed rafters
    Second-Floor Living
    High Ceiling
  • Louver|House with Exposed Rafters|Exterior|Custom-built house

    Louver|Exterior

    Architecture Firm:Hirotaka Sato Architects

    Hirotaka Sato Architects

    3F, 32 Shibakoen Building, 3-4-30 Shibakoen, Minato-ku, Tokyo

    Sense of Openness
    Large Opening
    Mountain View House
    Living with Nature
    Open House
    Ocean View House
    Exposed rafters
    Vacation Home
    High Ceiling
    Louver
  • moment|House with Exposed Rafters|Courtyard|Custom-built house

    moment|Courtyard

    Architecture Firm:*studioLOOP Architects

    *studioLOOP Architects

    3-8-4 Asahino, Itakura-machi, Ora-gun, Gunma Prefecture

    Wood Siding
    Large Opening
    Water Basin
    Open House
    Natural Modern
    Terrace
    Exposed rafters
    Scenic View
    Wood Texture
  • House in Toda|House with Exposed Rafters|LDK|Custom-built house

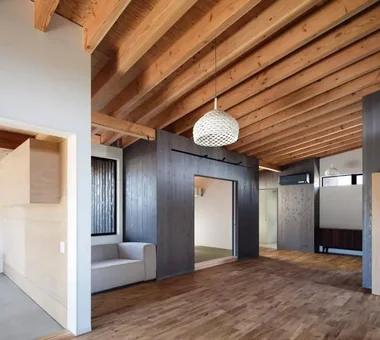
    The soaring exposed rafters in the double-height space imbue the interior with a dynamic sense of movement.

    Architecture Firm:KASA ARCHITECTS

    KASA ARCHITECTS

    2-21-2-1S Fuda, Chofu City, Tokyo

    Continuous Window
    Built-in Kitchen
    Void
    Closed to Outside, Open to Inside
    Outdoor Living
    Exposed rafters
    Pellet Stove
    Inner Garage
    Wood Deck
    Wooden Sash
    InnerGarage
    Courtyard
    PelletStove
    WoodDeck
  • House in Koshigaya|House with Exposed Rafters|Kitchen|Custom-built house

    House in Koshigaya|Kitchen

    Architecture Firm:Mochizuki Architectural Atelier

    Mochizuki Architectural Atelier

    2-23-1-1248 Yoyogi, Shibuya-ku, Tokyo / 614 Katakura-cho, Hachioji-shi, Tokyo

    Simple Modern
    Custom-Built Bathroom
    Corner Lot
    Wood Plank Ceiling
    Inner Balcony
    Exposed rafters
    Second-Floor Living
    Home Theater
    Skeleton Staircase
    ExposedBeams
    HomeTheater
    2FLDK
  • Yama no Ie|House with Exposed Rafters|Japanese-style room|Custom-built house

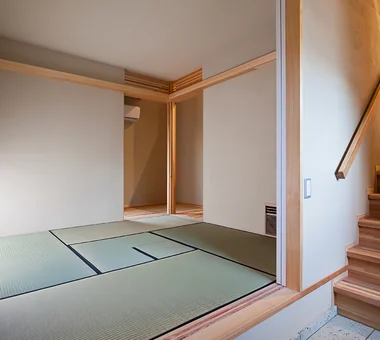
    A Japanese-style room projecting into the forest at the farthest end of the house. Tatami made with Ryukyu-style edges and washi paper lighting create a space that is modern while retaining a sense of Japanese tradition.

    Architecture Firm:Troom

    Troom

    1-19-10-203 Seijo, Setagaya-ku, Tokyo

    Open-Air Bath
    Harmony
    Outdoor Living
    Hotel-like
    Luxury home
    Luxury Modern
    Exposed rafters
    Vacation Home
    Picture Window
    Built-in Garage
  • Kujo Residence|House with Exposed Rafters|LDK|Custom-built house

    Kujo Residence|LDK

    Architecture Firm:Abax Architects

    Abax Architects

    203 Higashi-Shin Building, 1-7-12 Awaza, Nishi-ku, Osaka City, Osaka Prefecture

    Sloped Ceiling
    Tsubo Garden
    Two-Family House
    Exposed rafters
    Music Room
    Capturing Light
    TwoFamilyHouse
    MusicStudio
    ExposedBeams
    SlopedCeiling
  • House in Toda|House with Exposed Rafters|Dining Area|Custom-built house

    House in Toda|Dining Area

    Architecture Firm:KASA ARCHITECTS

    KASA ARCHITECTS

    2-21-2-1S Fuda, Chofu City, Tokyo

    Continuous Window
    Built-in Kitchen
    Void
    Closed to Outside, Open to Inside
    Outdoor Living
    Exposed rafters
    Pellet Stove
    Inner Garage
    Wood Deck
    Wooden Sash
    InnerGarage
    Courtyard
    PelletStove
    WoodDeck
  • House in Tondabayashi|House with Exposed Rafters|Living Room|Custom-built house

    House in Tondabayashi|Living Room

    Architecture Firm:Kumi Inoue Architects

    Kumi Inoue Architects

    2-6-15 Kuwazu, Higashisumiyoshi-ku, Osaka City, Osaka Prefecture

    Wood Siding
    Privacy
    Authentic Garden
    Japanese Modern
    Calm Presence
    Exposed Beam
    Exposed rafters
    Capturing Light
  • TOP
  • 〉House with Exposed Rafters
Tips for connecting what you love with your home
English
Translated automatically
日本語 (ja) 简体中文 (zh-hans) 繁體中文 (zh-hant) English (en)
  • #Sloped Ceiling
  • #Flag-Shaped Lot
  • #Nook
  • #Tsubo Garden
  • #Dog Run
  • #Symbolic Tree
  • #Wood Siding
  • #Surfboard
  • #Aging Gracefully
  • #Sense of Openness
  • #Home Gym
  • #Narrow House
  • #Parallel Kitchen & Dining
  • #Pool
  • #Face-to-Face Kitchen
  • #Family closet
  • #Pet Washing Area
  • #Collection
  • #Continuous Window
  • #Gallery
  • #Chalkboard Paint
  • #Doma Storage
  • #Kominka Restoration
  • #Generational Home
  • #Tea Room
  • #Monotone
  • #Shoji
  • #Craft Room
  • #Conversion
  • #Large Opening
  • #Built-in Kitchen
  • #Pet Storage
  • #Atelier-House
  • #Privacy
  • #Plasterer's Finish
  • #Simple Modern
  • Announcements | Architecture Firm | Construction company | Frequently Asked Questions | Advertising Publication
  • © Qurasuki.All Rights Reserved. | Terms of Service | Privacy | Operations
Please configure your cookie settings.
  • Our website uses cookies to enhance site usability.
  • Some cookies are necessary for the proper functioning of our services.
  • For more details, please refer to Cookie Policy.
  • Accept all cookies
  • Reject non-essential cookies