
Save Photos You Love Just tap '♡'. Whether you know your style or are just starting, begin by freely collecting the seeds of your ideal home.
'Auto-Analysis' to Decode Your Sensibility Analyzes preferences from your saved photos. Uncover your 'true ideal' by visualizing the tastes you couldn't put into words.
Discover Professionals through Diagnosis Find experts who match your sensibilities. Explore their philosophies and projects to find a partner who shares your values.
Experience Your Ideal through Events Join open houses or events hosted by experts you like. Deepen your trust and peace of mind by experiencing actual spaces.
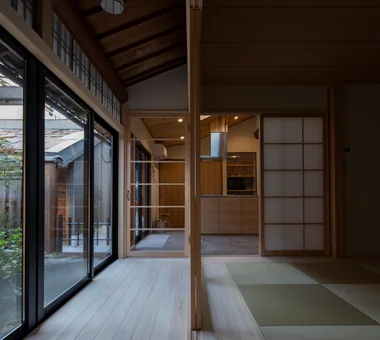
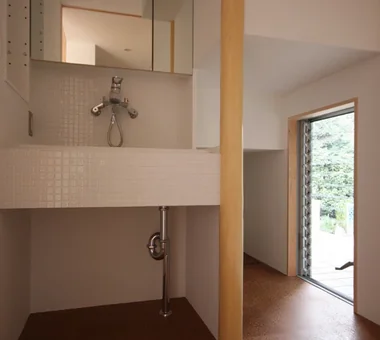
View from the east to the west of the living room. In the near left is the washbasin and bathroom. Yoshihiro Yamamoto Architects Associates 302, Zeniya Honpo Main Building, 14-6 Ishigatsujichō, Tennōji-ku, Osaka Renovation One-Room Space Income Property Japanese Modern Plaster Wall Live-Work Integration Kominka Restoration House with Doma Exposed Beam KyotoTownhouse RowHouse Rental TraditionalHouseRenovation SeismicRetrofit
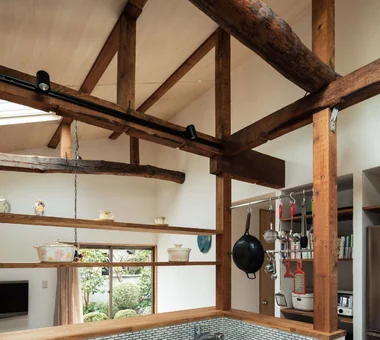
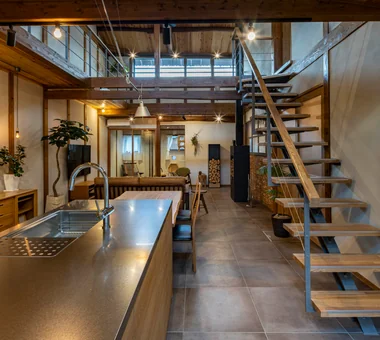
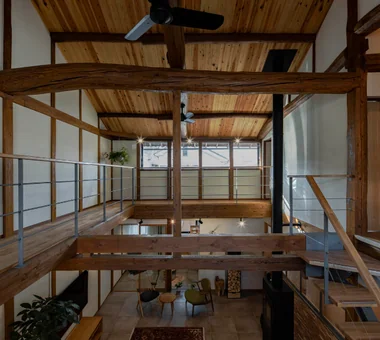
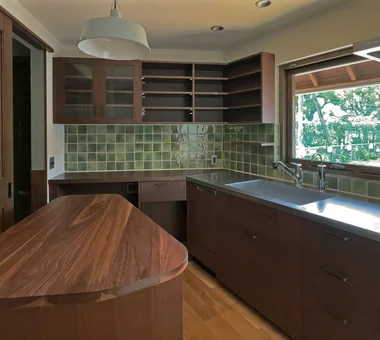
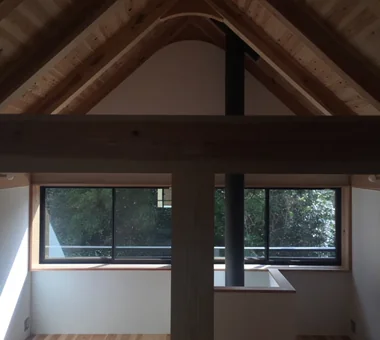
Because the main roof was not scheduled for re-roofing, insulation was installed from the interior side of the ceiling. Yoshihiro Yamamoto Architects Associates 302, Zeniya Honpo Main Building, 14-6 Ishigatsujichō, Tennōji-ku, Osaka Natural Materials Island Kitchen Renovation Japanese Modern Plaster Wall Living with Cats Kominka Restoration Forever Home Void Exposed Beam Wood-Burning Stove TraditionalJapaneseHouseRenovation SeismicReinforcement ThermalInsulation TiledLivingRoom
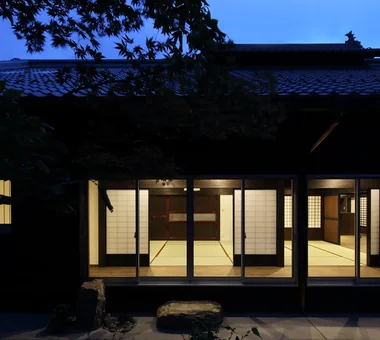
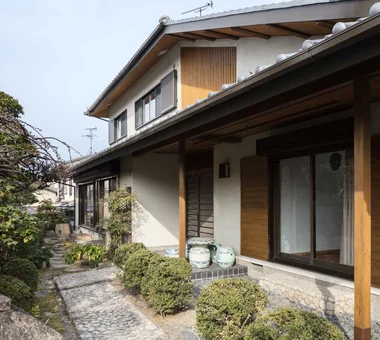
The dilapidated lean-to with severely decayed roof and walls was repaired and seismically reinforced. Yoshihiro Yamamoto Architects Associates 302, Zeniya Honpo Main Building, 14-6 Ishigatsujichō, Tennōji-ku, Osaka Natural Materials Island Kitchen Renovation Japanese Modern Plaster Wall Living with Cats Kominka Restoration Forever Home Void Exposed Beam Wood-Burning Stove TraditionalJapaneseHouseRenovation SeismicReinforcement ThermalInsulation TiledLivingRoom
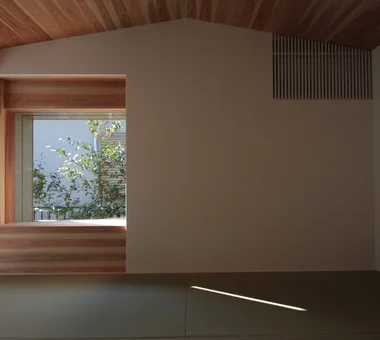
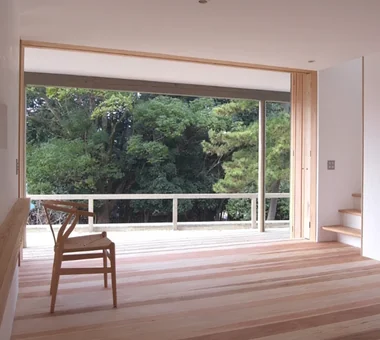
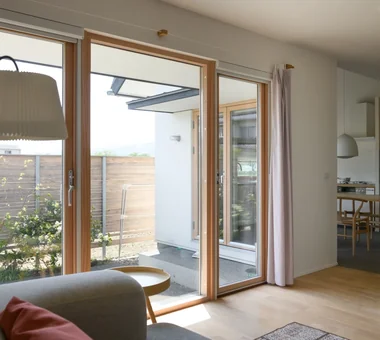
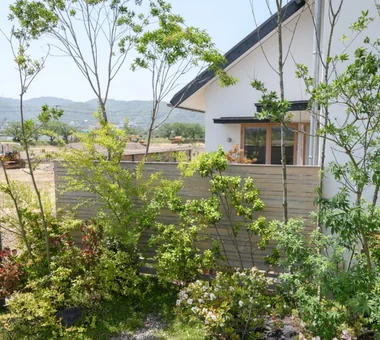
Living connected to nature, overlooking the garden from two sides|Children's Room AITOHUS Co., Ltd. 6-6-1 Otsukanishi, Asaminami Ward, Hiroshima City, Hiroshima Prefecture, Japan Wooden Sash Privacy Natural Materials Living with Plants Plaster Wall Large Opening Terrace Natural Garden Natural Modern UnglazedClayTiles
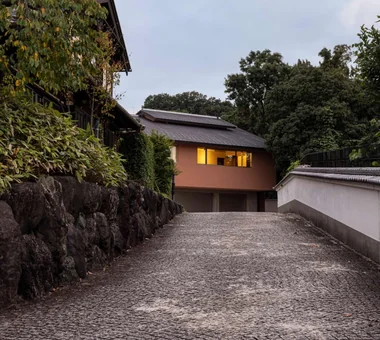
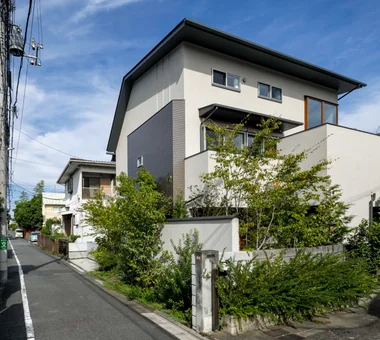
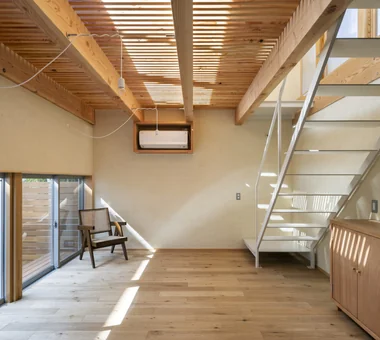
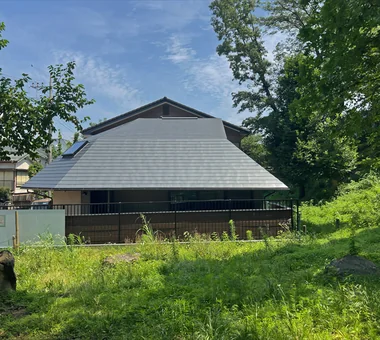
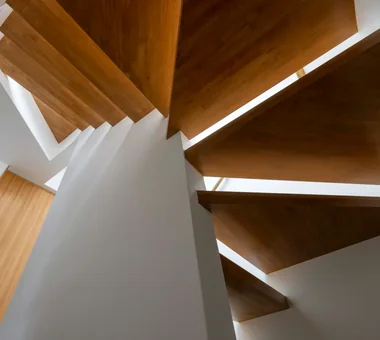
House Behind the School Building|Exterior an Archi-Lab. First-Class Architect Office Heights S&A 2F, 4-20-31 Awaji, Higashiyodogawa-ku, Osaka City, Osaka Prefecture Mindful Living Wet-Engawa Cafe Style Japanese Modern Plaster Wall Narrow House Steel Staircase Passage Doma Forever Home Exposed Beam
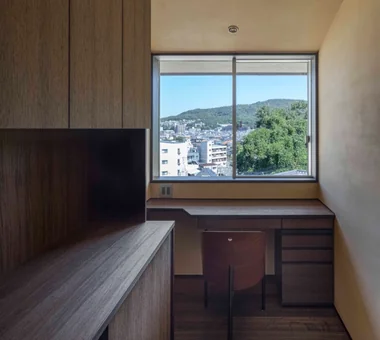
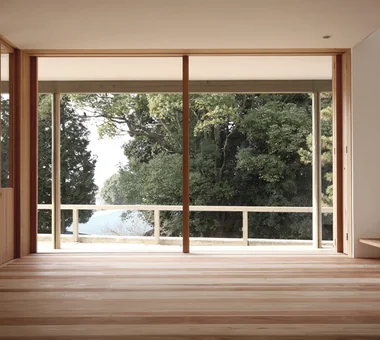
When the stained glass is retracted, the north-facing opening frames the mountain ridgeline. Tokuhiro Norimatsu Architect 2nd Floor, Okada Building, 2-25 Tsurumai Higashi-cho, Nara City, Nara Prefecture, Japan Couple Living Proportion Handcrafted Texture Solid Wood Retro Modern Plaster Wall Mountain View House Forever Home
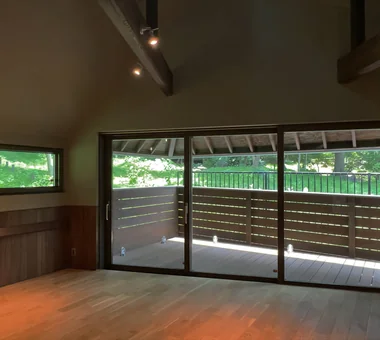
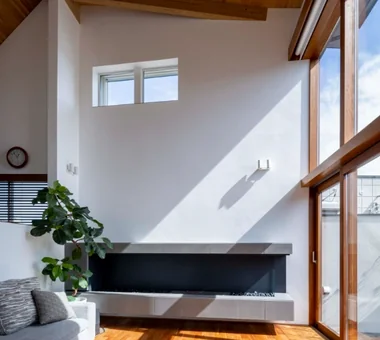
Hamadayama Residence|LDK Naoko Matsumoto Architects & Associates 1304 Park Front Nakano Arai Yakushi, 5-5-10 Arai, Nakano-ku, Tokyo, Japan Workspace Wooden Sash Natural Materials Borrowed Scenery Calm Presence Plaster Wall Terrace Void Exposed Beam Natural Garden EthanolFireplace
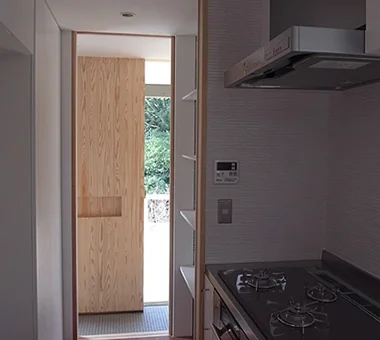
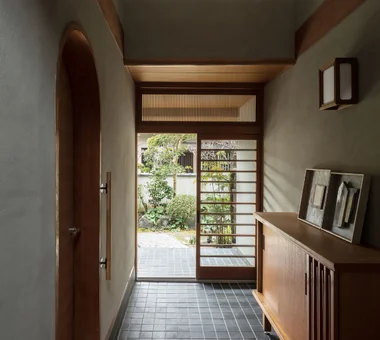
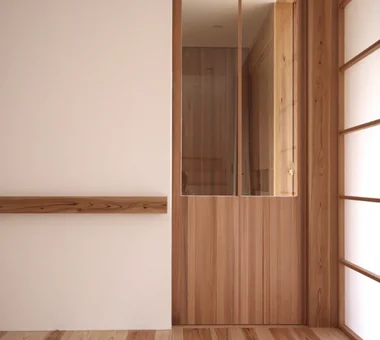
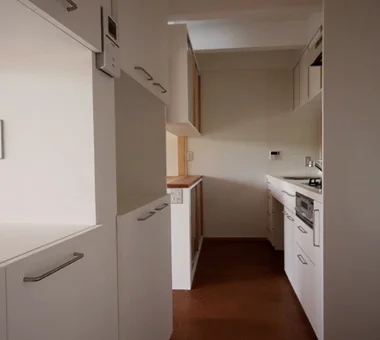
A half-bay mizuya (tea preparation area) newly created by carving into the corridor. Yoshihiro Yamamoto Architects Associates 302, Zeniya Honpo Main Building, 14-6 Ishigatsujichō, Tennōji-ku, Osaka Japanese House Natural Materials Renovation Display Storage Japanese Modern Plaster Wall Tea Room Forever Home Gallery Capturing Light Mingei (Japanese folk craft movement) Japanese Modern Parquet flooring Seismic reinforcement (structural retrofit) Tea preparation area (mizuya)
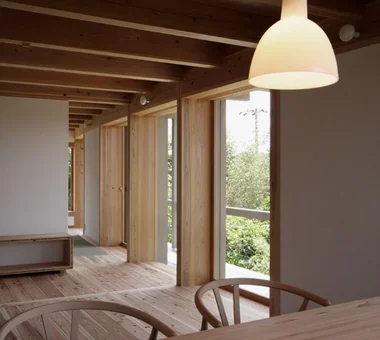
Living connected to nature, overlooking the garden from two sides|Dining Area AITOHUS Co., Ltd. 6-6-1 Otsukanishi, Asaminami Ward, Hiroshima City, Hiroshima Prefecture, Japan Wooden Sash Privacy Natural Materials Living with Plants Plaster Wall Large Opening Terrace Natural Garden Natural Modern UnglazedClayTiles
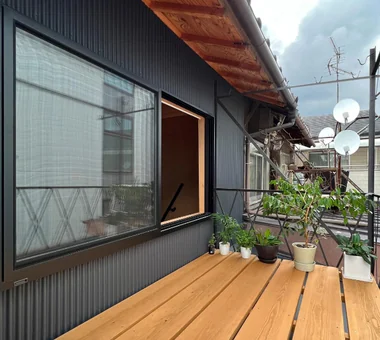
The existing iron clothes-drying rack was repainted and cedar scaffold boards were applied to form a wood deck. Yoshihiro Yamamoto Architects Associates 302, Zeniya Honpo Main Building, 14-6 Ishigatsujichō, Tennōji-ku, Osaka Renovation One-Room Space Income Property Japanese Modern Plaster Wall Live-Work Integration Kominka Restoration House with Doma Exposed Beam KyotoTownhouse RowHouse Rental TraditionalHouseRenovation SeismicRetrofit
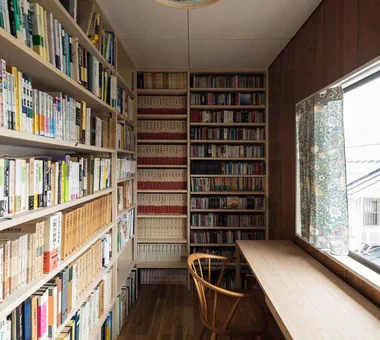
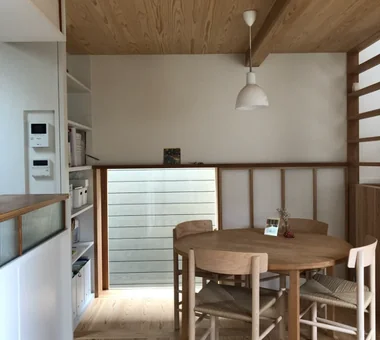
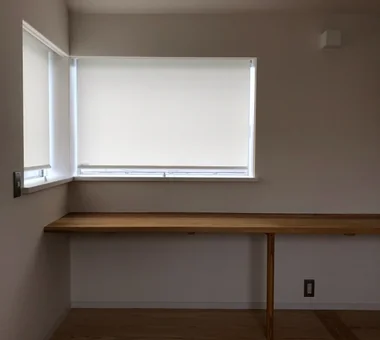
Beneath the window are storage compartments and display shelves of varying sizes. Tokuhiro Norimatsu Architect 2nd Floor, Okada Building, 2-25 Tsurumai Higashi-cho, Nara City, Nara Prefecture, Japan Couple Living Proportion Handcrafted Texture Solid Wood Retro Modern Plaster Wall Mountain View House Forever Home
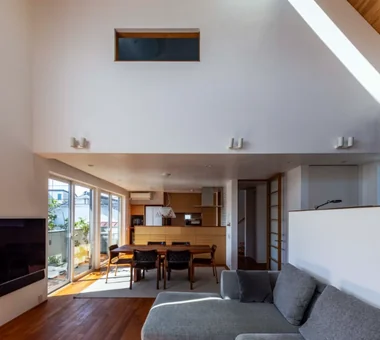
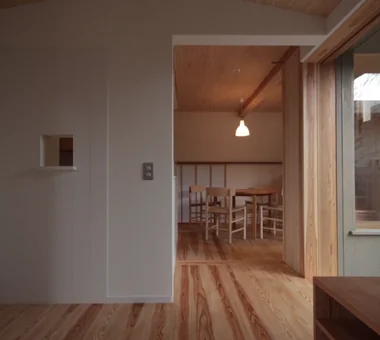
Hamadayama Residence|Dining Area Naoko Matsumoto Architects & Associates 1304 Park Front Nakano Arai Yakushi, 5-5-10 Arai, Nakano-ku, Tokyo, Japan Workspace Wooden Sash Natural Materials Borrowed Scenery Calm Presence Plaster Wall Terrace Void Exposed Beam Natural Garden EthanolFireplace