Save Photos You Love Just tap '♡'. Whether you know your style or are just starting, begin by freely collecting the seeds of your ideal home.
'Auto-Analysis' to Decode Your Sensibility Analyzes preferences from your saved photos. Uncover your 'true ideal' by visualizing the tastes you couldn't put into words.
Discover Professionals through Diagnosis Find experts who match your sensibilities. Explore their philosophies and projects to find a partner who shares your values.
Experience Your Ideal through Events Join open houses or events hosted by experts you like. Deepen your trust and peace of mind by experiencing actual spaces.
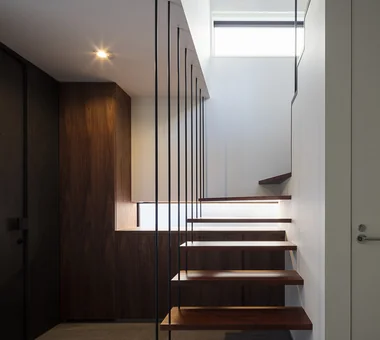
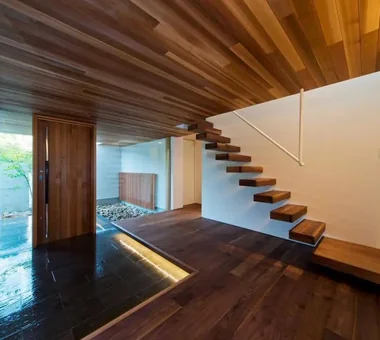
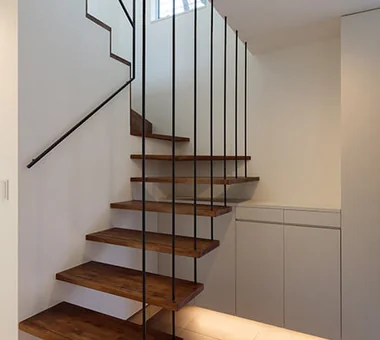
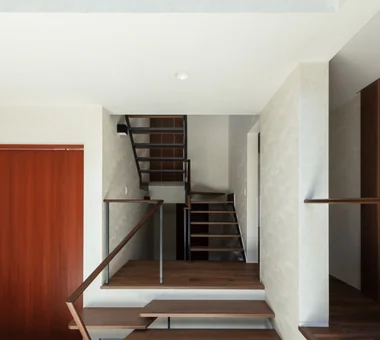
Entrance staircase appears light and suspended via tension rods, with built-in shoe storage directly ahead Archiplace 502 Palm House Hatsudai, 1-20-2 Honmachi, Shibuya-ku, Tokyo Forever Home Borrowed Scenery Void Skip Floor Terrace Soundproof Room Simple Modern Music Room Second-Floor Living Terrace SplitLevelFloor HighCeiling SoundproofRoom BorrowedScenery
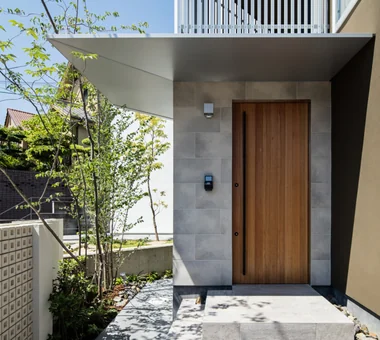
House in Hamura|Entrance hall Mochizuki Architectural Atelier 2-23-1-1248 Yoyogi, Shibuya-ku, Tokyo / 614 Katakura-cho, Hachioji-shi, Tokyo Borrowed Scenery Simple Modern Sloped Ceiling Wood Plank Ceiling Scenic View Second-Floor Living 2FLDK BorrowedScenery SlopedCeiling
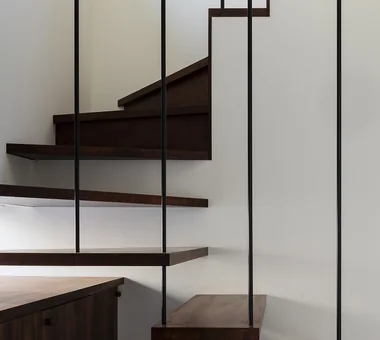
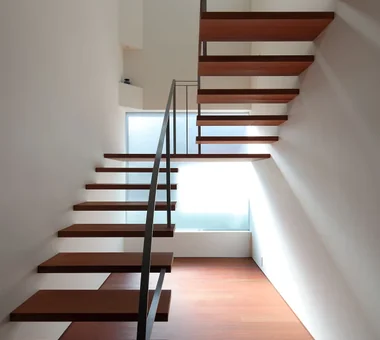
Combination of a steel-hung skeletal staircase and box stairs, pursuing simplicity in detailing Archiplace 502 Palm House Hatsudai, 1-20-2 Honmachi, Shibuya-ku, Tokyo Forever Home Borrowed Scenery Void Skip Floor Terrace Soundproof Room Simple Modern Music Room Second-Floor Living Terrace SplitLevelFloor HighCeiling SoundproofRoom BorrowedScenery
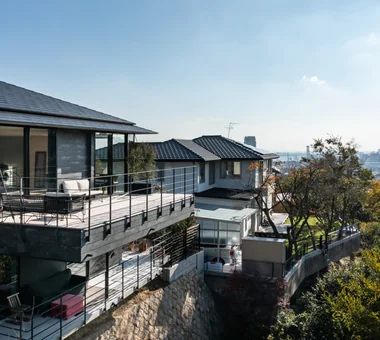
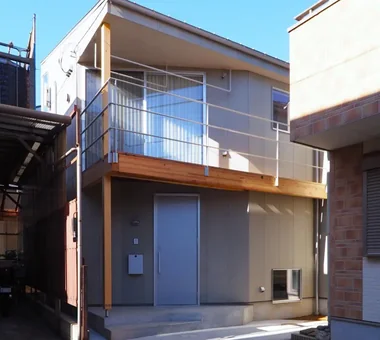
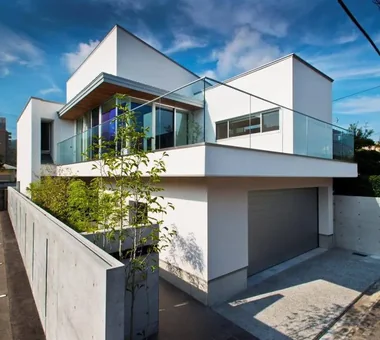
House in Nishiokamoto II|Exterior Abax Architects 203 Higashi-Shin Building, 1-7-12 Awaza, Nishi-ku, Osaka City, Osaka Prefecture Hotel-like Skip Floor Mountain View House Corner Window Continuous Window Resort Style Balcony Scenic View Sloped Site Second-Floor Living ScenicViews ResortStyle SkipFloor 2FLDK
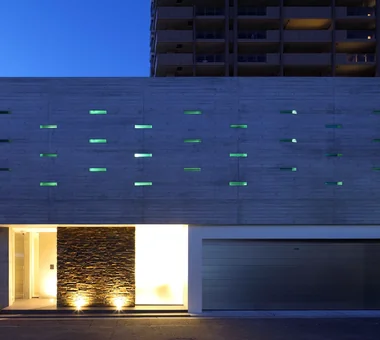
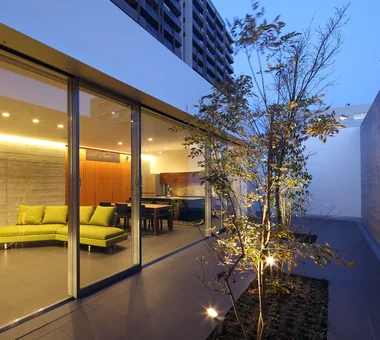
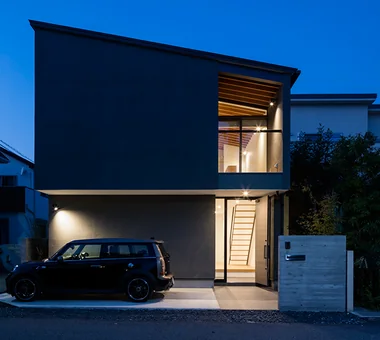
Exterior (night view) Masahiko Sawamura Architect and Associates Room 902, Famille Kamichoja-machi, 22-9, 2-chome Shimoru, Kamichoja-machi, Higashihorikawa-dori, Kamigyo-ku, Kyoto, Kyoto Prefecture, Japan Luxury Modern Exposed Concrete Luxury home Roof Balcony Hidden Storage Resort Style Island Kitchen Fully Openable Sash Second-Floor Living AudioRoom
Residence in Hiyoshi|Atrium Naoko Matsumoto Architects & Associates 1304 Park Front Nakano Arai Yakushi, 5-5-10 Arai, Nakano-ku, Tokyo, Japan Borrowed Scenery Void Terrace Wood Deck Roof Balcony Wall Bookshelf Large Opening Wooden Sash Second-Floor Living Open House
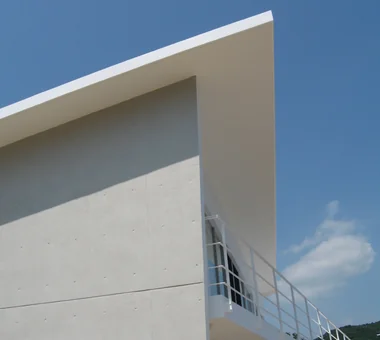
Light from the roof-shaped skyline reduces the perceived bulk of the partition walls. Yosuke Tomiya Architectural Design Co., Ltd. 4-8, 16-chome, 5-jo, Shinkawa, Kita-ku, Sapporo, Hokkaido Two-Family House Exposed Beam Workspace House with Doma Second-Floor Living
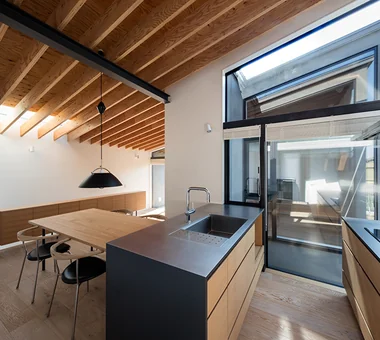
House in Koshigaya|Kitchen Mochizuki Architectural Atelier 2-23-1-1248 Yoyogi, Shibuya-ku, Tokyo / 614 Katakura-cho, Hachioji-shi, Tokyo Exposed Beam Home Theater Second-Floor Living ExposedBeams HomeTheater 2FLDK
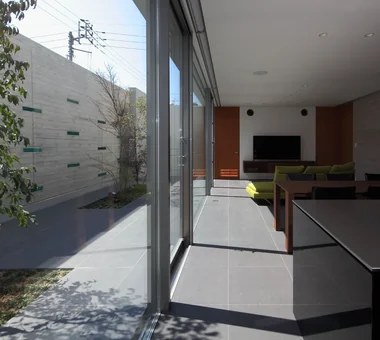
View of the living room from the terrace Masahiko Sawamura Architect and Associates Room 902, Famille Kamichoja-machi, 22-9, 2-chome Shimoru, Kamichoja-machi, Higashihorikawa-dori, Kamigyo-ku, Kyoto, Kyoto Prefecture, Japan Luxury Modern Exposed Concrete Luxury home Roof Balcony Hidden Storage Resort Style Island Kitchen Fully Openable Sash Second-Floor Living AudioRoom
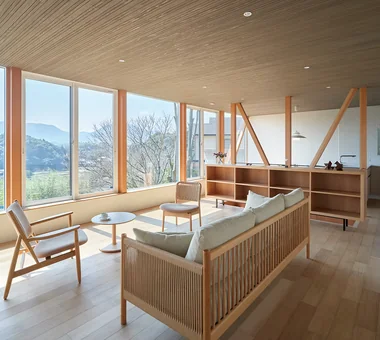
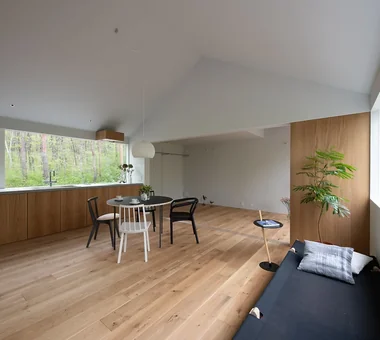
Imari Residence|LDK KASA ARCHITECTS 2-21-2-1S Fuda, Chofu City, Tokyo Mountain View House Picture Window Sense of Openness Wood Plank Ceiling Natural Modern Living with Nature Entrance Doma Second-Floor Living
The kitchen is enlivened by bright natural light and playful wall tiles. T-Architectural Studio 3-4-20 Tsujido Higashikaigan, Fujisawa City, Kanagawa Prefecture, Japan Architect's Own House Capturing Light Exposed Beam Roof Balcony White House Natural Modern Workspace Atelier-House Natural Garden Second-Floor Living
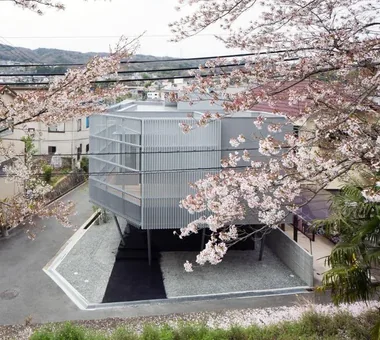
SAKURA House|Exterior Kumi Inoue Architects 2-6-15 Kuwazu, Higashisumiyoshi-ku, Osaka City, Osaka Prefecture Borrowed Scenery Terrace Capturing Light Continuous Window Large Opening Spiral Staircase Second-Floor Living Natural Modern
Susami House|Exterior Abax Architects 203 Higashi-Shin Building, 1-7-12 Awaza, Nishi-ku, Osaka City, Osaka Prefecture Ocean View House Beach House Second House Continuous Window Resort Style Large Opening White House Balcony Second-Floor Living SecondHouse ResortStyle 2FLDK
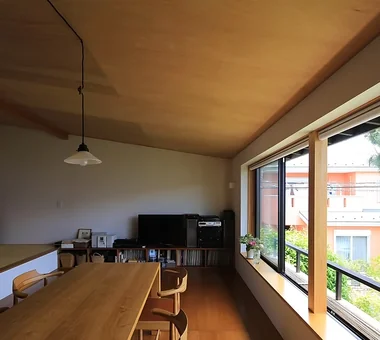
Second‑floor space with exposed two‑by beams as a design feature; the external greenery is accentuated from the windows. Yosuke Tomiya Architectural Design Co., Ltd. 4-8, 16-chome, 5-jo, Shinkawa, Kita-ku, Sapporo, Hokkaido Borrowed Scenery Skip Floor Two-Family House Exposed Beam High Airtightness and High Insulation Wood Texture High Sidelight Semi-Basement Second-Floor Living Ground‑source heat pump Underfloor central heating
Terrace Masahiko Sawamura Architect and Associates Room 902, Famille Kamichoja-machi, 22-9, 2-chome Shimoru, Kamichoja-machi, Higashihorikawa-dori, Kamigyo-ku, Kyoto, Kyoto Prefecture, Japan Luxury Modern Exposed Concrete Luxury home Roof Balcony Hidden Storage Resort Style Island Kitchen Fully Openable Sash Second-Floor Living AudioRoom
House in Toyoshiki|LDK Yu Architectural Design Studio 159-20 Tsuboi-cho, Funabashi City, Chiba Prefecture Terrace Exposed Beam Natural Modern Narrow House Entrance Doma Second-Floor Living DIY SecondFloorLivingRoom EntranceDoma Terrace
The centrally located LDK is bathed in diffused natural light from the top light. In-Ex Design Co., Ltd. 4-59 Takanoizumicho, Sakyo Ward, Kyoto City, Kyoto Prefecture Toplight Built-in Garage Second-Floor Living Built-inGarage 2FLDK TopLight
House in Takamatsu|Entrance hall Kumi Inoue Architects 2-6-15 Kuwazu, Higashisumiyoshi-ku, Osaka City, Osaka Prefecture Borrowed Scenery Capturing Light Simple Modern Calm Presence Continuous Window Built-in Garage Large Opening Roof terrace White House Second-Floor Living Open House
Forest Atelier|LDK KASA ARCHITECTS 2-21-2-1S Fuda, Chofu City, Tokyo Shop-House Picture Window Confectionery Workshop Live-Work Integration Proportion Harmony Living in the Forest Natural Modern Workspace Second-Floor Living LivingWithNature ConfectioneryWorkshop LiveWorkIntegration EntranceDoma
House in Toyoshiki|Exterior Yu Architectural Design Studio 159-20 Tsuboi-cho, Funabashi City, Chiba Prefecture Terrace Exposed Beam Natural Modern Narrow House Entrance Doma Second-Floor Living DIY SecondFloorLivingRoom EntranceDoma Terrace
House in Nishiokamoto II|LDK Abax Architects 203 Higashi-Shin Building, 1-7-12 Awaza, Nishi-ku, Osaka City, Osaka Prefecture Hotel-like Skip Floor Mountain View House Corner Window Continuous Window Resort Style Balcony Scenic View Sloped Site Second-Floor Living ScenicViews ResortStyle SkipFloor 2FLDK
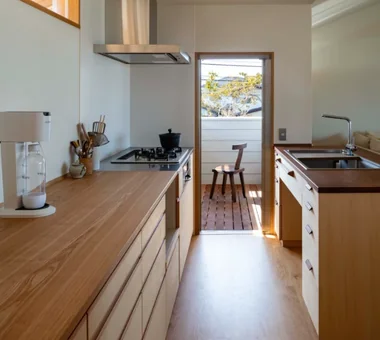
A dedicated household work corner with a built-in desk and bookshelf is located beyond the kitchen Archiplace 502 Palm House Hatsudai, 1-20-2 Honmachi, Shibuya-ku, Tokyo Forever Home Borrowed Scenery Void Skip Floor Terrace Soundproof Room Simple Modern Music Room Second-Floor Living Terrace SplitLevelFloor HighCeiling SoundproofRoom BorrowedScenery
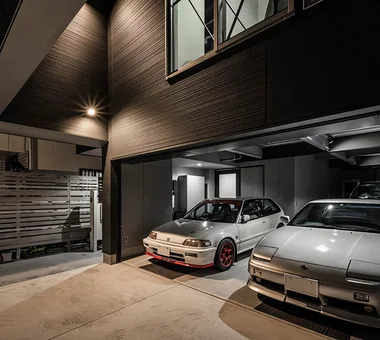
Garage House in Higashi-Osaka|Garage In-Ex Design Co., Ltd. 4-59 Takanoizumicho, Sakyo Ward, Kyoto City, Kyoto Prefecture Toplight Built-in Garage Second-Floor Living Built-inGarage 2FLDK TopLight
House in Senriyamanishi|Approach Abax Architects 203 Higashi-Shin Building, 1-7-12 Awaza, Nishi-ku, Osaka City, Osaka Prefecture Curved Wall Exposed Beam Wood Texture Natural Modern Semi-Basement Natural Garden Sloped Site Second-Floor Living tennis court
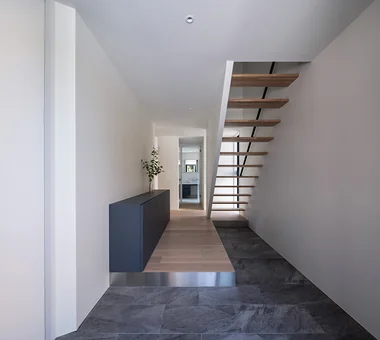
The staircase to the second floor is suspended by tension rods, creating a sense of lightness and spatial expansion. Archiplace 502 Palm House Hatsudai, 1-20-2 Honmachi, Shibuya-ku, Tokyo Borrowed Scenery Terrace Wood Deck Inner Garage Simple Modern Picture Window One-Room Space Built-in Kitchen Second-Floor Living Inner Balcony BorrowedScenery Terrace WoodDeck IndoorGarage
House in Koshigaya|Exterior Mochizuki Architectural Atelier 2-23-1-1248 Yoyogi, Shibuya-ku, Tokyo / 614 Katakura-cho, Hachioji-shi, Tokyo Exposed Beam Home Theater Second-Floor Living ExposedBeams HomeTheater 2FLDK
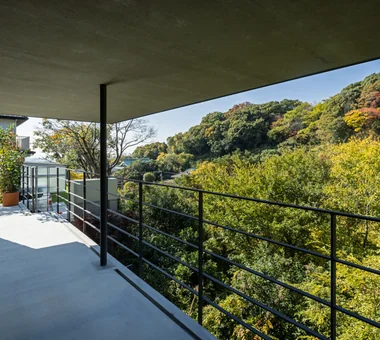
House in Nishiokamoto II|Terrace Abax Architects 203 Higashi-Shin Building, 1-7-12 Awaza, Nishi-ku, Osaka City, Osaka Prefecture Hotel-like Skip Floor Mountain View House Corner Window Continuous Window Resort Style Balcony Scenic View Sloped Site Second-Floor Living ScenicViews ResortStyle SkipFloor 2FLDK
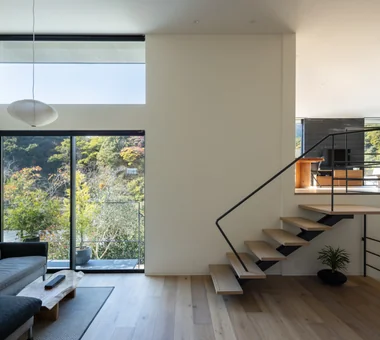
By connecting to the outdoors through the indoor-integrated terrace, the living room becomes a protected sanctuary Archiplace 502 Palm House Hatsudai, 1-20-2 Honmachi, Shibuya-ku, Tokyo Forever Home Borrowed Scenery Void Skip Floor Terrace Soundproof Room Simple Modern Music Room Second-Floor Living Terrace SplitLevelFloor HighCeiling SoundproofRoom BorrowedScenery
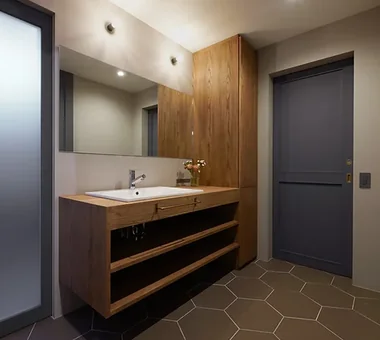
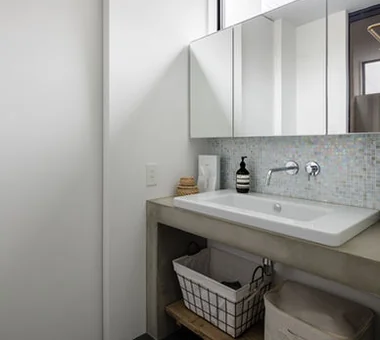
House in Nishiarai|Lavatory KASA ARCHITECTS 2-21-2-1S Fuda, Chofu City, Tokyo Capturing Light Custom-built vanity Continuous Window Built-in Kitchen Natural Modern Workspace Second-Floor Living Inner Balcony
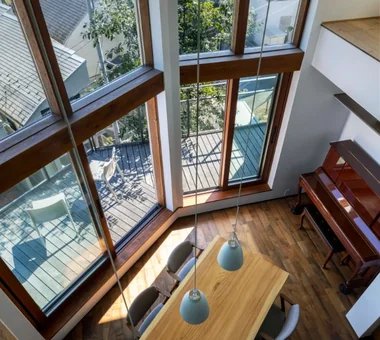
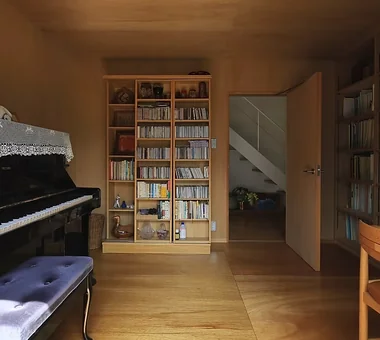
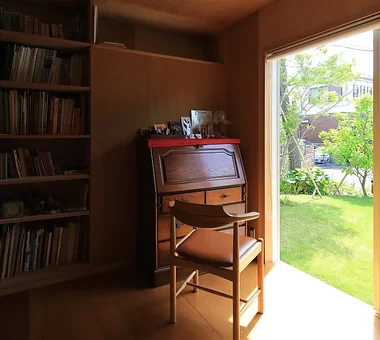
House on Katase Coast|Hobby room Kurashi no Jōzōsho 4-14-12 Honkugenuma, Fujisawa City, Kanagawa Prefecture Circulation Flow Couple Living Music Room Piano Harmony Natural Modern Second-Floor Living
Staircase Masahiko Sawamura Architect and Associates Room 902, Famille Kamichoja-machi, 22-9, 2-chome Shimoru, Kamichoja-machi, Higashihorikawa-dori, Kamigyo-ku, Kyoto, Kyoto Prefecture, Japan Luxury Modern Exposed Concrete Luxury home Roof Balcony Hidden Storage Resort Style Island Kitchen Fully Openable Sash Second-Floor Living AudioRoom
Living terrace Masahiko Sawamura Architect and Associates Room 902, Famille Kamichoja-machi, 22-9, 2-chome Shimoru, Kamichoja-machi, Higashihorikawa-dori, Kamigyo-ku, Kyoto, Kyoto Prefecture, Japan Luxury Modern Exposed Concrete Luxury home Roof Balcony Hidden Storage Resort Style Island Kitchen Fully Openable Sash Second-Floor Living AudioRoom
House in Takamatsu|Exterior Kumi Inoue Architects 2-6-15 Kuwazu, Higashisumiyoshi-ku, Osaka City, Osaka Prefecture Borrowed Scenery Capturing Light Simple Modern Calm Presence Continuous Window Built-in Garage Large Opening Roof terrace White House Second-Floor Living Open House
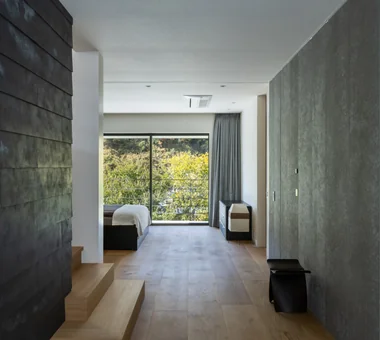
House in Nishiokamoto II|Corridor Abax Architects 203 Higashi-Shin Building, 1-7-12 Awaza, Nishi-ku, Osaka City, Osaka Prefecture Hotel-like Skip Floor Mountain View House Corner Window Continuous Window Resort Style Balcony Scenic View Sloped Site Second-Floor Living ScenicViews ResortStyle SkipFloor 2FLDK
House on Katase Coast|Hobby room Kurashi no Jōzōsho 4-14-12 Honkugenuma, Fujisawa City, Kanagawa Prefecture Circulation Flow Couple Living Music Room Piano Harmony Natural Modern Second-Floor Living
Clip Box|Lavatory KICHI ARCHITECTURAL DESIGN 4-6-3 Kenkyu Gakuen, Tsukuba City, Ibaraki Prefecture, Japan Hotel-like Capturing Light Simple Modern Custom-built vanity Courtyard Built-in Kitchen Symbolic Tree Closed to Outside, Open to Inside Second-Floor Living Courtyard Balcony SecondFloorLivingRoom ClosedToOutsideOpenToInside
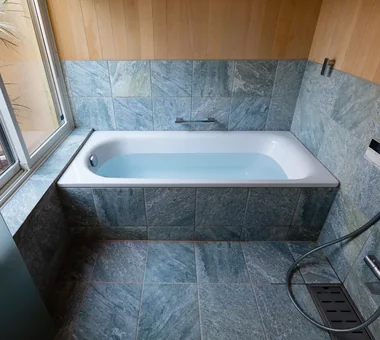
Residence in Higashi-Oizumi|Bathroom Naoko Matsumoto Architects & Associates 1304 Park Front Nakano Arai Yakushi, 5-5-10 Arai, Nakano-ku, Tokyo, Japan Circulation Flow Wood Deck Guitar Natural Materials Piano Family with Children Island Kitchen Japanese Modern Natural Garden Second-Floor Living wood-floored doma shoji-screen design north-south cross-ventilation plan traditional built-in bathroom privacy
Sunset view of the southern garden Archiplace 502 Palm House Hatsudai, 1-20-2 Honmachi, Shibuya-ku, Tokyo Forever Home Borrowed Scenery Void Skip Floor Terrace Soundproof Room Simple Modern Music Room Second-Floor Living Terrace SplitLevelFloor HighCeiling SoundproofRoom BorrowedScenery
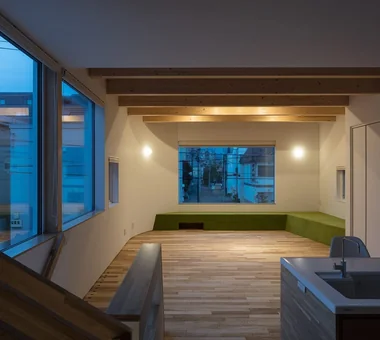
Evening view of the second-floor LDK. Yosuke Tomiya Architectural Design Co., Ltd. 4-8, 16-chome, 5-jo, Shinkawa, Kita-ku, Sapporo, Hokkaido Two-Family House Exposed Beam Workspace House with Doma Second-Floor Living
A closed box faces the street, while the office space is set back and opens to the street level. In-Ex Design Co., Ltd. 4-59 Takanoizumicho, Sakyo Ward, Kyoto City, Kyoto Prefecture Office-House Continuous Window Outdoor Living Scenic View Second-Floor Living ScenicView OutdoorLiving 2FLDK MixedUseResidence
House in Miyakojima|Garage Abax Architects 203 Higashi-Shin Building, 1-7-12 Awaza, Nishi-ku, Osaka City, Osaka Prefecture Green Wall Terrace Owner-occupied residence with rental units Material Texture Custom-built vanity Closed to Outside, Open to Inside Outdoor Living Fully Openable Sash Second-Floor Living 2FLDK OutdoorLiving MixedUseResidentialAndCommercial
House in Ashiya|Stairs Abax Architects 203 Higashi-Shin Building, 1-7-12 Awaza, Nishi-ku, Osaka City, Osaka Prefecture Water Basin Resort Style Exposed rafters Semi-Basement Balcony Scenic View Natural Garden Wooden Sash Fully Openable Sash Second-Floor Living ScenicView 2FLDK ResortStyle ReflectingPool ExposedBeams
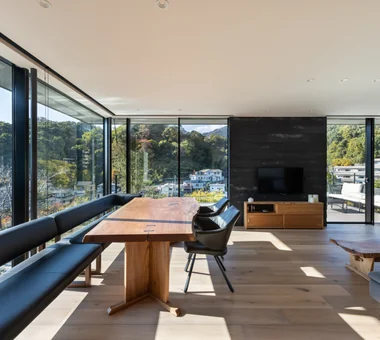
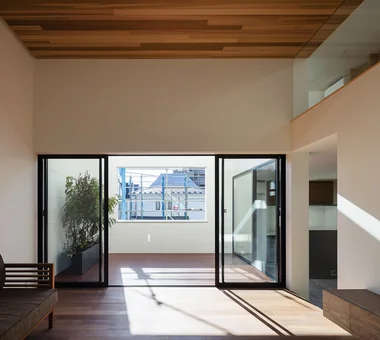
House in Nishiokamoto II|Living Room Abax Architects 203 Higashi-Shin Building, 1-7-12 Awaza, Nishi-ku, Osaka City, Osaka Prefecture Hotel-like Skip Floor Mountain View House Corner Window Continuous Window Resort Style Balcony Scenic View Sloped Site Second-Floor Living ScenicViews ResortStyle SkipFloor 2FLDK
House in Sayama|Bedroom Coo Planning 201, M'S Kyomachibori Building, 1-7-17 Kyomachibori, Nishi-ku, Osaka City, Osaka Prefecture High Ceiling Roof Balcony Wood Texture Natural Modern Narrow House Scenic View Wall Storage Second-Floor Living CompactHousing WallStorage HighCeiling SecondFloorLivingRoom ScenicView
House of Wind - A Residence Where Landscape Is Part of Everyday Life|Kitchen Tokuhiro Norimatsu Architect 2nd Floor, Okada Building, 2-25 Tsurumai Higashi-cho, Nara City, Nara Prefecture, Japan Borrowed Scenery Inner Garage Custom-built vanity Doma Storage Lattice Built-in Kitchen Japanese House Second-Floor Living Inner Balcony
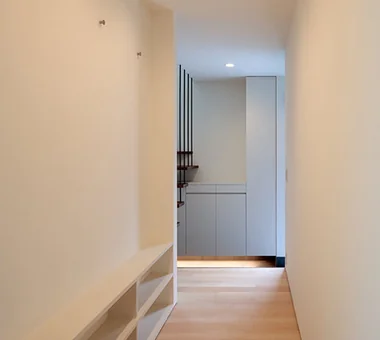
The corridor is slightly widened to accommodate a bookshelf and coat hooks for the entire family. Archiplace 502 Palm House Hatsudai, 1-20-2 Honmachi, Shibuya-ku, Tokyo Borrowed Scenery Terrace Wood Deck Inner Garage Simple Modern Picture Window One-Room Space Built-in Kitchen Second-Floor Living Inner Balcony BorrowedScenery Terrace WoodDeck IndoorGarage
House on Katase Coast|Living Room Kurashi no Jōzōsho 4-14-12 Honkugenuma, Fujisawa City, Kanagawa Prefecture Circulation Flow Couple Living Music Room Piano Harmony Natural Modern Second-Floor Living
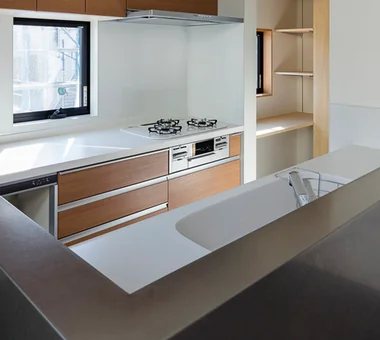
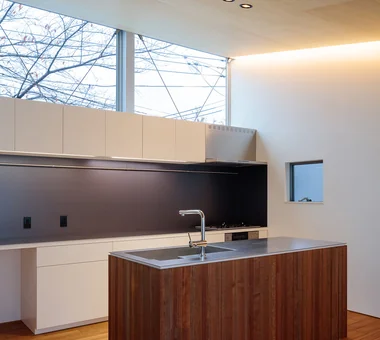
An island kitchen crafted to the husband’s specifications, designed for shared family use and interaction. Archiplace 502 Palm House Hatsudai, 1-20-2 Honmachi, Shibuya-ku, Tokyo Borrowed Scenery Terrace Wood Deck Inner Garage Simple Modern Picture Window One-Room Space Built-in Kitchen Second-Floor Living Inner Balcony BorrowedScenery Terrace WoodDeck IndoorGarage