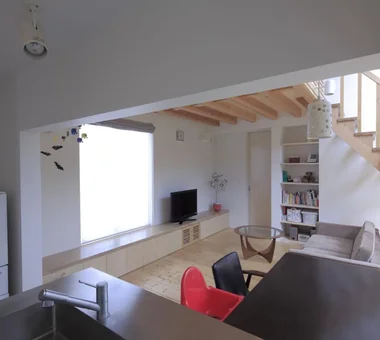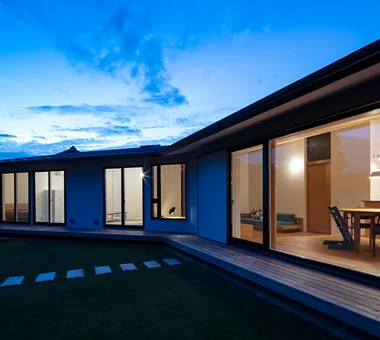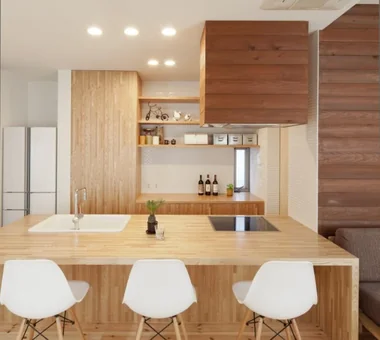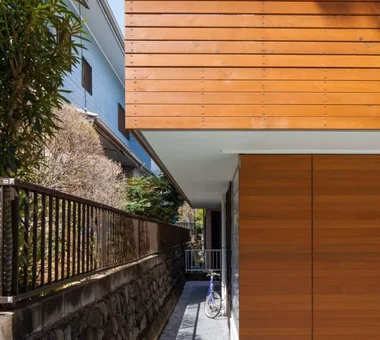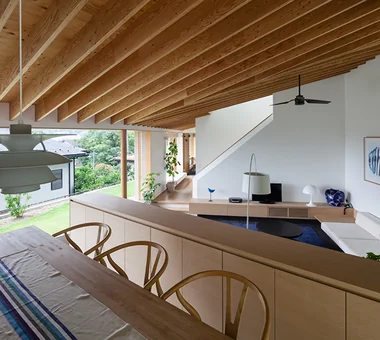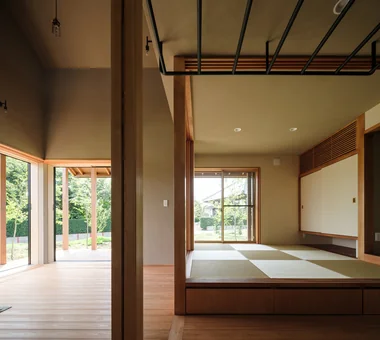

Save Photos You Love Just tap '♡'. Whether you know your style or are just starting, begin by freely collecting the seeds of your ideal home.
'Auto-Analysis' to Decode Your Sensibility Analyzes preferences from your saved photos. Uncover your 'true ideal' by visualizing the tastes you couldn't put into words.
Discover Professionals through Diagnosis Find experts who match your sensibilities. Explore their philosophies and projects to find a partner who shares your values.
Experience Your Ideal through Events Join open houses or events hosted by experts you like. Deepen your trust and peace of mind by experiencing actual spaces.
Urban Presence in the Countryside|LDK AS IT IS Co., Ltd. 576 O, Tsukuba City, Ibaraki Prefecture, Japan Mindful Living Wood Deck Natural Modern
House in Machida|Living Room Mochizuki Architectural Atelier 2-23-1-1248 Yoyogi, Shibuya-ku, Tokyo / 614 Katakura-cho, Hachioji-shi, Tokyo Workspace Wood Deck Wood Plank Ceiling WoodenPlankCeiling WoodDeck Workspace
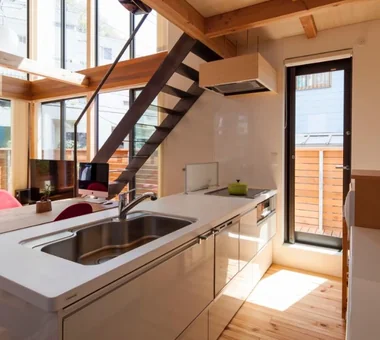
Sakura Tree|LDK Naoko Matsumoto Architects & Associates 1304 Park Front Nakano Arai Yakushi, 5-5-10 Arai, Nakano-ku, Tokyo, Japan Owner-occupied residence with rental units Wooden Sash Two-Family House Natural Materials Island Kitchen Wood Deck Nook Natural Garden Hobby Space Family with Children rooftop two-generations two detached buildings shared garden deck from bathroom owner-built
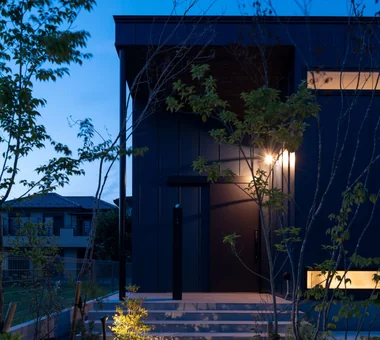
House in Komoro|Entrance hall KASA ARCHITECTS 2-21-2-1S Fuda, Chofu City, Tokyo Sense of Openness Wood Deck Open House Continuous Window White House Proportion Large Opening Exposed rafters Solar Panel Natural Modern SingleStory WoodDeck OpenHouse
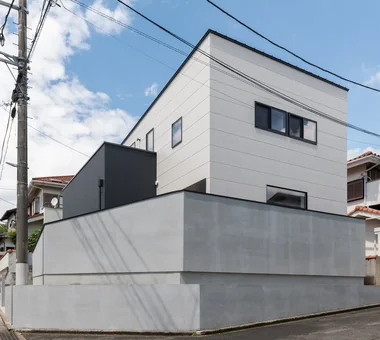
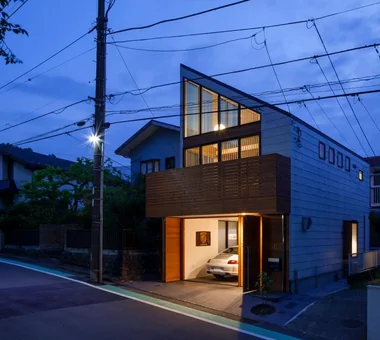
Hillside House|Exterior Far East Design Lab. Cercle Akasaka 1F, 4-2-25 Akasaka, Minato-ku, Tokyo Sloped Site Gardening Wall Storage Wood Deck Doma Living Terrace Skip Floor Outdoor Living Steel Staircase Void SplitLevelFloors Terrace Atrium WallStorage
House of the Elephant|Exterior Mitsuhiro Kojima Architects 426-1-101 Higashisin-machi, Ota City, Gunma Prefecture Courtyard Wood Deck Single-Story House Contemporary Calm Presence Entrance Doma Doma Living courtyard single-story earthen-floor living room entryway with earthen floor
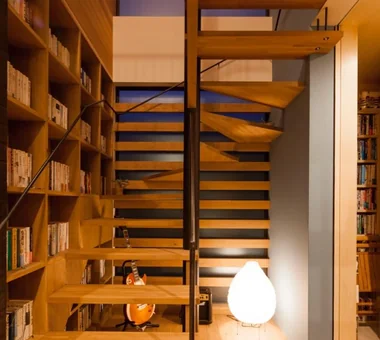
Residence in Higashi-Oizumi|Japanese-style room Naoko Matsumoto Architects & Associates 1304 Park Front Nakano Arai Yakushi, 5-5-10 Arai, Nakano-ku, Tokyo, Japan Natural Materials Island Kitchen Wood Deck Piano Second-Floor Living Japanese Modern Natural Garden Guitar Circulation Flow Family with Children wood-floored doma shoji-screen design north-south cross-ventilation plan traditional built-in bathroom privacy
Gaku's Simple Dwelling|Entrance hall AS IT IS Co., Ltd. 576 O, Tsukuba City, Ibaraki Prefecture, Japan Wood Deck Timber Frame Exposed Beam Wood-Burning Stove Natural Modern
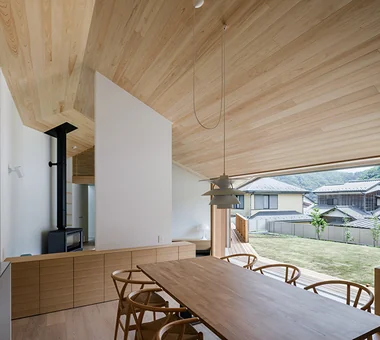
House of the Elephant|LDK Mitsuhiro Kojima Architects 426-1-101 Higashisin-machi, Ota City, Gunma Prefecture Courtyard Wood Deck Single-Story House Contemporary Calm Presence Entrance Doma Doma Living courtyard single-story earthen-floor living room entryway with earthen floor
koku — House in Ami|Entrance hall e do design architects 3-7-7 Minatocho, Tsuchiura, Ibaraki Prefecture, Japan Simple Modern Wood Deck Outdoor Living Dog Run Living with a Dog Local Timber
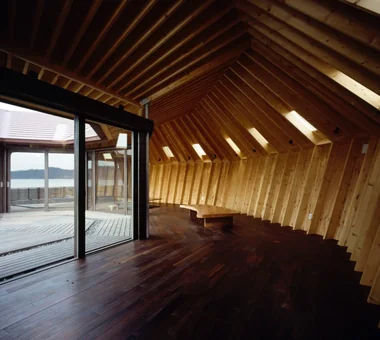
Sakura House on Awaji Island|Exterior Kumi Inoue Architects 2-6-15 Kuwazu, Higashisumiyoshi-ku, Osaka City, Osaka Prefecture Wooden Sash Engawa Wood Deck Continuous Window Wood Siding Japanese Modern Borrowed Scenery Calm Presence Ocean View House Clinic-House Exposed Beam LivingWithNature WoodDeck Engawa ScenicViews ClinicAndResidence
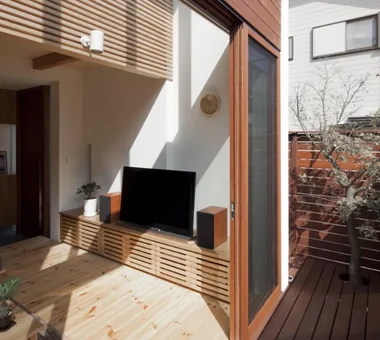
Chiyogaoka House — A spacious, nearby home for the child-rearing generation —|Stairs Tokuhiro Norimatsu Architect 2nd Floor, Okada Building, 2-25 Tsurumai Higashi-cho, Nara City, Nara Prefecture, Japan Workspace Courtyard Wood Deck Built-in Garage Japanese Modern Closed to Outside, Open to Inside Large Opening Outdoor Living
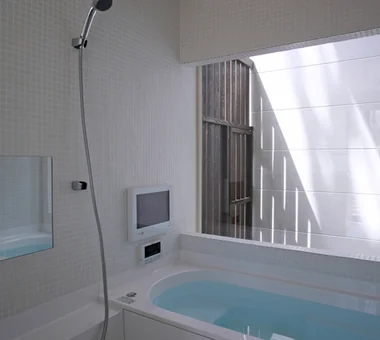
Iwai Beach House|Dining Area Tada Architectural Design Office 5-1-3-607 Shonandai, Fujisawa City, Kanagawa Prefecture Resort Style Slow Life Beach House Wood Deck White House Entrance Doma Ocean View House Terrace Exposed Beam BeachHouse SlowLife Coastline Terrace EntranceDoma
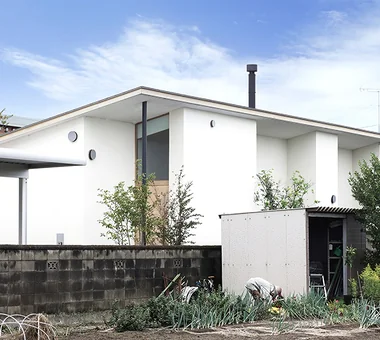
House in the Forest|Dining Area AS IT IS Co., Ltd. 576 O, Tsukuba City, Ibaraki Prefecture, Japan Renovation Wood Deck Kominka Restoration Exposed Beam Generational Home
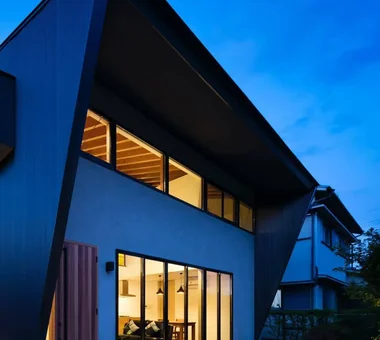
House in Akiruno|Hobby room Mochizuki Architectural Atelier 2-23-1-1248 Yoyogi, Shibuya-ku, Tokyo / 614 Katakura-cho, Hachioji-shi, Tokyo Scandinavian Lighting Wood Deck Sloped Ceiling Circulation Flow CirculationLine SlopedCeiling WoodDeck NordicLighting

House in Senrien, Toyonaka|LDK Kumi Inoue Architects 2-6-15 Kuwazu, Higashisumiyoshi-ku, Osaka City, Osaka Prefecture Simple Modern Wood Deck Closed to Outside, Open to Inside Lattice Terrace Outdoor Living Exposed Beam Capturing Light Wood Plank Ceiling
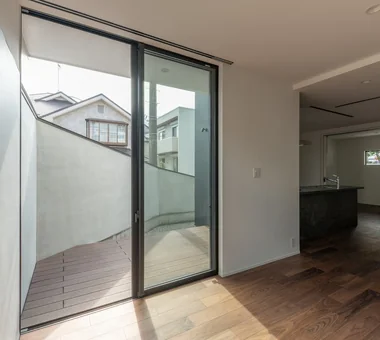
Residence in Ougi-ga-ya|Japanese-style room Naoko Matsumoto Architects & Associates 1304 Park Front Nakano Arai Yakushi, 5-5-10 Arai, Nakano-ku, Tokyo, Japan Authentic Garden Wood Deck Second-Floor Living Traditional Japanese House Calm Presence Terrace Mountain View House
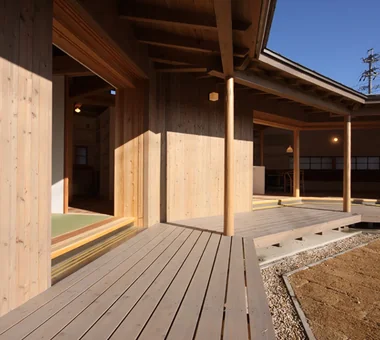
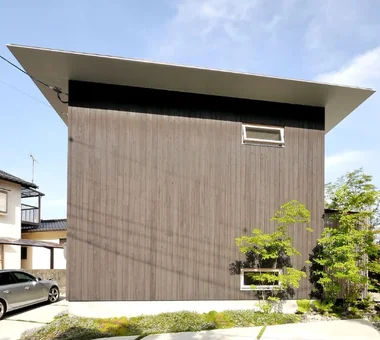
House on a Sloping Street|Exterior Tenkosha First-Class Architects Office 302, Showa Building Minami, 314 Ogikubo, Odawara City, Kanagawa Prefecture Scenic View Sense of Openness Wood Deck Wood Siding Void Wood Texture Natural Modern Atrium WoodDeck ScenicView

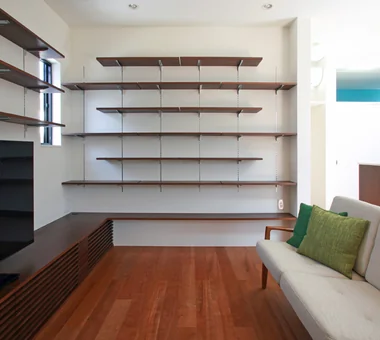
House in Machida|Garden Mochizuki Architectural Atelier 2-23-1-1248 Yoyogi, Shibuya-ku, Tokyo / 614 Katakura-cho, Hachioji-shi, Tokyo Workspace Wood Deck Wood Plank Ceiling WoodenPlankCeiling WoodDeck Workspace
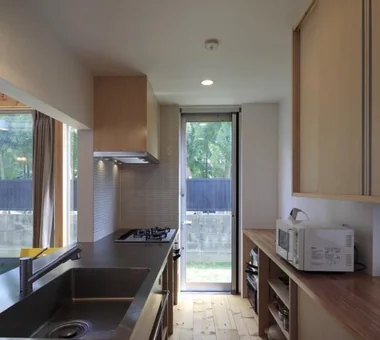
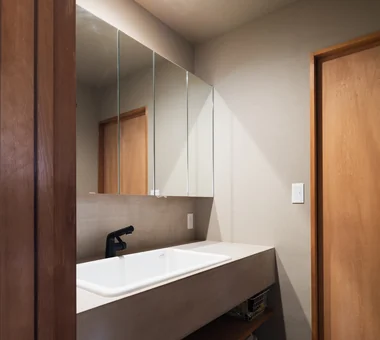
House in Tomio|Exterior Kumi Inoue Architects 2-6-15 Kuwazu, Higashisumiyoshi-ku, Osaka City, Osaka Prefecture Authentic Garden Atelier-House Wood Deck Open House Continuous Window Harmony Entrance Doma Large Opening Void Exposed Beam Capturing Light Natural Modern DoubleHeightSpace WoodDeck Atelier OpenHouse
Drip|Kitchen AS IT IS Co., Ltd. 576 O, Tsukuba City, Ibaraki Prefecture, Japan Scenic View Doma Storage Wood Deck Single-Story House Display Storage Camp Collection Hobby Space Wood Plank Ceiling campinggear miniaturecars
House in Inagi|Exterior Mochizuki Architectural Atelier 2-23-1-1248 Yoyogi, Shibuya-ku, Tokyo / 614 Katakura-cho, Hachioji-shi, Tokyo Simple Modern Wood Deck Closed to Outside, Open to Inside Doma Living Dog Run EnclosedOutsideOpenInside DogRun WoodDeck EarthenFloorLivingRoom
Hillside House|LDK Far East Design Lab. Cercle Akasaka 1F, 4-2-25 Akasaka, Minato-ku, Tokyo Sloped Site Gardening Wall Storage Wood Deck Doma Living Terrace Skip Floor Outdoor Living Steel Staircase Void SplitLevelFloors Terrace Atrium WallStorage
House in Endo|Lavatory Kurashi no Jōzōsho 4-14-12 Honkugenuma, Fujisawa City, Kanagawa Prefecture Wooden Sash Sense of Openness Wood Deck Breezy House Natural Modern Courtyard Gardening WoodDeck NaturalLight
Mountain Villa with a Large Tree|Entrance hall In-Ex Design Co., Ltd. 4-59 Takanoizumicho, Sakyo Ward, Kyoto City, Kyoto Prefecture Toplight Wood Deck Wood Siding Void Wood-CladExterior WoodDeck Double-HeightSpace Skylight
Sakura House on Awaji Island|LDK Kumi Inoue Architects 2-6-15 Kuwazu, Higashisumiyoshi-ku, Osaka City, Osaka Prefecture Wooden Sash Engawa Wood Deck Continuous Window Wood Siding Japanese Modern Borrowed Scenery Calm Presence Ocean View House Clinic-House Exposed Beam LivingWithNature WoodDeck Engawa ScenicViews ClinicAndResidence
House in Toda|Stairs KASA ARCHITECTS 2-21-2-1S Fuda, Chofu City, Tokyo Inner Garage Wooden Sash Wood Deck Continuous Window Closed to Outside, Open to Inside Exposed rafters Outdoor Living Built-in Kitchen Pellet Stove Void InnerGarage Courtyard PelletStove WoodDeck
nestle: single-storey house in Ishioka|Storage e do design architects 3-7-7 Minatocho, Tsuchiura, Ibaraki Prefecture, Japan Workspace Doma Storage Wood Deck Calm Presence Dog Run Living with a Dog Surfboard Natural Modern
Residence in Matsugasaki|Bathroom Naoko Matsumoto Architects & Associates 1304 Park Front Nakano Arai Yakushi, 5-5-10 Arai, Nakano-ku, Tokyo, Japan Natural Materials Wood Deck Living with Plants Japanese Modern Borrowed Scenery Outdoor Living Living with a Dog Natural Garden Circulation Flow Breezy House
Residence in Matsugasaki|Dining Area Naoko Matsumoto Architects & Associates 1304 Park Front Nakano Arai Yakushi, 5-5-10 Arai, Nakano-ku, Tokyo, Japan Natural Materials Wood Deck Living with Plants Japanese Modern Borrowed Scenery Outdoor Living Living with a Dog Natural Garden Circulation Flow Breezy House
A 'Japanese and Scandinavian' Residence Arranged on a Diagonal|Dining Area AITOHUS Co., Ltd. 6-6-1 Otsukanishi, Asaminami Ward, Hiroshima City, Hiroshima Prefecture, Japan Wooden Sash Wood Deck Scandinavian Interior Outdoor Living Charred Cedar Natural Garden Natural Modern
Gaku's Simple Dwelling|Dining Area AS IT IS Co., Ltd. 576 O, Tsukuba City, Ibaraki Prefecture, Japan Wood Deck Timber Frame Exposed Beam Wood-Burning Stove Natural Modern
House in Inagi|Lavatory Mochizuki Architectural Atelier 2-23-1-1248 Yoyogi, Shibuya-ku, Tokyo / 614 Katakura-cho, Hachioji-shi, Tokyo Simple Modern Wood Deck Closed to Outside, Open to Inside Doma Living Dog Run EnclosedOutsideOpenInside DogRun WoodDeck EarthenFloorLivingRoom
Sakura Tree|Stairs Naoko Matsumoto Architects & Associates 1304 Park Front Nakano Arai Yakushi, 5-5-10 Arai, Nakano-ku, Tokyo, Japan Owner-occupied residence with rental units Wooden Sash Two-Family House Natural Materials Island Kitchen Wood Deck Nook Natural Garden Hobby Space Family with Children rooftop two-generations two detached buildings shared garden deck from bathroom owner-built
A compact winding staircase. The handrail is a slender steel flat bar. Yoshihiro Yamamoto Architects Associates 302, Zeniya Honpo Main Building, 14-6 Ishigatsujichō, Tennōji-ku, Osaka Engawa Toplight Wood Deck Simple Life Iron Details Industrial Large Opening Exposed Beam Wood Texture Bike Garage Urban housing Interior-exterior integration Galvalume steel cladding Tatami mats Softwood plywood
nestle: single-storey house in Ishioka|Bedroom e do design architects 3-7-7 Minatocho, Tsuchiura, Ibaraki Prefecture, Japan Workspace Doma Storage Wood Deck Calm Presence Dog Run Living with a Dog Surfboard Natural Modern
Urban Presence in the Countryside|Dining Area AS IT IS Co., Ltd. 576 O, Tsukuba City, Ibaraki Prefecture, Japan Mindful Living Wood Deck Natural Modern
A residence that embraces the warmth of wood both indoors and outdoors, offering tactile comfort and visual softness. Tenkosha First-Class Architects Office 302, Showa Building Minami, 314 Ogikubo, Odawara City, Kanagawa Prefecture Scenic View Sense of Openness Wood Deck Wood Siding Void Wood Texture Natural Modern Atrium WoodDeck ScenicView
House in Takao|Corridor Mochizuki Architectural Atelier 2-23-1-1248 Yoyogi, Shibuya-ku, Tokyo / 614 Katakura-cho, Hachioji-shi, Tokyo Scenic View Architect's Own House Wood Deck Japanese Modern Doma Living Exposed Beam ArchitectsOwnResidence EarthenFloorLivingRoom WoodDeck ExposedBeams
Residence in Takashimadaira|LDK Naoko Matsumoto Architects & Associates 1304 Park Front Nakano Arai Yakushi, 5-5-10 Arai, Nakano-ku, Tokyo, Japan Wood Deck Proportion Closed to Outside, Open to Inside Calm Presence Terrace Outdoor Living Symbolic Tree Exposed Beam Capturing Light
House in Yokohama|LDK Mochizuki Architectural Atelier 2-23-1-1248 Yoyogi, Shibuya-ku, Tokyo / 614 Katakura-cho, Hachioji-shi, Tokyo Wooden Sash Wood Deck Void Natural Modern WoodenSash WoodDeck Atrium
From the dining area, the window of the music room is visible, emphasizing the depth created by the elongated site. Archiplace 502 Palm House Hatsudai, 1-20-2 Honmachi, Shibuya-ku, Tokyo Inner Garage Spiral Staircase Two-Family House Wood Deck Piano Music Room Terrace Living with Cats Soundproof Room Study corner
House in Hotaka-Ariake|Exterior KASA ARCHITECTS 2-21-2-1S Fuda, Chofu City, Tokyo Wood Deck Open House Continuous Window Harmony Living in the Forest Fully Openable Sash Live-Work Integration Shop-House House with Doma Wood-Burning Stove WoodBurningStove LivingWithNature OpenHouse
Chiyogaoka House — A spacious, nearby home for the child-rearing generation —|Courtyard Tokuhiro Norimatsu Architect 2nd Floor, Okada Building, 2-25 Tsurumai Higashi-cho, Nara City, Nara Prefecture, Japan Workspace Courtyard Wood Deck Built-in Garage Japanese Modern Closed to Outside, Open to Inside Large Opening Outdoor Living
Residence in Ougi-ga-ya|Garden Naoko Matsumoto Architects & Associates 1304 Park Front Nakano Arai Yakushi, 5-5-10 Arai, Nakano-ku, Tokyo, Japan Authentic Garden Wood Deck Second-Floor Living Traditional Japanese House Calm Presence Terrace Mountain View House
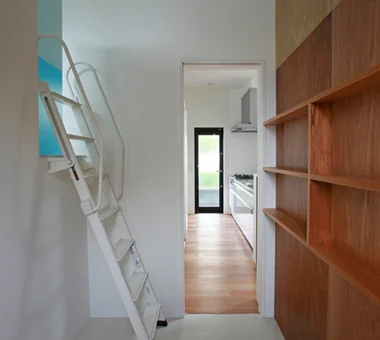
Loft space provided in the bedroom YIA Ishiue Yoshihiro Architectural Design Office 1572 Amagawataki-cho, Kishiwada, Osaka Prefecture, Japan Doma Storage Courtyard Simple Modern Wood Deck White House High Ceiling Bike Tower Exposed Beam Bath Court Road bike
House in Machida|Exterior Mochizuki Architectural Atelier 2-23-1-1248 Yoyogi, Shibuya-ku, Tokyo / 614 Katakura-cho, Hachioji-shi, Tokyo Workspace Wood Deck Wood Plank Ceiling WoodenPlankCeiling WoodDeck Workspace
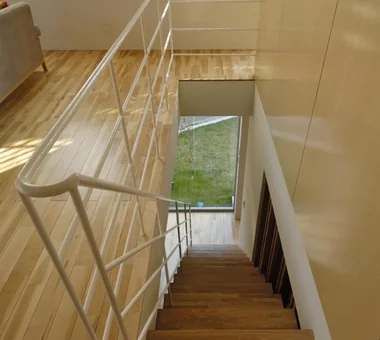
House in Endo|Stairs Kurashi no Jōzōsho 4-14-12 Honkugenuma, Fujisawa City, Kanagawa Prefecture Wooden Sash Sense of Openness Wood Deck Breezy House Natural Modern Courtyard Gardening WoodDeck NaturalLight