Save Photos You Love Just tap '♡'. Whether you know your style or are just starting, begin by freely collecting the seeds of your ideal home.
'Auto-Analysis' to Decode Your Sensibility Analyzes preferences from your saved photos. Uncover your 'true ideal' by visualizing the tastes you couldn't put into words.
Discover Professionals through Diagnosis Find experts who match your sensibilities. Explore their philosophies and projects to find a partner who shares your values.
Experience Your Ideal through Events Join open houses or events hosted by experts you like. Deepen your trust and peace of mind by experiencing actual spaces.
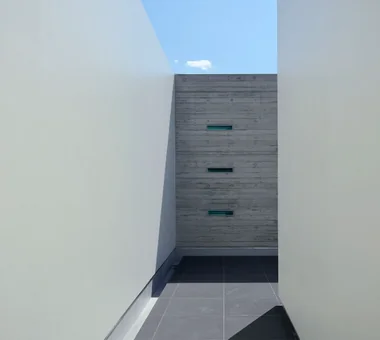
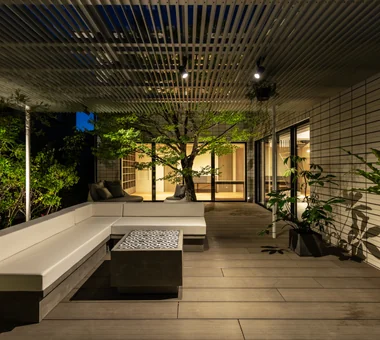
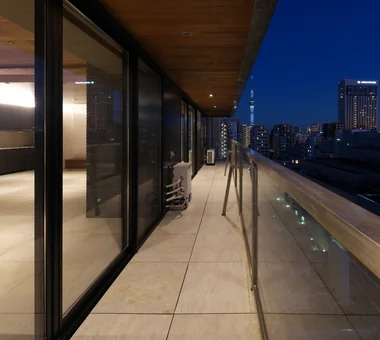
Terrace Masahiko Sawamura Architect and Associates Room 902, Famille Kamichoja-machi, 22-9, 2-chome Shimoru, Kamichoja-machi, Higashihorikawa-dori, Kamigyo-ku, Kyoto, Kyoto Prefecture, Japan Fully Openable Sash Luxury Modern Hidden Storage Second-Floor Living Island Kitchen Roof Balcony Resort Style Luxury home Exposed Concrete AudioRoom
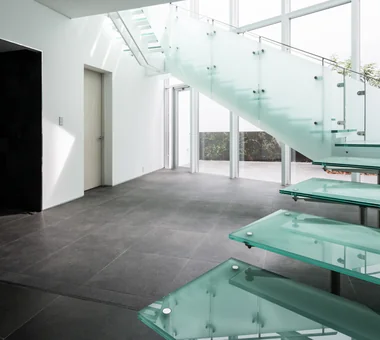
House in Himeshima|Stairs Abax Architects 203 Higashi-Shin Building, 1-7-12 Awaza, Nishi-ku, Osaka City, Osaka Prefecture Luxury Modern Large Opening Hotel-like Picture Window Symbolic Tree Closed to Outside, Open to Inside Resort Style Luxury home Void glass staircase
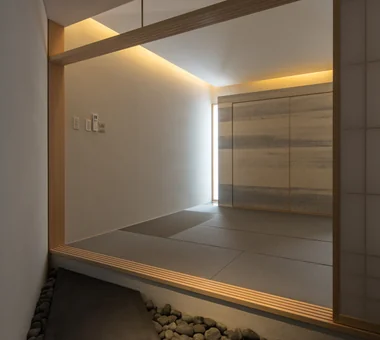
House in Himeshima|Japanese-style room Abax Architects 203 Higashi-Shin Building, 1-7-12 Awaza, Nishi-ku, Osaka City, Osaka Prefecture Luxury Modern Large Opening Hotel-like Picture Window Symbolic Tree Closed to Outside, Open to Inside Resort Style Luxury home Void glass staircase
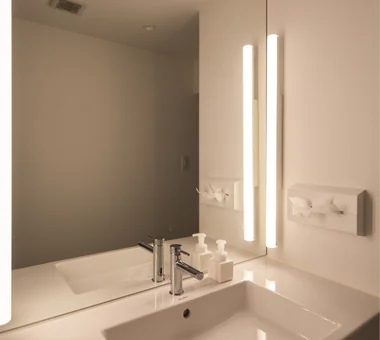
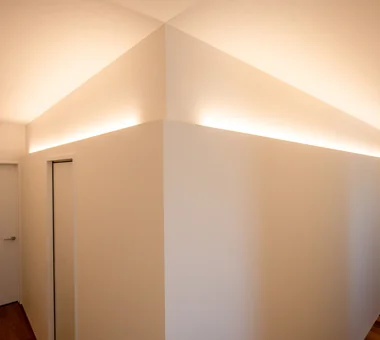
Lighting employs the so‑called 'dressing‑room' style, using linear LED tube fixtures mounted on both sides. Yoshihiro Yamamoto Architects Associates 302, Zeniya Honpo Main Building, 14-6 Ishigatsujichō, Tennōji-ku, Osaka Apartment Renovation Renovation Luxury Modern Flexible Partition Couple Living Skeleton Remodeling Calm Presence Circulation Flow Simple Modern Simple Life indirectlighting maisonette EcocaratTiles insulation soundproofing
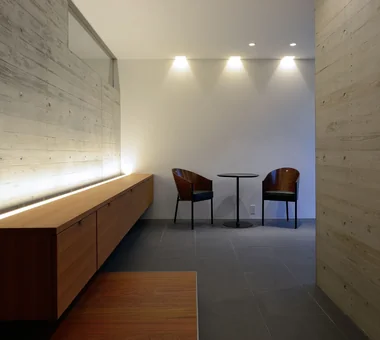
Entrance Masahiko Sawamura Architect and Associates Room 902, Famille Kamichoja-machi, 22-9, 2-chome Shimoru, Kamichoja-machi, Higashihorikawa-dori, Kamigyo-ku, Kyoto, Kyoto Prefecture, Japan Built-in Garage Luxury Modern Audio room Large Opening Island Kitchen Calm Presence Proportion Luxury home Exposed Concrete
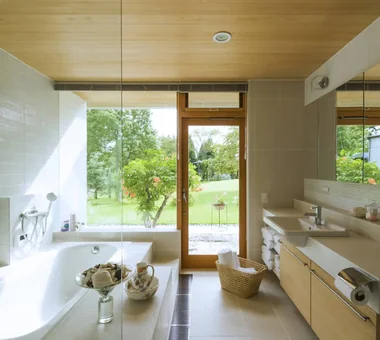
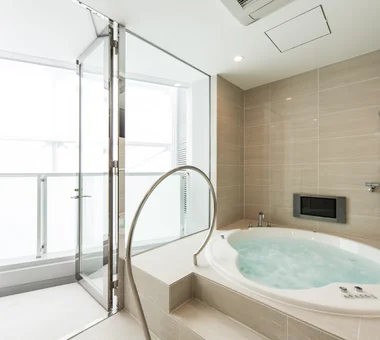
House of Trajectories|Bathroom Far East Design Lab. Cercle Akasaka 1F, 4-2-25 Akasaka, Minato-ku, Tokyo Luxury Modern Wood Deck Living with Nature Terrace Garage House Hotel-like Outdoor Living Wooden Sash Authentic Garden Luxury home GarageHouse OutdoorLiving Terrace WoodenSashes
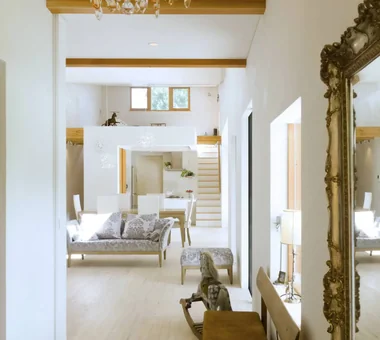
House of Trajectories|Corridor Far East Design Lab. Cercle Akasaka 1F, 4-2-25 Akasaka, Minato-ku, Tokyo Luxury Modern Wood Deck Living with Nature Terrace Garage House Hotel-like Outdoor Living Wooden Sash Authentic Garden Luxury home GarageHouse OutdoorLiving Terrace WoodenSashes
Main roof Coo Planning 201, M'S Kyomachibori Building, 1-7-17 Kyomachibori, Nishi-ku, Osaka City, Osaka Prefecture Sloped Ceiling Walk-in Closet Luxury Modern Family with Children Monotone Hotel-like Minimal Life Display Storage House with Doma Simple Life
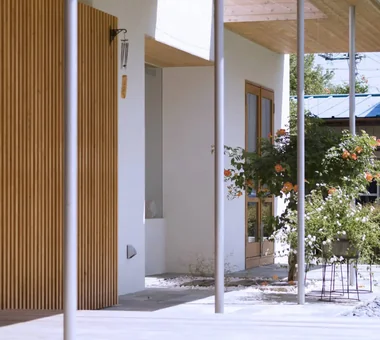
Entrance approach Masahiko Sawamura Architect and Associates Room 902, Famille Kamichoja-machi, 22-9, 2-chome Shimoru, Kamichoja-machi, Higashihorikawa-dori, Kamigyo-ku, Kyoto, Kyoto Prefecture, Japan Built-in Garage Luxury Modern Breezy House Workspace Island Kitchen Closed to Outside, Open to Inside Calm Presence Wood Texture Resort Style Luxury home Audio Room
Staircase Masahiko Sawamura Architect and Associates Room 902, Famille Kamichoja-machi, 22-9, 2-chome Shimoru, Kamichoja-machi, Higashihorikawa-dori, Kamigyo-ku, Kyoto, Kyoto Prefecture, Japan Built-in Garage Luxury Modern Audio room Large Opening Island Kitchen Calm Presence Proportion Luxury home Exposed Concrete
House of Trajectories|Approach Far East Design Lab. Cercle Akasaka 1F, 4-2-25 Akasaka, Minato-ku, Tokyo Luxury Modern Wood Deck Living with Nature Terrace Garage House Hotel-like Outdoor Living Wooden Sash Authentic Garden Luxury home GarageHouse OutdoorLiving Terrace WoodenSashes
House in Himeshima|Dining Area Abax Architects 203 Higashi-Shin Building, 1-7-12 Awaza, Nishi-ku, Osaka City, Osaka Prefecture Luxury Modern Large Opening Hotel-like Picture Window Symbolic Tree Closed to Outside, Open to Inside Resort Style Luxury home Void glass staircase
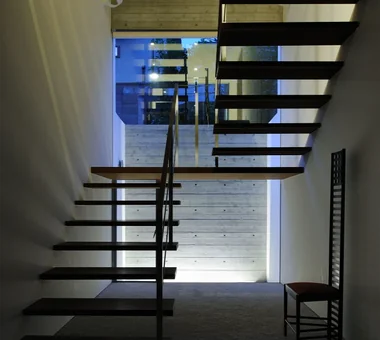
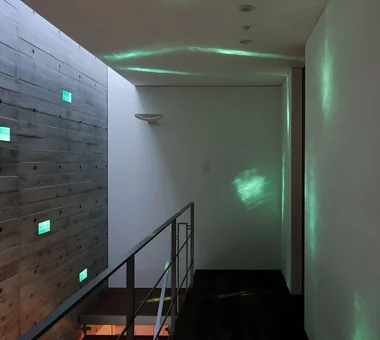
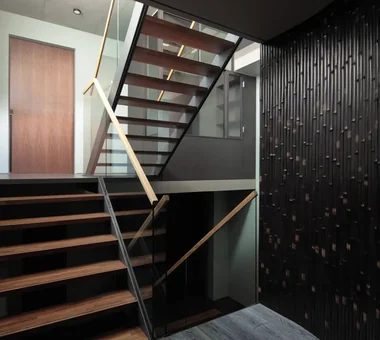
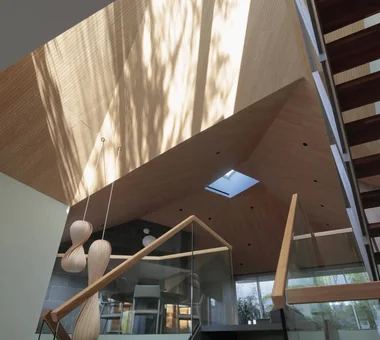
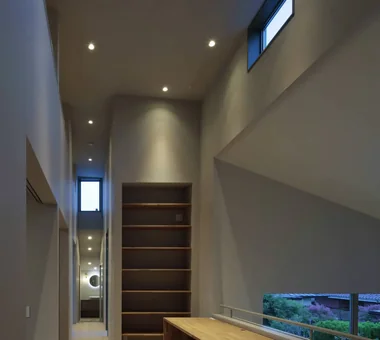
Stair hall Masahiko Sawamura Architect and Associates Room 902, Famille Kamichoja-machi, 22-9, 2-chome Shimoru, Kamichoja-machi, Higashihorikawa-dori, Kamigyo-ku, Kyoto, Kyoto Prefecture, Japan Built-in Garage Capturing Light Luxury Modern Hidden Storage Visual Control Closed to Outside, Open to Inside Calm Presence Proportion Music Room Exposed Concrete audio room
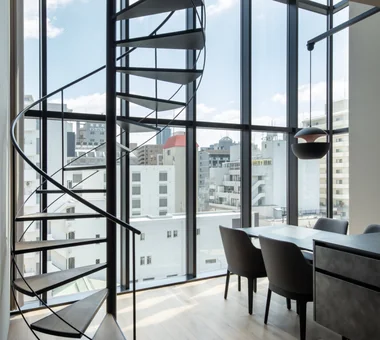
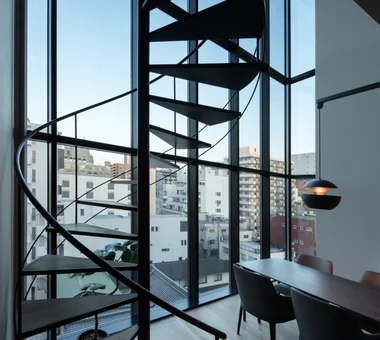
House in Minamimorimachi|Stairs Abax Architects 203 Higashi-Shin Building, 1-7-12 Awaza, Nishi-ku, Osaka City, Osaka Prefecture Spiral Staircase Luxury Modern Penthouse Parallel Kitchen & Dining Terrace Hotel-like Indoor Plants Picture Window Island Kitchen Resort Style Penthouse BarbecueTerrace ResortStyle
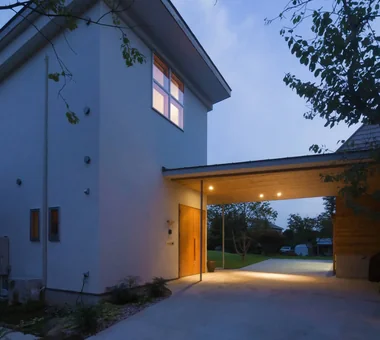
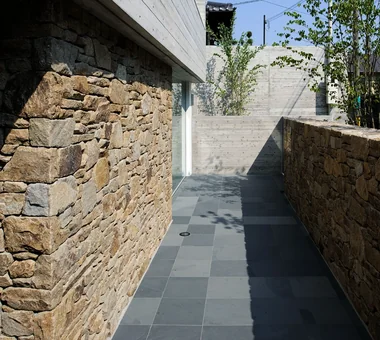
Approach Masahiko Sawamura Architect and Associates Room 902, Famille Kamichoja-machi, 22-9, 2-chome Shimoru, Kamichoja-machi, Higashihorikawa-dori, Kamigyo-ku, Kyoto, Kyoto Prefecture, Japan Built-in Garage Luxury Modern Audio room Large Opening Island Kitchen Calm Presence Proportion Luxury home Exposed Concrete
Terrace Masahiko Sawamura Architect and Associates Room 902, Famille Kamichoja-machi, 22-9, 2-chome Shimoru, Kamichoja-machi, Higashihorikawa-dori, Kamigyo-ku, Kyoto, Kyoto Prefecture, Japan Fully Openable Sash Luxury Modern Hidden Storage Second-Floor Living Island Kitchen Roof Balcony Resort Style Luxury home Exposed Concrete AudioRoom
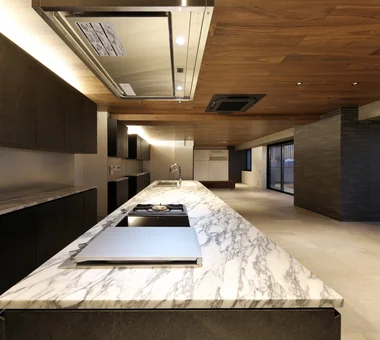
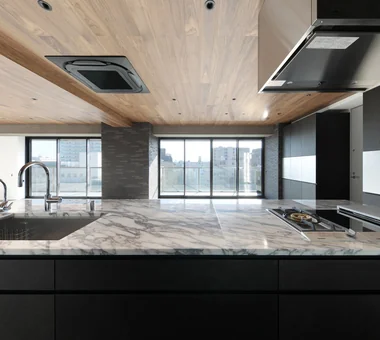
The 1m by 3.4m island kitchen redefines the spatial scale of the interior 「ha」 hosaka hironobu architect associate 3-8-9 Oji, Kita-ku, Tokyo Apartment Renovation Walk-in Closet Luxury Modern Scenic View Night View Material Texture Island Kitchen Renovation IslandKitchen NightView
Living room Masahiko Sawamura Architect and Associates Room 902, Famille Kamichoja-machi, 22-9, 2-chome Shimoru, Kamichoja-machi, Higashihorikawa-dori, Kamigyo-ku, Kyoto, Kyoto Prefecture, Japan Built-in Garage Luxury Modern Audio room Large Opening Island Kitchen Calm Presence Proportion Luxury home Exposed Concrete
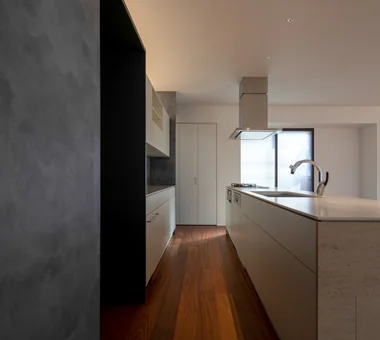
The rear side of the backset contains a large pantry, accessible from both ends of the kitchen. Yoshihiro Yamamoto Architects Associates 302, Zeniya Honpo Main Building, 14-6 Ishigatsujichō, Tennōji-ku, Osaka Renovation Luxury Modern Independent Kitchen Island Kitchen Custom Kitchen Skeleton Remodeling Built-in Kitchen Circulation Flow Natural Materials Simple Modern Renovation DetachedHouseRenovation LargeLDK CustomKitchen Luxury
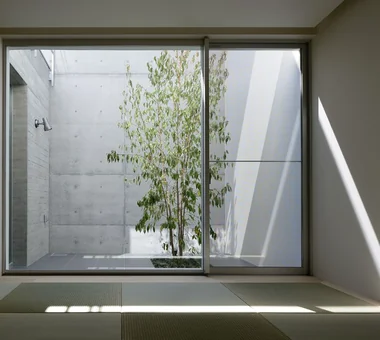
The Sunken Retreat|Japanese-style room Far East Design Lab. Cercle Akasaka 1F, 4-2-25 Akasaka, Minato-ku, Tokyo Capturing Light Luxury Modern Skip Floor Toplight Rooftop Garden Audio room Hotel-like Steel Staircase Basement High Sidelight SplitLevelFloor RooftopGarden Basement
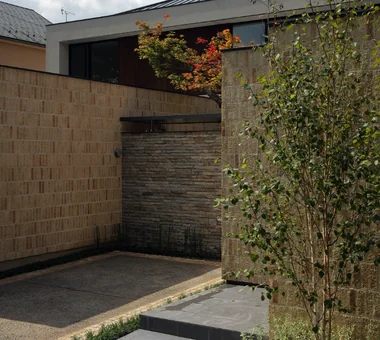
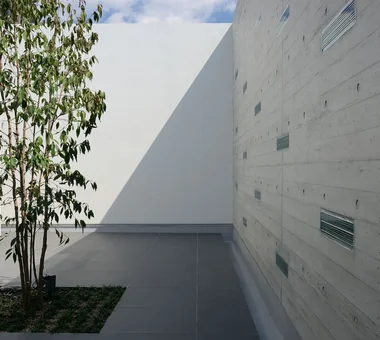
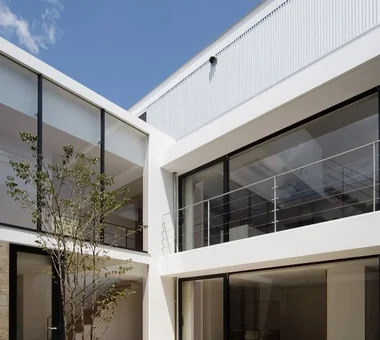
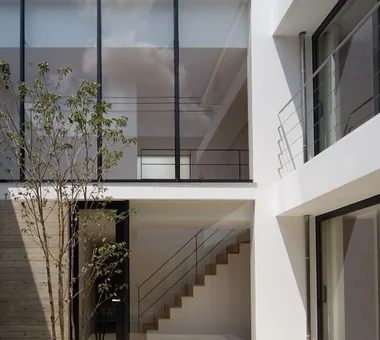
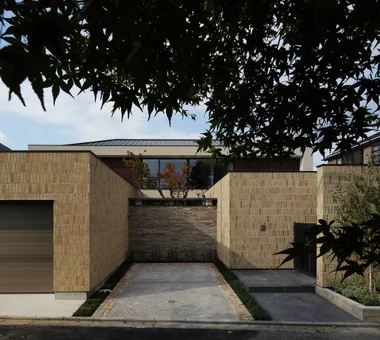
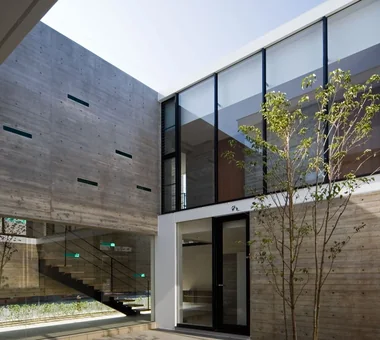
Exterior — courtyard Masahiko Sawamura Architect and Associates Room 902, Famille Kamichoja-machi, 22-9, 2-chome Shimoru, Kamichoja-machi, Higashihorikawa-dori, Kamigyo-ku, Kyoto, Kyoto Prefecture, Japan Built-in Garage Capturing Light Luxury Modern Island Kitchen Steel Staircase Closed to Outside, Open to Inside Proportion Two-Family House Circulation Flow Exposed Concrete
House in Minamimorimachi|Stairs Abax Architects 203 Higashi-Shin Building, 1-7-12 Awaza, Nishi-ku, Osaka City, Osaka Prefecture Spiral Staircase Luxury Modern Penthouse Parallel Kitchen & Dining Terrace Hotel-like Indoor Plants Picture Window Island Kitchen Resort Style Penthouse BarbecueTerrace ResortStyle
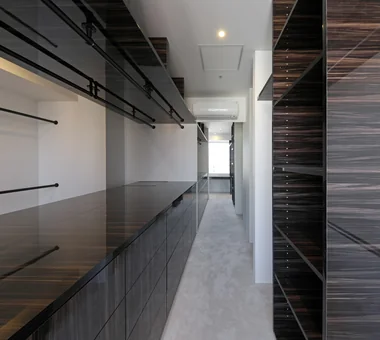
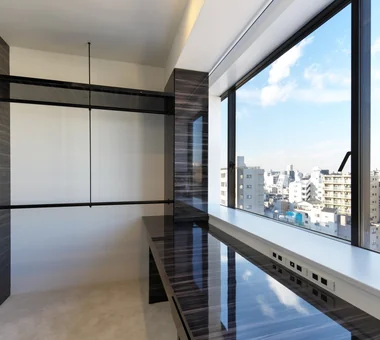
tnkh|Storage 「ha」 hosaka hironobu architect associate 3-8-9 Oji, Kita-ku, Tokyo Apartment Renovation Walk-in Closet Luxury Modern Scenic View Night View Material Texture Island Kitchen Renovation IslandKitchen NightView
House of Trajectories|Exterior Far East Design Lab. Cercle Akasaka 1F, 4-2-25 Akasaka, Minato-ku, Tokyo Luxury Modern Wood Deck Living with Nature Terrace Garage House Hotel-like Outdoor Living Wooden Sash Authentic Garden Luxury home GarageHouse OutdoorLiving Terrace WoodenSashes
Exterior — courtyard Masahiko Sawamura Architect and Associates Room 902, Famille Kamichoja-machi, 22-9, 2-chome Shimoru, Kamichoja-machi, Higashihorikawa-dori, Kamigyo-ku, Kyoto, Kyoto Prefecture, Japan Built-in Garage Capturing Light Luxury Modern Island Kitchen Steel Staircase Closed to Outside, Open to Inside Proportion Two-Family House Circulation Flow Exposed Concrete
House in Kita-Mikunigaoka|Terrace Abax Architects 203 Higashi-Shin Building, 1-7-12 Awaza, Nishi-ku, Osaka City, Osaka Prefecture Natural Garden Renovation Luxury Modern Terrace Hotel-like Outdoor Living Solar Panel Open-Air Bath Resort Style Renovation OutdoorLiving ResortStyle
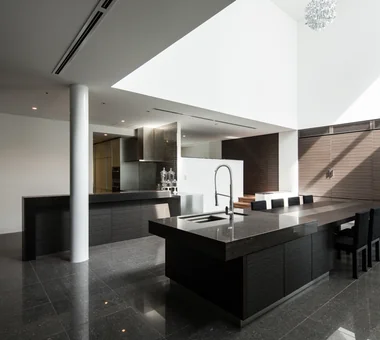
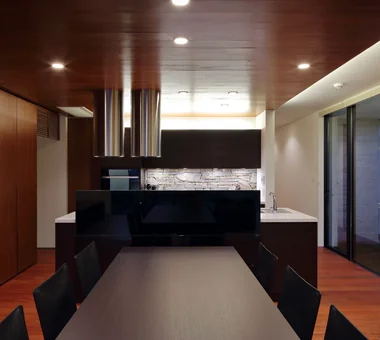
Dining kitchen Masahiko Sawamura Architect and Associates Room 902, Famille Kamichoja-machi, 22-9, 2-chome Shimoru, Kamichoja-machi, Higashihorikawa-dori, Kamigyo-ku, Kyoto, Kyoto Prefecture, Japan Built-in Garage Capturing Light Luxury Modern Island Kitchen Calm Presence Soundproof Room Resort Style Authentic Garden Courtyard Luxury home AudioRoom
tnkh|Kitchen 「ha」 hosaka hironobu architect associate 3-8-9 Oji, Kita-ku, Tokyo Apartment Renovation Walk-in Closet Luxury Modern Scenic View Night View Material Texture Island Kitchen Renovation IslandKitchen NightView
Due to the extended serving run, part of the floor cabinetry in the backset is designed to be movable. Yoshihiro Yamamoto Architects Associates 302, Zeniya Honpo Main Building, 14-6 Ishigatsujichō, Tennōji-ku, Osaka Renovation Luxury Modern Independent Kitchen Island Kitchen Custom Kitchen Skeleton Remodeling Built-in Kitchen Circulation Flow Natural Materials Simple Modern Renovation DetachedHouseRenovation LargeLDK CustomKitchen Luxury
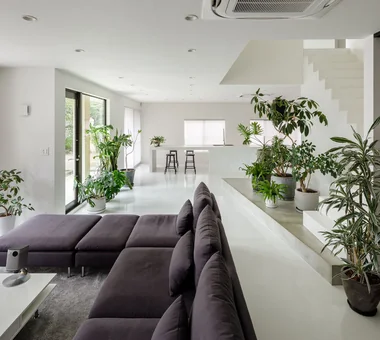
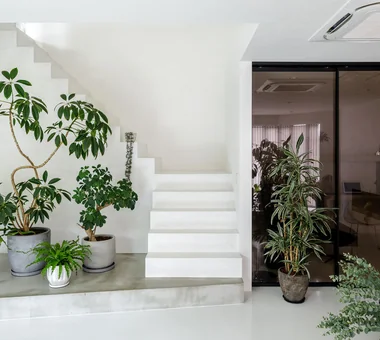
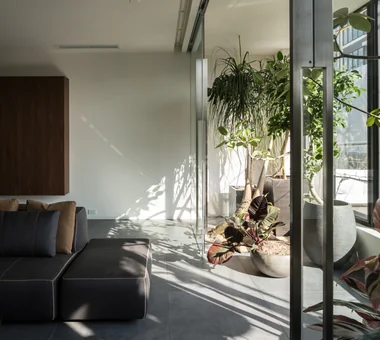
A white-based interior enveloped by a vibrant array of lush indoor plants KICHI ARCHITECTURAL DESIGN 4-6-3 Kenkyu Gakuen, Tsukuba City, Ibaraki Prefecture, Japan Built-in Furniture Reading Room Renovation Luxury Modern Hotel-like Indoor Plants Mortex Built-in Kitchen Renovation CustomKitchen Mortex BuiltInFurniture IndoorPlants
The Sunken Retreat|Stairs Far East Design Lab. Cercle Akasaka 1F, 4-2-25 Akasaka, Minato-ku, Tokyo Capturing Light Luxury Modern Skip Floor Toplight Rooftop Garden Audio room Hotel-like Steel Staircase Basement High Sidelight SplitLevelFloor RooftopGarden Basement
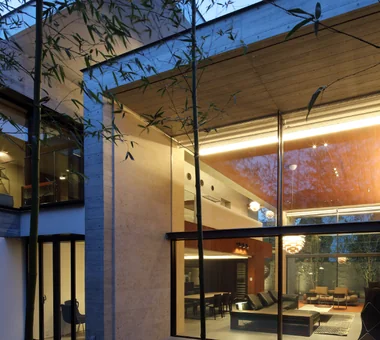
View of the living room from the courtyard Masahiko Sawamura Architect and Associates Room 902, Famille Kamichoja-machi, 22-9, 2-chome Shimoru, Kamichoja-machi, Higashihorikawa-dori, Kamigyo-ku, Kyoto, Kyoto Prefecture, Japan Built-in Garage Luxury Modern Large Opening Island Kitchen Closed to Outside, Open to Inside Calm Presence Wood Texture Circulation Flow Luxury home Void ResortStyle
tnkh|Study 「ha」 hosaka hironobu architect associate 3-8-9 Oji, Kita-ku, Tokyo Apartment Renovation Walk-in Closet Luxury Modern Scenic View Night View Material Texture Island Kitchen Renovation IslandKitchen NightView
The Sunken Retreat|Atrium Far East Design Lab. Cercle Akasaka 1F, 4-2-25 Akasaka, Minato-ku, Tokyo Capturing Light Luxury Modern Skip Floor Toplight Rooftop Garden Audio room Hotel-like Steel Staircase Basement High Sidelight SplitLevelFloor RooftopGarden Basement
House OTF|Bathroom Far East Design Lab. Cercle Akasaka 1F, 4-2-25 Akasaka, Minato-ku, Tokyo Natural Garden Capturing Light Luxury Modern Custom-built vanity Hotel-like Outdoor Living Wooden Sash Pool Resort Style Void OutdoorLiving Pool ResortStyle WoodenSashes Atrium
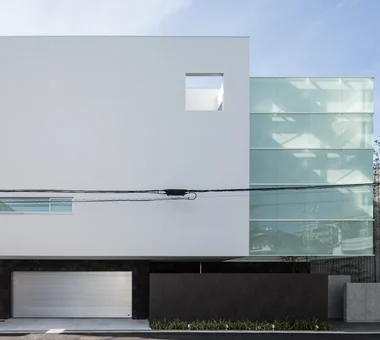
Exterior Masahiko Sawamura Architect and Associates Room 902, Famille Kamichoja-machi, 22-9, 2-chome Shimoru, Kamichoja-machi, Higashihorikawa-dori, Kamigyo-ku, Kyoto, Kyoto Prefecture, Japan Built-in Garage Luxury Modern Breezy House Workspace Island Kitchen Closed to Outside, Open to Inside Calm Presence Wood Texture Resort Style Luxury home Audio Room
Sliding sashes that seamlessly connect interior and exterior open to reveal views of the Tokyo Skytree 「ha」 hosaka hironobu architect associate 3-8-9 Oji, Kita-ku, Tokyo Apartment Renovation Walk-in Closet Luxury Modern Scenic View Night View Material Texture Island Kitchen Renovation IslandKitchen NightView
House OTF|Study Far East Design Lab. Cercle Akasaka 1F, 4-2-25 Akasaka, Minato-ku, Tokyo Natural Garden Capturing Light Luxury Modern Custom-built vanity Hotel-like Outdoor Living Wooden Sash Pool Resort Style Void OutdoorLiving Pool ResortStyle WoodenSashes Atrium
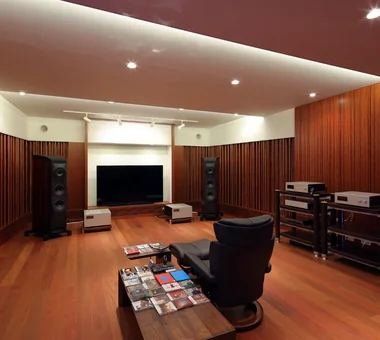
Audio room Masahiko Sawamura Architect and Associates Room 902, Famille Kamichoja-machi, 22-9, 2-chome Shimoru, Kamichoja-machi, Higashihorikawa-dori, Kamigyo-ku, Kyoto, Kyoto Prefecture, Japan Built-in Garage Capturing Light Luxury Modern Island Kitchen Calm Presence Soundproof Room Resort Style Authentic Garden Courtyard Luxury home AudioRoom
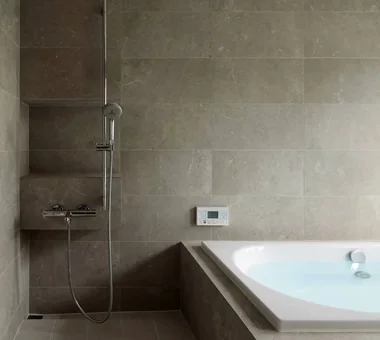
House in Himeshima|Bathroom Abax Architects 203 Higashi-Shin Building, 1-7-12 Awaza, Nishi-ku, Osaka City, Osaka Prefecture Luxury Modern Large Opening Hotel-like Picture Window Symbolic Tree Closed to Outside, Open to Inside Resort Style Luxury home Void glass staircase
A cubic volume that contains the family closet. The LDK is on the right; the bedroom is on the left. Yoshihiro Yamamoto Architects Associates 302, Zeniya Honpo Main Building, 14-6 Ishigatsujichō, Tennōji-ku, Osaka Renovation Luxury Modern Independent Kitchen Island Kitchen Custom Kitchen Skeleton Remodeling Built-in Kitchen Circulation Flow Natural Materials Simple Modern Renovation DetachedHouseRenovation LargeLDK CustomKitchen Luxury
IMAGINE|Stairs KICHI ARCHITECTURAL DESIGN 4-6-3 Kenkyu Gakuen, Tsukuba City, Ibaraki Prefecture, Japan Built-in Furniture Reading Room Renovation Luxury Modern Hotel-like Indoor Plants Mortex Built-in Kitchen Renovation CustomKitchen Mortex BuiltInFurniture IndoorPlants
Japanese-style room Masahiko Sawamura Architect and Associates Room 902, Famille Kamichoja-machi, 22-9, 2-chome Shimoru, Kamichoja-machi, Higashihorikawa-dori, Kamigyo-ku, Kyoto, Kyoto Prefecture, Japan Fully Openable Sash Luxury Modern Hidden Storage Second-Floor Living Island Kitchen Roof Balcony Resort Style Luxury home Exposed Concrete AudioRoom
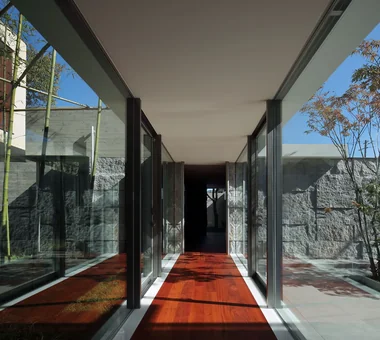
Connecting corridor Masahiko Sawamura Architect and Associates Room 902, Famille Kamichoja-machi, 22-9, 2-chome Shimoru, Kamichoja-machi, Higashihorikawa-dori, Kamigyo-ku, Kyoto, Kyoto Prefecture, Japan Built-in Garage Capturing Light Luxury Modern Island Kitchen Calm Presence Soundproof Room Resort Style Authentic Garden Courtyard Luxury home AudioRoom
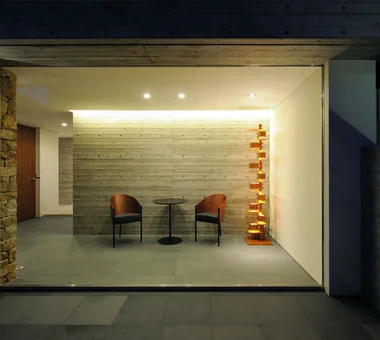
Entrance area Masahiko Sawamura Architect and Associates Room 902, Famille Kamichoja-machi, 22-9, 2-chome Shimoru, Kamichoja-machi, Higashihorikawa-dori, Kamigyo-ku, Kyoto, Kyoto Prefecture, Japan Fully Openable Sash Luxury Modern Hidden Storage Second-Floor Living Island Kitchen Roof Balcony Resort Style Luxury home Exposed Concrete AudioRoom
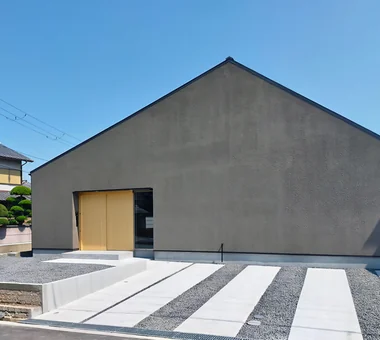
House in Himeshima|Exterior Abax Architects 203 Higashi-Shin Building, 1-7-12 Awaza, Nishi-ku, Osaka City, Osaka Prefecture Luxury Modern Large Opening Hotel-like Picture Window Symbolic Tree Closed to Outside, Open to Inside Resort Style Luxury home Void glass staircase
House in the Northern District|Living Room Abax Architects 203 Higashi-Shin Building, 1-7-12 Awaza, Nishi-ku, Osaka City, Osaka Prefecture Spiral Staircase Luxury Modern Borrowed Scenery Hotel-like Conservatory Resort Style Conversion Conversion BorrowedScenery Conservatory ResortStyle
Exterior — courtyard Masahiko Sawamura Architect and Associates Room 902, Famille Kamichoja-machi, 22-9, 2-chome Shimoru, Kamichoja-machi, Higashihorikawa-dori, Kamigyo-ku, Kyoto, Kyoto Prefecture, Japan Built-in Garage Capturing Light Luxury Modern Island Kitchen Steel Staircase Closed to Outside, Open to Inside Proportion Two-Family House Circulation Flow Exposed Concrete