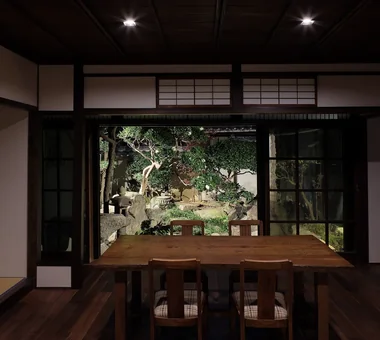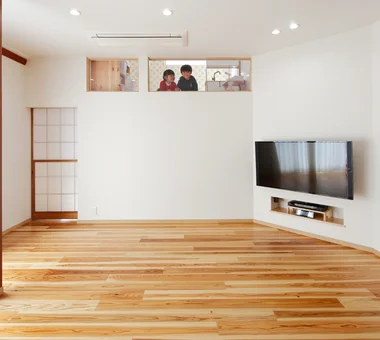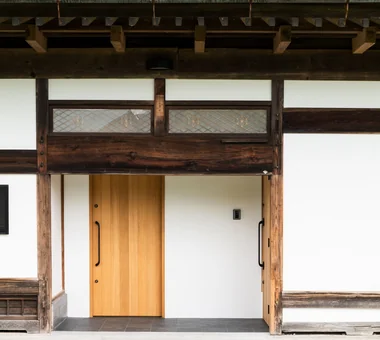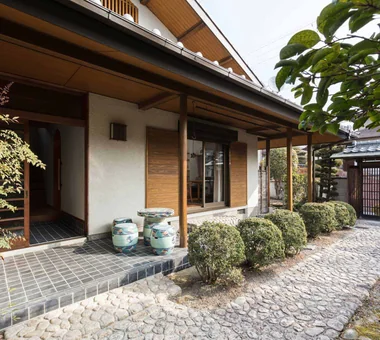

Save Photos You Love Just tap '♡'. Whether you know your style or are just starting, begin by freely collecting the seeds of your ideal home.
'Auto-Analysis' to Decode Your Sensibility Analyzes preferences from your saved photos. Uncover your 'true ideal' by visualizing the tastes you couldn't put into words.
Discover Professionals through Diagnosis Find experts who match your sensibilities. Explore their philosophies and projects to find a partner who shares your values.
Experience Your Ideal through Events Join open houses or events hosted by experts you like. Deepen your trust and peace of mind by experiencing actual spaces.
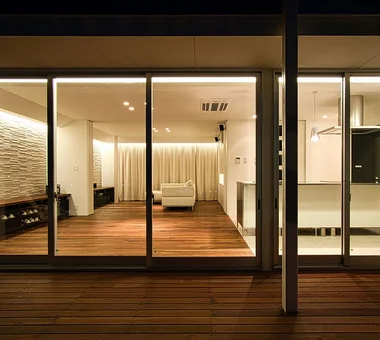
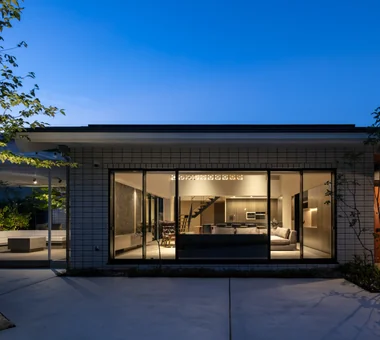
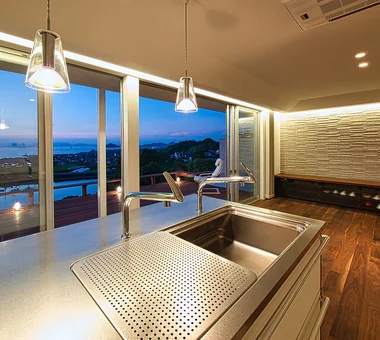
+UMI — Renovation Design Contest Jury Special Prize / TDY Remodel Smile Works Contest (TOTO) Excellence Award|Kitchen YIA Ishiue Yoshihiro Architectural Design Office 1572 Amagawataki-cho, Kishiwada, Osaka Prefecture, Japan Hotel-like Wood Deck Home Theater Ocean View House Open House Outdoor Living Luxury Modern Island Kitchen Renovation Large Opening
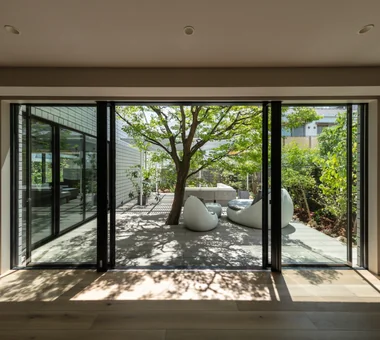
House in Kita-Mikunigaoka|Kitchen Abax Architects 203 Higashi-Shin Building, 1-7-12 Awaza, Nishi-ku, Osaka City, Osaka Prefecture Resort Style Hotel-like Solar Panel Outdoor Living Terrace Natural Garden Luxury Modern Renovation Open-Air Bath Renovation OutdoorLiving ResortStyle
IMAGINE|Study KICHI ARCHITECTURAL DESIGN 4-6-3 Kenkyu Gakuen, Tsukuba City, Ibaraki Prefecture, Japan Hotel-like Built-in Kitchen Built-in Furniture Indoor Plants Reading Room Luxury Modern Mortex Renovation Renovation CustomKitchen Mortex BuiltInFurniture IndoorPlants
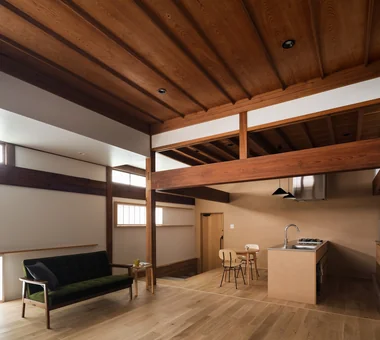
Ceilings in hemlock, walls in German lime plaster, floors in teak herringbone, and joinery in oak. Yoshihiro Yamamoto Architects Associates 302, Zeniya Honpo Main Building, 14-6 Ishigatsujichō, Tennōji-ku, Osaka Traditional Japanese House Kominka Restoration Reclaimed Beam Japanese House Natural Materials Reclaimed Wood Japanese Modern Island Kitchen Renovation Exposed Beam SeismicRetrofit SeismicAssessment ThermalUpgrade Kura Herringbone
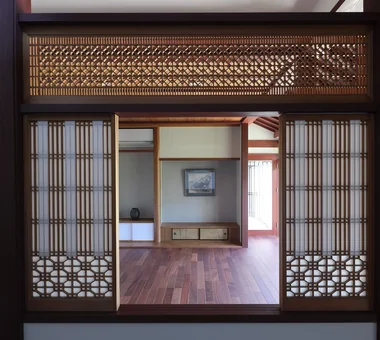
Koshien House — Renovation Beginning with Solid-Wood Floor Restoration|LDK Tokuhiro Norimatsu Architect 2nd Floor, Okada Building, 2-25 Tsurumai Higashi-cho, Nara City, Nara Prefecture, Japan Solid Wood Lattice Natural Modern Flexible Partition Wood Plank Ceiling One-Room Space Renovation Exposed Beam

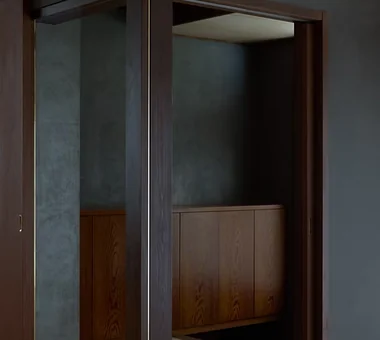
At the entrance, the existing storage doors were removed and full-height wooden doors to the ceiling were fabricated. Yoshihiro Yamamoto Architects Associates 302, Zeniya Honpo Main Building, 14-6 Ishigatsujichō, Tennōji-ku, Osaka Solid Wood Remodeling Apartment Renovation Slow Life Natural Light Material Texture Natural Materials Simple Life Display Storage Renovation Oak Paint Wall-mounted kitchen Muji
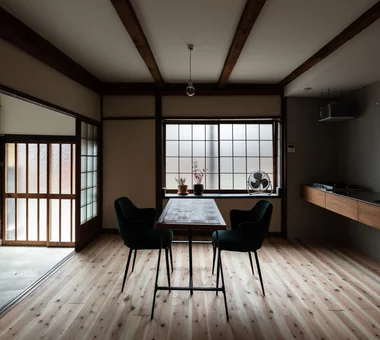
A flexible residence that can be easily reconfigured, like changing outfits to suit the mood of the day. Yoshihiro Yamamoto Architects Associates 302, Zeniya Honpo Main Building, 14-6 Ishigatsujichō, Tennōji-ku, Osaka Apartment Renovation Capturing Light Face-to-Face Kitchen DIY Cafe Style Industrial Circulation Flow Simple Life Renovation Exposed Concrete tile lantern_tile room_divider partition sliding_door

The terrace is surfaced with Oya stone and an artificial‑wood deck; the assembly is removable for major exterior repairs. Yoshihiro Yamamoto Architects Associates 302, Zeniya Honpo Main Building, 14-6 Ishigatsujichō, Tennōji-ku, Osaka Apartment Renovation Flexible Partition Simple Modern Calm Presence Couple Living Circulation Flow Simple Life Luxury Modern Skeleton Remodeling Renovation indirectlighting maisonette EcocaratTiles insulation soundproofing

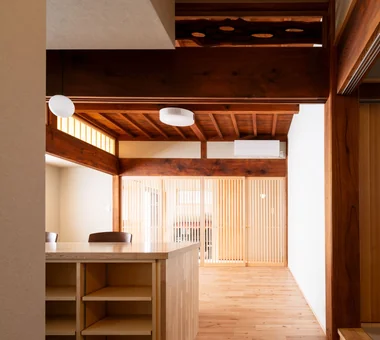
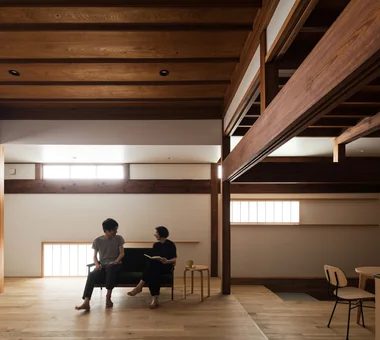
+UMI — Renovation Design Contest Jury Special Prize / TDY Remodel Smile Works Contest (TOTO) Excellence Award|Kitchen YIA Ishiue Yoshihiro Architectural Design Office 1572 Amagawataki-cho, Kishiwada, Osaka Prefecture, Japan Hotel-like Wood Deck Home Theater Ocean View House Open House Outdoor Living Luxury Modern Island Kitchen Renovation Large Opening
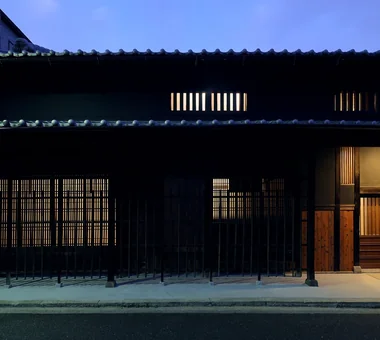
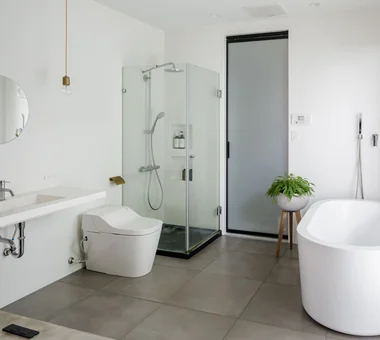
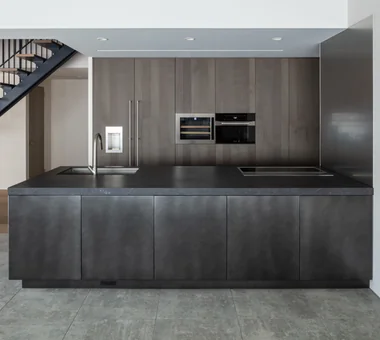
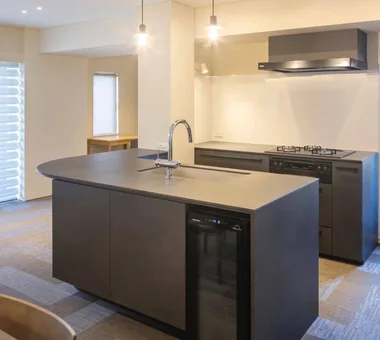
Large custom‑built island kitchen. The gas cooktop has three inline burners. Yoshihiro Yamamoto Architects Associates 302, Zeniya Honpo Main Building, 14-6 Ishigatsujichō, Tennōji-ku, Osaka Traditional Japanese House Kominka Restoration Reclaimed Beam Japanese House Natural Materials Reclaimed Wood Japanese Modern Island Kitchen Renovation Exposed Beam SeismicRetrofit SeismicAssessment ThermalUpgrade Kura Herringbone
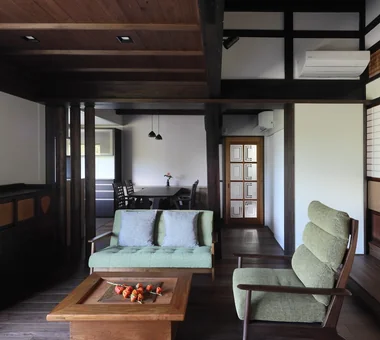
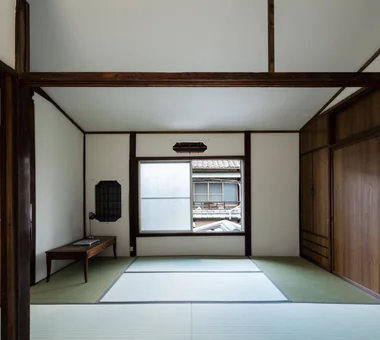
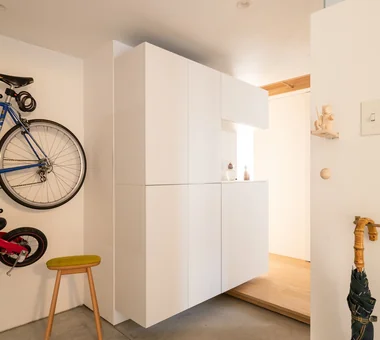
swing: Condominium Renovation in Nishi-Ogikubo|Entrance hall e do design architects 3-7-7 Minatocho, Tsuchiura, Ibaraki Prefecture, Japan Apartment Renovation Natural Modern Capturing Light Bike Tower Road bike Home Gym Renovation Doma Storage Live-Work Integration monkeybars
Higashi Osaka Reform|Corridor Kumi Inoue Architects 2-6-15 Kuwazu, Higashisumiyoshi-ku, Osaka City, Osaka Prefecture Material Texture Simple Modern Workspace Continuous Window Renovation Large Opening Live-Work Integration Reform
House in Kita-Mikunigaoka|Stairs Abax Architects 203 Higashi-Shin Building, 1-7-12 Awaza, Nishi-ku, Osaka City, Osaka Prefecture Resort Style Hotel-like Solar Panel Outdoor Living Terrace Natural Garden Luxury Modern Renovation Open-Air Bath Renovation OutdoorLiving ResortStyle
A large-capacity stair library. The rear elevation is a structural reinforcement wall. Yoshihiro Yamamoto Architects Associates 302, Zeniya Honpo Main Building, 14-6 Ishigatsujichō, Tennōji-ku, Osaka Traditional Japanese House Kominka Restoration Aging Gracefully Reclaimed Beam Family with Children Natural Materials Custom Kitchen Reclaimed Wood Display Storage Renovation traditionalWoodenTownhouse seismicRetrofit seismicReinforcement vacantHouse
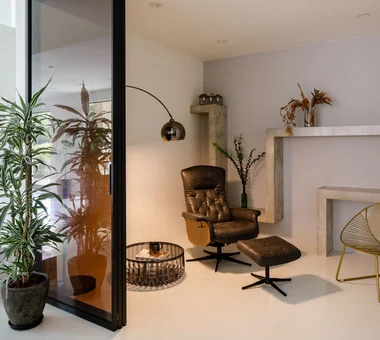
A white-based interior enveloped by a vibrant array of lush indoor plants KICHI ARCHITECTURAL DESIGN 4-6-3 Kenkyu Gakuen, Tsukuba City, Ibaraki Prefecture, Japan Hotel-like Built-in Kitchen Built-in Furniture Indoor Plants Reading Room Luxury Modern Mortex Renovation Renovation CustomKitchen Mortex BuiltInFurniture IndoorPlants
swing: Condominium Renovation in Nishi-Ogikubo|Lavatory e do design architects 3-7-7 Minatocho, Tsuchiura, Ibaraki Prefecture, Japan Apartment Renovation Natural Modern Capturing Light Bike Tower Road bike Home Gym Renovation Doma Storage Live-Work Integration monkeybars
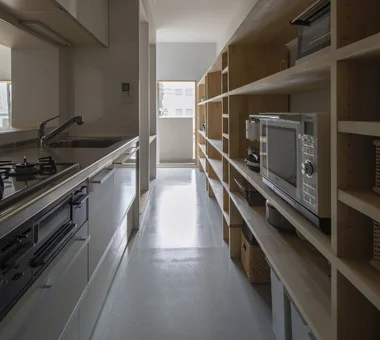
Achieves LL-45 impact sound performance while providing a mortar-like floor finish within the apartment. Yoshihiro Yamamoto Architects Associates 302, Zeniya Honpo Main Building, 14-6 Ishigatsujichō, Tennōji-ku, Osaka Housework Flow Apartment Renovation Natural Modern Natural Materials Simple Modern Home with Margins Couple Living Minimal Life Circulation Flow Renovation
hideaway: Building Renovation in Mito|LDK e do design architects 3-7-7 Minatocho, Tsuchiura, Ibaraki Prefecture, Japan Built-in Kitchen Monotone Exposed pipework Couple Living Workspace Renovation Conversion
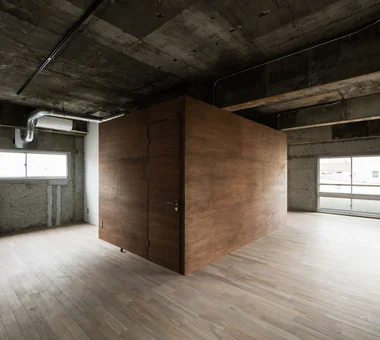
The central room is fitted with sliding doors that can be fully opened. Yoshihiro Yamamoto Architects Associates 302, Zeniya Honpo Main Building, 14-6 Ishigatsujichō, Tennōji-ku, Osaka Apartment Renovation Capturing Light Face-to-Face Kitchen DIY Cafe Style Industrial Circulation Flow Simple Life Renovation Exposed Concrete tile lantern_tile room_divider partition sliding_door
On the second floor, light and breezes enter through east- and west-facing openings. Yoshihiro Yamamoto Architects Associates 302, Zeniya Honpo Main Building, 14-6 Ishigatsujichō, Tennōji-ku, Osaka Kominka Restoration House with Doma Income Property Plaster Wall Japanese Modern One-Room Space Renovation Exposed Beam Live-Work Integration KyotoTownhouse RowHouse Rental TraditionalHouseRenovation SeismicRetrofit
House of Hope|Bathroom Tada Architectural Design Office 5-1-3-607 Shonandai, Fujisawa City, Kanagawa Prefecture Wood Siding Capturing Light Simple Modern Tile Passage Doma Toplight Renovation Training Space
+UMI — Renovation Design Contest Jury Special Prize / TDY Remodel Smile Works Contest (TOTO) Excellence Award|Bathroom YIA Ishiue Yoshihiro Architectural Design Office 1572 Amagawataki-cho, Kishiwada, Osaka Prefecture, Japan Hotel-like Wood Deck Home Theater Ocean View House Open House Outdoor Living Luxury Modern Island Kitchen Renovation Large Opening
The plan was reorganized so the kura adjoins the kitchen and dining; the kura is used as a hobby room. Yoshihiro Yamamoto Architects Associates 302, Zeniya Honpo Main Building, 14-6 Ishigatsujichō, Tennōji-ku, Osaka Traditional Japanese House Kominka Restoration Reclaimed Beam Japanese House Natural Materials Reclaimed Wood Japanese Modern Island Kitchen Renovation Exposed Beam SeismicRetrofit SeismicAssessment ThermalUpgrade Kura Herringbone
House K/S|Living Room Yoshihara Tamaki Architectural Design 3-25-11-704 Minamikarasuyama, Setagaya-ku, Tokyo Traditional Japanese House Aging Gracefully Flexible Partition Authentic Garden Renovation Generational Home
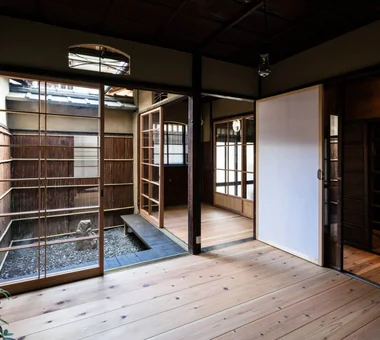
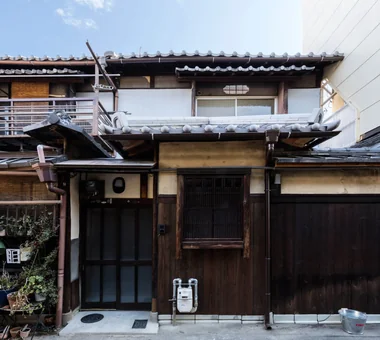
View back from the entrance earthen floor. A relatively wide opening accommodates bicycles and motorcycles. Yoshihiro Yamamoto Architects Associates 302, Zeniya Honpo Main Building, 14-6 Ishigatsujichō, Tennōji-ku, Osaka Traditional Japanese House Kominka Restoration Apartment Renovation House with Doma Japanese House Japanese Modern Renovation Exposed Beam Generational Home Entrance Doma rowhouse Kyomachiya seismicAssessment seismicReinforcement ShowaRetro
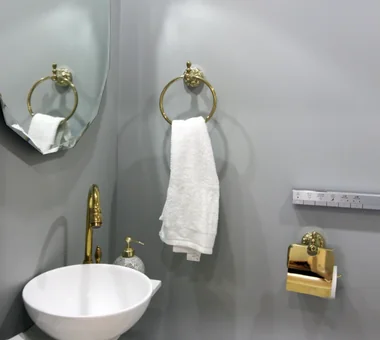
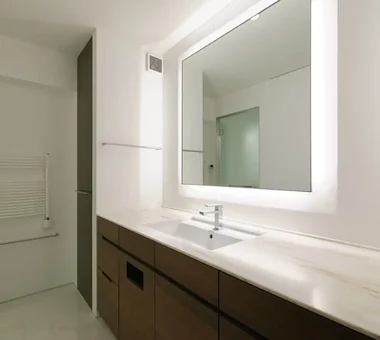
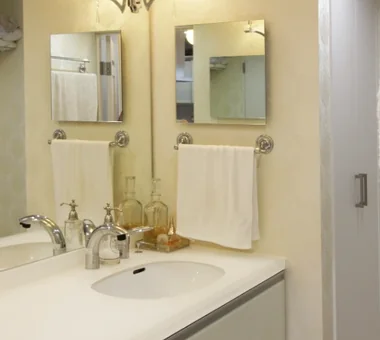
A simple washroom composed only of a counter and a basin. Yoshihiro Yamamoto Architects Associates 302, Zeniya Honpo Main Building, 14-6 Ishigatsujichō, Tennōji-ku, Osaka Solid Wood Remodeling Apartment Renovation Slow Life Natural Light Material Texture Natural Materials Simple Life Display Storage Renovation Oak Paint Wall-mounted kitchen Muji
House in Kita-Mikunigaoka|LDK Abax Architects 203 Higashi-Shin Building, 1-7-12 Awaza, Nishi-ku, Osaka City, Osaka Prefecture Resort Style Hotel-like Solar Panel Outdoor Living Terrace Natural Garden Luxury Modern Renovation Open-Air Bath Renovation OutdoorLiving ResortStyle
High-side windows newly inserted along the east and west on the second floor admit daylight throughout the day. Yoshihiro Yamamoto Architects Associates 302, Zeniya Honpo Main Building, 14-6 Ishigatsujichō, Tennōji-ku, Osaka Wood-Burning Stove Kominka Restoration Living with Cats Forever Home Void Natural Materials Plaster Wall Japanese Modern Island Kitchen Renovation Exposed Beam TraditionalJapaneseHouseRenovation SeismicReinforcement ThermalInsulation TiledLivingRoom
Higashi Osaka Reform|LDK Kumi Inoue Architects 2-6-15 Kuwazu, Higashisumiyoshi-ku, Osaka City, Osaka Prefecture Material Texture Simple Modern Workspace Continuous Window Renovation Large Opening Live-Work Integration Reform
Playroom for the triplet children. Yoshihiro Yamamoto Architects Associates 302, Zeniya Honpo Main Building, 14-6 Ishigatsujichō, Tennōji-ku, Osaka Housework Flow Remodeling Apartment Renovation Natural Modern Flexible Partition Family with Children Natural Materials Breezy House Display Storage Renovation
House K/S|Entrance hall Yoshihara Tamaki Architectural Design 3-25-11-704 Minamikarasuyama, Setagaya-ku, Tokyo Traditional Japanese House Aging Gracefully Flexible Partition Authentic Garden Renovation Generational Home
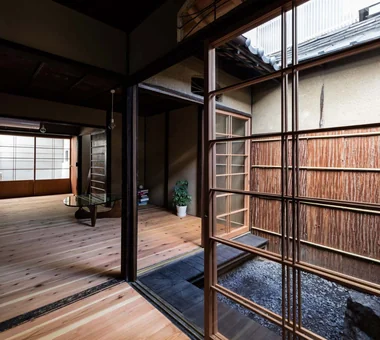
A purpose‑designed doma (earthen‑floor entrance). The floor is paved with variegated tiles. The shikidai (entrance platform) was repurposed from the existing front entrance. Yoshihiro Yamamoto Architects Associates 302, Zeniya Honpo Main Building, 14-6 Ishigatsujichō, Tennōji-ku, Osaka Traditional Japanese House Kominka Restoration Reclaimed Beam Japanese House Natural Materials Reclaimed Wood Japanese Modern Island Kitchen Renovation Exposed Beam SeismicRetrofit SeismicAssessment ThermalUpgrade Kura Herringbone
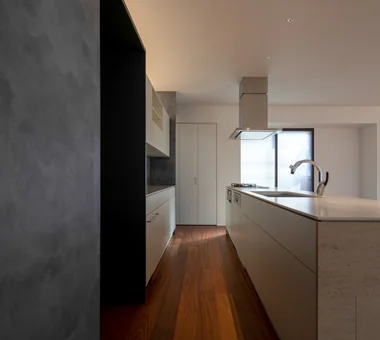
Custom-made kitchen with a mortar-finished counter. Yoshihiro Yamamoto Architects Associates 302, Zeniya Honpo Main Building, 14-6 Ishigatsujichō, Tennōji-ku, Osaka Traditional Japanese House Kominka Restoration Family with Children Engawa Sustainable Renovation Circulation Flow Skeleton Remodeling Renovation Exposed Beam Entrance Doma traditional-Japanese-townhouse antique-joinery loft inverted-boat-hull-ceiling antique
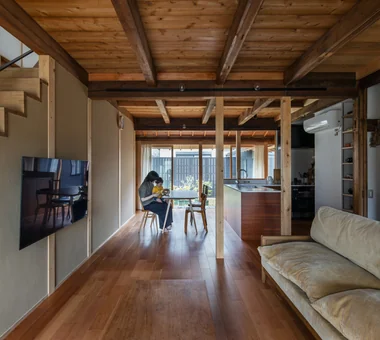
A compact 10.5‑tatami LDK, ideal for everyday use. Cedar scaffold planks laid over the existing floor. Yoshihiro Yamamoto Architects Associates 302, Zeniya Honpo Main Building, 14-6 Ishigatsujichō, Tennōji-ku, Osaka Traditional Japanese House Kominka Restoration Remodeling Income Property DIY Low Cost Renovation Compact House Retro Modern Generational Home Showa Retro Antique RentedHouse ForRent
Loft taking advantage of the space above the walk-in closet. The loft forms a continuous spatial sequence with the master and children’s bedrooms. Yoshihiro Yamamoto Architects Associates 302, Zeniya Honpo Main Building, 14-6 Ishigatsujichō, Tennōji-ku, Osaka Traditional Japanese House Kominka Restoration Family with Children Engawa Sustainable Renovation Circulation Flow Skeleton Remodeling Renovation Exposed Beam Entrance Doma traditional-Japanese-townhouse antique-joinery loft inverted-boat-hull-ceiling antique
An unobstructed, deep spatial sequence extending from the entrance to the backyard Tada Architectural Design Office 5-1-3-607 Shonandai, Fujisawa City, Kanagawa Prefecture Wood Siding Capturing Light Simple Modern Tile Passage Doma Toplight Renovation Training Space
Chamber of Time|Bedroom AS IT IS Co., Ltd. 576 O, Tsukuba City, Ibaraki Prefecture, Japan Kominka Restoration Mindful Living Reclaimed Beam Shoji Renovation Exposed Beam Retro Modern Generational Home
Renovation of a traditional farmhouse with a large double-height space Yoshihiro Yamamoto Architects Associates 302, Zeniya Honpo Main Building, 14-6 Ishigatsujichō, Tennōji-ku, Osaka Wood-Burning Stove Kominka Restoration Living with Cats Forever Home Void Natural Materials Plaster Wall Japanese Modern Island Kitchen Renovation Exposed Beam TraditionalJapaneseHouseRenovation SeismicReinforcement ThermalInsulation TiledLivingRoom
View of the staircase from the second floor. Yoshihiro Yamamoto Architects Associates 302, Zeniya Honpo Main Building, 14-6 Ishigatsujichō, Tennōji-ku, Osaka Traditional Japanese House Kominka Restoration Reclaimed Beam Japanese House Natural Materials Reclaimed Wood Japanese Modern Island Kitchen Renovation Exposed Beam SeismicRetrofit SeismicAssessment ThermalUpgrade Kura Herringbone
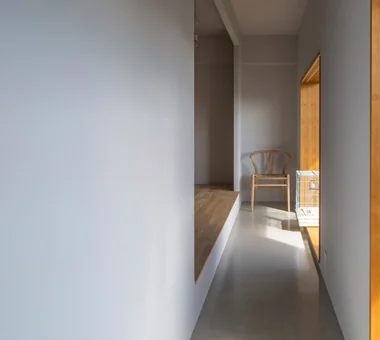
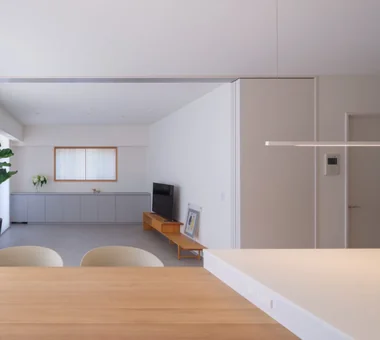
Walls and ceilings are pale gray. The oak (nara) flooring is left unfinished to preserve its tactile quality. Yoshihiro Yamamoto Architects Associates 302, Zeniya Honpo Main Building, 14-6 Ishigatsujichō, Tennōji-ku, Osaka Housework Flow Apartment Renovation Natural Modern Natural Materials Simple Modern Home with Margins Couple Living Minimal Life Circulation Flow Renovation
Reception room with piano. Flooring is oak (nara) hardwood. Yoshihiro Yamamoto Architects Associates 302, Zeniya Honpo Main Building, 14-6 Ishigatsujichō, Tennōji-ku, Osaka Gallery Forever Home Capturing Light Japanese House Natural Materials Plaster Wall Japanese Modern Display Storage Tea Room Renovation Mingei (Japanese folk craft movement) Japanese Modern Parquet flooring Seismic reinforcement (structural retrofit) Tea preparation area (mizuya)
House in Kita-Mikunigaoka|Exterior Abax Architects 203 Higashi-Shin Building, 1-7-12 Awaza, Nishi-ku, Osaka City, Osaka Prefecture Resort Style Hotel-like Solar Panel Outdoor Living Terrace Natural Garden Luxury Modern Renovation Open-Air Bath Renovation OutdoorLiving ResortStyle
While the first floor emphasizes wet finishes such as paint and plaster, the second floor is finished with plywood and dry-system treatments. Yoshihiro Yamamoto Architects Associates 302, Zeniya Honpo Main Building, 14-6 Ishigatsujichō, Tennōji-ku, Osaka Kominka Restoration House with Doma Income Property Plaster Wall Japanese Modern One-Room Space Renovation Exposed Beam Live-Work Integration KyotoTownhouse RowHouse Rental TraditionalHouseRenovation SeismicRetrofit
Converted the three-piece prefabricated unit bath to a 1216 unit, enabling the provision of a dedicated washbasin and dressing room. Yoshihiro Yamamoto Architects Associates 302, Zeniya Honpo Main Building, 14-6 Ishigatsujichō, Tennōji-ku, Osaka Apartment Renovation Natural Modern Natural Materials Simple Modern Sustainable Renovation Minimal Life Simple Life Renovation Minimal Design Rental StudioApartment CommercialProperty KitchenCounter
Shimogamo House — Condominium Renovation with Terrace|LDK Tokuhiro Norimatsu Architect 2nd Floor, Okada Building, 2-25 Tsurumai Higashi-cho, Nara City, Nara Prefecture, Japan Apartment Renovation Monotone Flexible Partition Simple Modern Pet-Friendly Materials Terrace Island Kitchen Parallel Kitchen & Dining Renovation Living with a Dog
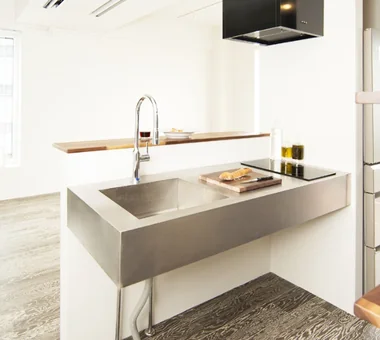
Kitchen refitted while retaining the sturdy frame and stainless‑steel countertop. Yoshihiro Yamamoto Architects Associates 302, Zeniya Honpo Main Building, 14-6 Ishigatsujichō, Tennōji-ku, Osaka Traditional Japanese House Kominka Restoration Remodeling Income Property DIY Low Cost Renovation Compact House Retro Modern Generational Home Showa Retro Antique RentedHouse ForRent
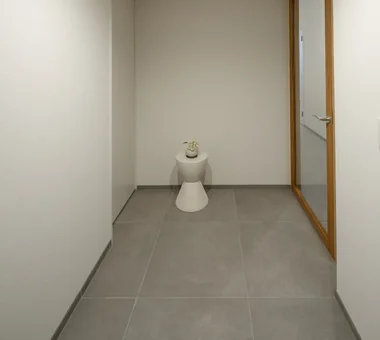
Entrance. Reclaimed existing dead space to create a cloakroom and a recessed niche. Yoshihiro Yamamoto Architects Associates 302, Zeniya Honpo Main Building, 14-6 Ishigatsujichō, Tennōji-ku, Osaka Apartment Renovation Capturing Light Face-to-Face Kitchen DIY Cafe Style Industrial Circulation Flow Simple Life Renovation Exposed Concrete tile lantern_tile room_divider partition sliding_door
House of Hope|LDK Tada Architectural Design Office 5-1-3-607 Shonandai, Fujisawa City, Kanagawa Prefecture Wood Siding Capturing Light Simple Modern Tile Passage Doma Toplight Renovation Training Space