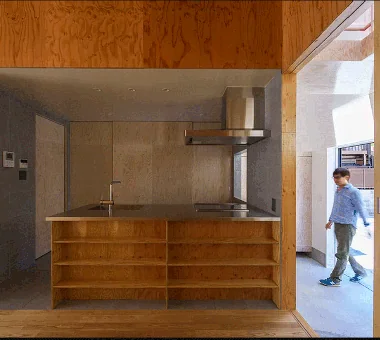
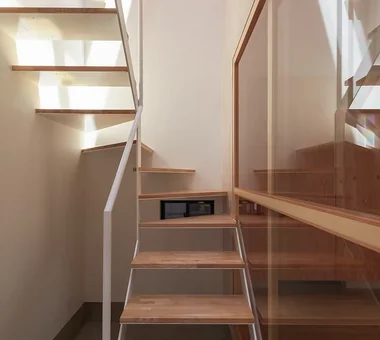
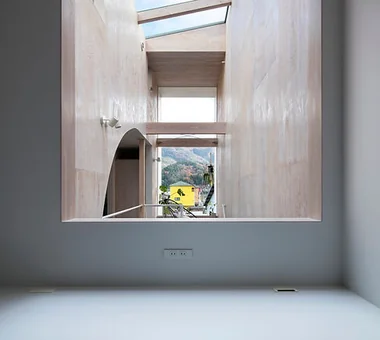
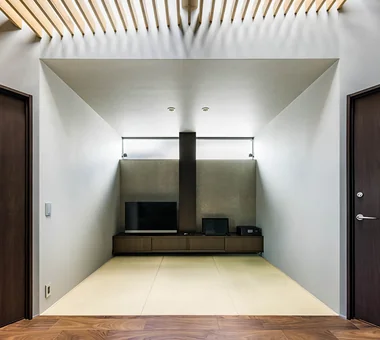
Save Photos You Love Just tap '♡'. Whether you know your style or are just starting, begin by freely collecting the seeds of your ideal home.
'Auto-Analysis' to Decode Your Sensibility Analyzes preferences from your saved photos. Uncover your 'true ideal' by visualizing the tastes you couldn't put into words.
Discover Professionals through Diagnosis Find experts who match your sensibilities. Explore their philosophies and projects to find a partner who shares your values.
Experience Your Ideal through Events Join open houses or events hosted by experts you like. Deepen your trust and peace of mind by experiencing actual spaces.
POCCO — Excellence Award, Residential Interior Coordination Contest|Exterior YIA Ishiue Yoshihiro Architectural Design Office 1572 Amagawataki-cho, Kishiwada, Osaka Prefecture, Japan Roof terrace Capturing Light Toplight Steel Staircase Void Exposed Beam Terrace Doma Kitchen Living with Plants
Suspended doors fully opened. Yoshihiro Yamamoto Architects Associates 302, Zeniya Honpo Main Building, 14-6 Ishigatsujichō, Tennōji-ku, Osaka Iron Details Large Opening Wood Texture Toplight Engawa Simple Life Bike Garage Exposed Beam Industrial Wood Deck Urban housing Interior-exterior integration Galvalume steel cladding Tatami mats Softwood plywood
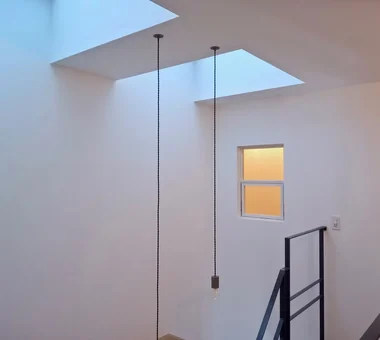
Natural light is introduced through a skylight to create a bright interior space. Coo Planning 201, M'S Kyomachibori Building, 1-7-17 Kyomachibori, Nishi-ku, Osaka City, Osaka Prefecture Privacy Simple Modern Galvalume Steel Sheet Capturing Light Custom-built vanity Solar Panel Toplight Steel Staircase
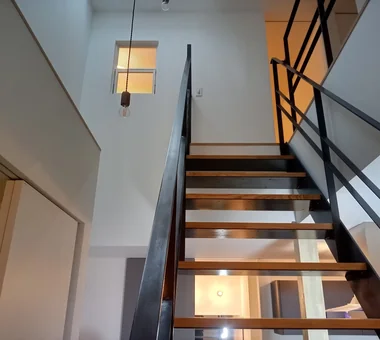
Moriguchi-Dainichi Residence|Stairs Coo Planning 201, M'S Kyomachibori Building, 1-7-17 Kyomachibori, Nishi-ku, Osaka City, Osaka Prefecture Privacy Simple Modern Galvalume Steel Sheet Capturing Light Custom-built vanity Solar Panel Toplight Steel Staircase
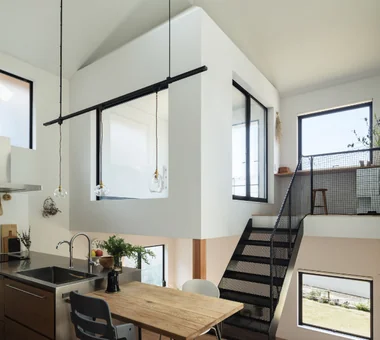
POCCO — Excellence Award, Residential Interior Coordination Contest|Atrium YIA Ishiue Yoshihiro Architectural Design Office 1572 Amagawataki-cho, Kishiwada, Osaka Prefecture, Japan Roof terrace Capturing Light Toplight Steel Staircase Void Exposed Beam Terrace Doma Kitchen Living with Plants
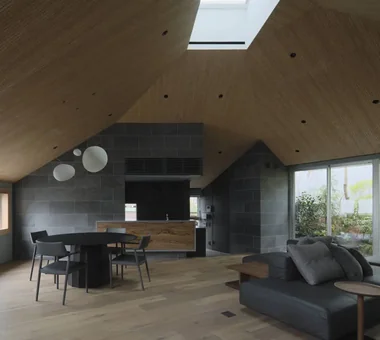
HOU (包) — Cork House|Living Room AS IT IS Co., Ltd. 576 O, Tsukuba City, Ibaraki Prefecture, Japan Reclaimed Wood Toplight Material Texture Retro Modern Living with a Dog
House in Asahi Ward|Exterior Coo Planning 201, M'S Kyomachibori Building, 1-7-17 Kyomachibori, Nishi-ku, Osaka City, Osaka Prefecture Privacy Simple Modern Galvalume Steel Sheet Skip Floor Wood Texture Toplight Entrance Doma Roof Balcony SkipFloor Terrace Skylight Privacy
Above the living room is a small pavilion containing a terrace—an exterior space experienced as an interior. Yoshihiro Yamamoto Architects Associates 302, Zeniya Honpo Main Building, 14-6 Ishigatsujichō, Tennōji-ku, Osaka Picture Window Skip Floor Sky-Framing Window High Ceiling Sloped Ceiling Closed to Outside, Open to Inside Peninsula Kitchen Toplight Void Natural Materials subway-tile shiplap-cladding shou-sugi-ban secret-hideout child-rearing
The Sunken Retreat|LDK Far East Design Lab. Cercle Akasaka 1F, 4-2-25 Akasaka, Minato-ku, Tokyo Audio room Basement Capturing Light Skip Floor Hotel-like Luxury Modern Toplight Rooftop Garden High Sidelight Steel Staircase SplitLevelFloor RooftopGarden Basement
House in Hamadera|Exterior Coo Planning 201, M'S Kyomachibori Building, 1-7-17 Kyomachibori, Nishi-ku, Osaka City, Osaka Prefecture Wall Bookshelf Scenic View Skip Floor Wood Texture Sense of Openness Visual Control Toplight Retro Modern Void Exposed Beam SkipFloor BuiltInBookshelves TimberHouse ScenicViews
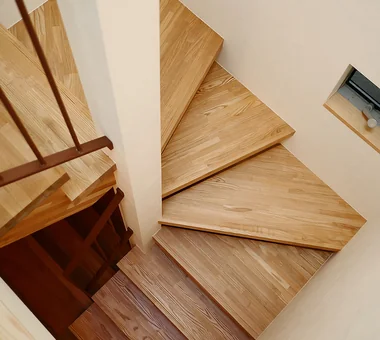
Compact winder staircase Coo Planning 201, M'S Kyomachibori Building, 1-7-17 Kyomachibori, Nishi-ku, Osaka City, Osaka Prefecture Family with Children Skeleton Staircase Urban House Optimized Storage Storage Access Flow Toplight Custom Kitchen Narrow House
House in Asahi Ward|Children's Room Coo Planning 201, M'S Kyomachibori Building, 1-7-17 Kyomachibori, Nishi-ku, Osaka City, Osaka Prefecture Privacy Simple Modern Galvalume Steel Sheet Skip Floor Wood Texture Toplight Entrance Doma Roof Balcony SkipFloor Terrace Skylight Privacy
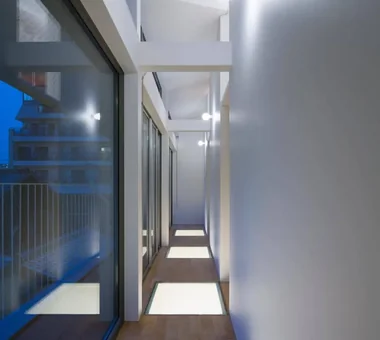
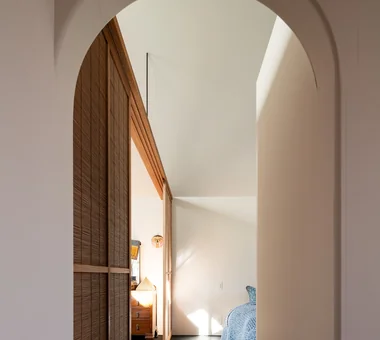
House in Kuwazu 2|Corridor Kumi Inoue Architects 2-6-15 Kuwazu, Higashisumiyoshi-ku, Osaka City, Osaka Prefecture Urban House Capturing Light Toplight Narrow House Minimal Design
Moriguchi-Dainichi Residence|Stairs Coo Planning 201, M'S Kyomachibori Building, 1-7-17 Kyomachibori, Nishi-ku, Osaka City, Osaka Prefecture Privacy Simple Modern Galvalume Steel Sheet Capturing Light Custom-built vanity Solar Panel Toplight Steel Staircase
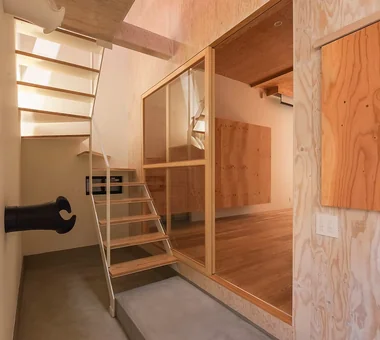
House in Asahi Ward|Entrance hall Coo Planning 201, M'S Kyomachibori Building, 1-7-17 Kyomachibori, Nishi-ku, Osaka City, Osaka Prefecture Privacy Simple Modern Galvalume Steel Sheet Skip Floor Wood Texture Toplight Entrance Doma Roof Balcony SkipFloor Terrace Skylight Privacy
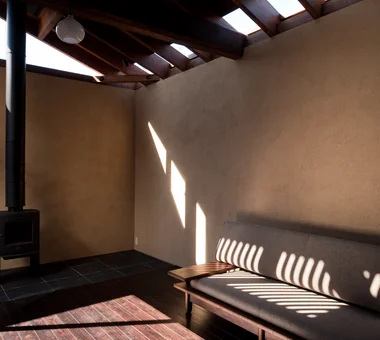
A Residence with a Wood-Burning Stove|Living Room Tatsumi Negishi Architectural Studio 532-5 Nakazawa, Hidaka City, Saitama Prefecture, Japan Wood-Burning Stove Capturing Light Toplight Exposed rafters High Sidelight Exposed Beam Lattice Built-in Kitchen WoodBurningStove Courtyard CustomKitchen
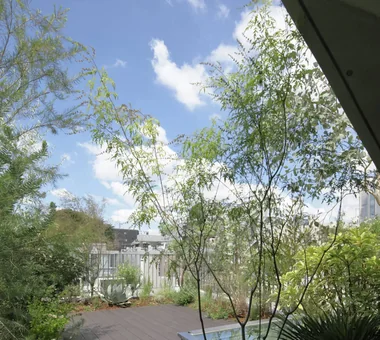
The Sunken Retreat|Garden Far East Design Lab. Cercle Akasaka 1F, 4-2-25 Akasaka, Minato-ku, Tokyo Audio room Basement Capturing Light Skip Floor Hotel-like Luxury Modern Toplight Rooftop Garden High Sidelight Steel Staircase SplitLevelFloor RooftopGarden Basement
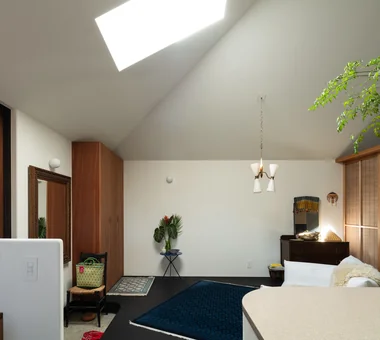
Natural light pouring through the skylight into the entrance hall softly illuminates the living and dining areas. Coo Planning 201, M'S Kyomachibori Building, 1-7-17 Kyomachibori, Nishi-ku, Osaka City, Osaka Prefecture Privacy Simple Modern Galvalume Steel Sheet Skip Floor Wood Texture Toplight Entrance Doma Roof Balcony SkipFloor Terrace Skylight Privacy
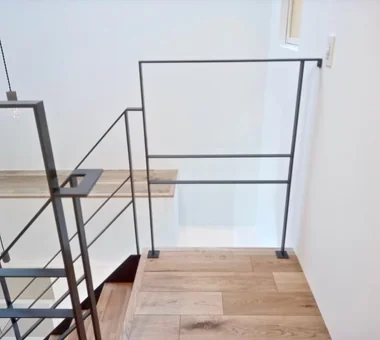
House in Asahi Ward|Stairs Coo Planning 201, M'S Kyomachibori Building, 1-7-17 Kyomachibori, Nishi-ku, Osaka City, Osaka Prefecture Privacy Simple Modern Galvalume Steel Sheet Skip Floor Wood Texture Toplight Entrance Doma Roof Balcony SkipFloor Terrace Skylight Privacy
POCCO — Excellence Award, Residential Interior Coordination Contest|Study YIA Ishiue Yoshihiro Architectural Design Office 1572 Amagawataki-cho, Kishiwada, Osaka Prefecture, Japan Roof terrace Capturing Light Toplight Steel Staircase Void Exposed Beam Terrace Doma Kitchen Living with Plants
The centrally located LDK is bathed in diffused natural light from the top light. In-Ex Design Co., Ltd. 4-59 Takanoizumicho, Sakyo Ward, Kyoto City, Kyoto Prefecture Second-Floor Living Toplight Built-in Garage Built-inGarage 2FLDK TopLight
House in Hamadera|LDK Coo Planning 201, M'S Kyomachibori Building, 1-7-17 Kyomachibori, Nishi-ku, Osaka City, Osaka Prefecture Wall Bookshelf Scenic View Skip Floor Wood Texture Sense of Openness Visual Control Toplight Retro Modern Void Exposed Beam SkipFloor BuiltInBookshelves TimberHouse ScenicViews
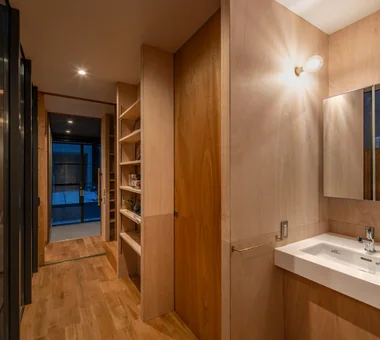
The washbasin and toilet are compactly consolidated under the stairs. Yoshihiro Yamamoto Architects Associates 302, Zeniya Honpo Main Building, 14-6 Ishigatsujichō, Tennōji-ku, Osaka Iron Details Large Opening Wood Texture Toplight Engawa Simple Life Bike Garage Exposed Beam Industrial Wood Deck Urban housing Interior-exterior integration Galvalume steel cladding Tatami mats Softwood plywood
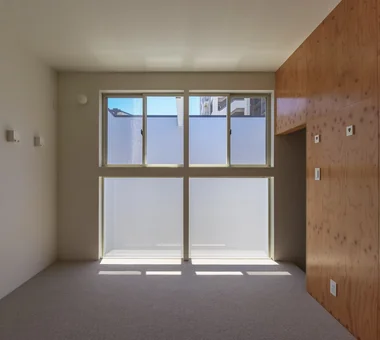
The second floor accommodates the son's room, a guest room, and storage within a minimal volume. Yoshihiro Yamamoto Architects Associates 302, Zeniya Honpo Main Building, 14-6 Ishigatsujichō, Tennōji-ku, Osaka Iron Details Large Opening Wood Texture Toplight Engawa Simple Life Bike Garage Exposed Beam Industrial Wood Deck Urban housing Interior-exterior integration Galvalume steel cladding Tatami mats Softwood plywood
The Sunken Retreat|Study Far East Design Lab. Cercle Akasaka 1F, 4-2-25 Akasaka, Minato-ku, Tokyo Audio room Basement Capturing Light Skip Floor Hotel-like Luxury Modern Toplight Rooftop Garden High Sidelight Steel Staircase SplitLevelFloor RooftopGarden Basement
House in Kuwazu 2|LDK Kumi Inoue Architects 2-6-15 Kuwazu, Higashisumiyoshi-ku, Osaka City, Osaka Prefecture Urban House Capturing Light Toplight Narrow House Minimal Design
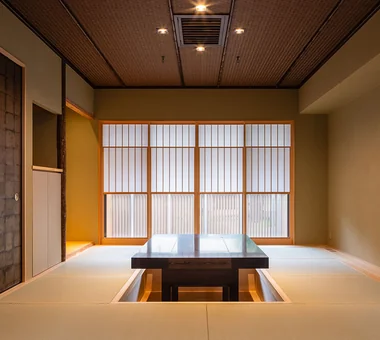
An interior reduced to only what is truly necessary for the occupants. Yoshihiro Yamamoto Architects Associates 302, Zeniya Honpo Main Building, 14-6 Ishigatsujichō, Tennōji-ku, Osaka Iron Details Large Opening Wood Texture Toplight Engawa Simple Life Bike Garage Exposed Beam Industrial Wood Deck Urban housing Interior-exterior integration Galvalume steel cladding Tatami mats Softwood plywood
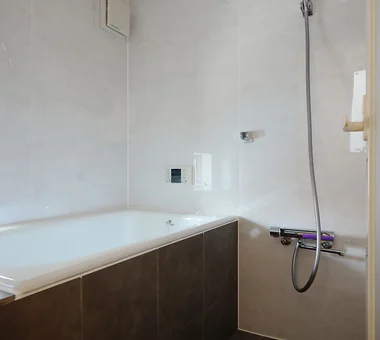
Second-floor bathroom executed with a space-saving conventional (site-built) method Coo Planning 201, M'S Kyomachibori Building, 1-7-17 Kyomachibori, Nishi-ku, Osaka City, Osaka Prefecture Family with Children Skeleton Staircase Urban House Optimized Storage Storage Access Flow Toplight Custom Kitchen Narrow House
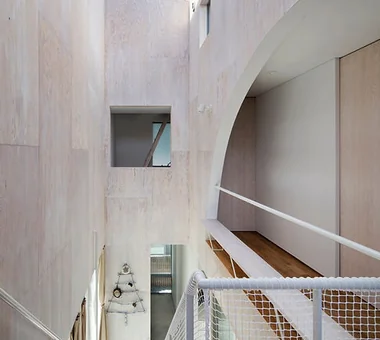
Natural light delivered from the terrace illuminates the stairwell atrium. In-Ex Design Co., Ltd. 4-59 Takanoizumicho, Sakyo Ward, Kyoto City, Kyoto Prefecture Second-Floor Living Toplight Built-in Garage Built-inGarage 2FLDK TopLight
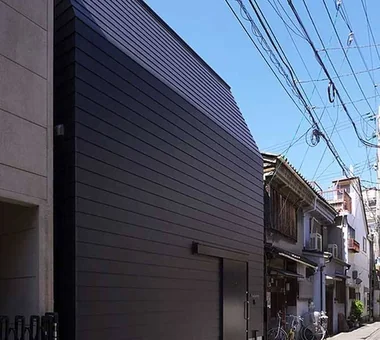
A plan to demolish and rebuild the single dwelling that remained in the gap between larger buildings. Yoshihiro Yamamoto Architects Associates 302, Zeniya Honpo Main Building, 14-6 Ishigatsujichō, Tennōji-ku, Osaka Iron Details Large Opening Wood Texture Toplight Engawa Simple Life Bike Garage Exposed Beam Industrial Wood Deck Urban housing Interior-exterior integration Galvalume steel cladding Tatami mats Softwood plywood
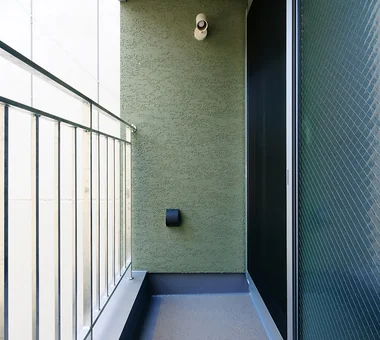
Second-floor balcony Coo Planning 201, M'S Kyomachibori Building, 1-7-17 Kyomachibori, Nishi-ku, Osaka City, Osaka Prefecture Family with Children Skeleton Staircase Urban House Optimized Storage Storage Access Flow Toplight Custom Kitchen Narrow House
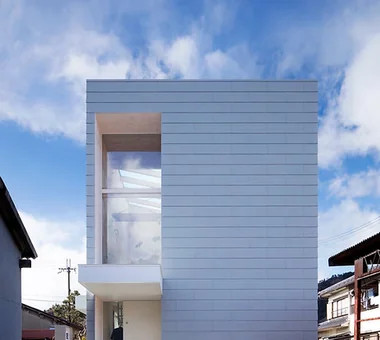
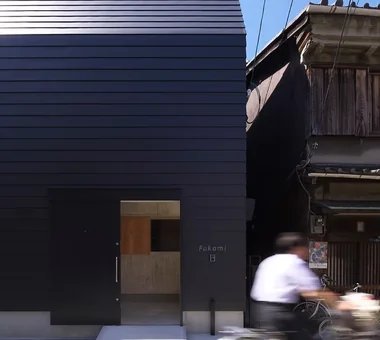
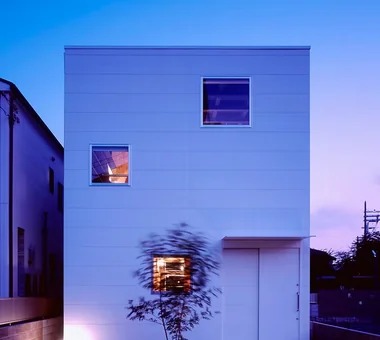
The building’s front facade is designed without windows to maintain privacy. Coo Planning 201, M'S Kyomachibori Building, 1-7-17 Kyomachibori, Nishi-ku, Osaka City, Osaka Prefecture Privacy Simple Modern Galvalume Steel Sheet Skip Floor Wood Texture Toplight Entrance Doma Roof Balcony SkipFloor Terrace Skylight Privacy
The homeowners enjoy grilling freshly caught fish and vegetables from their garden around the irori hearth with close friends. Archiplace 502 Palm House Hatsudai, 1-20-2 Honmachi, Shibuya-ku, Tokyo Fishing Skip Floor Calm Presence Forever Home Toplight Shoji Wood Plank Ceiling Lattice Inner Garage High Airtightness and High Insulation IndoorGarage SkipFloor IroriHearth JapaneseModern
HOU (包) — Cork House|Bedroom AS IT IS Co., Ltd. 576 O, Tsukuba City, Ibaraki Prefecture, Japan Reclaimed Wood Toplight Material Texture Retro Modern Living with a Dog
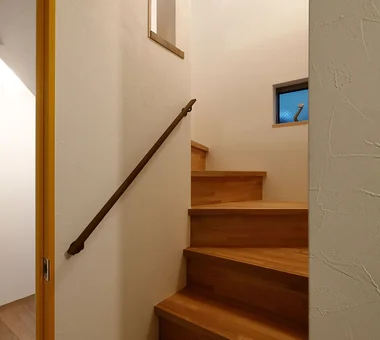
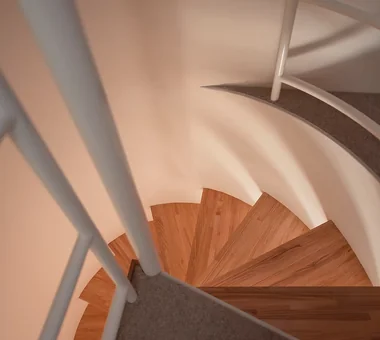
Second-floor winding staircase Coo Planning 201, M'S Kyomachibori Building, 1-7-17 Kyomachibori, Nishi-ku, Osaka City, Osaka Prefecture Family with Children Skeleton Staircase Urban House Optimized Storage Storage Access Flow Toplight Custom Kitchen Narrow House
Garage House in Higashi-Osaka|Garage In-Ex Design Co., Ltd. 4-59 Takanoizumicho, Sakyo Ward, Kyoto City, Kyoto Prefecture Second-Floor Living Toplight Built-in Garage Built-inGarage 2FLDK TopLight
HOU (包) — Cork House|LDK AS IT IS Co., Ltd. 576 O, Tsukuba City, Ibaraki Prefecture, Japan Reclaimed Wood Toplight Material Texture Retro Modern Living with a Dog
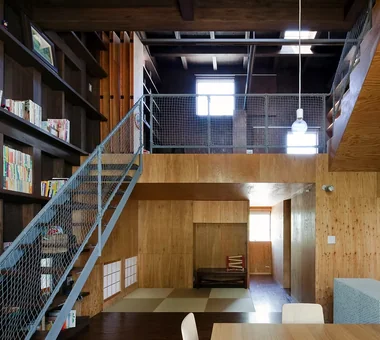
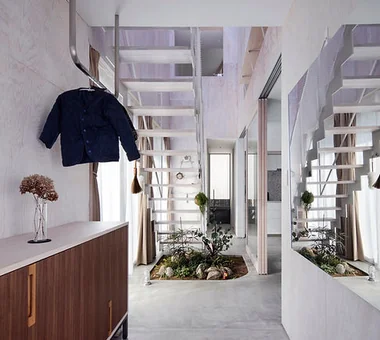
View toward the four‑corner space from the study. The staircase is constructed of expanded metal. Yoshihiro Yamamoto Architects Associates 302, Zeniya Honpo Main Building, 14-6 Ishigatsujichō, Tennōji-ku, Osaka Picture Window Skip Floor Sky-Framing Window High Ceiling Sloped Ceiling Closed to Outside, Open to Inside Peninsula Kitchen Toplight Void Natural Materials subway-tile shiplap-cladding shou-sugi-ban secret-hideout child-rearing
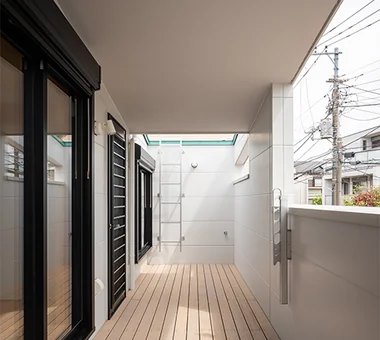
The balcony doubles as a laundry drying area, with a waist-high wall shielding the bathroom from external views. Archiplace 502 Palm House Hatsudai, 1-20-2 Honmachi, Shibuya-ku, Tokyo Fishing Skip Floor Calm Presence Forever Home Toplight Shoji Wood Plank Ceiling Lattice Inner Garage High Airtightness and High Insulation IndoorGarage SkipFloor IroriHearth JapaneseModern
Garage House in Higashi-Osaka|Approach In-Ex Design Co., Ltd. 4-59 Takanoizumicho, Sakyo Ward, Kyoto City, Kyoto Prefecture Second-Floor Living Toplight Built-in Garage Built-inGarage 2FLDK TopLight
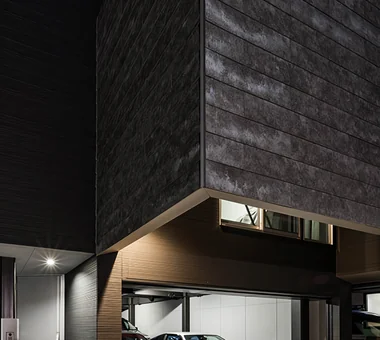
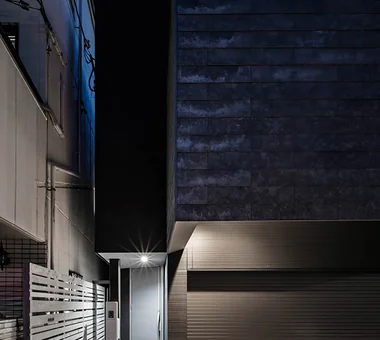
Exterior at dusk. Because suspended doors run along the façade, the entry light is specified as an uplight. Yoshihiro Yamamoto Architects Associates 302, Zeniya Honpo Main Building, 14-6 Ishigatsujichō, Tennōji-ku, Osaka Iron Details Large Opening Wood Texture Toplight Engawa Simple Life Bike Garage Exposed Beam Industrial Wood Deck Urban housing Interior-exterior integration Galvalume steel cladding Tatami mats Softwood plywood
House in Asahi Ward|Stairs Coo Planning 201, M'S Kyomachibori Building, 1-7-17 Kyomachibori, Nishi-ku, Osaka City, Osaka Prefecture Privacy Simple Modern Galvalume Steel Sheet Skip Floor Wood Texture Toplight Entrance Doma Roof Balcony SkipFloor Terrace Skylight Privacy
HOU (包) — Cork House|LDK AS IT IS Co., Ltd. 576 O, Tsukuba City, Ibaraki Prefecture, Japan Reclaimed Wood Toplight Material Texture Retro Modern Living with a Dog
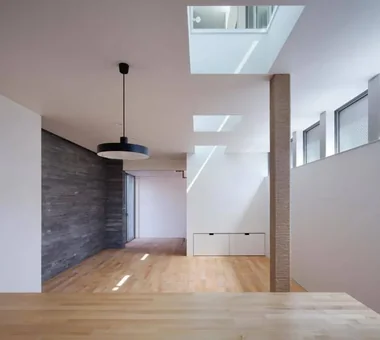
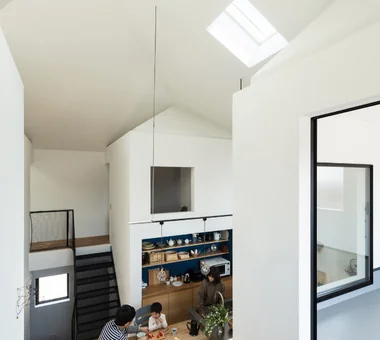
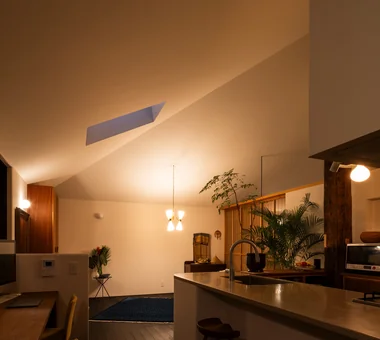
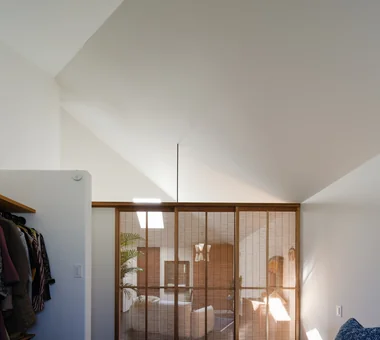
The compact living room has an increased ceiling height and a skylight to prevent a cramped feeling. Yoshihiro Yamamoto Architects Associates 302, Zeniya Honpo Main Building, 14-6 Ishigatsujichō, Tennōji-ku, Osaka Iron Details Large Opening Wood Texture Toplight Engawa Simple Life Bike Garage Exposed Beam Industrial Wood Deck Urban housing Interior-exterior integration Galvalume steel cladding Tatami mats Softwood plywood
POCCO — Excellence Award, Residential Interior Coordination Contest|Entrance hall YIA Ishiue Yoshihiro Architectural Design Office 1572 Amagawataki-cho, Kishiwada, Osaka Prefecture, Japan Roof terrace Capturing Light Toplight Steel Staircase Void Exposed Beam Terrace Doma Kitchen Living with Plants
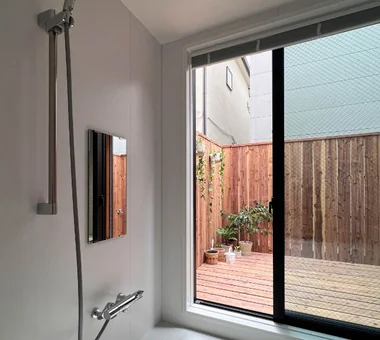
The bathroom is a generous 1620 size (approximately 1.6 × 2.0 m) and links to the engawa via a full-height sliding window. Yoshihiro Yamamoto Architects Associates 302, Zeniya Honpo Main Building, 14-6 Ishigatsujichō, Tennōji-ku, Osaka Iron Details Large Opening Wood Texture Toplight Engawa Simple Life Bike Garage Exposed Beam Industrial Wood Deck Urban housing Interior-exterior integration Galvalume steel cladding Tatami mats Softwood plywood
HOU (包) — Cork House|Bedroom AS IT IS Co., Ltd. 576 O, Tsukuba City, Ibaraki Prefecture, Japan Reclaimed Wood Toplight Material Texture Retro Modern Living with a Dog
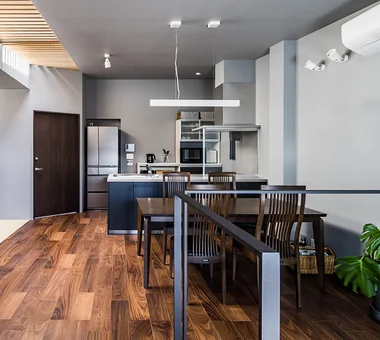
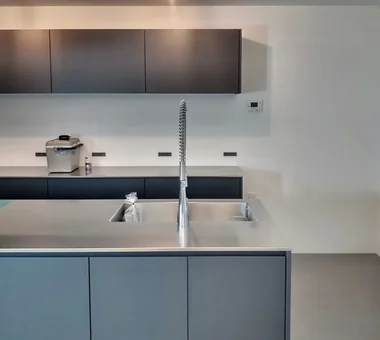
Moriguchi-Dainichi Residence|Kitchen Coo Planning 201, M'S Kyomachibori Building, 1-7-17 Kyomachibori, Nishi-ku, Osaka City, Osaka Prefecture Privacy Simple Modern Galvalume Steel Sheet Capturing Light Custom-built vanity Solar Panel Toplight Steel Staircase