
Qurasuki
Image Room Tour Project Event List Column
Favorites
Image Room Tour Project Event Professional
Lifestyle Diagnosis
The Slow-Living in Harmony with Nature Type The Open to Light and Wind Type The Private Courtyard for Inner Peace Type The Mobility and Travel-Loving Garage Type The Simple and Functional Minimalist Type The Japanese Modern Fusion Type The Antique and Story-Filled Living Type The Art and Creation-Loving Creator Type The DIY Life-Building Practitioner Type The Music and Culture Immersion Type The Cooking and Wine-Loving Gourmet Type The Health-Conscious Fitness Type The Living with Pets as Partners Type The Urban Stylish Type The Work-Life Integration Type The Sea and Scenery-Loving Resort Type The Industrial Design-Inspired Type The Secret Hideout Hobbyist Type
Personal Color Diagnosis
Warm Spring Cool Summer Warm Autumn Cool Winter
Translated automatically
日本語 (ja) 简体中文 (zh-hans) 繁體中文 (zh-hant) English (en)
Login User Registration
Publish Use Advertise with Us Frequently Asked Questions Announcements Operations
  • movie
  • Doma
  • Resort
  • nature
  • reading
  • modern
  • outdoor
  • simple
  • cat
  • Industrial
  • cooking
  • gardening
  • sea
  • one-story-house
  • music-listening
  • scenery
  • wood-stove
  • home-garden
  • performance
  • pet
  • minimal
  • wood
  • glass
  • bike
  • dog
  • japanese-style
  • Compact
  • natural-light
  • concrete
  • Workspace
  • design
  • ecology
  • relaxation
  • antique
  • pottery
  • nordic-design
  • cleaning
  • car
  • courtyard
  • art
  • japanese tea ceremony
  • fitness
  • contemporary
  • creative-space
  • furniture
  • All
  • Exterior
  • Garage
  • Terrace
  • Courtyard
  • LDK
  • Living Room
  • Dining Area
  • Kitchen
  • Atrium
  • Soundproof room
  • Japanese-style room
  • Study
  • Storage
  • Approach
  • Entrance hall
  • Stairs
  • Corridor
  • Lavatory
  • Toilet
  • Bathroom
  • Bedroom
  • Children's Room
  • Loft
  • Garden
  • Hobby room
  • Atelier
  • Shop
  • A Home for Living with Antiques
  • Start Diagnosis
  • A Home for Living with AntiquesのHow-To
  • |
  • A Home for Living with AntiquesのRoom Tour
  • Project
  • A Home for Living with AntiquesのEvent
  • A Home for Living with AntiquesのColumn
  • Publish
  • -

    A Home for Living with Antiques

    Living with antiques allows you to craft a personalized space filled with character, surrounded by time-tested furniture, lighting, fixtures, and curios. Combining textured materials like solid wood, tile, plaster, and reclaimed timber creates a warm, settled atmosphere even in new builds. Embracing small imperfections, uneven tones, and natural aging adds a deep sense of affection over time. Pairing antique pieces with modern amenities and simple layouts creates a dialogue between old and new. We present homes where timeless beauty is cherished as part of daily life.

    View project photos for A Home for Living with Antiques.

    Follow your intuition to save photos that catch your eye. Explore spatial designs to uncover implicit preferences you haven't yet put into words.

    Find Architectural Projects for A Home for Living with Antiques

  • Improving a Familiar Home for Greater Comfort | House to Cherish|A Home for Living with Antiques|Hobby room|Custom-built house

    A gallery for enjoying art and antiques, created by repurposing the adjacent alcove that had become storage.

    Architecture Firm:Yoshihiro Yamamoto Architects Associates

    Yoshihiro Yamamoto Architects Associates

    302, Zeniya Honpo Main Building, 14-6 Ishigatsujichō, Tennōji-ku, Osaka

    Natural Materials
    Japanese House
    Renovation
    Capturing Light
    Plaster Wall
    Display Storage
    Japanese Modern
    Tea Room
    Gallery
    Forever Home
    Mingei (Japanese folk craft movement)
    Japanese Modern
    Parquet flooring
    Seismic reinforcement (structural retrofit)
    Tea preparation area (mizuya)
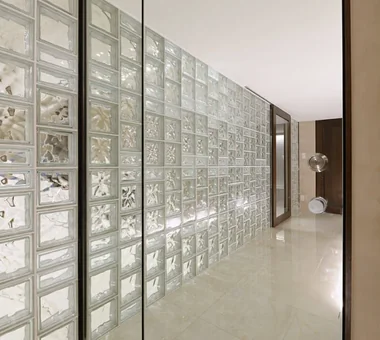
  • Renovation of a Vintage Condominium|A Home for Living with Antiques|Entrance hall|Custom-built house

    Renovation of a Vintage Condominium|Entrance hall

    Architecture Firm:Hirotaka Sato Architects

    Hirotaka Sato Architects

    3F, 32 Shibakoen Building, 3-4-30 Shibakoen, Minato-ku, Tokyo

    Renovation
    Capturing Light
    Built-in Kitchen
    Glass block
    Apartment Renovation
    Custom-built vanity
    Built-in Furniture
    Hotel-like
    Luxury Modern
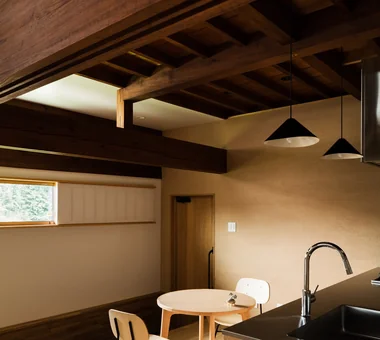
  • Chamber of Time|A Home for Living with Antiques|LDK|Custom-built house

    Chamber of Time|LDK

    Construction company:AS IT IS Co., Ltd.

    AS IT IS Co., Ltd.

    576 O, Tsukuba City, Ibaraki Prefecture, Japan

    Generational Home
    Renovation
    Kominka Restoration
    Exposed Beam
    Retro Modern
    Mindful Living
    Shoji
    Reclaimed Beam
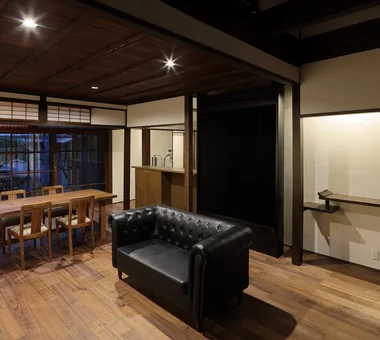
  • Machiya in Sumiyoshi, Osaka|A Home for Living with Antiques|LDK|Custom-built house

    The large radiant heating and cooling panels were fitted so that they do not project beyond the line of the columns.

    Architecture Firm:Tetsuya Kimura Architects

    Tetsuya Kimura Architects

    5-5-5-505 Nishikōji, Minoh, Osaka, Japan

    Generational Home
    Renovation
    Kominka Restoration
    Authentic Garden
    Capturing Light
    Reclaimed Wood
    Traditional Japanese House
    Exposed Beam
    Shoji
    Reclaimed Beam
    MachiyaRenovation
    RadiantHeatingAndCooling
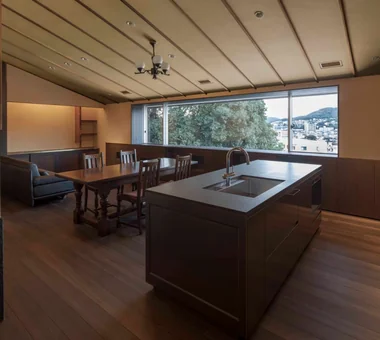
  • Quiet Waiting Residence — A Final Home as a Private Art Museum|A Home for Living with Antiques|LDK|Custom-built house

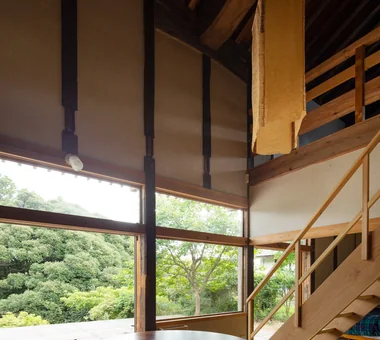
    Ascending the stairs, the sloped ceiling reveals expansive mountain views.

    Architecture Firm:Tokuhiro Norimatsu Architect

    Tokuhiro Norimatsu Architect

    2nd Floor, Okada Building, 2-25 Tsurumai Higashi-cho, Nara City, Nara Prefecture, Japan

    Solid Wood
    Plaster Wall
    Couple Living
    Proportion
    Mountain View House
    Retro Modern
    Forever Home
    Handcrafted Texture
  • House K/S|A Home for Living with Antiques|Garden|Custom-built house

    House K/S|Garden

    Architecture Firm:Yoshihara Tamaki Architectural Design

    Yoshihara Tamaki Architectural Design

    3-25-11-704 Minamikarasuyama, Setagaya-ku, Tokyo

    Generational Home
    Renovation
    Authentic Garden
    Flexible Partition
    Traditional Japanese House
    Aging Gracefully
  • Tower of Light and Wind|A Home for Living with Antiques|Approach|Custom-built house

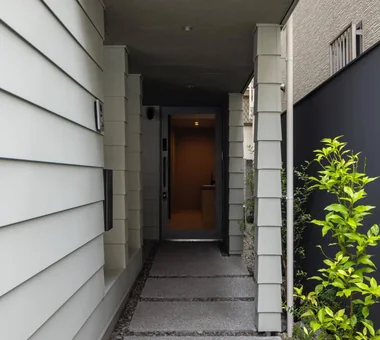
    The entrance is located at the end of the approach. It is connected to the parking area by glass.

    Architecture Firm:Kumi Inoue Architects

    Kumi Inoue Architects

    2-6-15 Kuwazu, Higashisumiyoshi-ku, Osaka City, Osaka Prefecture

    Skip Floor
    Capturing Light
    Narrow House
    Antique Furniture
    Reclaimed Wood
    Garage House
    Built-in Garage
    GarageHouse
    BuiltInGarage
    AntiqueFurniture
    SplitLevelFloor
    CompactHousing
  • Machiya in Sumiyoshi, Osaka|A Home for Living with Antiques|Dining Area|Custom-built house

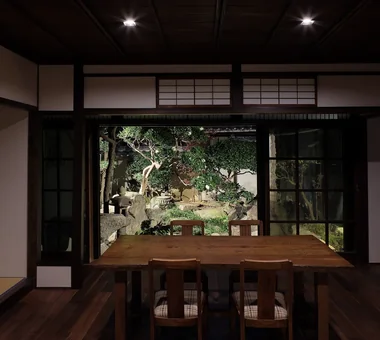
    The dining table was remade by attaching legs to a plank that the owners already had.

    Architecture Firm:Tetsuya Kimura Architects

    Tetsuya Kimura Architects

    5-5-5-505 Nishikōji, Minoh, Osaka, Japan

    Generational Home
    Renovation
    Kominka Restoration
    Authentic Garden
    Capturing Light
    Reclaimed Wood
    Traditional Japanese House
    Exposed Beam
    Shoji
    Reclaimed Beam
    MachiyaRenovation
    RadiantHeatingAndCooling
  • Machiya in Sumiyoshi, Osaka|A Home for Living with Antiques|Entrance hall|Custom-built house

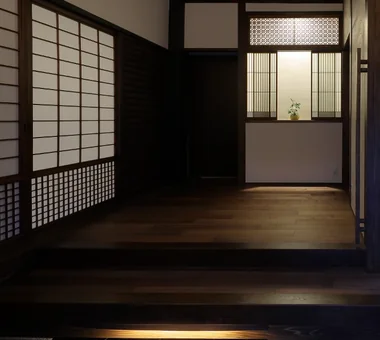
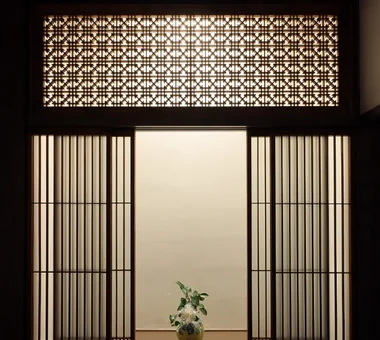
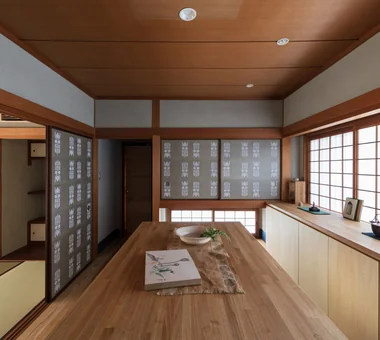
    The former shoin screen and ranma transom from the tatami room were relocated to the display shelves; the shoji and mairado sliding doors were adjusted in height and reused.

    Architecture Firm:Tetsuya Kimura Architects

    Tetsuya Kimura Architects

    5-5-5-505 Nishikōji, Minoh, Osaka, Japan

    Generational Home
    Renovation
    Kominka Restoration
    Authentic Garden
    Capturing Light
    Reclaimed Wood
    Traditional Japanese House
    Exposed Beam
    Shoji
    Reclaimed Beam
    MachiyaRenovation
    RadiantHeatingAndCooling
  • Machiya in Sumiyoshi, Osaka|A Home for Living with Antiques|LDK|Custom-built house

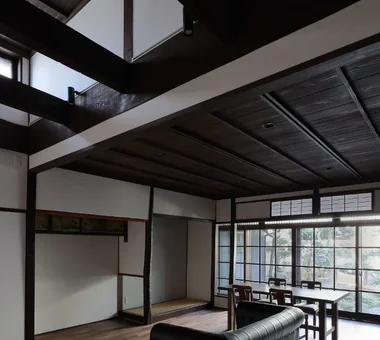
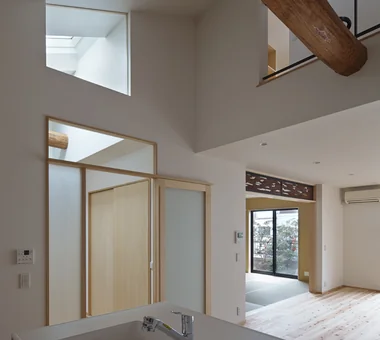
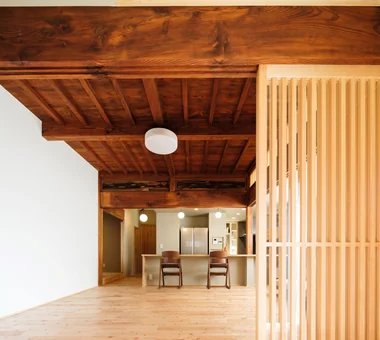
    The second-floor structure was removed to create a high ceiling, with light brought in from the upper part of the west side.

    Architecture Firm:Tetsuya Kimura Architects

    Tetsuya Kimura Architects

    5-5-5-505 Nishikōji, Minoh, Osaka, Japan

    Generational Home
    Renovation
    Kominka Restoration
    Authentic Garden
    Capturing Light
    Reclaimed Wood
    Traditional Japanese House
    Exposed Beam
    Shoji
    Reclaimed Beam
    MachiyaRenovation
    RadiantHeatingAndCooling
  • Machiya in Sumiyoshi, Osaka|A Home for Living with Antiques|Japanese-style room|Custom-built house

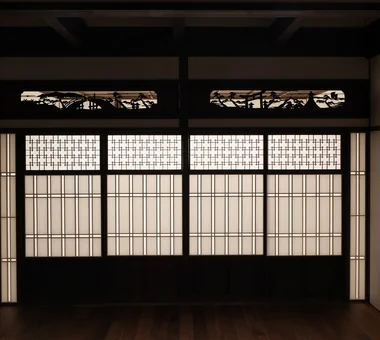
    The carved ranma transom is based on the motif of Sumiyoshi Taisha: a drum bridge is carved on the left, and a torii gate and tall lantern on the right.

    Architecture Firm:Tetsuya Kimura Architects

    Tetsuya Kimura Architects

    5-5-5-505 Nishikōji, Minoh, Osaka, Japan

    Generational Home
    Renovation
    Kominka Restoration
    Authentic Garden
    Capturing Light
    Reclaimed Wood
    Traditional Japanese House
    Exposed Beam
    Shoji
    Reclaimed Beam
    MachiyaRenovation
    RadiantHeatingAndCooling
  • House in the Forest|A Home for Living with Antiques|Dining Area|Custom-built house

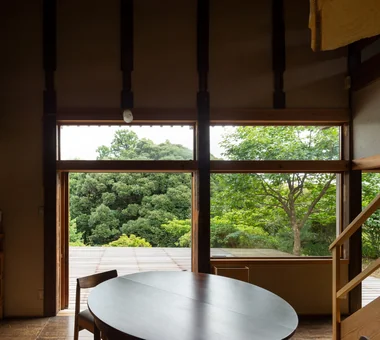
    House in the Forest|Dining Area

    Construction company:AS IT IS Co., Ltd.

    AS IT IS Co., Ltd.

    576 O, Tsukuba City, Ibaraki Prefecture, Japan

    Generational Home
    Wood Deck
    Renovation
    Kominka Restoration
    Exposed Beam
  • Residence in Kamiuma|A Home for Living with Antiques|LDK|Custom-built house

    Residence in Kamiuma|LDK

    Architecture Firm:Naoko Matsumoto Architects & Associates

    Naoko Matsumoto Architects & Associates

    1304 Park Front Nakano Arai Yakushi, 5-5-10 Arai, Nakano-ku, Tokyo, Japan

    Urban House
    Capturing Light
    Narrow House
    Wet-Engawa
    Tsubo Garden
    Lattice
    Japanese Modern
    Terrace
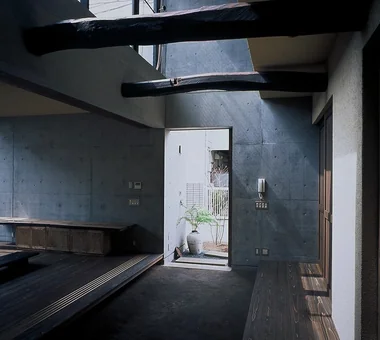
  • Urban Folk House|A Home for Living with Antiques|Entrance hall|Custom-built house

    Urban Folk House|Entrance hall

    Architecture Firm:Tatsumi Negishi Architectural Studio

    Tatsumi Negishi Architectural Studio

    532-5 Nakazawa, Hidaka City, Saitama Prefecture, Japan

    Exposed Concrete
    Antique Furniture
    Void
    Entrance Doma
    Plasterer's Finish
    Courtyard
    Retro Modern
    Reclaimed Beam
    Atrium
    Courtyard
    ReclaimedWood
    EntranceEarthenFloor
    Antiques
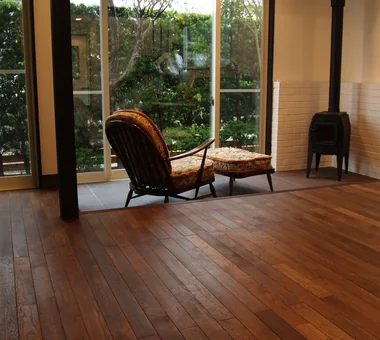
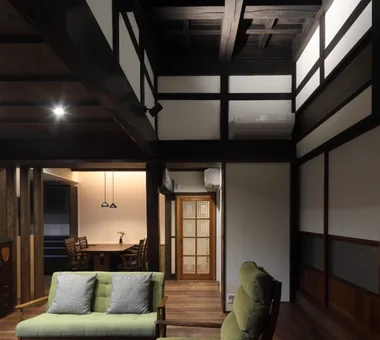
  • House in Jōmyōji|A Home for Living with Antiques|Living Room|Custom-built house

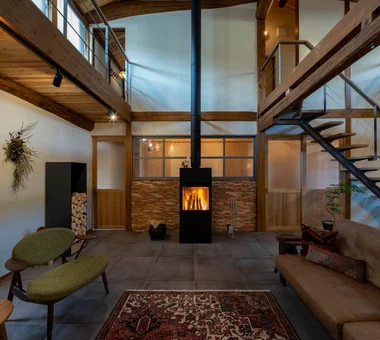
    The expansive space is gently enveloped in warmth by radiant floor heating and a wood-burning stove.

    Architecture Firm:Tada Architectural Design Office

    Tada Architectural Design Office

    5-1-3-607 Shonandai, Fujisawa City, Kanagawa Prefecture

    Antique Furniture
    Aging Gracefully
    Retro Modern
    High Ceiling
    WoodBurningStove
    AntiqueFurniture
    TosaPlaster
    CopperRoof
    PersimmonTannin
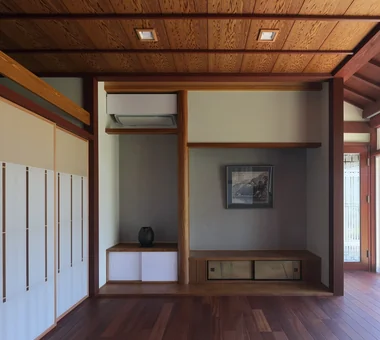
  • A Bengara Home in Kosei|A Home for Living with Antiques|Living Room|Custom-built house

    The tokonoma from the Japanese-style room was moved to the opposite side and reconfigured as a display shelf in the living room; the former side alcove now serves as the new tokonoma.

    Architecture Firm:Tetsuya Kimura Architects

    Tetsuya Kimura Architects

    5-5-5-505 Nishikōji, Minoh, Osaka, Japan

    Generational Home
    Renovation
    Kominka Restoration
    Authentic Garden
    Capturing Light
    Timber Frame
    Living with Dogs and Cats
    Traditional Japanese House
    Exposed Beam
    Shoji
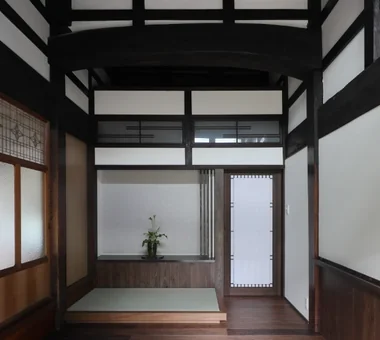
  • A Traditional House in Kyotango|A Home for Living with Antiques|Entrance hall|Custom-built house

    A tokonoma-style decorative alcove was added to the front room; the ranma transom above is original.

    Architecture Firm:Tetsuya Kimura Architects

    Tetsuya Kimura Architects

    5-5-5-505 Nishikōji, Minoh, Osaka, Japan

    Generational Home
    Solid Wood
    Renovation
    Kominka Restoration
    Authentic Garden
    Void
    Reclaimed Wood
    Timber Frame
    Traditional Japanese House
    Exposed Beam
  • HOU (包) — Cork House|A Home for Living with Antiques|Exterior|Custom-built house

    HOU (包) — Cork House|Exterior

    Construction company:AS IT IS Co., Ltd.

    AS IT IS Co., Ltd.

    576 O, Tsukuba City, Ibaraki Prefecture, Japan

    Reclaimed Wood
    Living with a Dog
    Toplight
    Retro Modern
    Material Texture
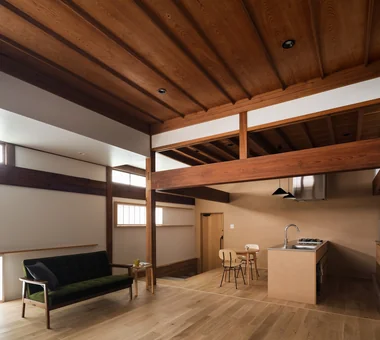
  • Renovation of a Traditional Farmhouse with a Large Double-Height Space | Kitamachi House|A Home for Living with Antiques|Living Room|Custom-built house

    High-side windows newly inserted along the east and west on the second floor admit daylight throughout the day.

    Architecture Firm:Yoshihiro Yamamoto Architects Associates

    Yoshihiro Yamamoto Architects Associates

    302, Zeniya Honpo Main Building, 14-6 Ishigatsujichō, Tennōji-ku, Osaka

    Natural Materials
    Renovation
    Kominka Restoration
    Living with Cats
    Island Kitchen
    Void
    Plaster Wall
    Exposed Beam
    Japanese Modern
    Wood-Burning Stove
    Forever Home
    TraditionalJapaneseHouseRenovation
    SeismicReinforcement
    ThermalInsulation
    TiledLivingRoom
  • Residence in Nishikyogoku|A Home for Living with Antiques|Kitchen|Custom-built house

    Residence in Nishikyogoku|Kitchen

    Architecture Firm:In-Ex Design Co., Ltd.

    In-Ex Design Co., Ltd.

    4-59 Takanoizumicho, Sakyo Ward, Kyoto City, Kyoto Prefecture

    Renovation
    Two-Family House
    Exposed Beam
    Renovation
    ReclaimedTimber
    ExposedBeams
    TwoGenerationHouse
  • Renovation of an Urban Residence Retaining a Kura | Abeno Residence|A Home for Living with Antiques|Corridor|Custom-built house

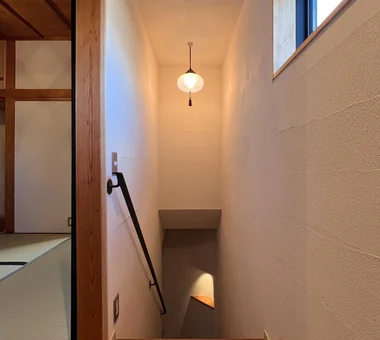
    View of the staircase from the second floor.

    Architecture Firm:Yoshihiro Yamamoto Architects Associates

    Yoshihiro Yamamoto Architects Associates

    302, Zeniya Honpo Main Building, 14-6 Ishigatsujichō, Tennōji-ku, Osaka

    Natural Materials
    Japanese House
    Renovation
    Kominka Restoration
    Island Kitchen
    Reclaimed Wood
    Traditional Japanese House
    Exposed Beam
    Japanese Modern
    Reclaimed Beam
    SeismicRetrofit
    SeismicAssessment
    ThermalUpgrade
    Kura
    Herringbone
  • HOU (包) — Cork House|A Home for Living with Antiques|Kitchen|Custom-built house

    HOU (包) — Cork House|Kitchen

    Construction company:AS IT IS Co., Ltd.

    AS IT IS Co., Ltd.

    576 O, Tsukuba City, Ibaraki Prefecture, Japan

    Reclaimed Wood
    Living with a Dog
    Toplight
    Retro Modern
    Material Texture
  • A Traditional House in Kyotango|A Home for Living with Antiques|Entrance hall|Custom-built house

    The shoji doors at the front serve as the entrance to the Western-style room, welcoming visitors directly. The entrance door and high windows remain as they were.

    Architecture Firm:Tetsuya Kimura Architects

    Tetsuya Kimura Architects

    5-5-5-505 Nishikōji, Minoh, Osaka, Japan

    Generational Home
    Solid Wood
    Renovation
    Kominka Restoration
    Authentic Garden
    Void
    Reclaimed Wood
    Timber Frame
    Traditional Japanese House
    Exposed Beam
  • GELATO PIQUE HOME|A Home for Living with Antiques|Bedroom|Custom-built house

    GELATO PIQUE HOME|Bedroom

    Architecture Firm:kurachiffon Miki Takiuchi First-Class Architect’s Office

    kurachiffon Miki Takiuchi First-Class Architect’s Office

    2-6-11 Ikenohata, Taito-ku, Tokyo

    Renovation
    Antique Furniture
    Apartment Renovation
    Display Storage
    Family with Children
    Custom-built vanity
    Cafe Style
  • House K/S|A Home for Living with Antiques|Garden|Custom-built house

    House K/S|Garden

    Architecture Firm:Yoshihara Tamaki Architectural Design

    Yoshihara Tamaki Architectural Design

    3-25-11-704 Minamikarasuyama, Setagaya-ku, Tokyo

    Generational Home
    Renovation
    Authentic Garden
    Flexible Partition
    Traditional Japanese House
    Aging Gracefully
  • Renovation of an Urban Residence Retaining a Kura | Abeno Residence|A Home for Living with Antiques|LDK|Custom-built house

    The plan was reorganized so the kura adjoins the kitchen and dining; the kura is used as a hobby room.

    Architecture Firm:Yoshihiro Yamamoto Architects Associates

    Yoshihiro Yamamoto Architects Associates

    302, Zeniya Honpo Main Building, 14-6 Ishigatsujichō, Tennōji-ku, Osaka

    Natural Materials
    Japanese House
    Renovation
    Kominka Restoration
    Island Kitchen
    Reclaimed Wood
    Traditional Japanese House
    Exposed Beam
    Japanese Modern
    Reclaimed Beam
    SeismicRetrofit
    SeismicAssessment
    ThermalUpgrade
    Kura
    Herringbone
  • Renovation of a Vintage Condominium|A Home for Living with Antiques|LDK|Custom-built house

    Renovation of a Vintage Condominium|LDK

    Architecture Firm:Hirotaka Sato Architects

    Hirotaka Sato Architects

    3F, 32 Shibakoen Building, 3-4-30 Shibakoen, Minato-ku, Tokyo

    Renovation
    Capturing Light
    Built-in Kitchen
    Glass block
    Apartment Renovation
    Custom-built vanity
    Built-in Furniture
    Hotel-like
    Luxury Modern
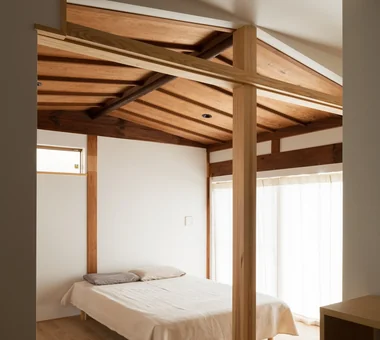
  • Machiya in Sumiyoshi, Osaka|A Home for Living with Antiques|Bedroom|Custom-built house

    A Western-style bedroom furnished with a bed; the ceiling above the headboard incorporates indirect lighting to avoid glare.

    Architecture Firm:Tetsuya Kimura Architects

    Tetsuya Kimura Architects

    5-5-5-505 Nishikōji, Minoh, Osaka, Japan

    Generational Home
    Renovation
    Kominka Restoration
    Authentic Garden
    Capturing Light
    Reclaimed Wood
    Traditional Japanese House
    Exposed Beam
    Shoji
    Reclaimed Beam
    MachiyaRenovation
    RadiantHeatingAndCooling
  • A Traditional House in Kyotango|A Home for Living with Antiques|Living Room|Custom-built house

    Viewed from the living room toward the dining room; the door at the rear leads to the entrance hall.

    Architecture Firm:Tetsuya Kimura Architects

    Tetsuya Kimura Architects

    5-5-5-505 Nishikōji, Minoh, Osaka, Japan

    Generational Home
    Solid Wood
    Renovation
    Kominka Restoration
    Authentic Garden
    Void
    Reclaimed Wood
    Timber Frame
    Traditional Japanese House
    Exposed Beam
  • Chamber of Time|A Home for Living with Antiques|LDK|Custom-built house

    Chamber of Time|LDK

    Construction company:AS IT IS Co., Ltd.

    AS IT IS Co., Ltd.

    576 O, Tsukuba City, Ibaraki Prefecture, Japan

    Generational Home
    Renovation
    Kominka Restoration
    Exposed Beam
    Retro Modern
    Mindful Living
    Shoji
    Reclaimed Beam
  • Chamber of Time|A Home for Living with Antiques|LDK|Custom-built house

    Chamber of Time|LDK

    Construction company:AS IT IS Co., Ltd.

    AS IT IS Co., Ltd.

    576 O, Tsukuba City, Ibaraki Prefecture, Japan

    Generational Home
    Renovation
    Kominka Restoration
    Exposed Beam
    Retro Modern
    Mindful Living
    Shoji
    Reclaimed Beam
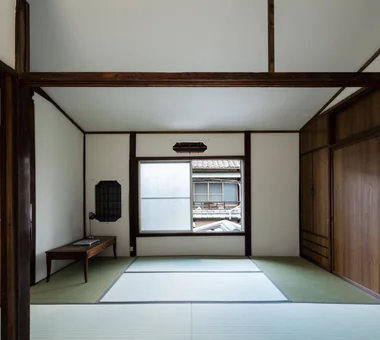
  • Revitalization of Prewar Rental Kyoto Townhouses | Row Houses on Showa Alley|A Home for Living with Antiques|Japanese-style room|Custom-built house

    A wall opening discovered during demolition proved to be an original secondary window; it is normally protected from wind and rain with a hanging shoji screen.

    Architecture Firm:Yoshihiro Yamamoto Architects Associates

    Yoshihiro Yamamoto Architects Associates

    302, Zeniya Honpo Main Building, 14-6 Ishigatsujichō, Tennōji-ku, Osaka

    Japanese House
    Professional Equipment
    Renovation
    Kominka Restoration
    Narrow House
    Tsubo Garden
    Exposed Beam
    Japanese Modern
    Income Property
    Reclaimed Beam
    Kyomachiya
    SeismicReinforcement
    SeismicAssessment
    Nagaya
  • Chamber of Time|A Home for Living with Antiques|Bedroom|Custom-built house

    Chamber of Time|Bedroom

    Construction company:AS IT IS Co., Ltd.

    AS IT IS Co., Ltd.

    576 O, Tsukuba City, Ibaraki Prefecture, Japan

    Generational Home
    Renovation
    Kominka Restoration
    Exposed Beam
    Retro Modern
    Mindful Living
    Shoji
    Reclaimed Beam
  • Renovation of a Vintage Condominium|A Home for Living with Antiques|LDK|Custom-built house

    Renovation of a Vintage Condominium|LDK

    Architecture Firm:Hirotaka Sato Architects

    Hirotaka Sato Architects

    3F, 32 Shibakoen Building, 3-4-30 Shibakoen, Minato-ku, Tokyo

    Renovation
    Capturing Light
    Built-in Kitchen
    Glass block
    Apartment Renovation
    Custom-built vanity
    Built-in Furniture
    Hotel-like
    Luxury Modern
  • House K/S|A Home for Living with Antiques|Entrance hall|Custom-built house

    House K/S|Entrance hall

    Architecture Firm:Yoshihara Tamaki Architectural Design

    Yoshihara Tamaki Architectural Design

    3-25-11-704 Minamikarasuyama, Setagaya-ku, Tokyo

    Generational Home
    Renovation
    Authentic Garden
    Flexible Partition
    Traditional Japanese House
    Aging Gracefully
  • Residence in Nishikyogoku|A Home for Living with Antiques|Exterior|Custom-built house

    Residence in Nishikyogoku|Exterior

    Architecture Firm:In-Ex Design Co., Ltd.

    In-Ex Design Co., Ltd.

    4-59 Takanoizumicho, Sakyo Ward, Kyoto City, Kyoto Prefecture

    Renovation
    Two-Family House
    Exposed Beam
    Renovation
    ReclaimedTimber
    ExposedBeams
    TwoGenerationHouse
  • Improving a Familiar Home for Greater Comfort | House to Cherish|A Home for Living with Antiques|Japanese-style room|Custom-built house

    A half-bay mizuya (tea preparation area) newly created by carving into the corridor.

    Architecture Firm:Yoshihiro Yamamoto Architects Associates

    Yoshihiro Yamamoto Architects Associates

    302, Zeniya Honpo Main Building, 14-6 Ishigatsujichō, Tennōji-ku, Osaka

    Natural Materials
    Japanese House
    Renovation
    Capturing Light
    Plaster Wall
    Display Storage
    Japanese Modern
    Tea Room
    Gallery
    Forever Home
    Mingei (Japanese folk craft movement)
    Japanese Modern
    Parquet flooring
    Seismic reinforcement (structural retrofit)
    Tea preparation area (mizuya)
  • Quiet Waiting Residence — A Final Home as a Private Art Museum|A Home for Living with Antiques|Dining Area|Custom-built house

    Beneath the window are storage compartments and display shelves of varying sizes.

    Architecture Firm:Tokuhiro Norimatsu Architect

    Tokuhiro Norimatsu Architect

    2nd Floor, Okada Building, 2-25 Tsurumai Higashi-cho, Nara City, Nara Prefecture, Japan

    Solid Wood
    Plaster Wall
    Couple Living
    Proportion
    Mountain View House
    Retro Modern
    Forever Home
    Handcrafted Texture
  • A Traditional House in Kyotango|A Home for Living with Antiques|Living Room|Custom-built house

    The dining room extends behind the living room.

    Architecture Firm:Tetsuya Kimura Architects

    Tetsuya Kimura Architects

    5-5-5-505 Nishikōji, Minoh, Osaka, Japan

    Generational Home
    Solid Wood
    Renovation
    Kominka Restoration
    Authentic Garden
    Void
    Reclaimed Wood
    Timber Frame
    Traditional Japanese House
    Exposed Beam
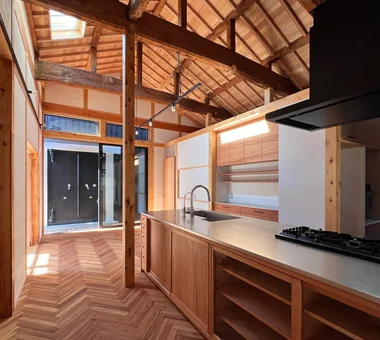
  • Improving a Familiar Home for Greater Comfort | House to Cherish|A Home for Living with Antiques|Kitchen|Custom-built house

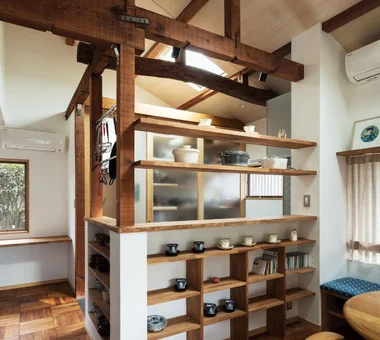
    A split-level living room with a mezzanine void created by utilizing previously dead attic space.

    Architecture Firm:Yoshihiro Yamamoto Architects Associates

    Yoshihiro Yamamoto Architects Associates

    302, Zeniya Honpo Main Building, 14-6 Ishigatsujichō, Tennōji-ku, Osaka

    Natural Materials
    Japanese House
    Renovation
    Capturing Light
    Plaster Wall
    Display Storage
    Japanese Modern
    Tea Room
    Gallery
    Forever Home
    Mingei (Japanese folk craft movement)
    Japanese Modern
    Parquet flooring
    Seismic reinforcement (structural retrofit)
    Tea preparation area (mizuya)
  • Tower of Light and Wind|A Home for Living with Antiques|Exterior|Custom-built house

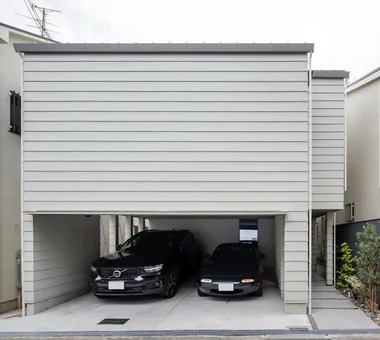
    The parking area connects to the approach, creating a semi-outdoor space.

    Architecture Firm:Kumi Inoue Architects

    Kumi Inoue Architects

    2-6-15 Kuwazu, Higashisumiyoshi-ku, Osaka City, Osaka Prefecture

    Skip Floor
    Capturing Light
    Narrow House
    Antique Furniture
    Reclaimed Wood
    Garage House
    Built-in Garage
    GarageHouse
    BuiltInGarage
    AntiqueFurniture
    SplitLevelFloor
    CompactHousing
  • Tsugu (Inheritance)|A Home for Living with Antiques|LDK|Custom-built house

    Tsugu (Inheritance)|LDK

    Construction company:AS IT IS Co., Ltd.

    AS IT IS Co., Ltd.

    576 O, Tsukuba City, Ibaraki Prefecture, Japan

    Generational Home
    Renovation
    Kominka Restoration
    Independent Kitchen
    Reclaimed Wood
    Exposed Beam
    Retro Modern
  • Machiya in Sumiyoshi, Osaka|A Home for Living with Antiques|Entrance hall|Custom-built house

    The former shoin was enclosed as a structural wall, while the shoji screen and ranma transom that had been installed there were repaired and reused.

    Architecture Firm:Tetsuya Kimura Architects

    Tetsuya Kimura Architects

    5-5-5-505 Nishikōji, Minoh, Osaka, Japan

    Generational Home
    Renovation
    Kominka Restoration
    Authentic Garden
    Capturing Light
    Reclaimed Wood
    Traditional Japanese House
    Exposed Beam
    Shoji
    Reclaimed Beam
    MachiyaRenovation
    RadiantHeatingAndCooling
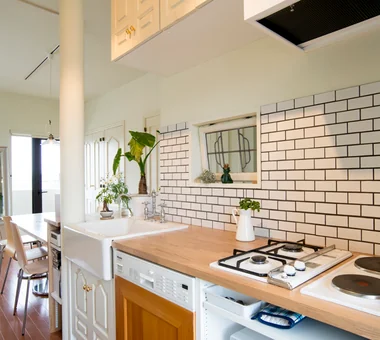
  • UEHARA APARTMENT|A Home for Living with Antiques|Kitchen|Custom-built house

    UEHARA APARTMENT|Kitchen

    Architecture Firm:kurachiffon Miki Takiuchi First-Class Architect’s Office

    kurachiffon Miki Takiuchi First-Class Architect’s Office

    2-6-11 Ikenohata, Taito-ku, Tokyo

    Optimized Storage
    Renovation
    Built-in Kitchen
    One-Room Space
    Workspace
    Apartment Renovation
    Couple Living
    DIY
    Built-in Furniture
    Parallel Kitchen & Dining
    ApartmentStyle
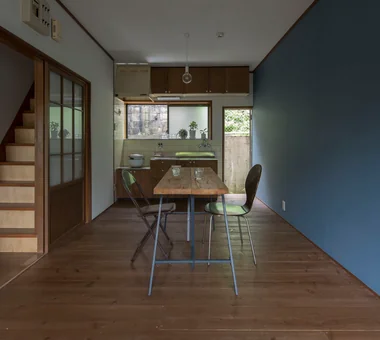
  • Minimal Renovation of a Single‑Family Rental House | The Rented House|A Home for Living with Antiques|Dining Area|Custom-built house

    A compact 10.5‑tatami LDK, ideal for everyday use. Cedar scaffold planks laid over the existing floor.

    Architecture Firm:Yoshihiro Yamamoto Architects Associates

    Yoshihiro Yamamoto Architects Associates

    302, Zeniya Honpo Main Building, 14-6 Ishigatsujichō, Tennōji-ku, Osaka

    Generational Home
    Renovation
    Kominka Restoration
    Remodeling
    Low Cost
    Traditional Japanese House
    Compact House
    DIY
    Retro Modern
    Income Property
    Showa
    Retro
    Antique
    RentedHouse
    ForRent
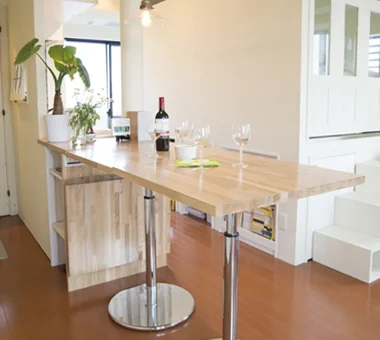
  • UEHARA APARTMENT|A Home for Living with Antiques|Dining Area|Custom-built house

    UEHARA APARTMENT|Dining Area

    Architecture Firm:kurachiffon Miki Takiuchi First-Class Architect’s Office

    kurachiffon Miki Takiuchi First-Class Architect’s Office

    2-6-11 Ikenohata, Taito-ku, Tokyo

    Optimized Storage
    Renovation
    Built-in Kitchen
    One-Room Space
    Workspace
    Apartment Renovation
    Couple Living
    DIY
    Built-in Furniture
    Parallel Kitchen & Dining
    ApartmentStyle
  • Residence in Kamiuma|A Home for Living with Antiques|Exterior|Custom-built house

    Residence in Kamiuma|Exterior

    Architecture Firm:Naoko Matsumoto Architects & Associates

    Naoko Matsumoto Architects & Associates

    1304 Park Front Nakano Arai Yakushi, 5-5-10 Arai, Nakano-ku, Tokyo, Japan

    Urban House
    Capturing Light
    Narrow House
    Wet-Engawa
    Tsubo Garden
    Lattice
    Japanese Modern
    Terrace
  • House in the Forest|A Home for Living with Antiques|Dining Area|Custom-built house

    House in the Forest|Dining Area

    Construction company:AS IT IS Co., Ltd.

    AS IT IS Co., Ltd.

    576 O, Tsukuba City, Ibaraki Prefecture, Japan

    Generational Home
    Wood Deck
    Renovation
    Kominka Restoration
    Exposed Beam
  • TOP
  • 〉A Home for Living with Antiques

Tips for connecting what you love with your home
English
Translated automatically
日本語 (ja) 简体中文 (zh-hans) 繁體中文 (zh-hant) English (en)
  • #Generational Home
  • #Open Kitchen
  • #Extension
  • #Piano
  • #Confectionery Workshop
  • #Kitchen Garden
  • #Sewing Studio
  • #Optimized Storage
  • #House with Doma
  • #Living in the Forest
  • #Natural Materials
  • #Hilltop House
  • #Outdoor Living
  • #Urban House
  • #Circulation Flow
  • #Conservatory
  • #Night View
  • #Japanese House
  • #Simple Life
  • #Solid Wood
  • #Pool
  • #Slope
  • #Energy-Saving House
  • #Professional Equipment
  • #Natural Modern
  • #Roof Balcony
  • #Simple Modern
  • #Exposed Concrete
  • #Borrowed Scenery
  • #Wood Deck
  • #Atelier-House
  • #Minimal Life
  • #Walk-in Closet
  • #Mountain Cabin
  • #Engawa
  • #Pet-Friendly Materials
  • Announcements | Architecture Firm | Construction company | Frequently Asked Questions | Advertising Publication
  • © Qurasuki.All Rights Reserved. | Terms of Service | Privacy | Operations
Please configure your cookie settings.
  • Our website uses cookies to enhance site usability.
  • Some cookies are necessary for the proper functioning of our services.
  • For more details, please refer to Cookie Policy.
  • Accept all cookies
  • Reject non-essential cookies